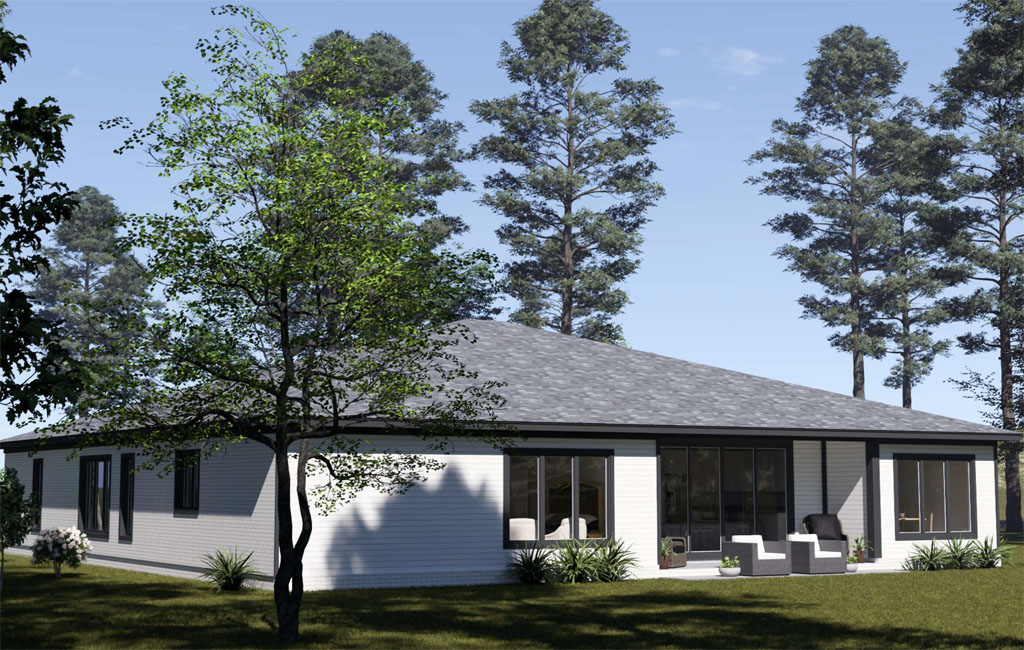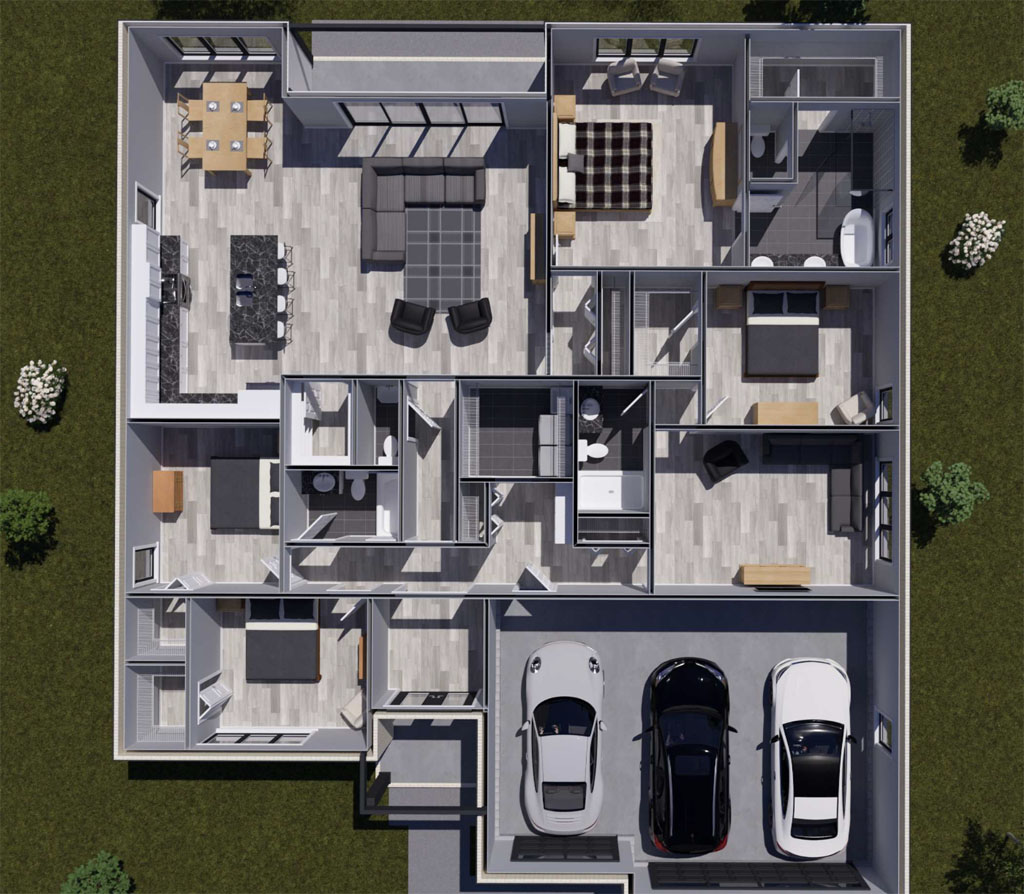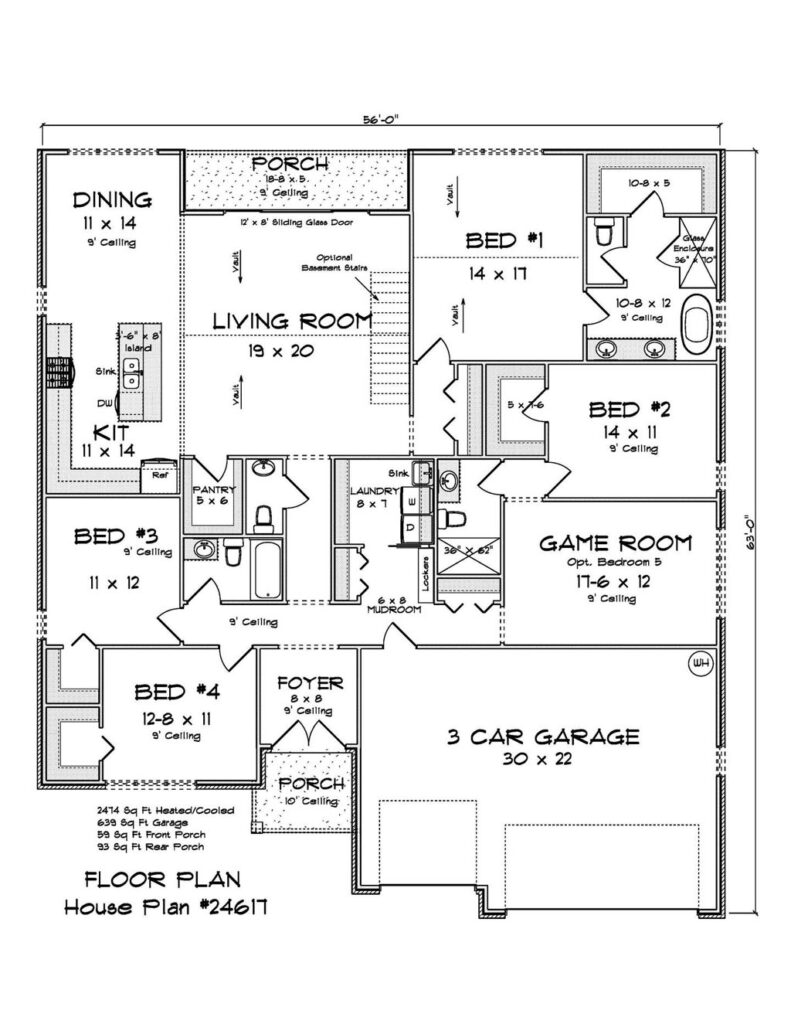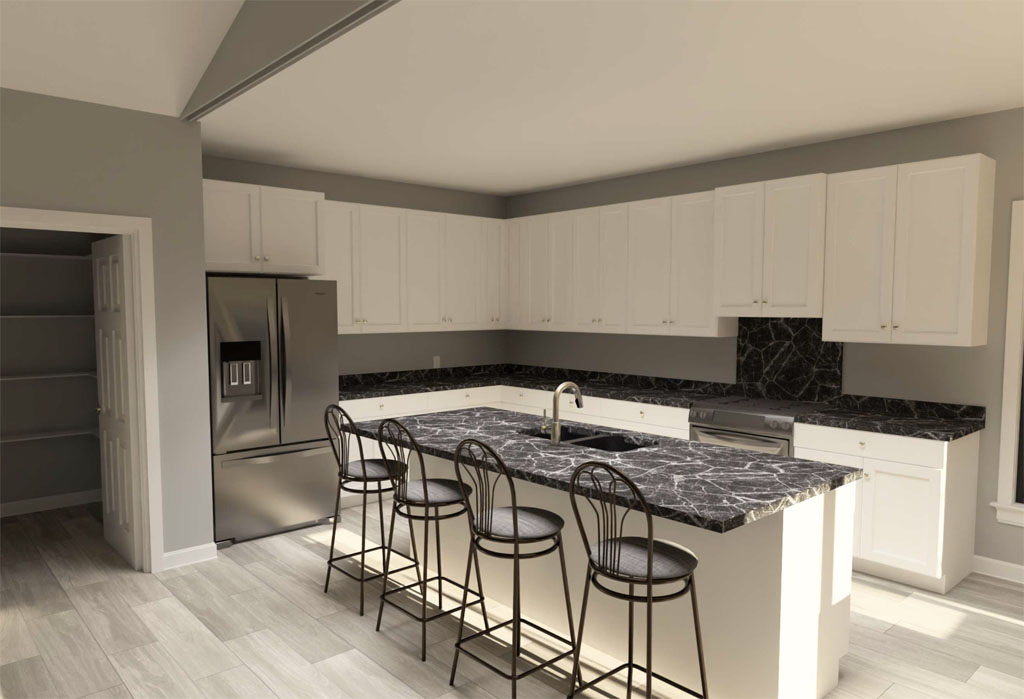
As housing demand continues to evolve across North America, more developers are looking beyond traditional single-family homes and duplexes to maximize land use and create attainable housing opportunities for buyers. Townhouse-style developments and multi-unit residential projects have become increasingly popular in recent years, especially as rising home prices and limited inventory continue to push buyers toward more affordable and efficient housing options. Many industry reports have highlighted growing demand for attached housing, particularly among first-time buyers, young families, and even downsizing homeowners who want modern layouts with lower maintenance requirements.
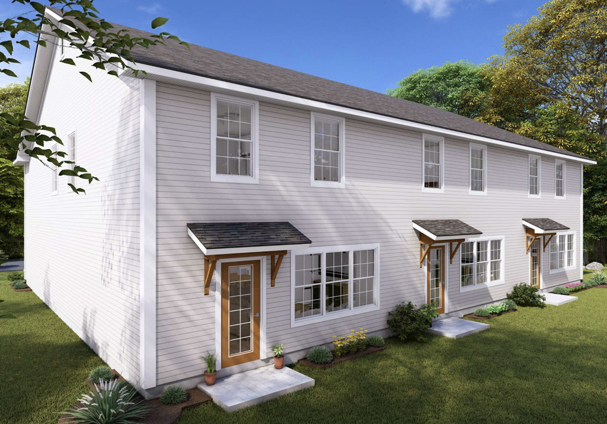
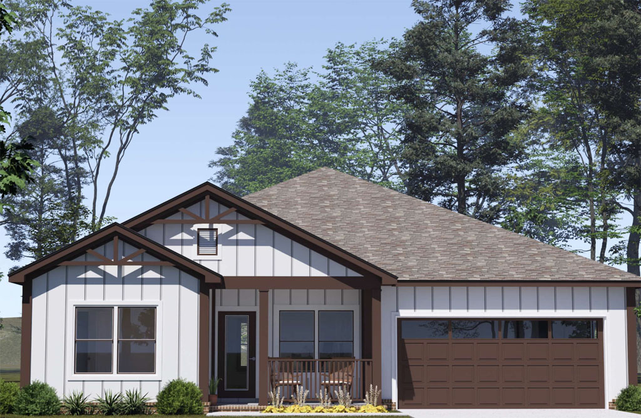
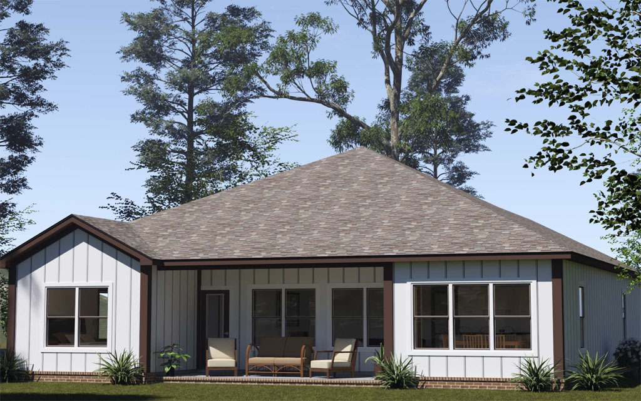
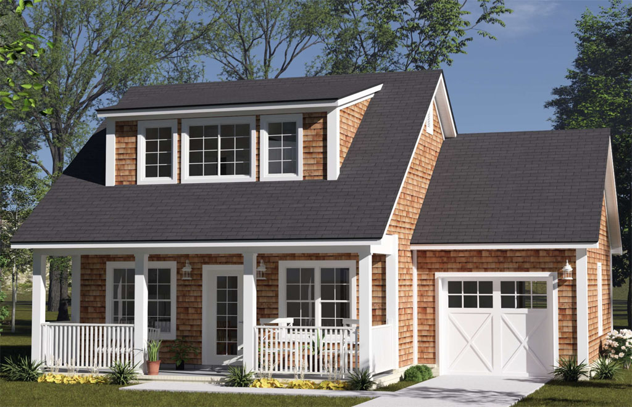
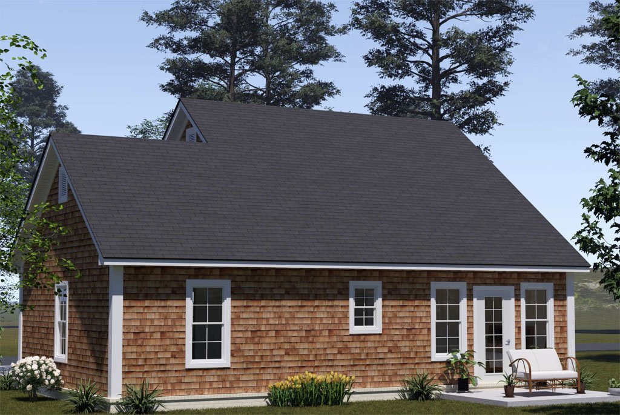
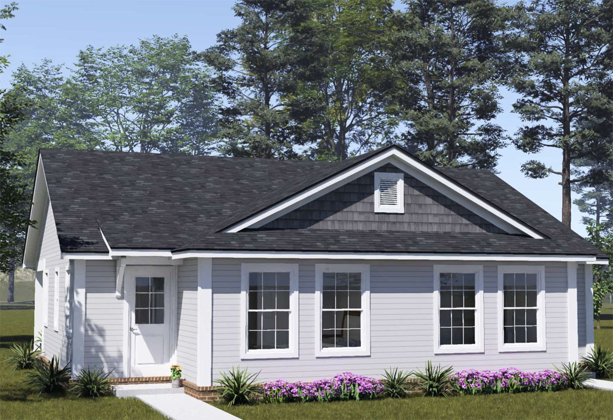
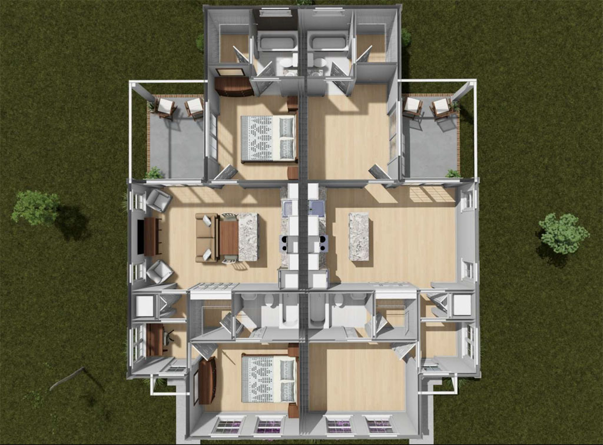
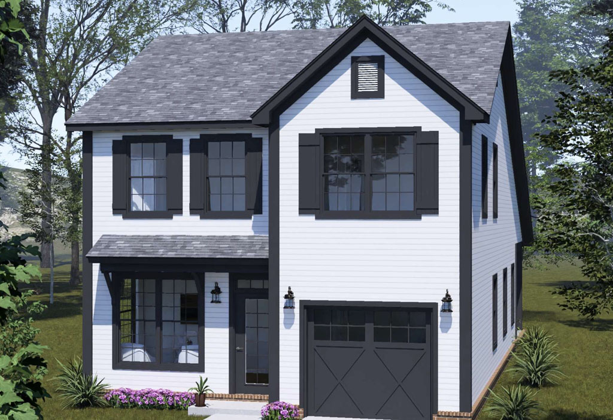
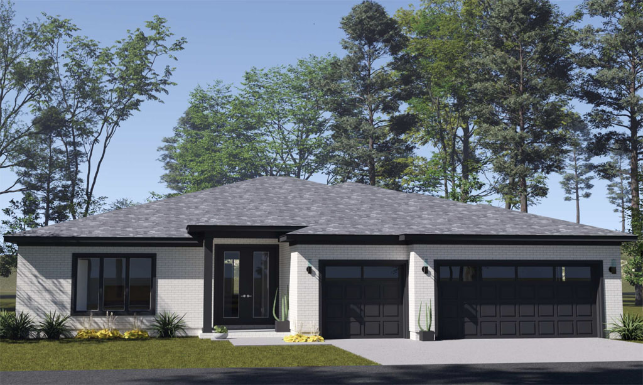
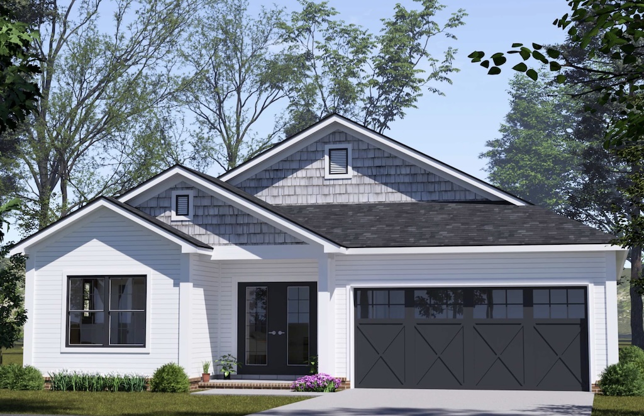
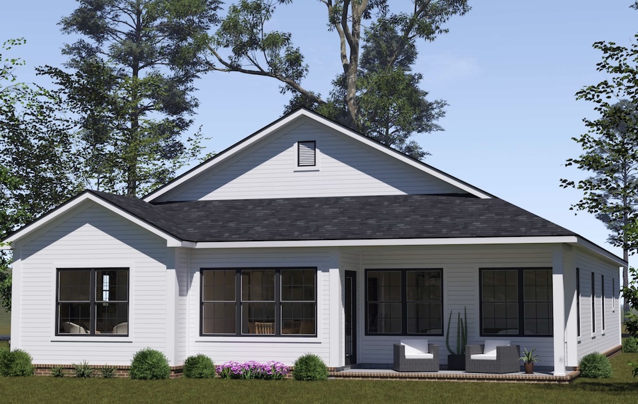
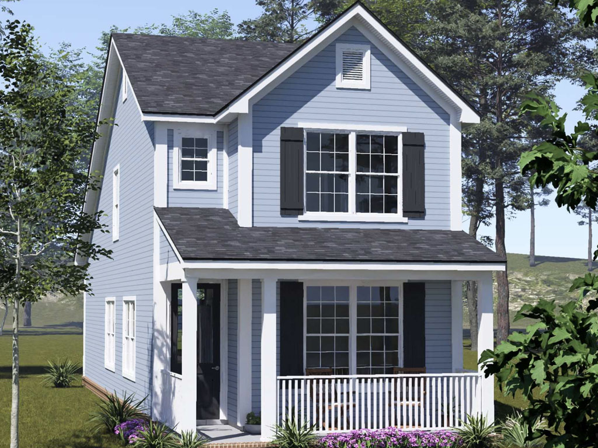
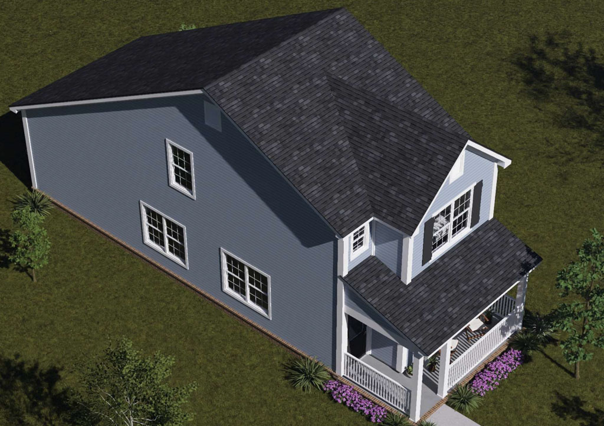
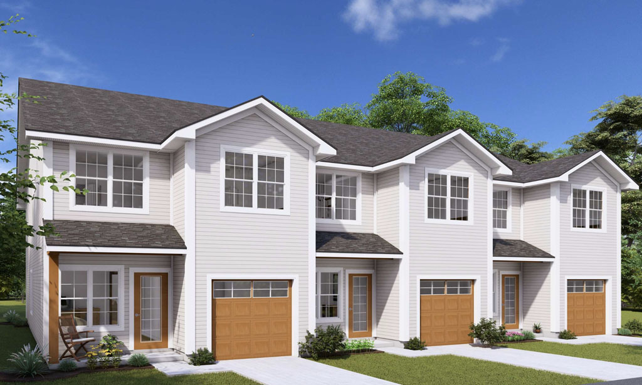
At W.L. Martin Home Designs, we offer more than just single-family home plans. We also design multi-unit and townhouse-style plans that help developers increase density while still delivering attractive, highly functional homes buyers want. One great example is our Plan #24459, a thoughtfully designed three-unit townhouse plan that gives developers the opportunity to build multiple doors within one structure while maintaining strong curb appeal and comfortable living spaces for residents. For builders looking to create townhouse communities, infill developments, or higher-density residential projects, plans like this can provide both flexibility and long-term value.
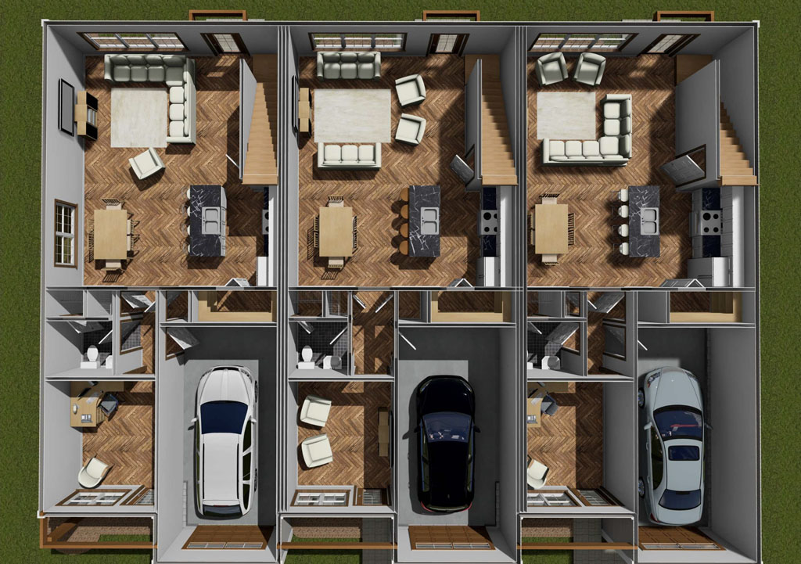
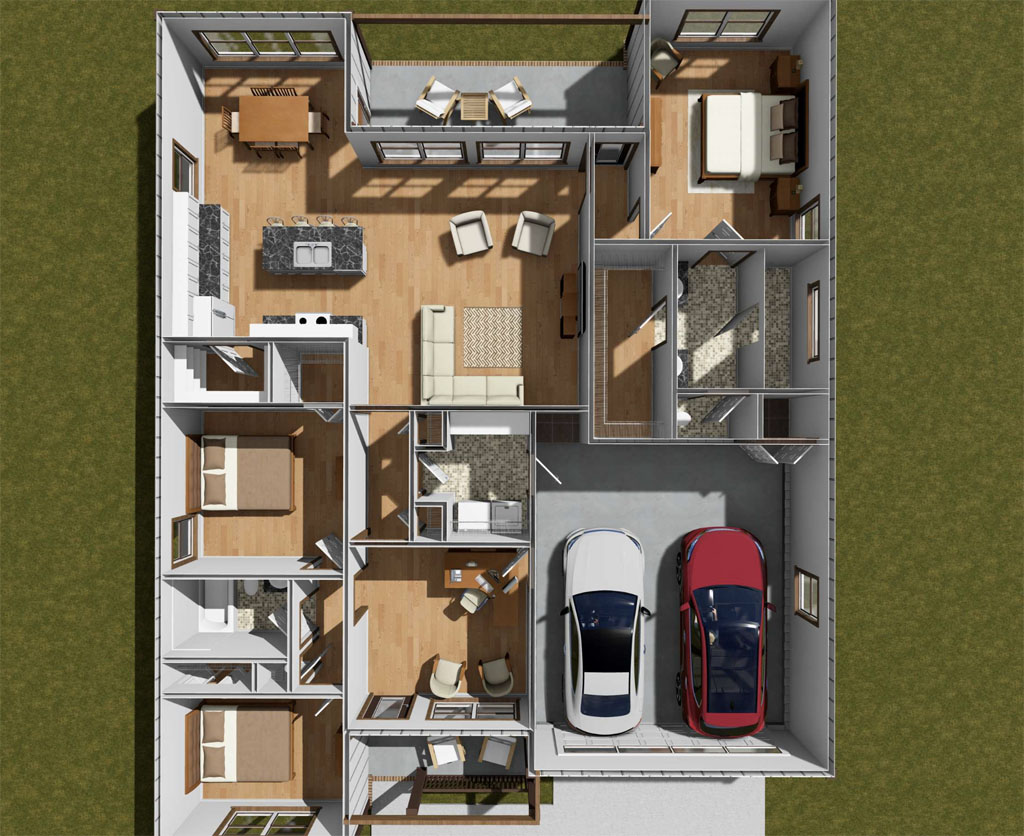
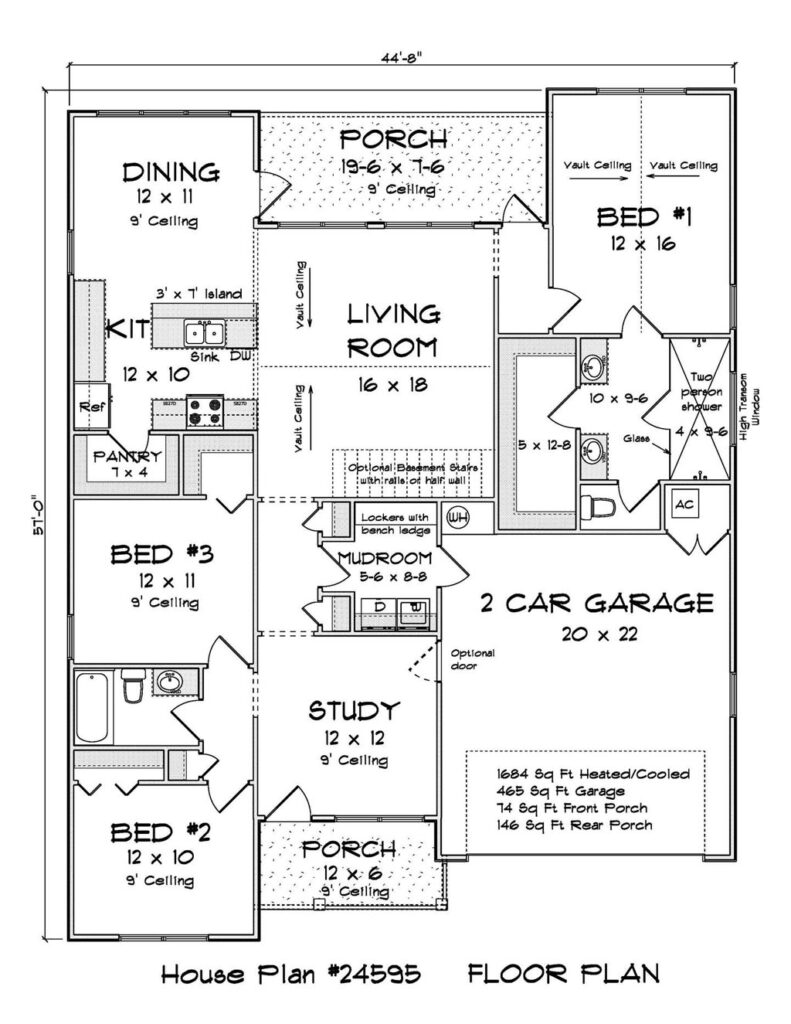
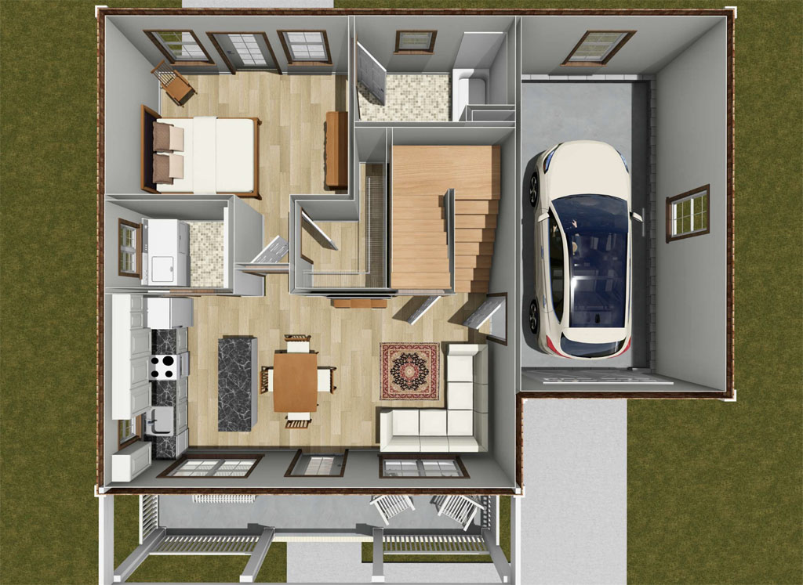
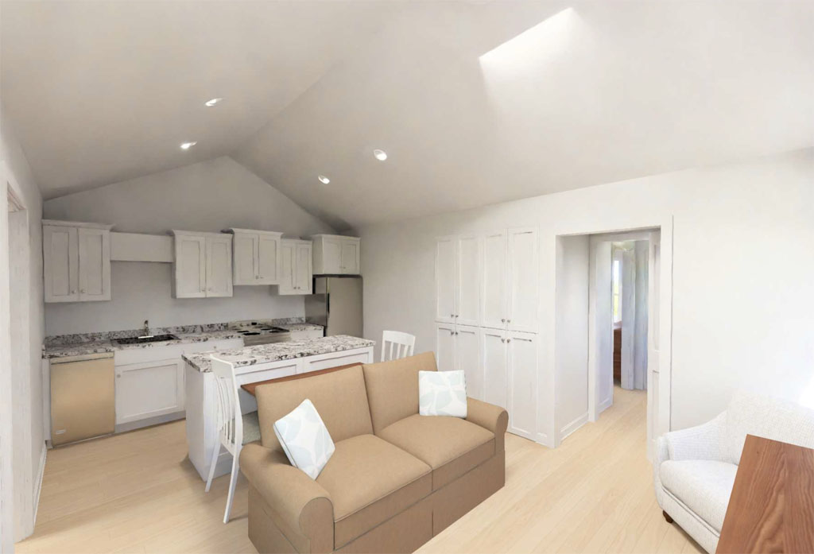
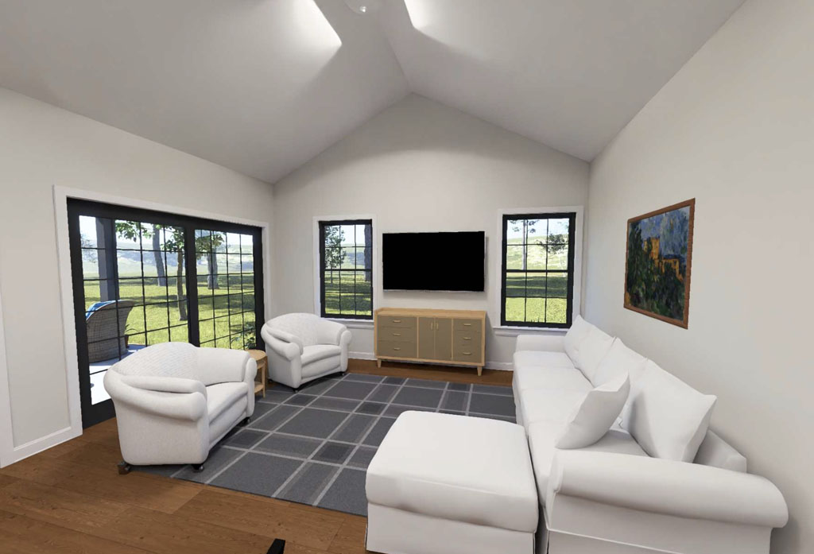
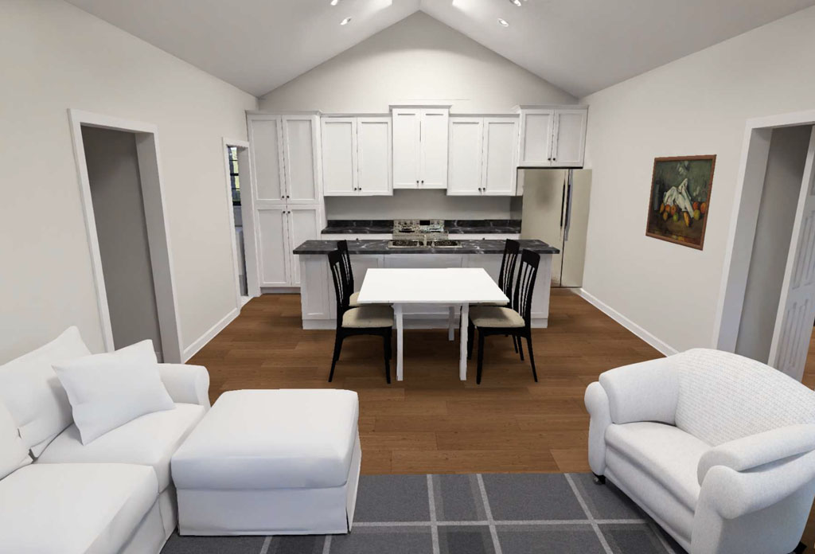
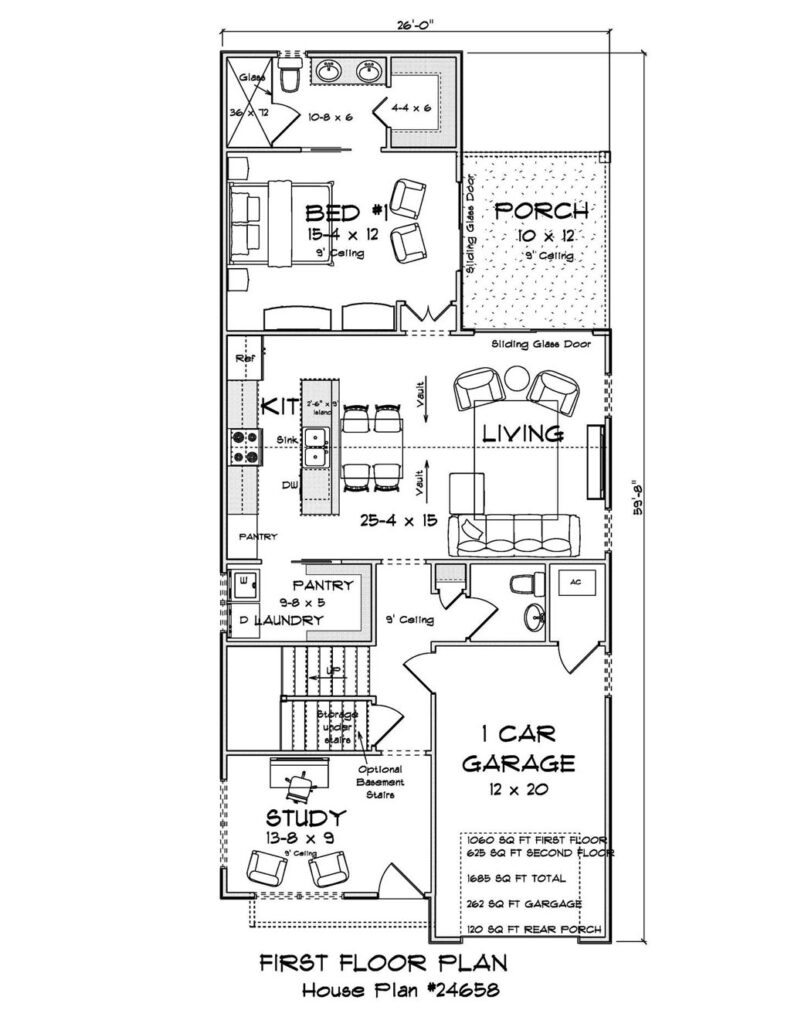
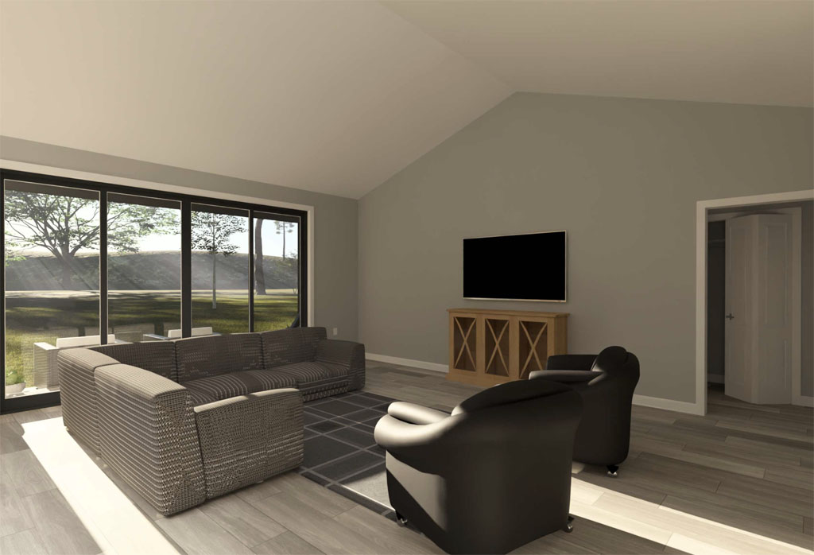
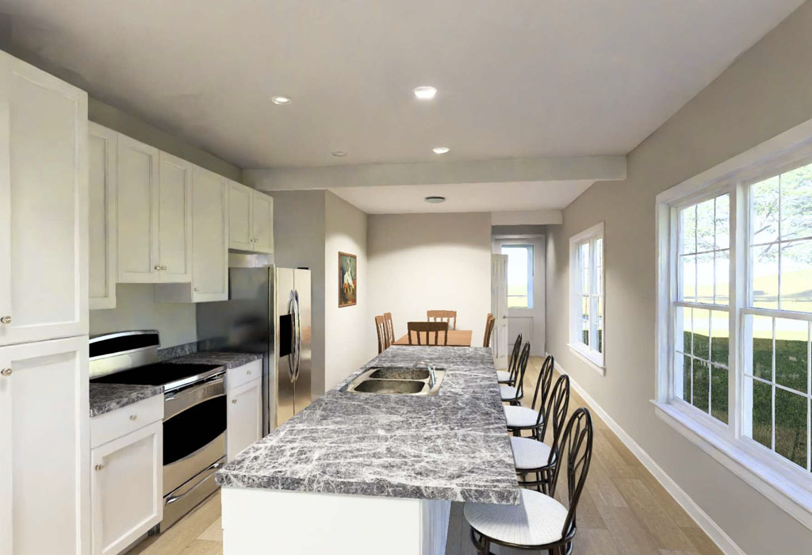
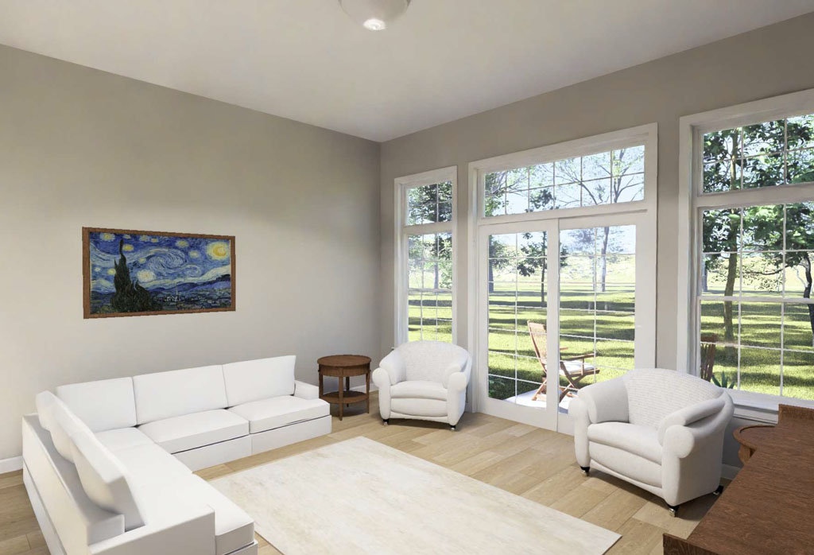
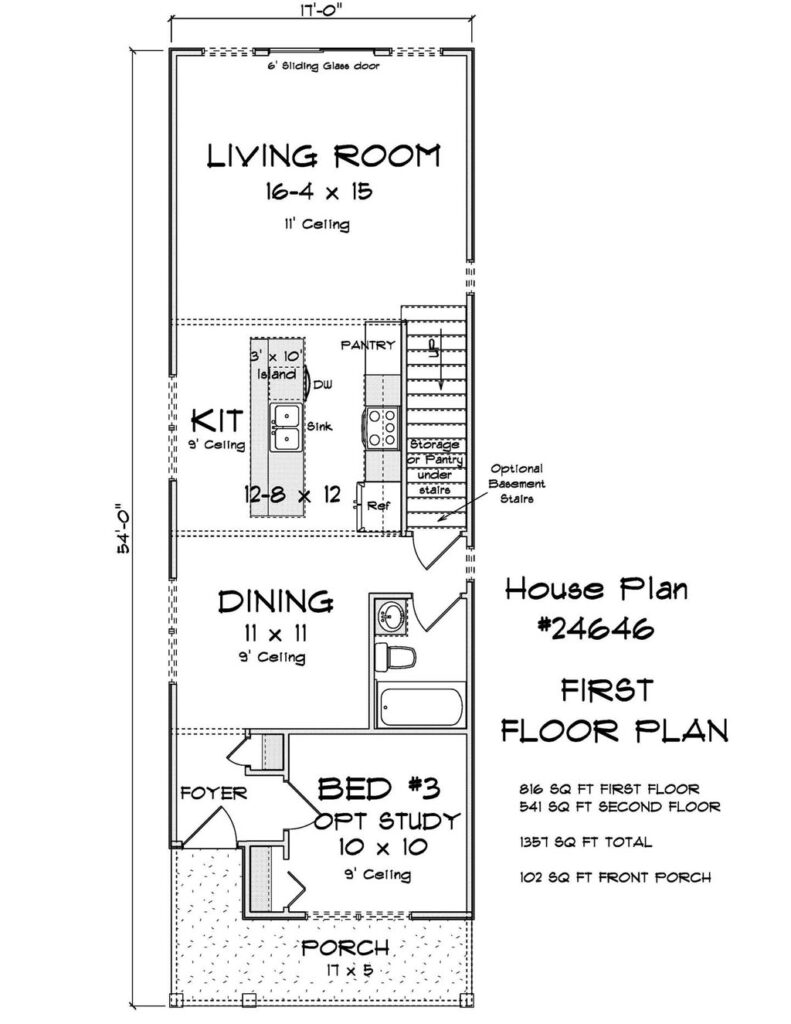
Plan #24459 features three individual units, each offering approximately 1,853 square feet of living space. Every unit includes 3 bedrooms, 2 and a half bathrooms, a dedicated study room, and an attached 1-car garage. The first floor is designed around an open-concept layout that connects the kitchen, dining area, and rear living room into one spacious gathering area ideal for modern living and entertaining. The kitchen features a large island that adds functionality and casual seating space, while the conveniently located half bathroom on the main level provides easy access for guests.
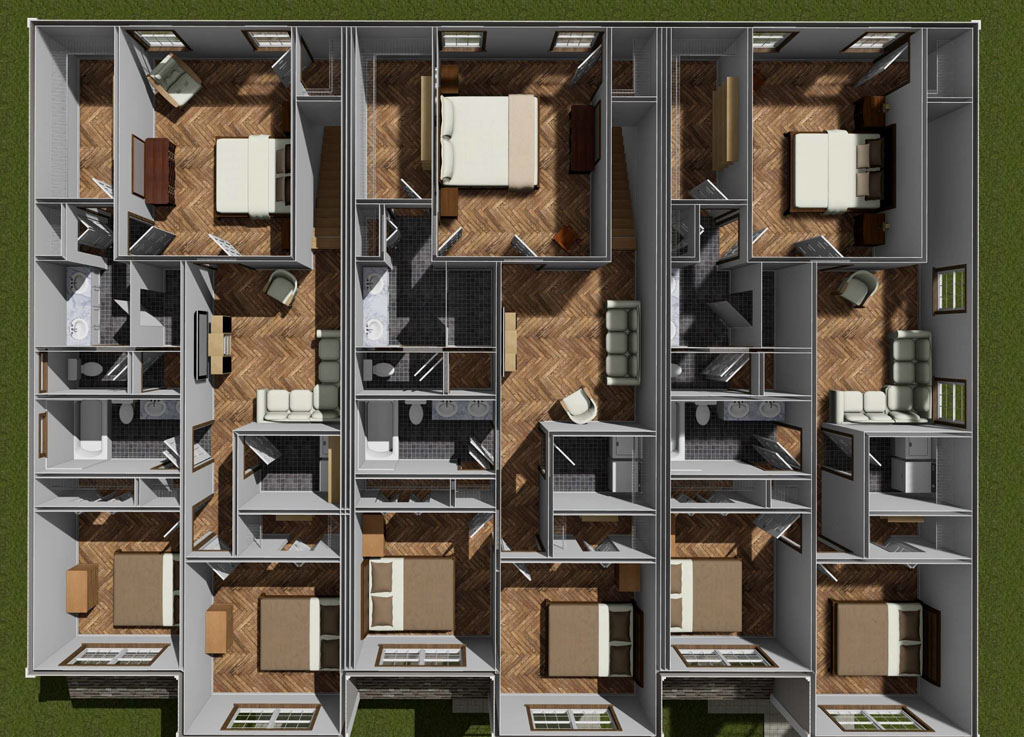
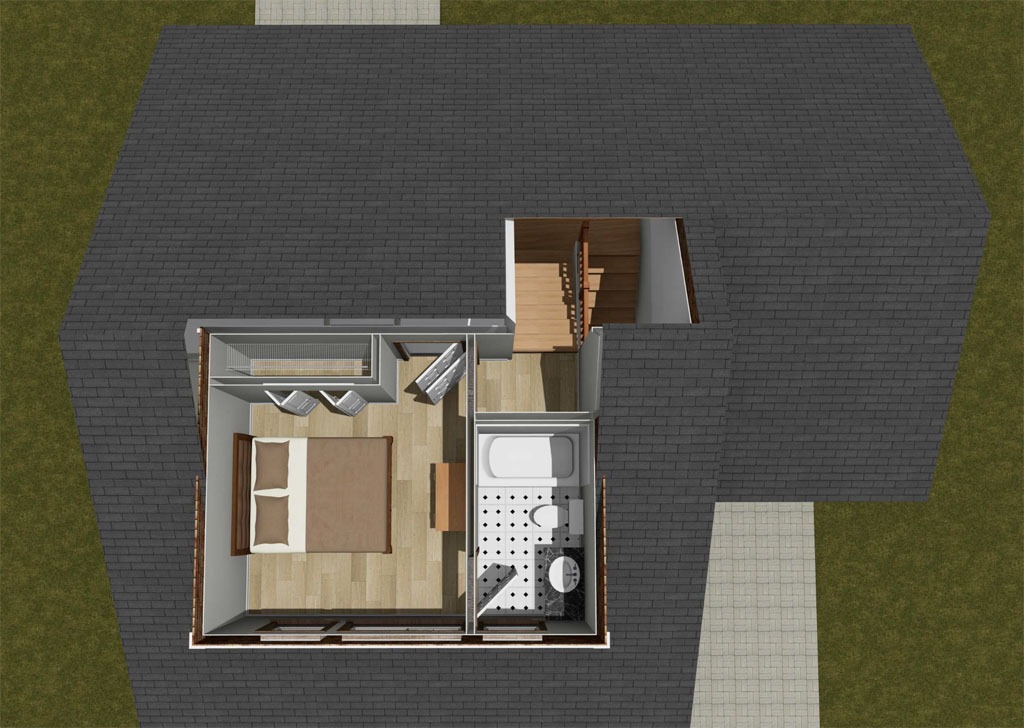
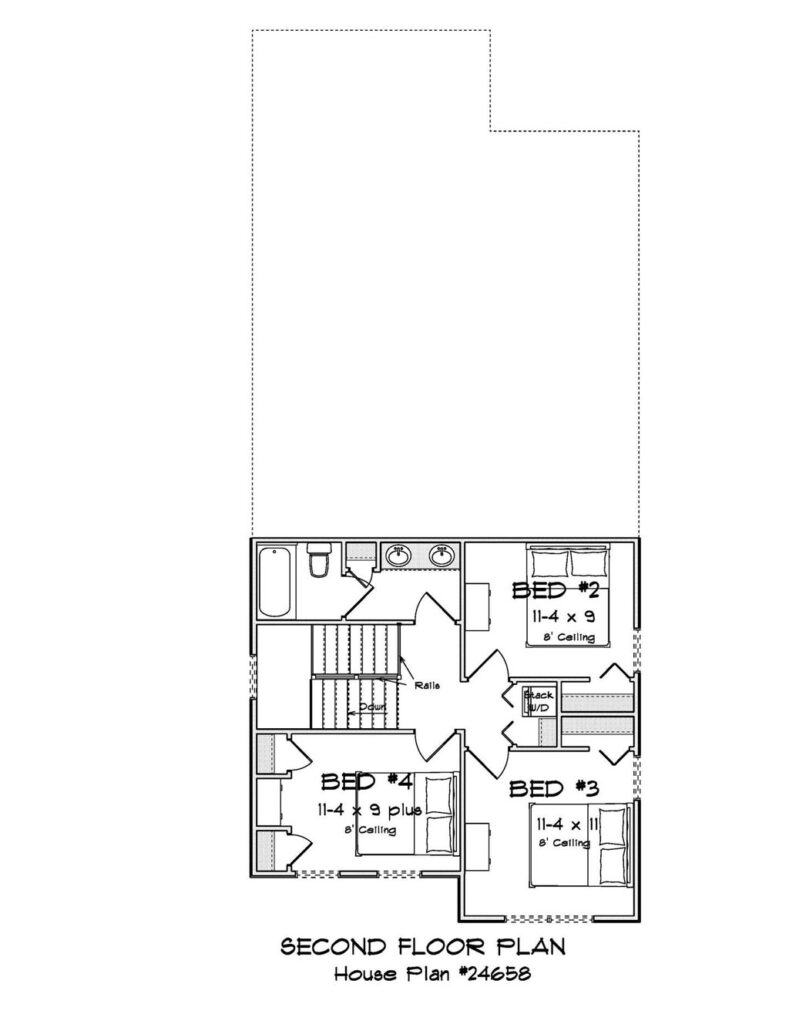
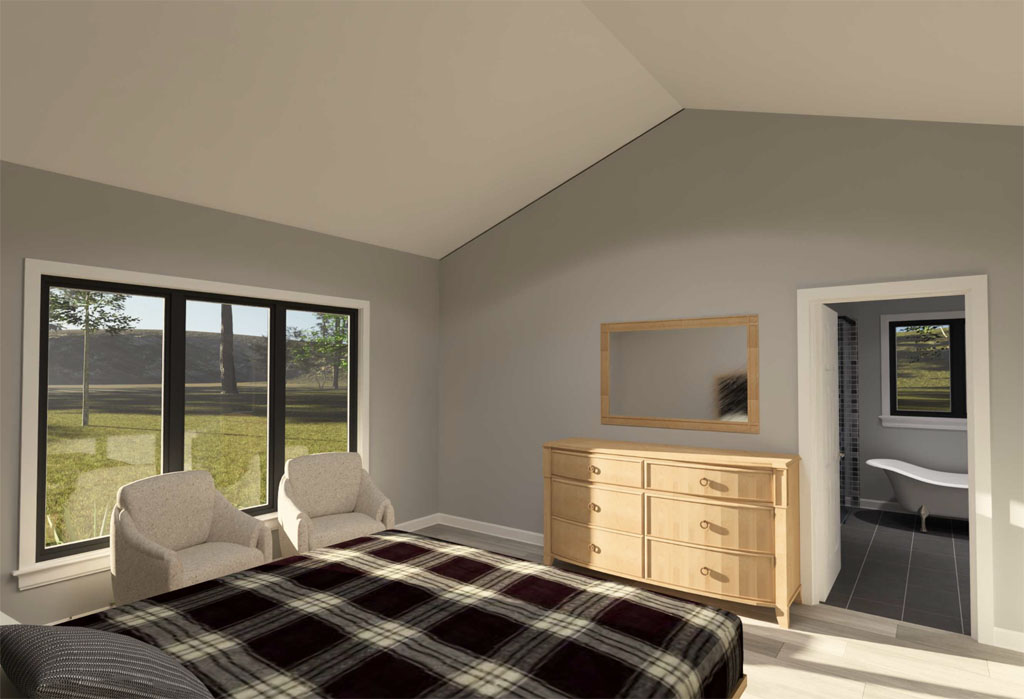
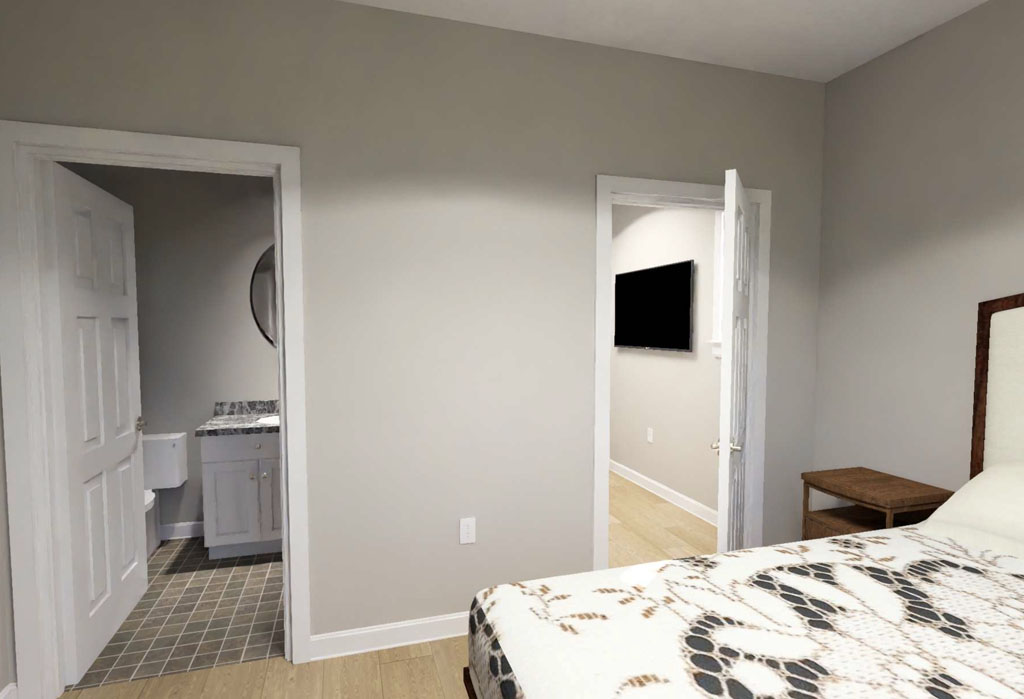
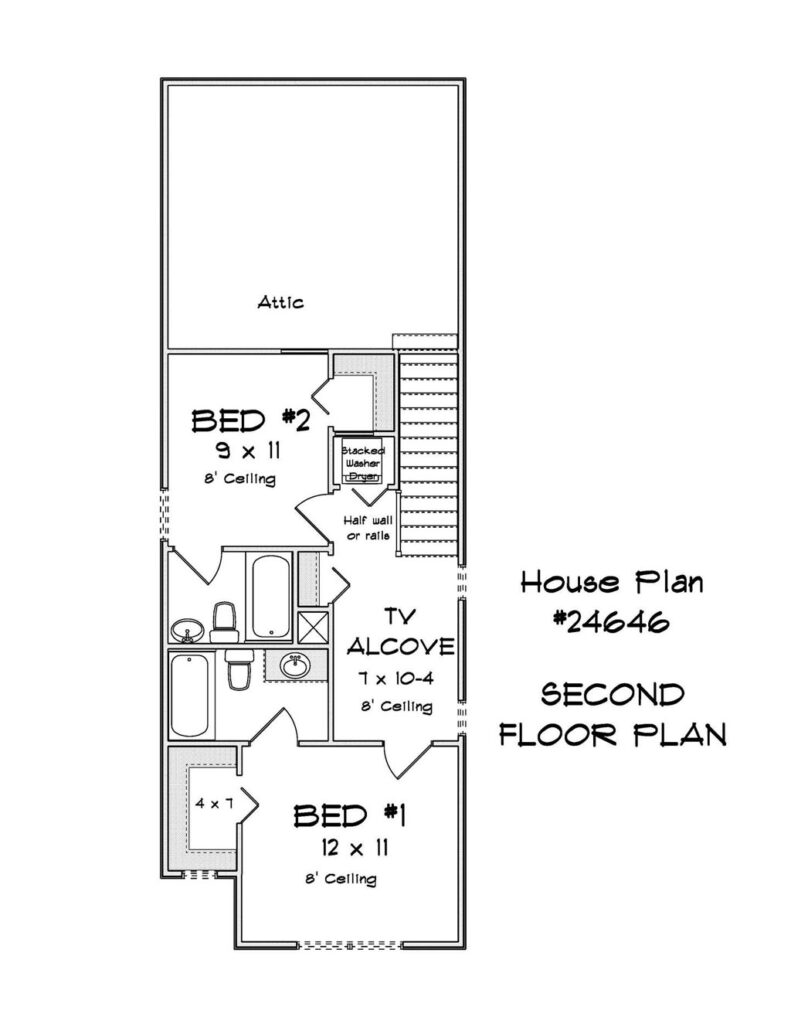
Upstairs, each unit continues to deliver the kind of flexible living spaces today’s buyers appreciate. In addition to the bedrooms, the second floor includes a media room that can function as a family lounge, game room, homework area, or secondary entertainment space. The primary bedroom layouts and overall floor plan design help create a comfortable balance between shared living areas and private retreats. Altogether, the three-unit structure totals 5,559 square feet, making it an efficient solution for developers seeking to maximize build potential within a variety of residential settings.
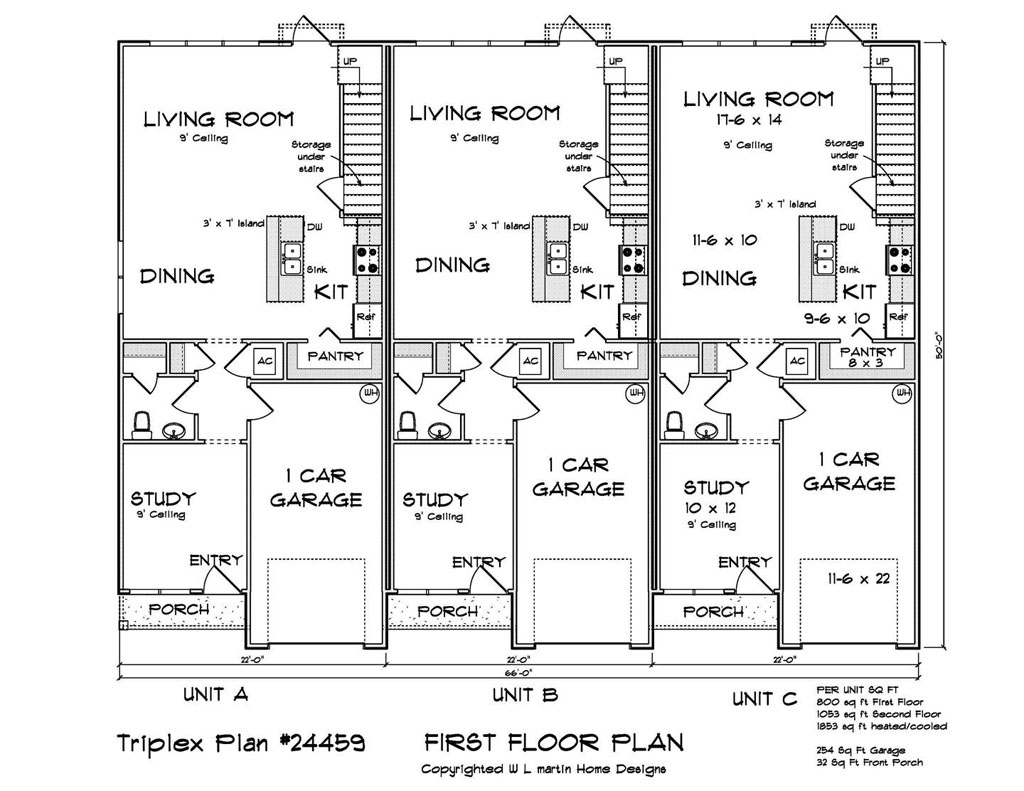
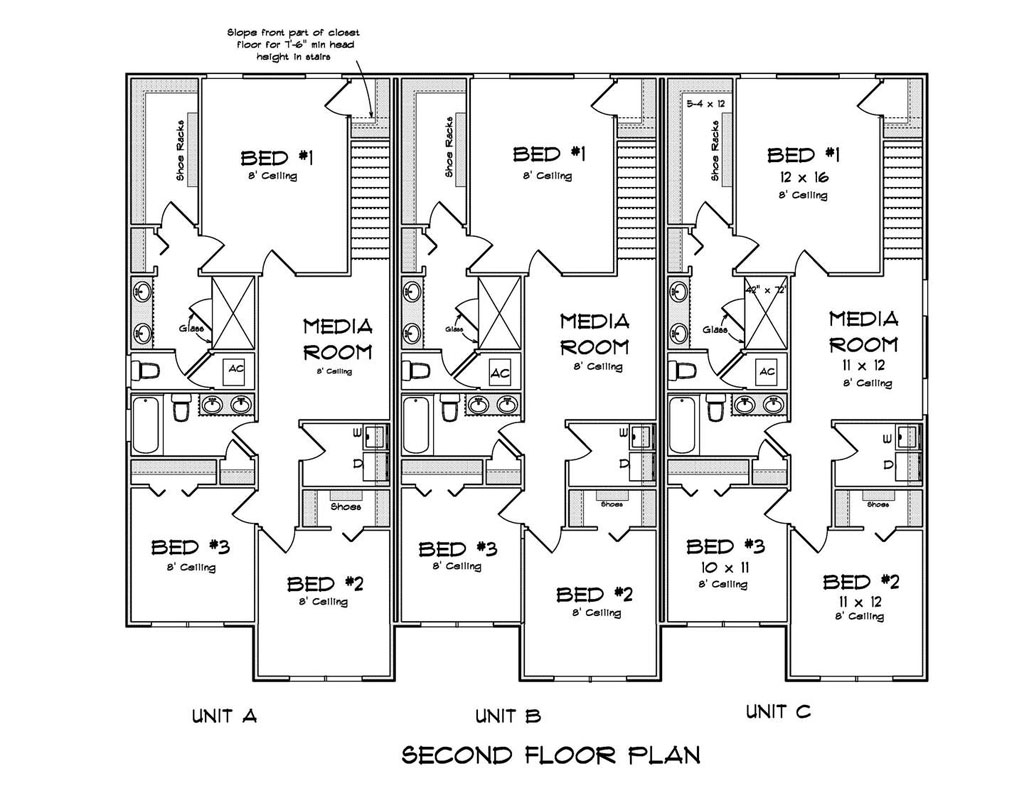
Townhouse developments continue to gain momentum because they offer a practical middle ground between detached homes and large apartment communities. Buyers often appreciate the affordability, efficient layouts, and neighborhood feel these homes can provide, while developers benefit from creating multiple units within a single build footprint. At W.L. Martin Home Designs, we understand the importance of designing plans that work well for both builders and homeowners. Multi-unit plans like #24459 help developers respond to changing market demands while creating attractive communities that fit the needs of today’s growing housing market.