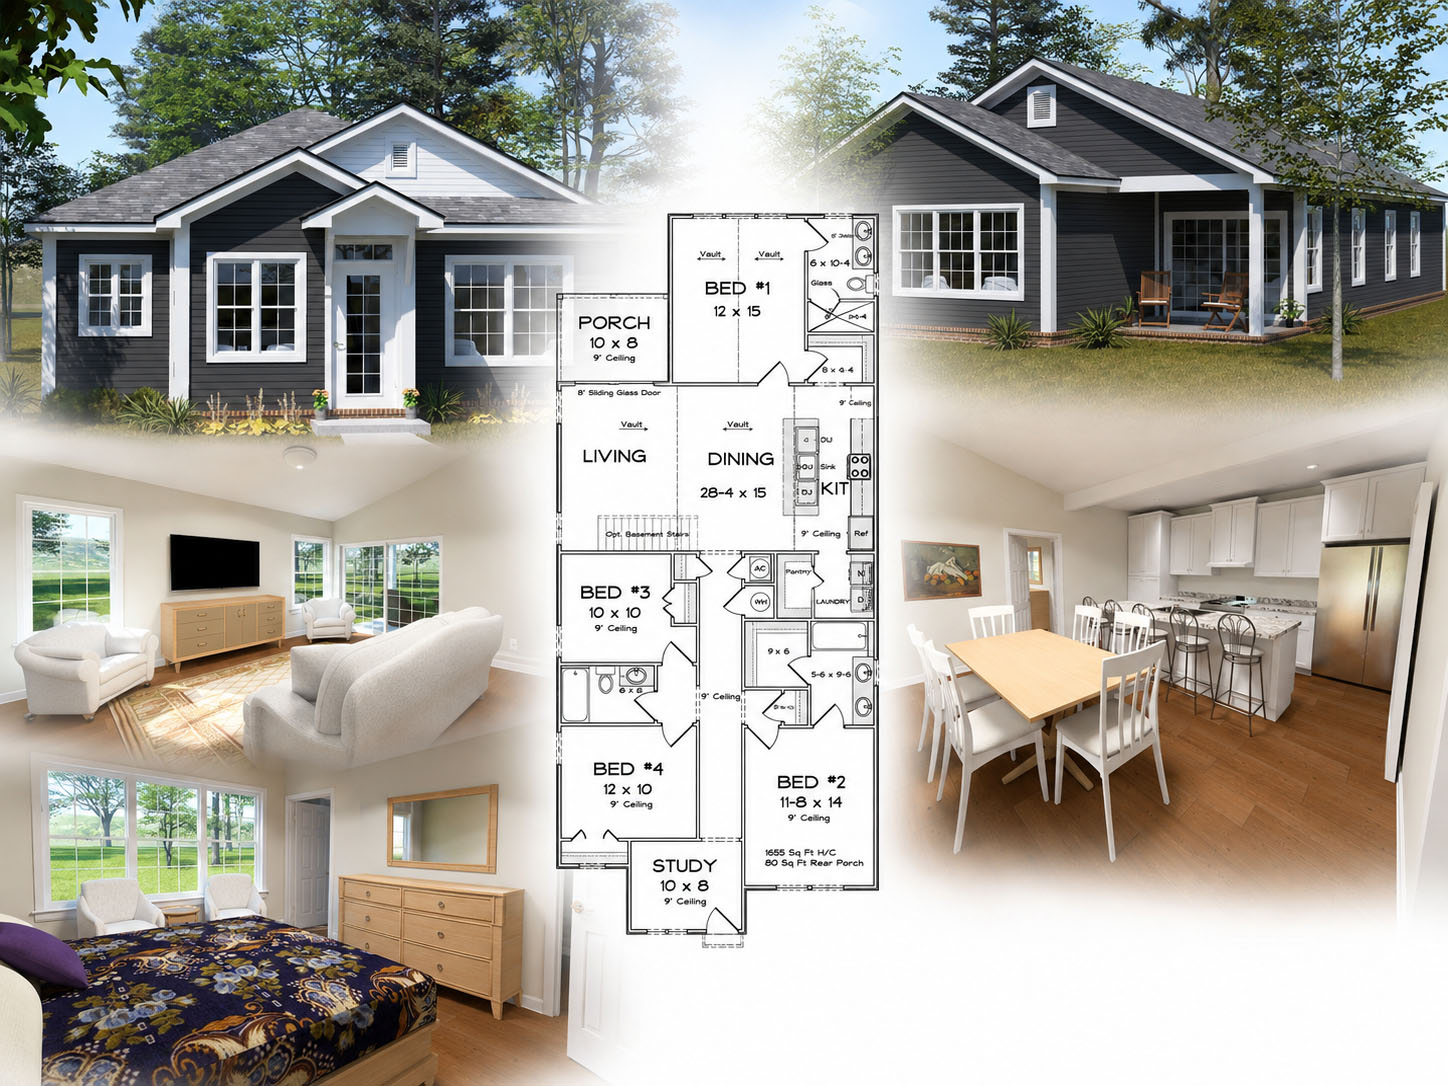
Finding a narrow lot house plan that still delivers a full 4 bedroom, 3 bathroom layout is one of the toughest searches in residential design, and it’s exactly the gap the Cypress Ridgeway by W.L. Martin Home Designs (Plan #24655) was built to fill. This one-story home fits within a rare 29-foot-wide footprint while still offering 1,655 square feet of livable space, putting it squarely in the 1,600 square foot range developers search for when they need a compact but family-ready design.
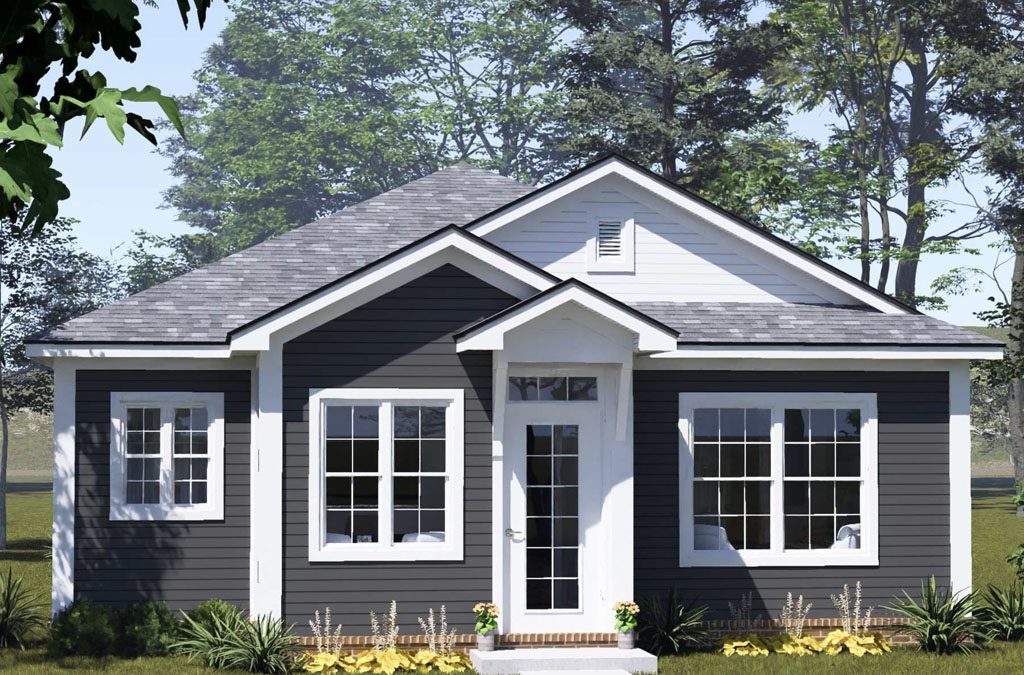
For builders working tight infill lots, narrow subdivisions, or in-town parcels where every foot of frontage counts, this plan proves that a narrow lot doesn’t have to mean a narrow lifestyle.
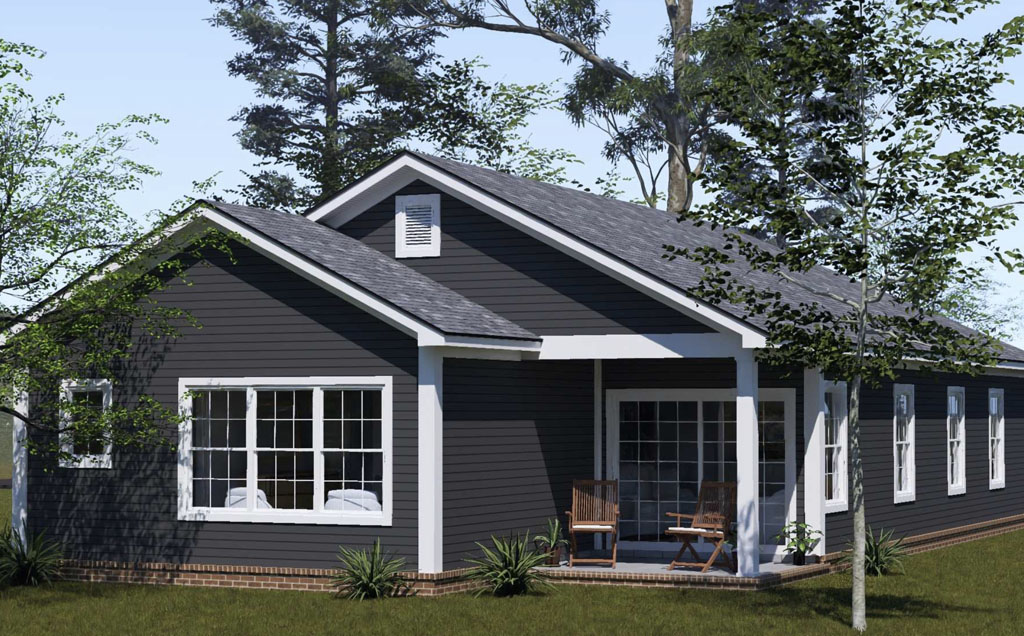
Narrow lot construction has moved from a niche strategy to a mainstream necessity. Industry data shows homes built on narrow lots can achieve space utilization rates as high as 84%, compared to roughly 71% in conventional suburban designs, largely due to more efficient floor plan engineering. That efficiency is on full display in the Cypress Ridgeway, where a 4 bedroom, 3 bath configuration, a dedicated study, and a fully open kitchen, living, and dining core all fit comfortably inside a 29-foot width.
With NAHB reporting that builders nationwide are actively right-sizing homes and shrinking lot footprints to manage affordability pressures heading into 2026, plans like this one are positioned exactly where buyer demand and builder economics are both heading.
What sets this design apart from a typical narrow lot house plan with a study is where that study sits. Buyers and developers searching for a “4 bedroom 3 bathroom house plan with office” or “narrow lot home plan with study” are usually looking for a flex space that doesn’t eat into the home’s privacy or flow, and the Cypress Ridgeway solves that by placing the study at the front of the home, immediately off the entry. That positioning keeps the work-from-home space, homework station, or quiet reading room separated from the busier living areas at the rear of the house, giving the home a clear separation between work zones and living zones inside a compact 1,655 square foot footprint.
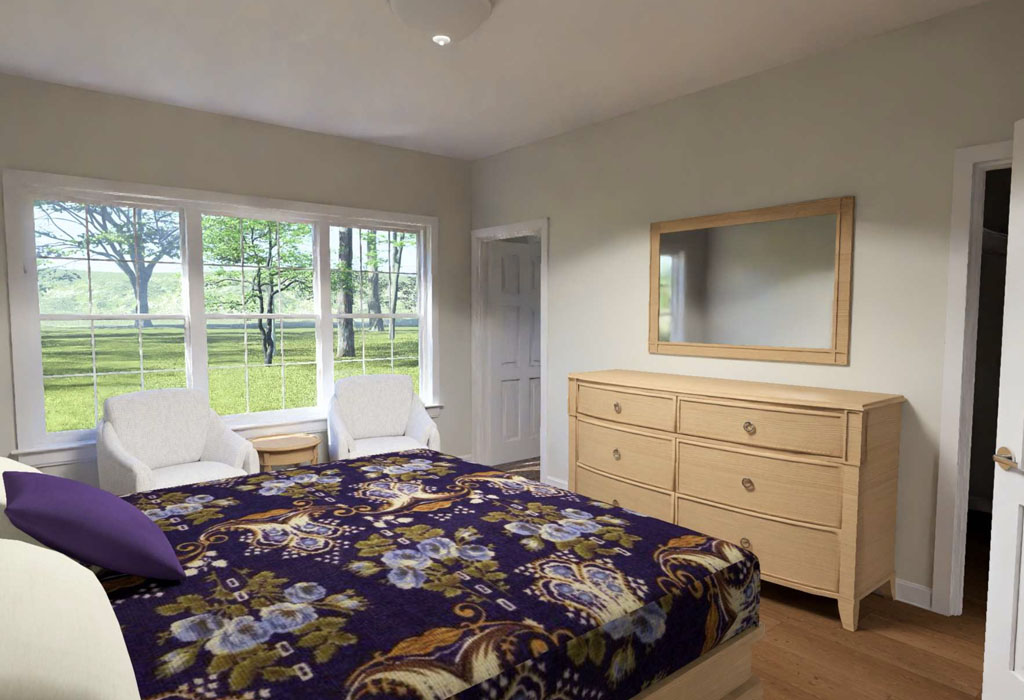
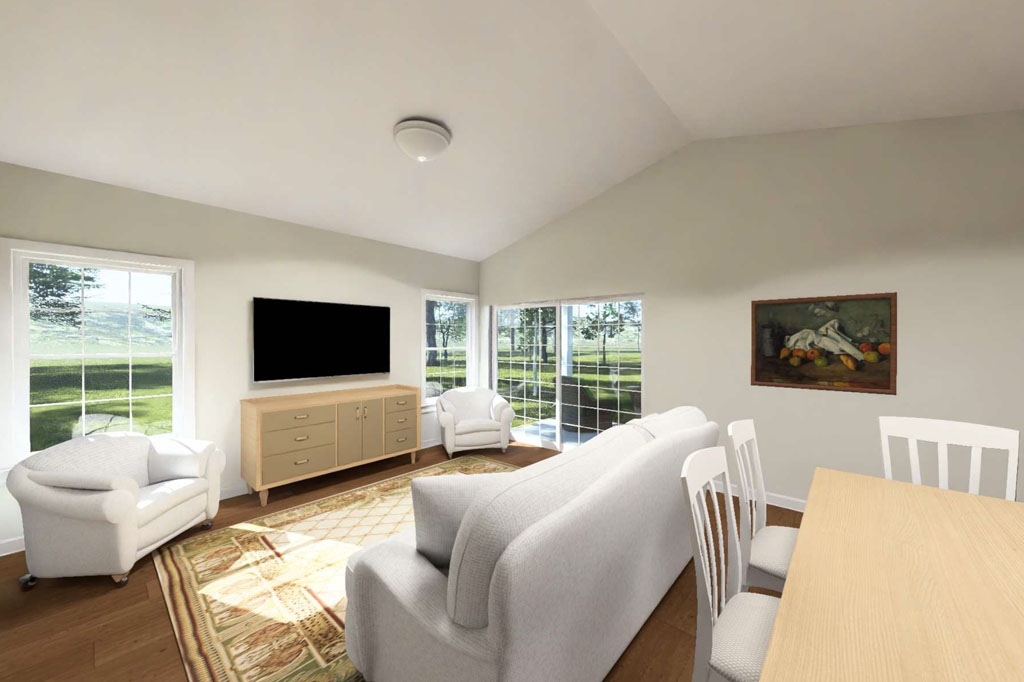
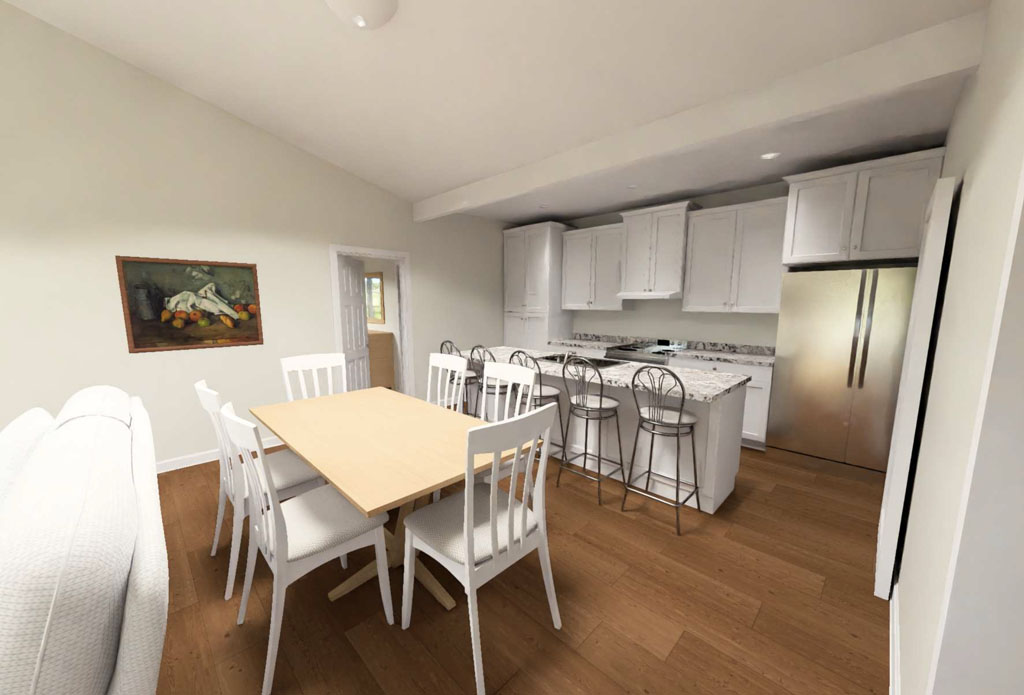
Moving past the study, the plan opens into a connected living room, dining area, and kitchen built around an island that handles meal prep, casual seating, and entertaining without needing extra square footage to do it. That open-concept core is paired with a signature W.L. Martin Home Designs detail: a combined pantry and laundry room that consolidates household storage and chores into one space-smart utility zone.
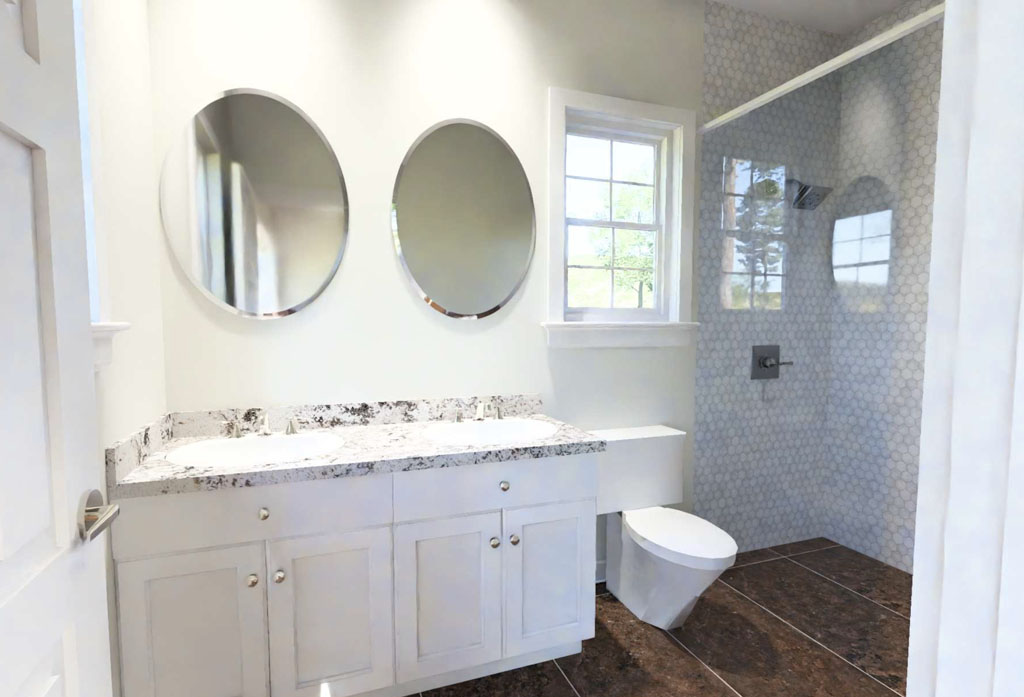
For developers comparing narrow lot plans with 3 full bathrooms, this kind of detail matters, since it’s often the small efficiencies like a combined pantry-laundry layout that let a 1,655 square foot plan feel significantly larger than its footprint suggests.
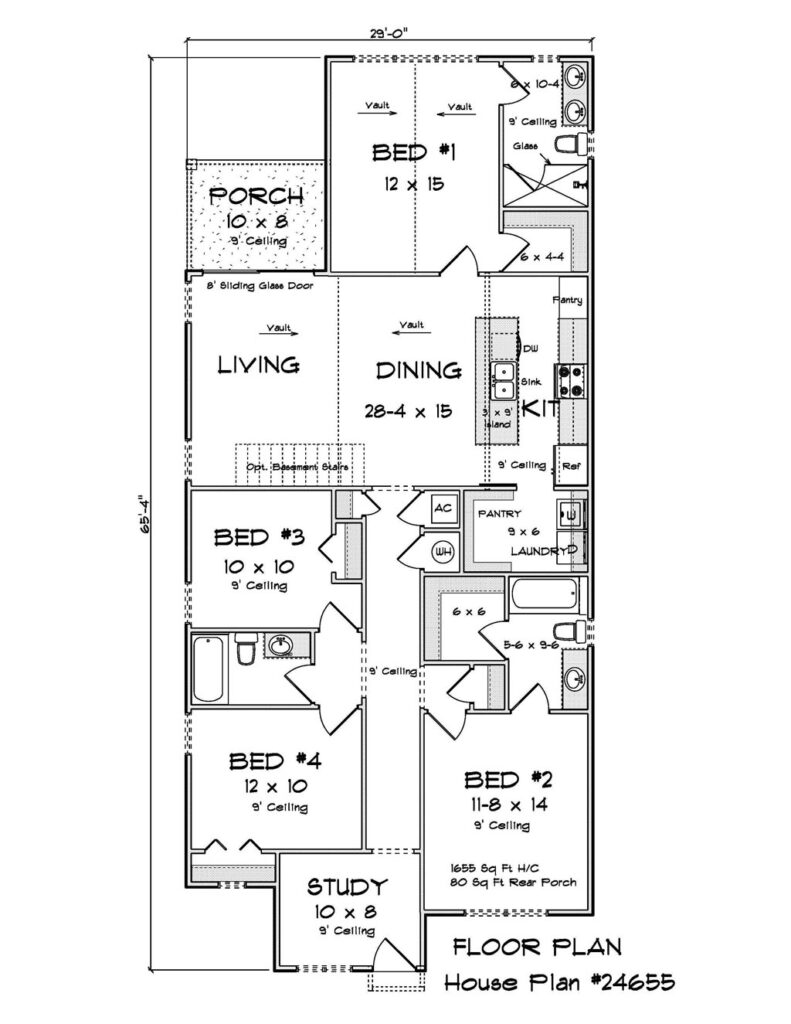
For builders and developers searching “narrow lot house plans for sale,” “4 bed 3 bath house plan 1600 square feet,” or “single story house plan with study for narrow lot,” the Cypress Ridgeway, Plan #24655, checks every box: a 29-foot width that fits tight or irregular lots, a full 4 bedroom and 3 bathroom layout, a front-facing study for privacy and flexibility, an open island kitchen, and a pantry-laundry combo that maximizes utility. This plan is available for direct purchase right now at wlmartinhomes.com, giving developers a construction-ready design they can buy today and start building on the narrow lots that most other plans simply can’t fit.