For developers targeting the first-time homebuyer market, finding the right house plan has become more important than ever. Rising home prices, higher mortgage rates, and affordability concerns have pushed many buyers to seek homes that offer practical living space without unnecessary square footage. According to the National Association of Realtors, the median age of first-time homebuyers recently climbed to a record high as many households delayed purchasing until they found a home that fit both their lifestyle and budget. This trend has increased demand for well-designed, efficient homes that maximize value while remaining attainable.
One characteristic that continues to resonate with first-time buyers is a manageable home size. Many buyers are moving away from oversized homes and focusing instead on layouts that provide the features they need without excessive construction costs or maintenance requirements. Homes in the 1,200 to 1,500 square foot range have become especially attractive because they strike a balance between affordability and functionality. For developers, these homes can also help optimize lot yields and improve project economics in markets where land costs continue to rise.
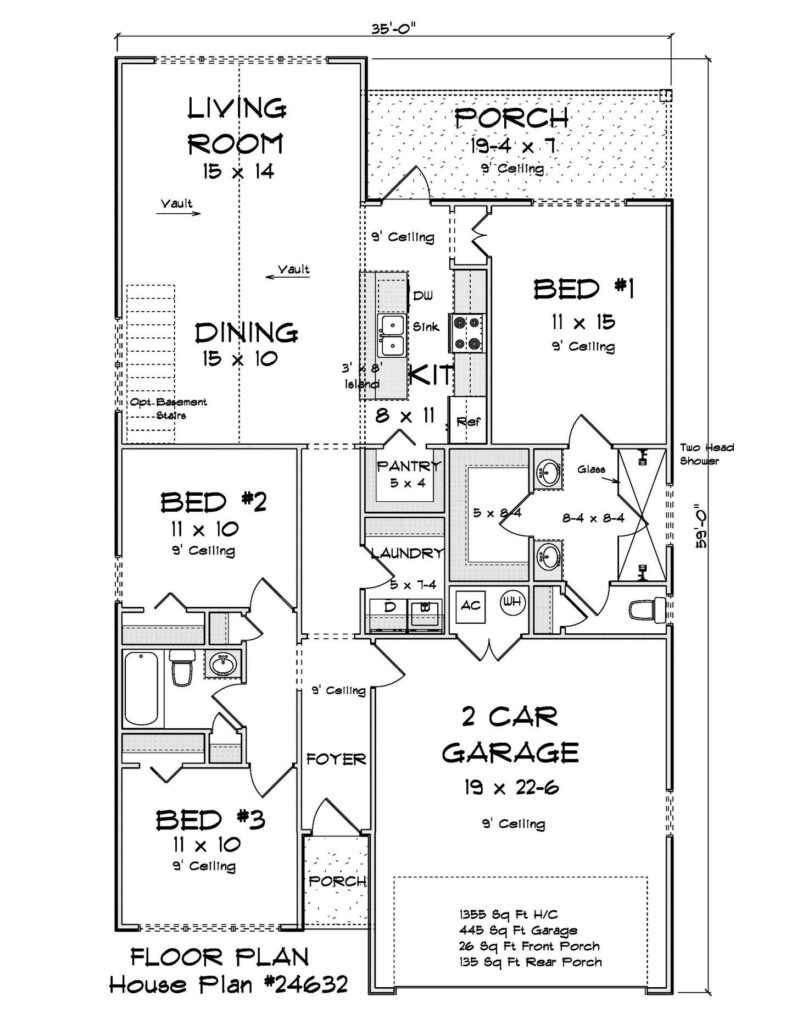
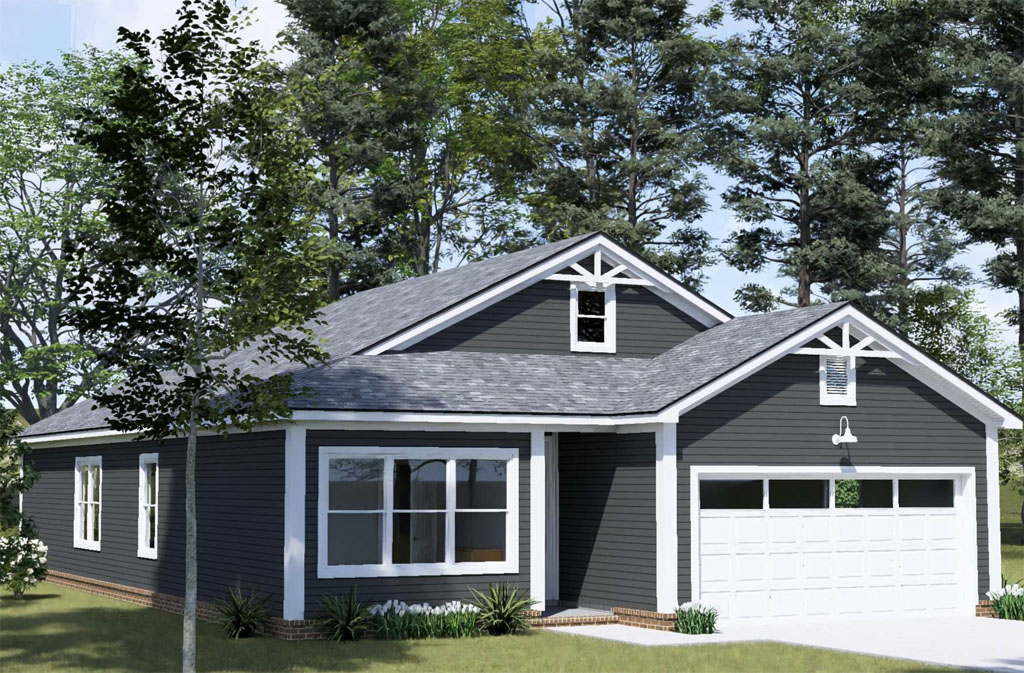
The Copper Creek (Plan #24632) from W.L. Martin Home Designs is an excellent example of a home designed to meet these evolving demands. Offering 1,355 square feet, 3 bedrooms, 2 bathrooms, and an attached 2-car garage, the plan delivers many of the features first-time buyers prioritize while maintaining a builder-friendly footprint. Its narrow-lot design makes it particularly valuable for developers working with smaller subdivision lots, infill projects, or communities where maximizing land efficiency is a key objective.
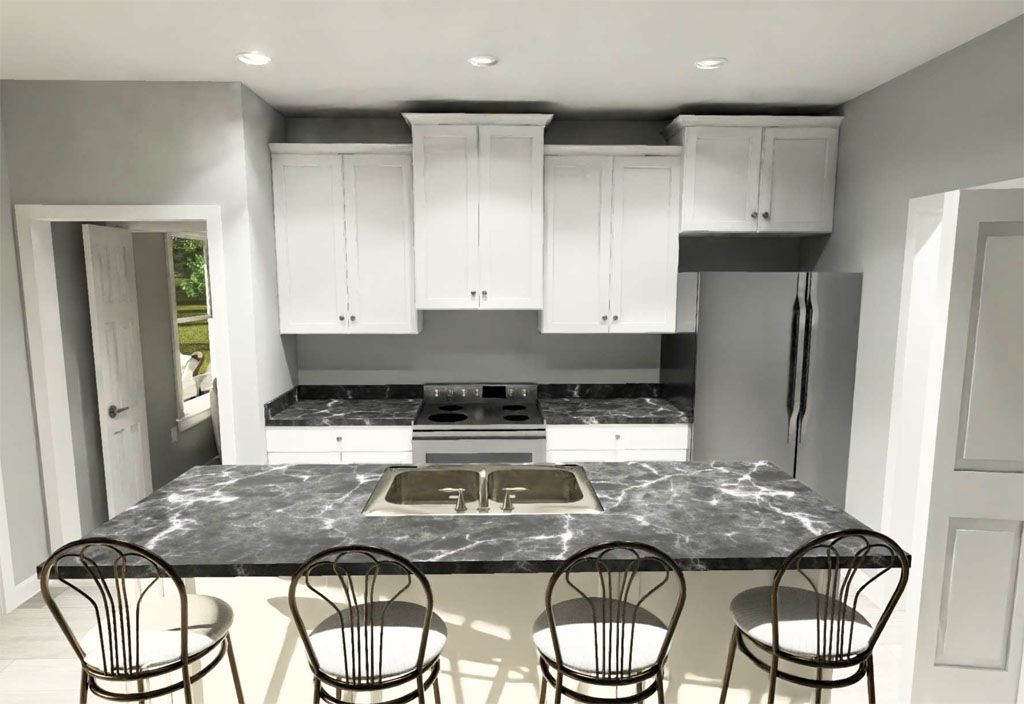
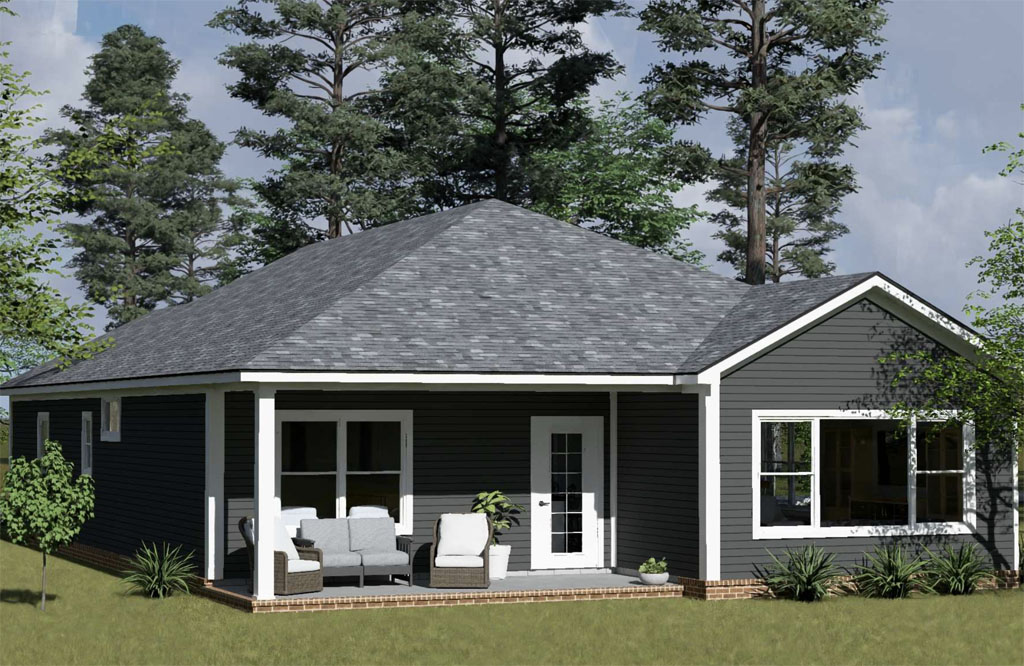
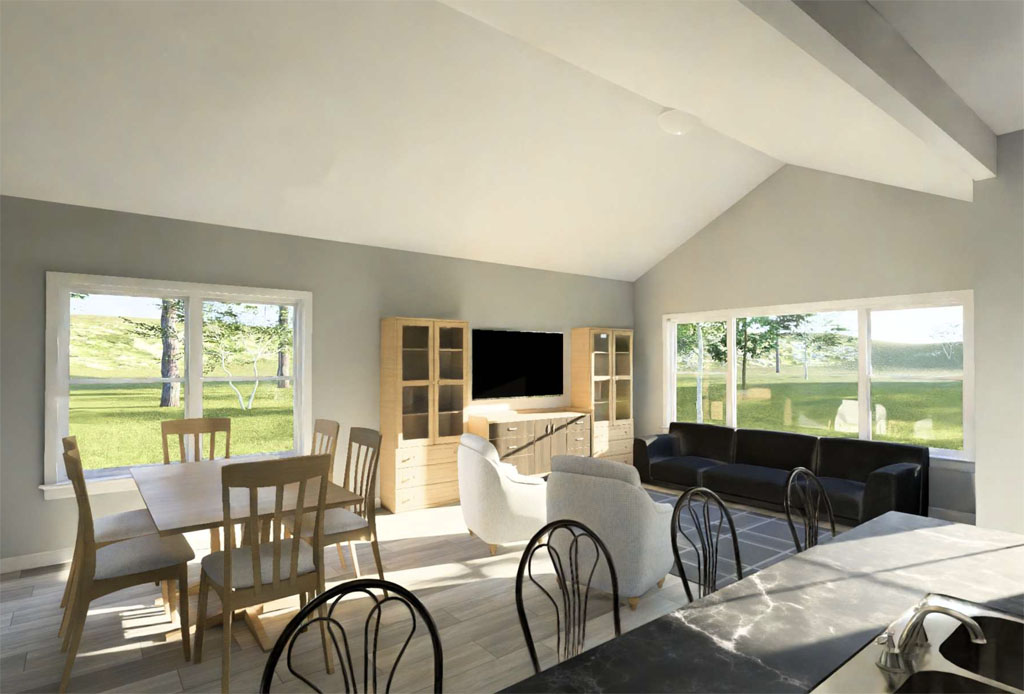
Inside the home, the layout reflects the practical needs of today’s buyers. A welcoming foyer creates a defined entry experience, while the dedicated dining area provides flexibility for everyday meals and gatherings. The kitchen functions as an efficient hub connected to both the dining and living spaces, allowing the home to feel larger than its square footage suggests. At the rear of the home, the living room creates a comfortable gathering space with a natural connection to the backyard, an important feature for families and homeowners who value indoor-outdoor living.
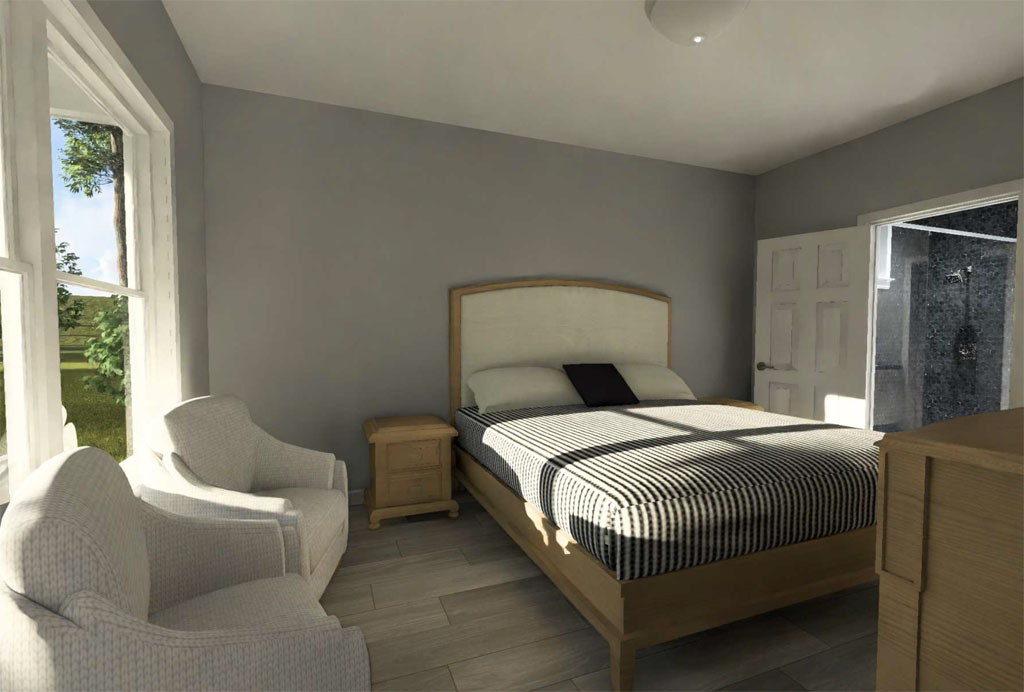
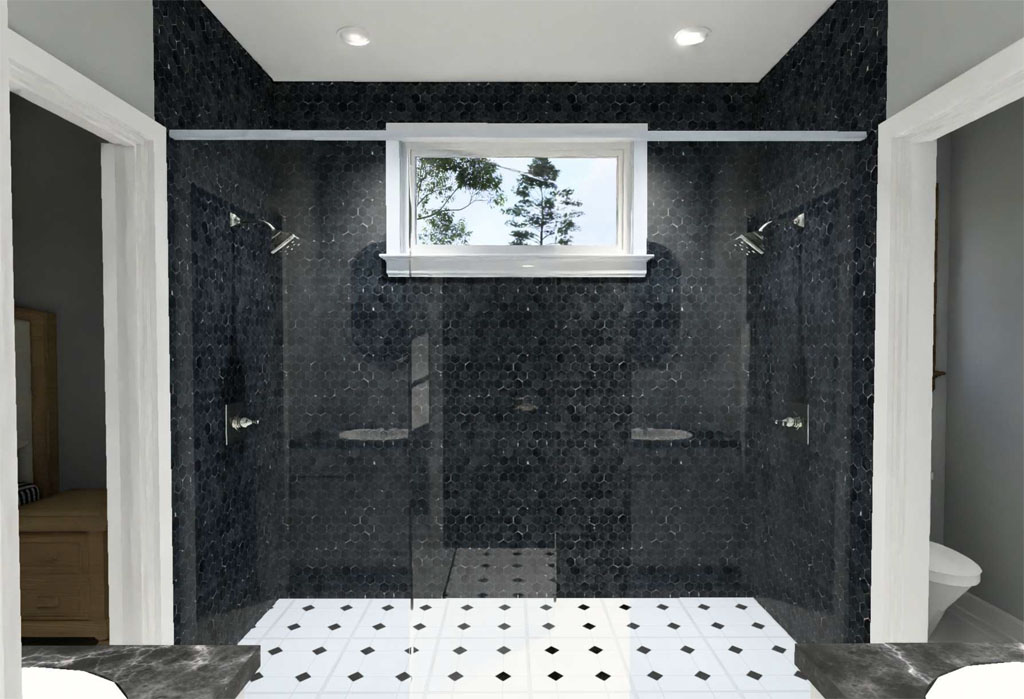
The private primary suite further enhances the home’s appeal by providing the separation and storage that modern buyers expect. Meanwhile, two additional bedrooms offer versatility for growing families, guests, remote work, or hobby spaces. Recent housing surveys continue to show that flexibility remains a major purchasing factor, with many first-time buyers specifically seeking homes that can adapt as their needs change over time. The Copper Creek addresses this demand without adding unnecessary complexity or construction costs.
For developers looking to attract today’s first-time homebuyers, success often comes down to offering homes that are affordable, functional, and easy to live in. The Copper Creek delivers all three. Its efficient single-level design, narrow-lot compatibility, and desirable three-bedroom layout position it as a strong candidate for subdivisions, workforce housing developments, and entry-level communities across North America. As affordability continues to drive purchasing decisions, plans like the Copper Creek can help developers align their projects with one of the most active segments of today’s housing market.