Category: House Developer News & Tips

  • Oakmere Plan #24662: A 2 Bedroom Tiny Home Plan Built for ADU Builds, Affordable Housing, and Smart Investors

    Oakmere Plan #24662: A 2 Bedroom Tiny Home Plan Built for ADU Builds, Affordable Housing, and Smart Investors

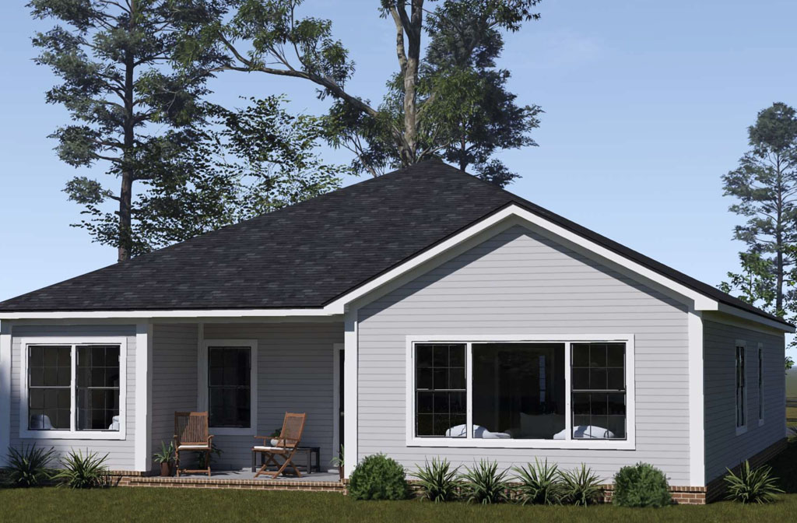
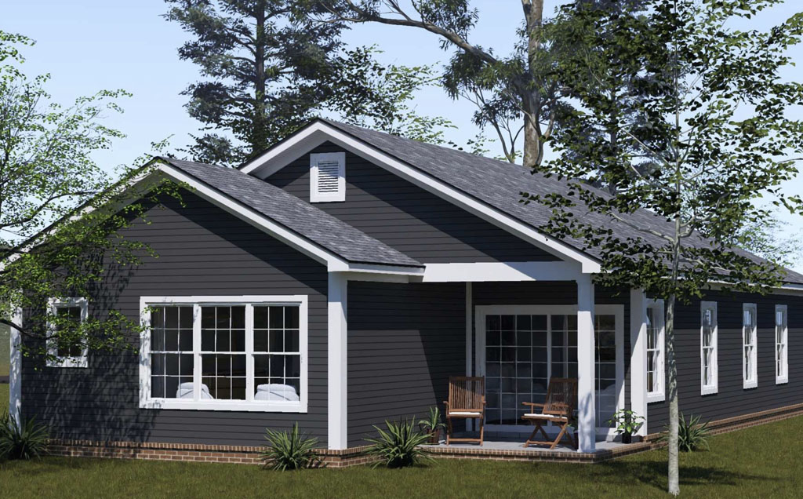
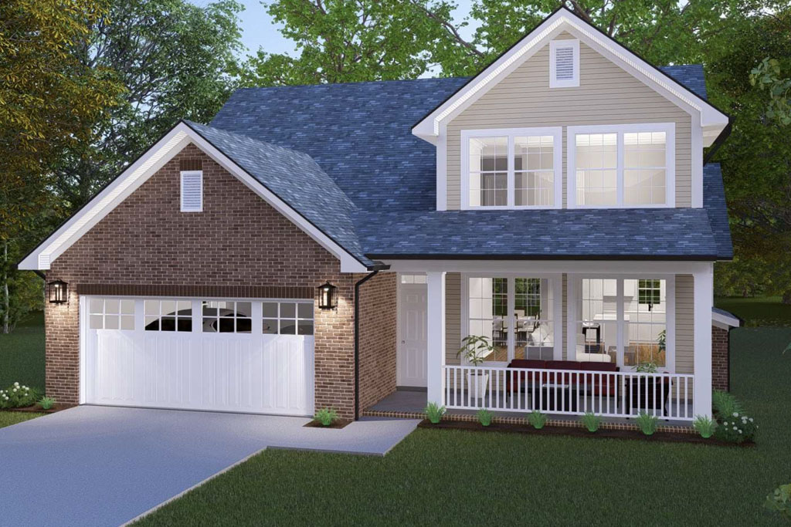
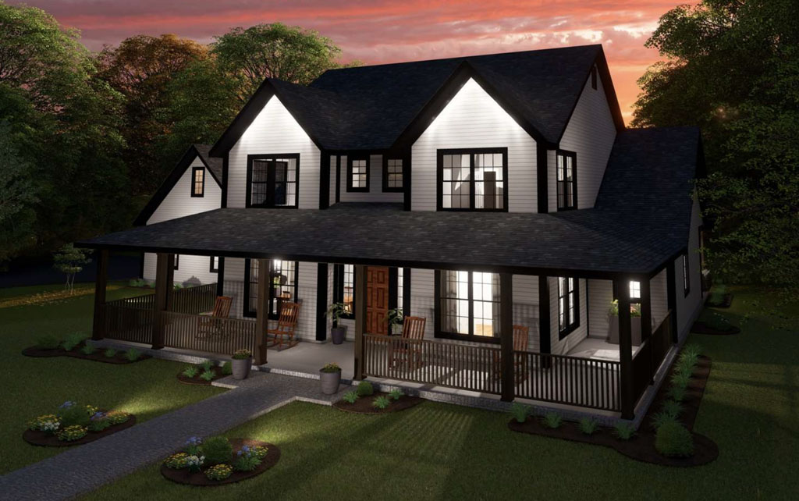
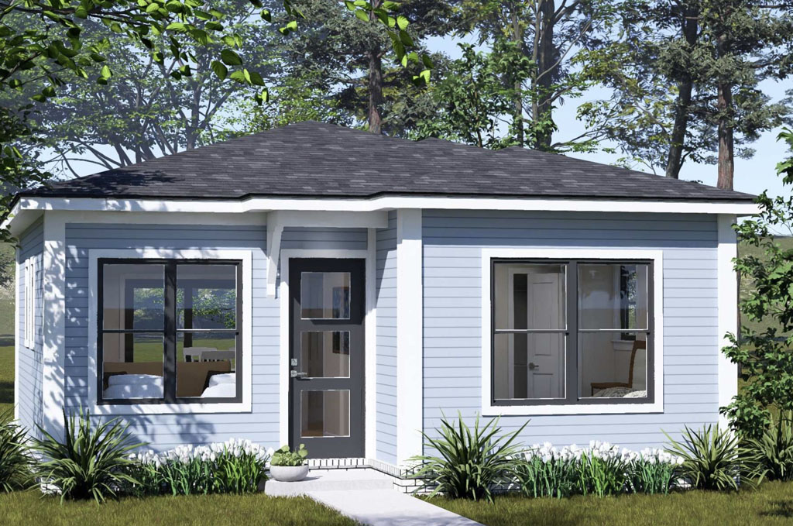
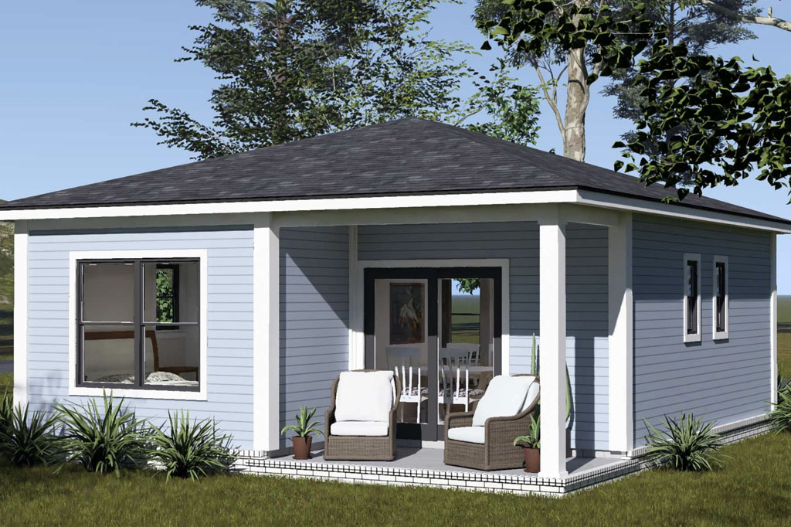
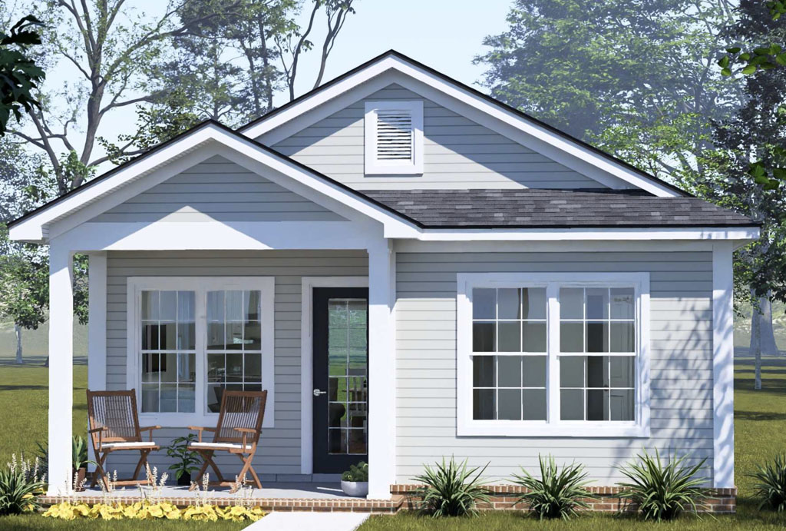
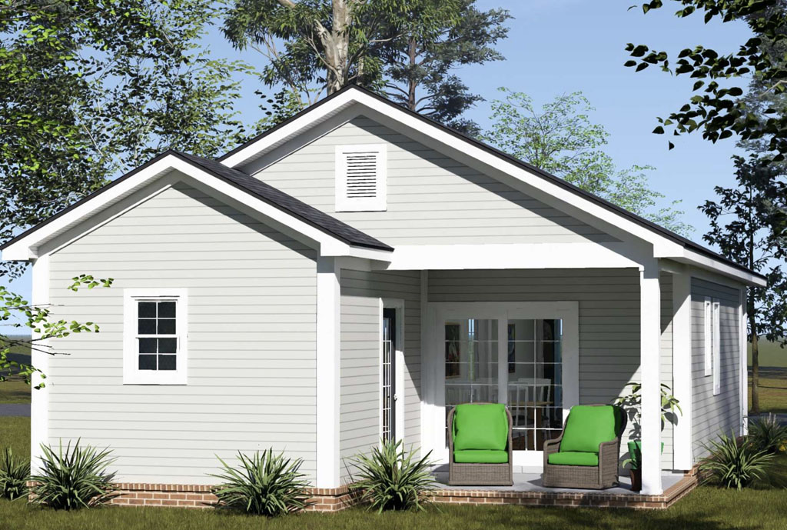
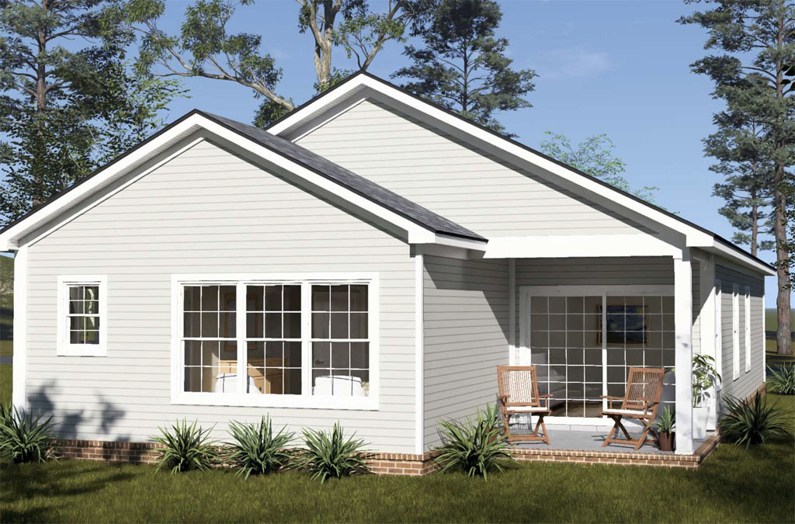
    The demand for compact, affordable housing has never been stronger, and the numbers behind that statement are staggering. Harvard’s Joint Center for Housing Studies reports a gap of 7.2 million affordable rental units nationwide, with the number of homes listed for sale that are affordable to households earning $75,000 or less down 60 percent from 2019 levels. At the same time, the global tiny home market, which includes ADU-style designs, is projected to grow by $3.71 billion at a compound annual growth rate of 4.2 percent between 2024 and 2029, as developers, investors, and municipalities all turn to compact housing as one of the most practical answers to the affordability crisis. The Oakmere by W.L. Martin Home Designs (Plan #24662) was built for exactly this moment: a one-story, 758 square foot tiny home with 2 bedrooms and 2 full bathrooms, available for direct purchase right now at wlmartinhomes.com, and ready to perform across a wide range of uses from ADU builds to Section 8 rental housing to affordable starter homes.
    wl-martin-home-designs-tiny-home-plan-24662-rear
    View and Buy This Plan!

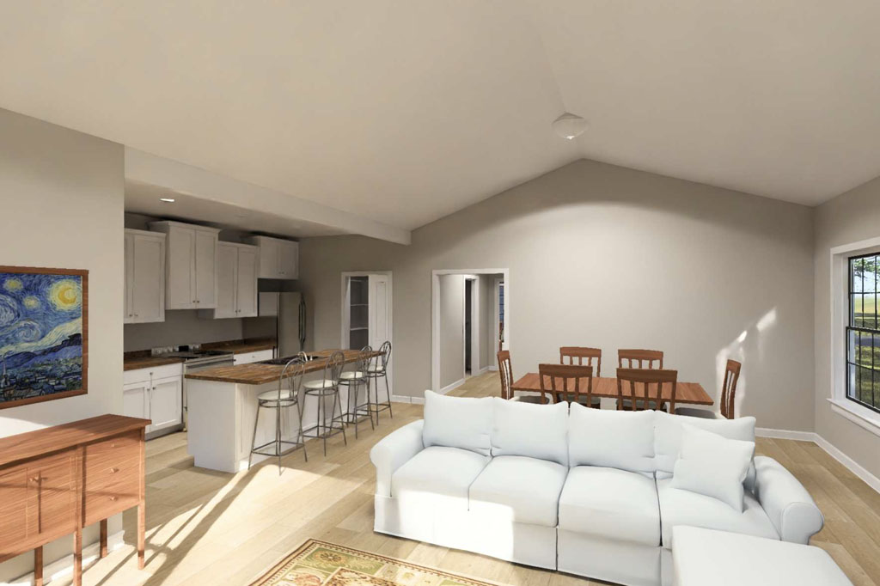
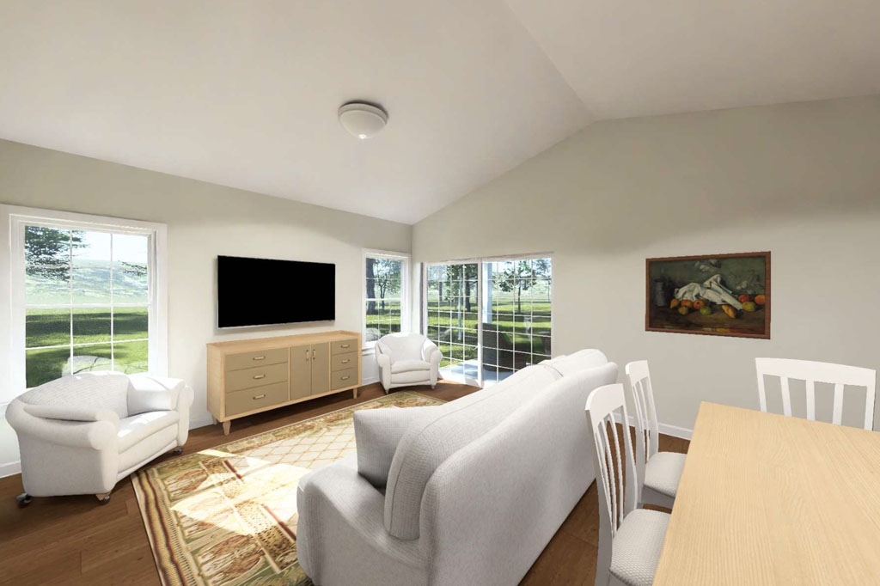
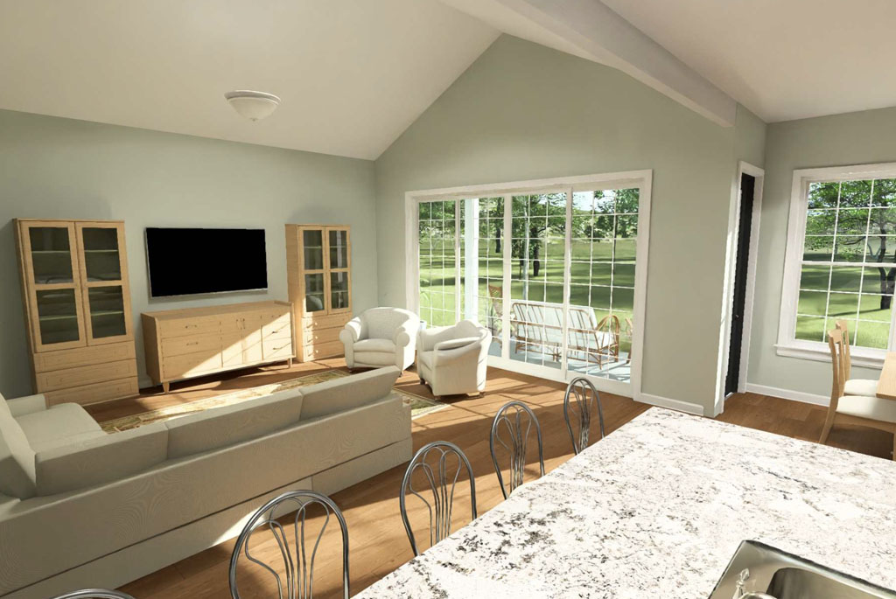
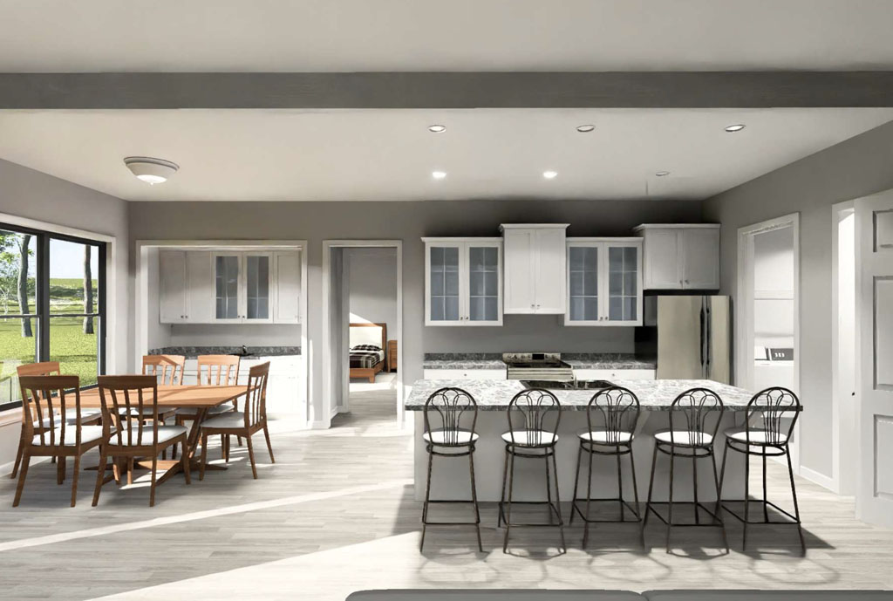
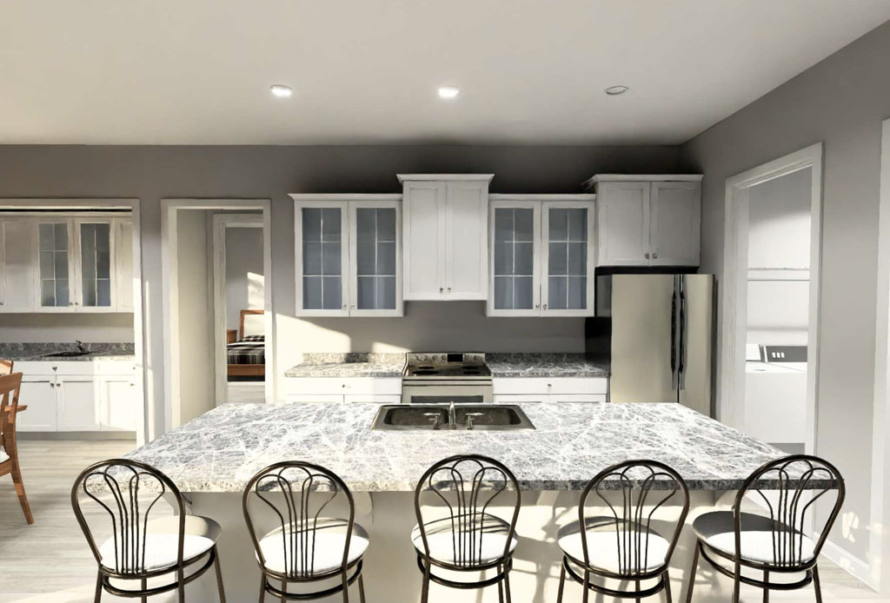
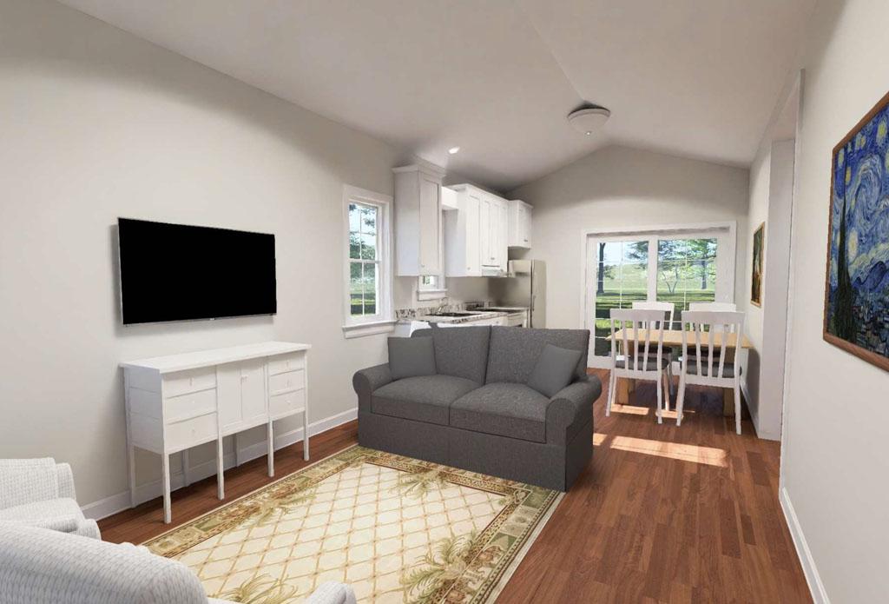
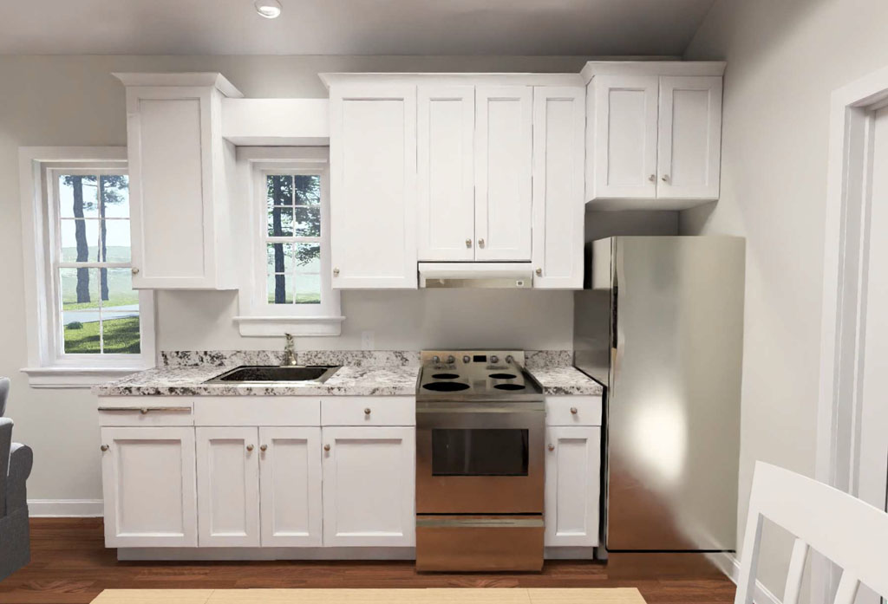
    For developers and property owners searching for a “2 bedroom 2 bathroom tiny home plan” or an “ADU house plan for infill lot,” the Oakmere delivers a layout that feels significantly larger than its footprint suggests. A small covered front porch leads directly into the living room at the front of the home, creating an open and welcoming entry without a corridor eating into the usable square footage. The living room flows naturally into the kitchen area, keeping the two main living zones connected in a bright, social core that works equally well for a single occupant, a couple, or a small family.
    wl-martin-home-designs-tiny-home-plan-24662-living-room
    View and Buy This Plan!

    Over 700 cities across the United States have updated their ADU ordinances since 2016 to remove barriers and streamline permits, and Florida ranks second nationally for ADU permit volume at 18 percent of all permits issued nationwide, making a plan like the Oakmere particularly well-positioned for developers working in the Sunshine State and across the Sun Belt.
    wl-martin-home-designs-tiny-home-plan-24662-kitchen
    View and Buy This Plan!

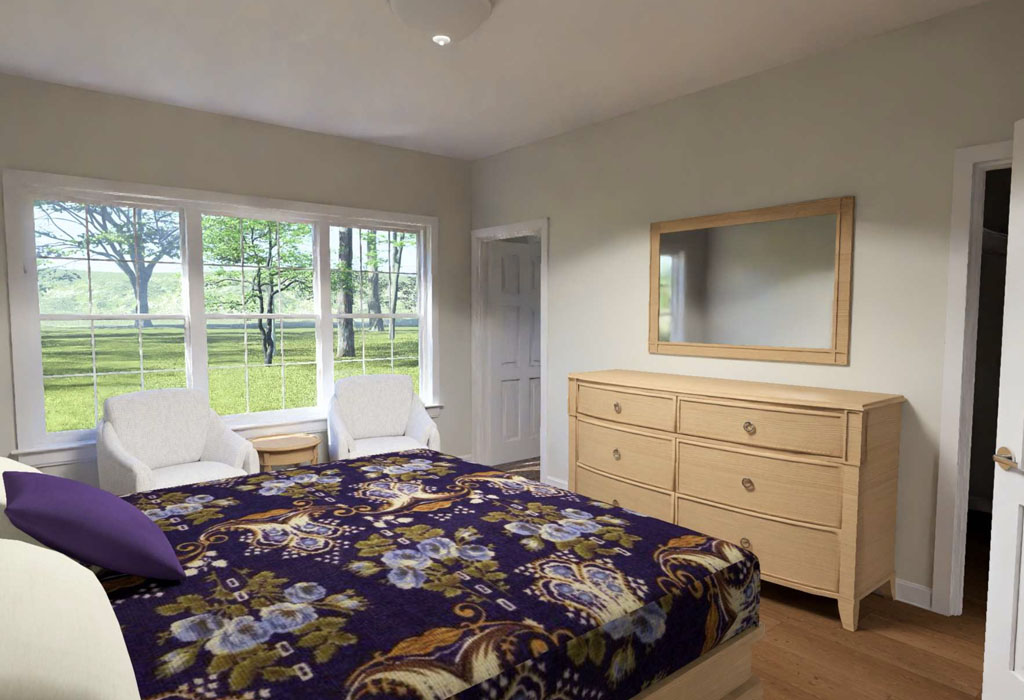
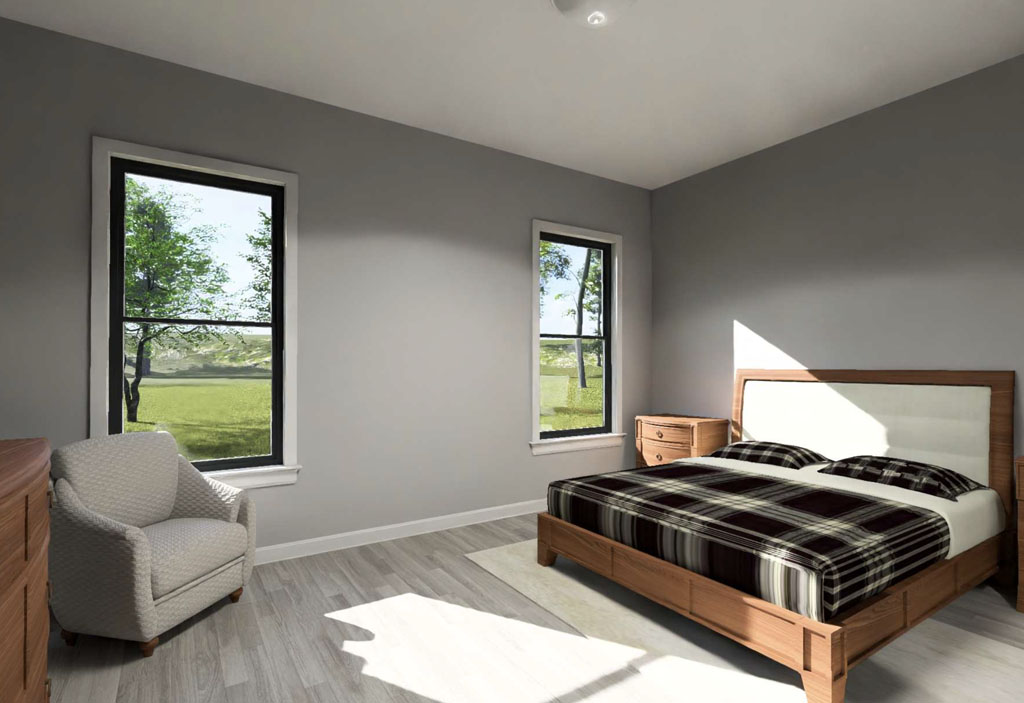
    Privacy is built into every corner of this compact design in a way that is rarely found in a sub-800 square foot plan. A side hallway off the main living area provides access to the second full bathroom, keeping it conveniently available for guests or the second bedroom without disrupting the open feel of the front living zone. The second bedroom offers genuine flexibility, working equally well as a guest room, a dedicated home office, or a second sleeping space depending on the occupant’s situation.
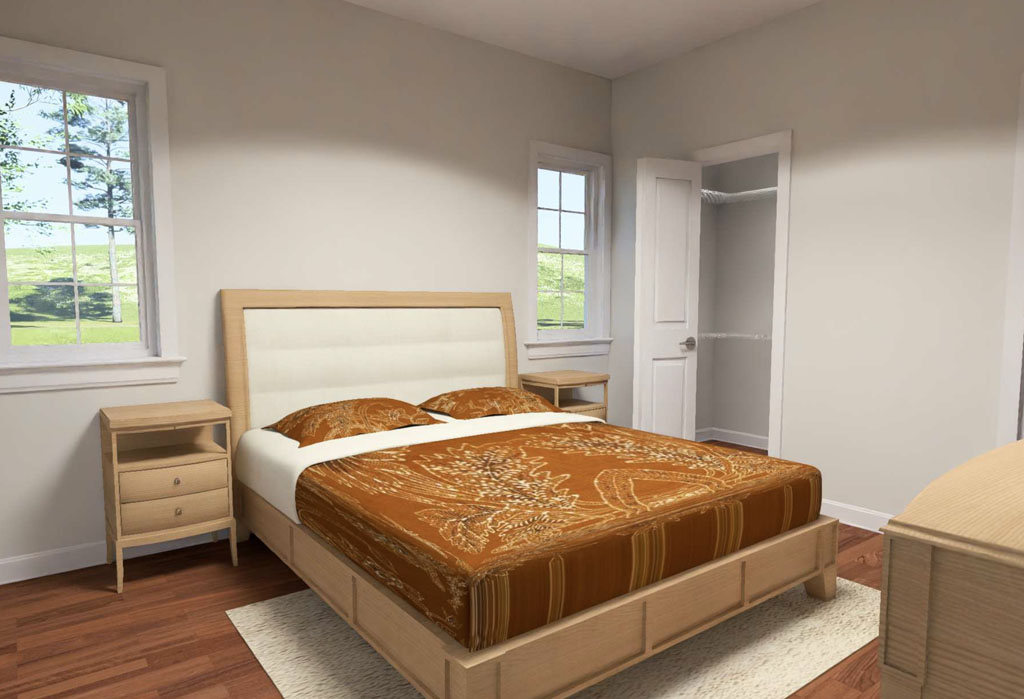
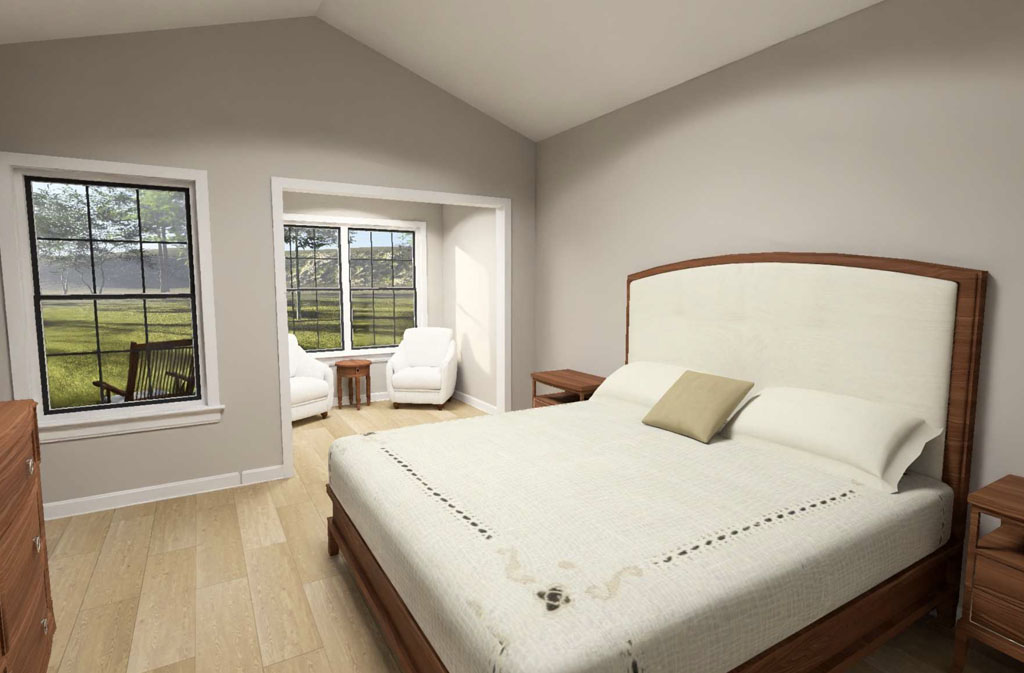
    wl-martin-home-designs-tiny-home-plan-24662-bedroom
    View and Buy This Plan!

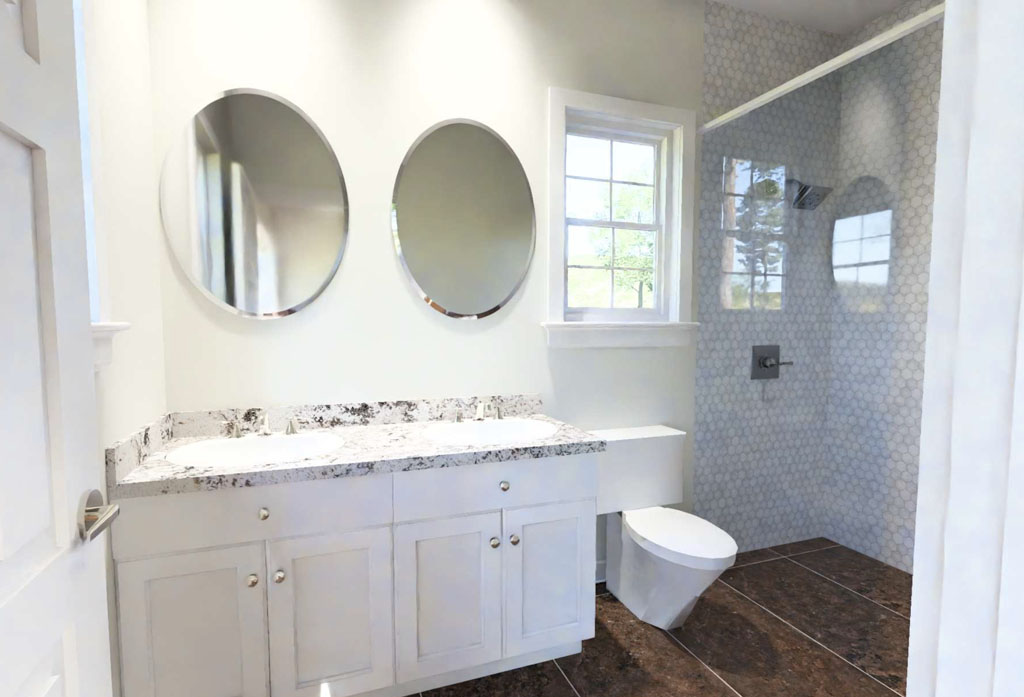
    At the rear of the home, the primary bedroom sits apart from the activity of the front living and kitchen areas and is served by its own dedicated en suite bathroom, giving both residents a degree of independence and privacy that makes the Oakmere a strong candidate for Section 8 housing placements, where two-bathroom layouts command stronger rental rates and broader tenant eligibility than single-bathroom designs of comparable square footage.
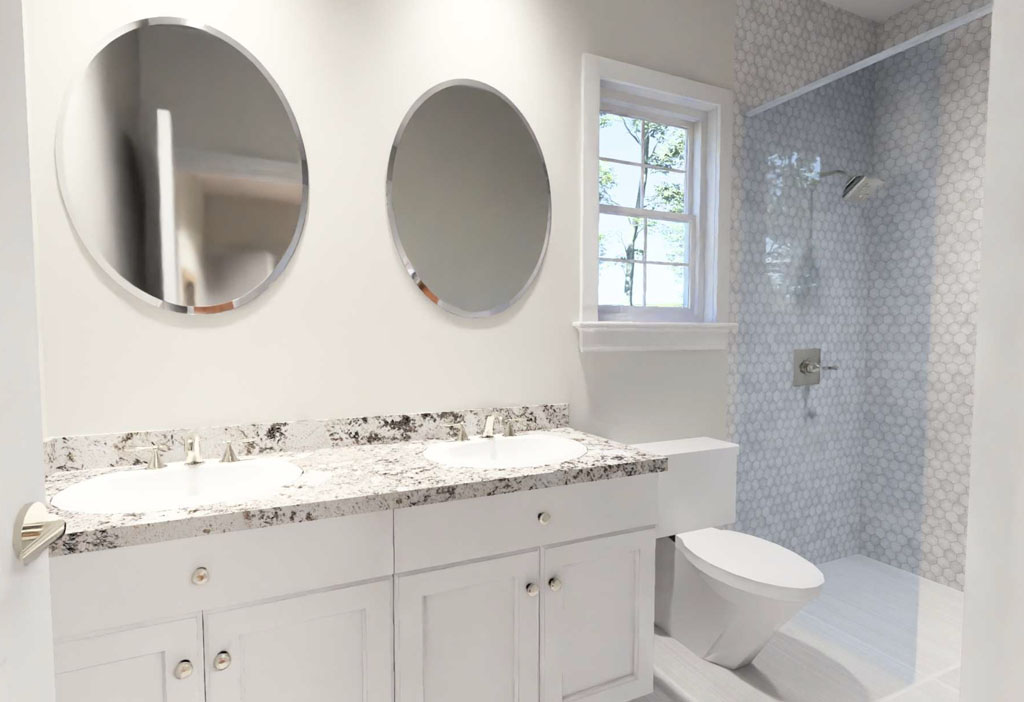
    wl-martin-home-designs-tiny-home-plan-24662-bathroom
    View and Buy This Plan!

    The investment case for a plan like the Oakmere is backed by hard data. Research from Freddie Mac shows that properties with ADUs sell for 20 to 35 percent more than comparable properties without them, and ADUs consistently generate between $1,000 and $3,000 or more in monthly rental income depending on location, size, and amenities. For investors building on infill lots or adding a detached unit to an existing property, a construction-ready 2 bedroom, 2 bathroom tiny home plan priced for direct purchase eliminates the custom design phase entirely, compressing the pre-construction timeline from months to days and removing thousands of dollars in architectural fees before a single foundation is poured. Whether the end use is a long-term rental, a Section 8 affordable housing unit, a mother-in-law suite, or a standalone guest cottage, the Oakmere is engineered to deliver a return from day one.
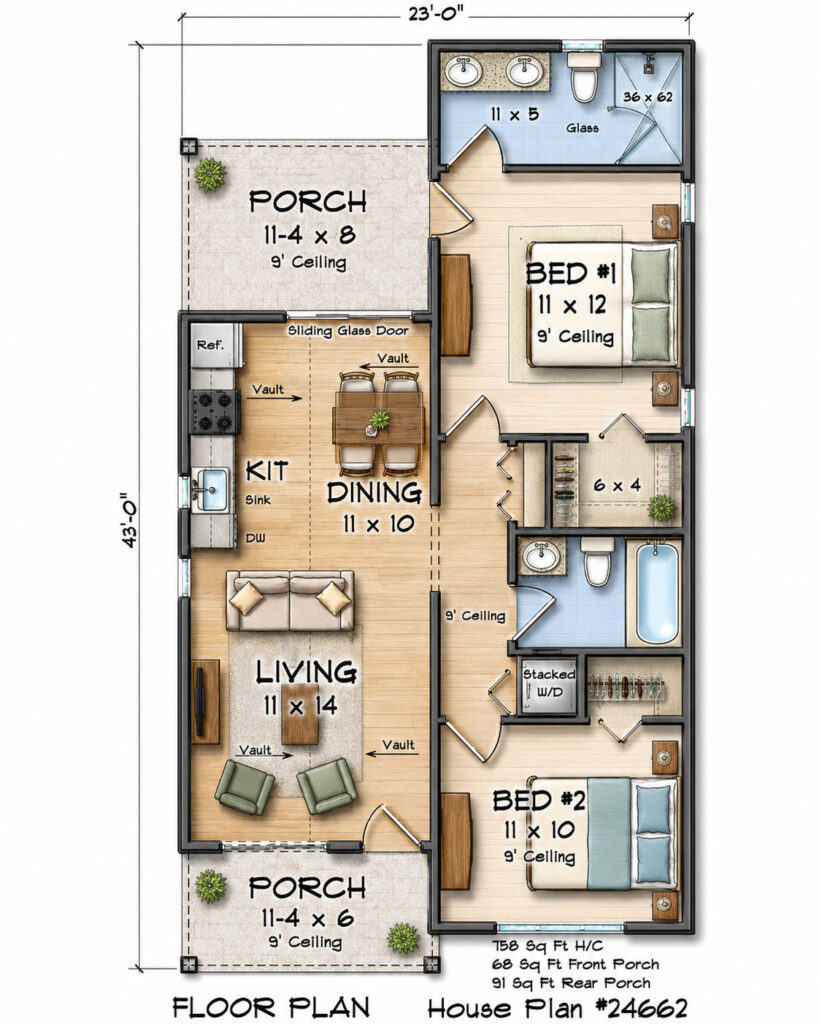
    tiny-home-2bed-2bath-house-plan-wl-martin-home-designs-24662
    View and Buy This Plan!

    For builders and developers searching “tiny home plans for sale,” “affordable 2 bedroom house plan,” “ADU plan for infill lot,” or “Section 8 rental home plan,” the Oakmere, Plan #24662, checks every box: a compact 758 square foot footprint that fits where larger plans cannot, dual full bathrooms that support two-occupant privacy, an open living and kitchen layout that lives larger than its size, and a private rear primary suite that elevates everyday livability in a genuinely affordable design. This plan is available for direct purchase right now at wlmartinhomes.com, giving developers, investors, and builders an “Affordable by Design” construction-ready tiny home plan they can buy today and start building toward their next smart, high-demand housing investment.
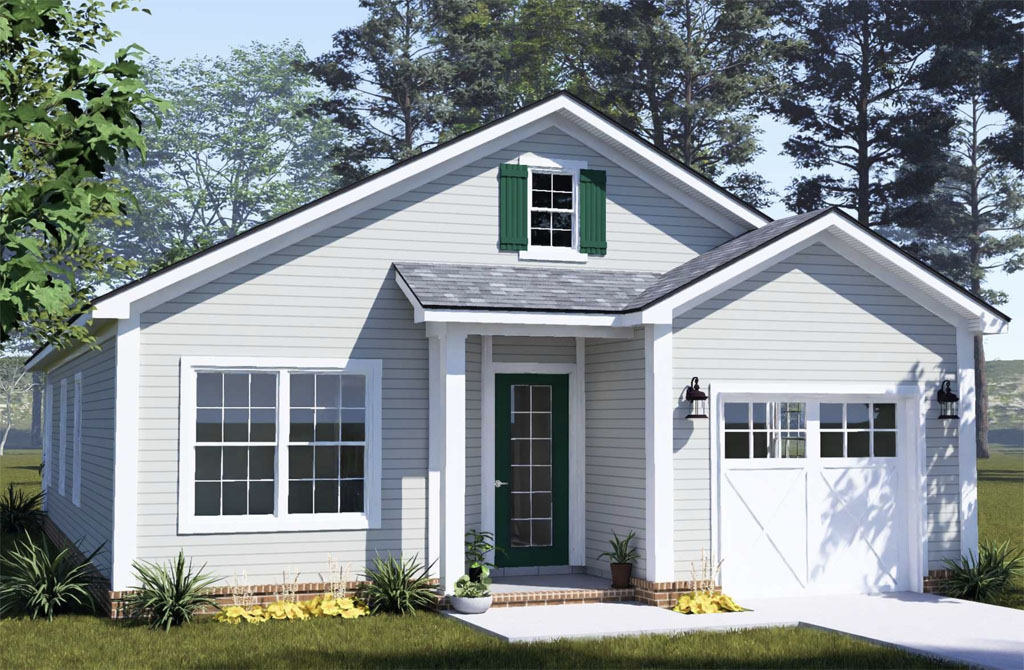
  • Build It and They Will Come: Why 2026 Is the Right Year for Developers to Start Building Spec Homes

    Build It and They Will Come: Why 2026 Is the Right Year for Developers to Start Building Spec Homes

    Here’s the counterintuitive truth about the 2026 housing market: while most developers are sitting on the sidelines waiting for conditions to feel perfect, the window for spec home building is quietly opening wider than it has in years. Yes, mortgage rates are hovering above 6%. Yes, material prices have climbed more than 3% since mid-2025. But underneath those headlines, the structural demand for new housing has never been stronger, and developers who move now with the right plan and the right build strategy are positioned to be the ones delivering inventory when the market fully shifts. NAHB’s chief economist has stated it plainly: the United States is sitting on a shortage of roughly 1.2 million housing units, and the only long-term solution is more supply. Developers who build spec homes in 2026 are not fighting the market. They are the market.

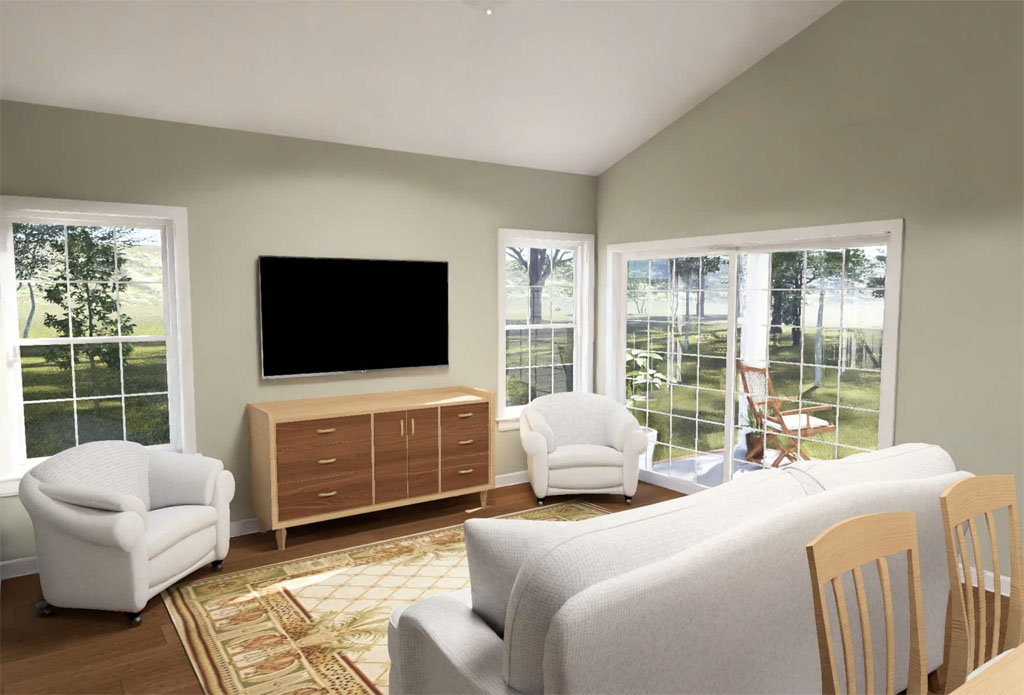
    wl-martin-home-designs-plan-24667-rear
    View and Buy This Plan!

    The demand side of the equation tells the story clearly. Nearly 20% of young adults in the United States are currently living with their parents, a figure that has doubled from the historical norm of roughly 10%, driven entirely by the housing deficit and affordability pressures that have priced an entire generation out of homeownership. New home sales are running 18.7% higher year-over-year according to early 2026 data, and for the first time since 2020, new construction pricing has closed the traditional gap with resale homes, meaning developers no longer have to compete against a significant price premium to move inventory. Builder incentives combined with more construction in lower-cost areas have helped bring new home pricing more in line with resale values, creating a buying window that buyers are beginning to act on. That shift in buyer psychology is exactly the signal developers should be watching before the rest of the market catches up.

    wl-martin-home-designs-plan-24667-living-room
    View and Buy This Plan!

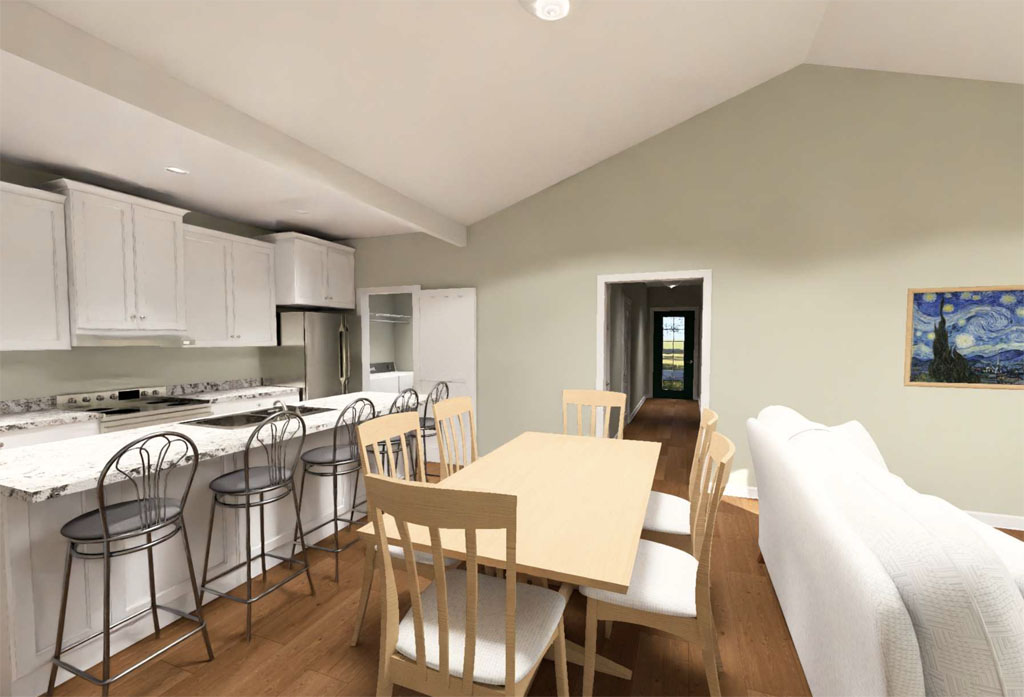
    The competitive landscape also favors builders who move in 2026 rather than waiting for 2027. Community counts across the country are up approximately 11% compared to last year, meaning more developed neighborhoods are ready to absorb demand as buyers re-enter the market. Many builders surveyed expect that starts will be up in 2026, with optimism coming in part from how low production has already fallen, and from a belief in pent-up demand from households that delayed plans to move during the past few years because of high rates, low confidence, or lack of options.

    wl-martin-home-designs-plan-24667-ktichen
    View and Buy This Plan!

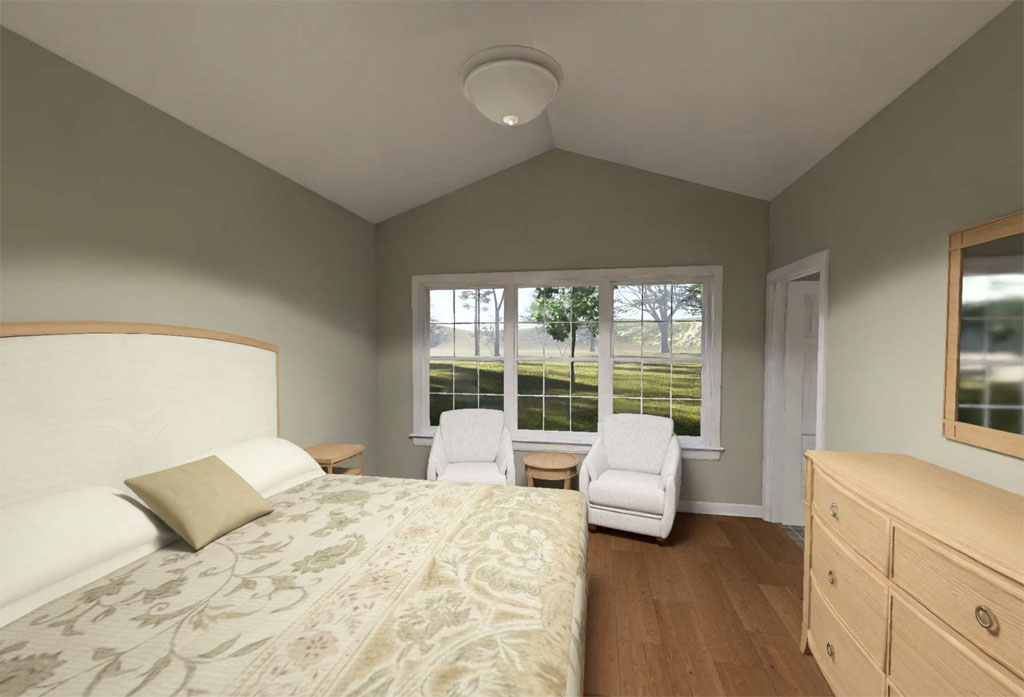
    Developers who have a plan in hand and can break ground quickly are positioned to capture that pent-up demand as it surfaces, while competitors still waiting on custom design timelines or lengthy plan approval processes are still months away from putting a shovel in the ground.

    wl-martin-home-designs-plan-24667-bedroom
    View and Buy This Plan!

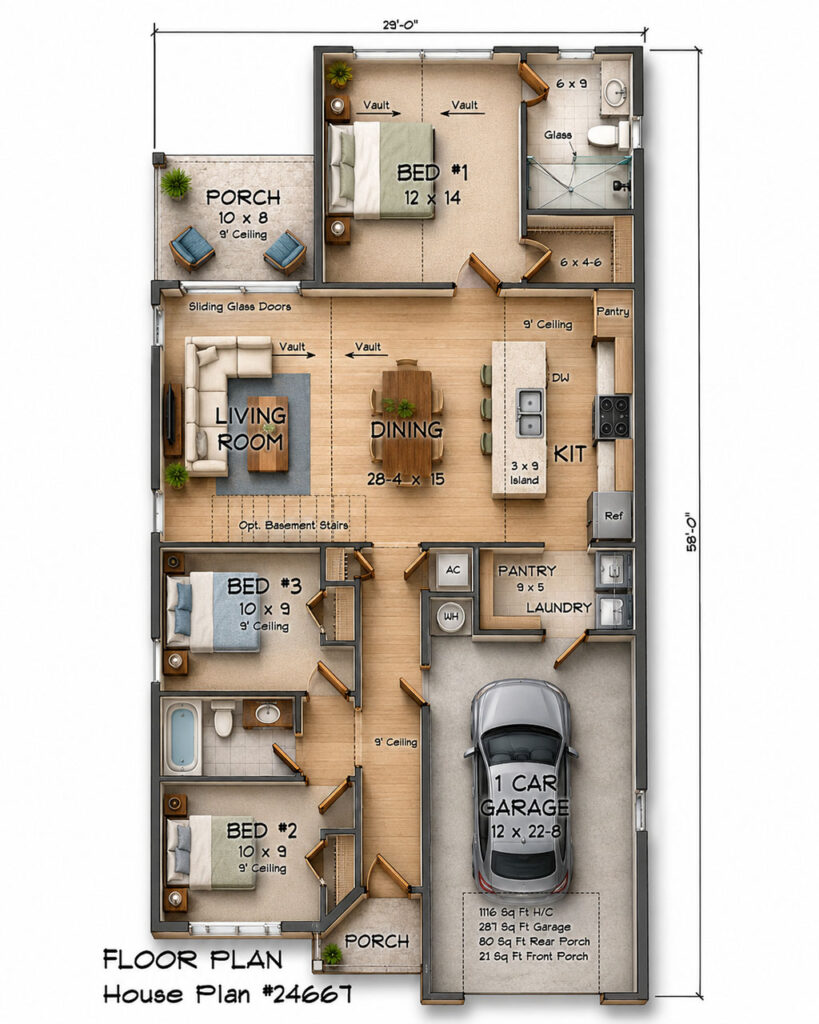
    Speed to market is where plan selection becomes a critical advantage right now. Labor shortages are adding nearly two months to construction timelines on average nationwide, which means any additional delay in the pre-construction design phase compounds directly into carrying costs and lost revenue. Developers who start with a construction-ready plan from W.L. Martin Home Designs eliminate the three-to-six month custom design phase entirely, moving straight from plan purchase to permitting without the back-and-forth of custom architectural work. In a market where every month of carrying cost matters, that time compression is a real financial advantage. Our Affordable by Design plan collection, from compact 1,200 square foot spec home plans and narrow-lot designs to duplex plans and four-bedroom layouts, gives developers options across the full range of price points buyers are actively searching for in 2026.

    wl-martin-home-designs-plan-24667-layout
    View and Buy This Plan!

    The developers who will look back on 2026 as a turning point are the ones who recognized the opportunity inside the noise and acted on it. The housing shortage is not going away, buyer demand is already moving, and the competition is cautious. Whether you are sourcing a single spec home plan for your next lot or building a repeatable design across multiple parcels, the plan you choose today directly impacts how fast you build, how much you spend, and how quickly you sell. Browse the full W.L. Martin Home Designs plan collection at wlmartinhomes.com and buy a construction-ready spec home plan direct, no waiting, no custom design fees, no delays between decision and first pour.

  • 5 Things Smart Developers Look for in a House Plan Before They Buy

    5 Things Smart Developers Look for in a House Plan Before They Buy

    Most developers don’t lose money on a bad lot. They lose it on a bad plan. The wrong floor plan inflates framing costs, limits your buyer pool, sits longer on the market, and quietly erodes the margin that looked healthy on paper before the build started. In a market where NAHB reports builder confidence has dropped to 35 out of 100 in June 2026, building material prices have climbed more than 3% since mid-2025, and 62% of builders have been forced to offer sales incentives for 15 consecutive months just to move inventory, the stakes of choosing the right plan have never been higher. Here are the five things developers who consistently build on budget and sell on time look for before they ever buy a house plan, and why W.L. Martin Home Designs checks every box.

    View and Buy This Plan!

    1. An Efficient Footprint That Keeps Framing Costs Predictable

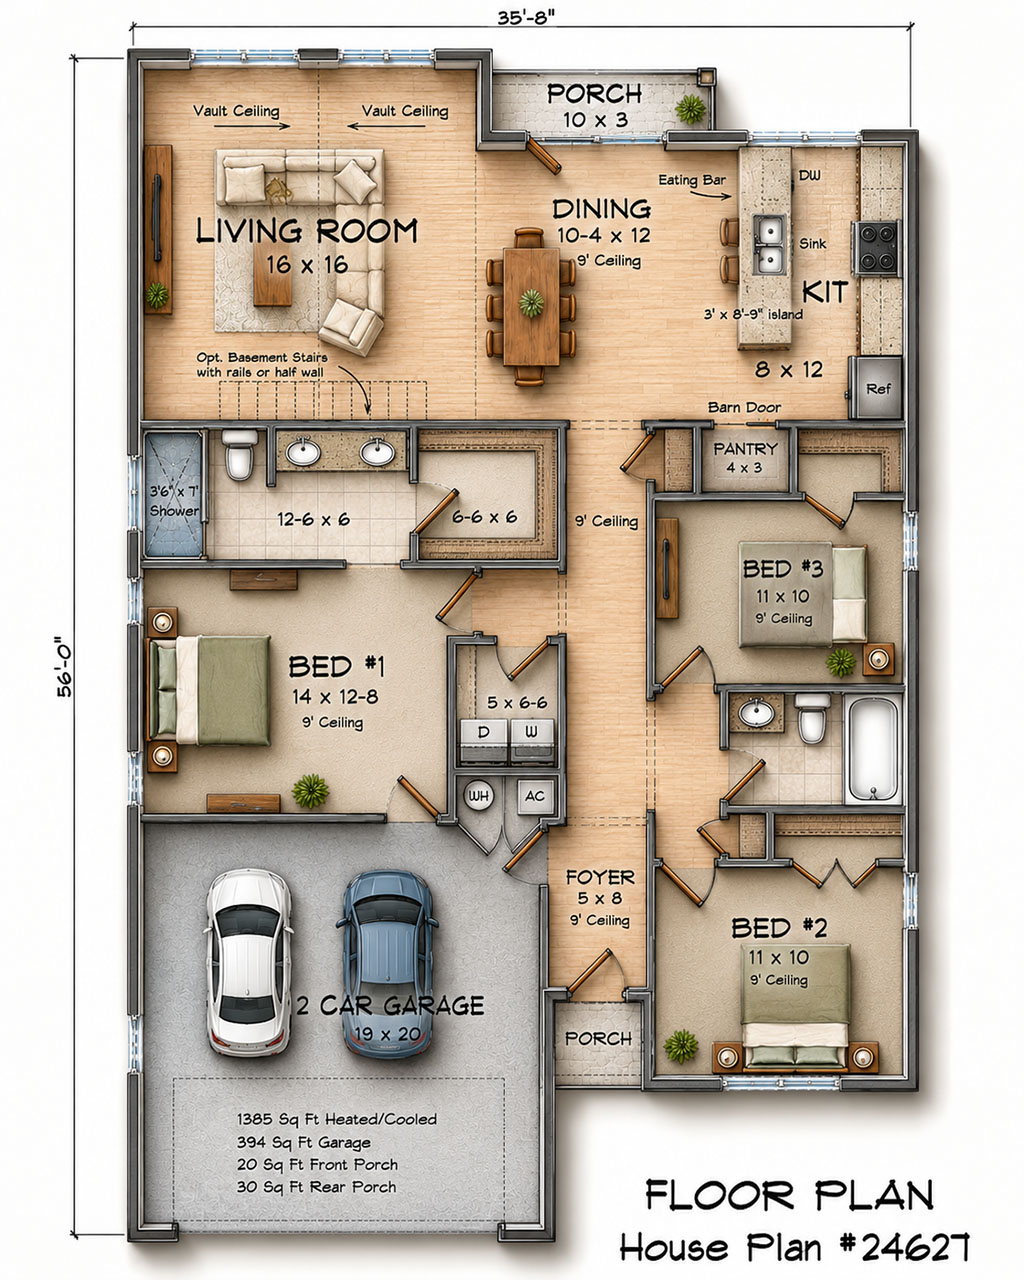
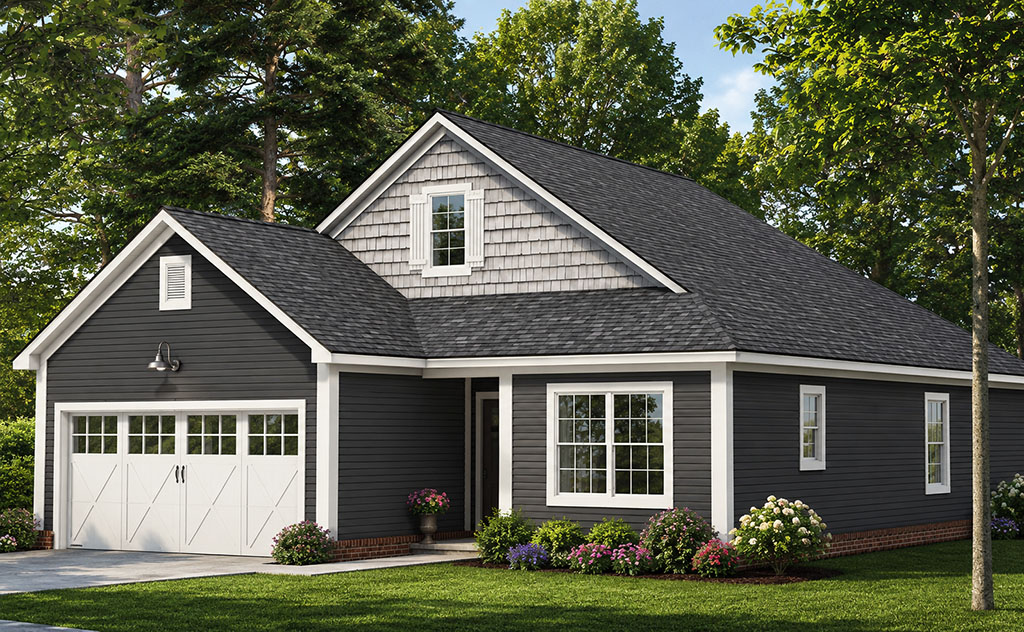
    Complex rooflines, irregular foundation shapes, and excessive jogs in the exterior walls are the hidden budget killers in residential construction. Every additional corner added to a foundation or roofline adds labor hours and material waste that won’t show up in the square footage price estimate but will absolutely show up in the final build cost. Smart developers search for “efficient house plans” and “simple footprint house plans” specifically because a clean, rectangular layout with a straightforward roofline keeps the framing bid honest. W.L. Martin Home Designs plans are engineered with exactly this discipline, maximizing livable square footage inside a compact, builder-friendly footprint that reduces waste and keeps subcontractor bids consistent from lot to lot.

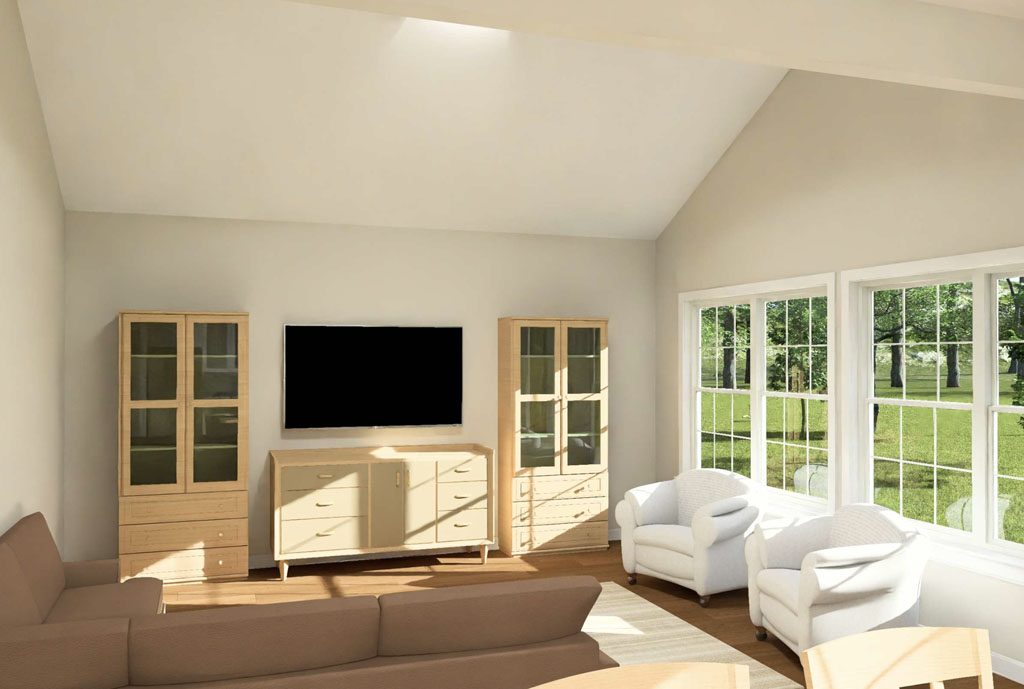
    wl-martin-home-designs-plan-24627-living-room
    View and Buy This Plan!

    2. Flexible Interior Spaces That Appeal to the Widest Buyer Pool

    NAHB’s 2026 housing trend research confirms that builders are increasingly incorporating flex spaces, multi-purpose rooms, and home office areas into new construction designs as buyer expectations shift. A plan that includes a dedicated study, a front flex room, or a bonus loft gives a developer a home that appeals to remote workers, young families, and downsizers simultaneously, widening the buyer pool without adding square footage. Narrow buyer appeal is one of the fastest ways a spec home stalls on the market. W.L. Martin plans like the Foxglove Hollow and Cypress Ridgeway both incorporate front-entry studies that double as home offices or homework hubs, giving developers a built-in selling point that resonates across multiple buyer demographics.

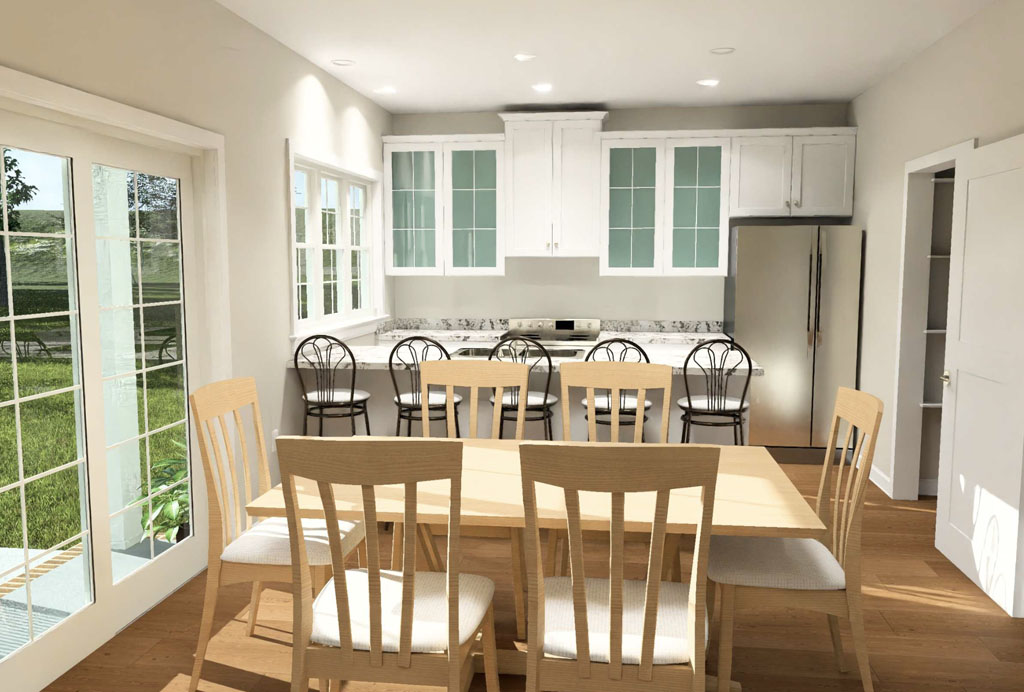
    wl-martin-home-designs-plan-24627-kitchen-nook
    View and Buy This Plan!

    3. Narrow-Lot Compatibility for Today’s Shrinking Lot Inventory

    Buildable lots are shrinking. Median lot sizes for new single-family homes have been declining for years as infill development, urban density pressures, and lot scarcity push builders onto tighter parcels. Developers who can only build on standard-width lots are leaving a growing slice of the available land inventory on the table. The smartest developers search for “narrow lot house plans” and “house plans for tight lots” specifically to stay competitive on parcels other builders pass on. W.L. Martin’s Cypress Ridgeway (Plan #24645) fits a full 4 bedroom, 3 bathroom layout into a 29-foot-wide footprint, giving developers a plan that opens up lot opportunities most competitors simply can’t use.

    4. Construction-Ready Documentation That Moves Fast Through Permitting

    Time is money on any build, and the design-to-permit phase is where developers lose weeks they can’t recover. A custom architect takes an average of three to six months to produce permit-ready drawings, and every one of those months is carrying cost on land and construction loan interest accruing with zero return. Pre-drawn, construction-ready plans eliminate that wait entirely. W.L. Martin Home Designs plans are built to be permit-ready from day one, giving developers a set of construction documents they can take directly to the building department instead of waiting on a design firm to finish drawings. For developers managing multiple lots or working against a tight lending timeline, that speed advantage compounds across every project in the pipeline.

    wl-martin-home-designs-plan-24627-bedroom
    View and Buy This Plan!

    5. Direct Purchase Availability With No Middleman

    The final thing a smart developer looks for is the simplest: can I buy this plan right now? Not “can I request a quote,” not “can I schedule a consultation,” but buy it, download it, and start building. W.L. Martin Home Designs was built around exactly that model. Every plan in our collection, from tiny home and ADU layouts to duplex plans, narrow-lot designs, starter homes, and modern farmhouse plans, is available for direct purchase at wlmartinhomes.com with pricing, square footage, and full layout details listed upfront. No waiting. No back-and-forth. Browse the full “Affordable by Design” collection today and find the plan that fits your next build, your next lot, and your next deadline.

  • Buy House Plans Direct: How W.L. Martin Home Designs Cuts Carrying Costs, Build Costs, and Timelines for Developers

    Buy House Plans Direct: How W.L. Martin Home Designs Cuts Carrying Costs, Build Costs, and Timelines for Developers

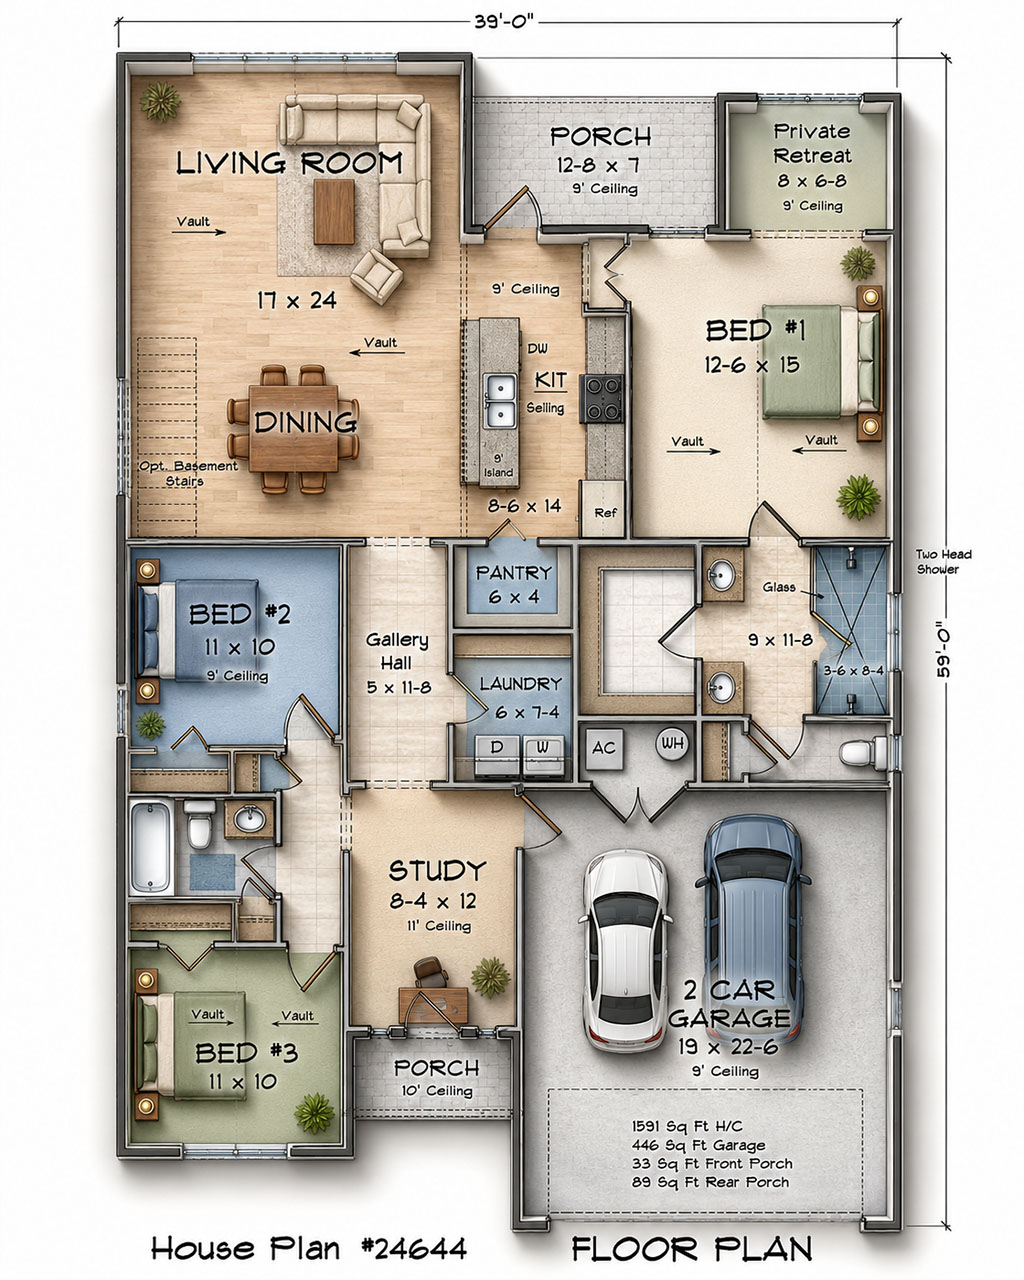
    Every developer comparing “custom home design vs pre-drawn house plans” is really asking one question: which option protects the bottom line? The answer comes down to three numbers that matter most on any build, carrying costs, construction costs, and time to completion, and on all three, buying a ready-made plan directly from W.L. Martin Home Designs consistently outperforms the custom design route. While a custom architect can take a project from concept to permit-ready drawings, that process comes at a real cost to a developer’s schedule and budget before a single foundation is poured. For builders evaluating “cost-effective house plans” or searching “how to reduce construction costs,” the plan itself, not just the labor or materials, is one of the most overlooked levers in the entire build.

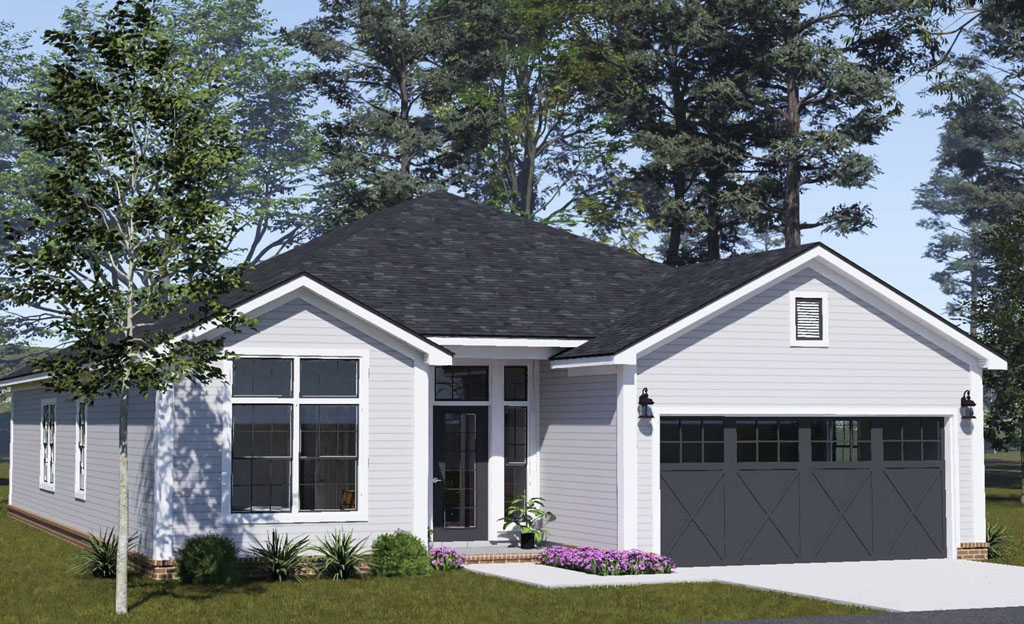
    wl-martin-home-designs-plan-24644-front
    View and Buy This Plan!

    Carrying costs are where the gap shows up first. According to HUD’s residential construction performance research, using pre-drawn stock plans can shrink the design phase from months down to weeks, which directly reduces the interest accruing on a construction loan and the holding costs on land sitting idle while drawings are finalized. Custom architectural design, by comparison, typically runs three to six months before a project is even permit-ready, and industry cost data shows custom architectural fees commonly run $8,000 to $15,000 or more on homes under 3,000 square feet. Every one of those months is a month a developer is paying interest, taxes, and insurance on a property generating zero return. When W.L. Martin developers buy a plan directly from wlmartinhomes.com, that multi-month design phase simply doesn’t exist, the plan is ready the moment it’s purchased.

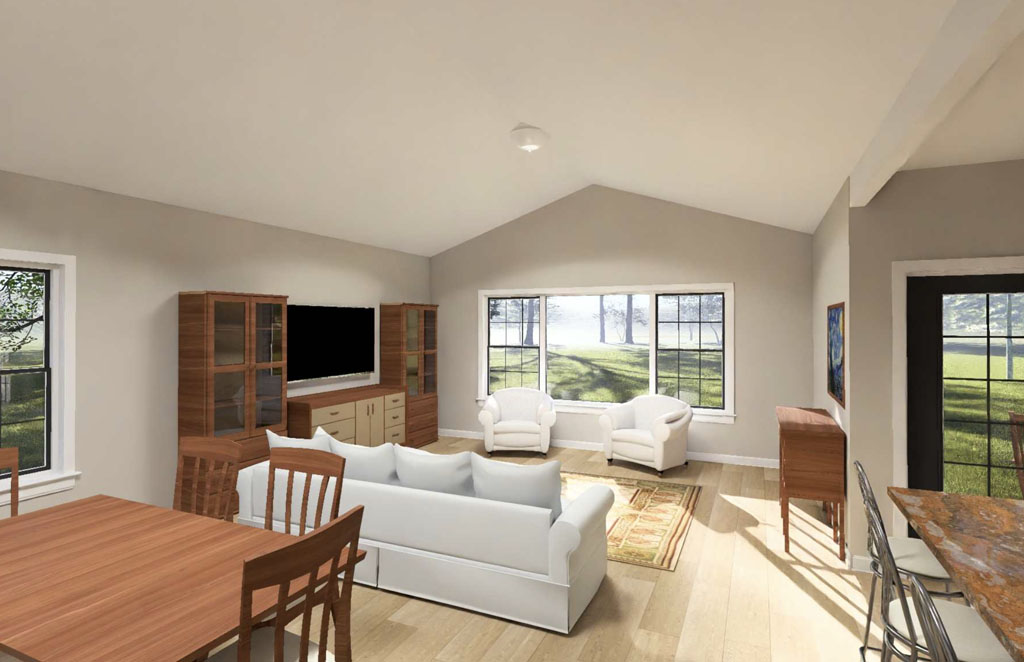
    wl-martin-home-designs-plan-24644-living-room
    View and Buy This Plan!

    Build costs tell a similar story. Stock and pre-drawn house plans typically run $500 to $5,000 depending on size and complexity, a fraction of what custom architectural design costs, and some industry estimates put the total savings from pre-drawn plans as high as 90% compared to a full custom design package. That gap isn’t just about the design fee itself. W.L. Martin plans are engineered with efficient, proven footprints from the start, the kind of clean rectangular layouts and straightforward rooflines that keep framing, foundation, and material costs predictable instead of inflating mid-build with change orders and design revisions. Developers who have built from our plans have reported real savings on the construction side specifically because there’s no guesswork, no custom engineering surprises, and no mid-project redesign fees eating into the budget.

    wl-martin-home-designs-plan-24644-rear
    View and Buy This Plan!

    Timeline is the third piece, and it compounds the first two. A shorter design phase means a faster move into permitting, and a proven plan means fewer questions and revisions during plan review, since these are designs that have already been built and refined rather than untested concepts.

    wl-martin-home-designs-plan-24644-kitchen
    View and Buy This Plan!

    For a developer running multiple lots or managing a subdivision timeline, the ability to buy one plan and replicate it across several builds, or buy several different plans for variety while keeping each design construction-ready from day one, removes one of the biggest bottlenecks in the entire development pipeline. Every week saved in design and permitting is a week closer to a certificate of occupancy and a return on investment.
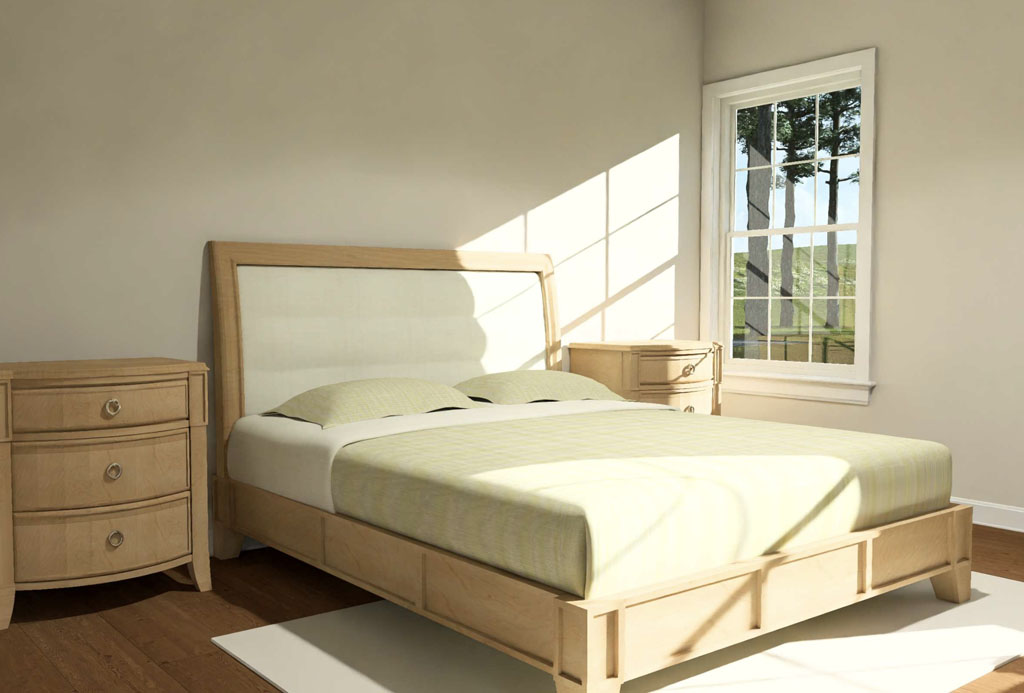
    wl-martin-home-designs-plan-24644-bedroom
    View and Buy This Plan!

    For developers and builders comparing “house plans for sale,” “cost-effective house plans for builders,” or simply trying to figure out how to keep a project on budget and on schedule, the math favors buying direct. W.L. Martin Home Designs plans are available for instant purchase at wlmartinhomes.com, with no waiting on a custom design phase, no unpredictable architectural fees, and a track record of developers building faster and spending less by starting with a plan that’s already proven. Browse the full collection and put a construction-ready, cost-conscious “Affordable by Design” plan to work on your next build today.

  • 250 Years of American Homes: How House Design Evolved from 1776 to Today’s “Affordable by Design” Plans

    250 Years of American Homes: How House Design Evolved from 1776 to Today’s “Affordable by Design” Plans

    In 1776, the average American home looked nothing like the houses lining today’s suburban streets, and the story of how we got from there to here is one of the most overlooked chapters in American history. As the nation celebrates 250 years of independence, it’s worth taking a step back to ask a simple question: what did houses actually look like when America was founded, and how did we go from hand-hewn timber frames to the efficient, technology-driven home designs builders rely on today? At W.L. Martin Home Designs, we believe that history matters because every modern house plan we draw still carries echoes of the homes built two and a half centuries ago, even as the materials, tools, and design philosophy have transformed completely.

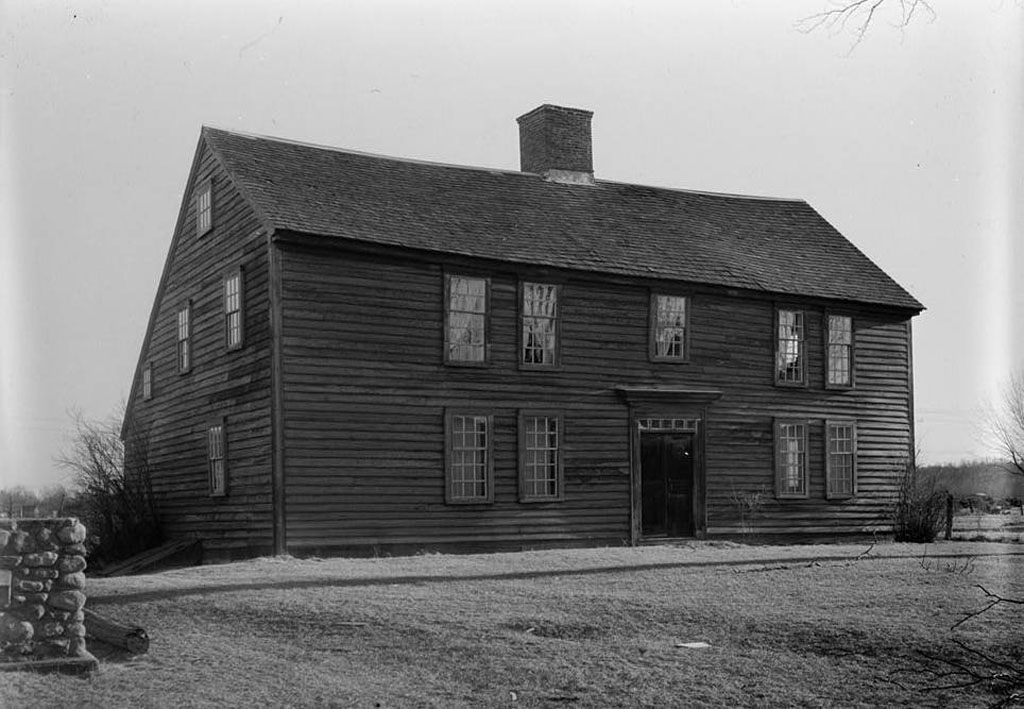
    home-design-colonial-america

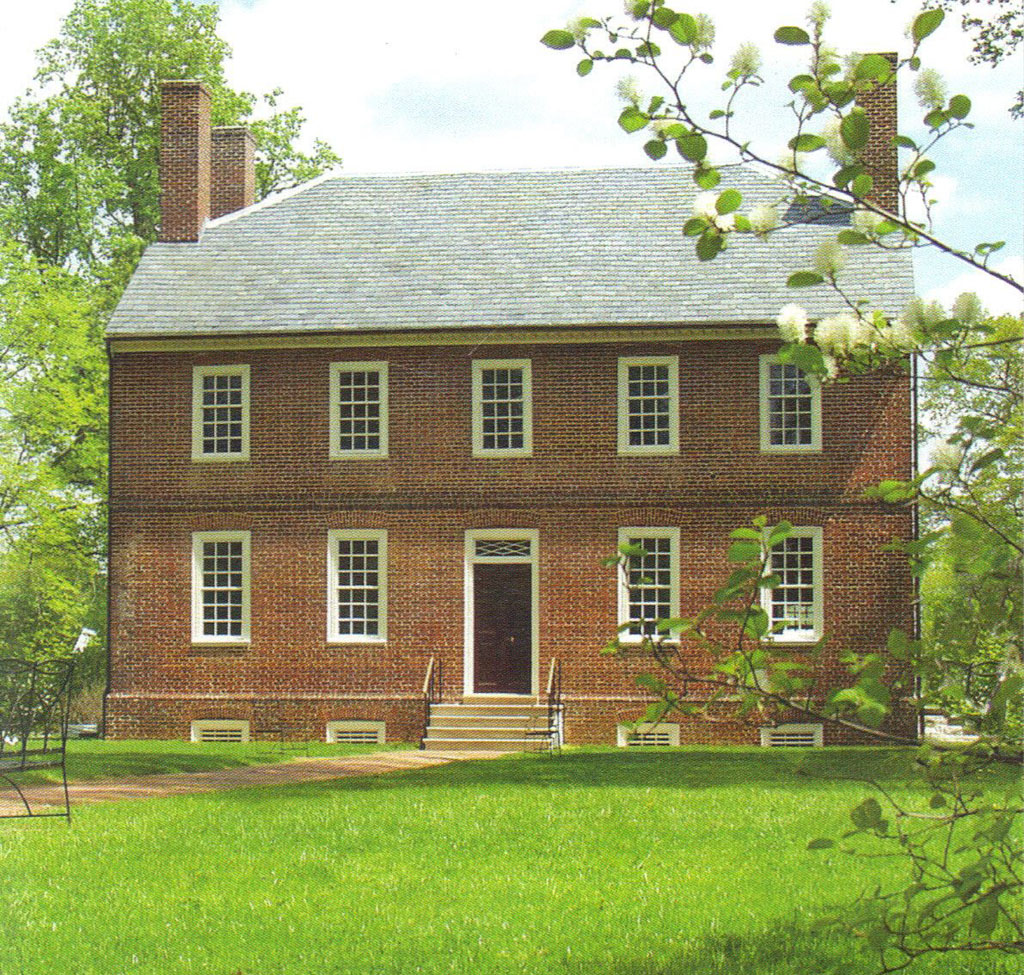
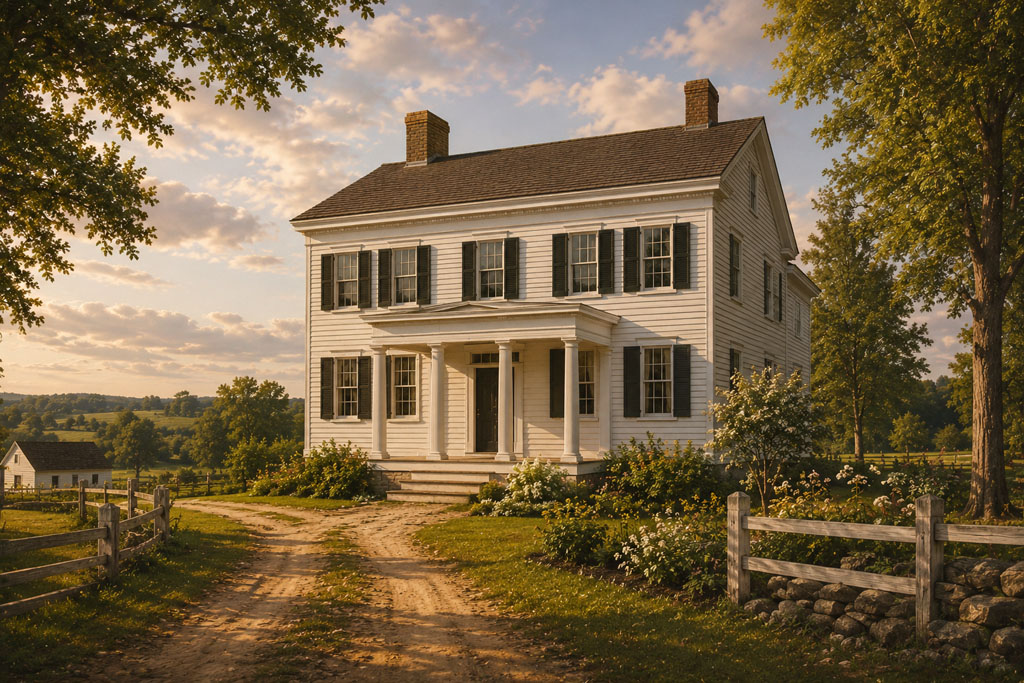
    The homes of 1776 were shaped almost entirely by necessity, geography, and whatever materials were within reach. In New England, colonists built simple timber-framed houses with steep, side-gabled roofs designed to shed heavy snow, anchored by a single massive central chimney that heated the entire structure. These were modest, one-and-a-half-story homes known as Cape Cod or saltbox houses, built with hand-cut mortise-and-tenon joints and small, symmetrically placed windows that minimized heat loss in the brutal winters. Further south, wealthier colonists built brick Georgian-style homes with strict symmetry and classical detailing, while Dutch settlers in the Hudson Valley introduced the distinctive gambrel roof, and in Spanish Florida, builders used coquina, a local limestone made of compressed shells, to construct thick-walled homes that stayed cool in the heat. None of these homes were built quickly. Every wall, beam, and joint was cut and fitted by hand, which meant a single house could take a skilled crew weeks or months to raise.

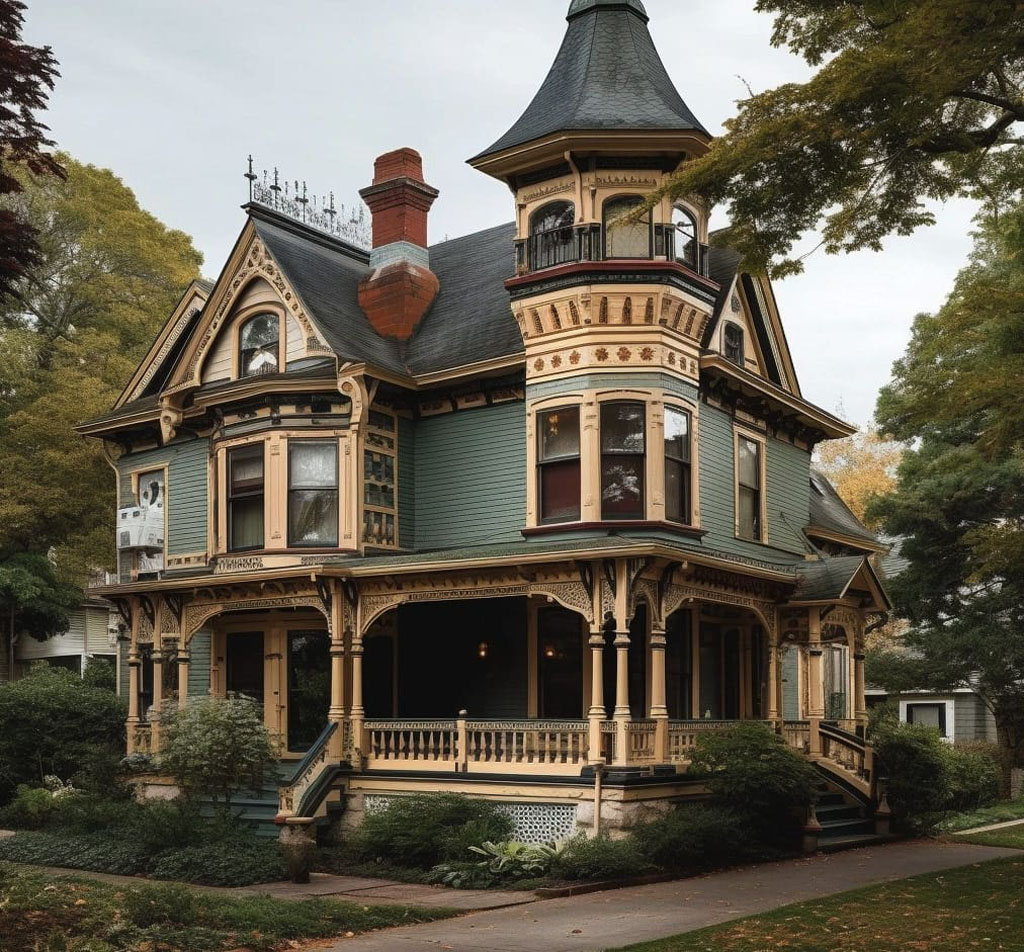
    That reality didn’t change for nearly 60 years after the nation’s founding, until a single innovation in 1832 rewrote the rules of American homebuilding entirely. A Chicago builder developed what became known as balloon framing, a method using lightweight, machine-cut two-by-four studs nailed together instead of hand-joined heavy timbers. This single shift meant a house frame that once required a crew of twenty skilled craftsmen could now be built by just two workers using basic tools, and it directly fueled the explosive growth of American suburbs and homeownership rates that had lagged far behind Europe.

    victorian-house-usa

    By the early 1900s, that method evolved into platform framing, the same fundamental floor-by-floor framing approach builders still use today, refined further during the post-World War II housing boom that gave rise to the ranch-style home: low-profile, single-story, and built for a new generation of commuting families moving into the nation’s first true suburbs.

    home-design-america-decades

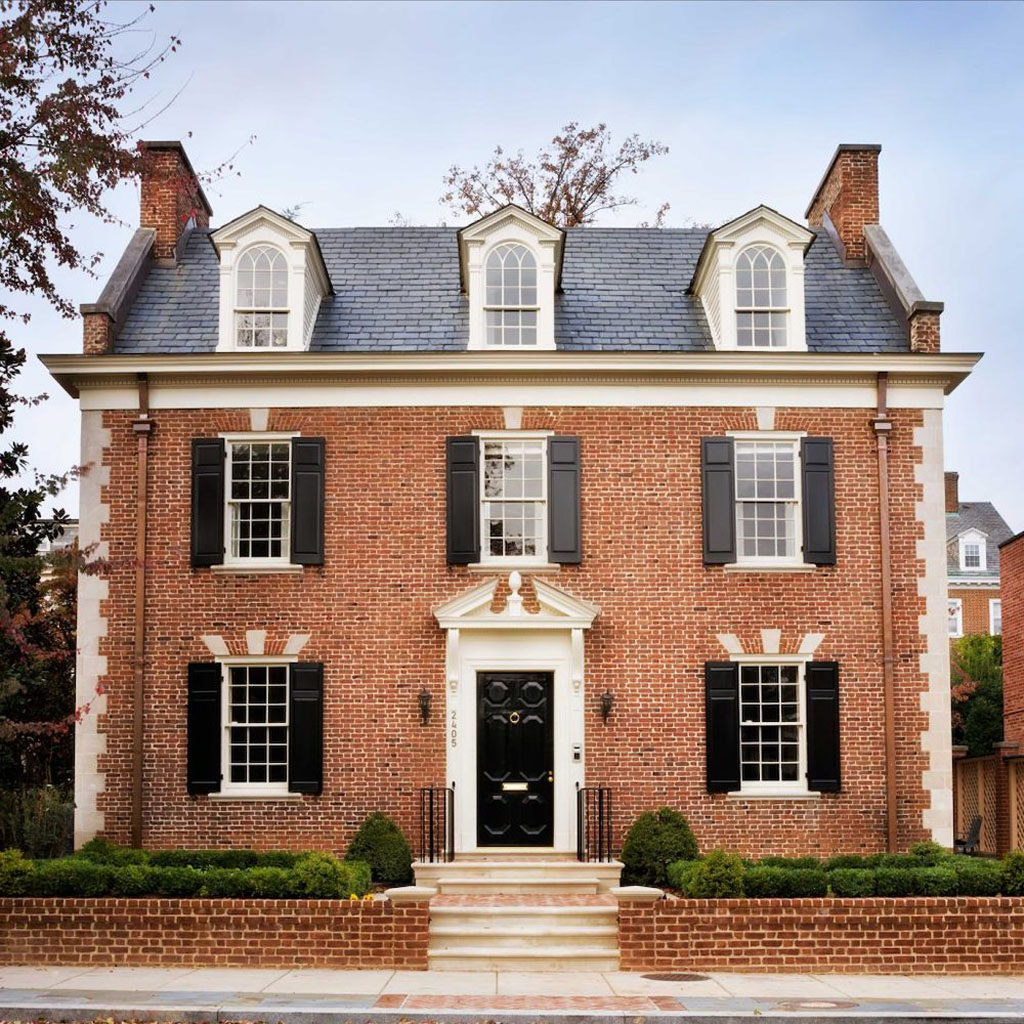
    What’s remarkable is how little the basic framing method has changed since the 1800s, even as everything else about home design has been transformed by technology. Today’s builders aren’t hand-cutting joints or guessing at structural loads, they’re using digital design software, energy modeling, and precision-engineered materials to build homes that are stronger, more efficient, and faster to construct than anything possible even a generation ago. This is exactly where W.L. Martin Home Designs has built its place in that 250-year story. Our “Affordable by Design” house plans use modern architectural technology to maximize every square foot, whether that means an island kitchen that opens directly into a living space, a narrow-lot plan engineered to fit a tight urban footprint, or a duplex layout designed to perform on the lot’s full financial potential. The tools have changed completely, but the goal colonial builders had in 1776, building a home that worked for the family and the land it sat on, hasn’t changed at all.

    That through-line from hand-cut timber frames to digitally engineered floor plans is also what makes house plan technology today so valuable for builders and developers. Instead of waiting weeks for a custom architect, today’s builders can search a fully digital plan library, filter by square footage, bedroom count, lot width, or architectural style, and find a construction-ready design in minutes. It’s the modern equivalent of the speed balloon framing brought to the 1800s: faster, more accessible, and built to put more buyers into more homes without sacrificing the quality or character that’s defined American houses for 250 years.

    modern-home-design-america

    As America marks 250 years of independence, W.L. Martin Home Designs is proud to carry that same spirit of innovation forward into every plan we draw. Our growing collection, from tiny home and ADU layouts to narrow-lot designs, duplexes, starter homes, and modern farmhouse plans, is built using the same efficient, technology-forward design philosophy that has defined American homebuilding’s evolution from colonial timber frames to today’s smart, sustainable construction. Every plan in our library is available for direct purchase right now at wlmartinhomes.com, giving builders and developers instant access to “Affordable by Design” homes that are ready to build today, on a foundation of 250 years of American ingenuity.

  • Silverpine Duplex Plan #24594: A 3 Bedroom Duplex House Plan Built to Maximize ROI Per Lot for Developers

    Silverpine Duplex Plan #24594: A 3 Bedroom Duplex House Plan Built to Maximize ROI Per Lot for Developers

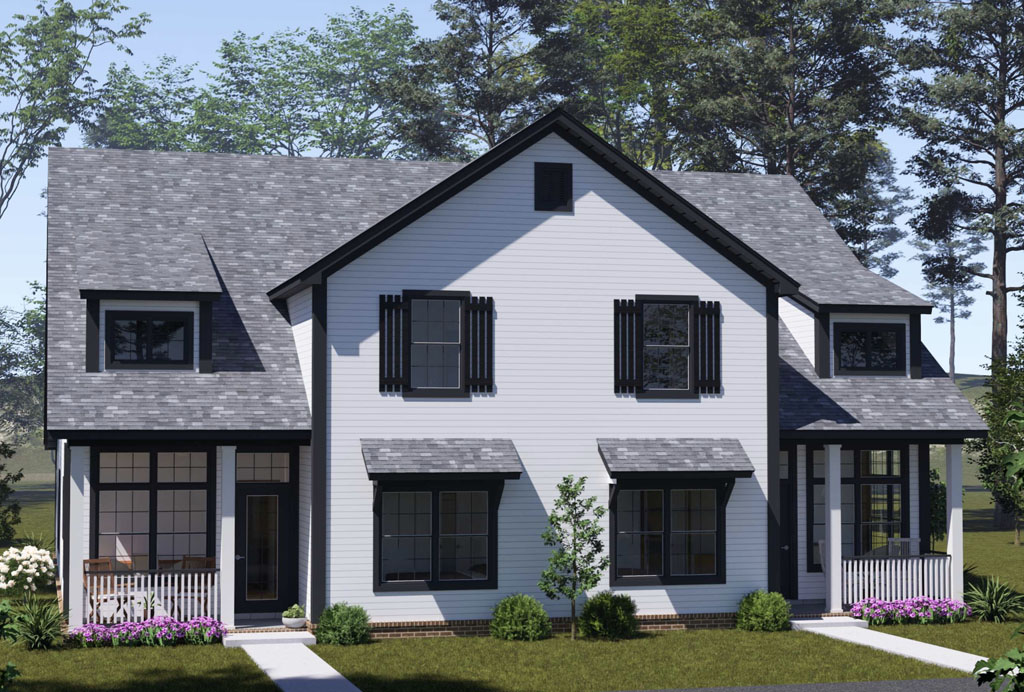
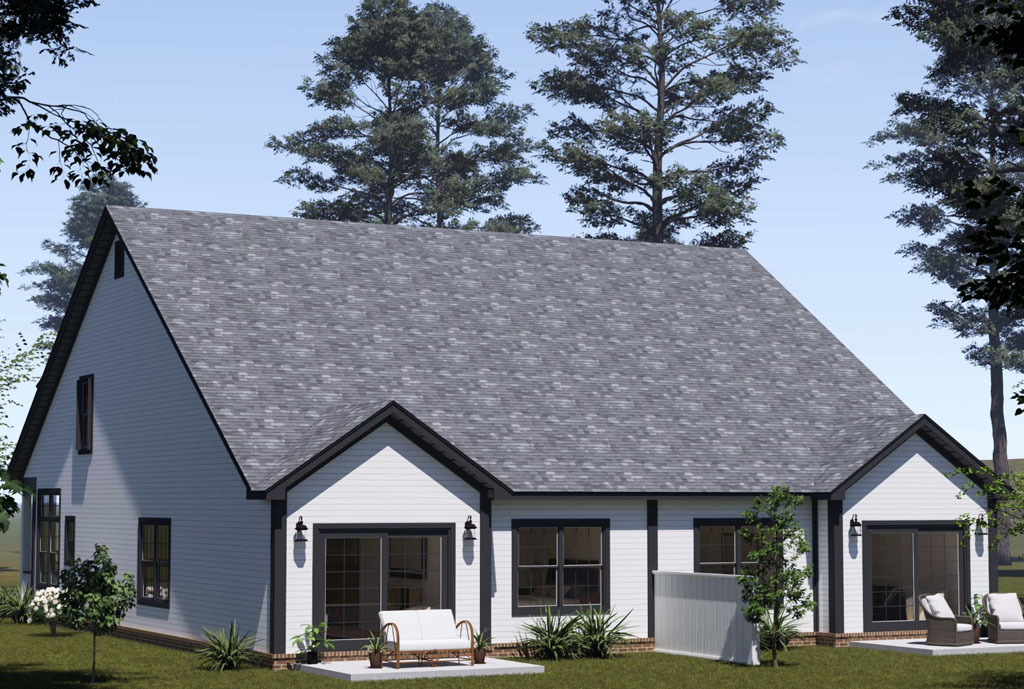
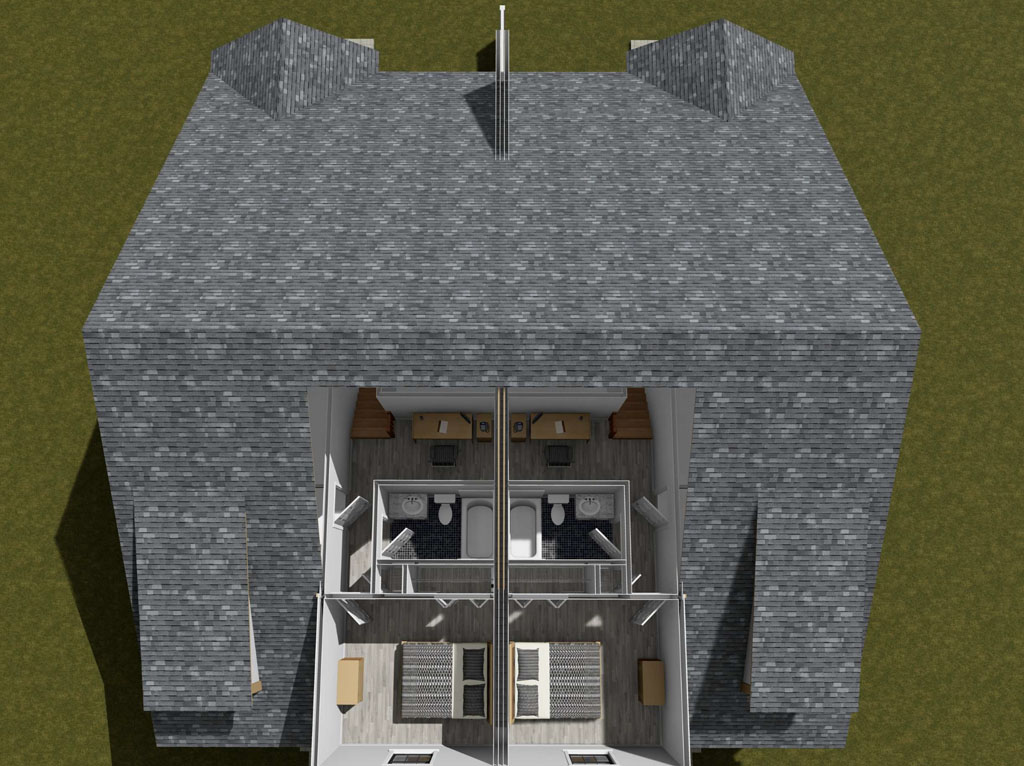
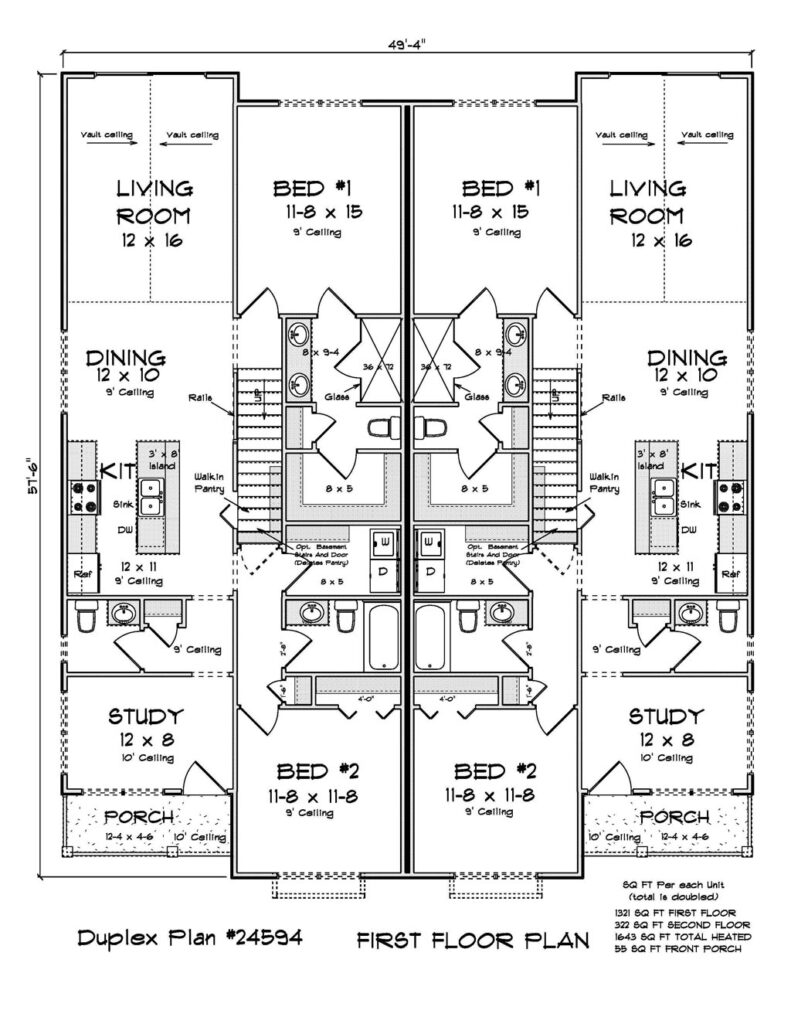
    For developers comparing land deals, the math is rarely about square footage alone, it’s about what a single lot can generate over time. That’s exactly where duplex house plans earn their place in a development portfolio, and the Silverpine by W.L. Martin Home Designs (Plan #24594) was built with that math in mind. This modern two-story duplex delivers 1,643 square feet per unit, 3 bedrooms, and 2.5 bathrooms on each side, giving developers two fully livable, rentable, or sellable units on the footprint most plans reserve for one. For anyone searching “duplex plans for sale” or evaluating how to maximize lot value before a deal even closes, this is the kind of plan that changes the underwriting.

    wl-martin-home-designs-duplex-plan-24594-rear
    View and Buy This Plan!

    The financial case for duplex construction is backed by current market data, not just intuition. Recent blended industry data shows duplexes and small multi-family properties are generating cap rates in the 6.0% to 7.2% range for 2025 and 2026, compared to roughly 5.5% to 6.5% for comparable single-family rentals. That spread matters when a developer is deciding how to use a parcel, and it gets more compelling against the backdrop of a national rental market where Harvard’s Joint Center for Housing Studies reports rental households reached a record 22.4 million in 2025, with the broader U.S. housing shortage estimated at 4.0 to 4.7 million units nationally. Developers who can deliver two quality units per lot instead of one are positioned to capture more of that demand without acquiring additional land.

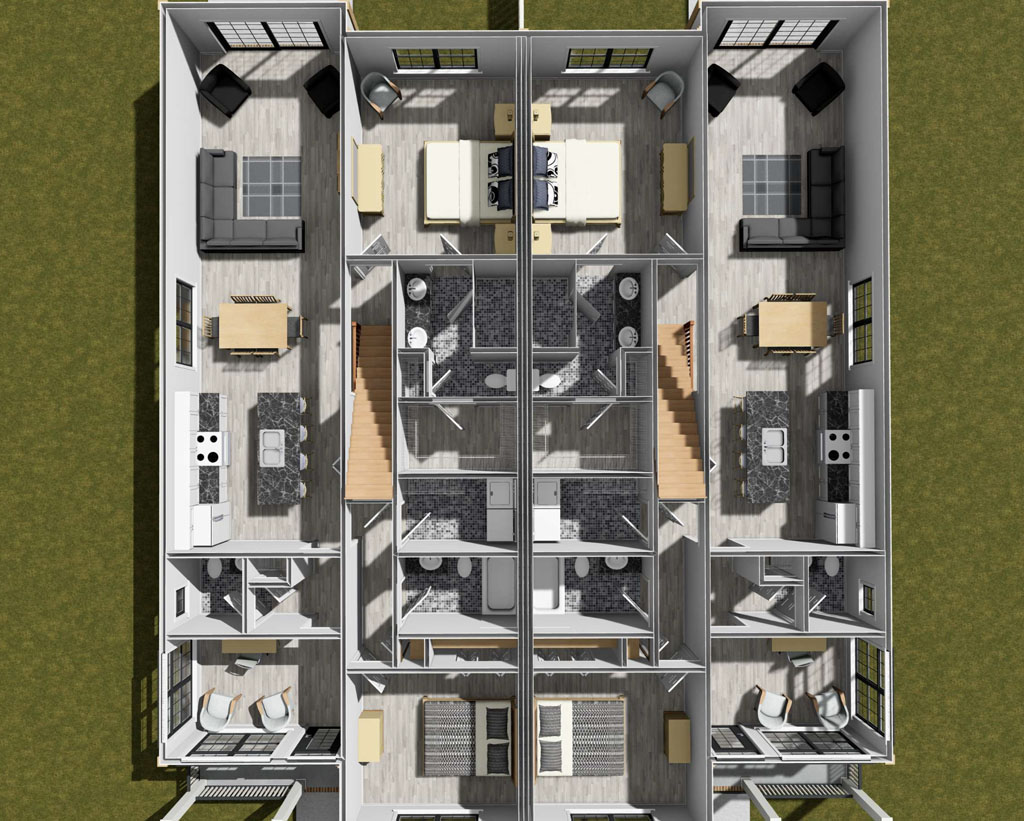
    wl-martin-home-designs-duplex-plan-24594-1st-floor-layout
    View and Buy This Plan!
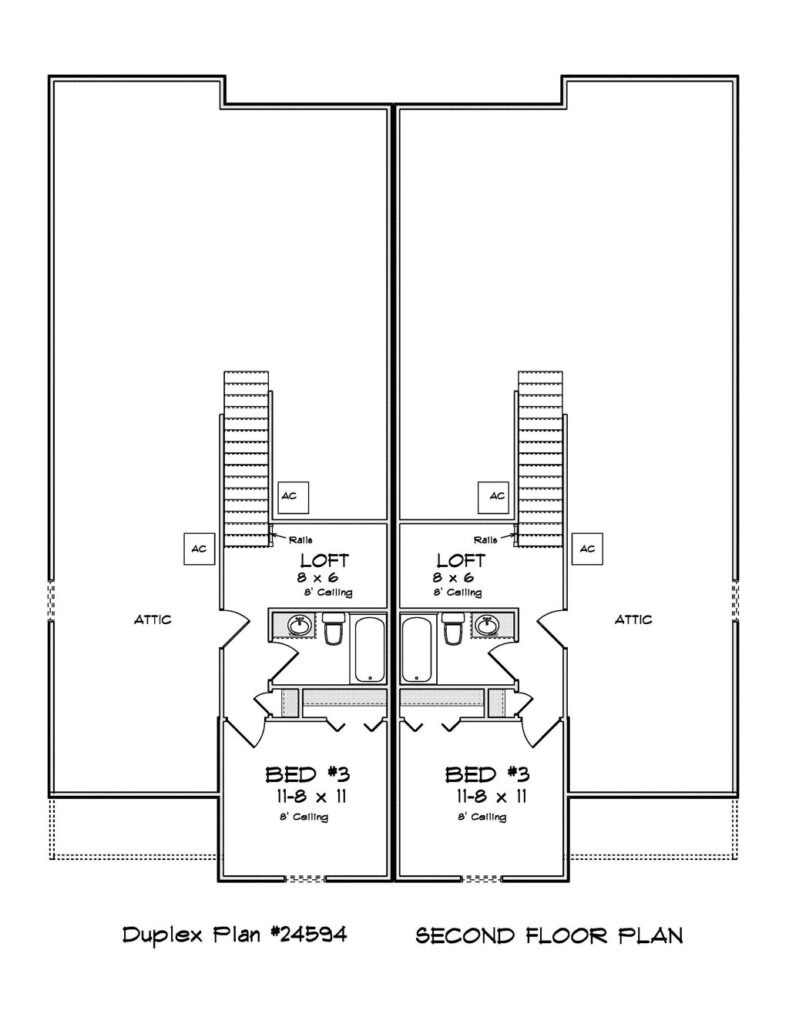
    wl-martin-home-designs-duplex-plan-24594-2nd-floor-layout
    View and Buy This Plan!

    One of the most common objections developers raise about duplex construction is curb appeal, the worry that a duplex will look and feel like a multi-family building dropped into a single-family neighborhood. The Silverpine addresses that directly. Each unit opens through a welcoming front porch into a dedicated study at the entry, then flows into an open-concept kitchen, dining area, and rear living room designed for the same easy entertaining buyers expect from a single-family home. The plan replaces the traditional garage with an additional main-level bedroom, a trade-off that boosts livable space and rental flexibility while keeping the building’s overall footprint compact and residential in character, an important detail for developers building in or near single-family zoned areas.

    wl-martin-home-designs-duplex-plan-24594-first-floor-layout
    View and Buy This Plan!

    Layout efficiency is where the Silverpine really stands out for rental portfolios and owner-occupied investment plays alike. Each unit’s main level includes a primary bedroom with a full en-suite bathroom and walk-in closet, a kitchen island with sink and dishwasher, a half bath for guests, and a laundry room that doubles as a walk-in pantry to keep storage and chores in one streamlined space. Upstairs, a third bedroom, a full bathroom, and a cozy loft give each unit added flexibility for a media room, home office, or guest space. For developers running the numbers on a “duplex floor plan for rental ROI” or comparing house plans built to maximize lot value, that combination of a main-level primary suite and a flexible upper-floor bonus space is the kind of detail that supports stronger rents and broader tenant appeal on both sides of the building.

    wl-martin-home-designs-duplex-plan-24594-second-floor-layout
    View and Buy This Plan!

    Multi-family construction starts have pulled back sharply nationwide over the past two years, even as renter demand and household formation continue to outpace new supply, a gap that favors developers who can move on the right plan now rather than waiting on a fully custom design. The Silverpine, Plan #24594, is ready for that opportunity today: a 3 bedroom, 2.5 bath duplex layout per unit, a main-level primary suite, an open island kitchen, and a pantry-laundry combo built into both sides of the structure. It’s available for direct purchase right now at wlmartinhomes.com, giving developers a construction-ready duplex plan they can buy immediately and put into their next rental portfolio, multi-family development, or owner-occupied investment.
  • Cypress Ridgeway Plan #24655: A 4 Bedroom, 3 Bath Narrow Lot House Plan That Doesn’t Compromise on Space

    Cypress Ridgeway Plan #24655: A 4 Bedroom, 3 Bath Narrow Lot House Plan That Doesn’t Compromise on Space

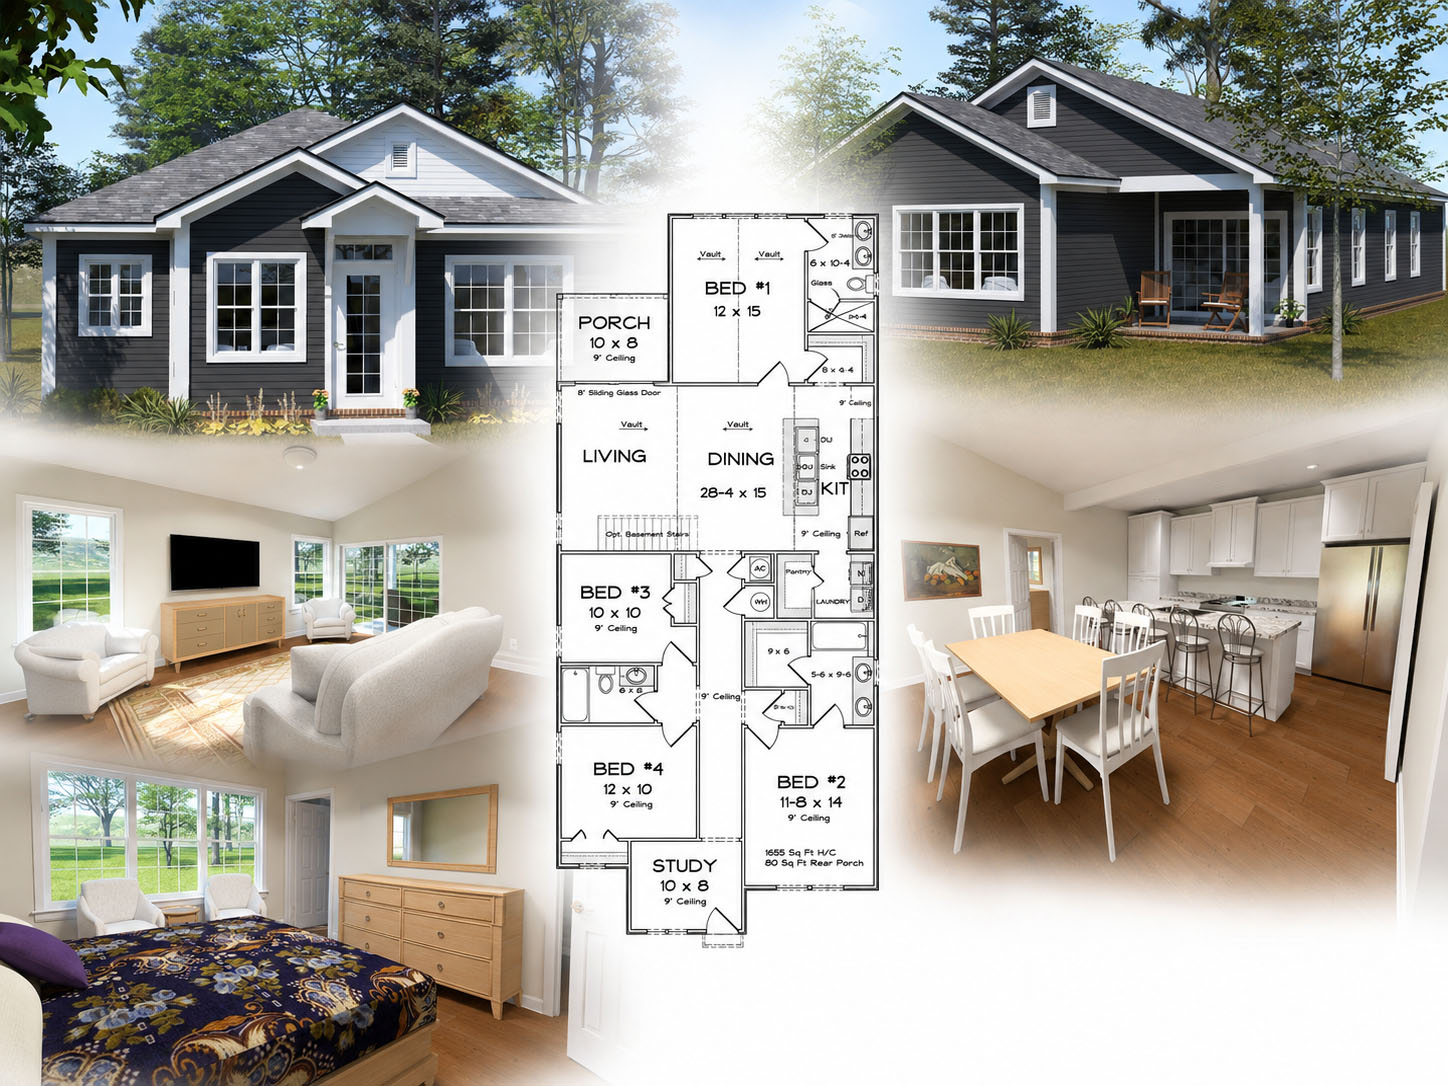
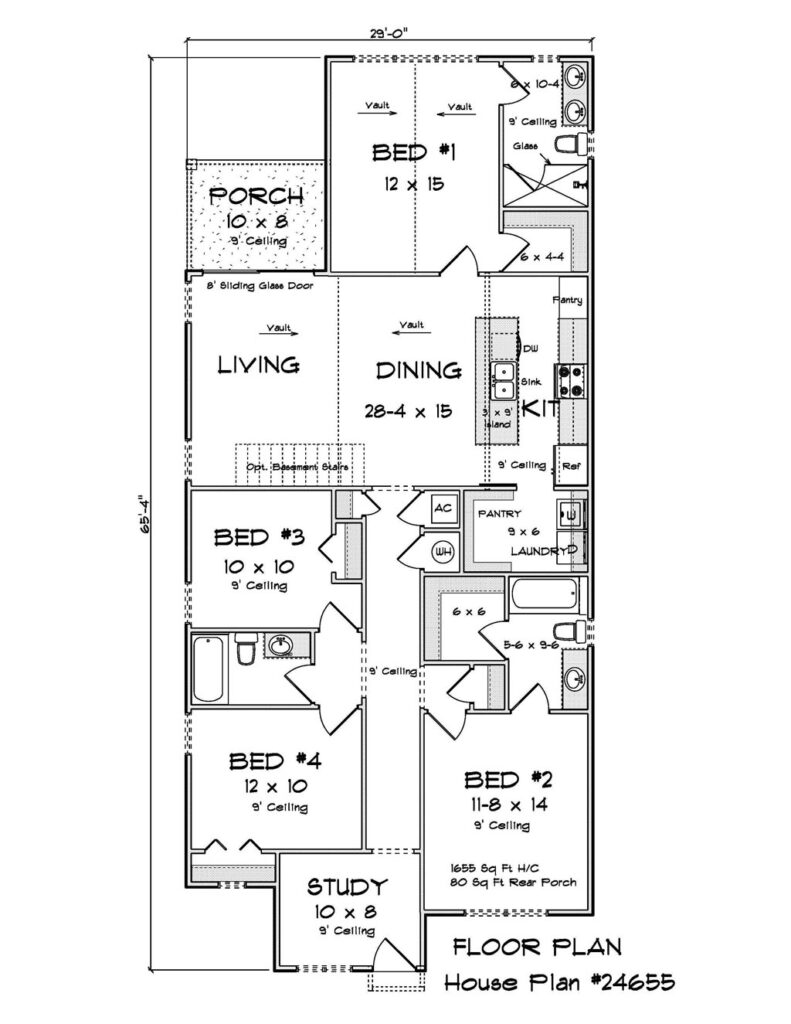
    Finding a narrow lot house plan that still delivers a full 4 bedroom, 3 bathroom layout is one of the toughest searches in residential design, and it’s exactly the gap the Cypress Ridgeway by W.L. Martin Home Designs (Plan #24655) was built to fill. This one-story home fits within a rare 29-foot-wide footprint while still offering 1,655 square feet of livable space, putting it squarely in the 1,600 square foot range developers search for when they need a compact but family-ready design.

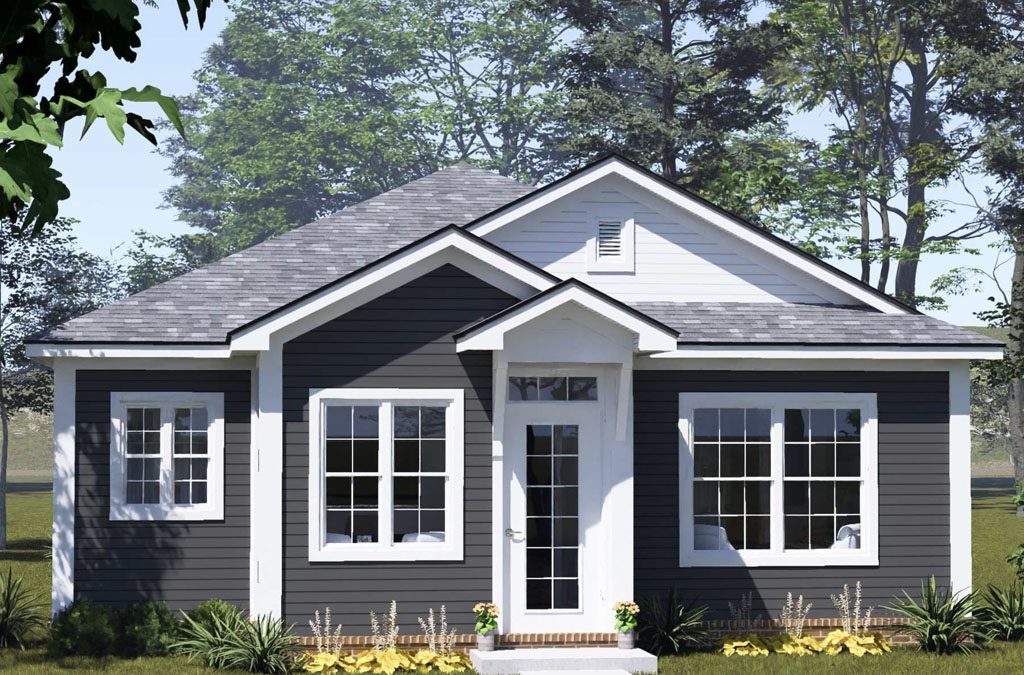
    wl-martin-home-designs-plan-24655-front
    View and Buy This Plan!

    For builders working tight infill lots, narrow subdivisions, or in-town parcels where every foot of frontage counts, this plan proves that a narrow lot doesn’t have to mean a narrow lifestyle.

    wl-martin-home-designs-plan-24655-rear
    View and Buy This Plan!

    Narrow lot construction has moved from a niche strategy to a mainstream necessity. Industry data shows homes built on narrow lots can achieve space utilization rates as high as 84%, compared to roughly 71% in conventional suburban designs, largely due to more efficient floor plan engineering. That efficiency is on full display in the Cypress Ridgeway, where a 4 bedroom, 3 bath configuration, a dedicated study, and a fully open kitchen, living, and dining core all fit comfortably inside a 29-foot width.

    wl-martin-home-designs-plan-24655-living-room
    View and Buy This Plan!

    With NAHB reporting that builders nationwide are actively right-sizing homes and shrinking lot footprints to manage affordability pressures heading into 2026, plans like this one are positioned exactly where buyer demand and builder economics are both heading.

    wl-martin-home-designs-plan-24655-kitchen-nook
    View and Buy This Plan!

    What sets this design apart from a typical narrow lot house plan with a study is where that study sits. Buyers and developers searching for a “4 bedroom 3 bathroom house plan with office” or “narrow lot home plan with study” are usually looking for a flex space that doesn’t eat into the home’s privacy or flow, and the Cypress Ridgeway solves that by placing the study at the front of the home, immediately off the entry. That positioning keeps the work-from-home space, homework station, or quiet reading room separated from the busier living areas at the rear of the house, giving the home a clear separation between work zones and living zones inside a compact 1,655 square foot footprint.

    wl-martin-home-designs-plan-24655-bedroom
    View and Buy This Plan!

    Moving past the study, the plan opens into a connected living room, dining area, and kitchen built around an island that handles meal prep, casual seating, and entertaining without needing extra square footage to do it. That open-concept core is paired with a signature W.L. Martin Home Designs detail: a combined pantry and laundry room that consolidates household storage and chores into one space-smart utility zone.

    wl-martin-home-designs-plan-24655-primary-bathroom
    View and Buy This Plan!

    For developers comparing narrow lot plans with 3 full bathrooms, this kind of detail matters, since it’s often the small efficiencies like a combined pantry-laundry layout that let a 1,655 square foot plan feel significantly larger than its footprint suggests.

    wl-martin-home-designs-plan-24655-layout
    View and Buy This Plan!

    For builders and developers searching “narrow lot house plans for sale,” “4 bed 3 bath house plan 1600 square feet,” or “single story house plan with study for narrow lot,” the Cypress Ridgeway, Plan #24655, checks every box: a 29-foot width that fits tight or irregular lots, a full 4 bedroom and 3 bathroom layout, a front-facing study for privacy and flexibility, an open island kitchen, and a pantry-laundry combo that maximizes utility. This plan is available for direct purchase right now at wlmartinhomes.com, giving developers a construction-ready design they can buy today and start building on the narrow lots that most other plans simply can’t fit.

  • House Plans for Sale: How Developers and Builders Find the Right Design Faster at W.L. Martin Home Designs

    House Plans for Sale: How Developers and Builders Find the Right Design Faster at W.L. Martin Home Designs

    Searching “house plans for sale” online used to return a maze of outdated catalogs, custom design quotes, and weeks of back-and-forth before a builder ever saw a finished blueprint. W.L. Martin Home Designs changes that by putting a full library of construction-ready house plans online, searchable by style, square footage, and bedroom count, with every plan available for direct purchase at wlmartinhomes.com. For developers and home builders comparing plan sources, that distinction matters: instead of waiting on a quote, you can browse the catalog, find a design that fits your lot, and buy the plan on the spot. It’s the same convenience buyers expect from any online marketplace, applied to the house plan industry.

    wl-martin-home-designs-house-plans-for-sale-2

    Tiny home plans are one of the most searched categories on the site, and for good reason. Builders sourcing compact 400+ square foot designs are often filling a specific need, whether that’s an ADU, a backyard cottage, a mother-in-law suite, or a standalone rental unit on an infill lot. As more cities relax accessory dwelling unit regulations, “tiny home plans for sale” and “ADU house plans” have become two of the fastest-growing search terms among developers looking to add density without a full custom design process. W.L. Martin Home Designs keeps this category stocked with efficient, code-ready layouts that builders can purchase and start permitting the same day.

    wl-martin-home-designs-house-plans-for-sale-3

    Developers working on multi-family or rental income properties also search specifically for duplex home plans, and that’s another category where W.L. Martin Home Designs delivers ready-to-buy options. Duplex plans let a builder maximize a single lot with two independent living units, a strategy that’s become especially popular among investors targeting rental yield in tight housing markets. Pair that with our single family home plans, which cover everything from efficient 3 bedroom starter home designs to larger 4 bedroom layouts built for move-up buyers, and developers have a full range of price points to work with under one roof, all searchable and purchasable directly on the site.

    wl-martin-home-designs-house-plans-for-sale-1

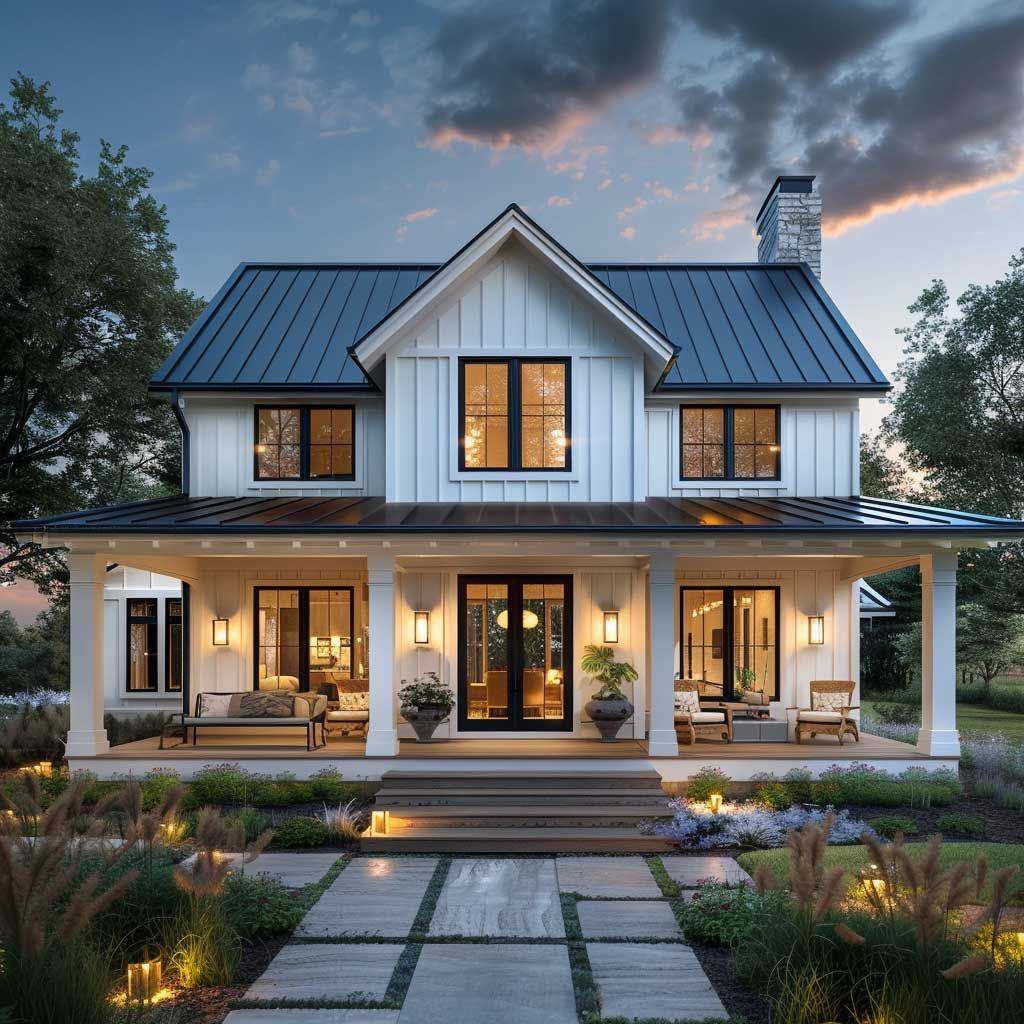
    For builders chasing the farmhouse aesthetic that continues to dominate new construction searches nationwide, our farmhouse home plans collection delivers the board and batten siding, metal roof accents, and wraparound porches buyers are actively requesting in 2026. “Farmhouse house plans for sale” and “modern farmhouse floor plans” are consistently among the top search terms in residential design, and spec builders who keep a farmhouse option in their lineup tend to move inventory faster in markets where that style sells. Whether a developer needs a single standout model home or a repeatable plan across multiple lots in a subdivision, this category is built to perform in both scenarios.

    wl-martin-home-designs-house-plans-for-sale-4

    What separates W.L. Martin Home Designs from a traditional design firm is the buying process itself. Every plan listed on wlmartinhomes.com includes square footage, bedroom and bathroom counts, garage configuration, and pricing, and the purchase happens directly online, with no quote requests and no waiting on a callback. For developers and builders managing multiple projects across different lot sizes and buyer budgets, that kind of direct-to-purchase access to tiny home plans, duplex plans, single family home plans, starter home plans, and farmhouse plans in one place is a real competitive advantage. Search the full collection at wlmartinhomes.com and buy the house plan that fits your next build today.

  • The Hidden Costs of “Free” Stock Plans (And Why Smart Developers Are Switching to Purchased Plans)

    The Hidden Costs of “Free” Stock Plans (And Why Smart Developers Are Switching to Purchased Plans)

    That free house plan you found online isn’t free. It just hides the bill until permit review, when a plan reviewer flags a missing structural detail, an unverified load calculation, or a foundation spec that was never built for your soil conditions or wind zone. By then you’ve lost weeks, sometimes months, and the “savings” from skipping a purchased plan have already evaporated into change orders, redrafting fees, and a subcontractor schedule sitting idle. For builders and developers under pressure to keep projects moving and margins intact, the plan you start with matters just as much as the lot you build on, and a growing number of professionals are learning that the hard way.

    wl-martin-home-designs-plan-24628-front
    View and Buy This Plan!

    The problem isn’t that free or ultra-cheap plans are inherently useless. It’s that they’re often unverified, untested, and built for a different region than the one you’re working in. Stock plans work well for most standard residential lots, but challenging sites, including steep slopes, unusual shapes, or environmental restrictions, may require additional engineering or modifications that low-cost or free sources rarely account for. Even quality stock house plans cannot claim to meet all building codes in every location, since codes are adopted and enforced at the local level and what works in one part of the country might not meet requirements in another. A plan drafted with no regard for hurricane tie-downs, snow loads, or seismic requirements isn’t a shortcut. It’s a liability waiting for your local building department to find it.

    wl-martin-home-designs-plan-24628-rear
    View and Buy This Plan!

    That liability shows up most painfully during permitting and construction, exactly when a developer can least afford delays. Generic stock plans often lack structural validation, which leads to delays, permit rejections, or on-site issues that pre-engineered designs are built to avoid. Every week spent redrafting a foundation detail or waiting on a re-stamped structural sheet is a week of carrying costs, idle crews, and a tighter construction loan timeline working against you.

    wl-martin-home-designs-plan-24628-livingroom
    View and Buy This Plan!

    Starting with a pre-engineered design reduces the need for expensive structural revisions, minimizes errors during construction, and shortens permit approval times, often saving builders thousands in structural engineering costs compared to starting from scratch. For a developer running multiple projects at once, that kind of predictability isn’t a nice-to-have. It’s the difference between a project that pencils out and one that doesn’t.

    wl-martin-home-designs-plan-24628-kitchen
    View and Buy This Plan!

    This is exactly why more developers are shifting away from free plan downloads and toward purchased, professionally developed plans as a standard part of their pre-construction process. Builders increasingly look for fully engineered plans that are ready to pass inspections, along with editable file formats, unlimited build licenses, and modern designs built to current code standards. The plan itself becomes a risk-mitigation purchase as much as a design purchase, something that protects the schedule and the budget before the first permit application is even filed. W.L. Martin Home Designs builds every plan with that reality in mind, offering developer-ready home plans engineered for real-world construction, not just rendered for a pretty listing photo.

    wl-martin-home-designs-plan-24628-bedroom
    View and Buy This Plan!

    If you’re a builder or developer evaluating house plans for an upcoming spec build, infill project, or custom home, the plan you choose should reduce your risk, not add to it. W.L. Martin Home Designs offers a full catalog of professionally developed, construction-ready plans available for direct purchase at wlmartinhomes.com, built to help your projects move from permit to punch list with fewer surprises along the way. Browse the full collection today and see why developers are choosing purchased, proven plans over the hidden costs of “free.”

  • Tiny Home Plans That Deliver Big Value: Why Builders and Developers Are Turning to Compact Designs Like the Pinecrest Haven Plan #24659

    Tiny Home Plans That Deliver Big Value: Why Builders and Developers Are Turning to Compact Designs Like the Pinecrest Haven Plan #24659

    The tiny home movement has moved well past lifestyle trend territory and into serious development strategy. The global tiny homes market was valued at $5.81 billion in 2024 and is expected to reach $7.64 billion by 2032, growing at a compound annual growth rate of 3.5%. That sustained growth is being driven by a combination of affordability pressures, shifting buyer priorities, and a surge in demand for flexible, income-generating housing solutions. For builders and developers evaluating which home plans to purchase and build, compact home designs represent one of the most versatile opportunities on the market right now. Rather than a compromise, a well-executed tiny home plan delivers efficiency, function, and strong return potential on a smaller footprint, and the Pinecrest Haven Plan #24659 from W.L. Martin Home Designs is a strong example of exactly that.

    wl-martin-home-designs-plan-24659-rear
    View and Buy This Plan!

    The Numbers Behind the Demand

    Affordability is reshaping the buyer profile across the country, and that shift is creating real opportunity for builders who are positioned ahead of it. Median purchase prices reached 8.2 times median household income across OECD economies in 2025, an unprecedented affordability gap that is pushing buyers toward lower-cost compact home solutions. At the same time, 73% of Americans say they would consider tiny home living, with 56% expressing genuine interest, and 65% cite current housing market conditions as the driving factor behind that consideration. On the ADU side of the equation, the numbers are equally compelling. The ADU market is projected to grow from $18 billion in 2024 to $43.35 billion by 2034 at a 9.19% CAGR, with 61% of municipalities now permitting accessory dwelling units, and properties with ADUs are commanding premiums that make the investment case straightforward. Builders and developers who add compact, well-designed home plans to their portfolio are not chasing a niche. They are meeting the market where it is going.

    wl-martin-home-designs-plan-24659-living-room
    View and Buy This Plan!

    Introducing the Pinecrest Haven Plan #24659

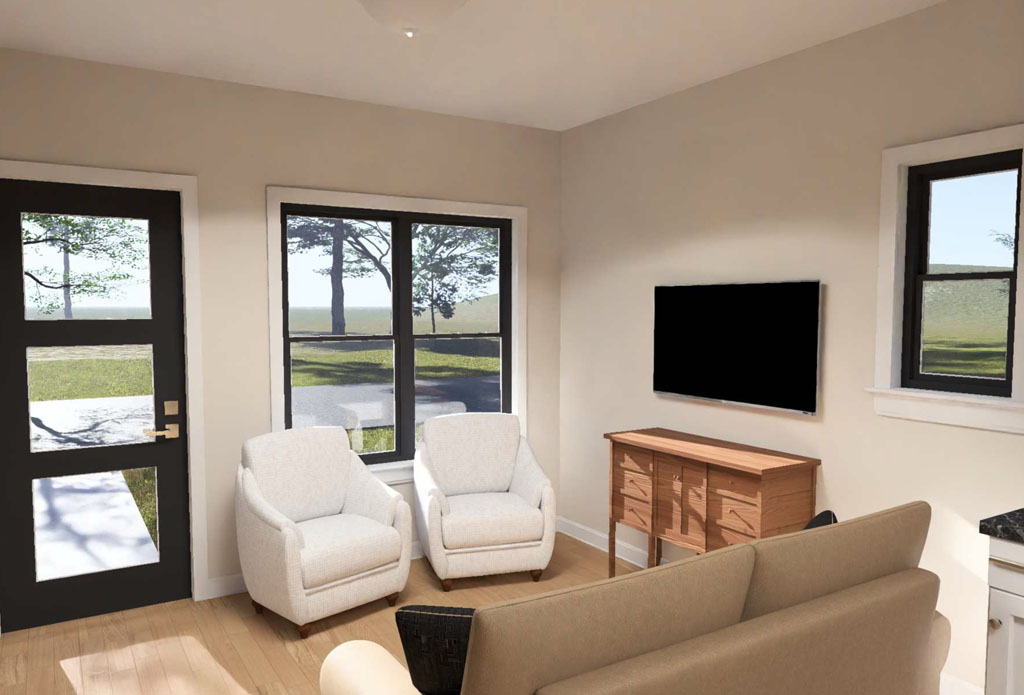
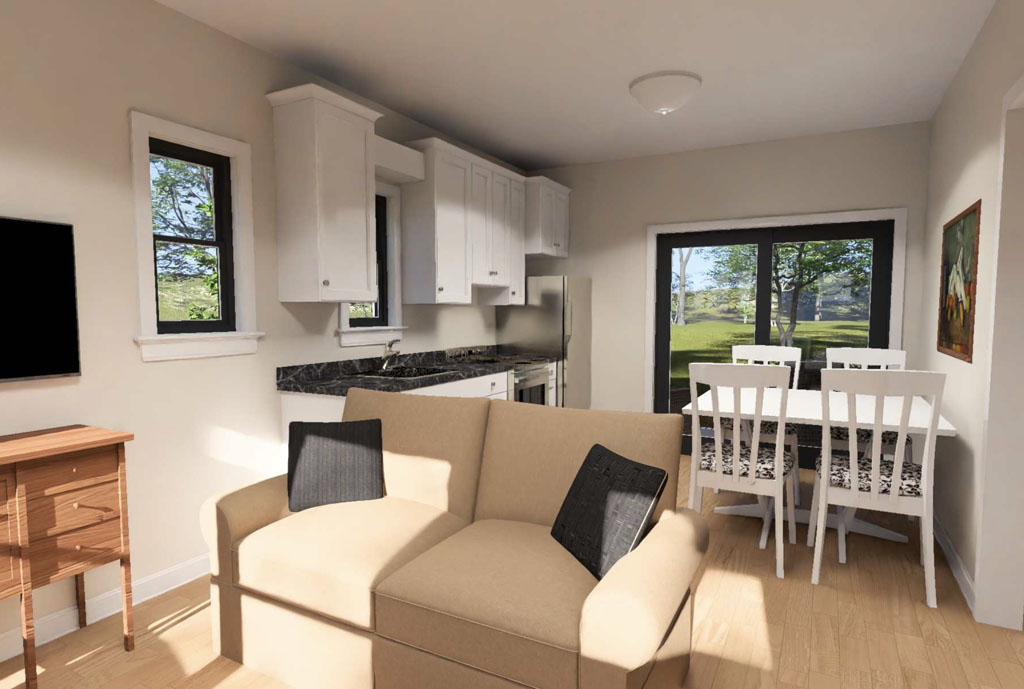
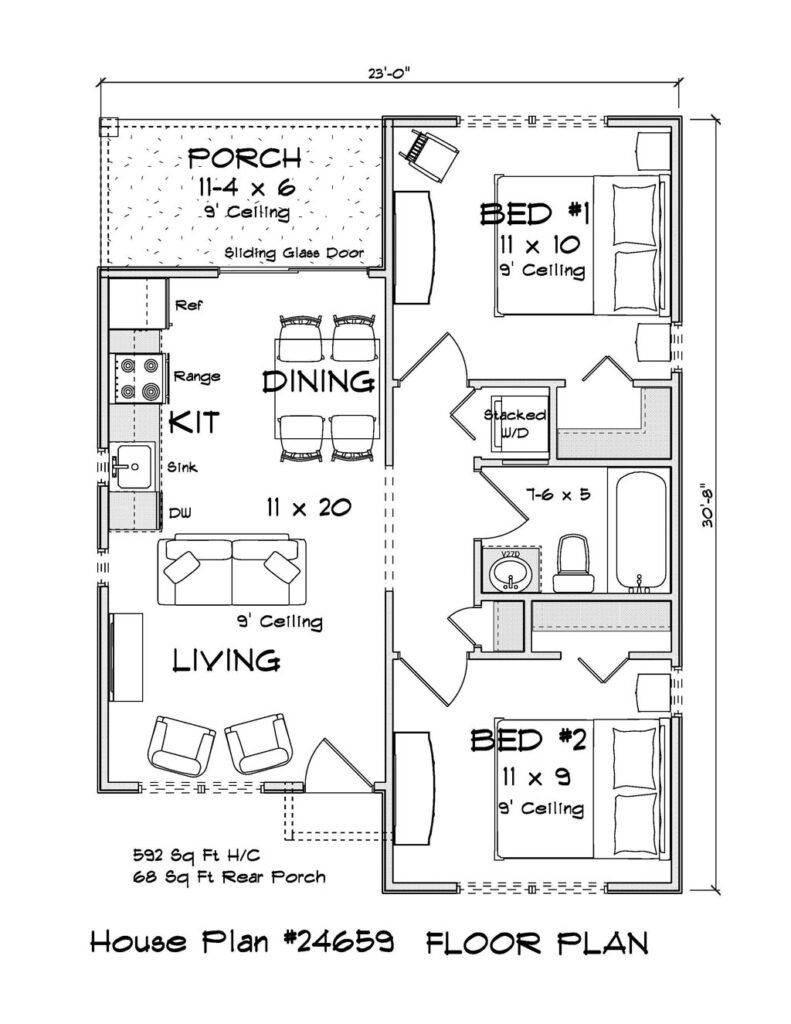
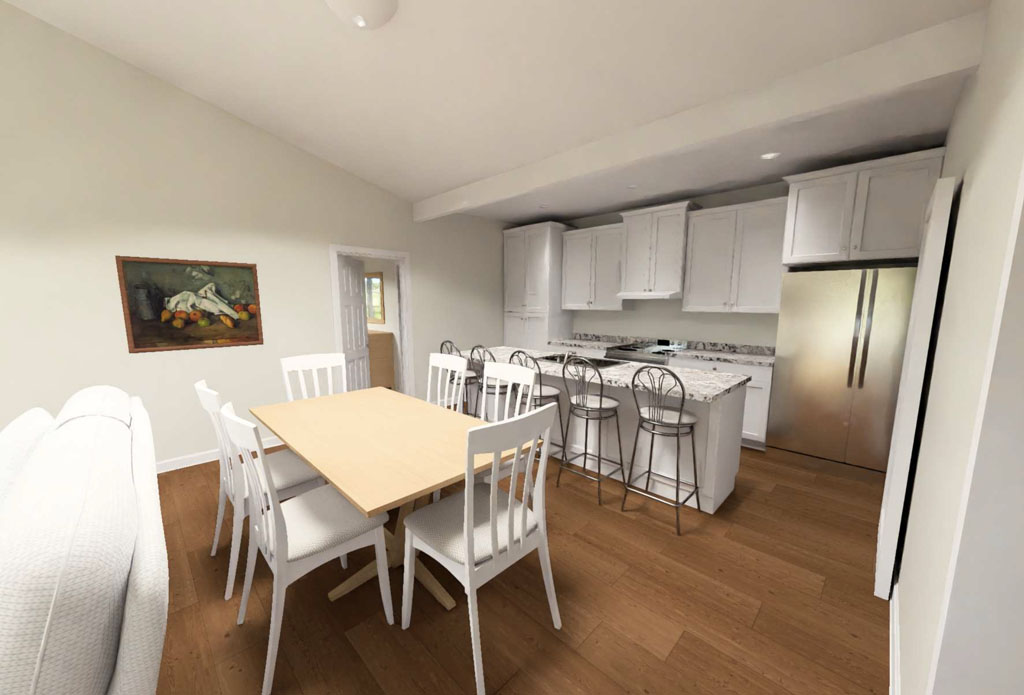
    The Pinecrest Haven by W.L. Martin Home Designs is a modern one-story tiny home plan offering 592 square feet with 2 bedrooms and 1 full bathroom. Its contemporary exterior pairs with a layout designed to feel bright and efficient without asking occupants to sacrifice the things that make a home livable. At the front of the plan, the living room creates a welcoming gathering space that opens into a kitchen and dining area in a clean open-concept flow, maintaining sightlines that help the home feel larger than its footprint.

    wl-martin-home-designs-plan-24659-bedroom
    View and Buy This Plan!

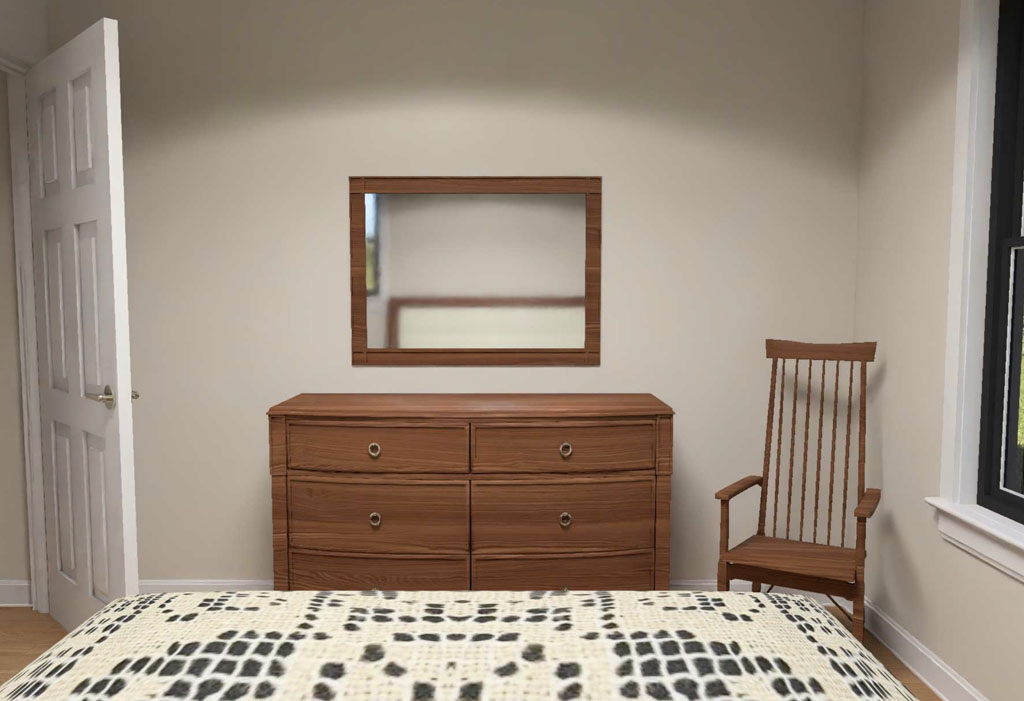
    The bedroom arrangement is built for practical circulation: one bedroom sits toward the front as a flexible guest room, home office, or kids room, while a centrally located full bathroom serves both bedrooms and the main living area. The rear bedroom provides a quieter retreat separated from the front living space, and a dedicated stacked laundry spot keeps everyday function intact without eating into usable floor area. A covered rear porch rounds out the plan, extending the living space outdoors for everyday enjoyment. Available for purchase directly from wlmartinhomes.com, the Pinecrest Haven is a plan builders and developers can put to work in multiple project types.
    wl-martin-home-designs-plan-24659-livingroom-kitchen
    View and Buy This Plan!

    More Use Cases, More Revenue Potential

    One of the strongest arguments for a compact plan like the Pinecrest Haven is the range of applications it supports. As an ADU, it works as a mother-in-law suite, pool house, or secondary income unit on an existing property. ADU investments in Florida markets deliver 10 to 13% annual ROI with payback periods of 5.8 to 10 years, making it a particularly relevant opportunity for developers working in this region. As a vacation rental, the two-bedroom layout puts the plan squarely in the most active segment of the short-term rental market. One and two-bedroom rentals are seeing the highest booking volumes in 2025, preferred by solo travelers, couples, and remote workers for better occupancy rates. More than 62.7 million Americans stayed in a vacation rental in 2025, reflecting a market with strong and sustained consumer demand. For infill projects or downsizing clients, the Pinecrest Haven delivers a realistic, full-featured home on a compact lot without the compromises typically associated with ultra-small footprints.
    wl-martin-home-designs-plan-24659-layout
    View and Buy This Plan!

    A Compact Plan Built for Minimalist Living and Maximum Flexibility

    Minimalism in home design has never been more relevant, and it is no longer driven exclusively by lifestyle philosophy. It is increasingly driven by economics. Buyers today are looking for homes that cost less to build, less to operate, and less to maintain, while still delivering a comfortable and functional living experience. The Pinecrest Haven checks all of those boxes. Its open kitchen-to-living flow, two private bedrooms, stacked laundry, and covered rear porch mean occupants get a genuinely complete home in 592 square feet, not a scaled-back version of one. For builders and developers evaluating house plans to purchase for ADU builds, compact infill lots, vacation rental projects, or downsizing-focused communities, the Pinecrest Haven Plan #24659 is worth a close look. Plans are available for direct purchase at wlmartinhomes.com, where W.L. Martin Home Designs offers a full catalog of thoughtfully designed home plans built for today’s market.

mavibet giriş
marsbahis
bets10
timebet
rinabet
parmabet giriş
Pokerklas
süratbet giriş
nakitbahis giriş
betoffice güncel giriş
pusulabet
mrking
mariobet
betkanyon güncel giriş
bahiscasino
ultrabet güncel giriş
betwoon güncel giriş
Holiganbet Giriş
parmabet giriş
vaycasino
pashagaming
wbahis giriş
tarafbet giriş
casibom
savoycasino
betwoon giriş
jojobet
vaycasino giriş
robinbet
holiganbet
avrupabet giriş
wbahis
rinabet
matbet giriş
extrabet
jojobet giriş
betgaranti
casinoas güncel giriş
grandpashabet
pulibet giriş
savoycasino giriş
holiganbet
parmabet
holiganbet
meritbet
betkom giriş
mavibet
pashagaming
capitolbet
avrupabet güncel giriş
hazbet
lunabet giriş
betwoon güncel
spinco
matbet güncel giriş
setrabet güncel giriş
mariobet güncel giriş
jojobet giriş
casinoroyal giriş
robinbet
belugabahis
hipercasino giriş
marsbahis giriş
betkanyon
bahisnow güncel giriş
trendbet giriş
jojobet
hipercasino
pokerklas güncel giriş
meritbet
extrabet giriş
marsbahis
milanobet giriş
holiganbet giriş
piabet giriş
casinoper giriş
betpas giriş
capitolbet giriş
xslot
onwin
grandpashabet giriş
betsmove
betkom
zbahis
marsbahis
trendbet
lunabet
istanbulbahis güncel giriş
bahiscasino
pashagaming giriş
casinoas
pokerklas
capitolbet
betkom
jojobet
asyabahis giriş
betmatik
marsbahis giriş
cratosroyalbet güncel giriş
betixir güncel giriş
betkom
betpas giriş
istanbulbahis
dinamobet
tophillbet giriş
supertotobet giriş
casinoroys giriş
harbiwin güncel giriş
betpas giriş
jojobet giriş
batumslot
maxwin güncel giriş
betasus giriş
egebet
kavbet
casibom
robinbet giriş
tarafbet
imajbet giriş
kavbet giriş
harbiwin güncel giriş
atlasbet güncel giriş
onwin giriş
mobilbahis giriş
casibom
tarafbet
holiganbet
betkom giriş
dedebet
jojobet
queenbet
Tarafbet
dinamobet giriş
imajbet
betixir giriş
betsilin
pasacasino giriş
betmartin
galyabet
spinco güncel
ibizabet
jojobet
marsbahis giriş
child porno
onwin
adem
pokerklas
norabahis
betwoon güncel giriş
betpas giriş güncel
betwoon
turkbet
şişli escort
meritbet giriş
belugabahis
jojobet
extrabet
lunabet giriş
lunabet
pashagaming giriş
turkbet güncel giriş
tarafbet giriş
matbet güncel giriş
setrabet giriş
onwin
trendbet
betsilin giriş
setrabet
casibom giriş
nerobet giriş
turkbet giriş
pokerklas
bets10
robinbet giriş
dedebet güncel giriş
süpertotobet
zbahis giriş
parmabet
enjoybet
tarafbet
spinco
extrabet güncel giriş
jojobet
perabet giriş
supertotobet
taksim escort
pusulabet
casinoper güncel giriş
kingroyal
süperbetin güncel giriş
meritking
piabet
betkolik
betmartin giriş
amgbahis giriş
taksimbet giriş
enjoybet giriş
extrabet güncel giriş
jojobet giriş
betpas
matbet giriş
kralbet giriş
betwoon giriş
matbet güncel giriş
onwin giriş
jojobet
betwoon güncel giriş
betmatik giriş
betoffice
ultrabet giriş
pashagamin güncel giriş
pulibet
superbetin
trendbet güncel giriş
betkom
supertotobet güncel giriş
spinco güncel giriş
harbiwin giriş
casibom giriş
casinoroyal
superbet giriş
timebet giriş
harbiwin
matbet
holiganbet
betkolik güncel giriş
kingroyal giriş
istanbulbahis giriş
betoffice
matbet
pusulabet giriş
maximcasino güncel giriş
capitolbet
timebet
maxwin giriş
süratbet
galabet giriş
Mertking
matbet giriş
holiganbet
betcio
mrking
taksimbet giriş
spinco giriş
queenbet giriş
betwoon giriş
atlasbet
norabahis
wbahis
pokerklas giriş
betmartin giriş
dedebet giriş
marsbahis giriş
betasus
pashagaming giriş
norabahis giriş
betkanyon giriş
betkom giriş
timebet
onwin giriş
rinabet
milanobet giriş
imajbet
betpas
betpas giriş
tarafbet giriş
matbet giriş
child porn
porn
casibom giriş
taksim escort
spinco giriş
betwoon giriş
perabet giriş
pusulabet giriş
casibom giriş
norabahis güncel giriş
matbet
taksim escort
holiganbet güncel giriş
avrupabet giriş
galyabet giriş
avrupabet
dinamobet
holiganbet
şişli escort
tophillbet
holiganbet
marsbahis
kavbet güncel giriş
pasacasino
zbahis giriş
robinbet
milanobet
jojobet giriş
asyabahis güncel giriş
harbiwin giriş
robinbet
betsilin giriş
betpas giriş
lunabet
casinoroys
bets10 giriş
avrupabet giriş
mavibet
milanobet giriş
casibom giriş
imajbet güncel giriş
holiganbet giriş
trendbet giriş
marsbahis
bets10 giriş
piabet
onwin
matbet
pashagaming giriş
setrabet
asyabahis
galabet güncel giriş
Marsbahis giriş
bahiscasino giriş
ultrabet
milanobet
betkom giriş
roketbet giriş
avrupabet
belugabahis
radissonbet
betcio
avrupabet giriş
avrupabet giriş
bahiscasino
marsbahis
betixir
mecidiyeköy escort
galyabet
egebet giriş
casibom giriş
betmatik güncel giriş
tarabet
betgaranti giriş
pokerklas güncel giriş
casibom
avrupabet
betpas
betoffice
imajbet giriş
grandpashabet güncel giriş
Marsbahis
jojobet
jojobet giriş
robinbet giriş
mobilbahis
robinbet giriş
restbet
xslot güncel giriş
betoffice
spinco giriş
süratbet giriş
Mertking giriş
savoycasino güncel giriş
pokerklas giriş
bahisnow giriş
mecidiyeköy escort
timebet
bets10 giriş
casibom
timebet güncel giriş
tarafbet
avrupabet
nakitbahis
casibom
milanobet
casibom
betsat giriş
holiganbet
betpas
istanbulbahis
betkom giriş
atlasbet giriş
medusabahis güncel giriş
dinamobet güncel giriş
bahisnow
capitolbet güncel giriş
matbet
jojobet
zbahis güncel giriş
dinamobet güncel giriş
betsmove giriş
marsbahis giriş
mecidiyeköy escort
free stresser
betsmove
betwoon giriş
avrupabet
şişli escort
radissonbet güncel giriş
holiganbet giriş
pusulabet
norabahis
betpas giriş
casinoroyal güncel giriş
istanbulbahis giriş
süperbet
holiganbet
child porn
amgbahis güncel giriş
lunabet
capitolbet güncel giriş
perabet
betoffice giriş
imajbet güncel giriş
roketbet güncel giriş
extrabet
casibom giriş
ngsbahis giriş
piabet giriş
betpas
spinco
tarafbet giriş
harbiwin güncel giriş
batumslot
jojobet güncel giriş
betsat
betkom
pashagaming
onwin giriş
piabet giriş
wbahis giriş
süperbetin giriş
sportotobet
matbet
vaycasino
justin tv
lunabet
taksimbet
maxwin
betkom güncel giriş
tarabet giriş
betwoon
galabet
avrupabet giriş
betkom
meritking
betmartin
shell
betkolik giriş
casibom
xslot giriş
maximcasino giriş
spinco güncel
bets10
imajbet
betkoom
jojobet
cratosroyalbet giriş
dinamobet giriş
betpas güncel giriş
pasacasino güncel giriş
hipercasino güncel giriş
meritking
supertotobet
medusabahis
imajbet güncel giriş
betsmove giriş
cratosroyalbet
matbet
betpas
robinbet giriş
matbet
extrabet güncel giriş
betwoon
kralbet
betwoon
Holiganbet
süperbetin
taksimbet
setrabet güncel giriş
betkom giriş
Tarafbet giriş
betpas giriş
mariobet giriş
kavbet
porn
casibom
mavibet giriş
holiganbet giriş
pokerklas giriş
perabet
imajbet giriş
nakitbahis güncel erişim adresi
kralbet giriş
ip stresser
nerobet
pashagaming güncel giriş
matbet
hazbet
meritbet
nakitbahis giriş
kralbet
zbahis
casinoas giriş
milanobet
matbet giriş
radissonbet giriş
betpas giriş
queenbet güncel giriş
marsbahis
betmartin güncel giriş
betgaranti güncel giriş
maximcasino
pashagaming güncel giriş
betpas
holiganbet
vaycasino giriş
kavbet giriş
casinoroys
milanobet giriş
avrupabet
casibom
piabet
stresser
belugabahis
cratosroyalbet
tarafbet giriş
extrabet giriş
superbetin giriş
setrabet giriş
mavibet
imajbet
meritking
taksimbet güncel giriş
nakitbahis
betpas
betpas güncel giriş
norabahis
matbet giriş
lunabet güncel giriş
Mertking
betsmove
hack
süratbet
enjoybet güncel giriş
betkom güncel giriş
Mertking giriş
meritking
holiganbet
casinoroys giriş
Mertking giriş
belugabahis giriş
casinoper
capitolbet giriş
jojobet güncel giriş
timebet giriş
pusulabet
amgbahis
marsbahis giriş
kingroyal
betsilin
betwoon
ibizabet
ngsbahis
pashagaming güncel giriş
marsbahis giriş
robinbet
meritking giriş
harbiwin
superbet
mrking
betkom giriş
extrabet giriş
roketbet
betmartin güncel giriş
pashagaming güncel giriş
holiganbet giriş
pashagaming
galyabet giriş
betasus güncel girişrestbetrestbet girişrestbet güncel girişrestbet girişrestbet güncel girişrestbetrestbetrestbet güncel girişrestbet girişbetebet girişbetebetbetebet güncel girişrestbetrestbet girişrestbet güncel girişbetasusbetasus güncel girişbetasus giriş