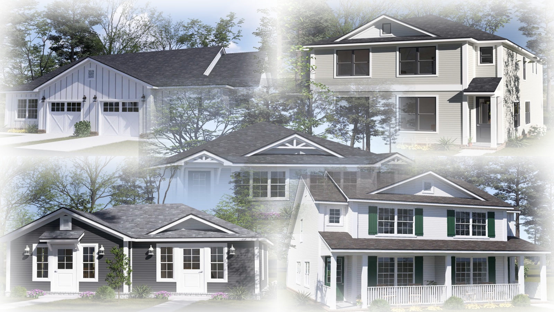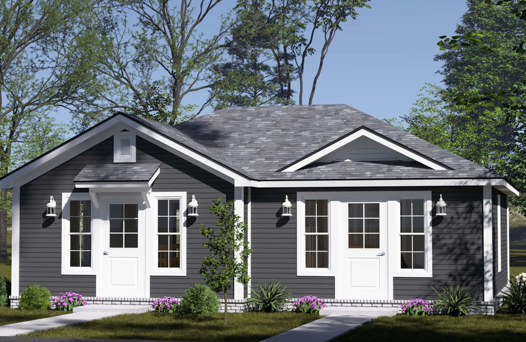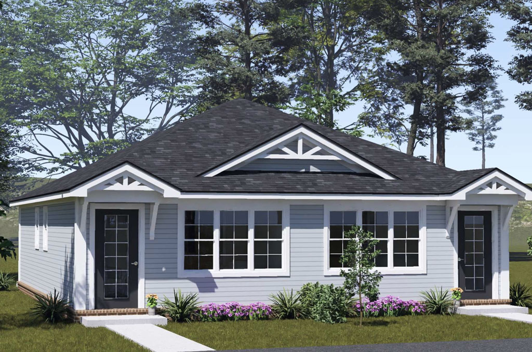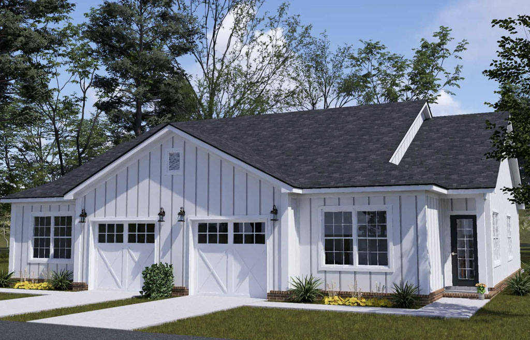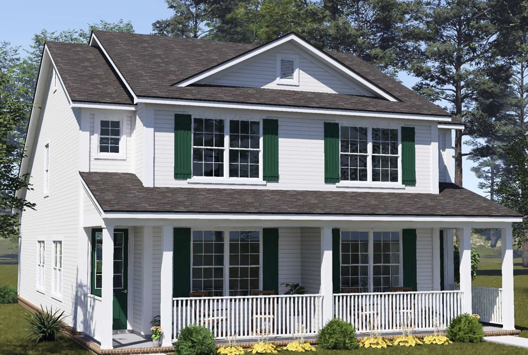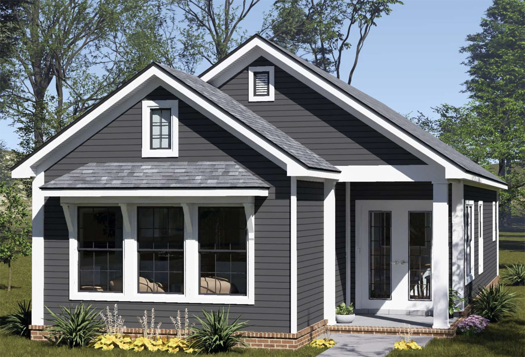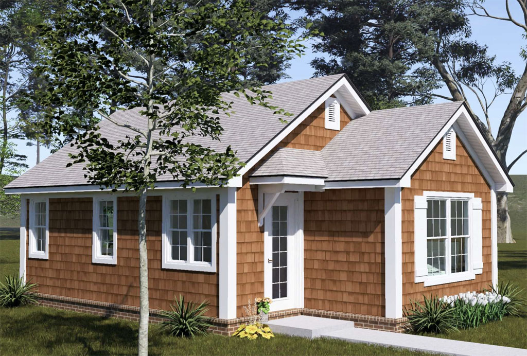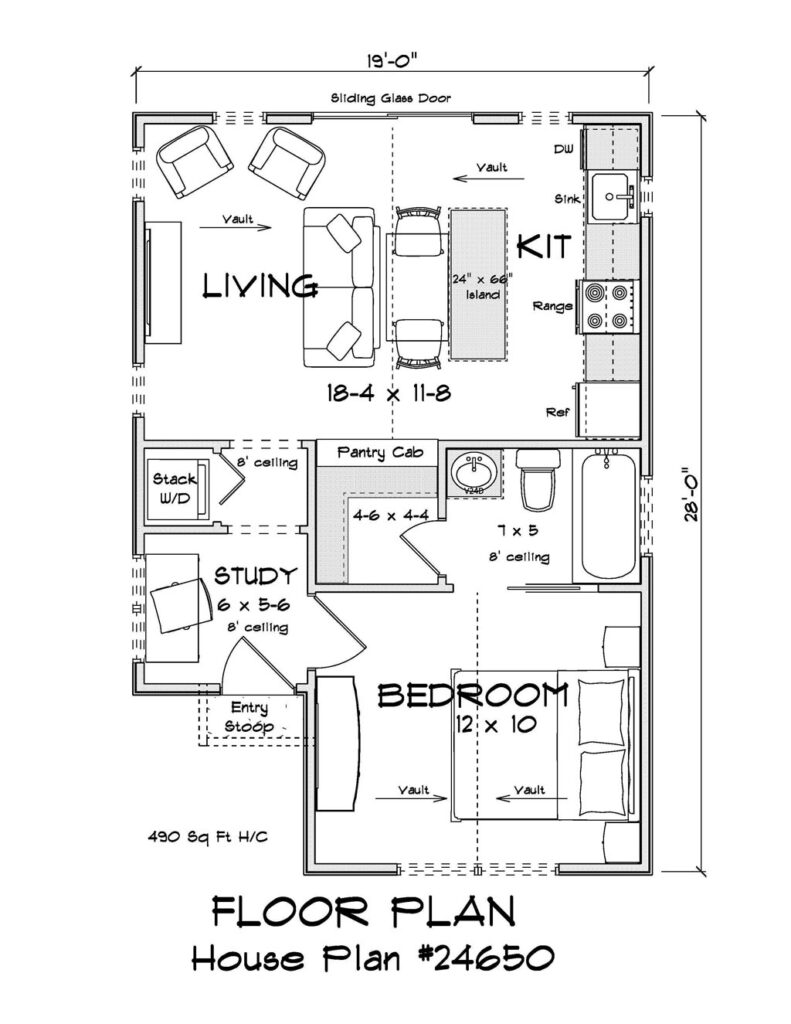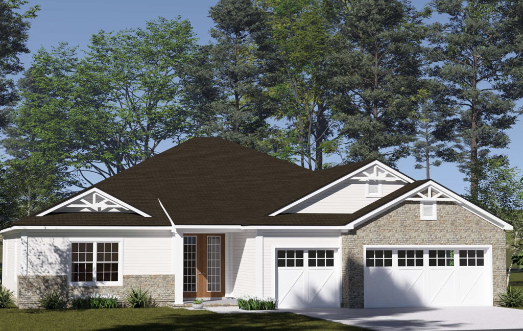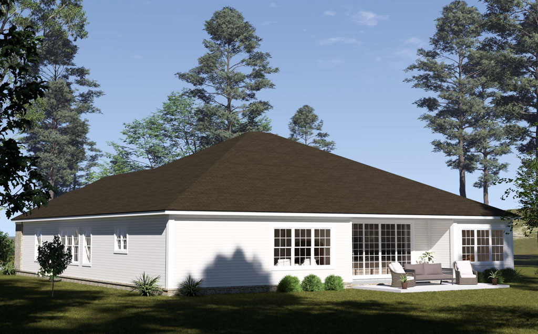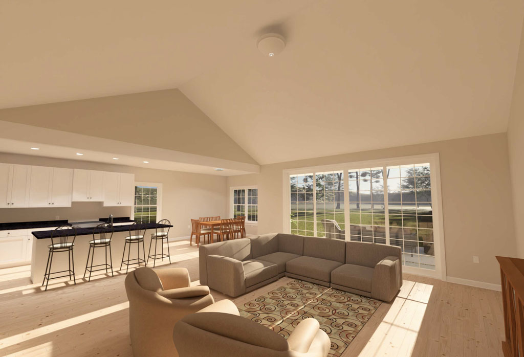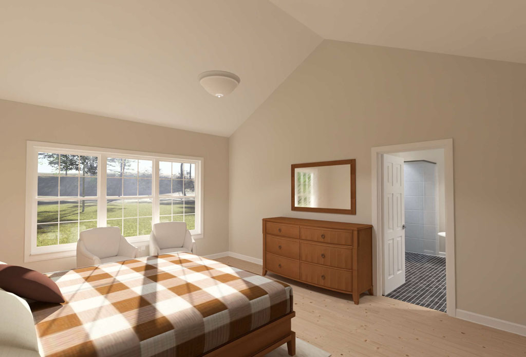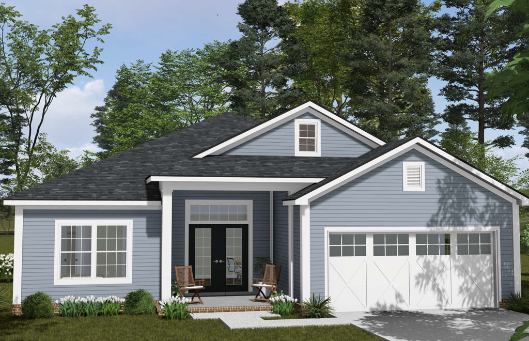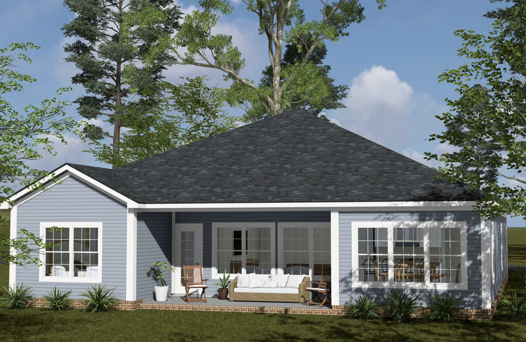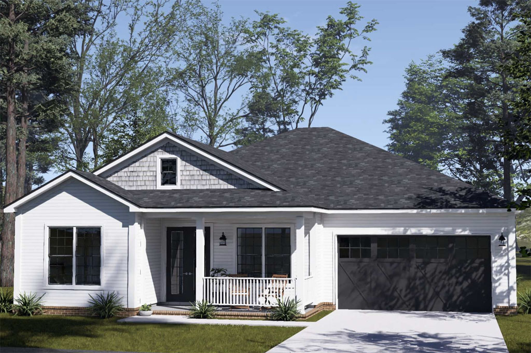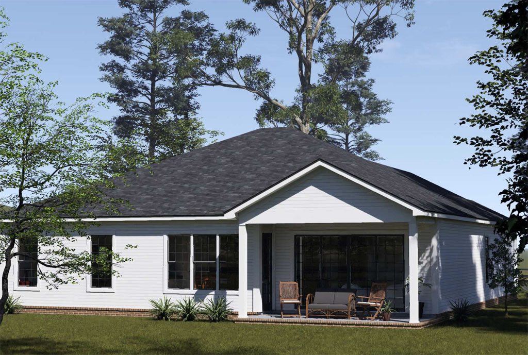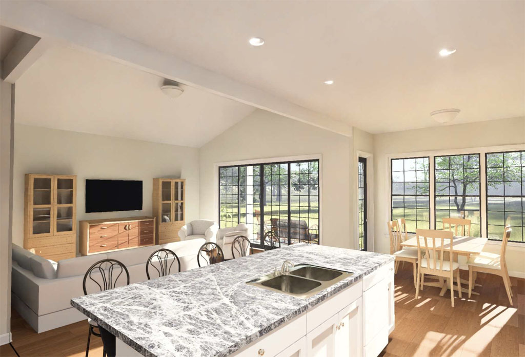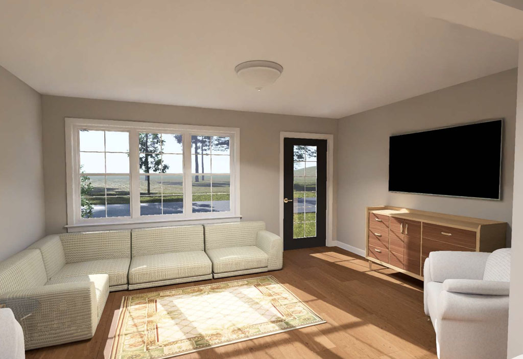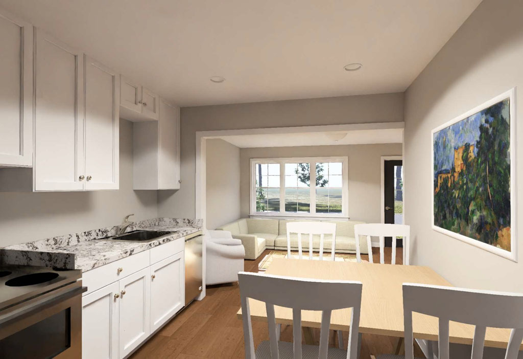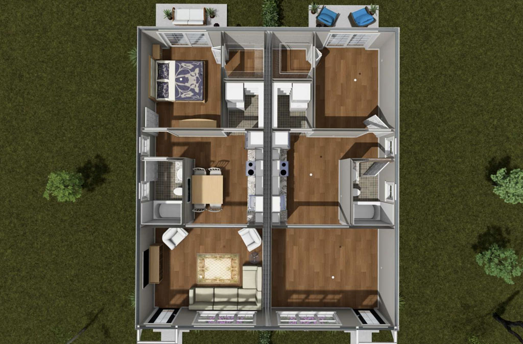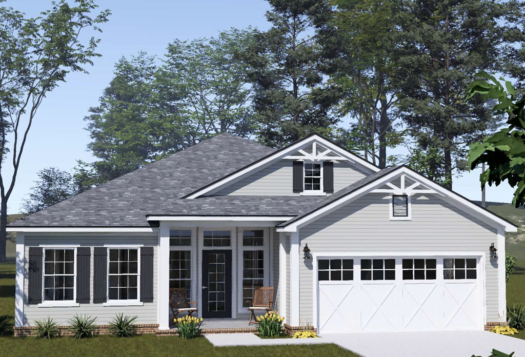
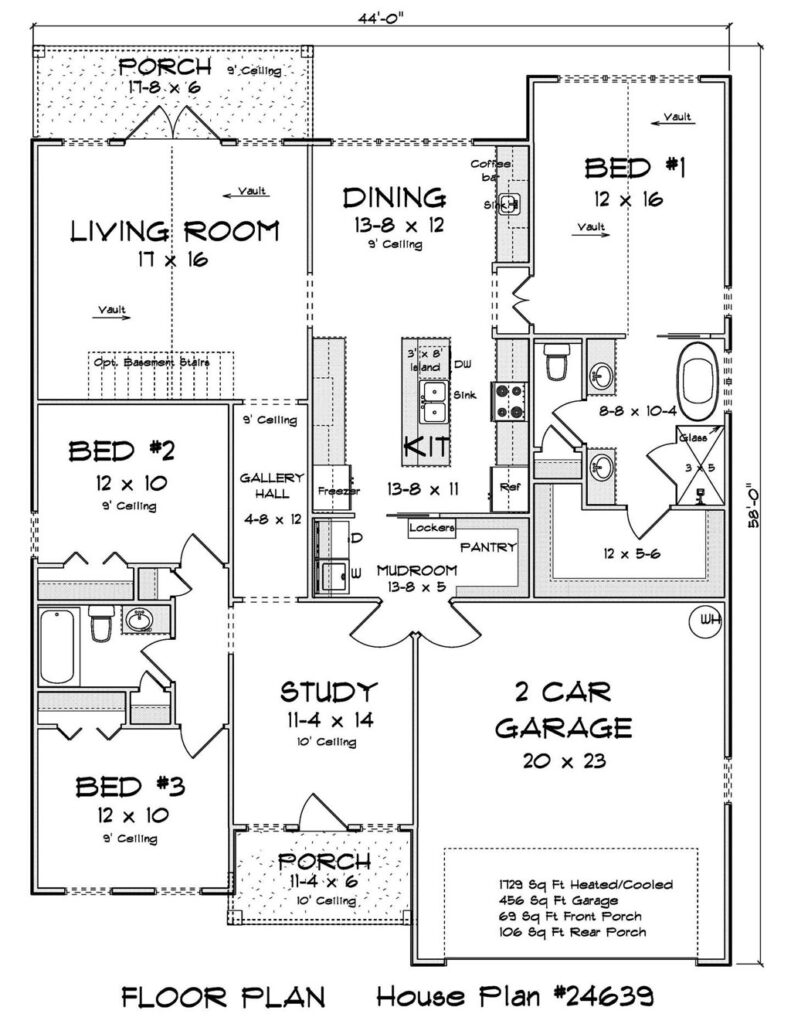
To celebrate Earth Day, the Maplewood Springs by W.L. Martin Home Designs, Plan #24639, stands out as a thoughtful home plan pick that balances comfort, style, and everyday efficiency. With an abundance of windows designed to welcome in natural light, this one-story home creates a bright and uplifting living environment while supporting a lifestyle that feels more connected to the outdoors. At 1,729 square feet with 3 bedrooms, 2 full bathrooms, and an attached 2-car garage, Maplewood Springs offers a fresh take for today’s homeowners by embracing a closed-concept design that feels both practical and refreshing in a market often dominated by open layouts.
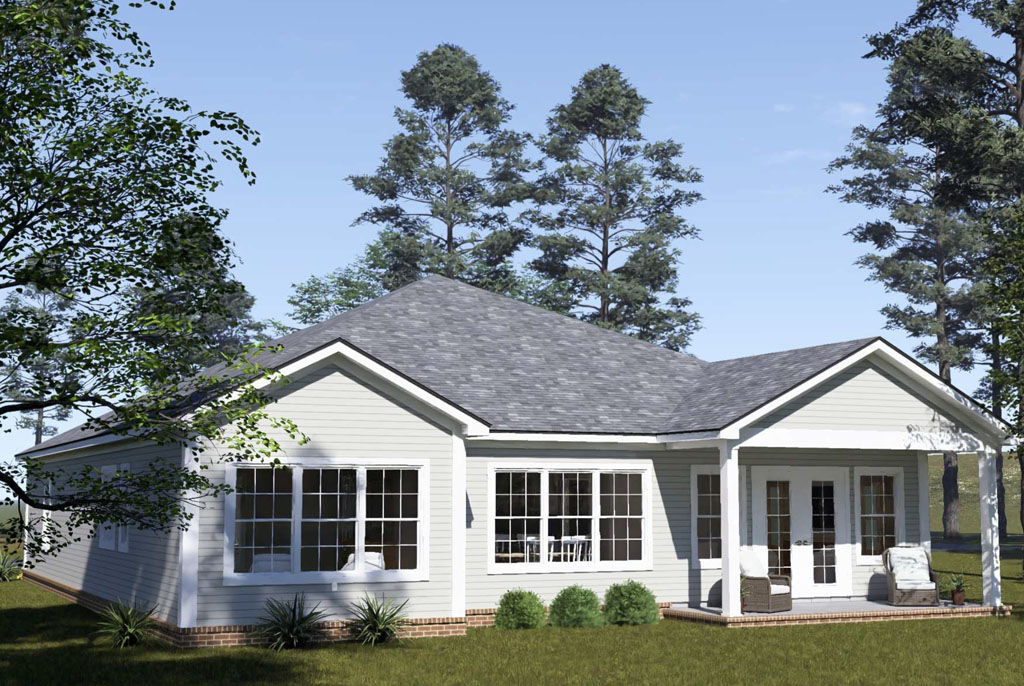
What makes this plan especially fitting for Earth Day is how its design can be exceptionally efficient on many fronts. Natural light pouring through the many windows can help reduce the need for artificial lighting throughout the day, while the more defined room arrangement can support energy-conscious living by allowing homeowners to heat and cool spaces more intentionally. Beyond efficiency, this layout also delivers something many buyers still value deeply: privacy, quiet, and a greater sense of purpose in each room. For developers and homebuyers looking for something different, Maplewood Springs offers a distinctive alternative that feels timeless rather than trend-driven.
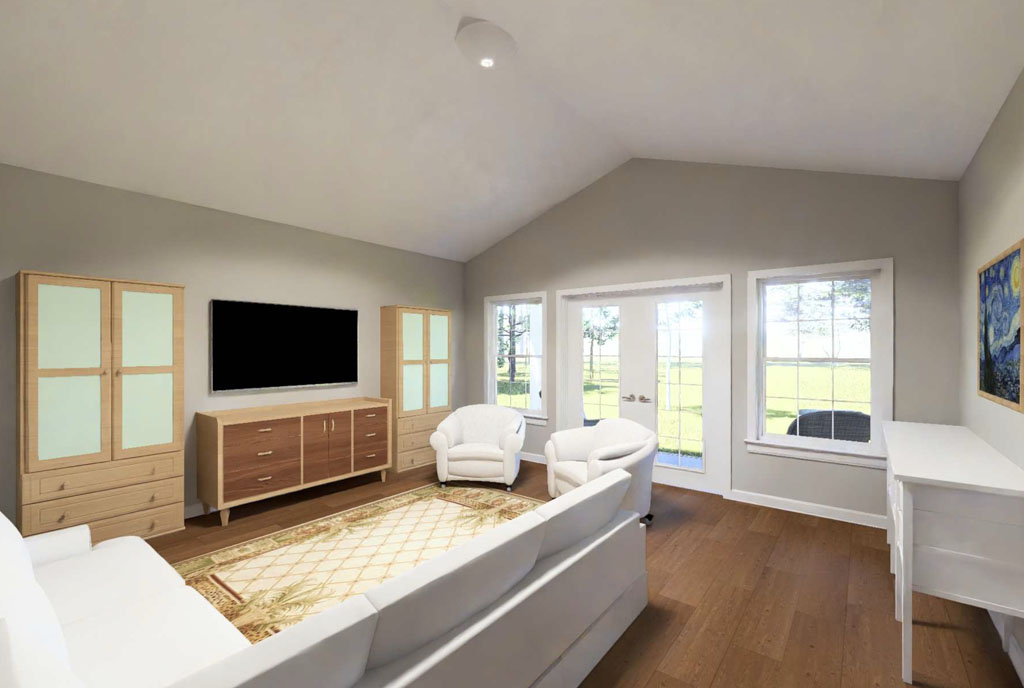
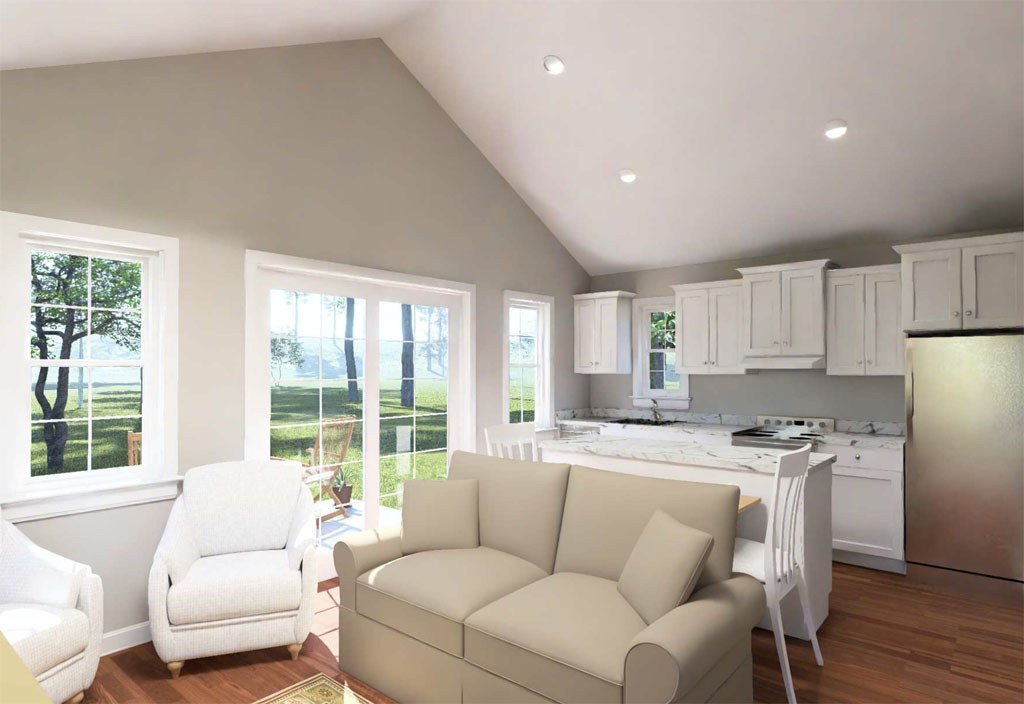
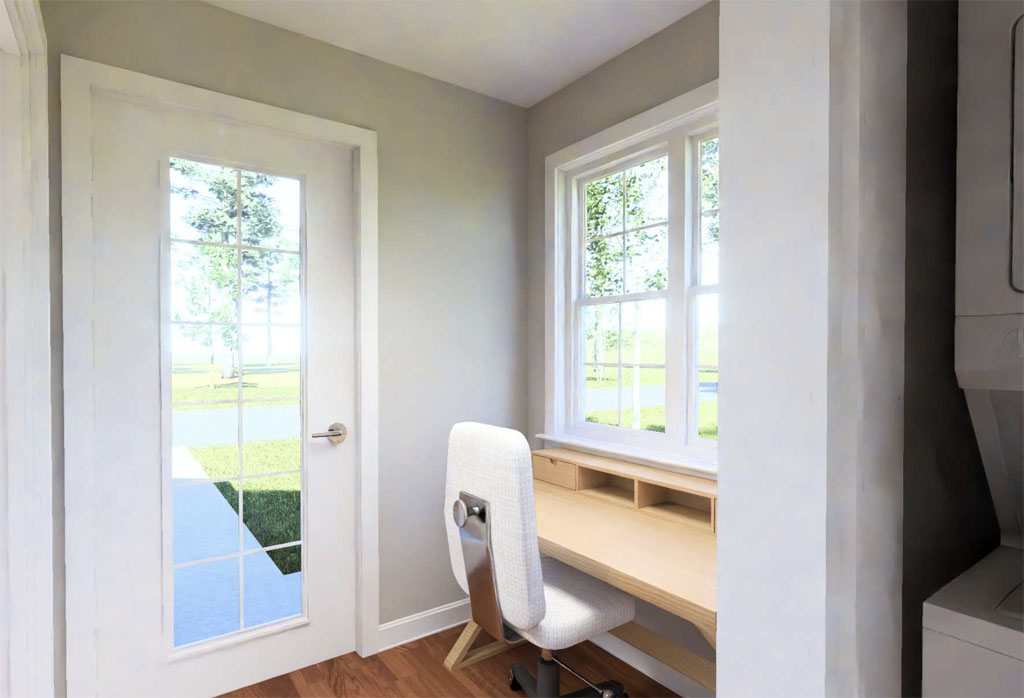
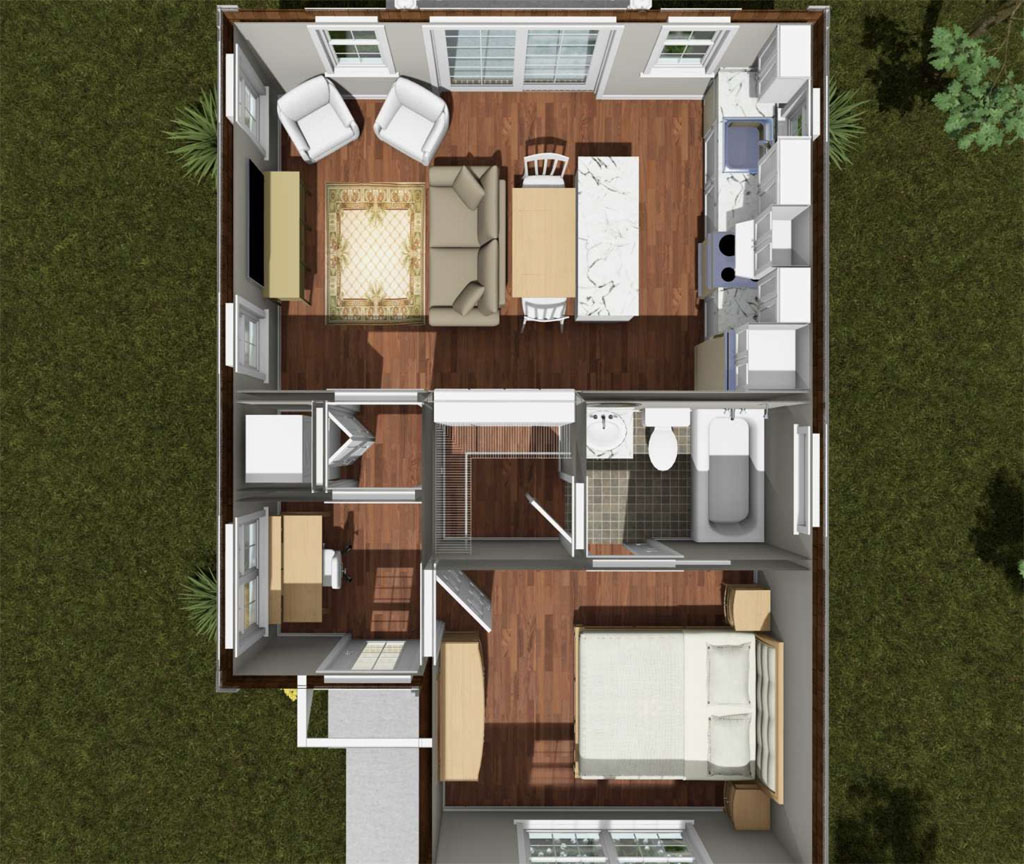
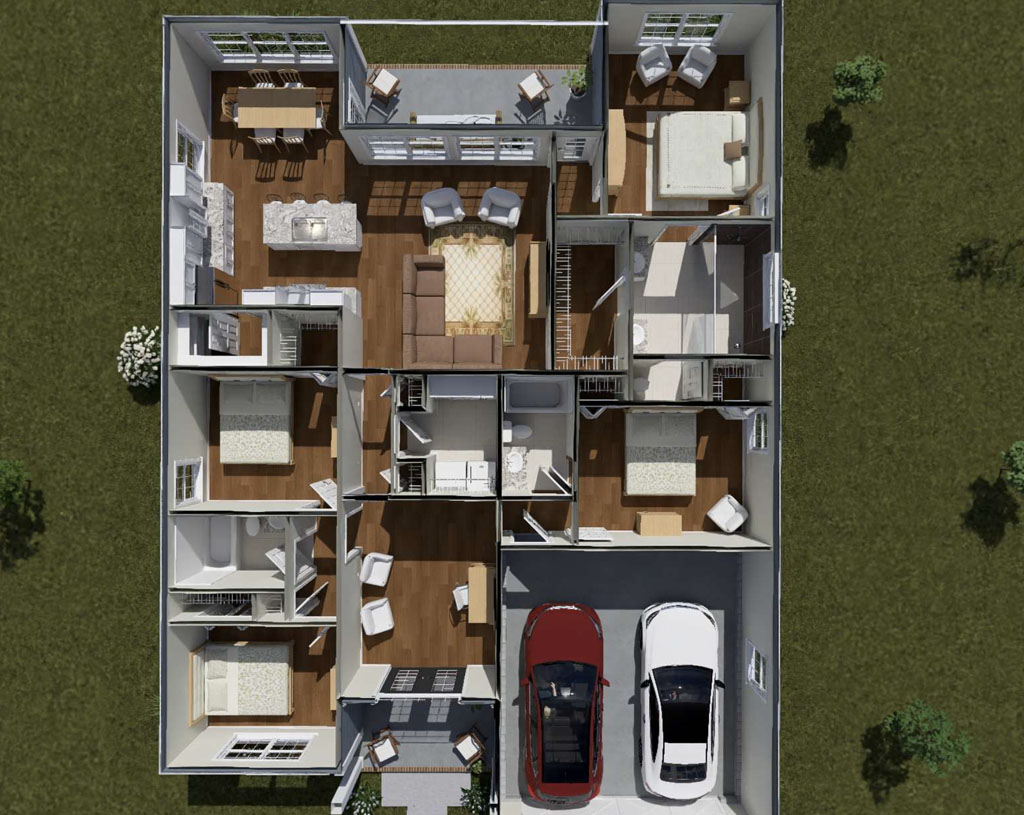
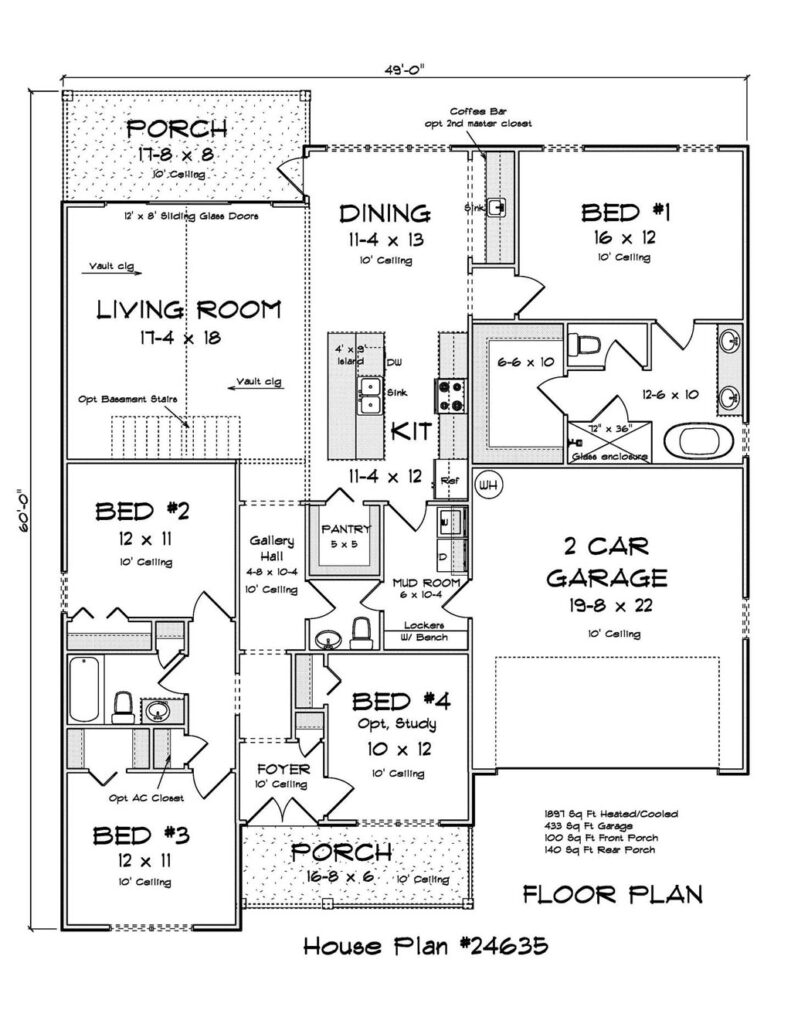
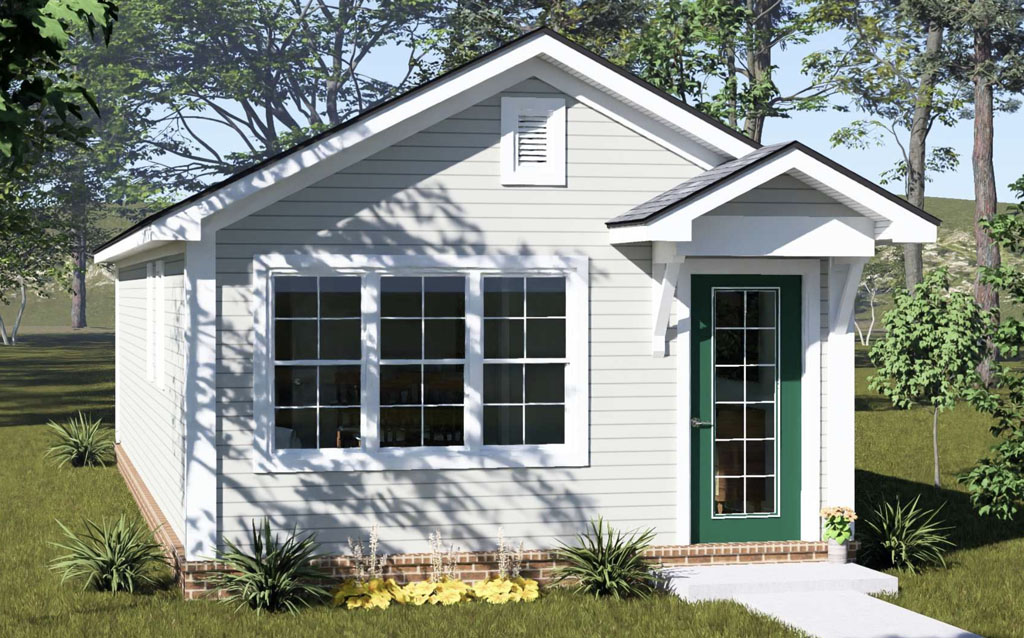
The home’s layout begins with a welcoming front porch and a dedicated study positioned at the front of the plan. This flexible room is ideal for working from home, reading, studying, or simply creating a peaceful space away from the main living areas. From there, a gallery-style hallway leads into the heart of the home and establishes its intentionally separated design. The living room serves as a warm central gathering spot, yet it remains more enclosed than a traditional open-concept great room. This creates a quieter atmosphere, helps contain noise, and gives the home a more comfortable and retreat-like feel for daily living.
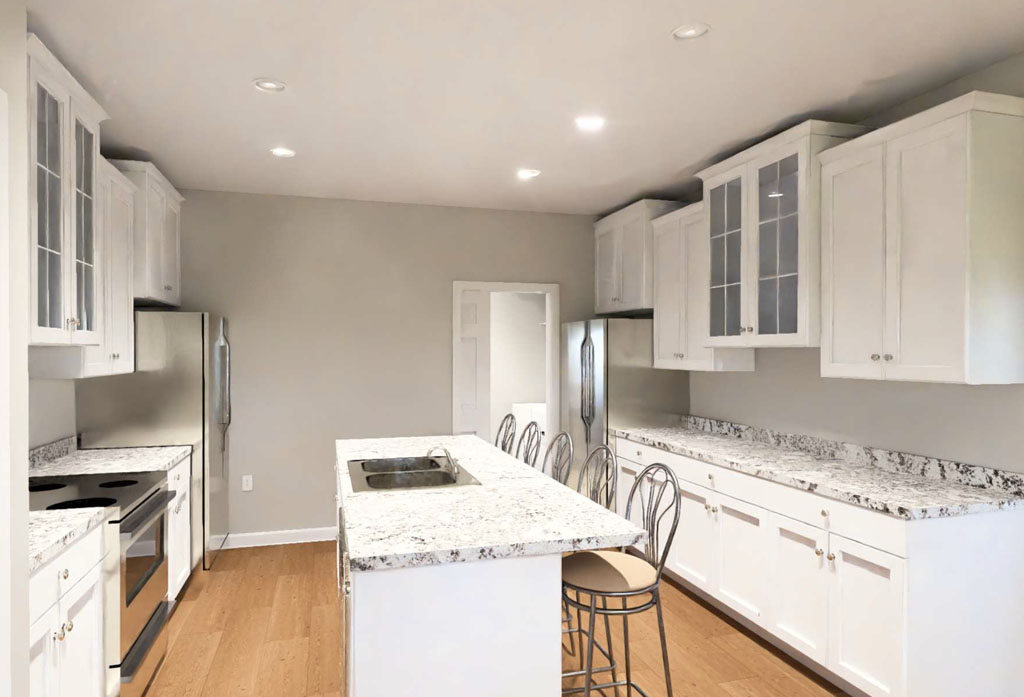
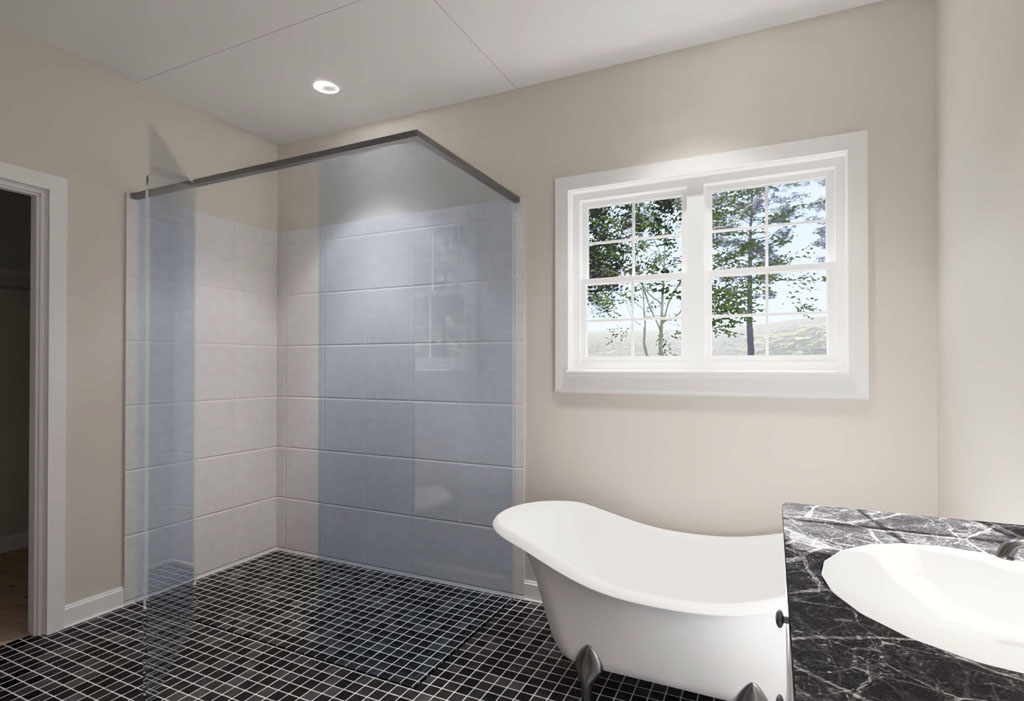
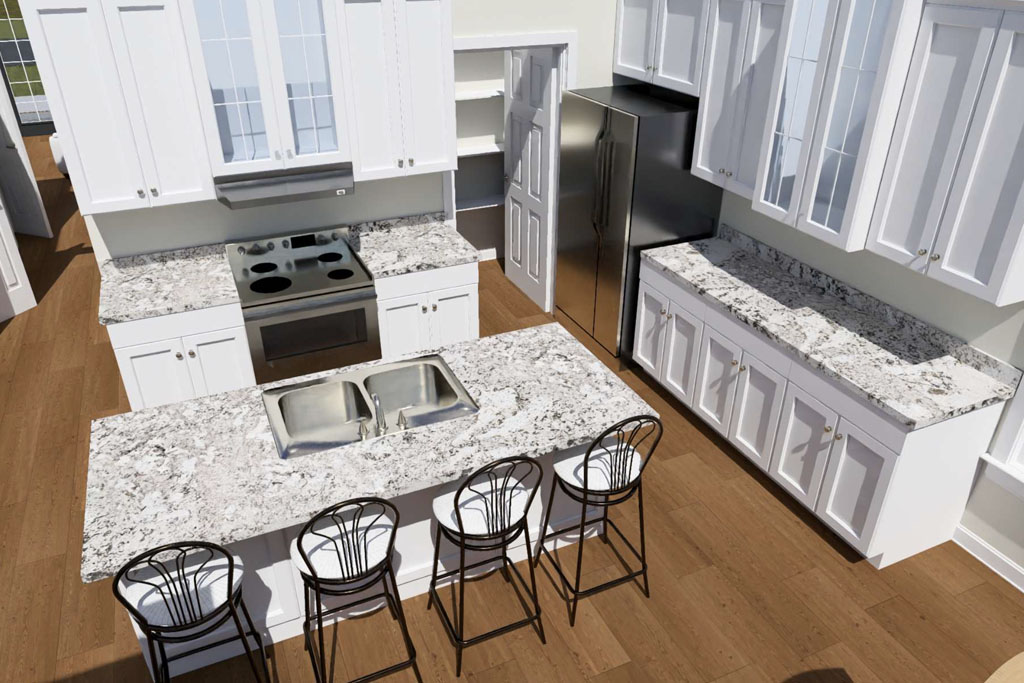
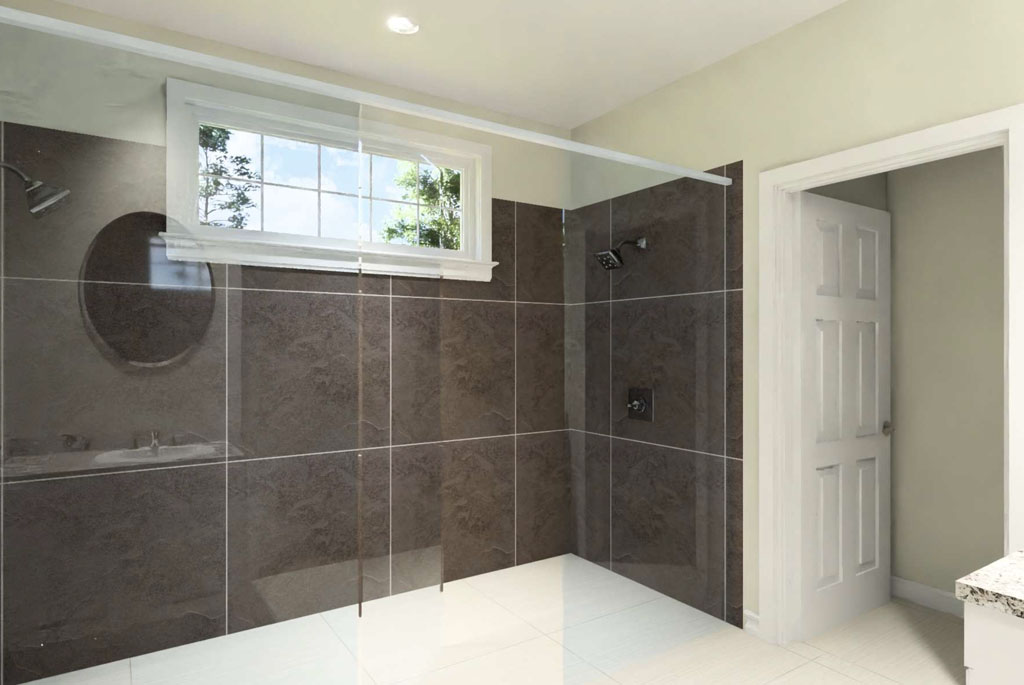
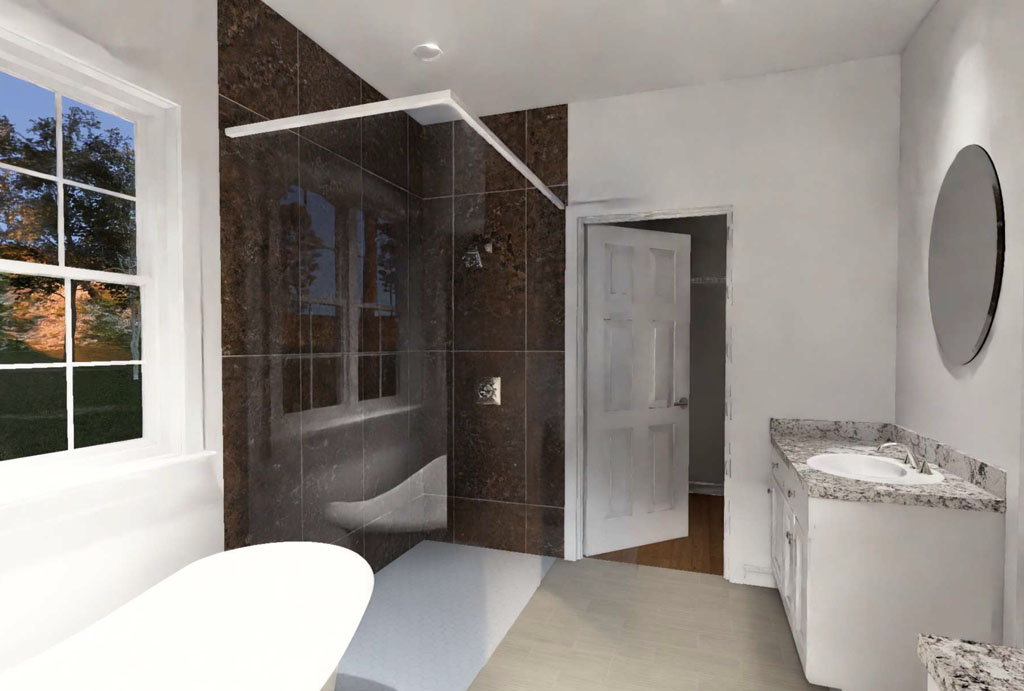
At the rear of the home, the design continues to impress with a strong connection between indoor comfort and outdoor enjoyment. Double doors from the living room open onto the rear porch, extending the home’s livability for fresh air, grilling, and relaxed evenings outside. The kitchen, complete with an island for prep and serving, feels connected to the main living spaces while still maintaining clear separation. Nearby, the dining area is positioned for convenience without disrupting the home’s calm flow. Tucked farther to the rear side, the primary suite becomes a true owner’s retreat with double-door entry, a private en suite bathroom, and a large walk-in closet that enhances both comfort and function.
Another standout feature of Maplewood Springs is its smart utility zone, where the mudroom, laundry area, and pantry work together to simplify everyday life. Located just off the kitchen and accessible from the garage, this hardworking space makes it easier to unload groceries, manage daily routines, and keep clutter out of sight. For Earth Day, this plan is our choice because it reflects a more intentional way of living: one that values natural light, smart space planning, and a home environment designed for comfort, privacy, and efficiency.
For developers seeking a house plan that offers broad buyer appeal while standing apart from the expected, Maplewood Springs Plan #24639 is a compelling design worth highlighting.