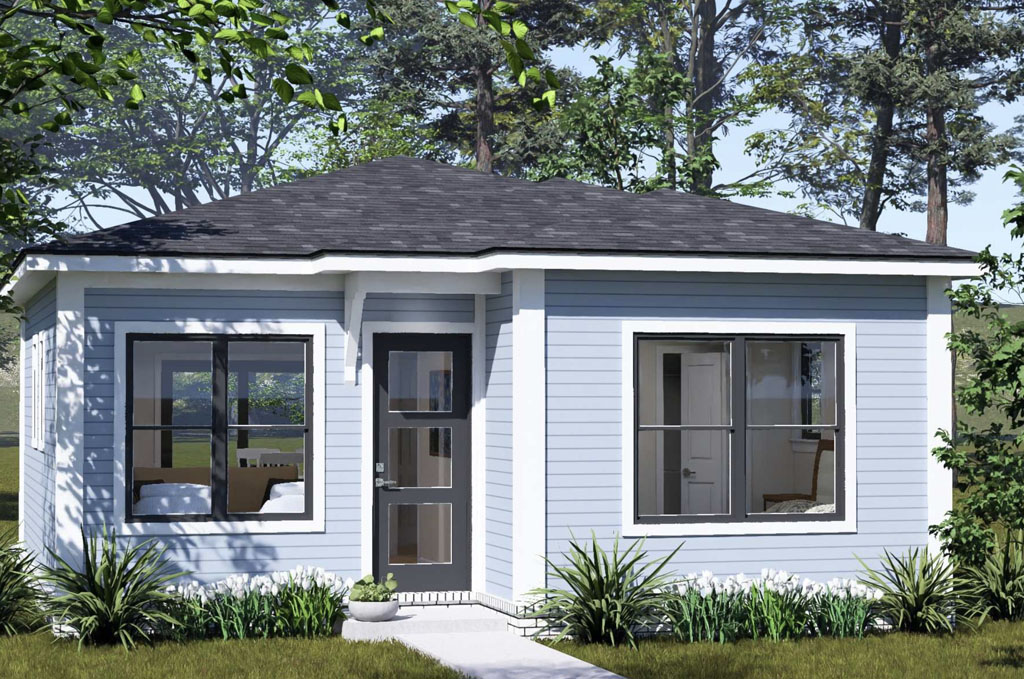
The tiny home movement has moved well past lifestyle trend territory and into serious development strategy. The global tiny homes market was valued at $5.81 billion in 2024 and is expected to reach $7.64 billion by 2032, growing at a compound annual growth rate of 3.5%. That sustained growth is being driven by a combination of affordability pressures, shifting buyer priorities, and a surge in demand for flexible, income-generating housing solutions. For builders and developers evaluating which home plans to purchase and build, compact home designs represent one of the most versatile opportunities on the market right now. Rather than a compromise, a well-executed tiny home plan delivers efficiency, function, and strong return potential on a smaller footprint, and the Pinecrest Haven Plan #24659 from W.L. Martin Home Designs is a strong example of exactly that.
The Numbers Behind the Demand
Affordability is reshaping the buyer profile across the country, and that shift is creating real opportunity for builders who are positioned ahead of it. Median purchase prices reached 8.2 times median household income across OECD economies in 2025, an unprecedented affordability gap that is pushing buyers toward lower-cost compact home solutions. At the same time, 73% of Americans say they would consider tiny home living, with 56% expressing genuine interest, and 65% cite current housing market conditions as the driving factor behind that consideration. On the ADU side of the equation, the numbers are equally compelling. The ADU market is projected to grow from $18 billion in 2024 to $43.35 billion by 2034 at a 9.19% CAGR, with 61% of municipalities now permitting accessory dwelling units, and properties with ADUs are commanding premiums that make the investment case straightforward. Builders and developers who add compact, well-designed home plans to their portfolio are not chasing a niche. They are meeting the market where it is going.
Introducing the Pinecrest Haven Plan #24659
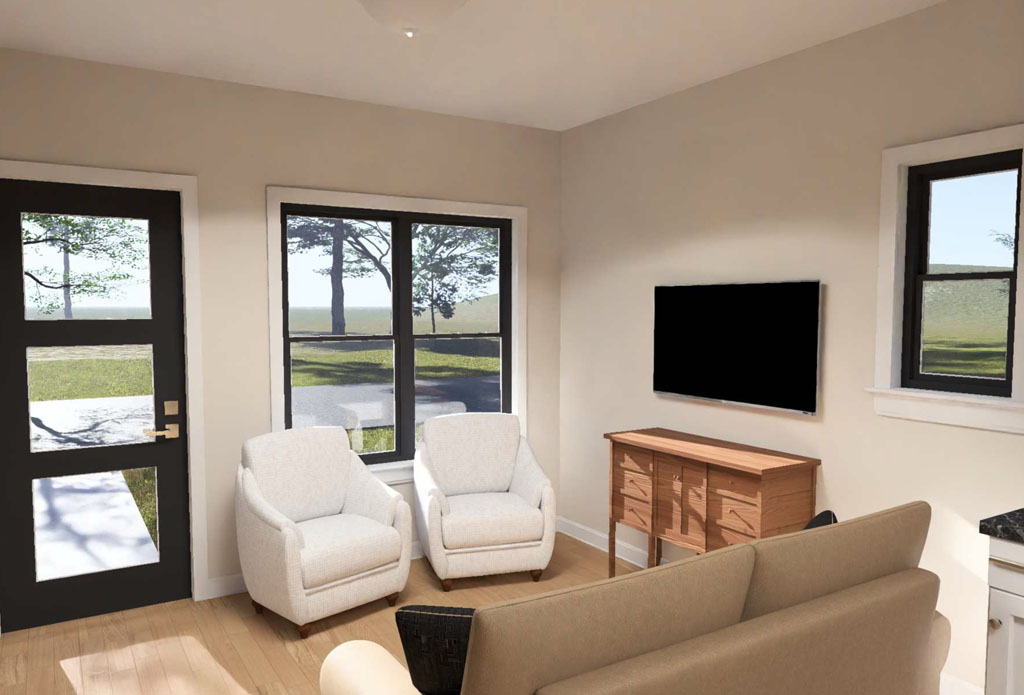
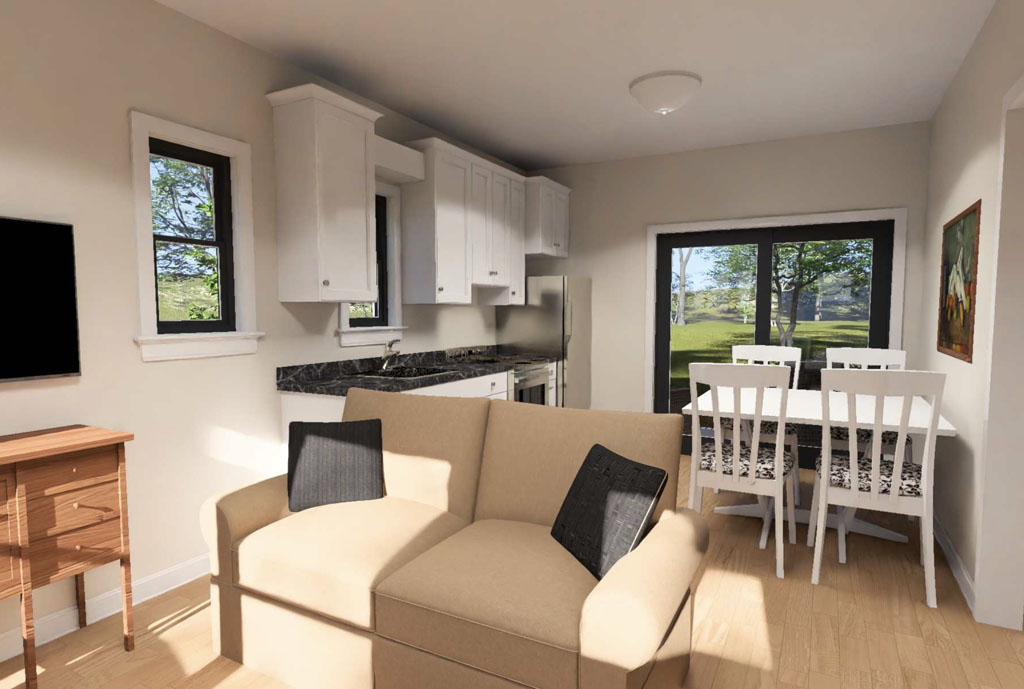
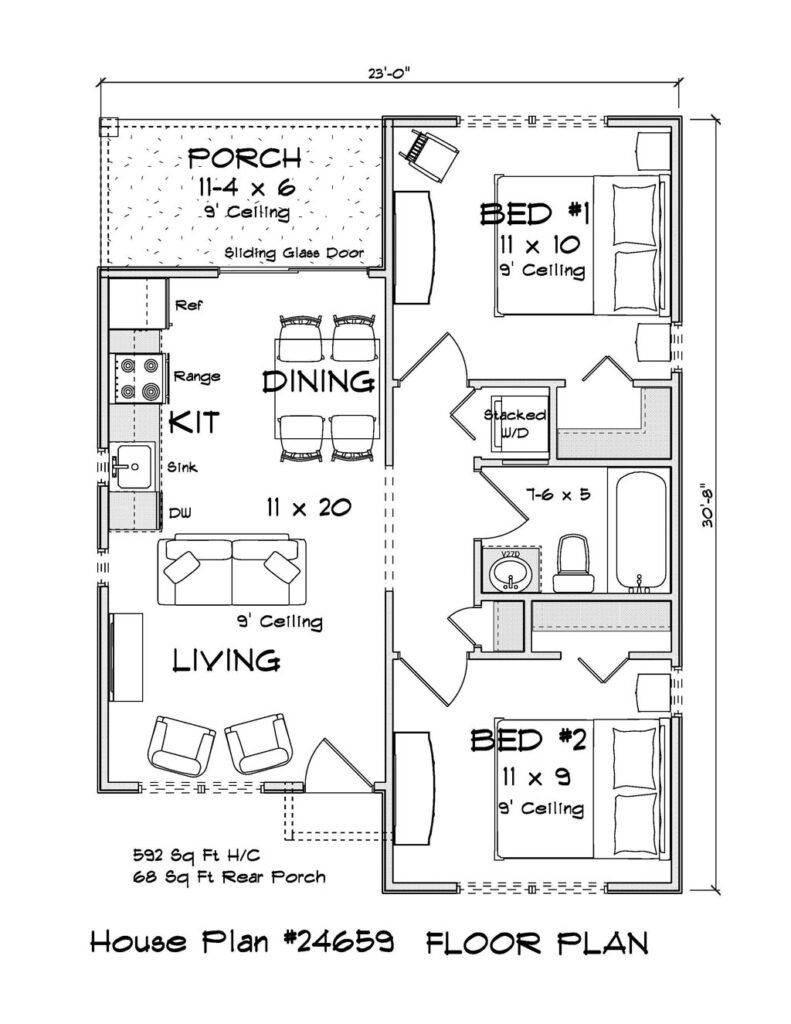
The Pinecrest Haven by W.L. Martin Home Designs is a modern one-story tiny home plan offering 592 square feet with 2 bedrooms and 1 full bathroom. Its contemporary exterior pairs with a layout designed to feel bright and efficient without asking occupants to sacrifice the things that make a home livable. At the front of the plan, the living room creates a welcoming gathering space that opens into a kitchen and dining area in a clean open-concept flow, maintaining sightlines that help the home feel larger than its footprint.
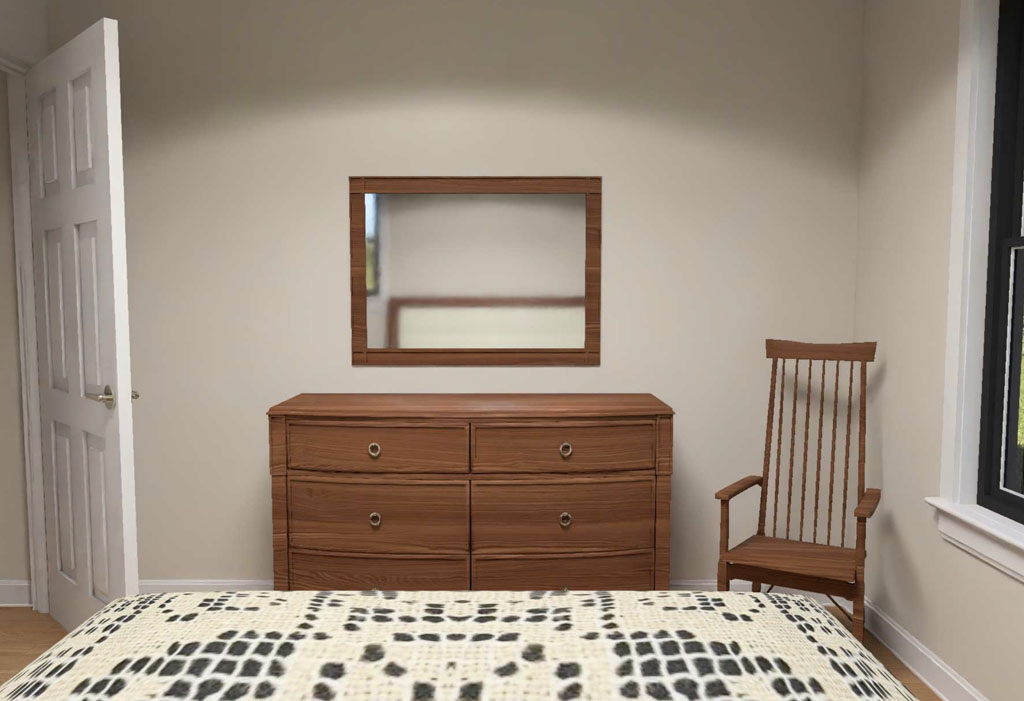
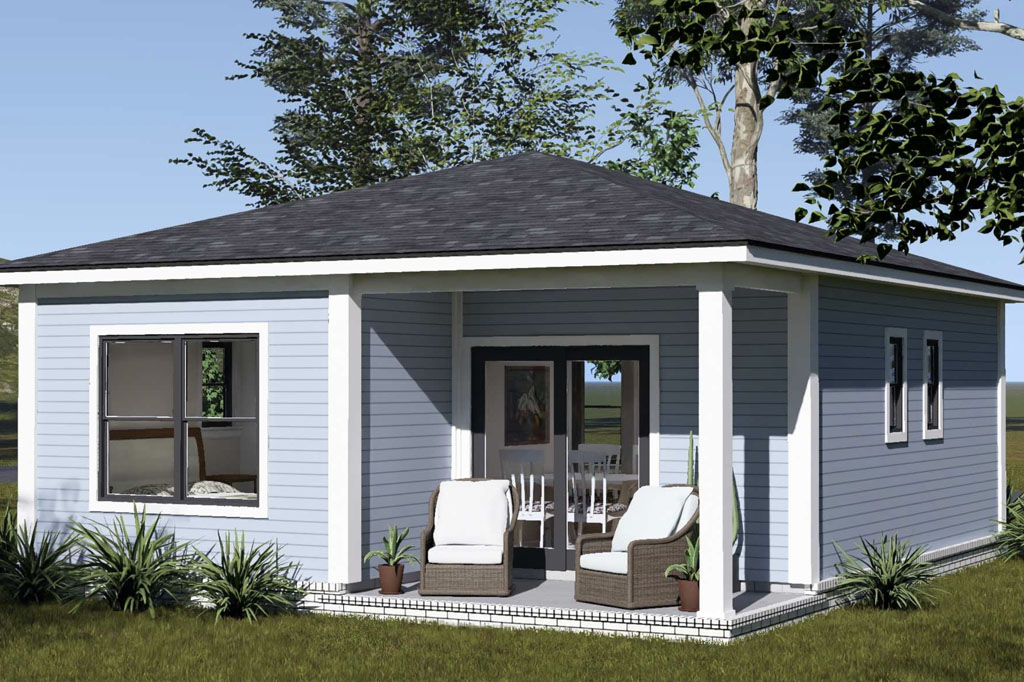
The bedroom arrangement is built for practical circulation: one bedroom sits toward the front as a flexible guest room, home office, or kids room, while a centrally located full bathroom serves both bedrooms and the main living area. The rear bedroom provides a quieter retreat separated from the front living space, and a dedicated stacked laundry spot keeps everyday function intact without eating into usable floor area. A covered rear porch rounds out the plan, extending the living space outdoors for everyday enjoyment. Available for purchase directly from wlmartinhomes.com, the Pinecrest Haven is a plan builders and developers can put to work in multiple project types.
More Use Cases, More Revenue Potential
One of the strongest arguments for a compact plan like the Pinecrest Haven is the range of applications it supports. As an ADU, it works as a mother-in-law suite, pool house, or secondary income unit on an existing property. ADU investments in Florida markets deliver 10 to 13% annual ROI with payback periods of 5.8 to 10 years, making it a particularly relevant opportunity for developers working in this region. As a vacation rental, the two-bedroom layout puts the plan squarely in the most active segment of the short-term rental market. One and two-bedroom rentals are seeing the highest booking volumes in 2025, preferred by solo travelers, couples, and remote workers for better occupancy rates. More than 62.7 million Americans stayed in a vacation rental in 2025, reflecting a market with strong and sustained consumer demand. For infill projects or downsizing clients, the Pinecrest Haven delivers a realistic, full-featured home on a compact lot without the compromises typically associated with ultra-small footprints.
A Compact Plan Built for Minimalist Living and Maximum Flexibility
Minimalism in home design has never been more relevant, and it is no longer driven exclusively by lifestyle philosophy. It is increasingly driven by economics. Buyers today are looking for homes that cost less to build, less to operate, and less to maintain, while still delivering a comfortable and functional living experience. The Pinecrest Haven checks all of those boxes. Its open kitchen-to-living flow, two private bedrooms, stacked laundry, and covered rear porch mean occupants get a genuinely complete home in 592 square feet, not a scaled-back version of one. For builders and developers evaluating house plans to purchase for ADU builds, compact infill lots, vacation rental projects, or downsizing-focused communities, the Pinecrest Haven Plan #24659 is worth a close look. Plans are available for direct purchase at wlmartinhomes.com, where W.L. Martin Home Designs offers a full catalog of thoughtfully designed home plans built for today’s market.