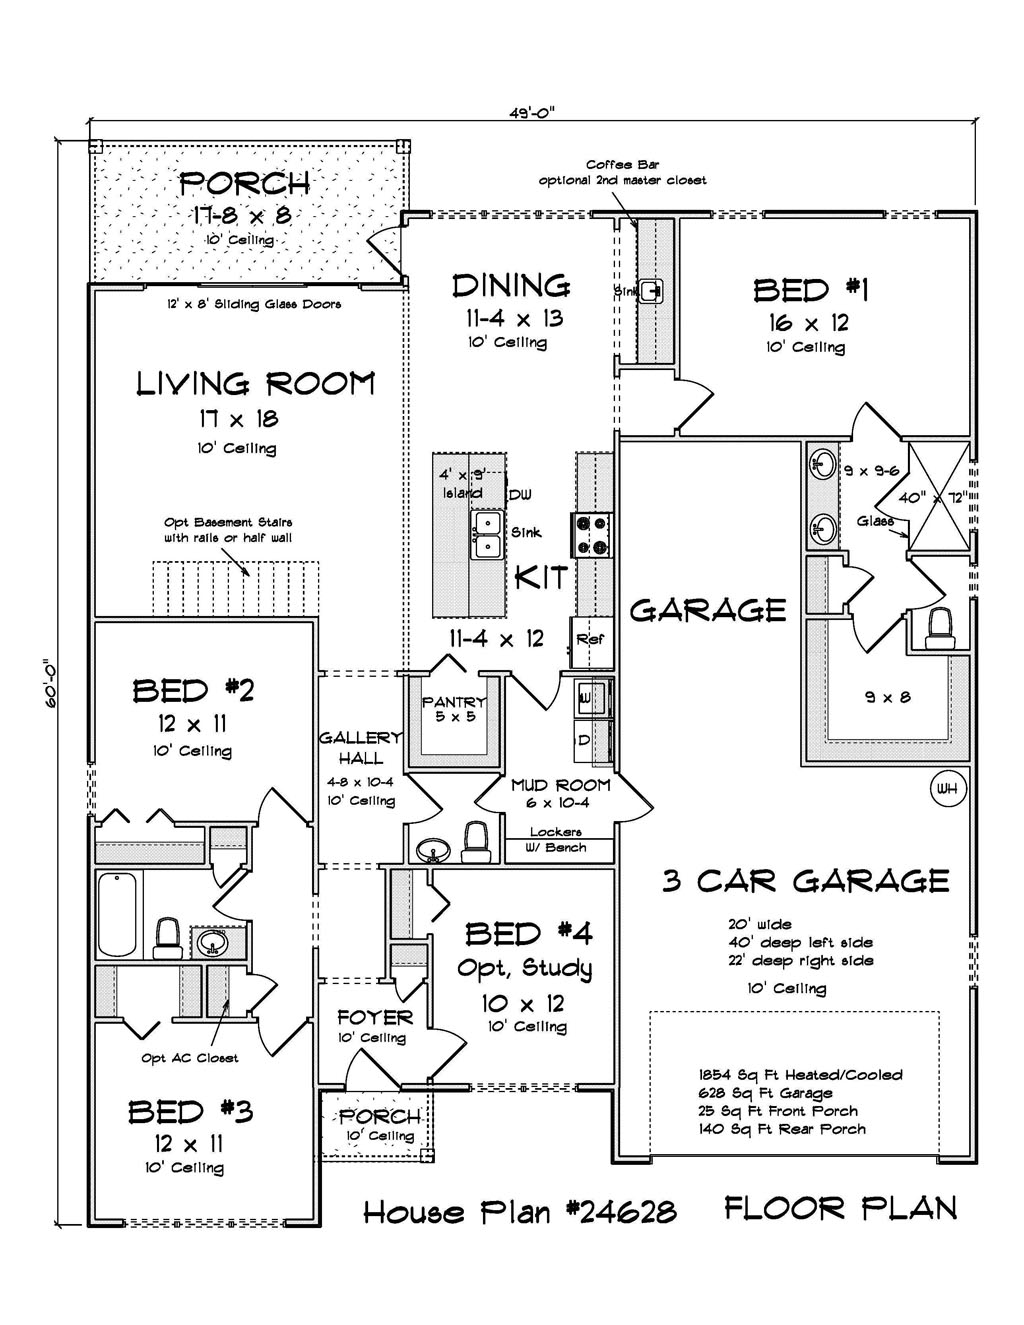
That free house plan you found online isn’t free. It just hides the bill until permit review, when a plan reviewer flags a missing structural detail, an unverified load calculation, or a foundation spec that was never built for your soil conditions or wind zone. By then you’ve lost weeks, sometimes months, and the “savings” from skipping a purchased plan have already evaporated into change orders, redrafting fees, and a subcontractor schedule sitting idle. For builders and developers under pressure to keep projects moving and margins intact, the plan you start with matters just as much as the lot you build on, and a growing number of professionals are learning that the hard way.
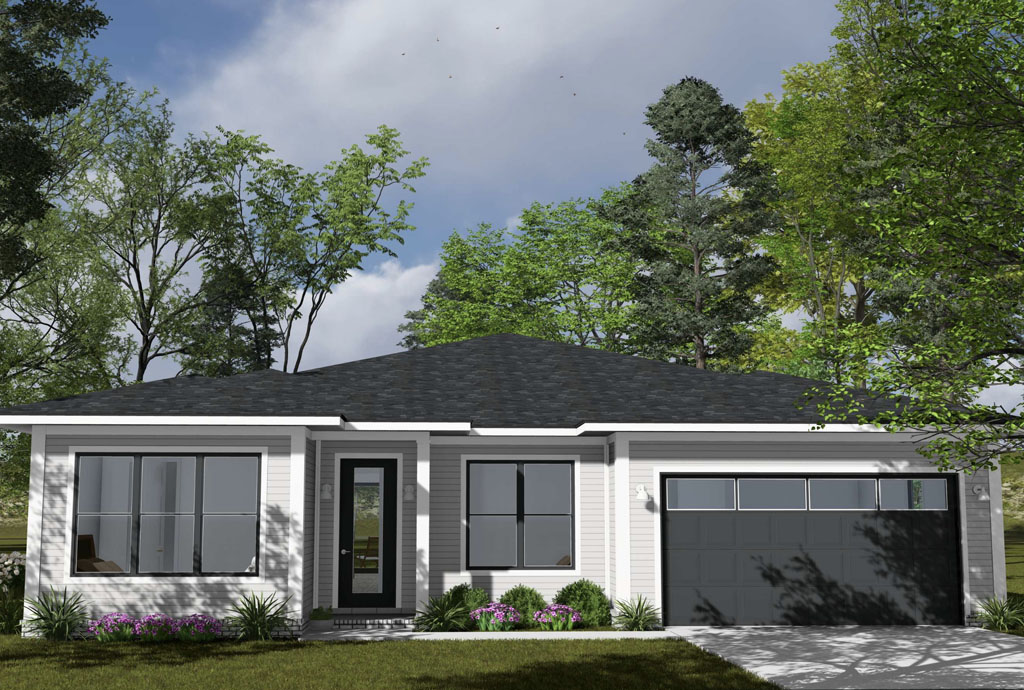
The problem isn’t that free or ultra-cheap plans are inherently useless. It’s that they’re often unverified, untested, and built for a different region than the one you’re working in. Stock plans work well for most standard residential lots, but challenging sites, including steep slopes, unusual shapes, or environmental restrictions, may require additional engineering or modifications that low-cost or free sources rarely account for. Even quality stock house plans cannot claim to meet all building codes in every location, since codes are adopted and enforced at the local level and what works in one part of the country might not meet requirements in another. A plan drafted with no regard for hurricane tie-downs, snow loads, or seismic requirements isn’t a shortcut. It’s a liability waiting for your local building department to find it.
That liability shows up most painfully during permitting and construction, exactly when a developer can least afford delays. Generic stock plans often lack structural validation, which leads to delays, permit rejections, or on-site issues that pre-engineered designs are built to avoid. Every week spent redrafting a foundation detail or waiting on a re-stamped structural sheet is a week of carrying costs, idle crews, and a tighter construction loan timeline working against you.
Starting with a pre-engineered design reduces the need for expensive structural revisions, minimizes errors during construction, and shortens permit approval times, often saving builders thousands in structural engineering costs compared to starting from scratch. For a developer running multiple projects at once, that kind of predictability isn’t a nice-to-have. It’s the difference between a project that pencils out and one that doesn’t.
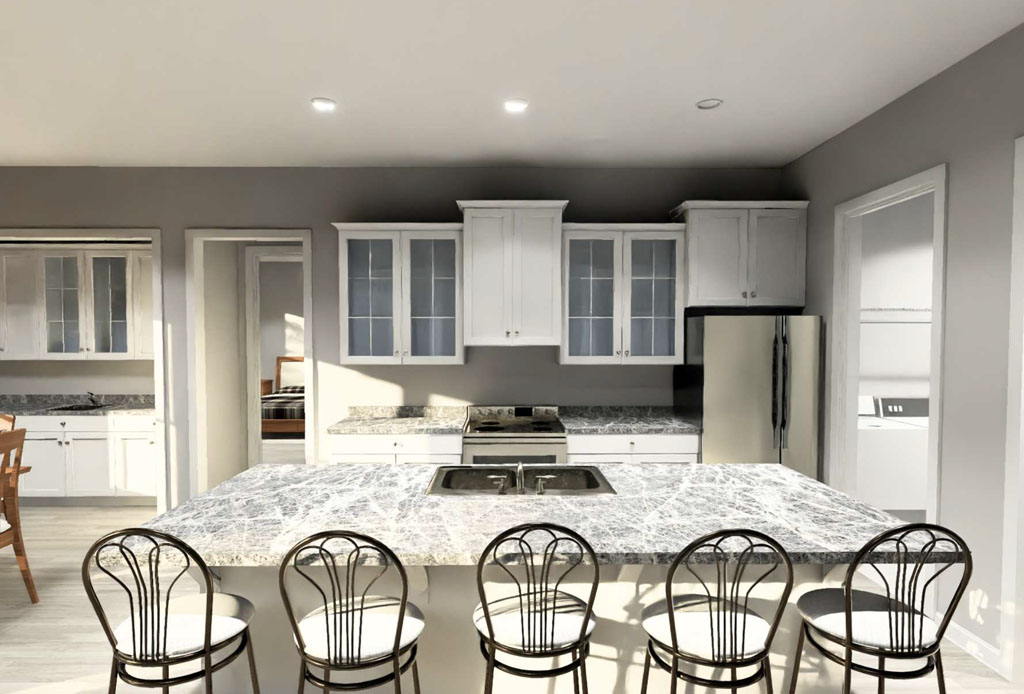
This is exactly why more developers are shifting away from free plan downloads and toward purchased, professionally developed plans as a standard part of their pre-construction process. Builders increasingly look for fully engineered plans that are ready to pass inspections, along with editable file formats, unlimited build licenses, and modern designs built to current code standards. The plan itself becomes a risk-mitigation purchase as much as a design purchase, something that protects the schedule and the budget before the first permit application is even filed. W.L. Martin Home Designs builds every plan with that reality in mind, offering developer-ready home plans engineered for real-world construction, not just rendered for a pretty listing photo.
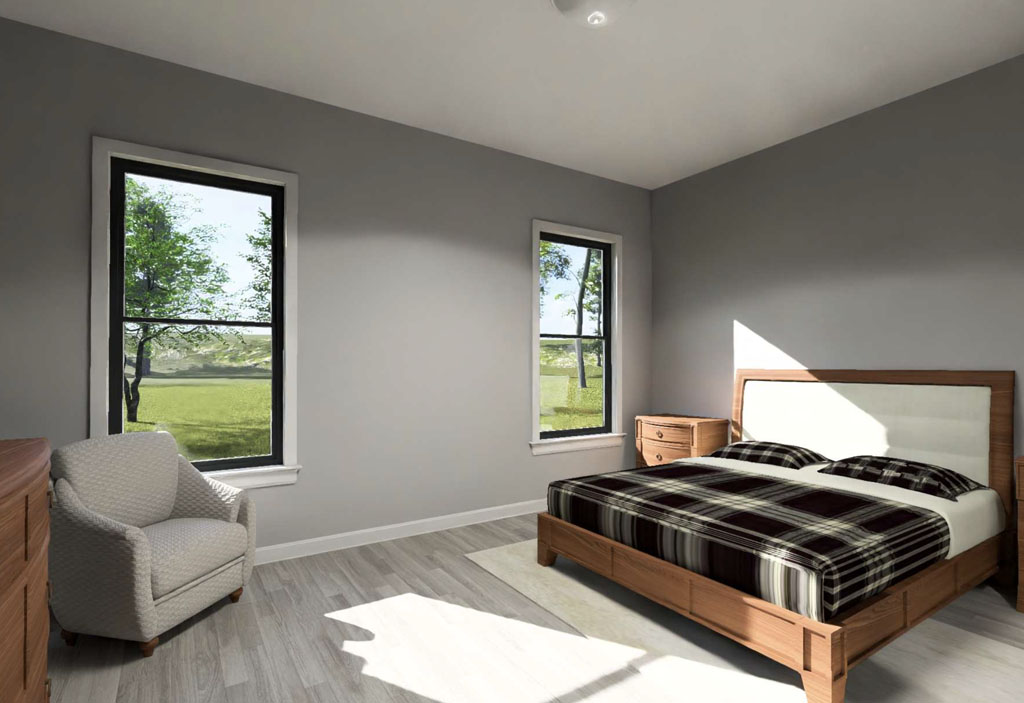
If you’re a builder or developer evaluating house plans for an upcoming spec build, infill project, or custom home, the plan you choose should reduce your risk, not add to it. W.L. Martin Home Designs offers a full catalog of professionally developed, construction-ready plans available for direct purchase at wlmartinhomes.com, built to help your projects move from permit to punch list with fewer surprises along the way. Browse the full collection today and see why developers are choosing purchased, proven plans over the hidden costs of “free.”