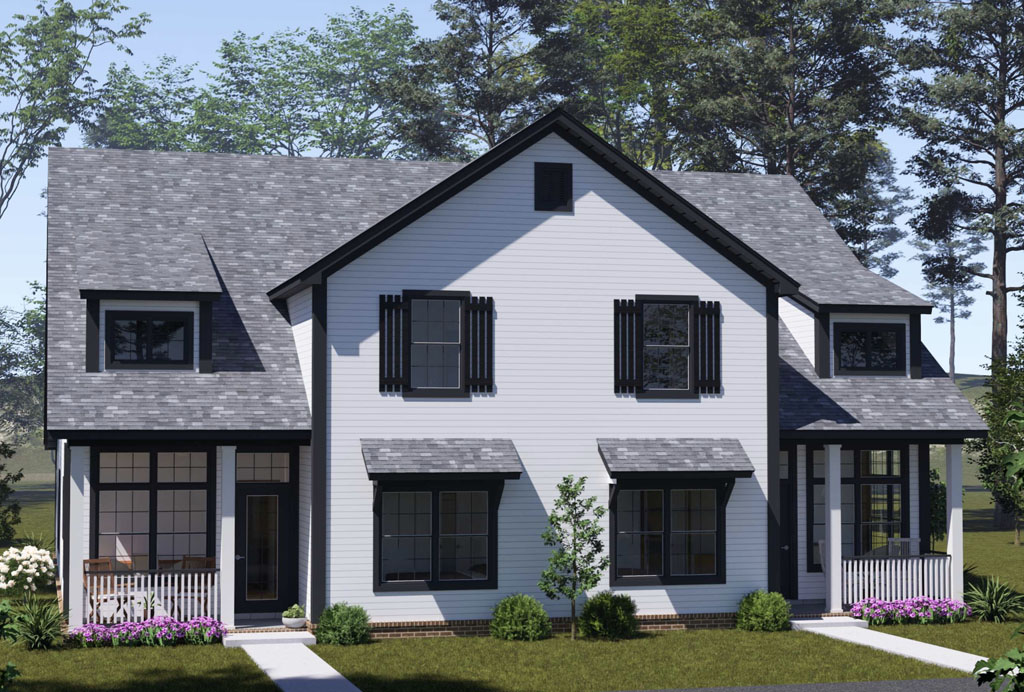
For developers comparing land deals, the math is rarely about square footage alone, it’s about what a single lot can generate over time. That’s exactly where duplex house plans earn their place in a development portfolio, and the Silverpine by W.L. Martin Home Designs (Plan #24594) was built with that math in mind. This modern two-story duplex delivers 1,643 square feet per unit, 3 bedrooms, and 2.5 bathrooms on each side, giving developers two fully livable, rentable, or sellable units on the footprint most plans reserve for one. For anyone searching “duplex plans for sale” or evaluating how to maximize lot value before a deal even closes, this is the kind of plan that changes the underwriting.
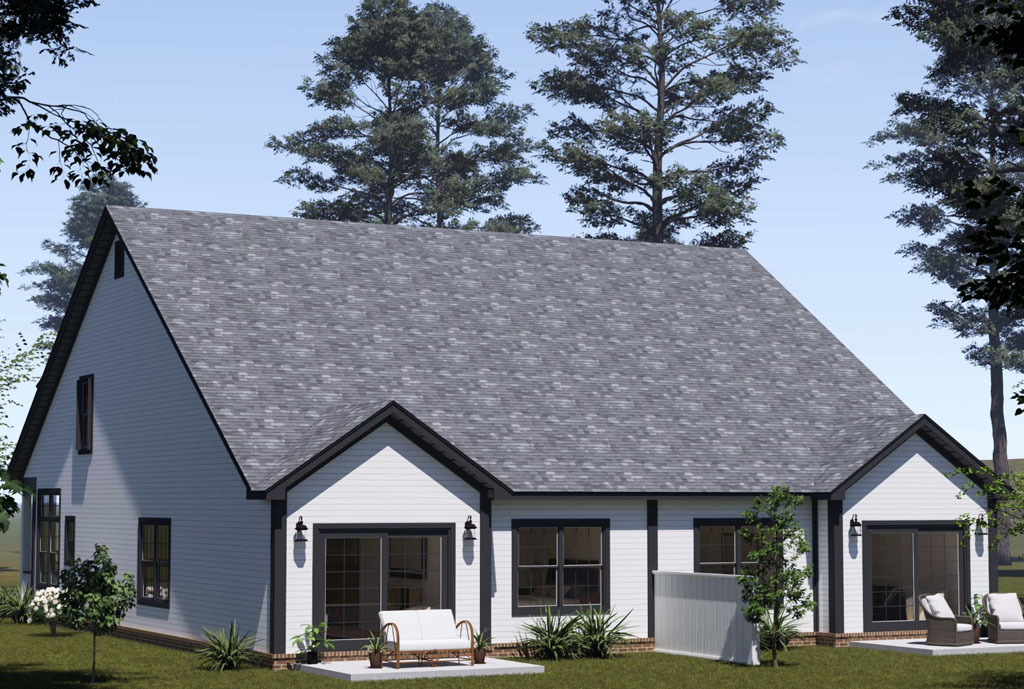
The financial case for duplex construction is backed by current market data, not just intuition. Recent blended industry data shows duplexes and small multi-family properties are generating cap rates in the 6.0% to 7.2% range for 2025 and 2026, compared to roughly 5.5% to 6.5% for comparable single-family rentals. That spread matters when a developer is deciding how to use a parcel, and it gets more compelling against the backdrop of a national rental market where Harvard’s Joint Center for Housing Studies reports rental households reached a record 22.4 million in 2025, with the broader U.S. housing shortage estimated at 4.0 to 4.7 million units nationally. Developers who can deliver two quality units per lot instead of one are positioned to capture more of that demand without acquiring additional land.
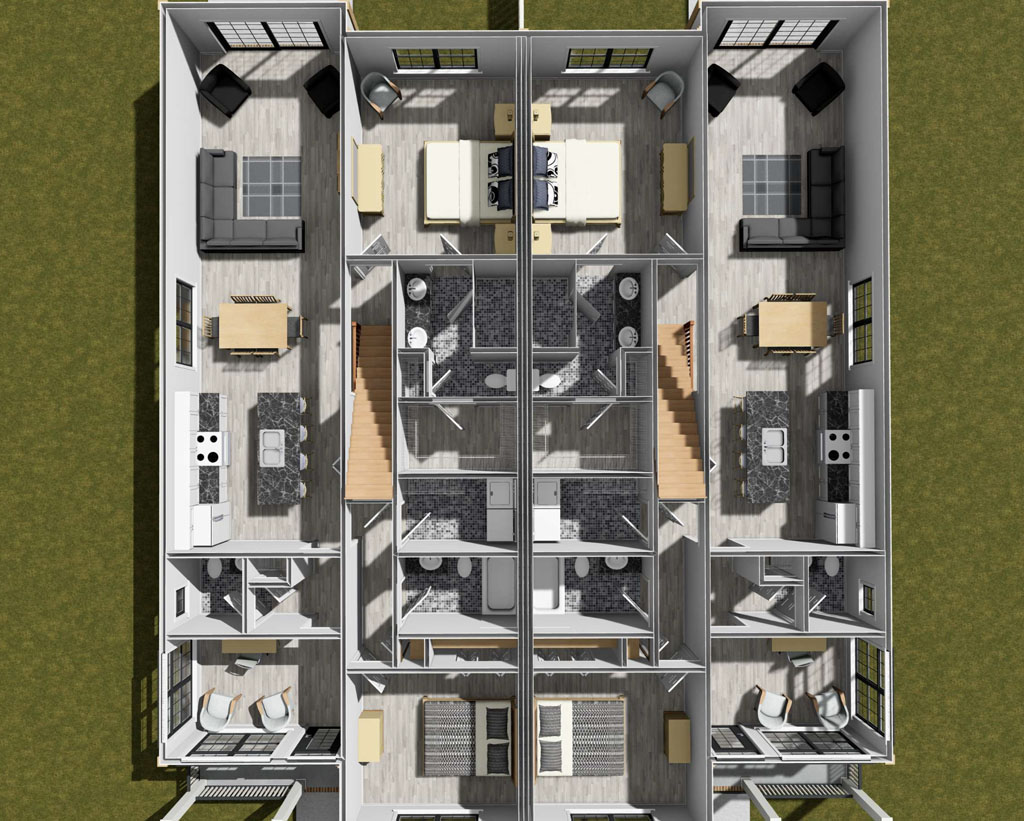
One of the most common objections developers raise about duplex construction is curb appeal, the worry that a duplex will look and feel like a multi-family building dropped into a single-family neighborhood. The Silverpine addresses that directly. Each unit opens through a welcoming front porch into a dedicated study at the entry, then flows into an open-concept kitchen, dining area, and rear living room designed for the same easy entertaining buyers expect from a single-family home. The plan replaces the traditional garage with an additional main-level bedroom, a trade-off that boosts livable space and rental flexibility while keeping the building’s overall footprint compact and residential in character, an important detail for developers building in or near single-family zoned areas.
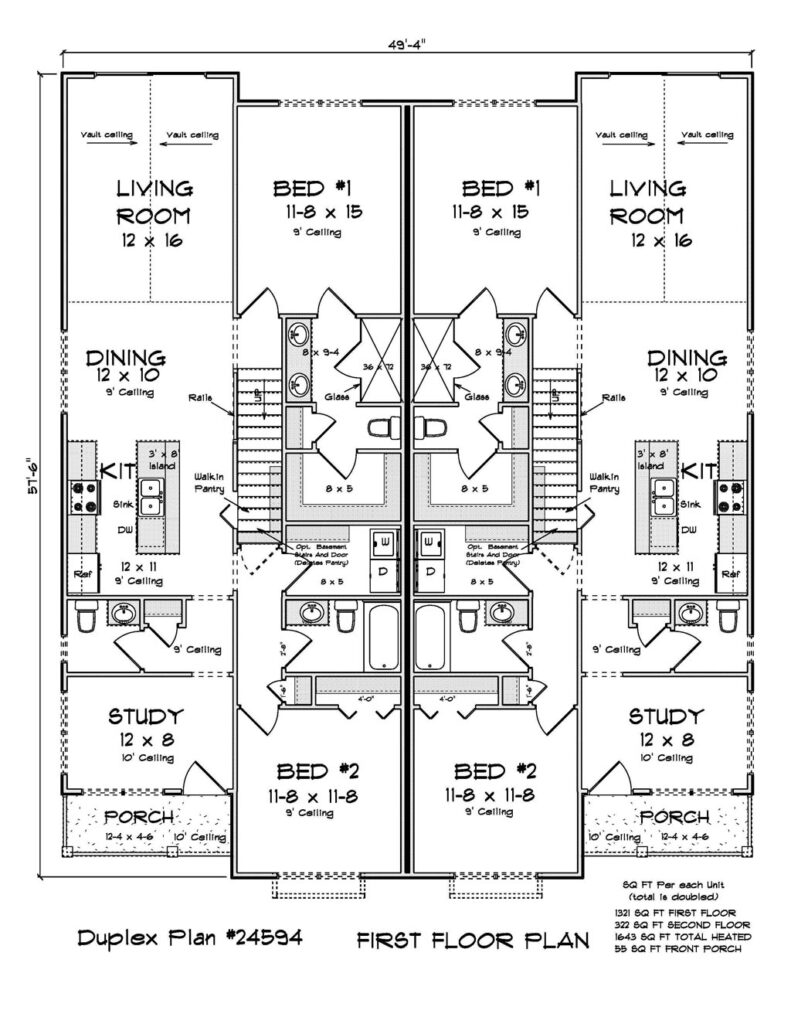
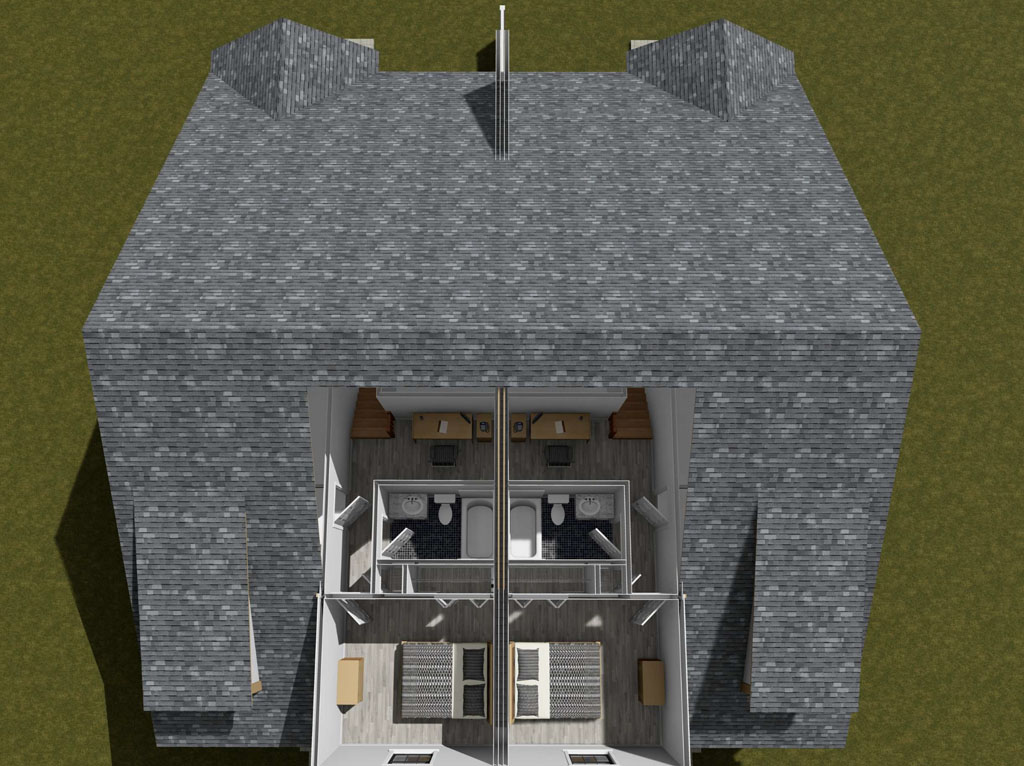
Layout efficiency is where the Silverpine really stands out for rental portfolios and owner-occupied investment plays alike. Each unit’s main level includes a primary bedroom with a full en-suite bathroom and walk-in closet, a kitchen island with sink and dishwasher, a half bath for guests, and a laundry room that doubles as a walk-in pantry to keep storage and chores in one streamlined space. Upstairs, a third bedroom, a full bathroom, and a cozy loft give each unit added flexibility for a media room, home office, or guest space. For developers running the numbers on a “duplex floor plan for rental ROI” or comparing house plans built to maximize lot value, that combination of a main-level primary suite and a flexible upper-floor bonus space is the kind of detail that supports stronger rents and broader tenant appeal on both sides of the building.
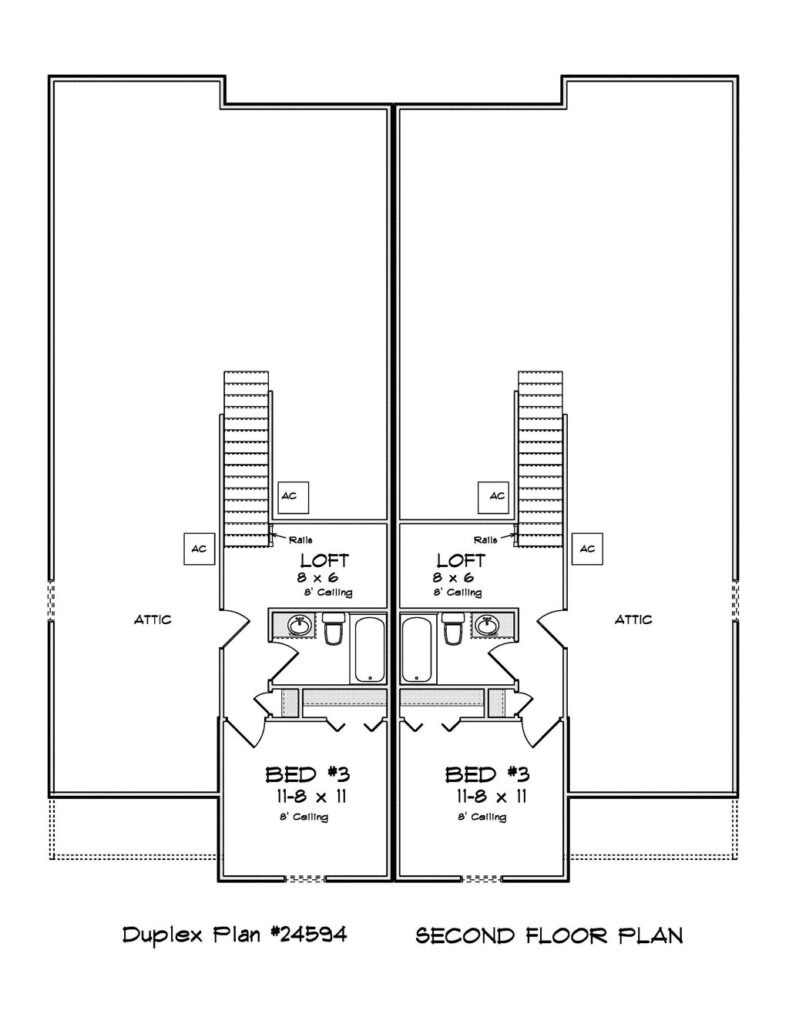
Multi-family construction starts have pulled back sharply nationwide over the past two years, even as renter demand and household formation continue to outpace new supply, a gap that favors developers who can move on the right plan now rather than waiting on a fully custom design. The Silverpine, Plan #24594, is ready for that opportunity today: a 3 bedroom, 2.5 bath duplex layout per unit, a main-level primary suite, an open island kitchen, and a pantry-laundry combo built into both sides of the structure. It’s available for direct purchase right now at wlmartinhomes.com, giving developers a construction-ready duplex plan they can buy immediately and put into their next rental portfolio, multi-family development, or owner-occupied investment.