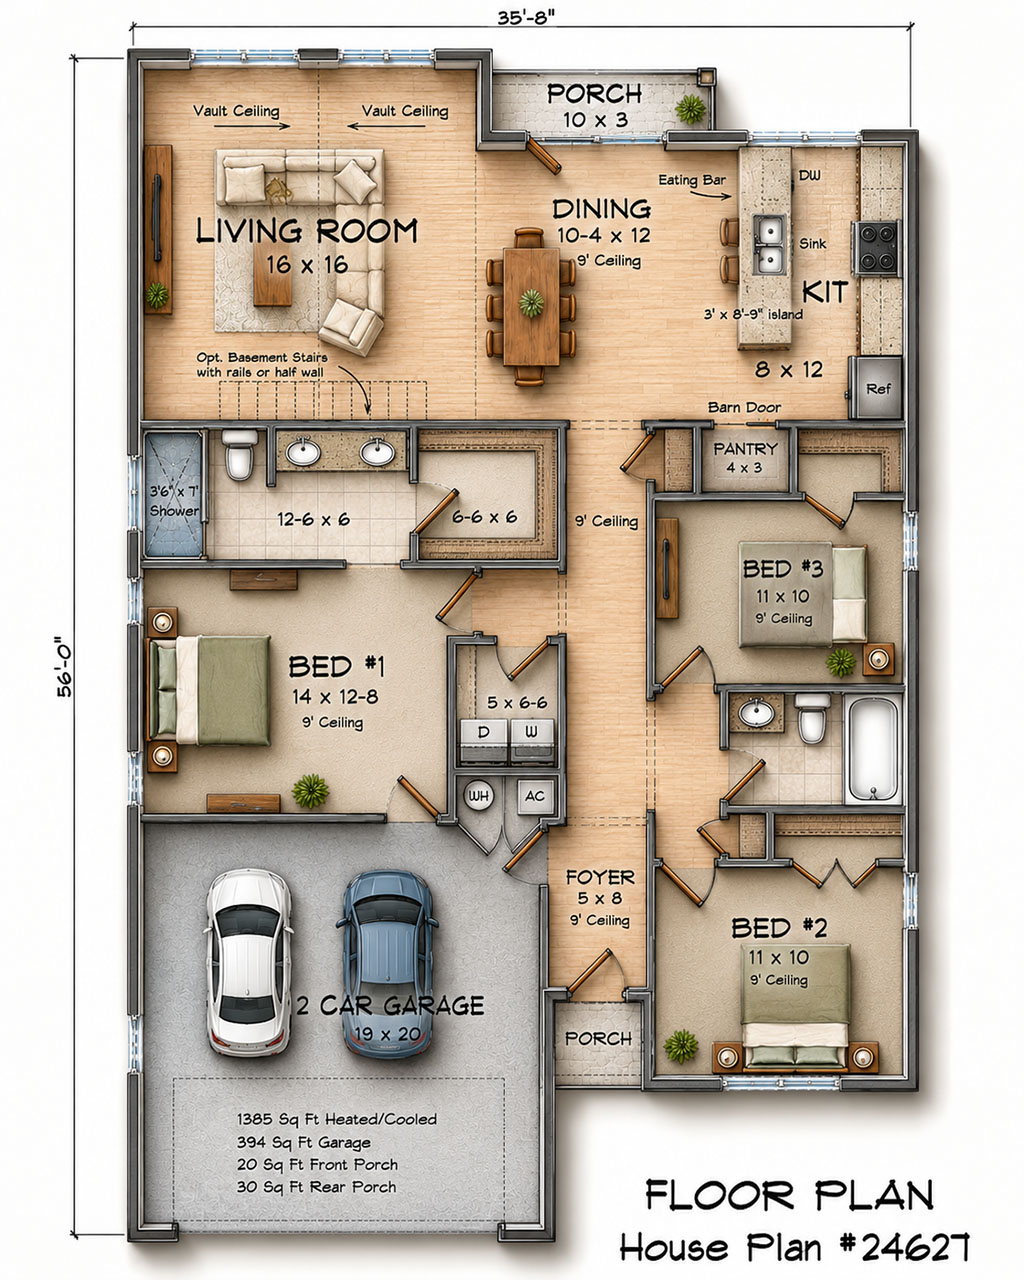
Most developers don’t lose money on a bad lot. They lose it on a bad plan. The wrong floor plan inflates framing costs, limits your buyer pool, sits longer on the market, and quietly erodes the margin that looked healthy on paper before the build started. In a market where NAHB reports builder confidence has dropped to 35 out of 100 in June 2026, building material prices have climbed more than 3% since mid-2025, and 62% of builders have been forced to offer sales incentives for 15 consecutive months just to move inventory, the stakes of choosing the right plan have never been higher. Here are the five things developers who consistently build on budget and sell on time look for before they ever buy a house plan, and why W.L. Martin Home Designs checks every box.
1. An Efficient Footprint That Keeps Framing Costs Predictable
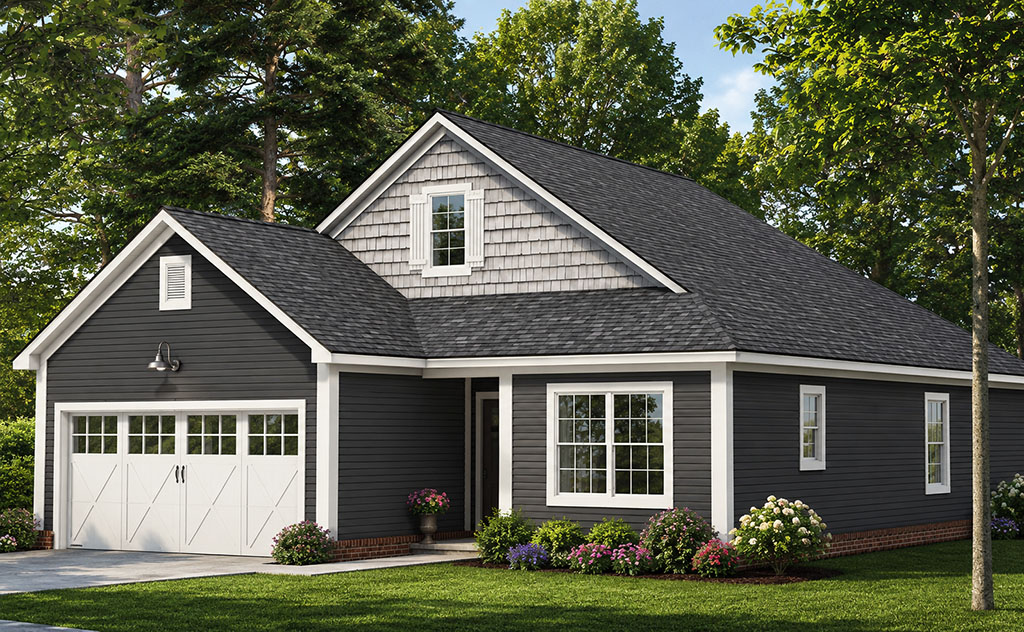
Complex rooflines, irregular foundation shapes, and excessive jogs in the exterior walls are the hidden budget killers in residential construction. Every additional corner added to a foundation or roofline adds labor hours and material waste that won’t show up in the square footage price estimate but will absolutely show up in the final build cost. Smart developers search for “efficient house plans” and “simple footprint house plans” specifically because a clean, rectangular layout with a straightforward roofline keeps the framing bid honest. W.L. Martin Home Designs plans are engineered with exactly this discipline, maximizing livable square footage inside a compact, builder-friendly footprint that reduces waste and keeps subcontractor bids consistent from lot to lot.
2. Flexible Interior Spaces That Appeal to the Widest Buyer Pool
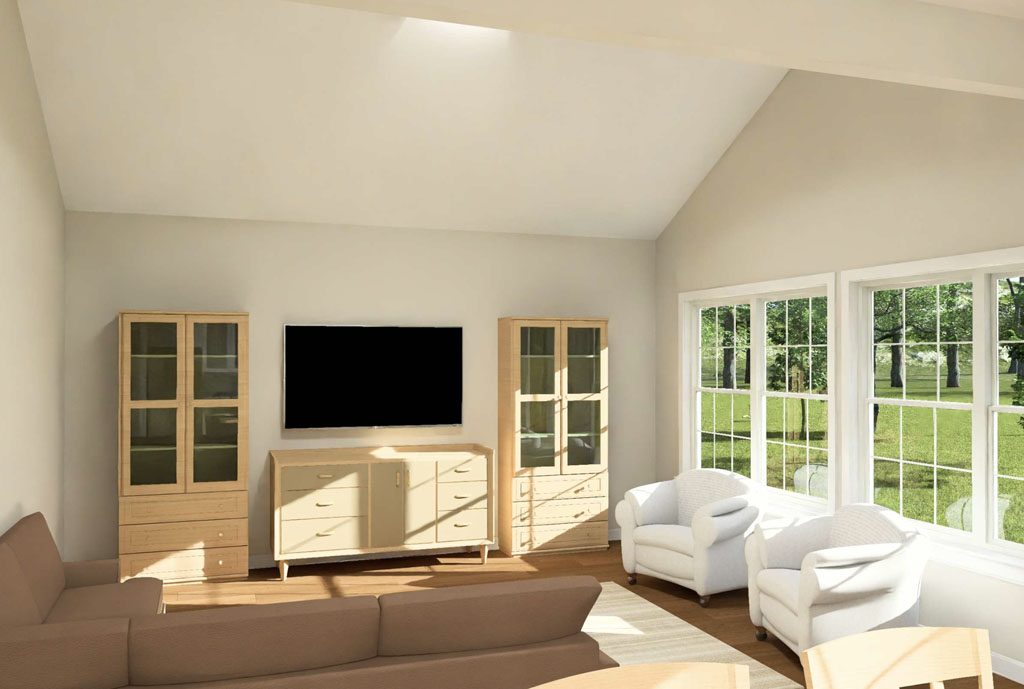
NAHB’s 2026 housing trend research confirms that builders are increasingly incorporating flex spaces, multi-purpose rooms, and home office areas into new construction designs as buyer expectations shift. A plan that includes a dedicated study, a front flex room, or a bonus loft gives a developer a home that appeals to remote workers, young families, and downsizers simultaneously, widening the buyer pool without adding square footage. Narrow buyer appeal is one of the fastest ways a spec home stalls on the market. W.L. Martin plans like the Foxglove Hollow and Cypress Ridgeway both incorporate front-entry studies that double as home offices or homework hubs, giving developers a built-in selling point that resonates across multiple buyer demographics.
3. Narrow-Lot Compatibility for Today’s Shrinking Lot Inventory
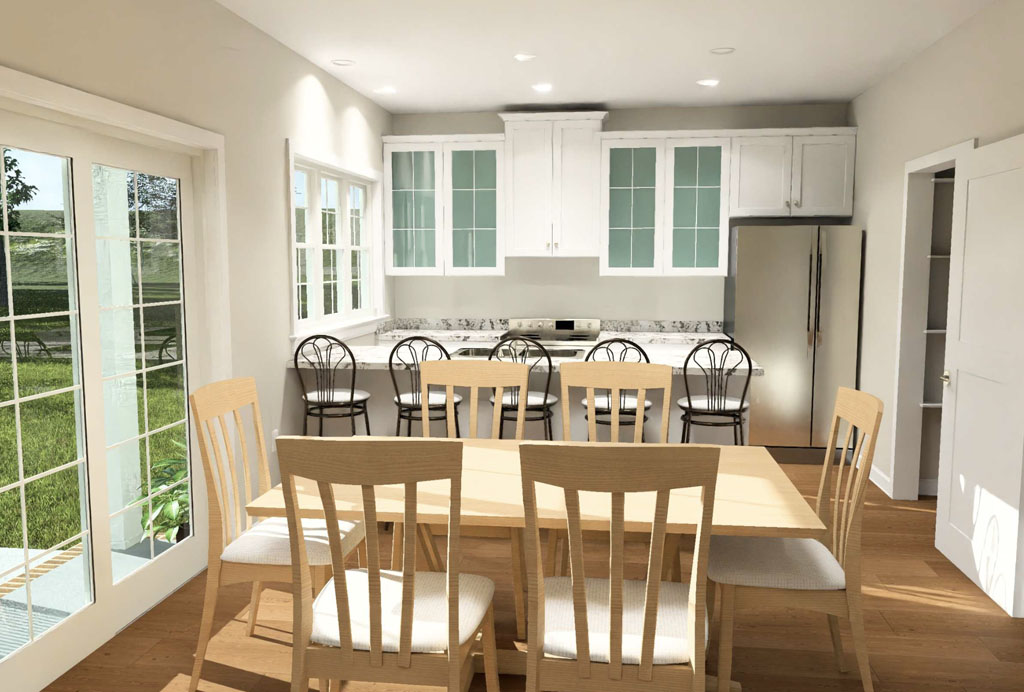
Buildable lots are shrinking. Median lot sizes for new single-family homes have been declining for years as infill development, urban density pressures, and lot scarcity push builders onto tighter parcels. Developers who can only build on standard-width lots are leaving a growing slice of the available land inventory on the table. The smartest developers search for “narrow lot house plans” and “house plans for tight lots” specifically to stay competitive on parcels other builders pass on. W.L. Martin’s Cypress Ridgeway (Plan #24645) fits a full 4 bedroom, 3 bathroom layout into a 29-foot-wide footprint, giving developers a plan that opens up lot opportunities most competitors simply can’t use.
4. Construction-Ready Documentation That Moves Fast Through Permitting
Time is money on any build, and the design-to-permit phase is where developers lose weeks they can’t recover. A custom architect takes an average of three to six months to produce permit-ready drawings, and every one of those months is carrying cost on land and construction loan interest accruing with zero return. Pre-drawn, construction-ready plans eliminate that wait entirely. W.L. Martin Home Designs plans are built to be permit-ready from day one, giving developers a set of construction documents they can take directly to the building department instead of waiting on a design firm to finish drawings. For developers managing multiple lots or working against a tight lending timeline, that speed advantage compounds across every project in the pipeline.
5. Direct Purchase Availability With No Middleman
The final thing a smart developer looks for is the simplest: can I buy this plan right now? Not “can I request a quote,” not “can I schedule a consultation,” but buy it, download it, and start building. W.L. Martin Home Designs was built around exactly that model. Every plan in our collection, from tiny home and ADU layouts to duplex plans, narrow-lot designs, starter homes, and modern farmhouse plans, is available for direct purchase at wlmartinhomes.com with pricing, square footage, and full layout details listed upfront. No waiting. No back-and-forth. Browse the full “Affordable by Design” collection today and find the plan that fits your next build, your next lot, and your next deadline.