In 1776, the average American home looked nothing like the houses lining today’s suburban streets, and the story of how we got from there to here is one of the most overlooked chapters in American history. As the nation celebrates 250 years of independence, it’s worth taking a step back to ask a simple question: what did houses actually look like when America was founded, and how did we go from hand-hewn timber frames to the efficient, technology-driven home designs builders rely on today? At W.L. Martin Home Designs, we believe that history matters because every modern house plan we draw still carries echoes of the homes built two and a half centuries ago, even as the materials, tools, and design philosophy have transformed completely.
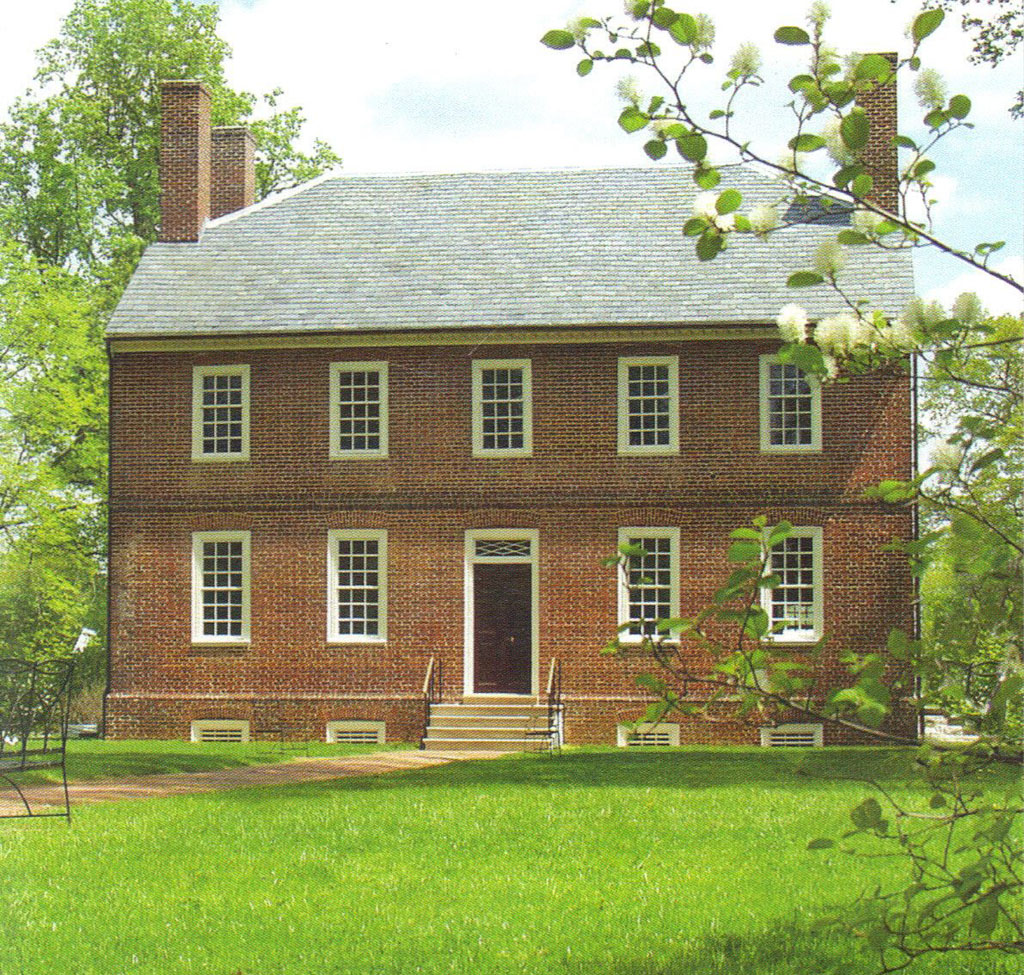
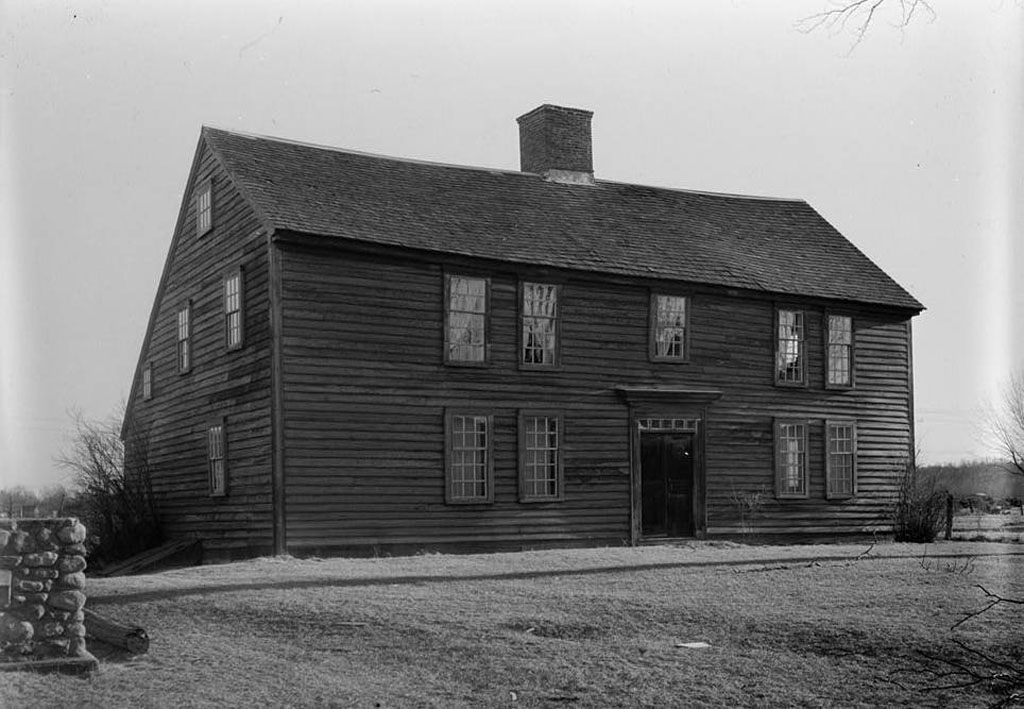
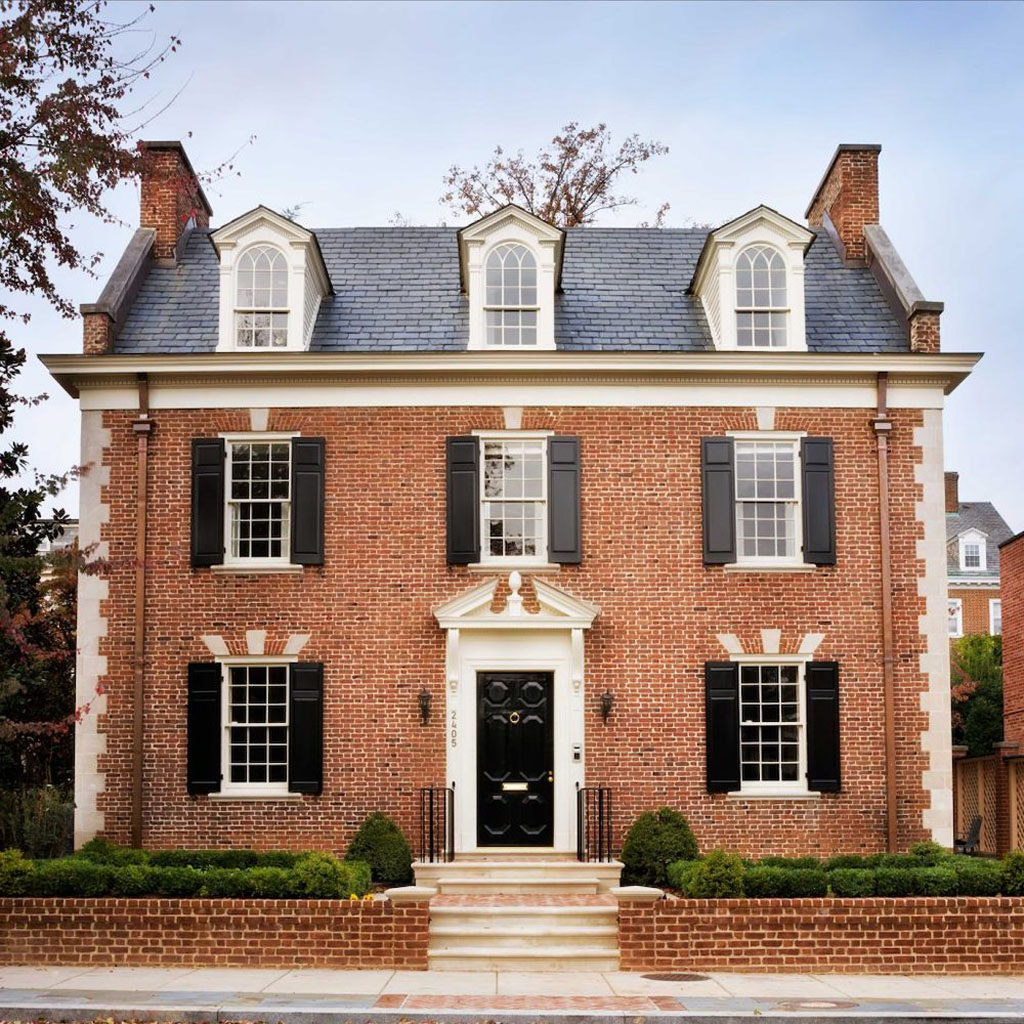
The homes of 1776 were shaped almost entirely by necessity, geography, and whatever materials were within reach. In New England, colonists built simple timber-framed houses with steep, side-gabled roofs designed to shed heavy snow, anchored by a single massive central chimney that heated the entire structure. These were modest, one-and-a-half-story homes known as Cape Cod or saltbox houses, built with hand-cut mortise-and-tenon joints and small, symmetrically placed windows that minimized heat loss in the brutal winters. Further south, wealthier colonists built brick Georgian-style homes with strict symmetry and classical detailing, while Dutch settlers in the Hudson Valley introduced the distinctive gambrel roof, and in Spanish Florida, builders used coquina, a local limestone made of compressed shells, to construct thick-walled homes that stayed cool in the heat. None of these homes were built quickly. Every wall, beam, and joint was cut and fitted by hand, which meant a single house could take a skilled crew weeks or months to raise.
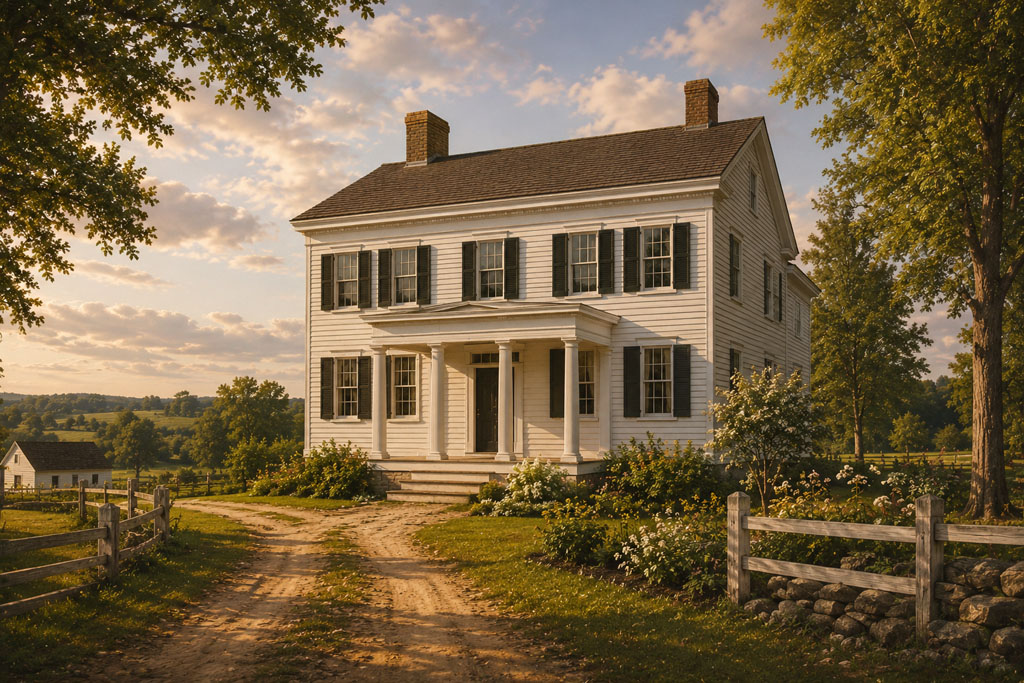
That reality didn’t change for nearly 60 years after the nation’s founding, until a single innovation in 1832 rewrote the rules of American homebuilding entirely. A Chicago builder developed what became known as balloon framing, a method using lightweight, machine-cut two-by-four studs nailed together instead of hand-joined heavy timbers. This single shift meant a house frame that once required a crew of twenty skilled craftsmen could now be built by just two workers using basic tools, and it directly fueled the explosive growth of American suburbs and homeownership rates that had lagged far behind Europe.
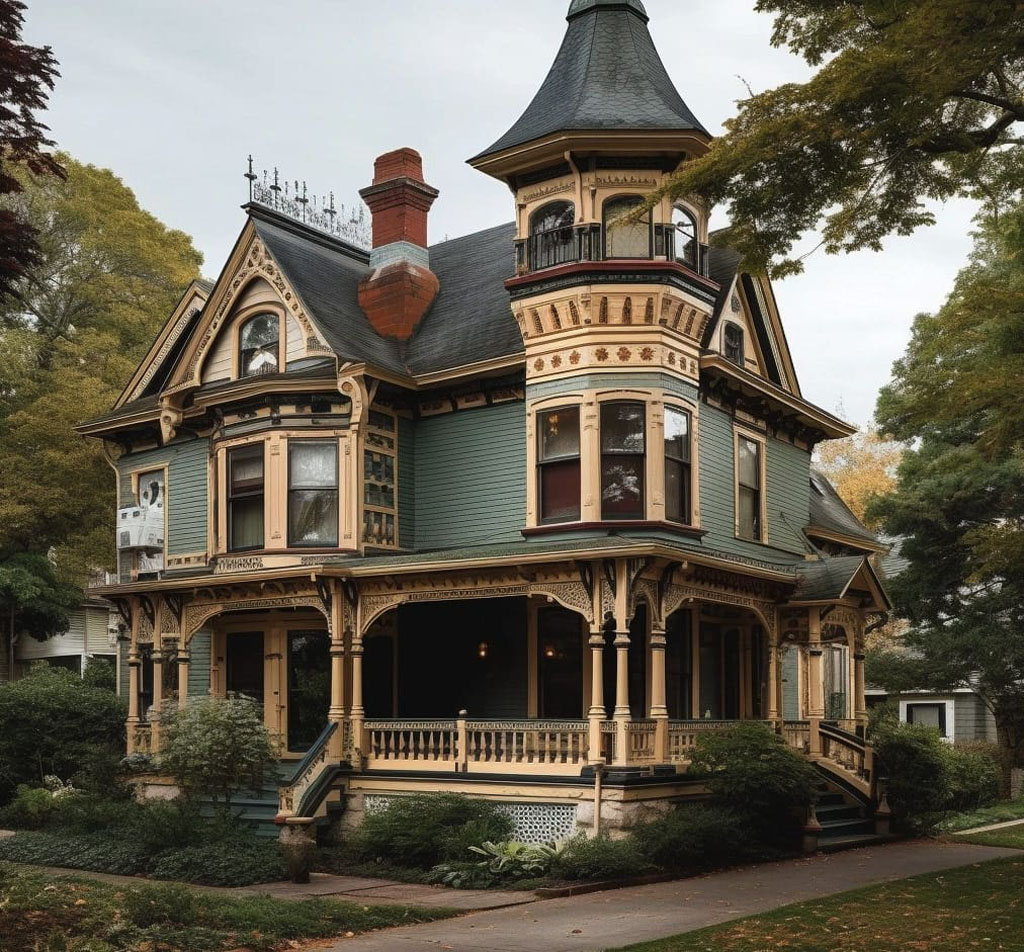
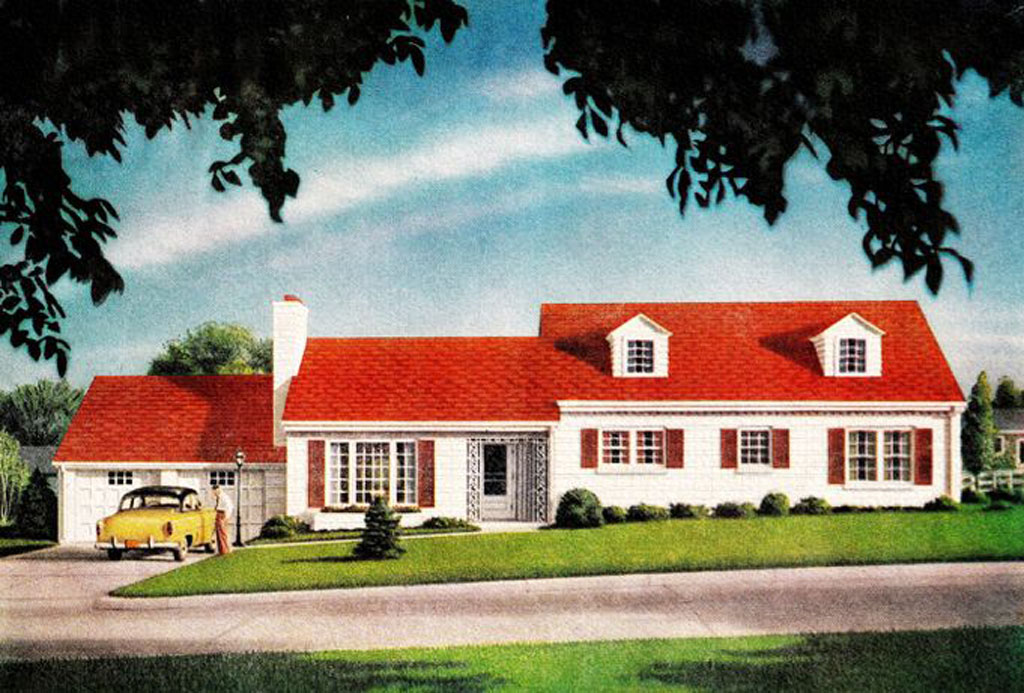
By the early 1900s, that method evolved into platform framing, the same fundamental floor-by-floor framing approach builders still use today, refined further during the post-World War II housing boom that gave rise to the ranch-style home: low-profile, single-story, and built for a new generation of commuting families moving into the nation’s first true suburbs.
What’s remarkable is how little the basic framing method has changed since the 1800s, even as everything else about home design has been transformed by technology. Today’s builders aren’t hand-cutting joints or guessing at structural loads, they’re using digital design software, energy modeling, and precision-engineered materials to build homes that are stronger, more efficient, and faster to construct than anything possible even a generation ago. This is exactly where W.L. Martin Home Designs has built its place in that 250-year story. Our “Affordable by Design” house plans use modern architectural technology to maximize every square foot, whether that means an island kitchen that opens directly into a living space, a narrow-lot plan engineered to fit a tight urban footprint, or a duplex layout designed to perform on the lot’s full financial potential. The tools have changed completely, but the goal colonial builders had in 1776, building a home that worked for the family and the land it sat on, hasn’t changed at all.
That through-line from hand-cut timber frames to digitally engineered floor plans is also what makes house plan technology today so valuable for builders and developers. Instead of waiting weeks for a custom architect, today’s builders can search a fully digital plan library, filter by square footage, bedroom count, lot width, or architectural style, and find a construction-ready design in minutes. It’s the modern equivalent of the speed balloon framing brought to the 1800s: faster, more accessible, and built to put more buyers into more homes without sacrificing the quality or character that’s defined American houses for 250 years.
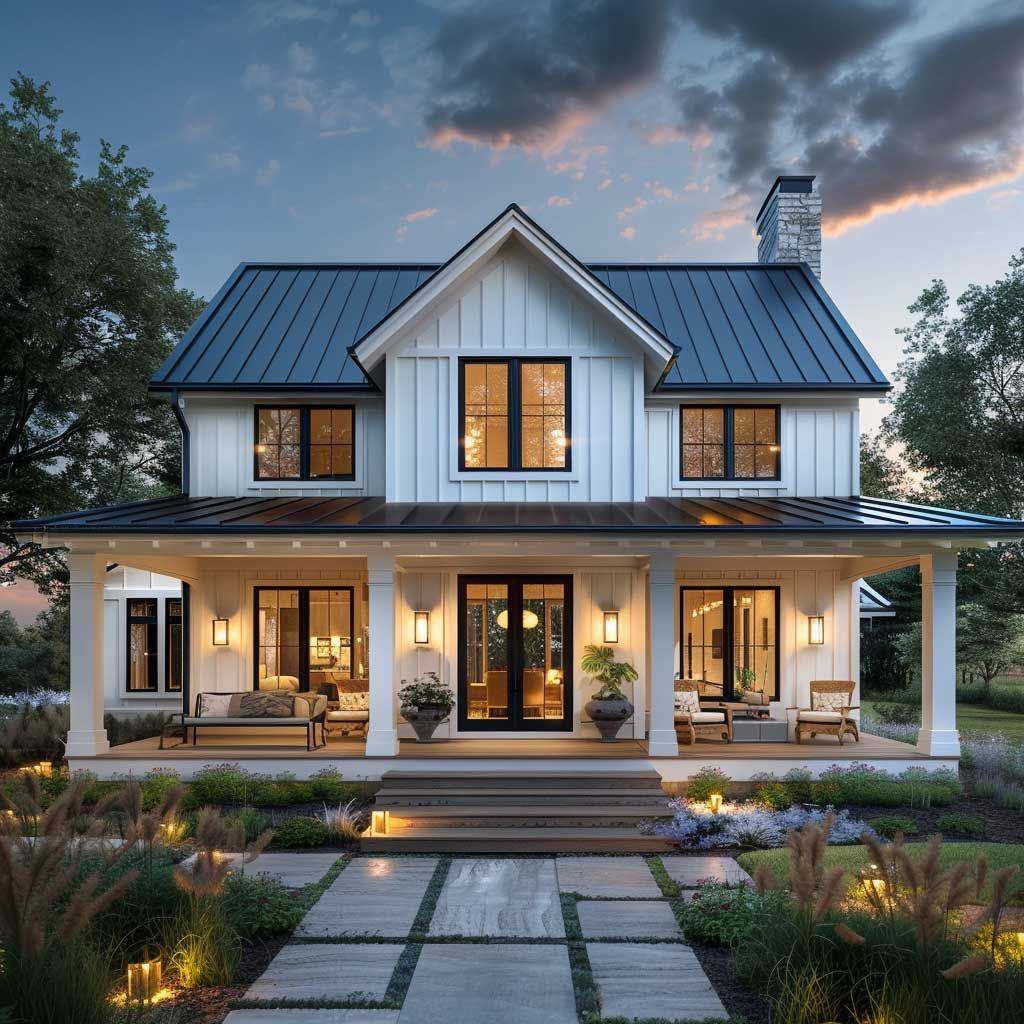
As America marks 250 years of independence, W.L. Martin Home Designs is proud to carry that same spirit of innovation forward into every plan we draw. Our growing collection, from tiny home and ADU layouts to narrow-lot designs, duplexes, starter homes, and modern farmhouse plans, is built using the same efficient, technology-forward design philosophy that has defined American homebuilding’s evolution from colonial timber frames to today’s smart, sustainable construction. Every plan in our library is available for direct purchase right now at wlmartinhomes.com, giving builders and developers instant access to “Affordable by Design” homes that are ready to build today, on a foundation of 250 years of American ingenuity.