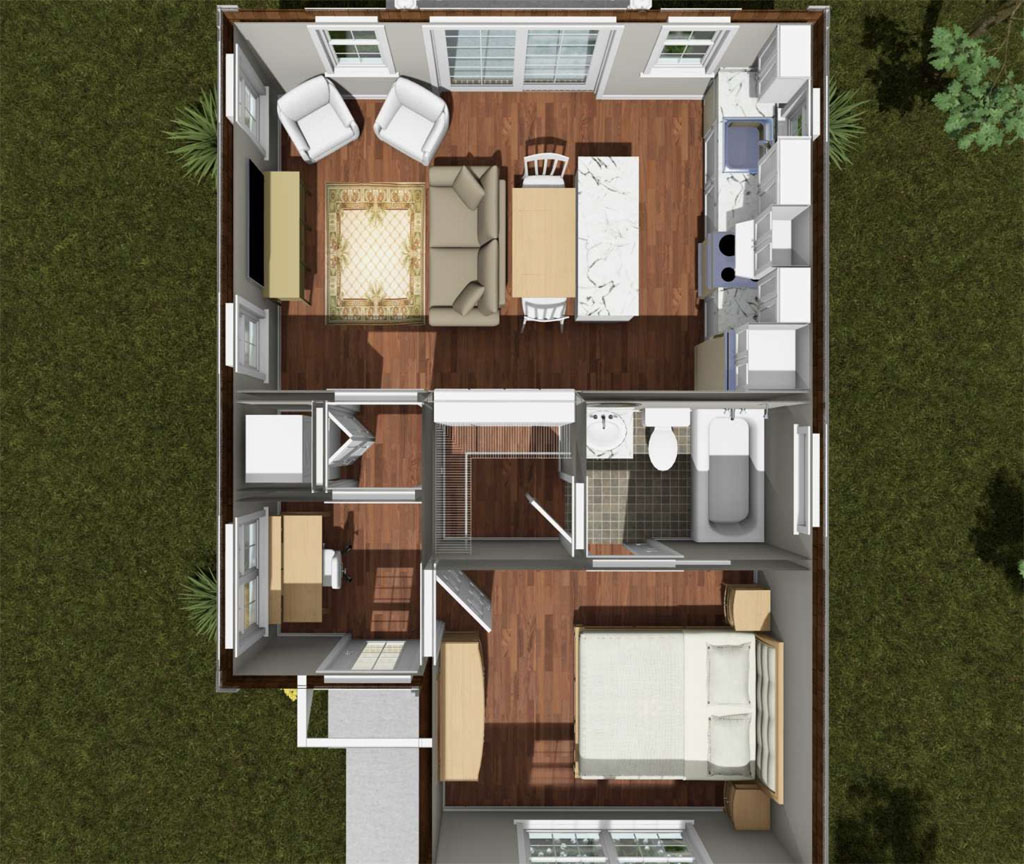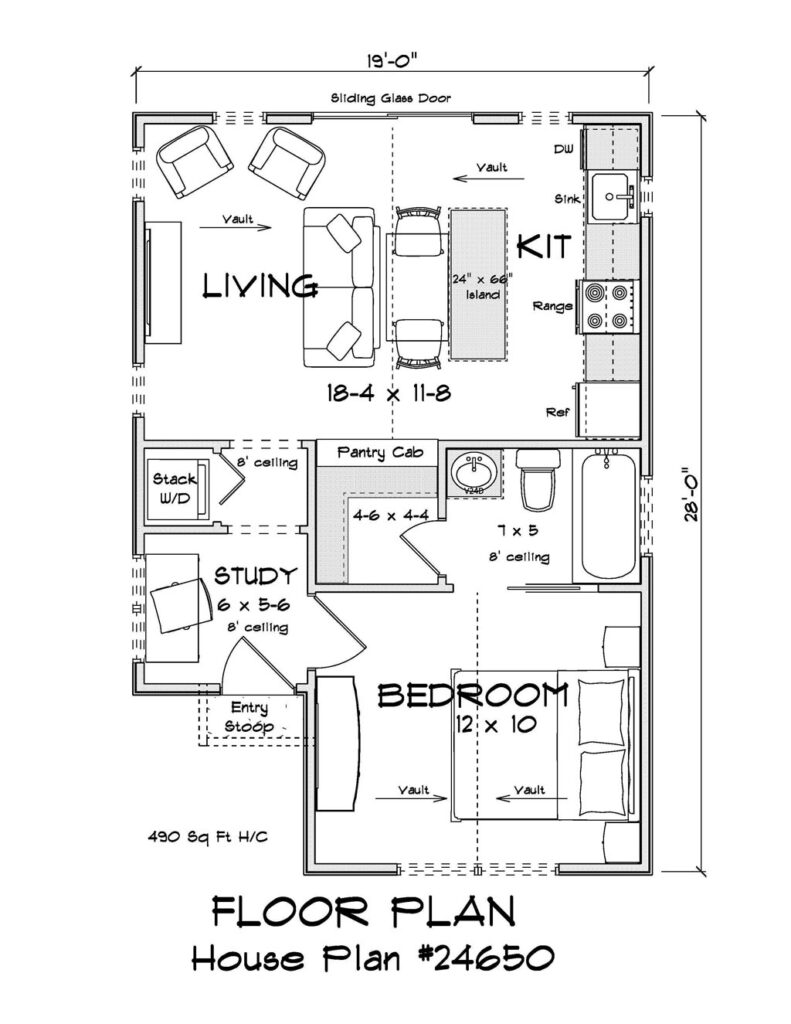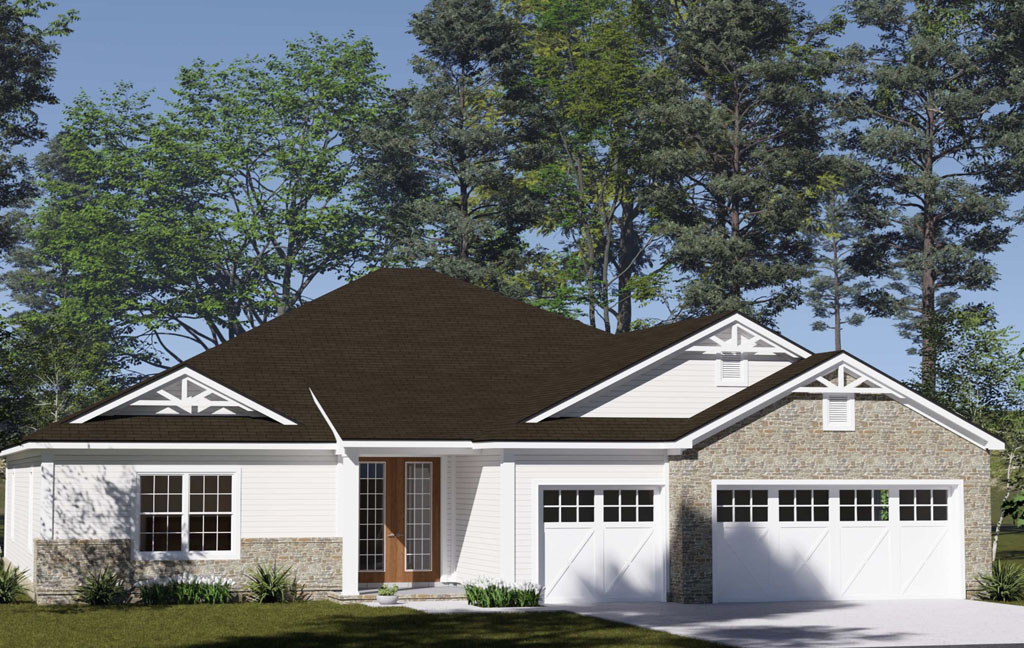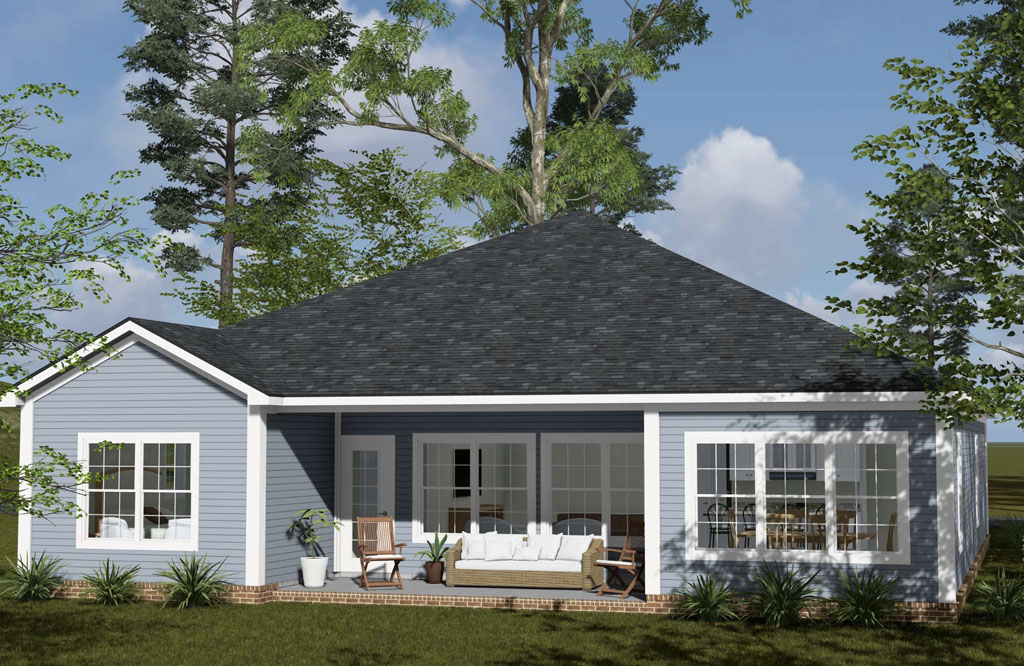
Author: House Plans Guy

  • Living Big in a Small Footprint: Why the Mistwood Plan Feels Larger Than Its 880 Square Feet

    Living Big in a Small Footprint: Why the Mistwood Plan Feels Larger Than Its 880 Square Feet

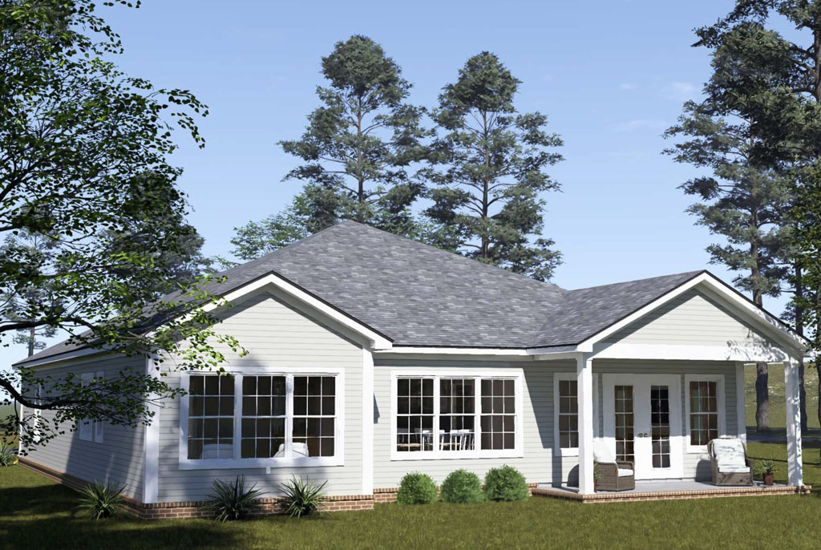
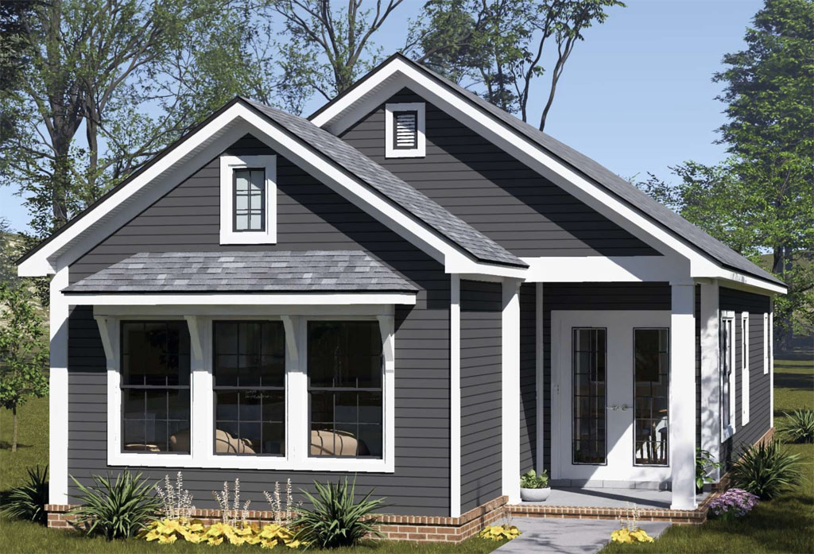
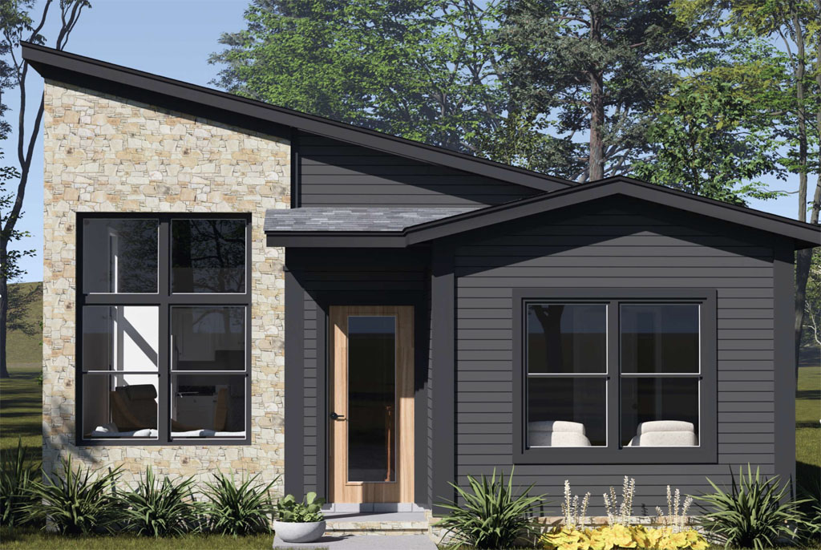
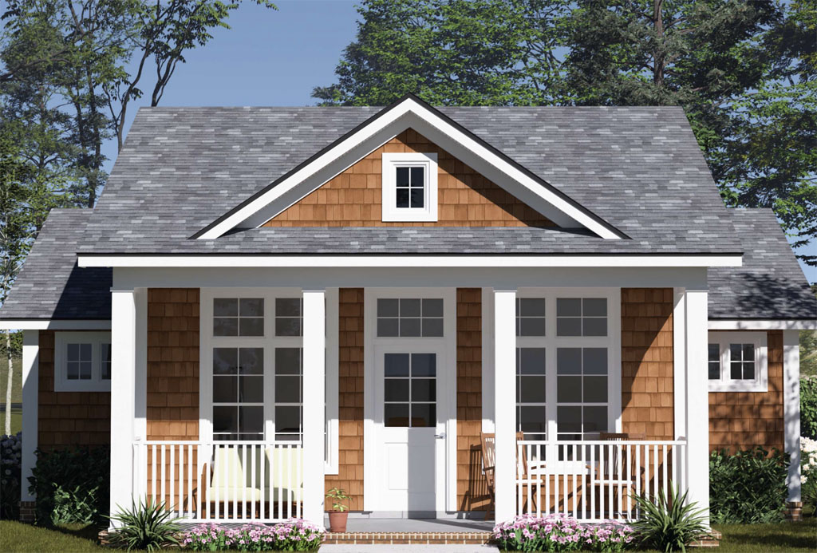
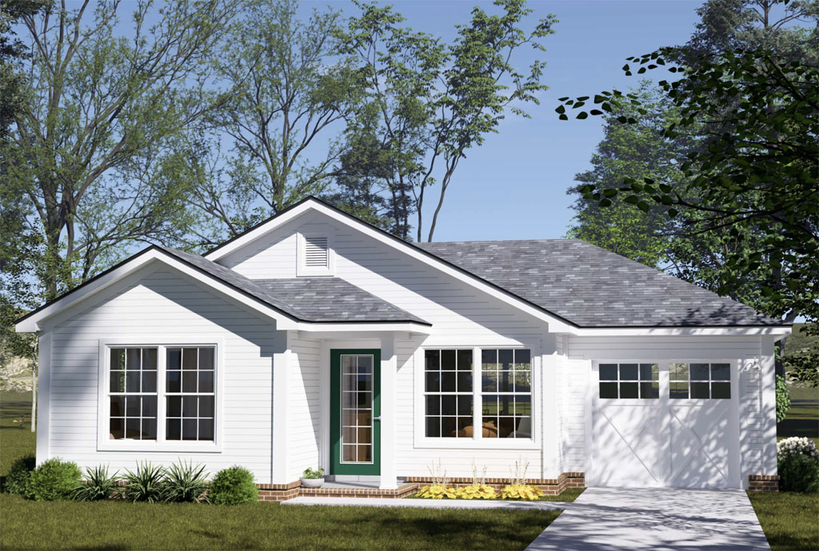
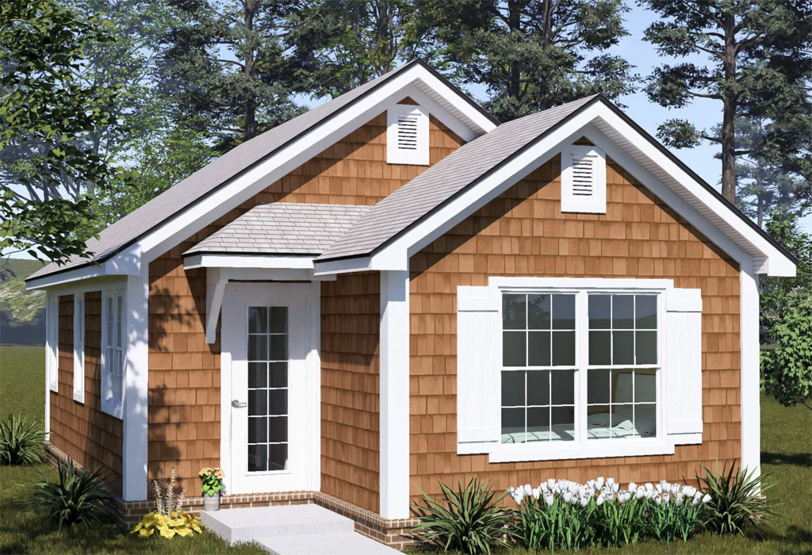
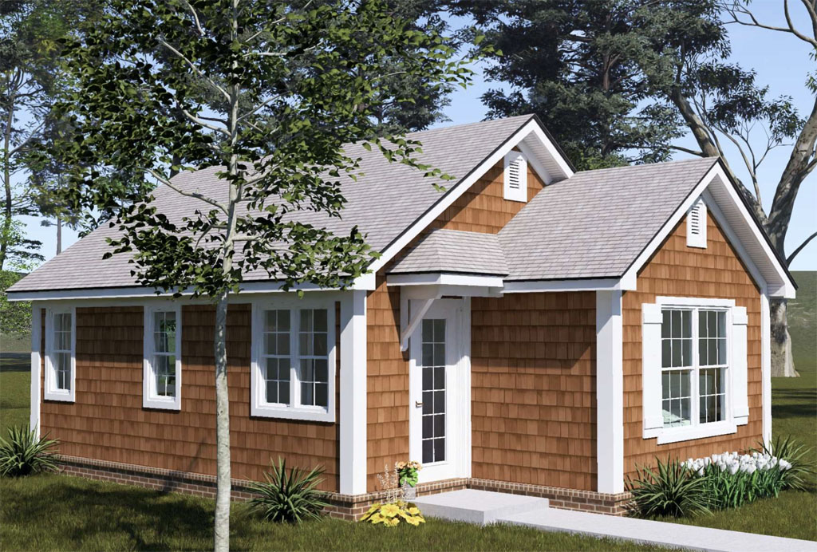
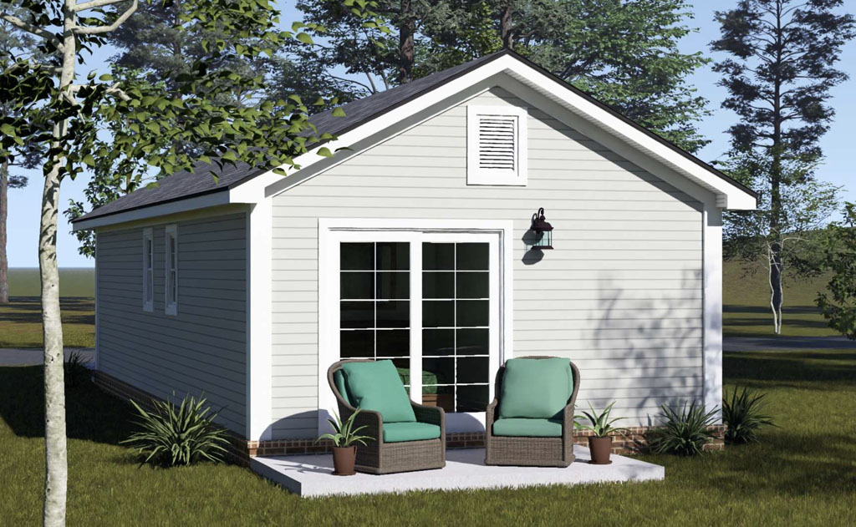
    Tiny homes have come a long way from the stripped-down, ultra-modern boxes many people picture when they hear the term. Today’s buyers and builders are looking for something different. They want a home that feels comfortable, practical, and welcoming without stretching the budget or sacrificing curb appeal. That is exactly where the Mistwood plan from W.L. Martin Home Designs stands out. At just 880 square feet, Plan #24597 delivers the functionality of a much larger home while maintaining the affordability and efficiency that make smaller homes so appealing in today’s market.

    wl-martin-home-designs-plan-24597-rear
    View and Buy This Plan!

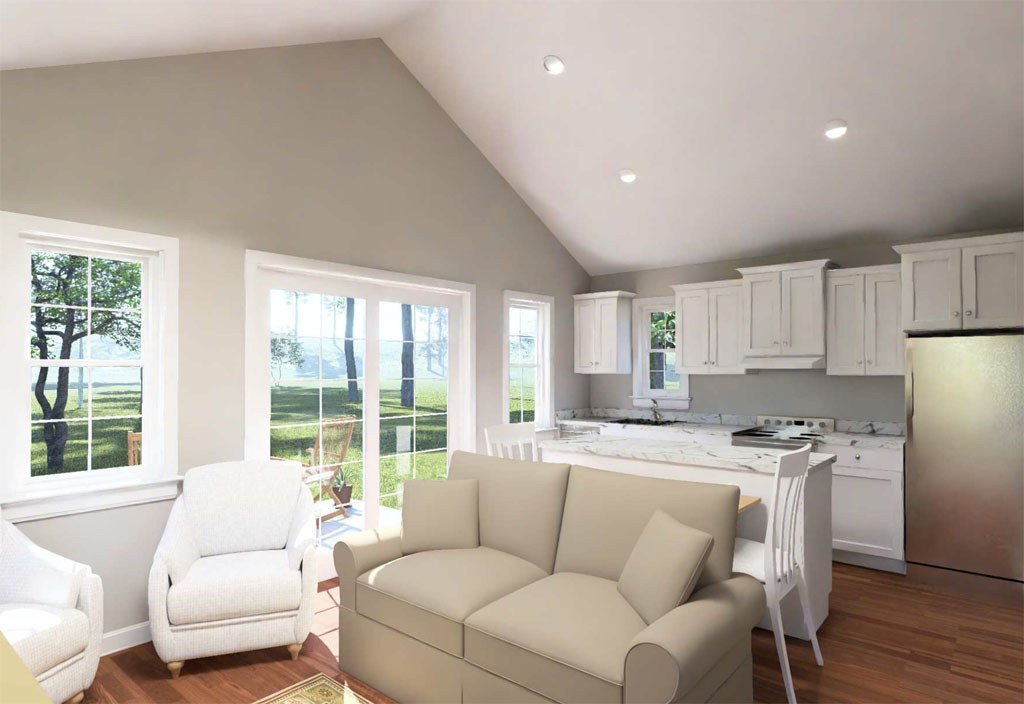
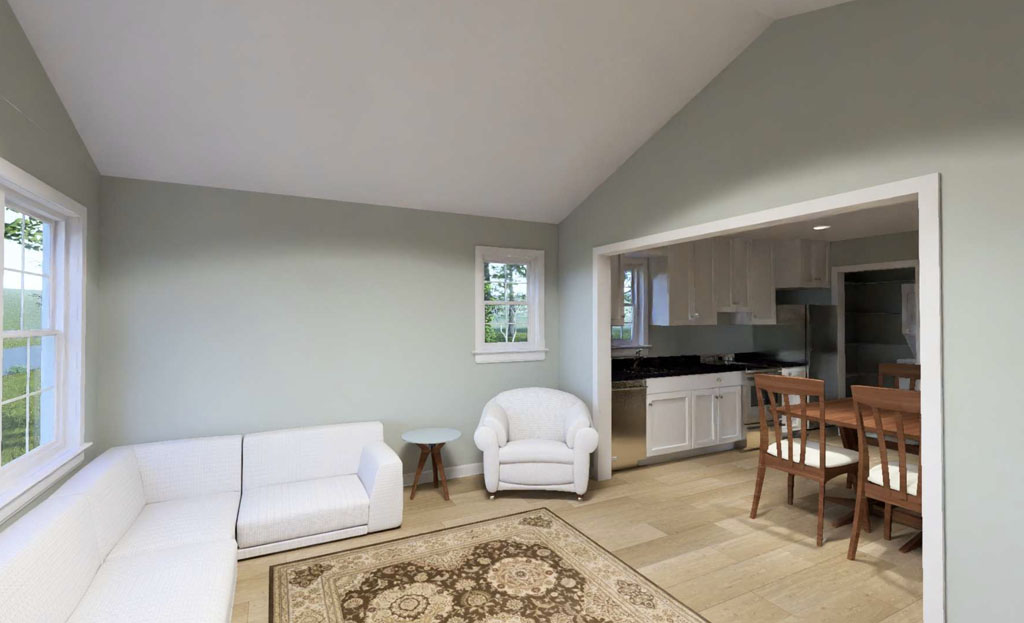
    One of the biggest reasons the Mistwood feels larger than its actual size is the way the layout is organized. Instead of relying on one oversized open room, the plan creates natural gathering spaces that feel purposeful and comfortable. The large front porch immediately adds visual presence from the street, giving the home the character of a traditional cottage rather than a compact tiny house. Inside, the central dining area becomes the heart of the home, connecting the living room and kitchen in a way that keeps everything open without feeling cramped. The result is a floor plan that flows naturally and feels balanced from room to room.

    wl-martin-home-designs-plan-24597-1st-floor
    View and Buy This Plan!

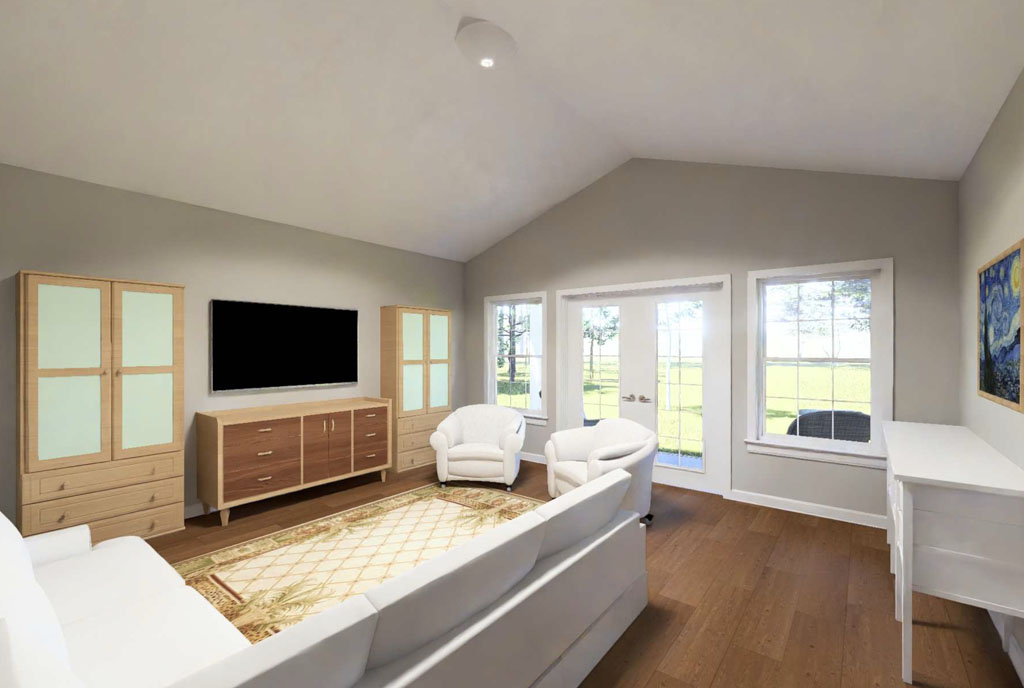
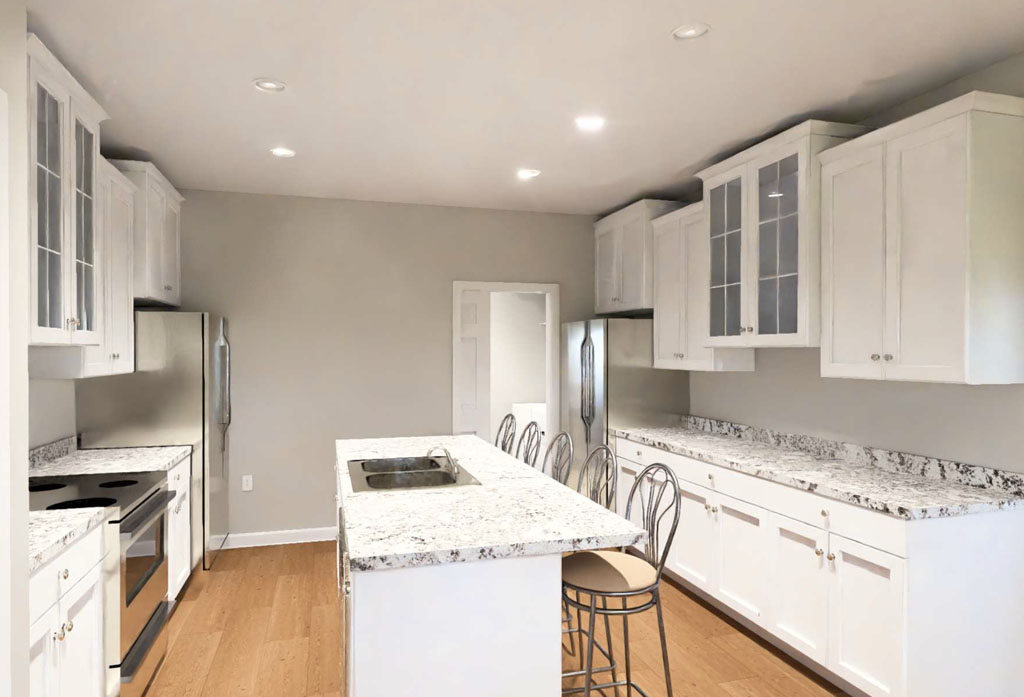
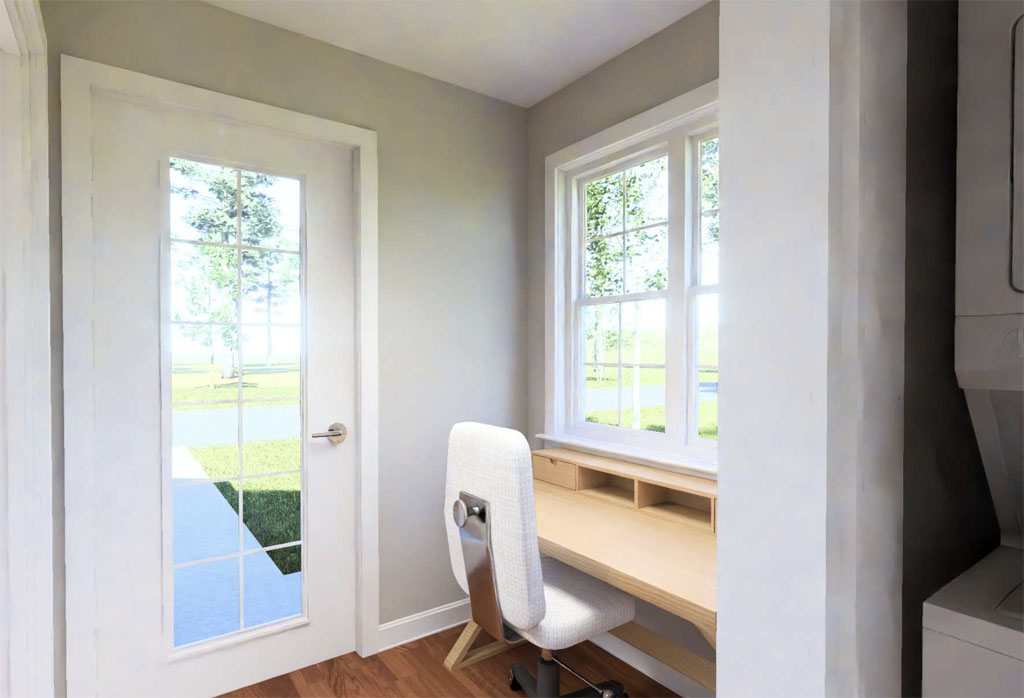
    The main floor packs an impressive amount of functionality into 660 square feet. The living room creates a cozy everyday retreat while the kitchen remains close enough for easy entertaining and daily convenience. A dedicated laundry area with built-in pantry shelving adds practical storage that many small homes overlook.

    wl-martin-home-designs-plan-24597-2nd-floor
    View and Buy This Plan!

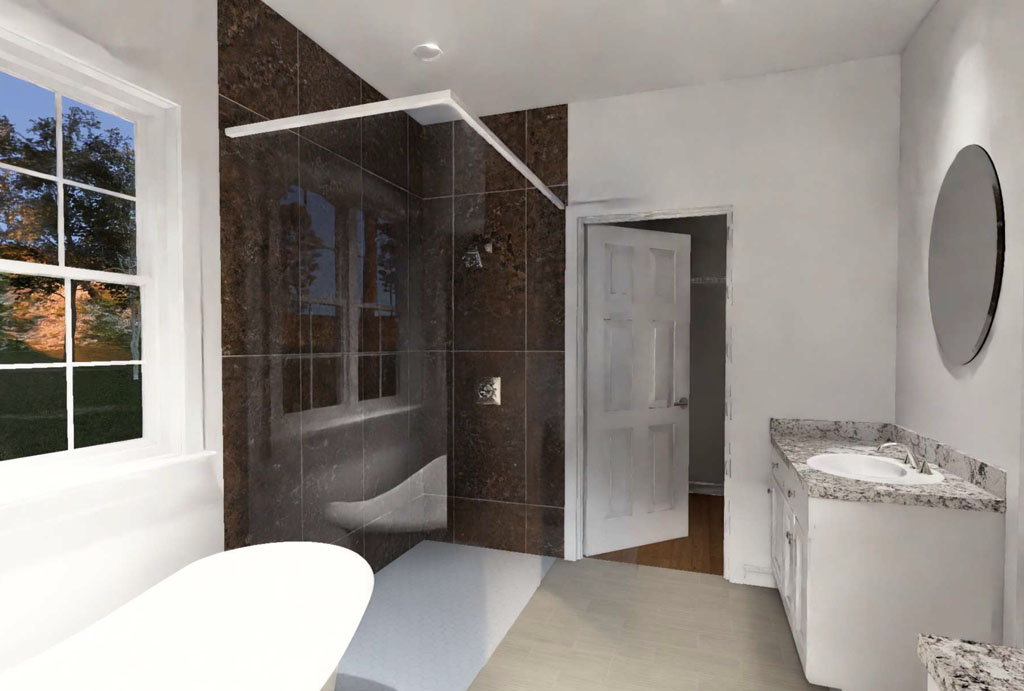
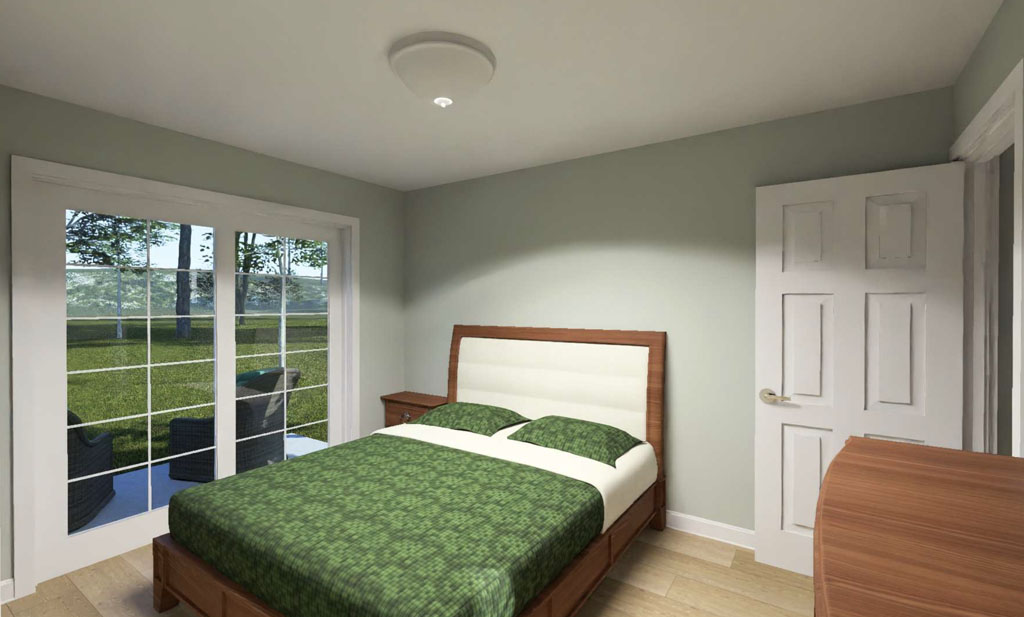
    Even more impressive is the inclusion of a full bedroom and bathroom on the first floor, allowing for comfortable main-level living or flexible guest accommodations. These details help the Mistwood function more like a traditional full-size home instead of a compact compromise.

    wl-martin-home-designs-plan-24597-layout-1
    View and Buy This Plan!

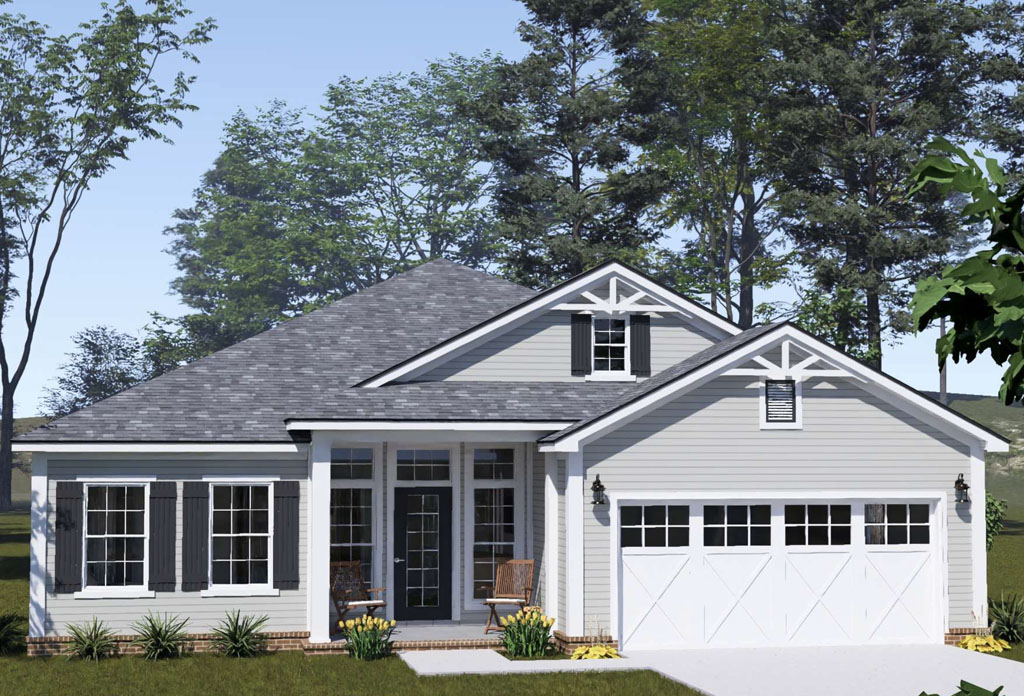
    One feature that truly separates this plan from many other tiny homes is the attached 1-car garage. Garages are often left out of smaller home designs to save square footage, but including one adds tremendous versatility and curb appeal. For homeowners, it means protected parking, additional storage, or even workspace flexibility. For builders and developers, it helps the home blend seamlessly into established neighborhoods where detached sheds or exposed parking may not fit the surrounding aesthetic. The attached garage also visually enlarges the home from the exterior, making the overall structure appear more substantial than its footprint suggests.

    wl-martin-home-designs-plan-24597-layout-2
    View and Buy This Plan!

    Upstairs, the Mistwood continues its smart use of space with a private second bedroom and bathroom tucked into the 220-square-foot upper level. This setup works exceptionally well for roommates, visiting family, short-term rentals, ADUs, or homeowners who simply want added privacy between sleeping spaces. The overall design proves that living smaller does not have to feel limiting. With thoughtful planning, attractive curb appeal, and highly functional living areas, the Mistwood offers a way to enjoy the comfort and presence of a larger home while staying within an affordable, under-1,000-square-foot footprint.
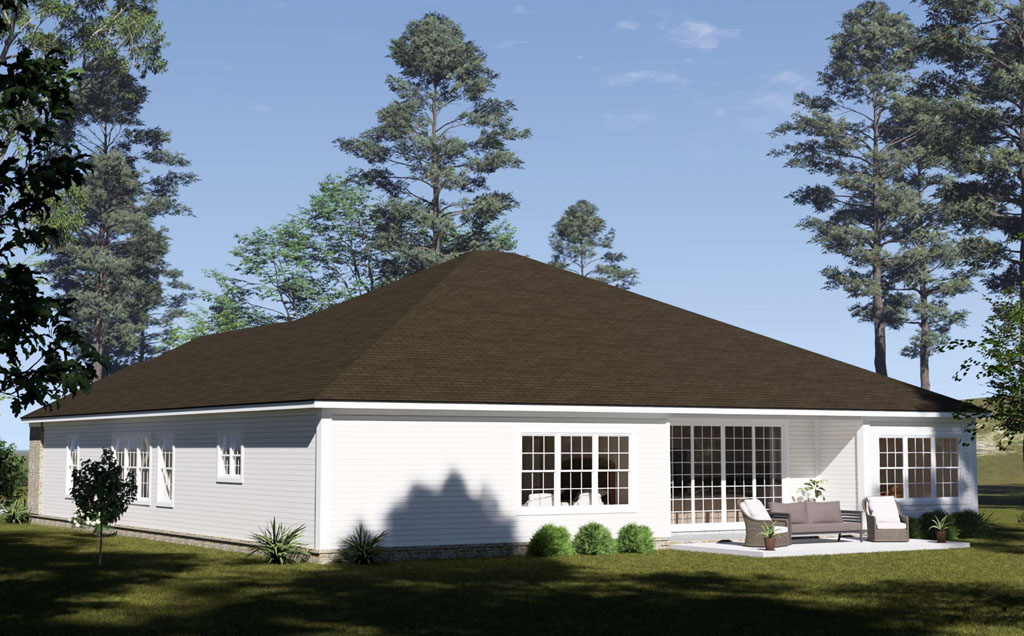
  • Deerbrook Plan #24602: A Smart 3-Bedroom Home Plan That Fits Today’s Market

    Deerbrook Plan #24602: A Smart 3-Bedroom Home Plan That Fits Today’s Market

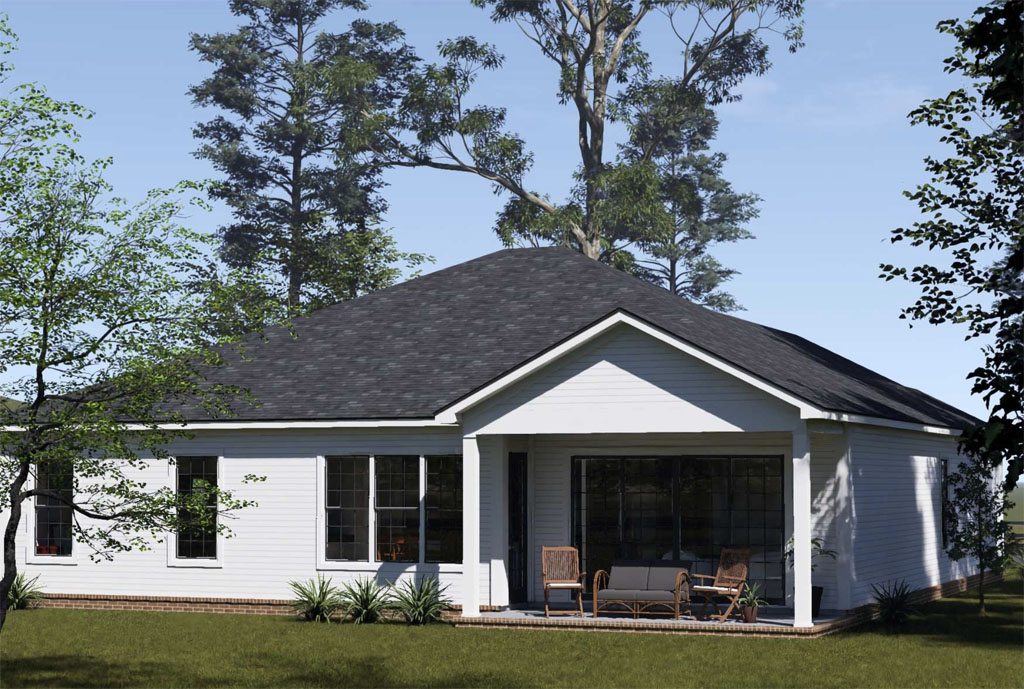
    Finding the right home plan for today’s buyers often comes down to balance. Families want enough space to live comfortably, downsizers want a home that feels open without being overwhelming, and developers need plans that appeal to a wide range of buyers without driving construction costs too high. The Deerbrook by W.L. Martin Home Designs, Plan #24602, fits that sweet spot beautifully. With 1,680 square feet of living space, 3 bedrooms, 2 full bathrooms, and an attached 2-car garage, this one-story house plan offers the kind of efficient, livable design that continues to perform well in neighborhoods, subdivisions, and individual home builds.

    wl-martin-home-designs-plan-24602-rear
    View and Buy This Plan!

    One of the biggest strengths of the Deerbrook plan is that it gives homeowners the comfort of a traditional 3-bedroom home without unnecessary square footage. In a market where affordability, maintenance, energy costs, and build efficiency matter more than ever, homes under 2,000 square feet continue to be attractive to a large group of buyers. According to recent U.S. housing data, the typical new single-family home has remained above 2,000 square feet in recent years, which makes a well-designed 1,680-square-foot plan like Deerbrook especially appealing for buyers who want smart space instead of wasted space. For developers, that can mean a strong mix of value, marketability, and buildable efficiency.

    wl-martin-home-designs-plan-24602-layout
    View and Buy This Plan!

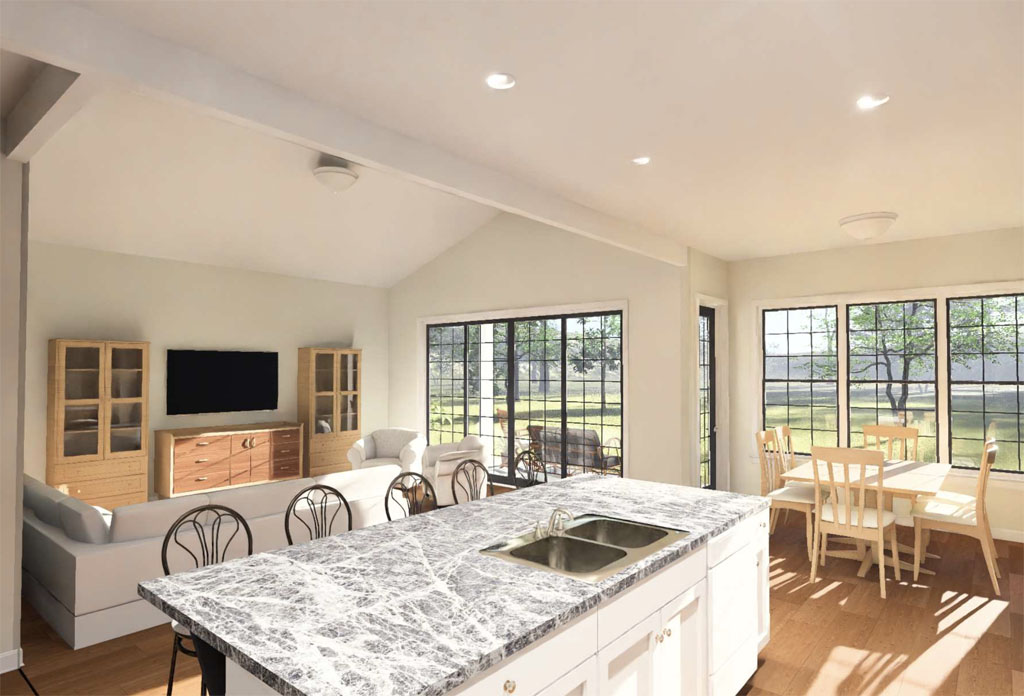
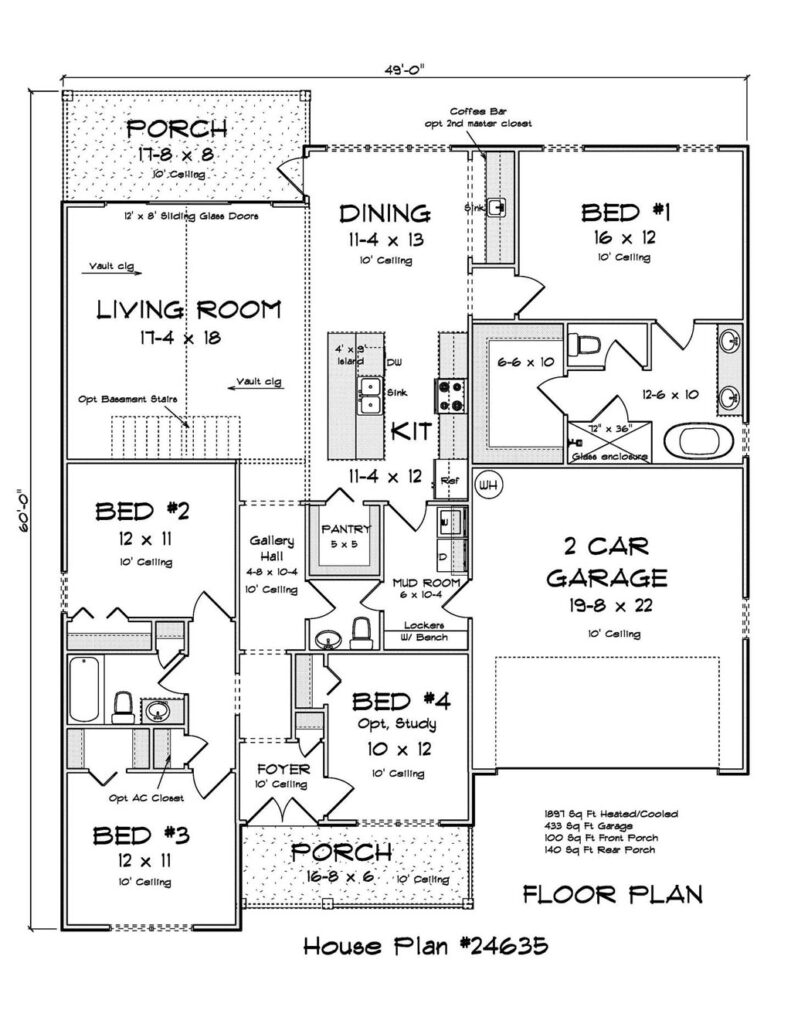
    Inside the home, the layout is open, practical, and easy to live in. The living room flows naturally into the rear kitchen, creating a connected main living space that works well for everyday routines, family time, and casual entertaining. The kitchen includes a center island with the sink and dishwasher, giving the room a useful work zone while keeping the cook connected to the rest of the home. Just as important, the pantry area blends into the laundry space, creating a flexible storage and organization zone that can help keep the main living areas clean and uncluttered. It is the kind of thoughtful detail that makes a house feel larger and more functional than its square footage suggests.
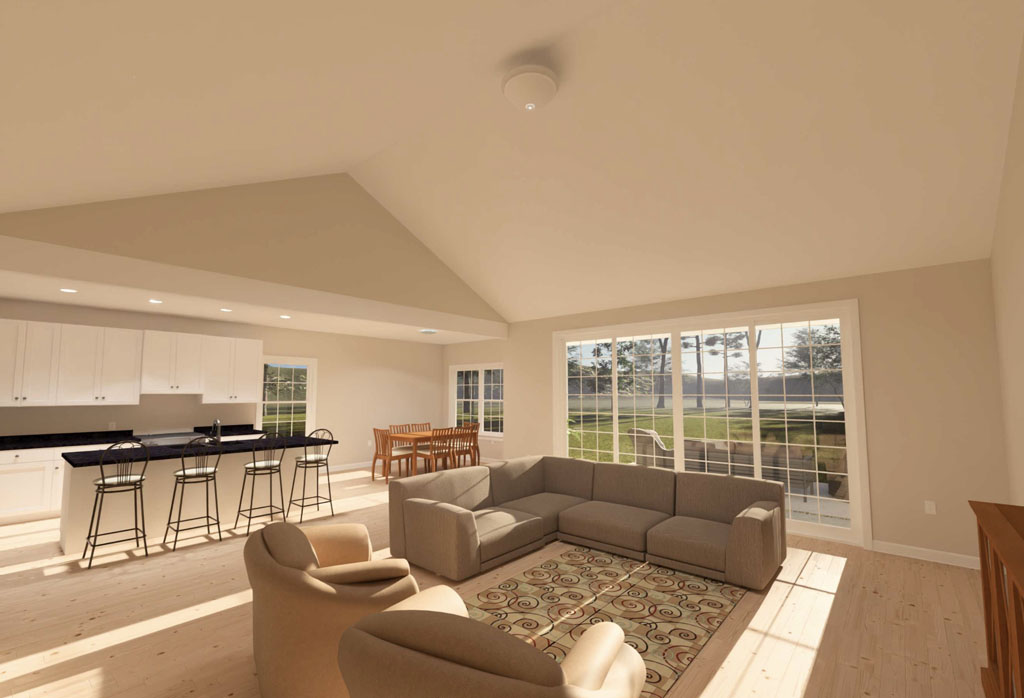
    wl-martin-home-designs-plan-24602-livingroom-kitchen
    View and Buy This Plan!

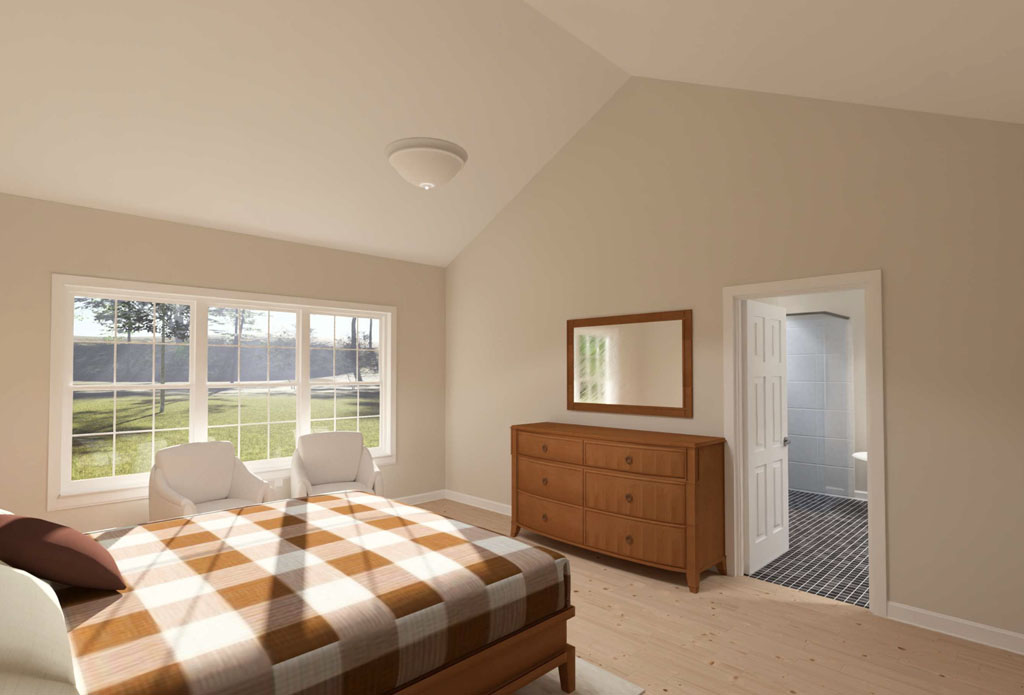
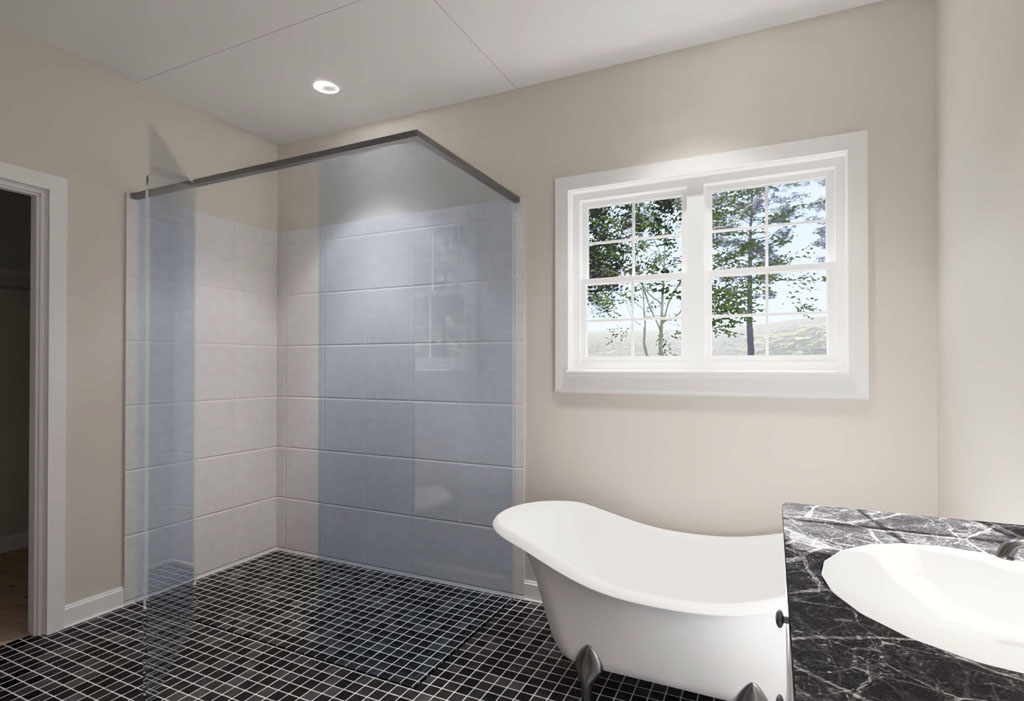
    The bedroom layout also adds to the broad appeal of Plan #24602. The primary suite offers privacy, an en-suite bathroom, and a large walk-in closet, giving homeowners a comfortable retreat at the end of the day. The two additional bedrooms share a full hall bath and can serve many different needs depending on the buyer. For a young family, they may become children’s rooms. For empty nesters, one can become a guest room and the other a home office, hobby room, or exercise space. That flexibility is a major reason 3-bedroom house plans remain such a dependable choice for builders and developers.

    wl-martin-home-designs-plan-24602-bedroom
    View and Buy This Plan!

    For markets where extra storage or future expansion is important, the Deerbrook can also be optioned with a basement. That makes it especially useful in regions where lower-level space is common or where buyers may want room to grow over time. Whether used for storage, recreation, mechanical space, or future finished living area, the basement option adds another layer of value to an already practical home design. For developers looking to build homes that appeal to first-time buyers, move-up buyers, downsizers, and small families, W.L. Martin Home Designs Plan #24602 delivers the right combination of size, function, comfort, and cost-conscious appeal. The Deerbrook is proof that a home does not need to be oversized to feel complete.

  • From Fringe to Front Yard: The Evolution of Tiny Homes and the Power of Going Small

    From Fringe to Front Yard: The Evolution of Tiny Homes and the Power of Going Small

    What was once considered a fringe experiment in minimalist living has grown into one of the most significant housing movements of our time. The tiny home movement didn’t happen overnight. It traces its modern roots to 1999, when Jay Schafer, widely recognized as the “father of the Tiny House Movement”, built the first contemporary tiny home in Iowa, then founded his design and construction company the following year. His philosophy was simple and personal: live in less, and live better. That idea caught fire. By the time the 2008 recession hit, tiny homes resonated deeply with Americans searching for affordable, debt-free alternatives to conventional housing. Today, the movement has evolved far beyond its scrappy origins. The global tiny homes market reached an estimated $5.81–$5.95 billion in 2024 and is projected to grow to as much as $12.45 billion by 2032, with steady market growth driven by the housing affordability crisis and a cultural shift toward intentional, efficient living. What was once a radical idea has become a remarkably practical one.
    View and Buy This Plan!

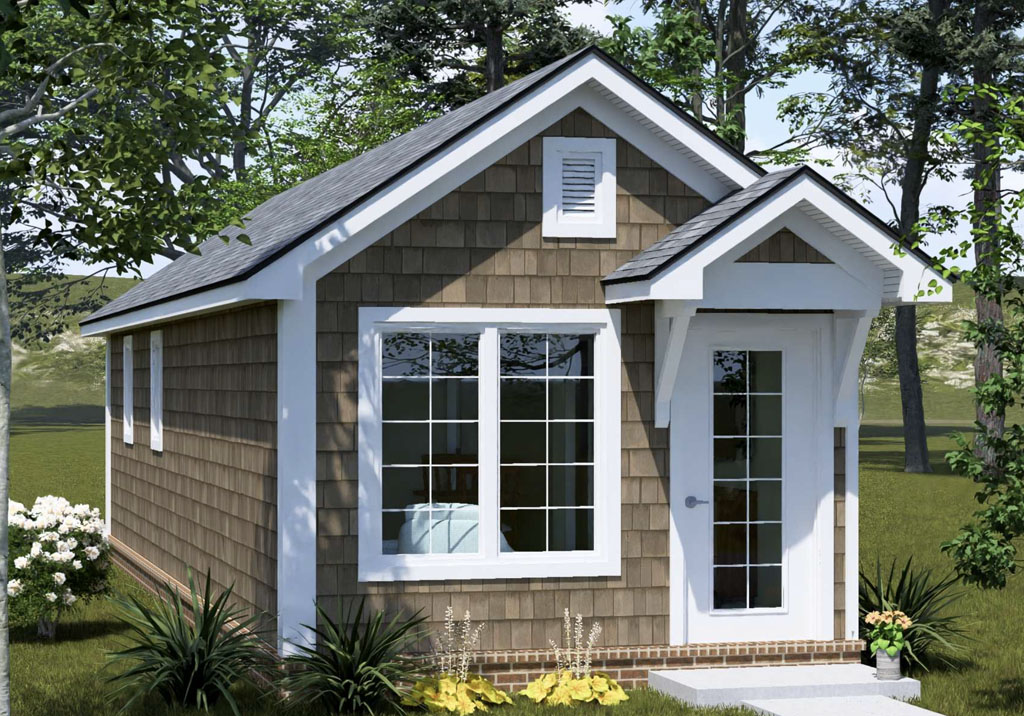
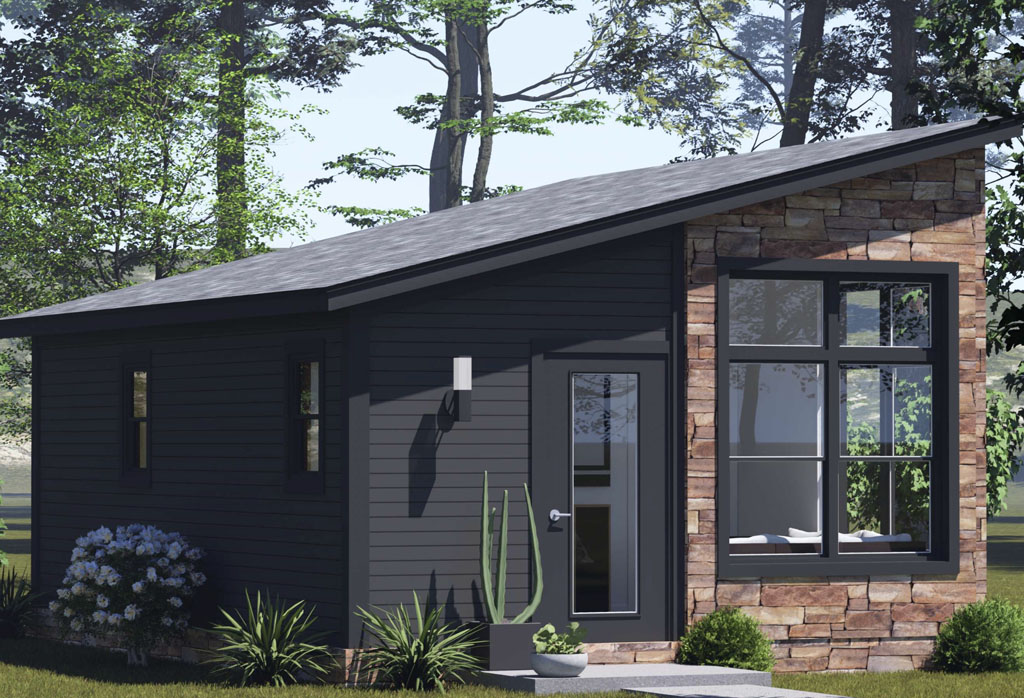
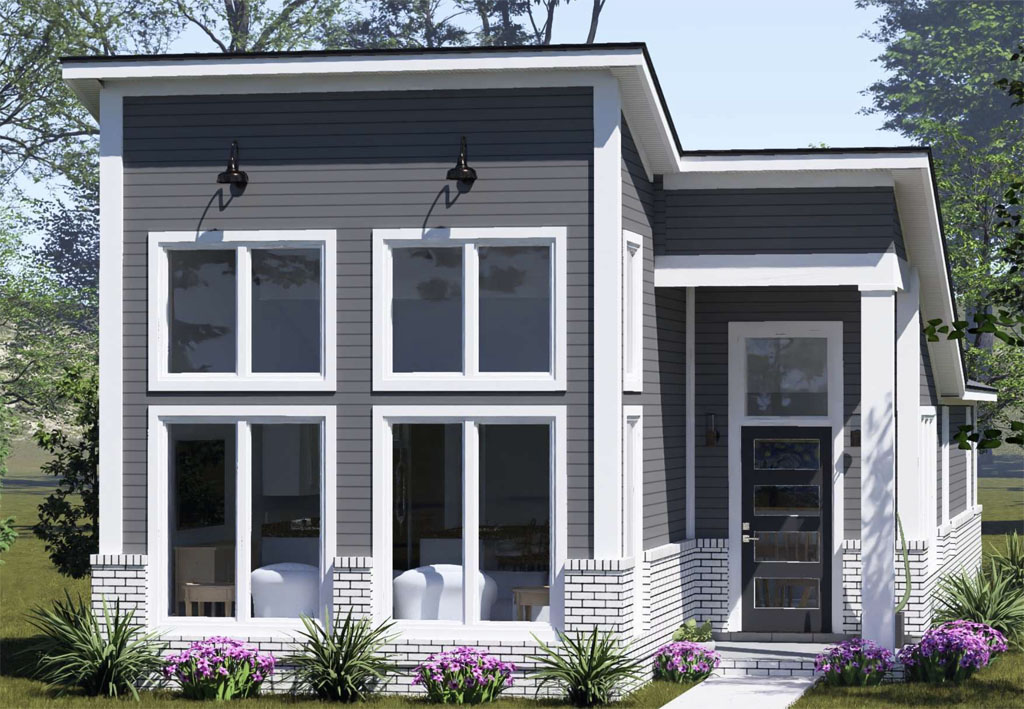
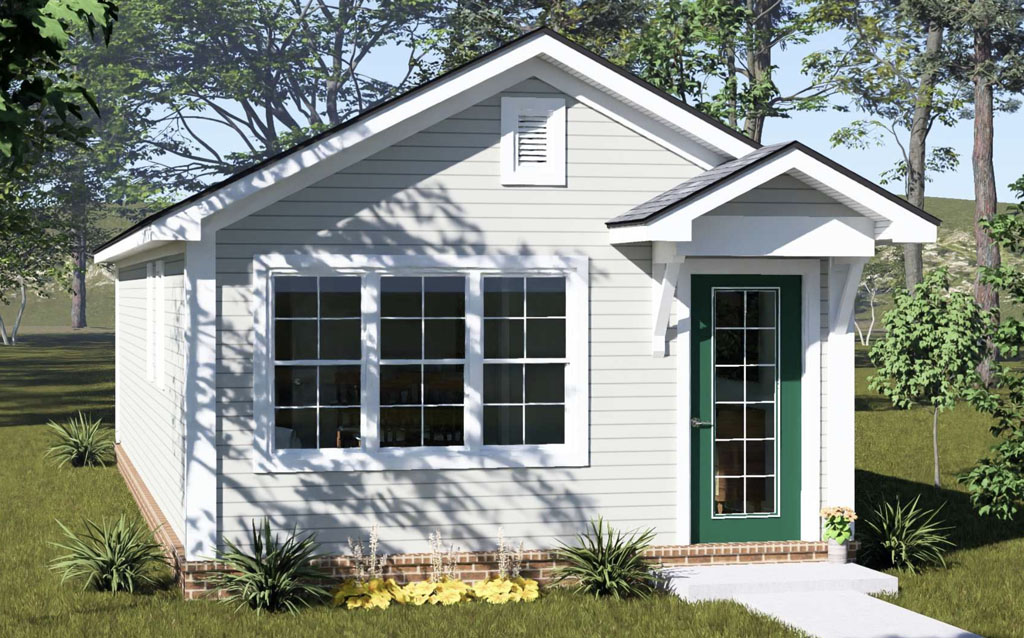
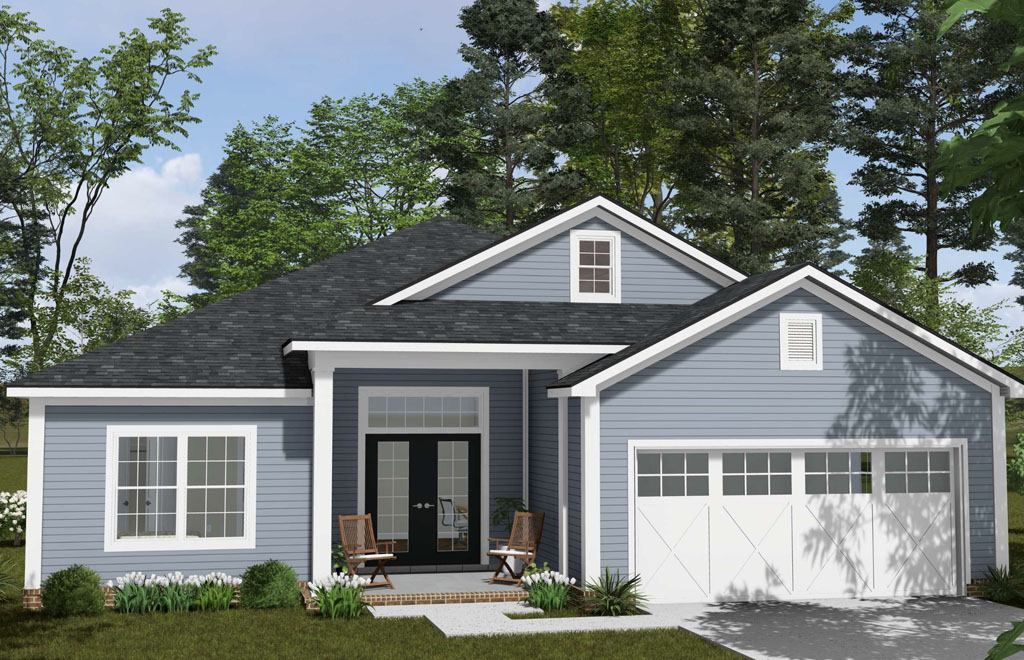
    As the movement has matured, so has the question: just how small can we go — and still live well? Early tiny homes hovered in the 100–400 square foot range, but designers and builders have continued to push the boundaries of what’s possible in compact footprints. According to Wikipedia’s documentation of the tiny house movement, some of the most extreme examples have reached as little as 22–25 square feet, built as novelty projects or awareness pieces. In real-world livability, however, the sweet spot for a fully functional, comfortable tiny home has settled somewhere in the 200–400 square foot range, small enough to keep costs and maintenance low, large enough to include the everyday essentials. That’s precisely the zone where W.L. Martin Home Designs has focused considerable design energy, and it’s where our Oakmont plan lives. At just 384 square feet, the Oakmont (Plan #24592) represents one of our smallest and most refined concepts, a one-story home that proves you don’t need to sacrifice comfort or function to live compact.

    View and Buy This Plan!

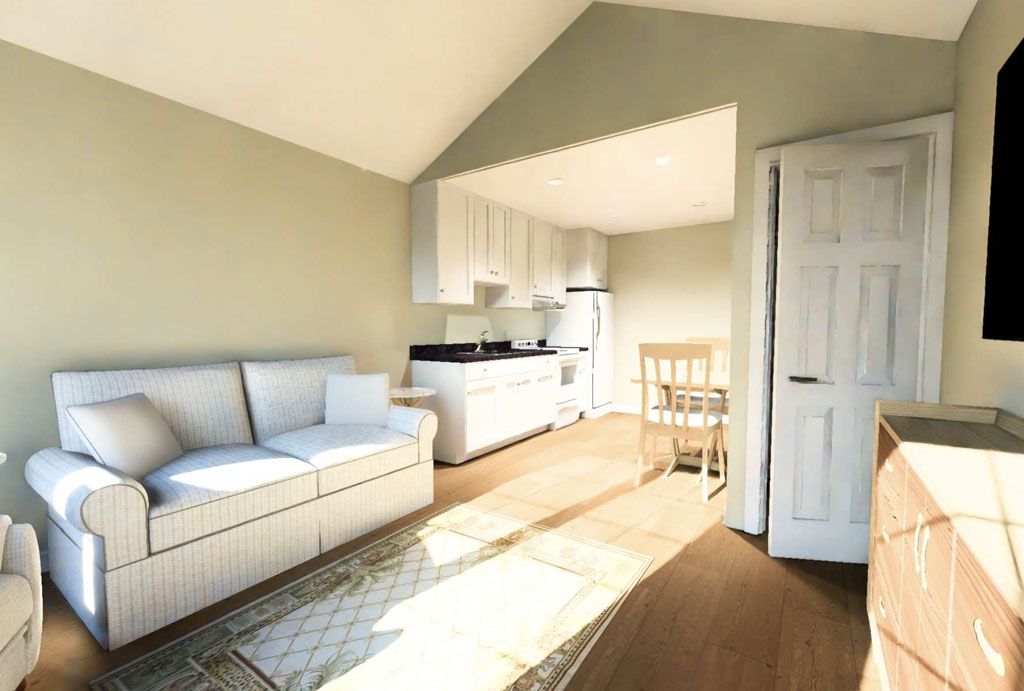
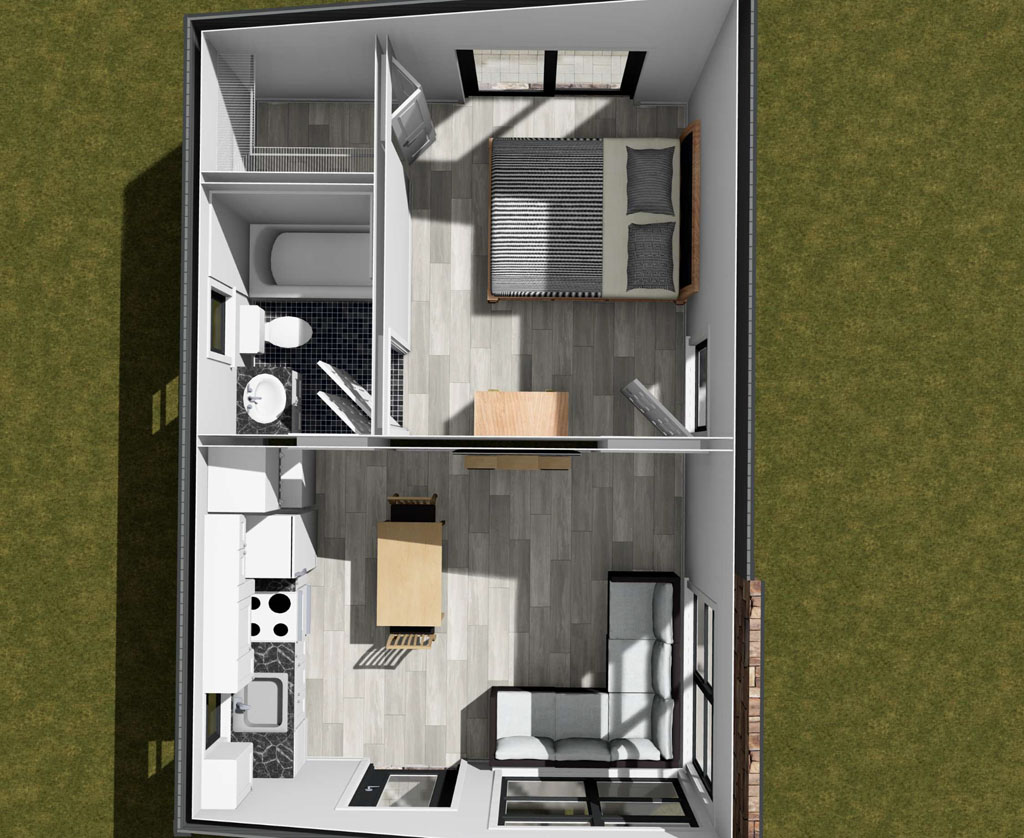
    The Oakmont wasn’t designed small for the sake of it, it was designed small on purpose, for people whose lives call for it. With one bedroom, one full bathroom, and a thoughtful open layout, it’s ideally suited for accessory dwelling units (ADUs), vacation rentals, downsizing, or compact infill lots. The front living area flows naturally into a side kitchen, keeping everyday life connected and social while maximizing every square inch. At the rear, the bedroom offers a genuine retreat — quiet, private, and complete with a walk-in closet, which is a rare and appreciated upgrade in a home of this size. The plan is also notable for how unburdened it is: easy to permit, easy to build, and easy to maintain. For developers evaluating plans for ADU projects, vacation cabin developments, or workforce housing initiatives, the Oakmont offers a compelling combination of design quality and construction simplicity that translates directly into reduced build times and lower costs per unit.

    View and Buy This Plan!

    The benefits of going truly small extend well beyond the build phase, and trusted sources in the housing space have documented them thoroughly. A tiny home uses an average of 80% less energy than a standard U.S. house, making the environmental and utility cost advantages substantial. Industry data shows that 68% of tiny homeowners achieve mortgage-free status, compared to just 37–40% of conventional homeowners — a financial freedom that reshapes how people relate to their homes and their finances. For vacation rental operators, tiny homes command nightly rates of $150–$300 or more, and the low cleaning and maintenance costs improve margins meaningfully compared to traditional rental properties. Beyond the numbers, tiny living promotes a life of intentionality — owners consistently report less stress, fewer distractions, and a stronger connection to what actually matters. For those who have spent years maintaining more space than they use, the Oakmont-sized life offers a meaningful reset.

    View and Buy This Plan!

    At W.L. Martin Home Designs, we believe that good design has no minimum square footage. The Oakmont plan is a reflection of that belief, a home that’s been engineered to live larger than it measures, blending modern simplicity with the everyday comfort that any primary residence or investment property demands. Whether you’re a homeowner looking to downsize without compromise, a property investor building out a portfolio of short-term rental cabins, or a developer seeking a buildable, permittable ADU solution for infill lots, the Oakmont delivers. The tiny home market is no longer a trend to watch from the sidelines — it’s a growing, proven segment of the housing industry, and the demand for smart, small, well-designed plans has never been higher. The Oakmont is ready to meet that moment. View Plan #24592 on our website and see what 384 square feet can truly become.

  • Farmhouse Plan #24138: Affordable by Design, Built for the Way People Really Live

    Farmhouse Plan #24138: Affordable by Design, Built for the Way People Really Live

    Farmhouse homes have always had a way of feeling familiar, welcoming, and dependable. That is one reason W.L. Martin Home Designs Farmhouse Plan #24138 continues to be such a popular choice with developers, builders, and new home buyers. While today’s housing market often puts a strong focus on tiny homes, duplexes, townhomes, and smaller single family layouts, there is still a steady demand for traditional home plans that offer comfort, flexibility, curb appeal, and long-term value. Plan #24138 brings all of those qualities together in a design that feels classic without feeling outdated.

    At 2,252 square feet, this plan is a strong example of what we like to call Affordable by Design. It is not simply about making a home smaller or cutting out important features. It is about using space wisely so the home lives larger than its square footage. With 4 bedrooms, 3 full bathrooms, an attached 3 car garage, a dedicated dining room, and an open central living area, this farmhouse plan gives homeowners the comfort and function they want without adding unnecessary space they have to furnish, heat, cool, clean, and maintain. That balance is one of the reasons it works so well for today’s buyers.

    View and Buy This Plan!

    The heart of the home is the open flow between the living room, kitchen, and nook area. This is where daily life happens, from weekday dinners and weekend breakfasts to entertaining family and friends. The layout gives the home an easy, natural rhythm while still offering defined spaces like the dining room for more traditional gatherings. For developers, this kind of floor plan has broad appeal because it fits many different buyer profiles, including growing families, empty nesters who still want room for guests, and buyers looking for a home that feels upscale without becoming oversized.

    View and Buy This Plan!

    Plan #24138 also understands the value of outdoor living. The covered screened porch creates a comfortable extension of the home, giving owners a place to enjoy fresh air while staying protected from the elements. Out front, the large wrap-around porch adds the kind of farmhouse character that makes a home memorable from the street. These outdoor spaces are more than decorative features. They add lifestyle value, improve curb appeal, and help the home stand out in a neighborhood or new development.

    View and Buy This Plan!

    For builders and developers, the strength of this plan is its versatility. The farmhouse style remains popular across many regions of the USA because it can feel at home in rural settings, suburban developments, and planned communities. Its traditional character gives buyers an emotional connection, while the practical layout supports how modern households actually live. The attached 3 car garage is another important selling point, offering room for vehicles, storage, tools, recreational equipment, or hobby space, all without requiring a much larger footprint.

    View and Buy This Plan!

    W.L. Martin Home Designs Farmhouse Plan #24138 continues to earn attention because it delivers more than a charming exterior. It offers thoughtful space planning, strong curb appeal, functional living areas, and features that today’s home buyers still value. In a market where affordability, livability, and smart design matter more than ever, this plan proves that a traditional farmhouse can still feel fresh, efficient, and highly desirable. For developers looking for a home plan with lasting appeal, Plan #24138 is a smart choice that blends classic design with modern expectations.

  • Affordable Home Plans for Small and Narrow Lots Without Sacrificing Livability

    Affordable Home Plans for Small and Narrow Lots Without Sacrificing Livability

    Building on a small or narrow lot does not have to mean settling for a home that feels cramped or limited. In many urban areas, downtown residential neighborhoods, and infill development locations, lot constraints are simply part of the opportunity. W.L. Martin Home Designs offers affordable house plans that help developers, investors, and home builders make better use of compact land while still delivering comfortable, marketable homes. These right-sized designs are especially useful for rental homes, Section 8 housing opportunities, investment builds, or resale projects where every square foot needs to work hard.

    wl-martin-home-designs-harborstone-point-plan-24648-rear
    View and Buy This Plan!

    Small-lot home plans are becoming increasingly valuable because they give builders more flexibility in places where land is limited or expensive. A narrow lot in a city neighborhood may not support a large home, but it can still become a practical and attractive residence with the right plan. For developers and investors, this can mean turning overlooked parcels into income-producing rental properties or affordable homes for buyers who want modern living without the cost and maintenance of a larger house. The key is choosing a design that is efficient, buildable, and appealing from the street.

    wl-martin-home-designs-harborstone-point-plan-24648-blueprint
    View and Buy This Plan!

    A great example is The Harborstone Point by W.L. Martin Home Designs, Plan #24648. This smart one-story home offers 1,011 square feet with 2 bedrooms and 2 full bathrooms, all arranged within a somewhat narrow footprint. Its fresh front elevation, featuring three front windows and a double-door entry, gives the home strong curb appeal for compact lots. Inside, the front living room creates a welcoming main gathering space right from the entry, helping the home feel open, comfortable, and easy to live in.

    wl-martin-home-designs-harborstone-point-plan-24648-kitchen-livingroom
    View and Buy This Plan!

    The Harborstone Point also shows how a smaller home can still include the features today’s buyers and renters expect. The kitchen is placed at the center of the home and includes a large island for prep, serving, casual seating, and everyday conversation. A dedicated side dining area gives residents a defined place for meals without interrupting the open flow. Just off the kitchen, the combined pantry and laundry area keeps storage and chores organized in one convenient location, which helps the main living spaces stay clean and uncluttered.

    wl-martin-home-designs-harborstone-point-plan-24648-bedroom
    View and Buy This Plan!

    At the rear of the home, the private primary suite includes a full bathroom and walk-in closet, giving the layout a sense of separation and comfort. A second bedroom and full bathroom add flexibility for guests, a roommate, a child’s room, or even a home office. For developers and investors working with small urban lots, plans like The Harborstone Point offer a smart path forward: affordable construction potential, efficient land use, strong rental or resale appeal, and a livable design that does not compromise on everyday comfort. It is another example of the Affordable by Design approach from W.L. Martin Home Designs.

  • Why Tiny Home Duplex Plans Are Hot Right Now

    Why Tiny Home Duplex Plans Are Hot Right Now

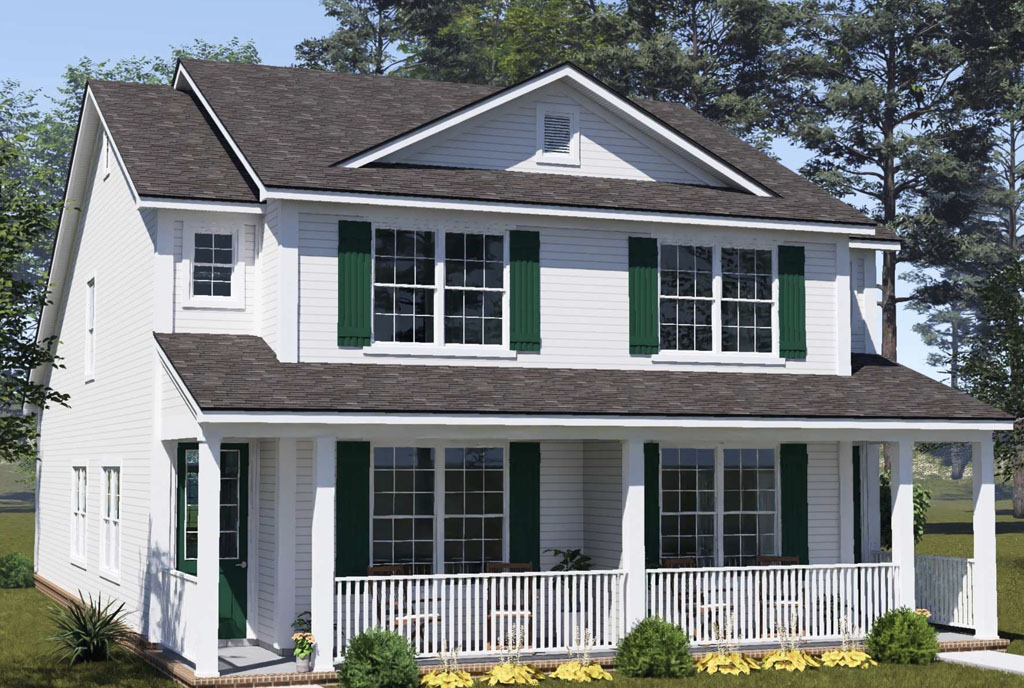
    Tiny home duplex plans are quickly becoming one of the most interesting trends in residential design, especially for developers who want to make the most of valuable land. As housing needs shift across North America, more buyers and renters are looking for homes that are efficient, affordable, and easier to maintain. At the same time, developers are searching for ways to build smarter, save space, and create more doors to sell or rent. That combination is helping tiny home duplex plans gain serious attention.

    wl-martin-home-designs-plan-24652-tiny-home-duplex-kitchen-livingroom
    View and Buy This Plan!

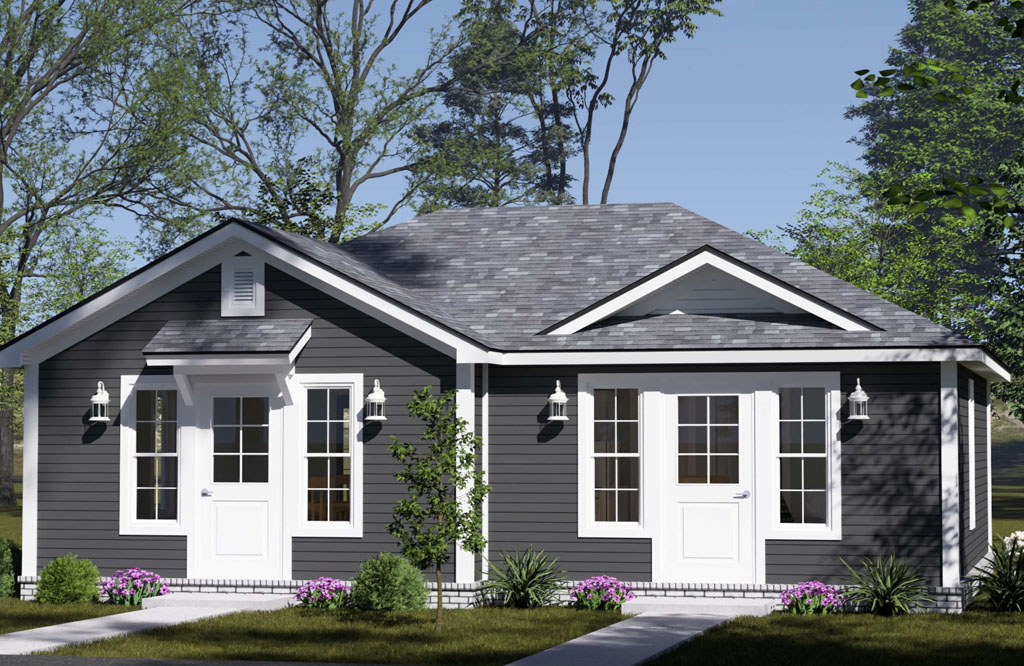
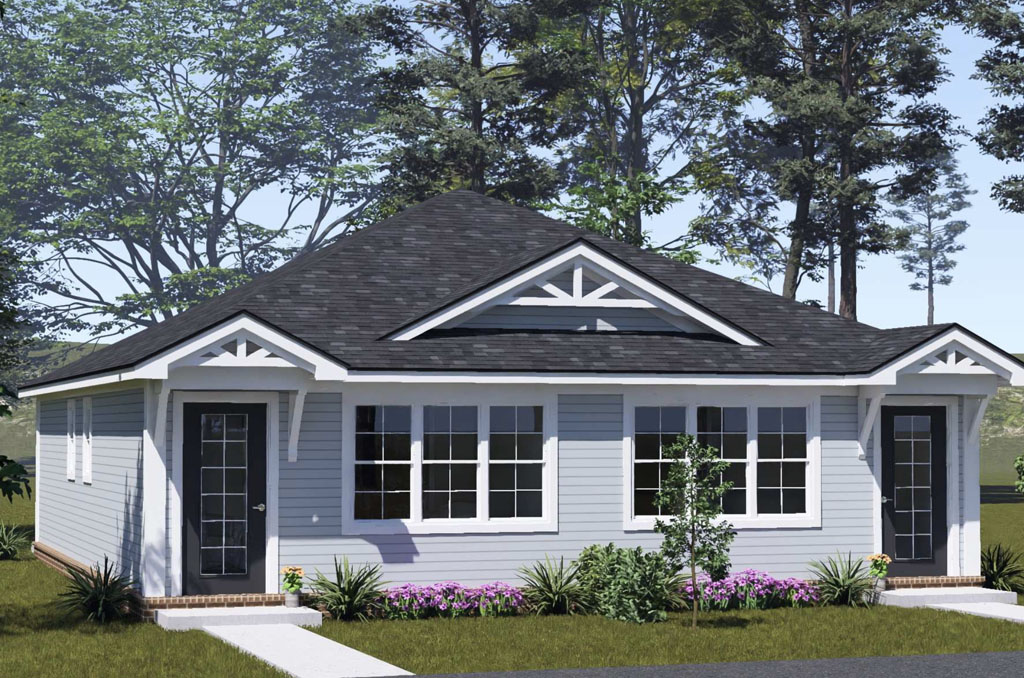
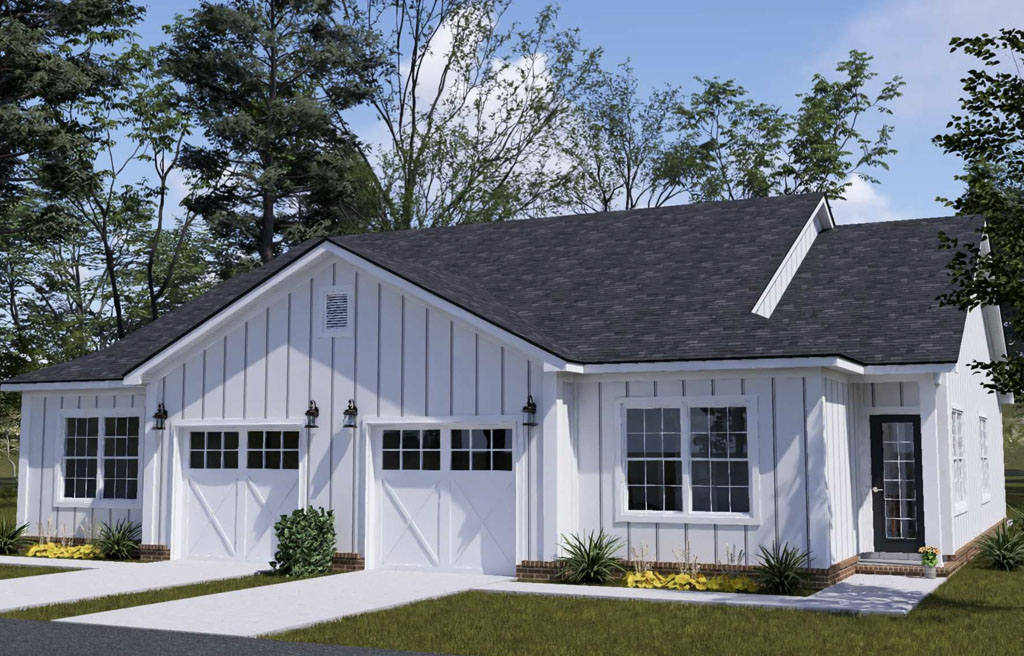
    One great example is The Alderhaven Bluff by W.L. Martin Home Designs, Plan #24652, a distinctive one-story tiny home duplex with two identical side-by-side units. Each unit offers 692 square feet, 2 bedrooms, and 2 full bathrooms, all within a narrow-footprint design that works well for compact lots, infill projects, rental communities, and ADU-style development goals. This plan shows how a smaller home can still deliver comfort, privacy, and strong everyday function without feeling overly limited.

    wl-martin-home-designs-plan-24652-tiny-home-duplex
    View and Buy This Plan!

    What makes plans like The Alderhaven Bluff especially appealing is that they do not compromise as much as people might expect from a tiny home design. Each unit includes a dedicated front study, giving residents a practical flex space for remote work, homework, reading, or storage. Beyond that, the open-concept living room and kitchen create a comfortable main living area, while the kitchen island adds prep space, casual dining potential, and a natural gathering spot. These thoughtful features help the home live larger than its square footage suggests.

    wl-martin-home-designs-plan-24652-tiny-home-duplex-layout
    View and Buy This Plan!

    The dual-suite bedroom arrangement is another reason this tiny duplex plan stands out. Each bedroom has its own full bathroom and walk-in closet, which is rare in a home of this size. This setup is ideal for roommates, guests, short-term rentals, or renters who value privacy. For developers, that kind of layout can increase market appeal because it supports a wider range of living situations while still keeping the footprint efficient and builder-friendly.

    wl-martin-home-designs-plan-24652-tiny-home-duplex-blueprints
    View and Buy This Plan!

    At W.L. Martin Home Designs, our tiny home duplex plans continue our long-standing Affordable by Design approach. We understand that developers need plans that are practical, attractive, and space-conscious, while new home buyers and renters want homes that feel comfortable and livable. Tiny home duplex designs like The Alderhaven Bluff offer the best of both worlds: compact construction, more doors on less land, and smart layouts that make every square foot count. As the tiny home trend continues to catch on, unique duplex plans like these are proving that smaller homes can still deliver big value.

  • Home Plan Modifications Made Easy with W.L. Martin Home Designs

    Home Plan Modifications Made Easy with W.L. Martin Home Designs

    Finding the right home plan is an exciting step, but sometimes the perfect design needs a few personal adjustments before it feels just right. At W.L. Martin Home Designs, we understand that a plan may be very close to what you envision, but a few thoughtful modifications/customizations can make it a better fit for your lot, lifestyle, budget, or building goals. That is why we make it simple to request home plan modifications when you purchase a plan directly from our website.

    wl-martin-home-designs-plan-24658
    View and Buy This Plan!

    Whether you are a developer building homes across North America or a new home buyer planning your future home, flexibility matters. You may want to adjust a room size, change a garage layout, revise the exterior style, add storage, rework a kitchen, or make other practical updates to better match your needs. Our goal is to help you start with a strong, affordable home design and then work toward a finished plan that fits your project as closely as possible.

    wl-martin-home-designs-plan-24658-livingroom
    View and Buy This Plan!

    W.L. Martin Home Designs makes the modification request process easy. When you purchase a home plan on our website, you can upload a document that includes your specific modification requests. This allows you to clearly explain the changes you would like to make, provide notes, and include any details that may help us better understand your vision. Once we receive your request, we do our best to accommodate those needs and guide the plan toward the home design you have in mind.

    wl-martin-home-designs-plan-24658-kitchen
    View and Buy This Plan!

    We know that every building project is different, and we go above and beyond to make our customers happy with their new home plan. Developers often need plans that work well for a target market, lot size, neighborhood style, or construction budget. Home buyers may need a layout that better supports their family, daily routine, or long-term plans. In both cases, our team is here to help make the process more convenient, practical, and customer-focused from the moment you choose your design.

    wl-martin-home-designs-plan-24658-layout
    View and Buy This Plan!

    At W.L. Martin Home Designs, our home plans are Affordable by Design, and our modification process is built around the same idea. We want customers to feel confident that the plan they choose can become the plan they truly need.

    wl-martin-home-designs-plan-24658-layout
    View and Buy This Plan!

    Browse our collection of affordable house plans, select the design that comes closest to your vision, and upload your modification requests at purchase. Your next home plan may already be close, and with the right modifications, it can become exactly what you want.

  • Duplex Home Highlight: Juniper Falls #24620 Offers 4 Bedrooms per Unit, Modern Style, and Strong Developer Appeal

    Duplex Home Highlight: Juniper Falls #24620 Offers 4 Bedrooms per Unit, Modern Style, and Strong Developer Appeal

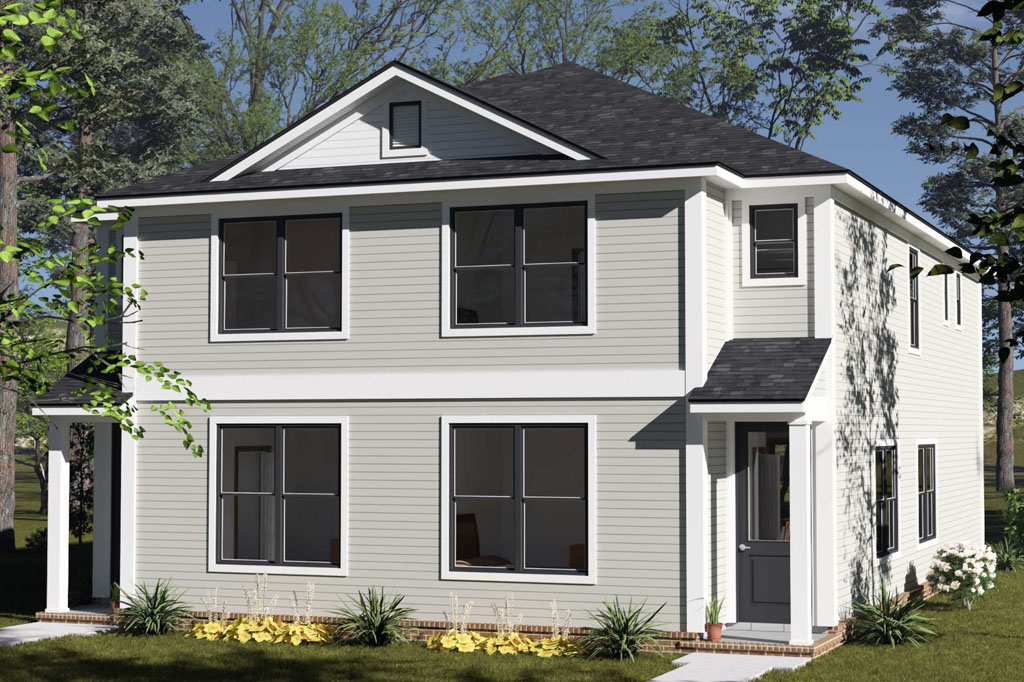
    The demand for duplex home plans continues to grow as developers look for smart ways to deliver style, versatility, and strong return potential within a practical footprint. That is exactly where the Juniper Falls from W.L. Martin Home Designs, Plan #24620, stands out.

    wl martin home designs plan 24620 juniper falls rear
    View and Buy This Plan!

    Designed with modern living in mind and aligned with our Affordable by Design approach, this two-story duplex concept offers the kind of flexibility and market appeal that can help developers expand a community while creating a product that is highly attractive to both renters and buyers. For those seeking a duplex plan that balances livability with profitability, the Juniper Falls is an excellent selection.

    wl martin home designs plan 24620 juniper falls layout first floor
    View and Buy This Plan!

    The Juniper Falls is a modern duplex with two identical units, each offering 1,632 square feet with 4 bedrooms and 3 full bathrooms. Each unit is evenly split between 816 square feet on the first floor and 816 square feet on the second floor, creating an efficient layout that feels organized and spacious.

    wl martin home designs plan 24620 juniper falls layout second floor
    View and Buy This Plan!

    Its narrow-lot-friendly footprint also makes it especially valuable for infill projects, attached-home communities, and developments where maximizing land use matters. For developers, this means the opportunity to build a multi-family product that is space-efficient, attractive, and well suited for today’s housing market.

    wl martin home designs plan 24620 juniper falls kitchen
    View and Buy This Plan!

    Inside each unit, the first floor is designed to provide flexibility for a range of living needs. A front bedroom can easily serve as a study or home office, which is an important feature for modern households that need room for remote work, guests, or multi-generational living. A full bathroom nearby adds convenience for everyday use and visitors. From there, the plan opens into a welcoming main living area where the dining space flows into a kitchen with a large island and then into the rear living room. This open concept arrangement helps each unit feel larger than its square footage suggests while creating a comfortable setting for gathering, relaxing, and entertaining.

    wl martin home designs plan 24620 juniper falls living room
    View and Buy This Plan!

    Upstairs, the second floor continues the home’s strong balance of comfort and function. The private rear primary suite includes its own en-suite bathroom and a walk-in closet, giving residents a true retreat within the home. Two additional secondary bedrooms share a full bathroom, while a cozy TV alcove just off the stairs provides bonus living space that can be used as a lounge area, homework zone, or media nook. A laundry area near the stair landing adds another layer of convenience by placing a daily necessity close to the bedrooms where it is needed most. These kinds of thoughtful details help make the Juniper Falls feel complete, livable, and highly competitive in the duplex market.

    wl martin home designs plan 24620 juniper falls bedroom
    View and Buy This Plan!

    For developers and investors, the Juniper Falls Plan #24620 offers the kind of duplex home concept that checks all the right boxes. It brings style, room to grow, and versatile design into a format that supports strong rental appeal and efficient multi-family construction.

    wl martin home designs plan 24620 juniper falls primary bathroom
    View and Buy This Plan!

    With 4 bedrooms and 3 full bathrooms per unit, a narrow-lot-friendly design, open concept living, flexible front bedroom space, and upstairs bonus areas, this plan provides real value without straying from the W.L. Martin Home Designs commitment to Affordable by Design. In a market where well-designed duplex homes can create both lifestyle appeal and development opportunity, the Juniper Falls is a standout option worth serious consideration.

  • Room to Grow in Style: The 2,474 Sq. Ft. Cypress Haven #24617 with 4 Bedrooms, 3.5 Baths, a Game Room, and 3-Car Garage

    Room to Grow in Style: The 2,474 Sq. Ft. Cypress Haven #24617 with 4 Bedrooms, 3.5 Baths, a Game Room, and 3-Car Garage

    For developers seeking a spacious one-story home plan that delivers comfort, flexibility, and upscale appeal, the Cypress Haven from W.L. Martin Home Designs, Plan #24617, is a standout choice. Offering 2,474 square feet, 4 bedrooms, 3.5 bathrooms, and an attached 3-car garage, this thoughtfully designed home is built for growing families and households that need room to adapt over time.

    wl-martin-home-designs-plan-24617 rear
    View and Buy This Plan!

    In today’s market, buyers are often looking for homes that can accommodate changing lifestyles, multigenerational living needs, and a desire for more usable space, and the Cypress Haven rises to meet that demand with confidence and style.

    wl-martin-home-designs-plan-24617 layout
    View and Buy This Plan!

    One of the biggest strengths of this home plan is how well it balances luxury living with everyday functionality. W.L. Martin Home Designs offers many plans that speak to buyers who want more from a one-story home, and the Cypress Haven is a strong example of that approach. From its bold, blocked-off modern elevation style to its spacious interior layout, this home creates an immediate sense of presence without sacrificing livability.

    wl-martin-home-designs-plan-24617 layout
    View and Buy This Plan!

    For subdivisions and master planned developments, plans like this give developers an opportunity to offer homebuyers a one-story option that feels expansive, refined, and accommodating on every front.

    wl-martin-home-designs-plan-24617 kitchen
    View and Buy This Plan!

    Inside, the home is centered around an inviting open concept that brings the living room, kitchen, and rear dining area together in a way that feels both welcoming and practical. This layout is ideal for entertaining, family gatherings, and the flow of daily life. The kitchen features a large island that serves as a natural hub for meal prep, serving, and casual conversation, while a nearby walk-in pantry helps keep storage organized and the main kitchen area efficient. The result is a central living space that feels open and connected while still maintaining a sense of comfort and structure that many buyers appreciate.

    wl-martin-home-designs-plan-24617 living room
    View and Buy This Plan!

    The Cypress Haven also shines in the details that make busy households easier to manage. A mudroom near the entry creates a convenient drop zone for shoes, bags, and daily essentials, and it flows directly into the dedicated laundry room for even greater functionality. A central hallway from the foyer helps organize traffic flow and includes access to a half bathroom that is perfect for guests. At the rear of the home, the primary suite is tucked away for privacy and features an en suite bathroom and walk-in closet, creating a peaceful owner’s retreat. Additional bedrooms are positioned to provide comfort and flexibility, while the game room adds another layer of value by offering space for recreation, relaxation, or conversion into a 5th bedroom if needed.

    wl-martin-home-designs-plan-24617 bedroom primary
    View and Buy This Plan!

    For developers and buyers alike, the Cypress Haven Plan #24617 represents the kind of one-story home that does not compromise. It offers the square footage, features, and versatility that growing families want, along with the elevated style and functional design that make a lasting impression. With 4 bedrooms, 3.5 bathrooms, a 3-car garage, a mudroom, laundry room, open-concept living, and a flexible game room, this plan is designed to support modern life at a higher level. As demand continues for spacious homes that combine luxury and practicality, the Cypress Haven stands out as a smart and compelling option from W.L. Martin Home Designs.

  • Starter Home Highlight: Oak Haven #24554 Is a Smart 3-Bedroom House Plan for Young Families

    Starter Home Highlight: Oak Haven #24554 Is a Smart 3-Bedroom House Plan for Young Families

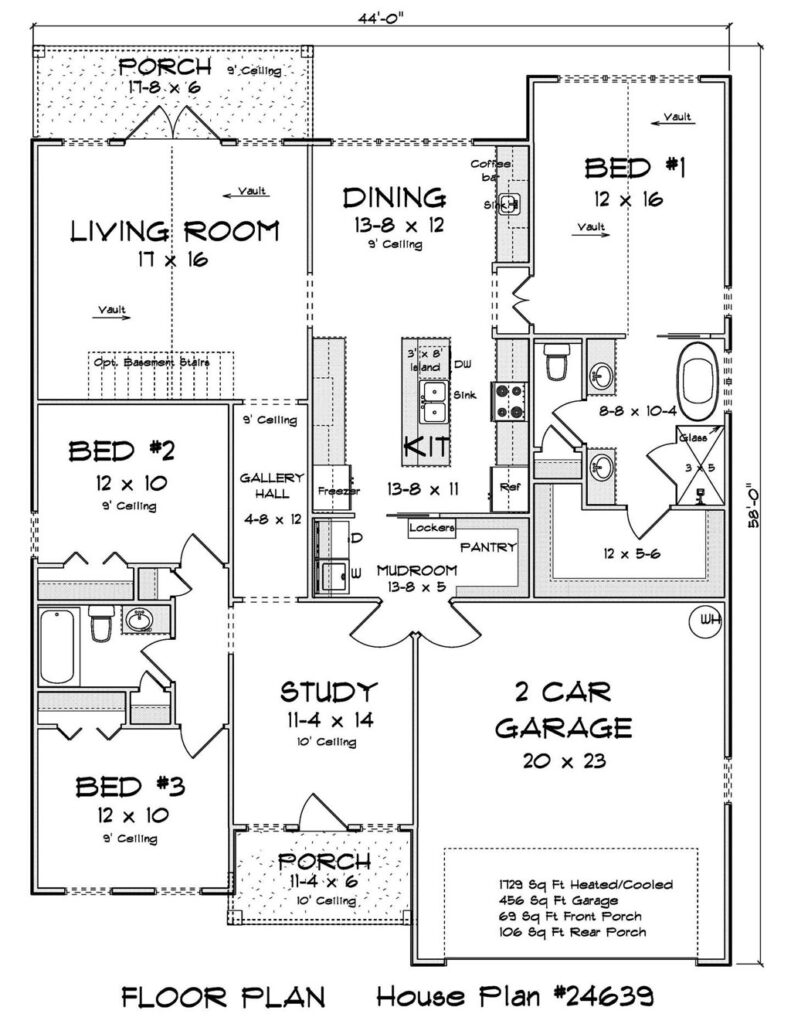
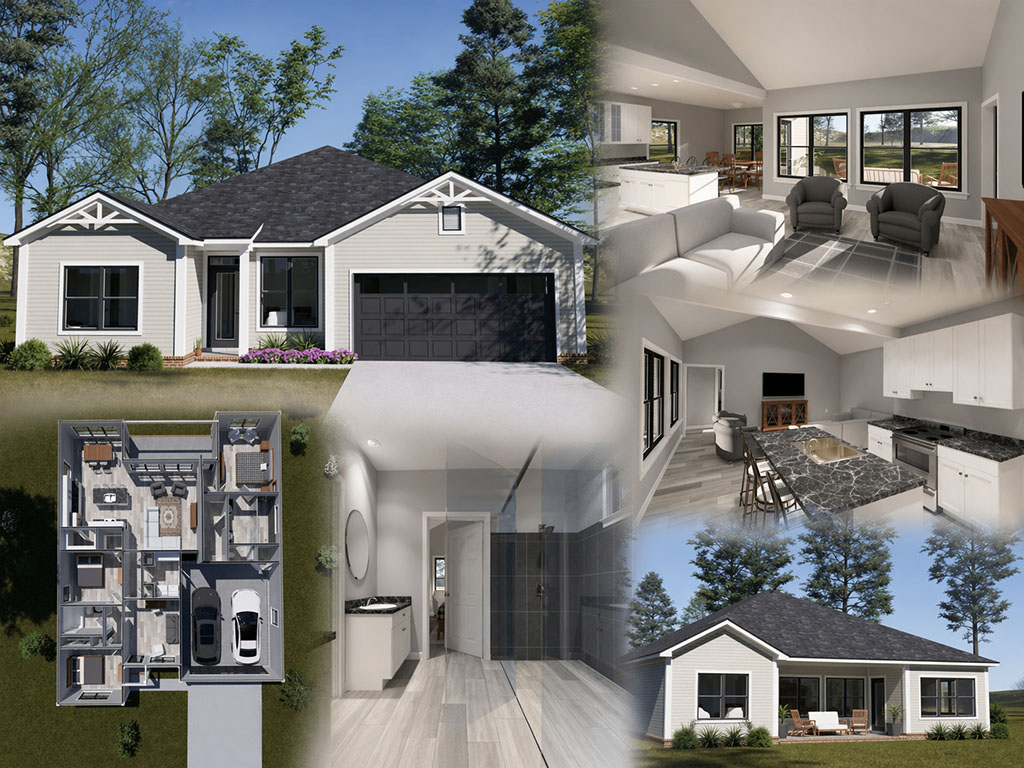
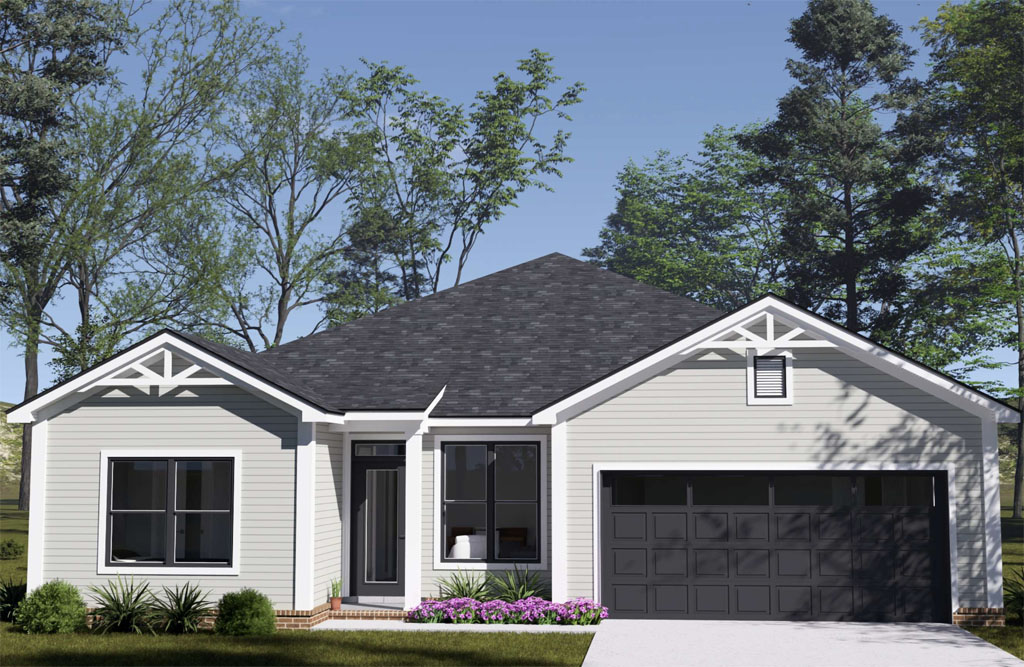
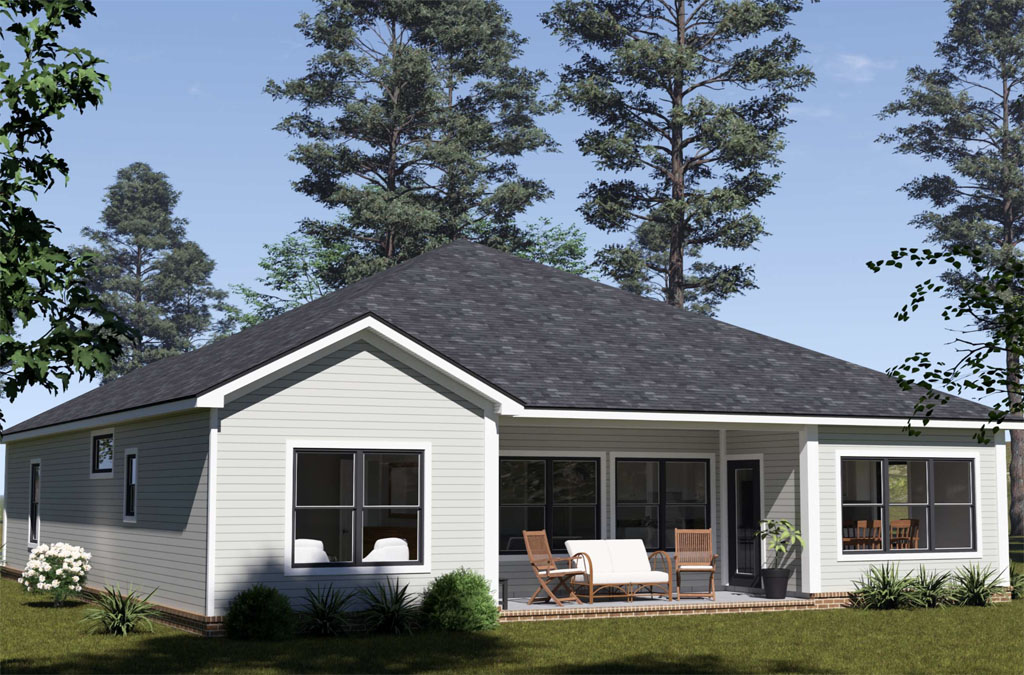
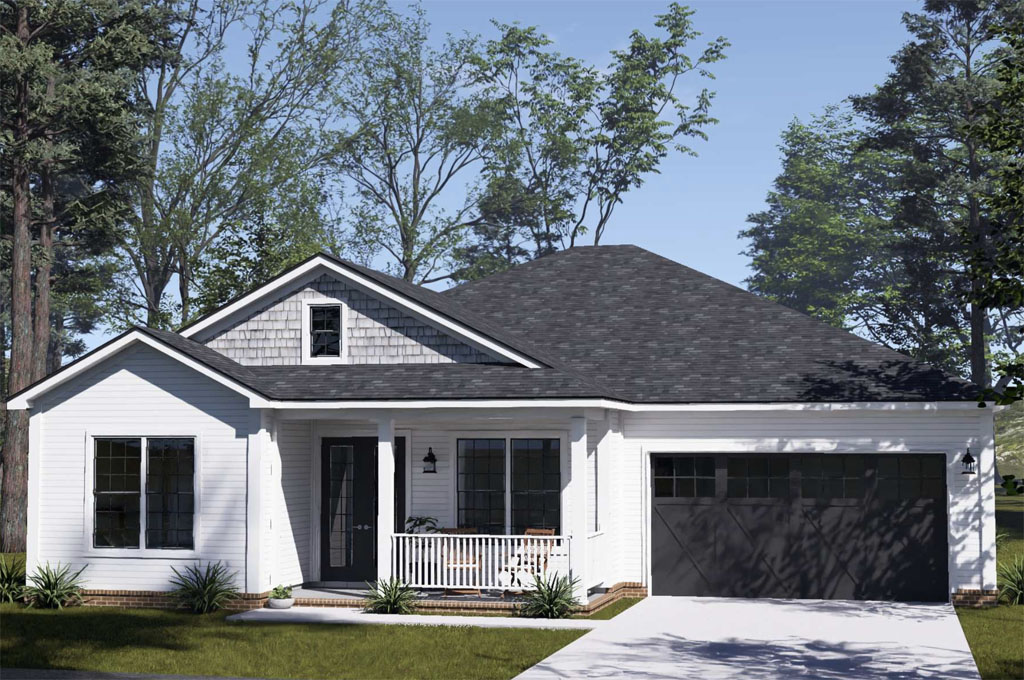
    For developers planning neighborhoods for young families, finding the right starter home plan can make a meaningful difference in both buyer interest and long-term community appeal. The Oak Haven from W.L. Martin Home Designs, Plan #24554, is a strong example of a starter home that brings together modern design, practical square footage, and the kind of features today’s buyers are actively searching for. With 1,498 square feet, 3 bedrooms, 2 full bathrooms, and an attached two-car garage, this one-story home is ideally sized for first-time homeowners who want comfort, function, and style without taking on more house than they need.

    wl-martin-home-designs-plan-24554-rear
    View and Buy This Plan!

    Starter homes continue to play an important role in new subdivisions and residential developments because they offer an accessible path into homeownership for young families, couples, and buyers looking to move out of renting and into something of their own. The Oak Haven is especially appealing in this space because it feels open, current, and highly livable. Its single-level design is easy to maintain, while the layout makes excellent use of every square foot. For developers looking for a 3-bedroom starter home plan with modern appeal, this design checks many of the right boxes.

    wl-martin-home-designs-plan-24554-layout
    View and Buy This Plan!

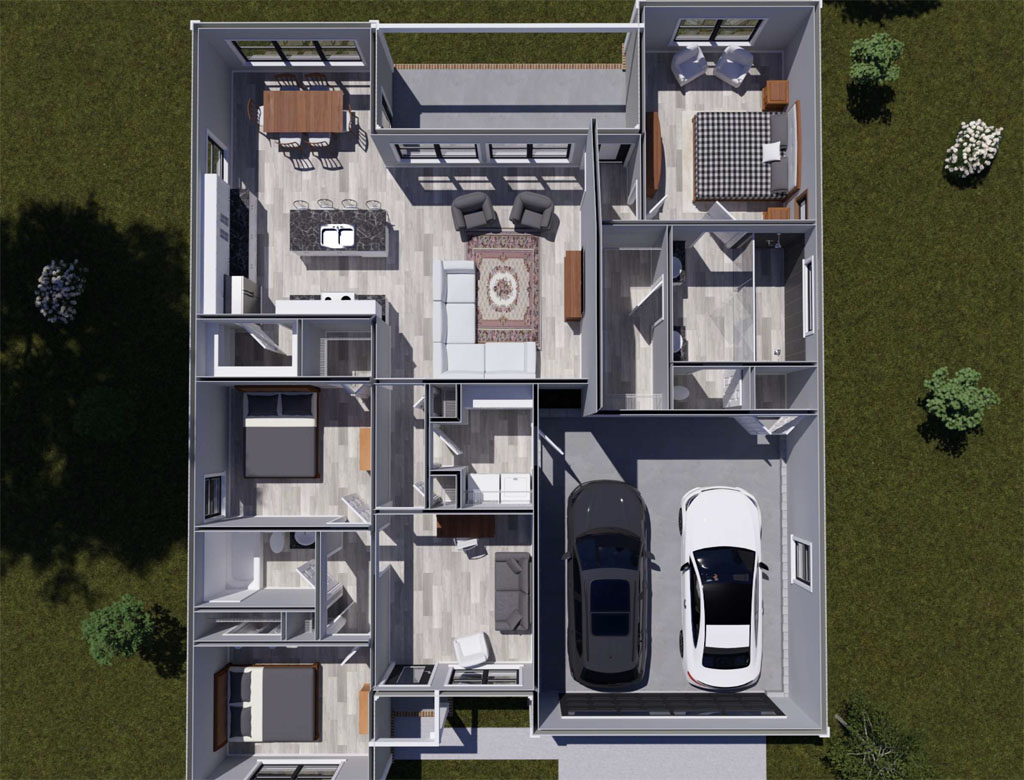
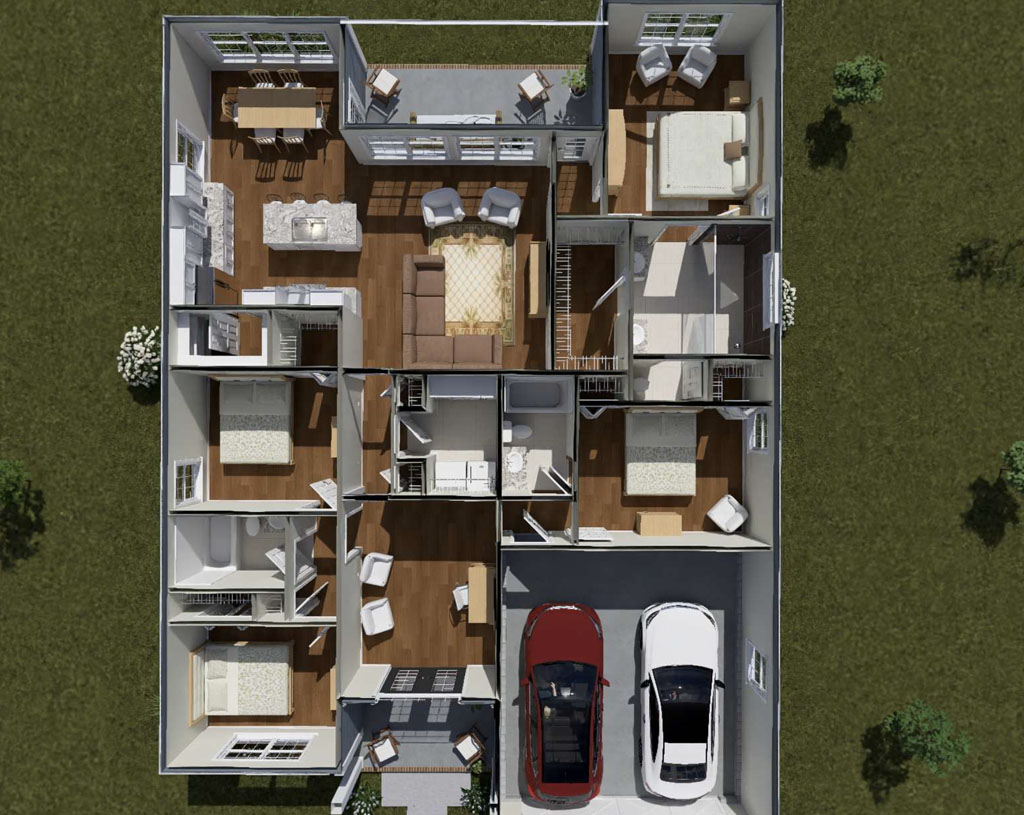
    A welcoming front porch leads into one of the plan’s most versatile features: a front-facing study. In today’s market, flexible rooms like this can make a home even more attractive to buyers who work remotely, need a quiet homework area, or simply want a small retreat within the home. Moving into the main living areas, the Oak Haven opens up into a spacious living room that connects seamlessly with the kitchen and rear dining area. This open concept design creates the kind of natural flow that many first-time buyers want, making the home feel larger, brighter, and better suited for both daily living and casual entertaining.

    wl-martin-home-designs-plan-24554-layout
    View and Buy This Plan!

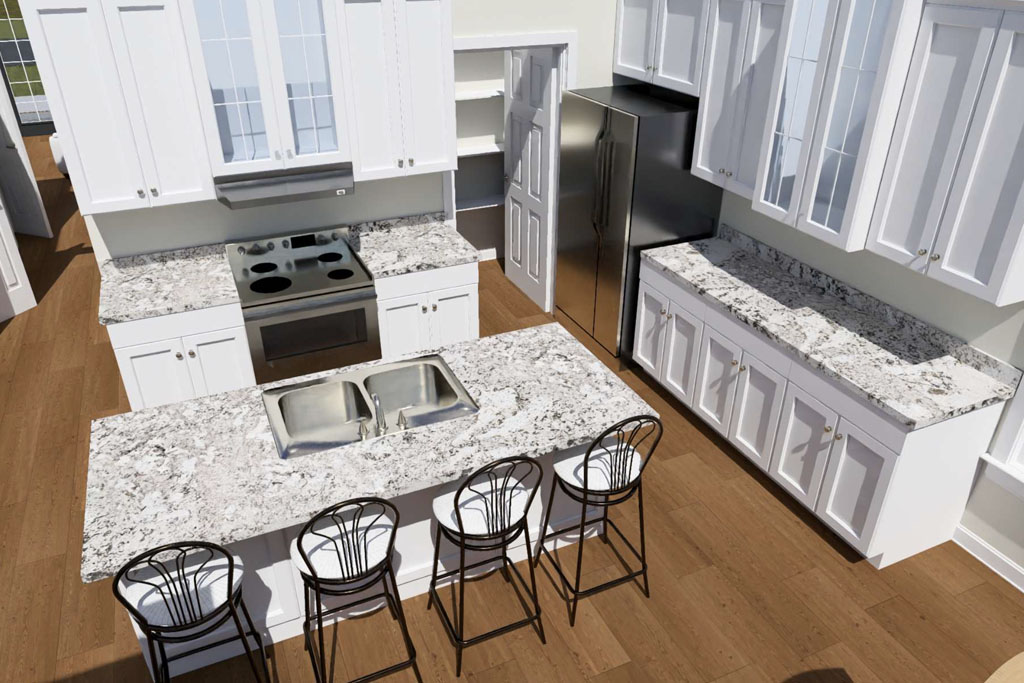
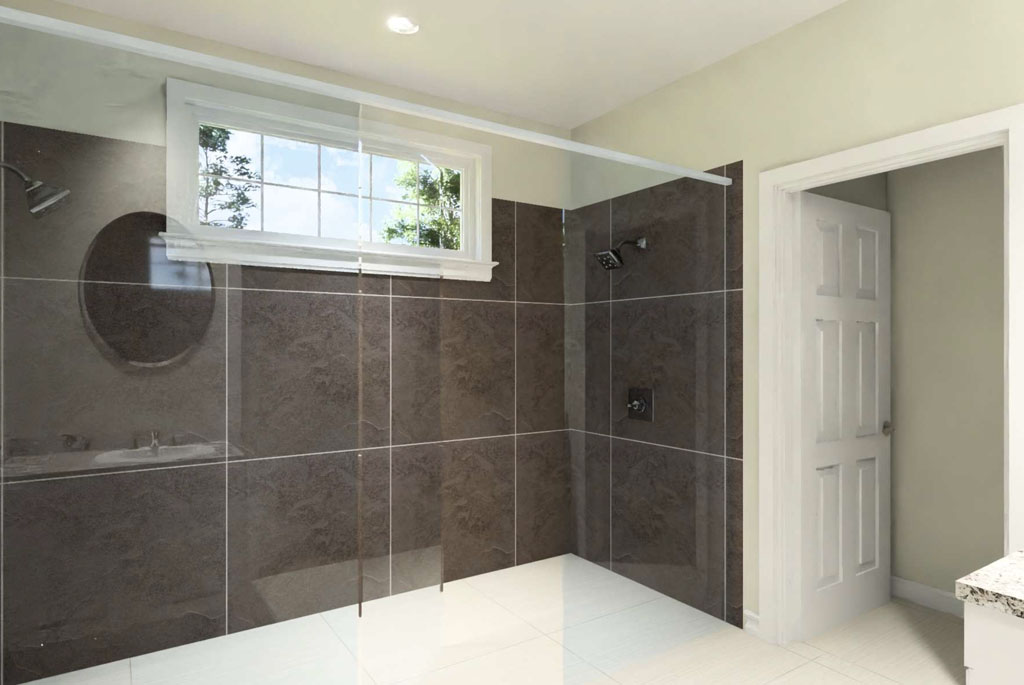
    The kitchen serves as a central hub with a large island that includes a sink, giving homeowners more prep space and a convenient spot for gathering. Just off the garage entry, a compact indoor laundry area helps keep everyday routines efficient and organized without taking up unnecessary room. At the rear of the plan, the primary bedroom is positioned for added privacy and includes a true en-suite bathroom along with a large walk-in closet. Near the front, two secondary bedrooms share a full bath, offering flexibility for children, guests, or even a hobby or fitness room as needs change over time.

    As a starter home highlight, the Oak Haven Plan #24554 stands out because it delivers exactly what many buyers are looking for in a first home: manageable size, modern open concept living, flexible spaces, and family-friendly function. For developers building homes for young families in a subdivision or new development, this plan offers broad market appeal and strong everyday livability. W.L. Martin Home Designs continues to focus on plans that are affordable by design while still giving buyers the features they value most, and the Oak Haven is an excellent example of that balance done well.