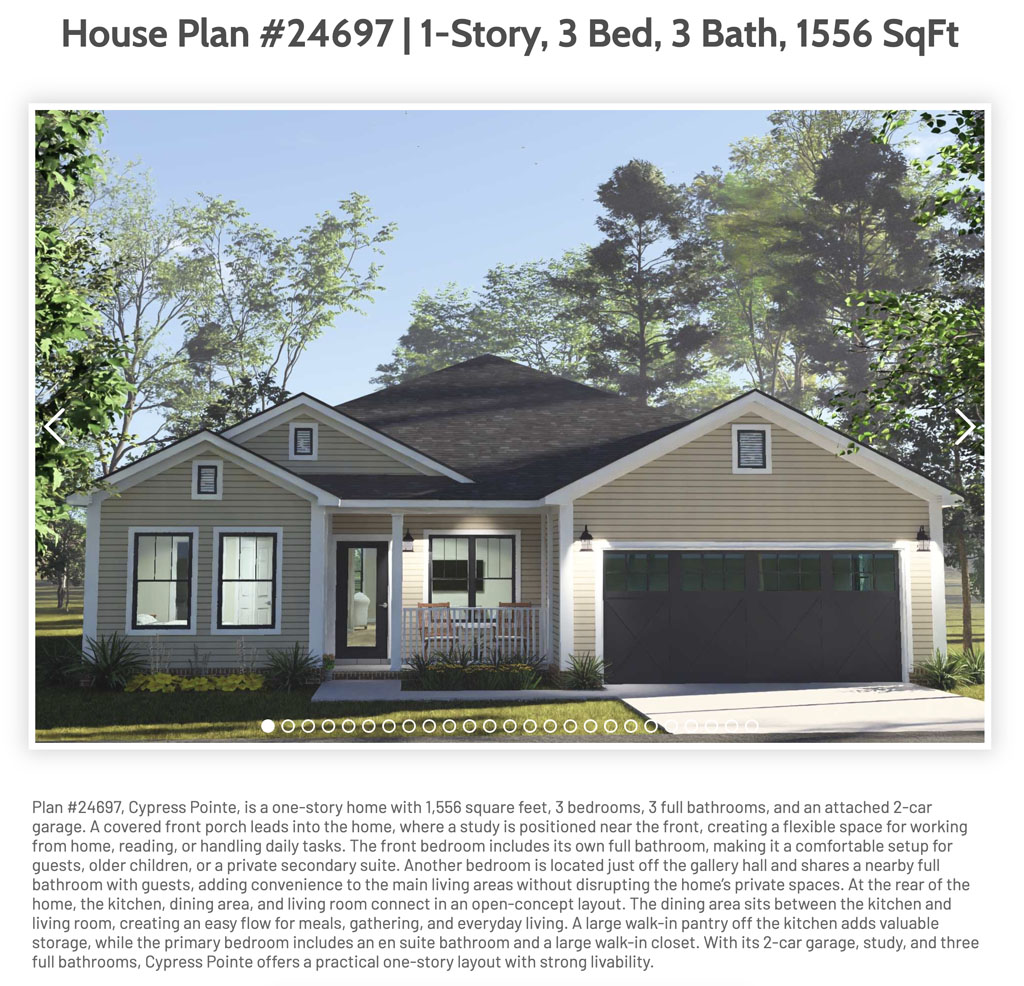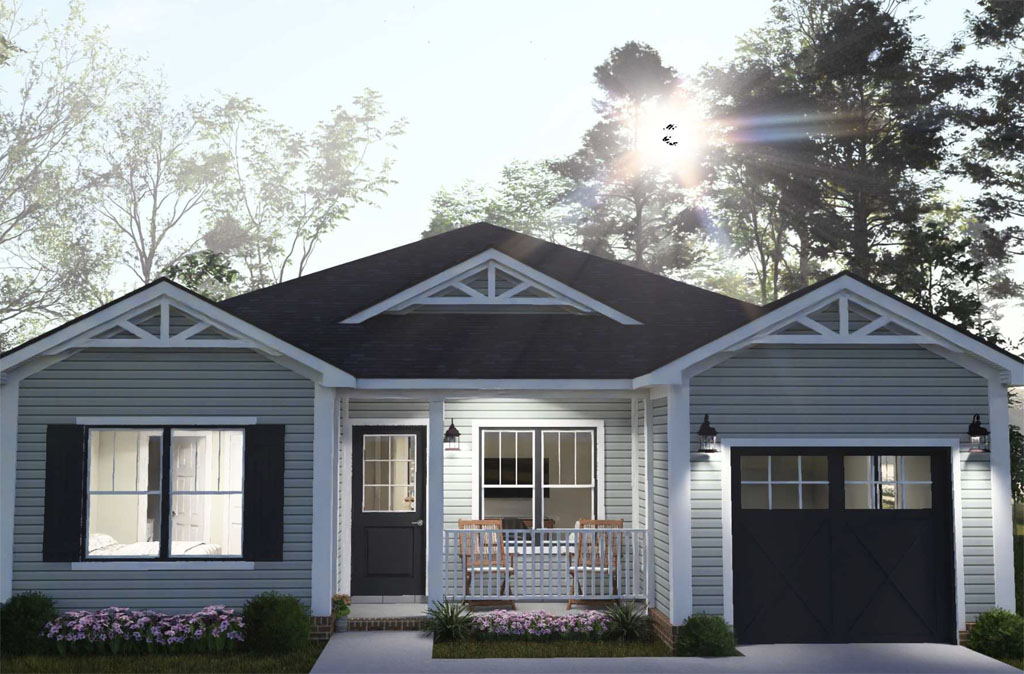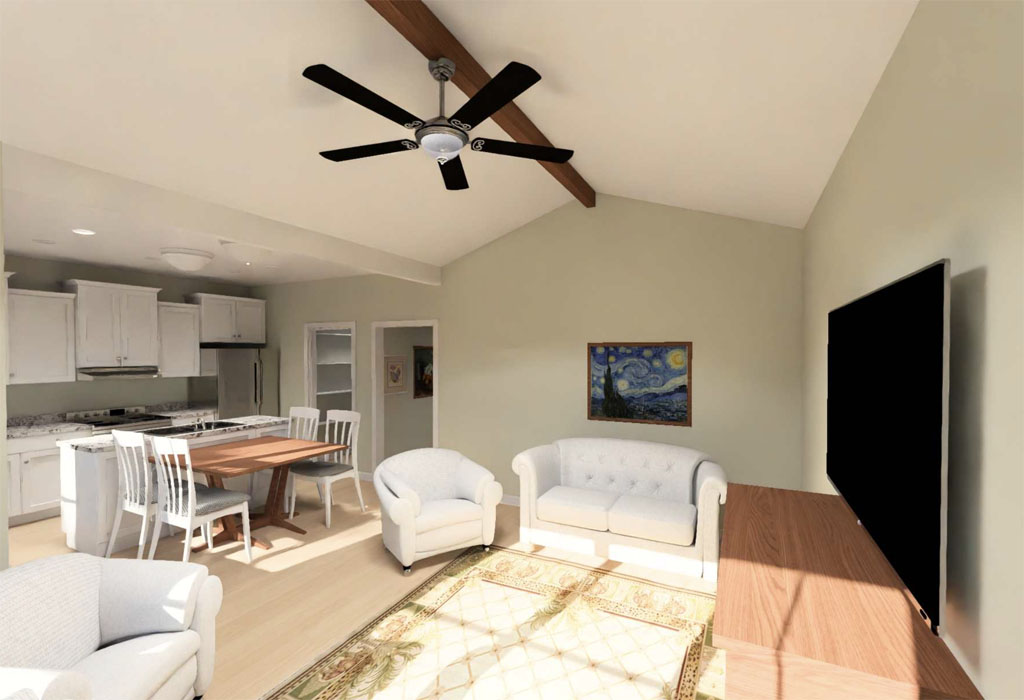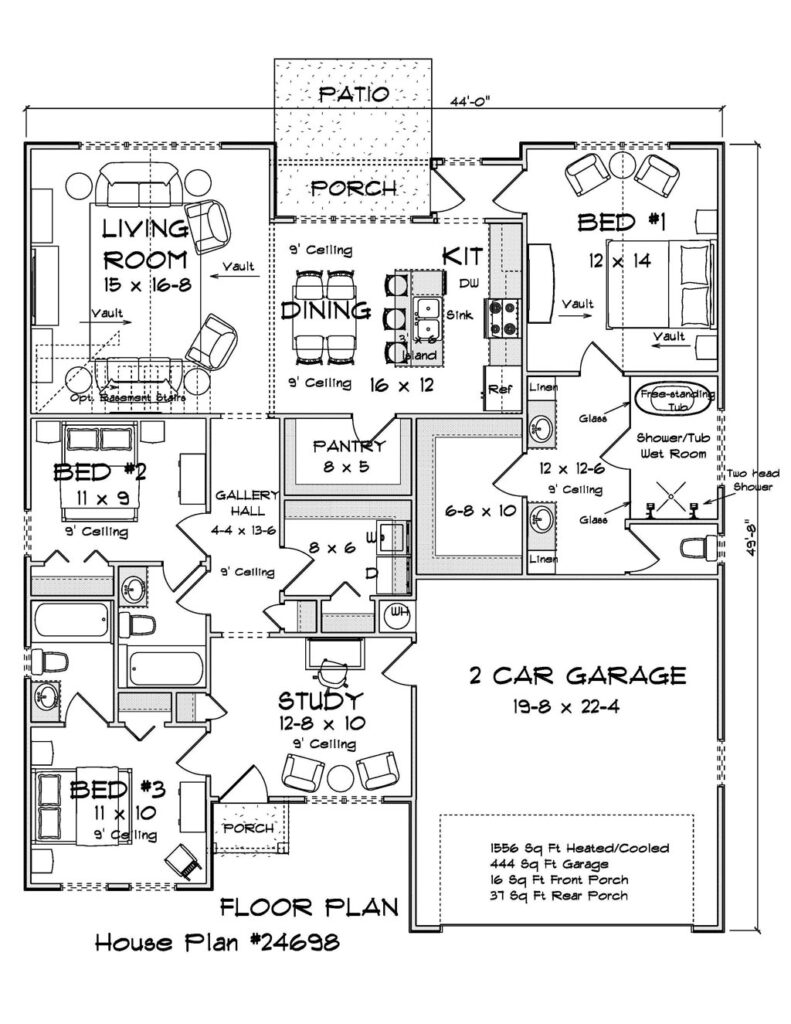
Author: House Plans Guy

  • Plan Now, Build in Spring: A Winter Timeline for Breaking Ground in 2027

    Plan Now, Build in Spring: A Winter Timeline for Breaking Ground in 2027

    Most people think the home building season starts when the weather warms up. Experienced builders know better. The homes that break ground on schedule in March and April are planned in November, December, and January, while everyone else is waiting for spring. If you want to start construction in 2027, the decisions you make in the next 90 days will decide whether you get a head start or spend the spring stuck in paperwork.
    wl-martin-home-designs-plan-24717-3bd-2bath-1286sqft-rear
    View This Plan

    The numbers show why waiting is costly. Building a new single-family home took less time in 2025 than in the previous three years, but it still takes 8.8 months on average from start to finish. That includes 1.4 months for authorization to start construction and another 7.4 months to finish construction. That 1.4 months only counts the time after a permit is issued. It doesn’t include choosing a plan, getting bids, lining up financing, or waiting for plan review. Those steps can add weeks or months before the permit clock even starts. Florida and the Southeast have an advantage: in 2024, the South Atlantic region had the shortest average construction timeline, at 7.8 months. A faster region only helps if your plans are ready when your crews are.
    wl-martin-home-designs-plan-24717-3bd-2bath-1286sqft-livingroom
    View This Plan

    Market timing matters too. The industry is still working through a tough stretch. In September, single-family housing starts declined as builders faced higher financing and building material costs and ongoing labor shortages. Better conditions look closer than they did, though. The National Association of Home Builders projects that single-family starts will move 5% higher in 2027 to a 984,000 pace, and its chief economist has said “A sustained sub-6% mortgage rate will likely wait until 2027.” If demand rises as expected, subcontractors and materials will get harder to book. Builders and buyers with permit-ready plans in hand this winter will be first in line when spring comes.
    wl-martin-home-designs-plan-24717-3bd-2bath-1286sqft-kitchen
    View This Plan

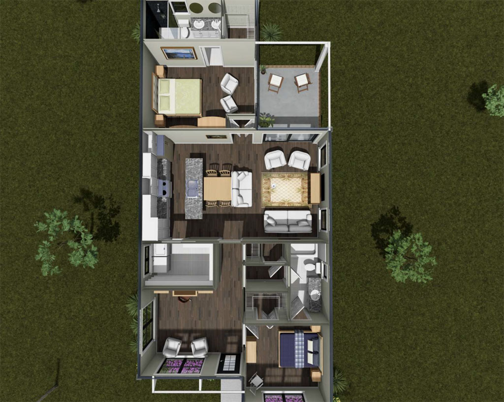
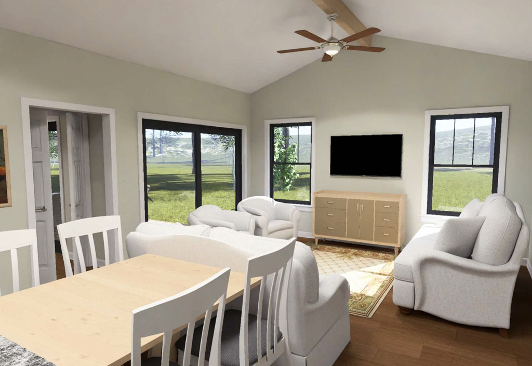
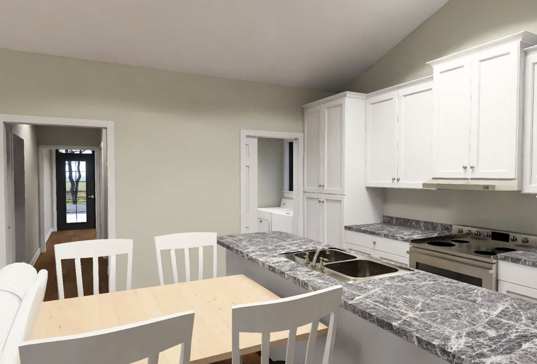
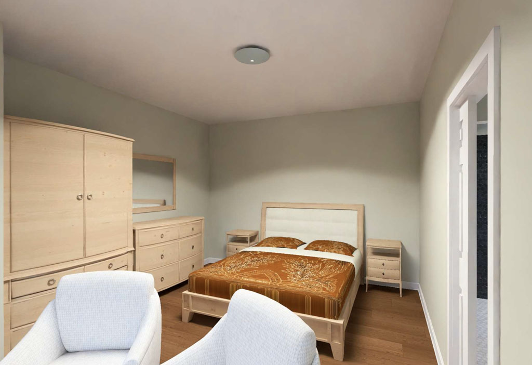
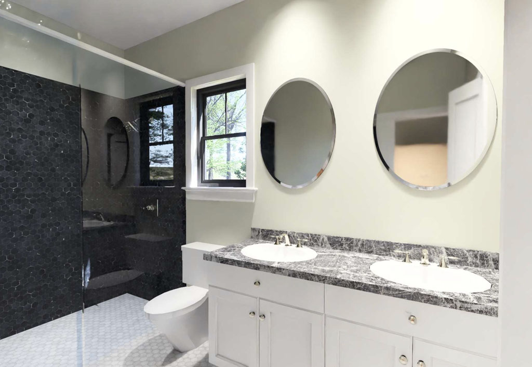
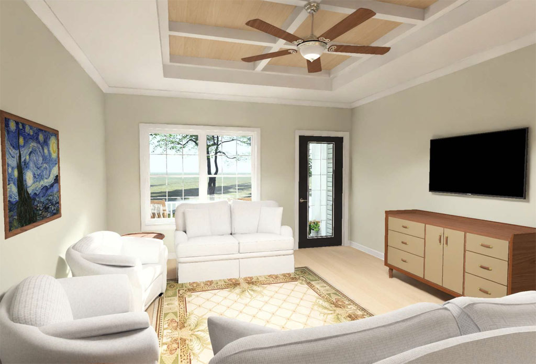
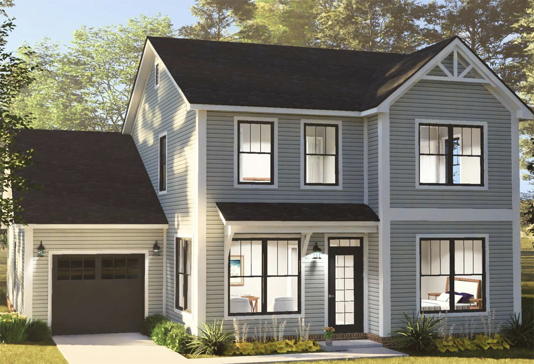
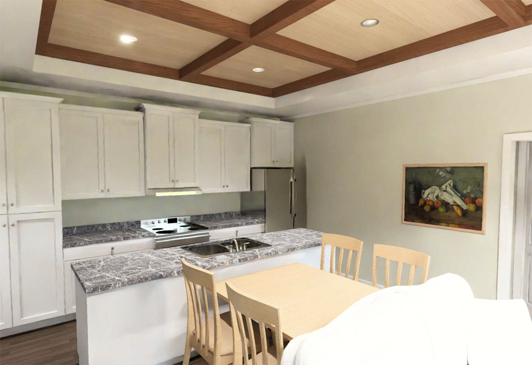
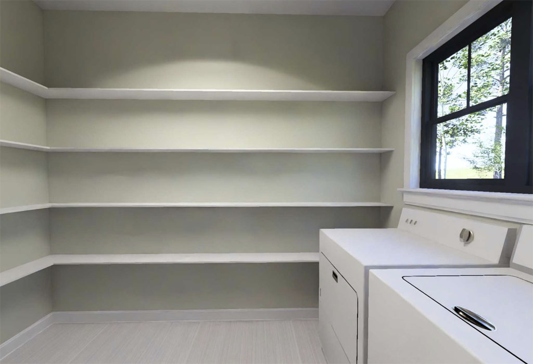
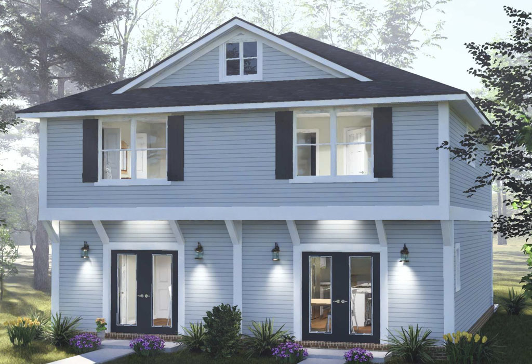
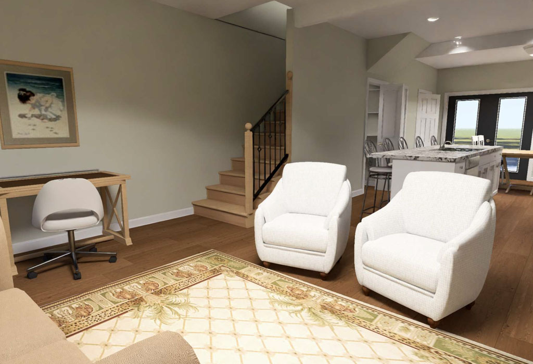
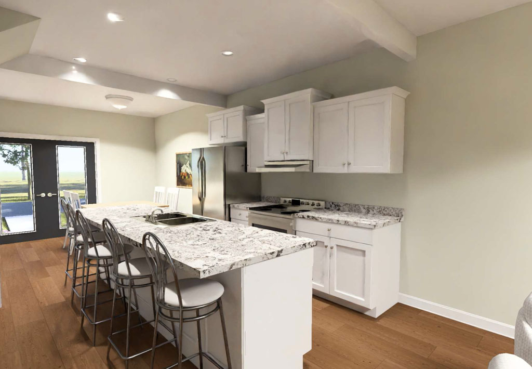
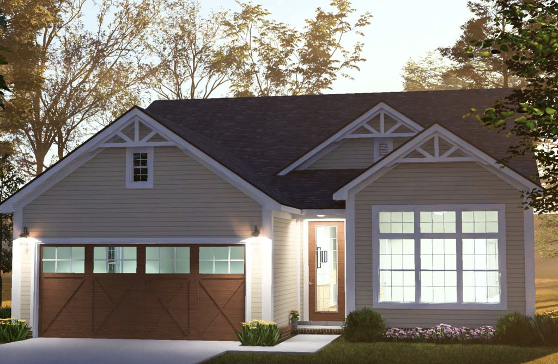
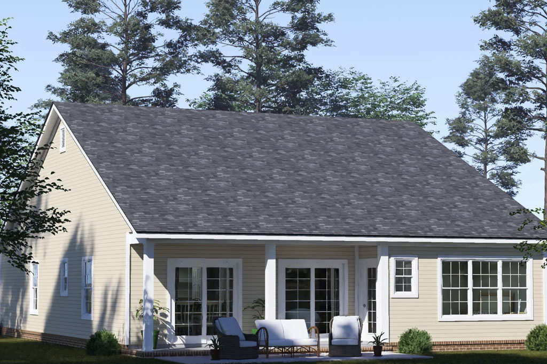
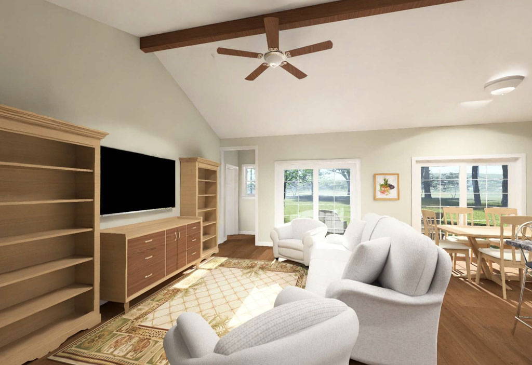
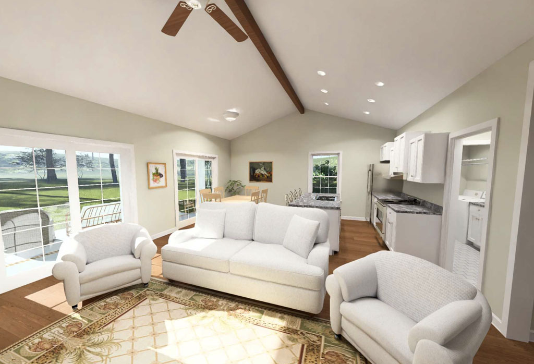
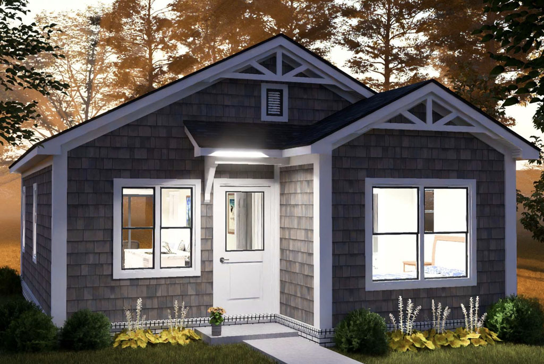
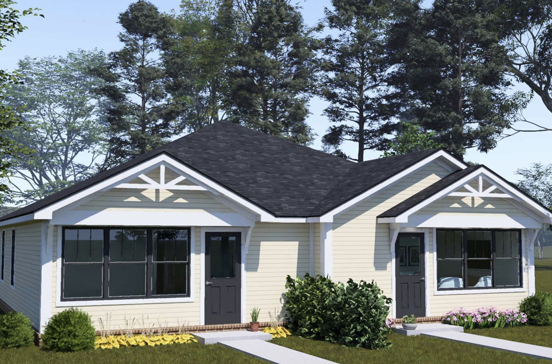
    The first step on any winter timeline is choosing the right plan, and W.L. Martin Home Designs has recently released a strong group of single-family designs ready to purchase online. One standout is Plan #24717, the Pinewick. It’s a one-story home with 1,286 square feet, 3 bedrooms, and 2 full bathrooms. Its biggest feature is an attached 4-car tandem garage that parks four vehicles two by two, leaving room for storage or a workshop while keeping the interior footprint efficient. At the back of the home, the living room, dining area, and kitchen form one open space, and the kitchen island works for prep, casual seating, and gathering. Off the kitchen is a W.L. Martin signature, a combination laundry room and pantry. The rear primary suite has its own bathroom and two walk-in closets. The two front bedrooms share a full bath that guests can also use. For developers who want a compact plan with a feature buyers notice, and for homeowners with vehicles, boats, or hobbies, Pinewick packs a lot into a small, cost-conscious footprint.
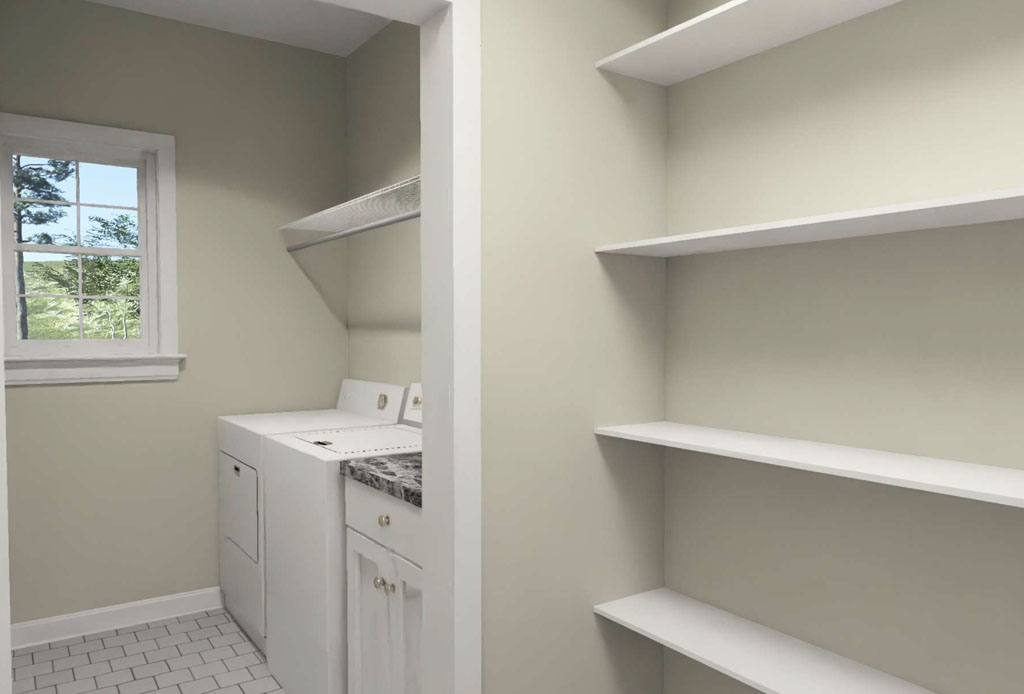
    wl-martin-home-designs-plan-24717-3bd-2bath-1286sqft-pantry-laundry
    View This Plan

    Here’s a simple winter roadmap. In November and December, choose and buy your plan, confirm your lot or budget, and start talking with lenders. In January, get builder and subcontractor bids, finalize any plan changes, and submit for permits. In February, finish financing, order long-lead materials, and lock in crew schedules so you’re ready when the permit comes through. Then plan to break ground in March or April, while others are still flipping through floor plans. Don’t wait for spring to start your spring build. Browse the full collection of W.L. Martin Home Designs plans today and take the first step toward breaking ground in 2027.
  • New House Plans That Make Every Square Foot Count: Innovative Duplexes, Tiny Homes, and Family-Friendly Designs

    New House Plans That Make Every Square Foot Count: Innovative Duplexes, Tiny Homes, and Family-Friendly Designs

    Smarter House Plans for Today’s Housing Market

    Today’s housing market is creating new opportunities for builders and developers who can deliver homes that balance affordability, functionality, and the features buyers actually need. According to the National Association of Realtors’ 2025 Profile of Home Buyers and Sellers, first-time buyers represented just 21% of home purchases, a record low in the survey’s history. That statistic highlights the challenges facing buyers trying to enter the housing market and the importance of offering practical alternatives to larger, more expensive homes. At W.L. Martin Home Designs, we believe a well-designed home does not have to be oversized to be comfortable or desirable. That philosophy is behind our latest release of 10 new Affordable by Design house plans, featuring creative duplex designs, innovative tiny homes, compact family homes, and surprisingly spacious six-bedroom layouts. These plans give developers, builders, and individual homebuyers more ways to make the most of their building lots and construction budgets.

    Creative Duplex House Plans That Make Better Use of Available Land

    One of our newest designs demonstrates how thoughtful planning can create additional housing opportunities from a relatively compact building footprint. House Plan #24720 is a one-story duplex offering two separate 880-square-foot residences, each with three bedrooms and two bathrooms. With 1,760 square feet of combined living space and an overall width of just 40 feet, this design provides developers with an attractive option for rental communities, infill projects, and small multifamily developments where local regulations permit. We also offer the corresponding single-family Plan #24719, featuring three bedrooms and two bathrooms in an efficient 880-square-foot layout measuring only 20 feet wide. The ability to explore both single-family and duplex configurations gives builders more flexibility when evaluating different properties and development opportunities. With housing affordability remaining a major concern, efficient designs like these can help developers explore smaller residences without giving up the bedroom counts many households need.

    Innovative Tiny Home Plans: Small Footprints With More Possibilities

    Tiny homes continue to attract attention from buyers seeking simpler living arrangements, vacation properties, guest accommodations, and potential accessory dwelling units. But what if a tiny home could provide two bedrooms and two full bathrooms without requiring a large footprint? That is exactly what our new House Plan #24711 and House Plan #24712 offer. Both are one-story tiny home designs with 640 square feet, creating practical options for small-house construction and compact residential projects. These plans reflect our approach to innovation: finding ways to include useful living spaces within smaller, more manageable homes. The demand for affordable housing alternatives is difficult to ignore. Harvard University’s Joint Center for Housing Studies reported in its State of the Nation’s Housing 2025 that 22.6 million renter households were cost-burdened in 2023, spending more than 30% of their income on housing and utilities. While tiny homes will not solve every affordability challenge, thoughtfully designed smaller residences can give builders and buyers another housing option to consider.

    More Bedrooms Without the Massive House: Six-Bedroom Plans Under 1,900 Square Feet

    One of the most interesting trends in residential design is the opportunity to provide additional bedrooms without dramatically increasing the overall size of a home. Our new House Plan #24715 and House Plan #24716 demonstrate this concept with six bedrooms, three bathrooms, and just 1,857 square feet of living space. These two-story single-family home designs measure only 28 feet wide, making them worth exploring for narrower building lots and developments where maximizing bedroom count is a priority. For growing families, multigenerational households, or buyers needing additional rooms for home offices and other uses, these plans offer flexibility without the square footage commonly associated with a six-bedroom home. Different exterior elevation choices also allow developers to introduce architectural variety while working with the same overall home dimensions. It is another example of our Affordable by Design philosophy: creating homes that use space intelligently rather than simply making homes larger.

    New Single-Family House Plans Designed for Real Buyers and Real Building Projects

    Not every buyer needs a tiny home or six bedrooms, which is why our newest releases also include practical three- and four-bedroom single-story house plans. Plans #24717 and #24718 each offer 1,286 square feet, three bedrooms, and two bathrooms, while Plans #24713 and #24714 provide 1,464 square feet, four bedrooms, and three bathrooms. These designs are worth considering for starter homes, growing families, rental properties, and new residential communities. Multiple exterior elevation options also give builders opportunities to create visual variety across a development without starting every design from scratch. All 10 new plans are available to explore and purchase directly through W.L. Martin Home Designs, with plan details, floor plans, pricing, and available purchase options displayed online. Buyers can also request modifications when a design needs adjustments for a particular project. Whether you are a developer planning your next community, a builder preparing a spec home, or a future homeowner searching for the right design, our growing collection of Affordable by Design house plans offers more possibilities for your next build. Browse our newest house plans and find your next design today!

  • Press Release: W.L. Martin Home Designs Expands Affordable Duplex, Tiny Home, and Single Family House Plan Collections

    Press Release: W.L. Martin Home Designs Expands Affordable Duplex, Tiny Home, and Single Family House Plan Collections

    New “Affordable by Design” collections help developers, builders, and homebuyers save time, reduce construction costs, and bring quality homes to market faster.

    JACKSONVILLE, Fla. – October 26, 2026 – W.L. Martin Home Designs announces a major expansion of its ready-to-build house plan collections, featuring innovative duplex plans, tiny homes, and single family home designs. Built around the company’s signature “Affordable by Design” philosophy, these new collections give developers, builders, investors, and homebuyers more options for constructing attractive, functional homes while controlling costs. Available for direct purchase at wlmartinhomes.com, the latest plans offer a convenient alternative to costly custom designs and lengthy drafting timelines.

    With construction costs challenging the housing industry, W.L. Martin Home Designs focuses on cost-effective floor plans that maximize livable space while minimizing unnecessary construction expenses. Designs emphasize efficient layouts, practical dimensions, simplified construction methods, and reduced material waste. The expanded collections include duplex house plans that maximize lot potential, tiny home plans suited to compact living and select accessory dwelling unit applications, and single family house plans featuring attractive elevations, functional kitchens, and flexible living spaces. Each collection offers practical solutions for affordable housing developments, investment properties, and residential construction.

    “Good design shouldn’t cost more to build. It should cost less. That’s what Affordable by Design is all about,” said Bill Martin, president of W.L. Martin Home Designs. This philosophy has guided the company for decades, combining architectural creativity with builder-friendly construction methods to save time and money without compromising comfort or curb appeal.

    Customers can conveniently browse, compare, and purchase house plans directly online, with floor plan details, square footage, features, and pricing readily available. Whether developing duplex properties, building affordable starter homes, or constructing single family residences, W.L. Martin Home Designs offers an expanding selection of practical, attractive home plans. Explore the newest collections and purchase plans at www.wlmartinhomes.com.

    About W.L. Martin Home Designs

    Founded in 1986 by residential designer and former home builder Bill Martin, W.L. Martin Home Designs provides affordable, builder-friendly house plans for developers, builders, investors, and homeowners throughout North America. With design experience dating back to 1983, Martin combines construction knowledge with architectural creativity to produce cost-effective homes that maximize livability, efficiency, and curb appeal. The company’s collections include duplexes, tiny homes, small house plans, single family residences, farmhouse designs, and contemporary homes, all reflecting its longstanding “Affordable by Design” philosophy.

  • What Is Included in a House Plan? Everything Developers and Builders Need to Know Before They Buy

    What Is Included in a House Plan? Everything Developers and Builders Need to Know Before They Buy

    If you have never purchased a house plan before, the question of what you are actually buying is a fair one — and the answer matters more than most first-time buyers realize. A house plan from W.L. Martin Home Designs is not a single sheet of paper or a digital rendering. It is a complete PDF plan set containing all of the essential construction documents a builder, developer, or new home buyer needs to move a project from concept to permitted build. That means the foundation plan, floor plan, exterior elevations, building cross sections, electrical layout, and roof plan are all included in a single downloadable package, giving anyone who purchases a plan from wlmartinhomes.com a construction-ready document set from the moment the transaction is complete. No waiting on a design firm, no back-and-forth on deliverables, and no question about whether the files are complete enough to hand to a contractor or submit for permitting.

    View and Buy This Plan

    What separates a W.L. Martin Home Designs plan purchase from simply downloading a floor plan image is the depth and usability of the full plan set. Every sheet in the PDF is drawn to support the actual build process, not just visualize the finished home. Builders who have worked from stock plan sets know the difference between a plan that was drawn to sell and a plan that was drawn to build — and the W.L. Martin catalog was developed by a team with real construction experience, which means the documents are organized, dimensioned, and detailed in a way that translates cleanly from the PDF to the job site. For developers managing multiple projects or builders sourcing a repeatable design for a subdivision, that kind of consistency across every plan in the library is a real operational advantage.

    View and Buy This Plan

    Beyond the standard PDF plan set, W.L. Martin Home Designs offers several add-on options that give buyers additional flexibility before and during construction. A right-reading reverse is available for buyers who need the plan mirrored to suit a specific lot orientation, street-facing requirement, or site layout — and unlike a standard mirror image, a right-reading reverse keeps all text and dimensions legible, so the build team can read the documents without confusion. Buyers who want greater control over construction specifications can also add an exterior walls option, which provides additional detail on wall assembly that supports more precise material estimating and framing. For developers and builders who work directly in design or construction software, a CAD file in DWG format is available as well, giving your team a fully editable version of the plan that can be imported into AutoCAD or compatible programs for further coordination or modification.

    View and Buy This Plan

    For buyers who need changes that go beyond what the standard add-ons cover, W.L. Martin Home Designs also accepts customization requests. Whether the need is a wider garage, a repositioned entry, a modified roofline, or a layout adjustment to fit a specific lot dimension, customizations can be submitted so the plan works for the exact build scenario at hand rather than requiring a workaround in the field. This option gives developers and individual buyers the efficiency of a pre-drawn plan — lower cost, faster timeline, no months-long custom design process — while still allowing for the specific adjustments that make a plan truly site-ready. For anyone comparing “custom home design vs. stock house plans,” the ability to buy a proven, construction-ready plan and then customize it as needed is one of the most practical and cost-effective paths available in residential construction today.

    View and Buy This Plan

    Knowing what is included in a house plan before you buy removes one of the biggest unknowns in the early stages of any build project. At W.L. Martin Home Designs, every plan purchase delivers a complete PDF plan set with the construction documents needed to start the build process, with the option to add a right-reading reverse, exterior wall details, or a CAD DWG file, and the ability to submit customizations for site-specific adjustments. Browse the full catalog at wlmartinhomes.com, find the plan that fits your next project, and buy it direct — no callbacks, no quote requests, and no waiting on a design phase that a pre-drawn plan simply does not require.

  • Where Can I Buy a House Plan That Is Ready to Build? The Answer Is Easier Than You Think

    Where Can I Buy a House Plan That Is Ready to Build? The Answer Is Easier Than You Think

    You Have Been Searching for the Right House Plan – Here Is Where to Find It and Buy It Today

    If you have spent any time searching “where to buy house plans online” or “construction-ready house plans for sale,” you already know how overwhelming it can get. Some sites bury pricing behind a quote request form. Others show you beautiful renderings but leave you guessing about what is actually included in the package. And custom architects? They can take three to six months and cost $8,000 to $15,000 or more before a single foundation is ever poured. There is a better option. W.L. Martin Home Designs has been producing professionally designed, construction-ready house plans since 1986, founded by Bill Martin, a licensed builder who has been designing homes since 1983. At wlmartinhomes.com, every plan is listed with square footage, bedroom and bathroom counts, garage configuration, and pricing right up front, and you buy it directly on the site, no callbacks required.

    house-plan-24710-2-story-livingroom
    View and Buy This Plan

    What to Look for When Buying a House Plan Online

    Not every house plan website is the same, and knowing what separates a trustworthy source from a frustrating one saves you time and money before the build ever starts. The most important things to look for are transparent pricing, complete construction documents, a proven design history, and the ability to customize. A plan that requires a phone call just to find out what it costs is a plan that is going to slow you down. W.L. Martin Home Designs was built around the opposite approach: everything a developer, builder, or home buyer needs to evaluate a plan — size, layout, price, and style — is visible before the purchase. And because these are plans designed by a licensed builder with decades of real construction experience, the footprints are efficient, the rooflines are practical, and the layouts are drawn for real lots and real budgets, not just for catalog photos.

    house-plan-24710-2-story-kitchen
    View and Buy This Plan

    House Plans for Sale: Browse by, Size, Number of Bedrooms, Number of Bathrooms, and Style

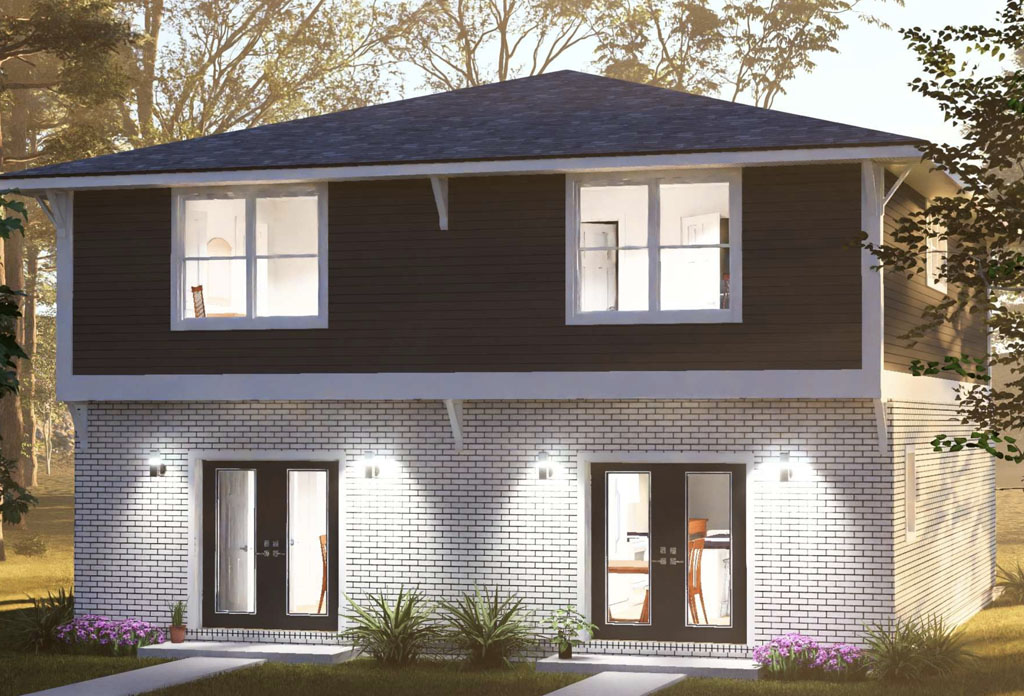
    The W.L. Martin Home Designs catalog covers the full range of what developers, builders, and individual buyers are actively searching for. Tiny home plans and ADU designs start at compact, efficient footprints built for accessory dwelling units, backyard cottages, and infill housing. Narrow lot house plans fit tight in-town parcels where conventional designs simply will not work. Duplex house plans give developers two fully rentable units on a single lot footprint, a strategy that has become one of the strongest plays in markets with high rental demand.

    house-plan-24710-2-story-bedroom
    View and Buy This Plan

    Single-family designs range from 3 bedroom starter home plans built for first-time buyers to spacious 4 bedroom layouts with open-concept living areas, primary suites, and flexible bonus spaces. Farmhouse plans round out the collection for buyers and spec builders chasing the board and batten, metal roof aesthetic that continues to lead new construction searches. Many categories are searchable and filterable at wlmartinhomes.com so you can narrow results by square footage, bedroom count, and bathroom count without scrolling through designs that do not fit your lot or budget.

    house-plan-24710-2-story-bathroom
    View and Buy This Plan

    Why Developers and Builders Trust W.L. Martin Home Designs Plans

    Buying a house plan is a financial decision, not just a design one, and the source of that plan matters. W.L. Martin Home Designs plans are built around what the company calls the Affordable by Design philosophy: efficient, proven floor plan engineering that keeps framing costs predictable, material waste low, and construction timelines shorter than a custom design process would allow. Developers who buy pre-drawn stock plans like those in the W.L. Martin catalog typically skip the three-to-six month custom design phase entirely, which means less interest accruing on a construction loan and a faster path from permit to certificate of occupancy. These are also plans that have been built and refined over time by a team with real construction experience, not untested concepts that create questions during plan review. For builders managing multiple lots or a subdivision timeline, that reliability across every plan in the library is a real competitive advantage.

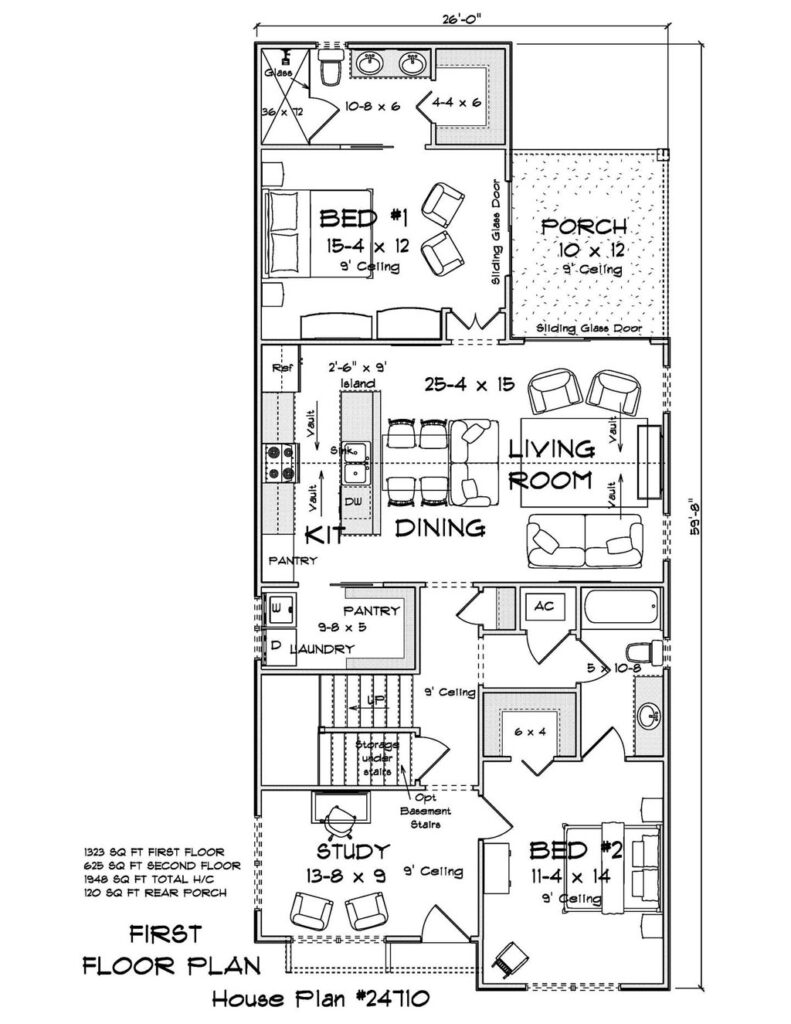
    house-plan-24710-2-story-layout-first-floor
    View and Buy This Plan

    Buy Your House Plan Direct and Customize It Before You Check Out

    One of the questions buyers ask most often is whether they can make changes to a stock plan before they build. The answer at W.L. Martin Home Designs is yes. Plan customizations are available, so if a layout is exactly right but you need a slightly wider garage, a different roofline, or a relocated entry, those adjustments can be made before construction documents are finalized. That flexibility, combined with the ability to purchase directly at wlmartinhomes.com without waiting on a design firm, puts the entire plan-buying process in your hands from the moment you find the right layout.

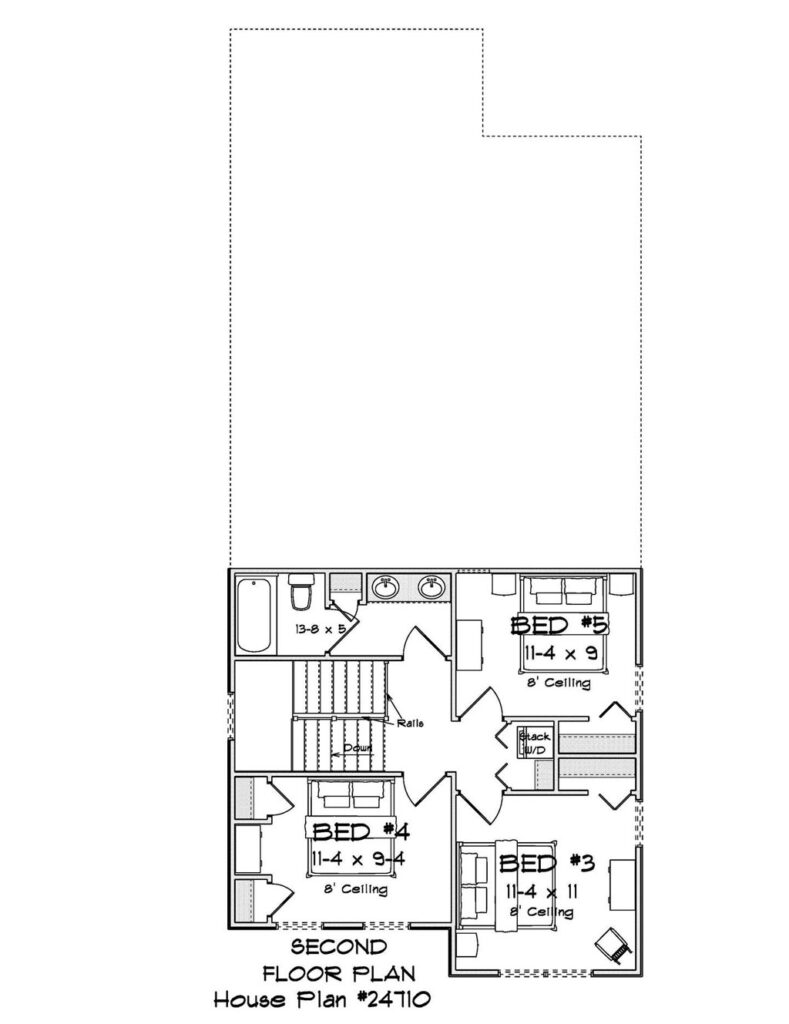
    house-plan-24710-2-story-layout-second-floor
    View and Buy This Plan

    Whether you are a developer sourcing your next duplex or rental property design, a spec builder lining up your next subdivision plan, or a home buyer planning a single build on a lot you already own, the plan you need is in the catalog today. Browse the full collection at wlmartinhomes.com and buy a construction-ready house plan direct, no waiting, no guesswork, and no custom design fees standing between you and your next build.

  • New Home Plans Just Released by W.L. Martin Home Designs: Tiny Homes, Narrow Lot Designs, and Five Bedroom Two-Story Plans Ready to Buy Direct

    New Home Plans Just Released by W.L. Martin Home Designs: Tiny Homes, Narrow Lot Designs, and Five Bedroom Two-Story Plans Ready to Buy Direct

    From a 483 Square Foot Tiny Home to a 5 Bedroom Two-Story: Something for Every Builder and Buyer

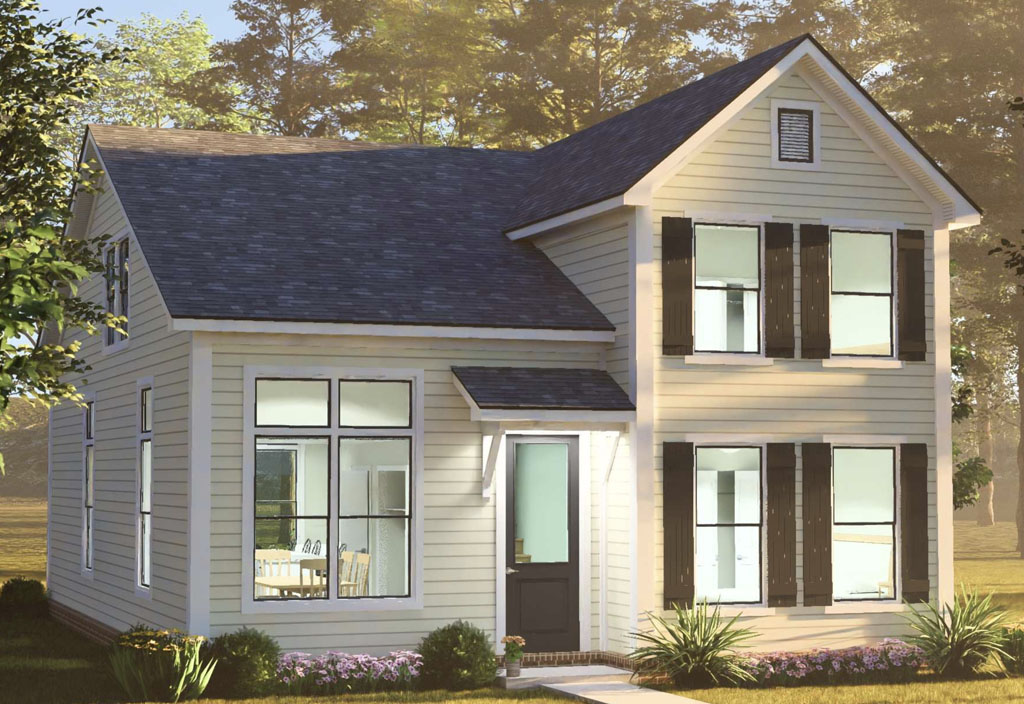
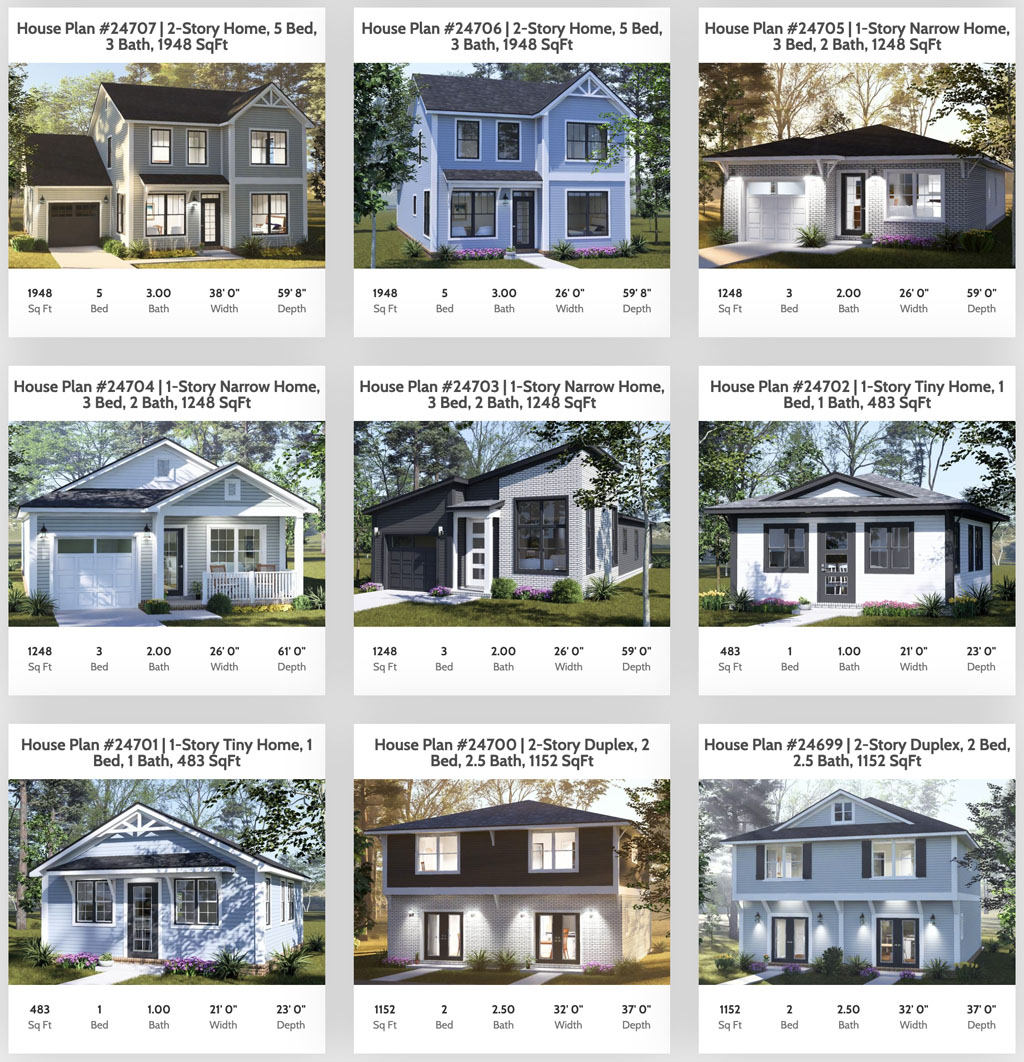
    W.L. Martin Home Designs is proud to announce the release of an exciting new wave of home plans now available for direct purchase at wlmartinhomes.com, covering one of the widest ranges of sizes, styles, and use cases we have released in a single batch. This new collection spans from an ultra-compact one-story tiny home all the way up to a spacious two-story with 5 bedrooms and 3 bathrooms, giving developers, spec builders, and individual home buyers a fresh set of Affordable by Design options across virtually every lot size, buyer budget, and project type. Whether you are sourcing your next ADU plan, a narrow lot design, a compact two-bedroom home, or a larger five-bedroom family build, this release has something construction-ready and available to buy today.

    house-plan-24704-narrow-home-1
    View and Buy This Plan

    New Narrow Lot House Plans for Sale: Three Exterior Options, One Proven Floor Plan

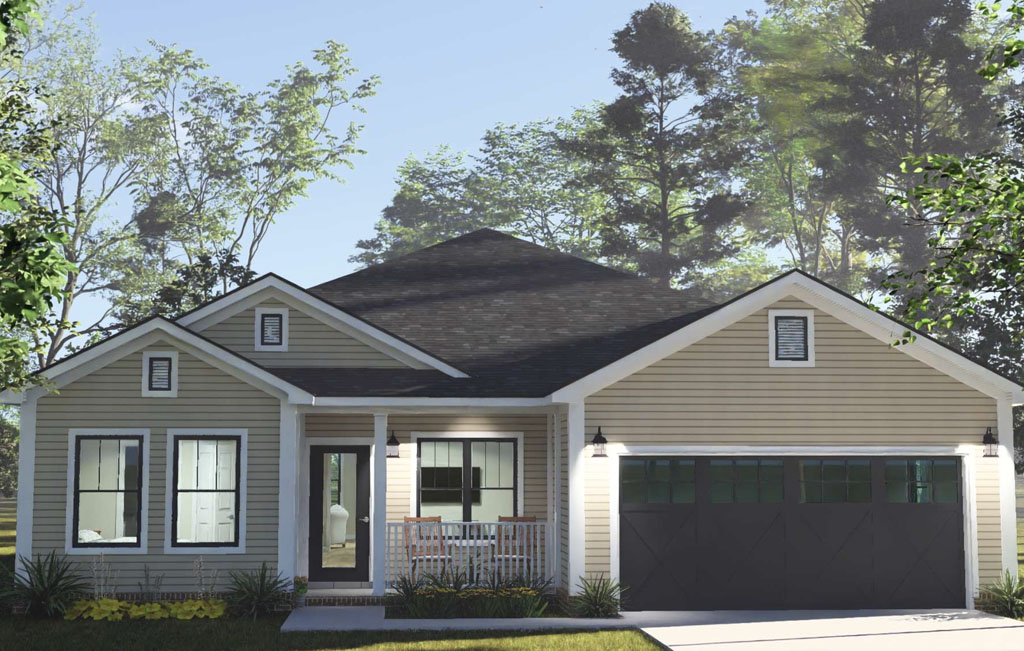
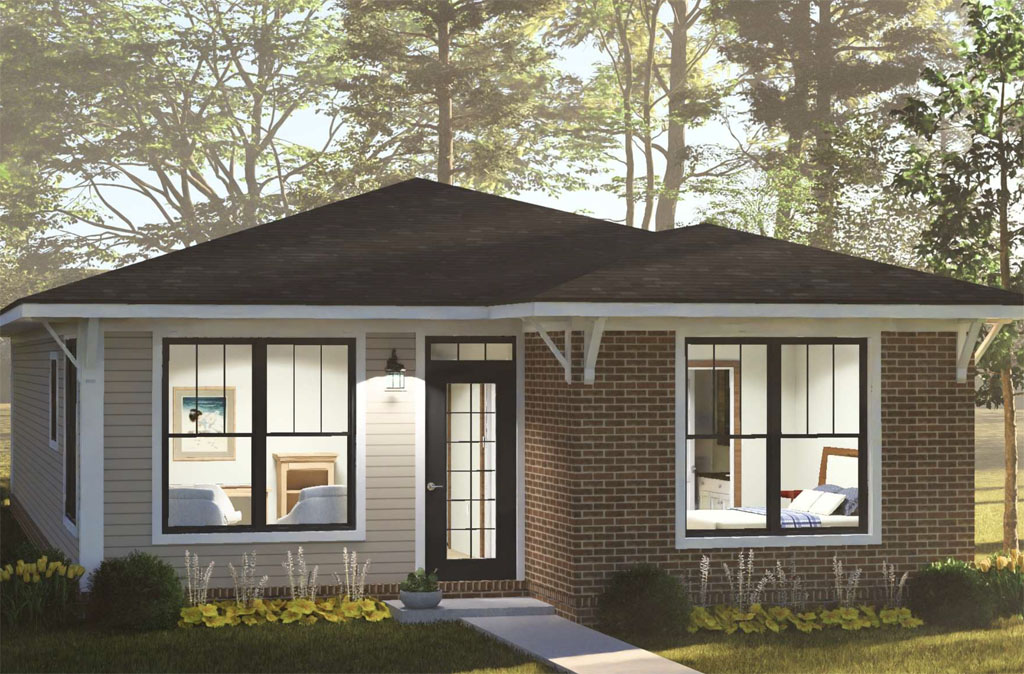
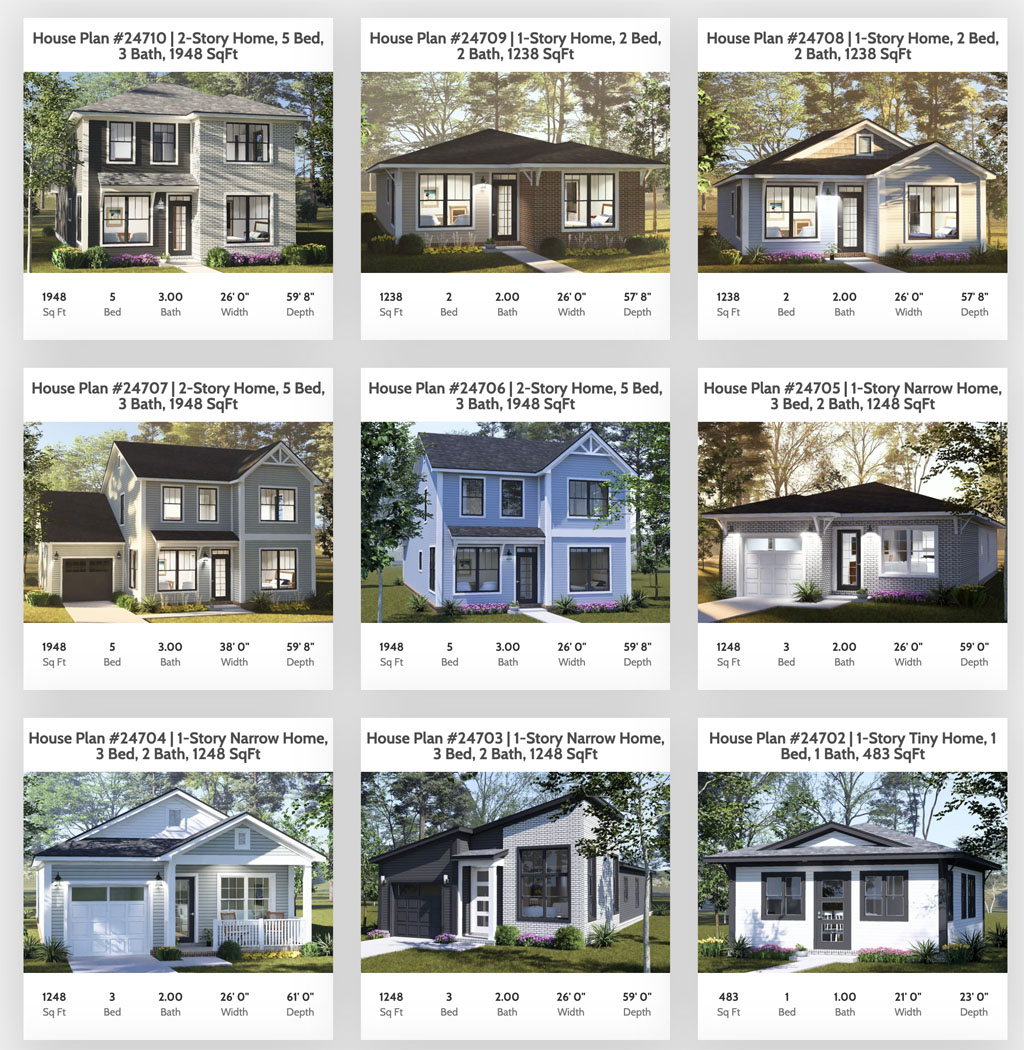
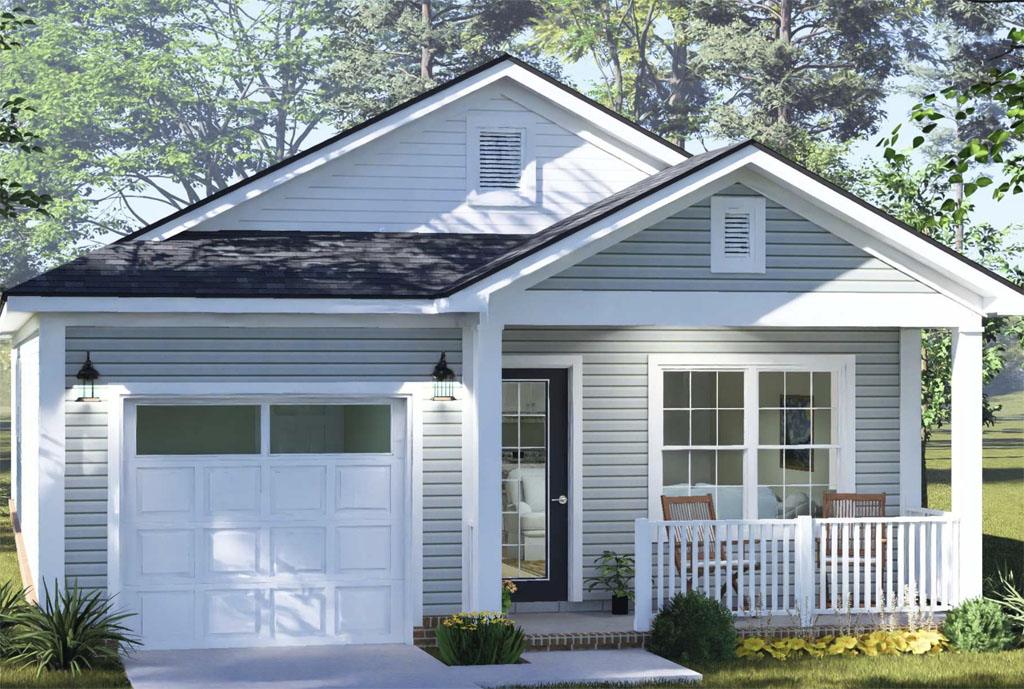
    The standout addition in this release for developers working with tight lot constraints is the new narrow home series. These are one-story, 3 bedroom, 2 bathroom narrow home designs offering 1,248 square feet on a 26-foot-wide footprint, with three distinct exterior elevations across the same efficient floor plan. That variety gives developers the flexibility to build visual variety into a subdivision or infill project without sourcing plans from multiple designers. The 26-foot width opens up a significant range of urban and suburban lot opportunities that standard-width plans simply cannot access, making this series a practical and profitable addition to any builder’s plan library for developers searching narrow lot house plans for sale or 3 bedroom narrow lot home plans.

    house-plan-24704-narrow-home-living-room
    View and Buy This Plan

    Tiny Home Plans and Compact Two Bedroom House Plans for ADU Builds and Infill Lots

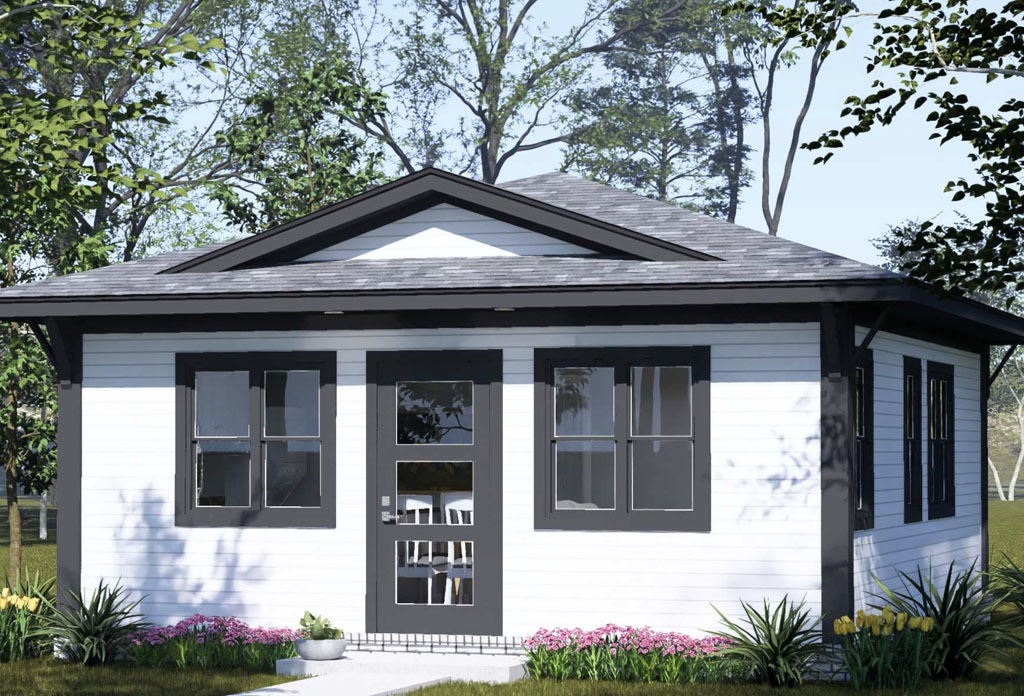
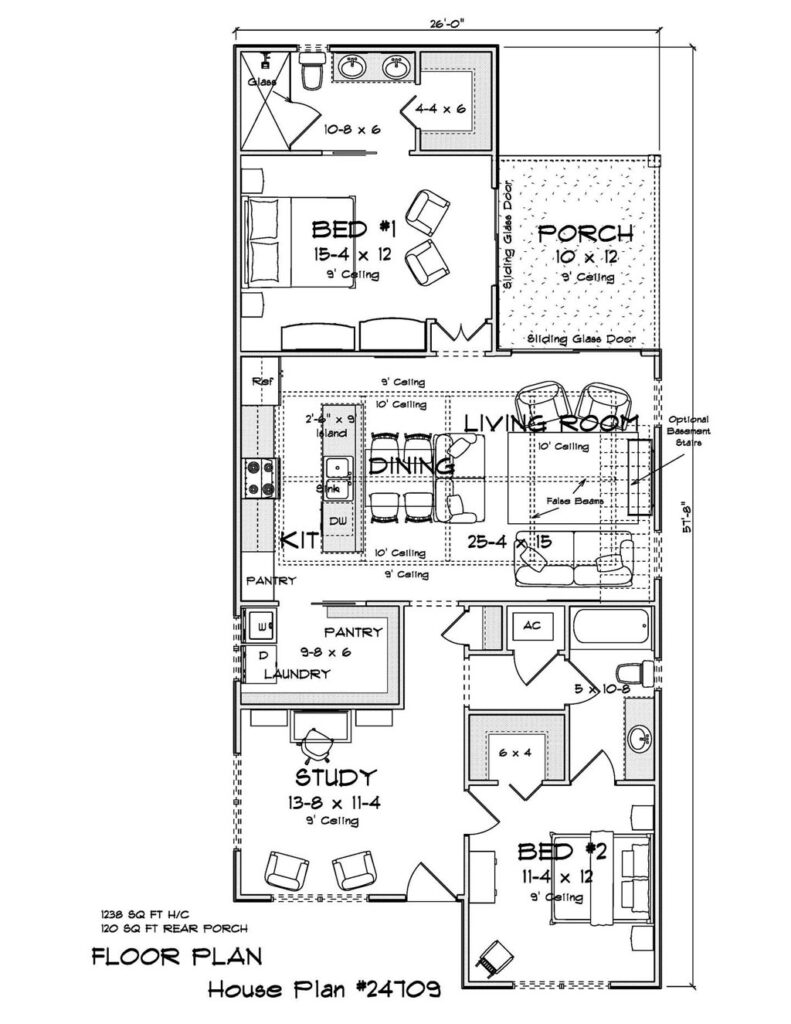
    For developers and buyers looking for the most compact options in the new release, we have added both an ultra-small one-bedroom, one-bathroom tiny home delivering just 483 square feet on a footprint measuring only 21 by 23 feet, and a compact two-bedroom, two-bathroom layout offering 1,238 square feet on a 26-foot-wide footprint available in two distinct exterior styles. The 483 square foot tiny home is one of the smallest construction-ready plans in the entire W.L. Martin catalog, making it an ideal candidate for ADU builds, backyard guest cottages, standalone rental units, or any project where maximum lot efficiency on a minimal footprint is the priority. For buyers and developers searching tiny home plans for sale, ADU house plans, or small home plans with 2 bedrooms and 2 bathrooms, these compact designs give you a construction-ready option available for direct purchase today.

    house-plan-24707-5-bedroom-1948sqft
    View and Buy This Plan

    New 5 Bedroom House Plans for Sale: Two-Story Family Homes Under 2,000 Square Feet

    The largest plans in this release address a part of the market that has been underserved in our recent catalog additions. The new two-story collection features 5 bedroom, 3 bathroom homes delivering 1,948 square feet, with exterior elevation options ranging from a modern farmhouse-influenced style to a more traditional two-story look, and lot width options of 26 feet for narrower parcels and a wider 38-foot footprint for builders working on standard-width lots.

    house-plan-24709-kitchen
    View and Buy This Plan

    A five-bedroom, three-bathroom layout under 2,000 square feet is a genuinely strong value proposition for families, investors targeting larger rental configurations, and developers building in markets where bedroom count drives buyer decisions more than total square footage. For builders searching 5 bedroom house plans for sale, two-story house plans under 2000 square feet, or large family home plans for developers, this series delivers exactly that in a construction-ready, direct-purchase package.

    house-plan-24709-laundry-pantry-combo-room
    View and Buy This Plan

    Browse and Buy All New Plans Direct at wlmartinhomes.com

    Every plan in this new release is available for direct purchase right now at wlmartinhomes.com, with full exterior renderings, square footage, dimension details, and pricing listed upfront so developers and buyers can evaluate each design before they buy. As with all W.L. Martin Home Designs plans, customization options are available before checkout for buyers who want to tailor a design to a specific lot, local building code, or personal preference. Browse the full updated Affordable by Design plan collection at wlmartinhomes.com and find the design that fits your next build, your next lot, and your next deadline today.

  • What Are Home Buyers Searching for in a New Home in 2026? W.L. Martin Home Designs Plans Already Deliver It

    What Are Home Buyers Searching for in a New Home in 2026? W.L. Martin Home Designs Plans Already Deliver It

    The Answer Every Developer and Home Buyer Needs Before Choosing a House Plan

    What do home buyers actually want in a new home in 2026? That question matters as much to a developer sourcing a spec home plan as it does to a first-time buyer trying to decide which floor plan fits their life. A September 2026 survey of more than 3,000 American home buyers published by Homes.com and conducted by Good Run Research and CMI Research answered that question with data that every builder and developer should read before purchasing their next plan. The findings are clear: today’s new construction buyer is anchoring decisions in financial independence, long-term quality, and functional design rather than square footage alone. A home office was the highest-priority additional room in the study, cited as important by 74% of buyers, with 49% wanting a second home office or flex space in the same home. A private backyard ranked as the single most important specific feature, and more than half of all new construction buyers in 2026 are first-time homeowners, with nearly three-quarters of Gen Z buyers entering the market for the very first time. W.L. Martin Home Designs has built its entire “Affordable by Design” plan collection around delivering exactly what that buyer profile is searching for, and every plan in our library is available for direct purchase right now at wlmartinhomes.com.

    house-plan-24699-2-story-duplex-livingroom

    Home Offices and Flex Spaces Are No Longer Optional — They Are Expected

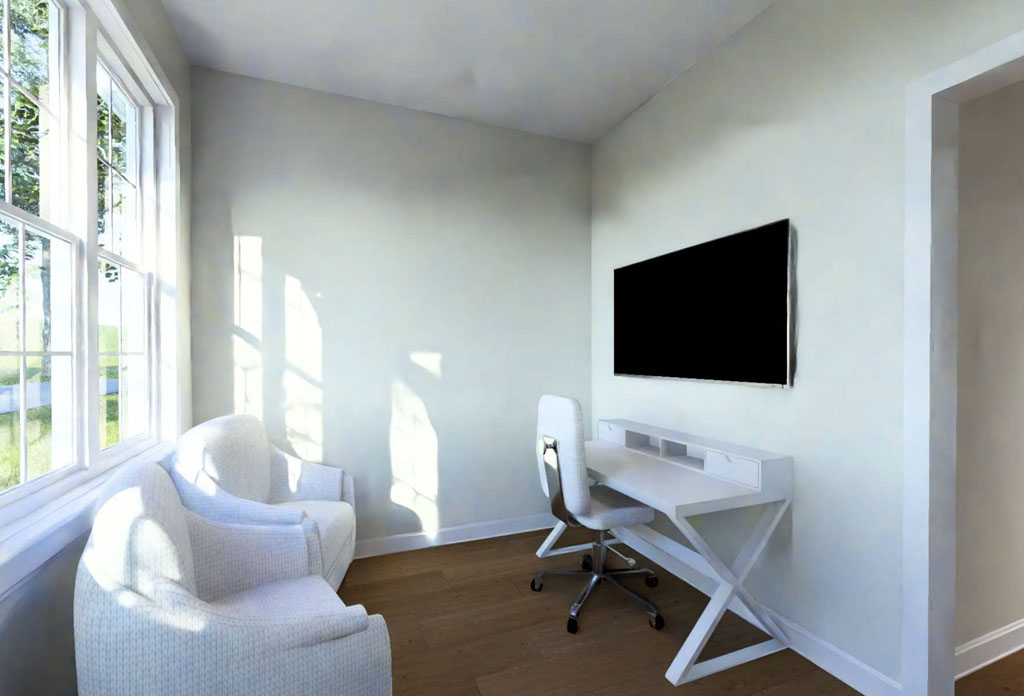
    The 74% figure from the Homes.com 2026 study is the single most important data point any developer or spec builder should carry into their next plan purchase decision. Nearly three out of four new construction buyers want a dedicated home office, and almost half want a second one. For developers comparing “house plans with study room” or “new home plans with flex space,” that demand signal is not a trend to watch, it is a baseline expectation the plan needs to meet before it can compete in today’s market. W.L. Martin Home Designs has built dedicated study rooms and front-entry flex spaces into multiple plans across our catalog for exactly this reason. Plans like the Cypress Ridgeway (Plan #24655), the Foxglove Hollow (Plan #24645), and the Ardenwood (Plan #24671) all include a front-facing study that works equally well as a home office, homework station, or quiet reading nook, giving buyers the flex space they are actively searching for without adding square footage or construction cost to the build.

    house-plan-24699-2-story-duplex-kitchen

    First-Time Buyers Are the Majority of the 2026 New Construction Market

    More than half of all new construction buyers in 2026 are purchasing their first home according to the Homes.com study, and among Gen Z buyers specifically, that share climbs to nearly three-quarters. That demographic reality has direct implications for the type of plan a developer should be building right now. First-time buyers in 2026 want homes that feel intentional and complete within a budget they can qualify for, which means compact, right-sized floor plans with open-concept living areas, functional kitchens with islands, private primary suites with walk-in closets, and covered porches or outdoor transitions that deliver the private outdoor space the survey identifies as the most important specific feature in a new home. The Homes.com study also confirms that buyers in the attainable market, those buying in the entry-level and mid-range price categories, specifically want to maximize the use of every space within a limited footprint, which is precisely the design discipline that W.L. Martin’s “Affordable by Design” philosophy is built around.

    house-plan-24699-2-story-duplex-bedroom

    Open Concepts, Island Kitchens, and Private Primary Suites Are What Buyers Are Choosing Homes For

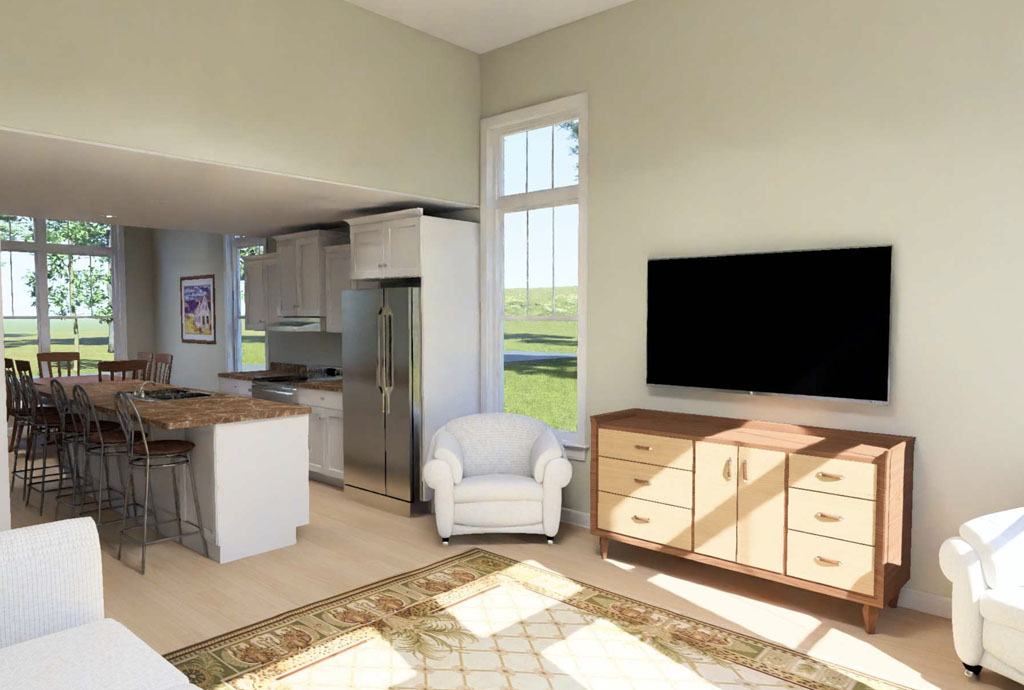
    Beyond the home office and the private backyard, the 2026 buyer research from multiple sources including New Home Star and Red Door Metro confirms that buyers still want open layouts and clean flow between rooms, but with more defined spaces within that openness rather than one undivided floor plate. Island kitchens that connect to dining and living areas remain a top priority, walk-in pantries and storage solutions are increasingly non-negotiable, and private primary suites with walk-in closets and dedicated bathrooms are what buyers describe as the features they will not compromise on regardless of price point. W.L. Martin Home Designs plans address every one of those priorities, with open-concept island kitchens across virtually every plan in our catalog, primary suites with walk-in closets and en suite bathrooms built into designs at every size and price range, and our signature pantry-laundry combination room that gives buyers organized, dedicated storage without adding unnecessary square footage.

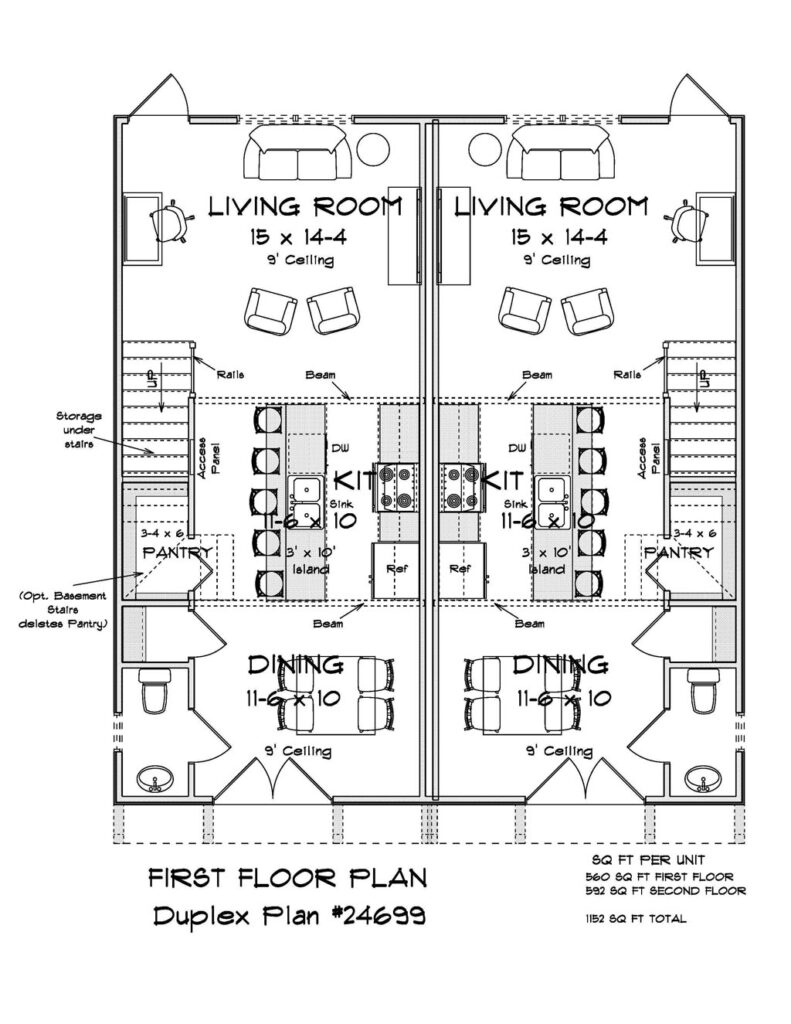
    house-plan-24699-2-story-duplex-layout-1st-floor
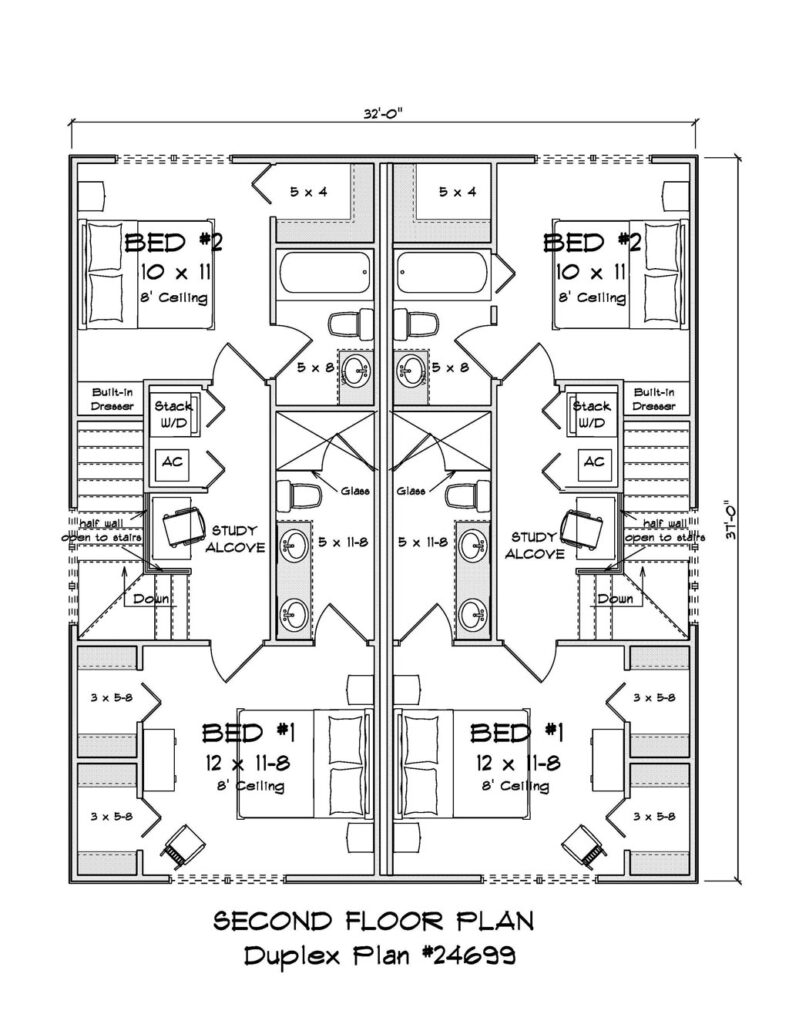
    house-plan-24699-2-story-duplex-layout-2nd-floor

    Browse the W.L. Martin Home Designs Plan Collection and Buy Direct Today

    For developers and spec builders sourcing “new home plans that sell in 2026,” “house plans with home office and open concept kitchen,” or “affordable new construction plans for first-time buyers,” the W.L. Martin Home Designs collection at wlmartinhomes.com is built around every feature the data says buyers are choosing homes for this year.

    house-plan-24655-home-office

    For individual home buyers and first-time buyers researching “what to look for in a new home plan” before making their first purchase, our library gives you construction-ready designs with descriptive names, full feature descriptions, and direct purchase availability so you can find the right plan, buy it, and customize it to fit your specific lot and lifestyle without a lengthy custom design process. Browse the full “Affordable by Design” collection at wlmartinhomes.com and find the plan that delivers everything the 2026 buyer is searching for.

  • Something New at W.L. Martin Home Designs: Descriptive Plan Names and Detailed Descriptions to Help You Find the Right Home Plan

    Something New at W.L. Martin Home Designs: Descriptive Plan Names and Detailed Descriptions to Help You Find the Right Home Plan

    At W.L. Martin Home Designs, we are always looking for ways to make the home plan buying experience better, and one of the most meaningful changes we have made recently is something that may seem simple but makes a significant difference: giving every plan in our collection a real name and a detailed, feature-forward description. Instead of browsing by plan number alone, visitors to wlmartinhomes.com can now search through plans with distinctive names like the Cedarvale, the Ardenwood, the Rosemere, and the Silverpine, each paired with a full description that tells you exactly what makes that design unique, what features it includes, and what kind of buyer, builder, or investor it was built for. It is a change rooted in our “Affordable by Design” philosophy: every plan we offer should be as easy to understand as it is to build.

    View and Buy This Plan

    The descriptive titles are more than just names. Each one is paired with a full plan description that walks you through the layout from front porch to the primary bedroom, highlighting the features that set that particular design apart from comparable plans in the same size range. Whether a plan includes our signature pantry-laundry combination room, a dual primary suite configuration, a TV alcove on the upper level, or a narrow 29-foot footprint engineered for infill lots, those details are now front and center in the description so you can evaluate a plan on its actual merits before you ever look at a floor plan image.

    View and Buy This Plan

    For developers and home builders comparing multiple designs across different bedroom counts, square footage ranges, and garage configurations, that kind of upfront clarity saves significant time in the sourcing process.

    View and Buy This Plan

    The update also reflects something we hear consistently from both developers and individual home buyers: the plan selection process can feel overwhelming when every option looks the same on a thumbnail. By giving each plan a name that anchors it in memory and a description that communicates its character and livability, we are making it easier to compare options, shortlist favorites, and come back to a specific design without losing track of what made it stand out in the first place. A plan called the Foxmere with a dual primary suite and a 2-car tandem garage is a plan you can remember, discuss with a contractor, and return to confidently, rather than a number on a list that blurs into the next one.

    View and Buy This Plan

    What has not changed is the buying process itself, which remains one of the most straightforward in the industry. Every plan on wlmartinhomes.com is available for direct purchase with pricing, square footage, bedroom and bathroom counts, and garage configuration listed upfront. And for buyers and builders who find a plan they love but want to make it their own, we also offer the option to request customizations before you check out. Whether you want to adjust a roofline, swap a garage configuration, modify a bedroom layout, or adapt a plan for a specific lot width or local building code requirement, our customization option gives you the flexibility to start with a proven design and tailor it to your exact needs without starting from scratch.

    View and Buy This Plan

    We welcome everyone to browse the updated collection at wlmartinhomes.com, from experienced developers and spec builders sourcing plans for their next subdivision to first-time home buyers purchasing their very first set of construction drawings. The new plan names and descriptions are designed to make that experience more intuitive and more rewarding for every type of buyer who visits our site. If you find a plan you love, buy it direct and build with confidence. If you find one that is almost right, customize it and make it yours. Either way, W.L. Martin Home Designs has a growing library of “Affordable by Design” plans ready to go to work on your next build today.

  • From House Plan to Finished Home: See Plan #24440 Come to Life in Georgia

    From House Plan to Finished Home: See Plan #24440 Come to Life in Georgia

    There is something different about seeing a house plan move from the drawing board to a finished home. W.L. Martin Home Designs Plan #24440 is a spacious two-story farmhouse-style home offering 2,992 square feet, 4 bedrooms, 3.5 bathrooms, and an attached 3-car garage. Now, thanks to real-life photos of this design built in Georgia by Georgia Property Brothers, builders, developers, and future homeowners can see how the architectural details and practical floor plan translate into a completed home. A large front porch gives the design its welcoming farmhouse character while creating an outdoor space that adds considerably to its curb appeal.

    4-bedroom-3-half-bathroom-2992-sqft-farmhouse-plan-24440

    A First Floor Designed Around How Families Live

    The 1,834-square-foot first floor balances open gathering spaces with rooms dedicated to privacy and everyday functionality. Just off the front porch is a dedicated study, giving homeowners a separate space for working from home, managing a household, or creating a quiet reading room. At the center of the home, a large living room flows into the kitchen and its substantial island before continuing toward the dining area at the rear. This open-concept house plan keeps the home’s primary gathering spaces connected while still providing each area with a clear purpose. A large covered rear porch extends the entertaining and living possibilities outdoors.

    4-bedroom-3-half-bathroom-2992-sqft-farmhouse-plan-24440

    First-Floor Primary Suite and a Smarter Pantry-Laundry Combination

    Plan #24440 also places the primary bedroom suite on the first floor, providing separation from the three secondary bedrooms upstairs. The primary suite includes its own en suite bathroom and a large walk-in closet, while a conveniently located half bathroom serves the main living areas. Another standout feature is W.L. Martin Home Designs’ combination pantry and laundry area. Located just off the kitchen and along the path from the attached 3-car garage, this space brings food storage and laundry functions together in one practical location. For busy households, its placement helps create an efficient transition between arriving home, unloading groceries, handling laundry, and entering the kitchen.

    4-bedroom-3-half-bathroom-2992-sqft-farmhouse-plan-24440

    Three More Bedrooms and a Game Room Upstairs

    The 1,158-square-foot second floor gives children, guests, or other family members their own distinct area of the home. Three bedrooms are located upstairs, including one with its own private bathroom, while the remaining two bedrooms share a hallway bathroom. Just off the staircase is a dedicated game room, providing a second gathering space away from the main living room downstairs. This arrangement makes Plan #24440 especially flexible for larger and growing households because the home provides multiple places to gather while also giving family members room to spread out.

    4-bedroom-3-half-bathroom-2992-sqft-farmhouse-plan-24440

    Real-Life Photos Show What Plan #24440 Can Become

    Seeing real photos of house plans that have been built can provide a perspective that floor plans and renderings alone cannot. This Georgia build by Georgia Property Brothers demonstrates how Plan #24440‘s large front porch, farmhouse-inspired exterior, open central living area, first-floor primary suite, 3-car garage, covered rear porch, and flexible second floor can come together as a finished home. For builders looking for a proven starting point or home buyers searching for a 4-bedroom farmhouse house plan with a first-floor primary suite, Plan #24440 offers nearly 3,000 square feet of thoughtfully organized living space. Explore W.L. Martin Home Designs at wlmartinhomes.com to discover Plan #24440 and our complete collection of house plans for your next build.

  • Customize Your House Plan: Make a W.L. Martin Home Design Work for Your Next Build

    Customize Your House Plan: Make a W.L. Martin Home Design Work for Your Next Build

    Finding a house plan with the right square footage, bedroom count, architectural style, and overall layout is a great start, but what happens when you want to change something? At W.L. Martin Home Designs, developers, home builders, investors, and individual home buyers do not have to pass over a great design simply because they would like a few things done differently. Our house plan customization and modification options allow you to start with an existing W.L. Martin home plan and request changes that can make the design better suited to your building site, development, or personal preferences. It is another way our Affordable by Design philosophy gives customers practical home designs while providing the flexibility to make a selected plan their own.

    How to Modify a W.L. Martin House Plan

    The process is designed to make requesting custom house plan modifications straightforward. When viewing a plan on our website, customers can select the “Modify This Plan” option and provide a detailed description of the changes they would like to request. Have an idea that is easier to show than explain? You can also redline or mark up the artist floor plan to illustrate your requested changes and upload that file with your customization request. This can help communicate exactly what you have in mind. After receiving the request, W.L. Martin Home Designs can follow up with questions or confirmations regarding the proposed modifications.

    Custom Home Plan Options for Developers, Builders, and Home Buyers

    This flexibility can be especially valuable for developers and home builders who discover a house plan that fits the general requirements of a subdivision, build-to-rent community, spec project, or individual lot but needs adjustments for the particular project. Instead of immediately starting the design process from a blank page, a builder can search the W.L. Martin collection for a strong starting point and then submit the desired modifications. Individual home buyers can use the same process to personalize a design for the way they want to live. Whether the request involves adapting an existing layout or making other plan-specific changes, the goal is to help turn a W.L. Martin design into a more customized solution for the person or project that will ultimately use it.

    Start With an Affordable by Design House Plan and Make It Your Own

    W.L. Martin Home Designs offers a diverse collection that includes tiny home plans, starter home plans, duplex house plans, one-story homes, two-story homes, and larger single-family house plans, giving customers many places to begin their search. Rather than looking endlessly for a stock house plan where every detail already matches your wish list, consider finding a design with the overall footprint, room count, layout, and architectural character you like. From there, the modification process provides an opportunity to communicate the changes you want. For developers, this can also provide additional flexibility when selecting plans for different lots, buyer profiles, or communities while building from the practical foundation of an Affordable by Design plan.

    New House Plans Available for Direct Purchase

    W.L. Martin Home Designs also continues to expand its collection with new house plans for builders, developers, investors, and home buyers, including compact homes, duplex designs, starter homes, and single-family plans with both traditional and contemporary influences. Plans can be browsed and purchased directly online at wlmartinhomes.com. When you find a design you like but want to explore changes, look for the “Modify This Plan” option to submit your customization request. Find the plan that gives you the right starting point, tell us what you would like to change, and let W.L. Martin Home Designs help you take the next step toward a home plan tailored to your project.