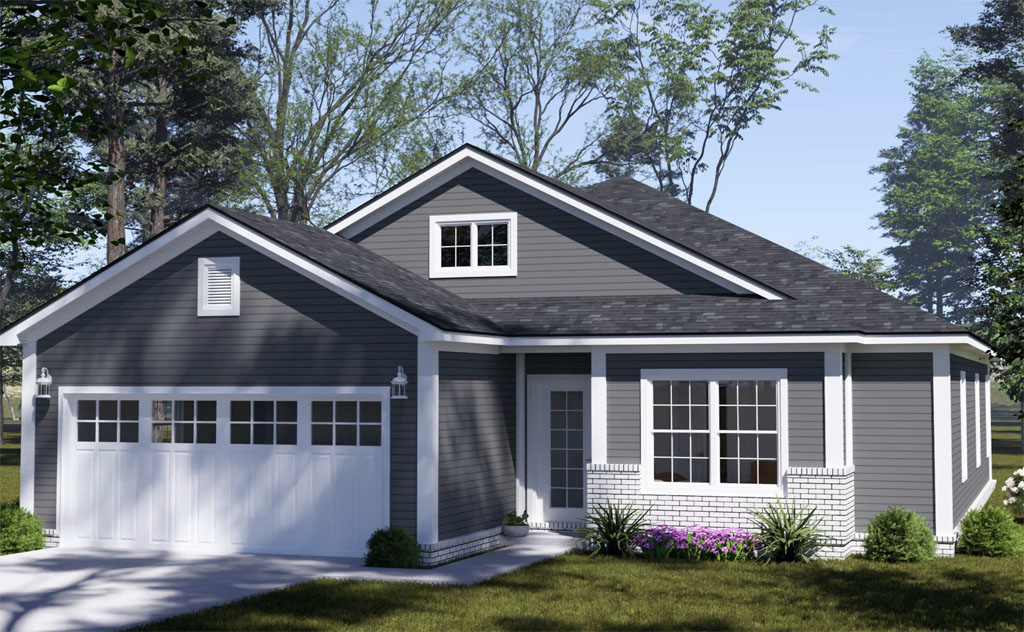
Finding the right home plan for today’s buyers often comes down to balance. Families want enough space to live comfortably, downsizers want a home that feels open without being overwhelming, and developers need plans that appeal to a wide range of buyers without driving construction costs too high. The Deerbrook by W.L. Martin Home Designs, Plan #24602, fits that sweet spot beautifully. With 1,680 square feet of living space, 3 bedrooms, 2 full bathrooms, and an attached 2-car garage, this one-story house plan offers the kind of efficient, livable design that continues to perform well in neighborhoods, subdivisions, and individual home builds.
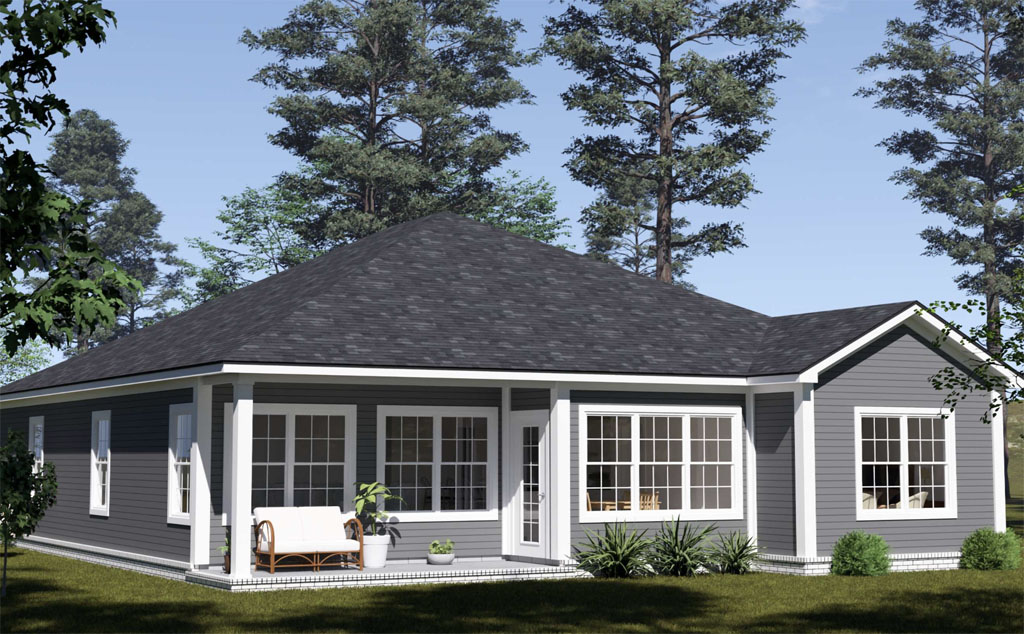
One of the biggest strengths of the Deerbrook plan is that it gives homeowners the comfort of a traditional 3-bedroom home without unnecessary square footage. In a market where affordability, maintenance, energy costs, and build efficiency matter more than ever, homes under 2,000 square feet continue to be attractive to a large group of buyers. According to recent U.S. housing data, the typical new single-family home has remained above 2,000 square feet in recent years, which makes a well-designed 1,680-square-foot plan like Deerbrook especially appealing for buyers who want smart space instead of wasted space. For developers, that can mean a strong mix of value, marketability, and buildable efficiency.
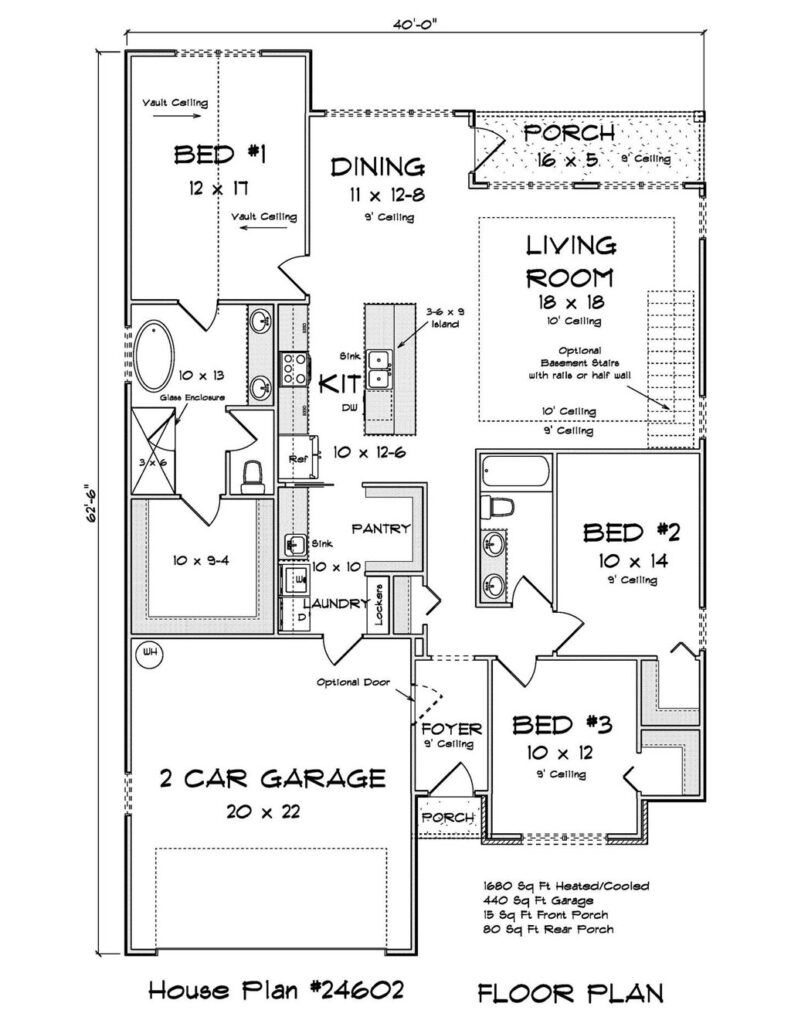
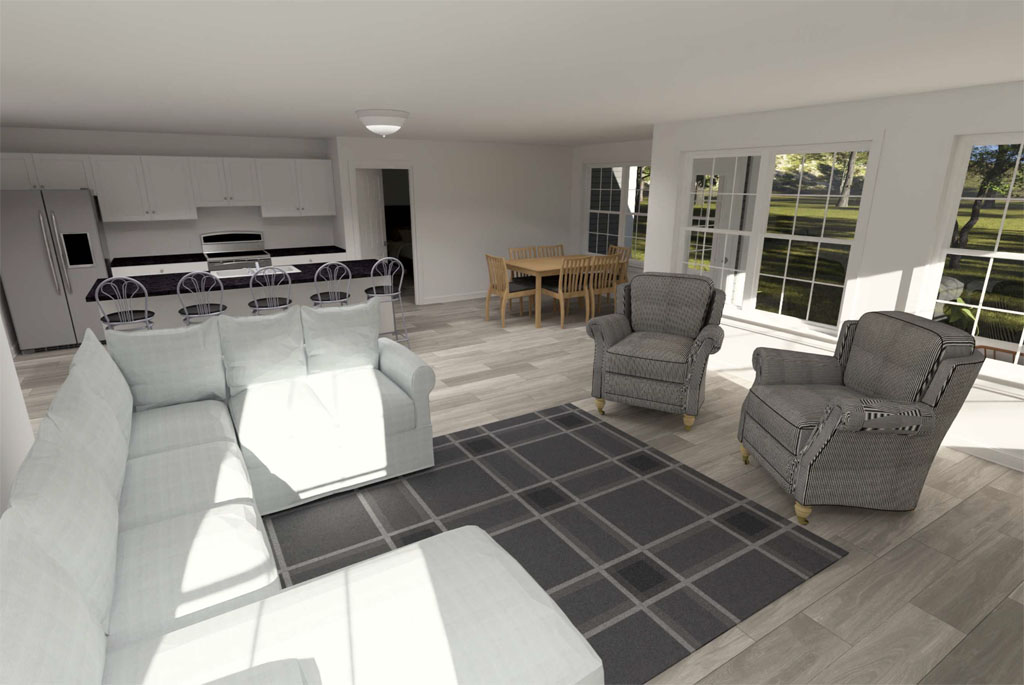
Inside the home, the layout is open, practical, and easy to live in. The living room flows naturally into the rear kitchen, creating a connected main living space that works well for everyday routines, family time, and casual entertaining. The kitchen includes a center island with the sink and dishwasher, giving the room a useful work zone while keeping the cook connected to the rest of the home. Just as important, the pantry area blends into the laundry space, creating a flexible storage and organization zone that can help keep the main living areas clean and uncluttered. It is the kind of thoughtful detail that makes a house feel larger and more functional than its square footage suggests.
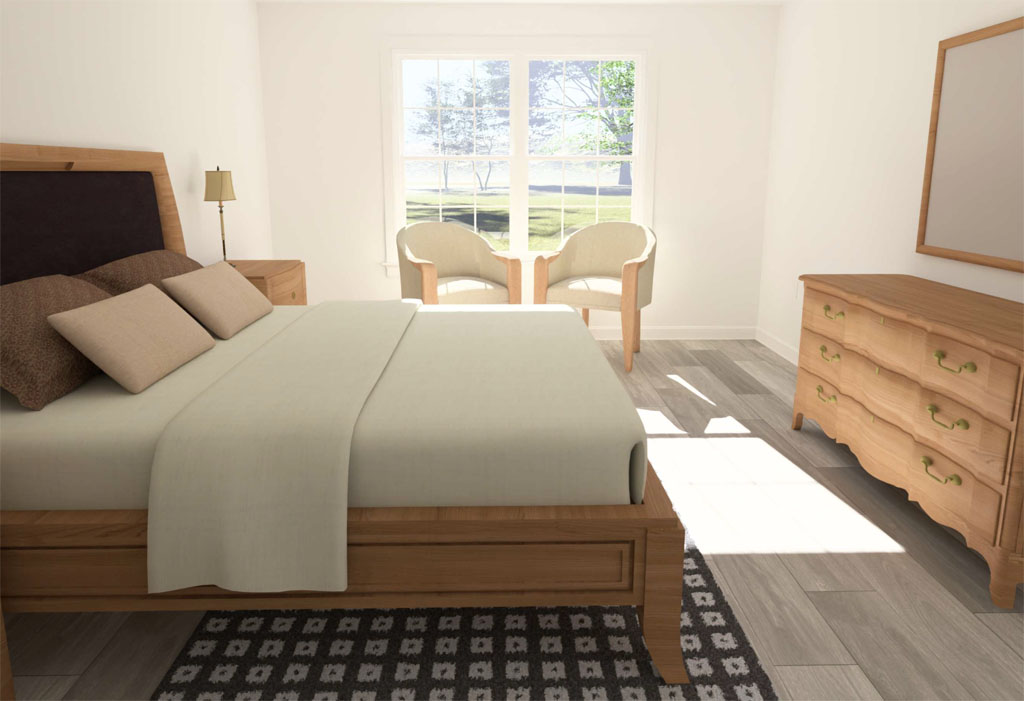
The bedroom layout also adds to the broad appeal of Plan #24602. The primary suite offers privacy, an en-suite bathroom, and a large walk-in closet, giving homeowners a comfortable retreat at the end of the day. The two additional bedrooms share a full hall bath and can serve many different needs depending on the buyer. For a young family, they may become children’s rooms. For empty nesters, one can become a guest room and the other a home office, hobby room, or exercise space. That flexibility is a major reason 3-bedroom house plans remain such a dependable choice for builders and developers.
For markets where extra storage or future expansion is important, the Deerbrook can also be optioned with a basement. That makes it especially useful in regions where lower-level space is common or where buyers may want room to grow over time. Whether used for storage, recreation, mechanical space, or future finished living area, the basement option adds another layer of value to an already practical home design. For developers looking to build homes that appeal to first-time buyers, move-up buyers, downsizers, and small families, W.L. Martin Home Designs Plan #24602 delivers the right combination of size, function, comfort, and cost-conscious appeal. The Deerbrook is proof that a home does not need to be oversized to feel complete.