Author: House Plans Guy

  • Press Release: W.L. Martin Home Designs Launches New Closed-Concept Home Plans With Classic Separation and Today’s Top Features

    Press Release: W.L. Martin Home Designs Launches New Closed-Concept Home Plans With Classic Separation and Today’s Top Features

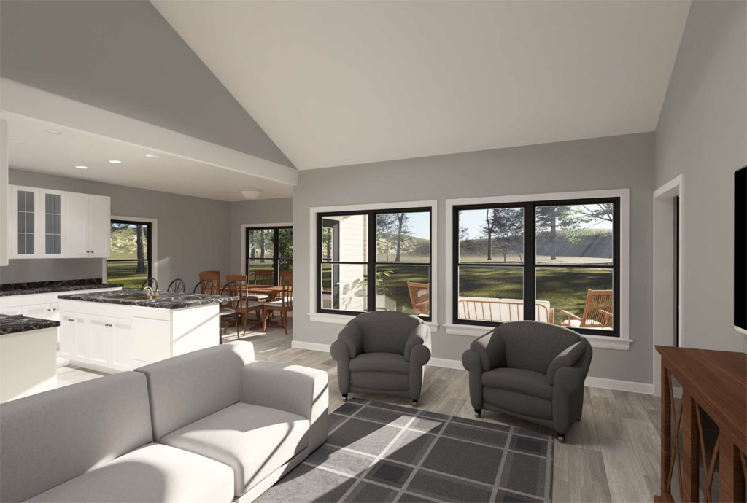
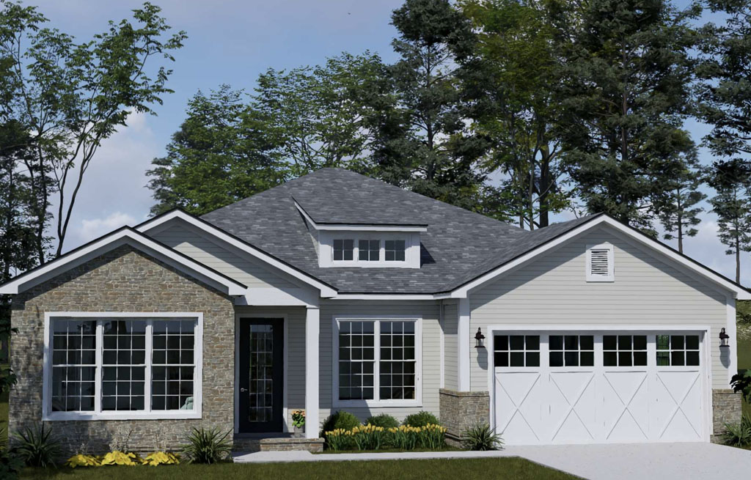
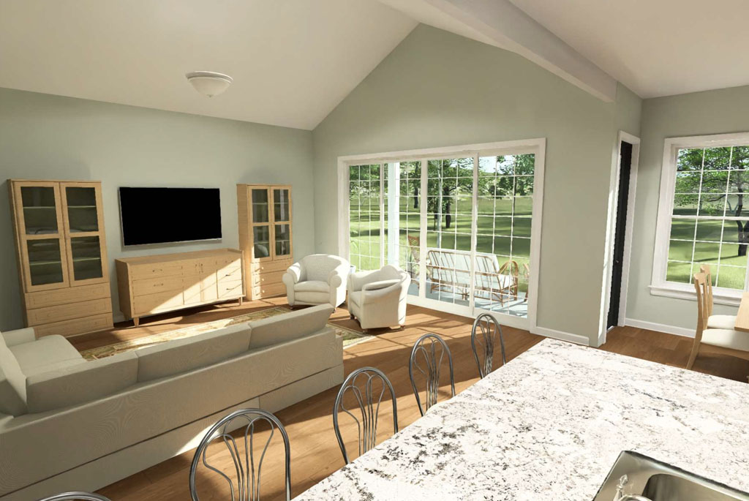
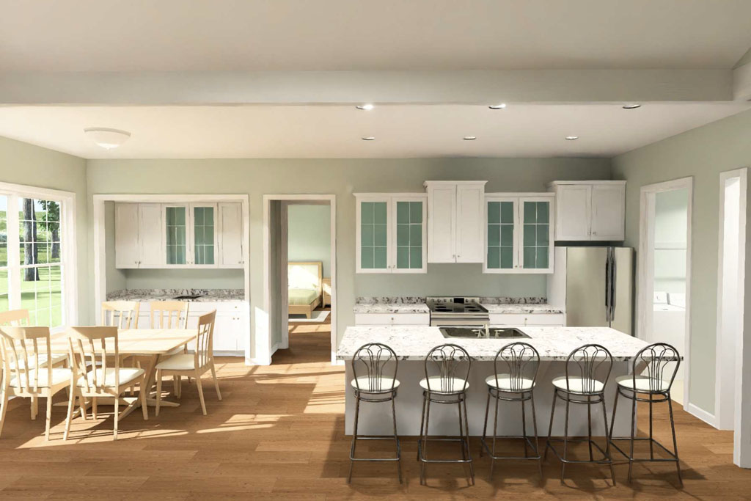
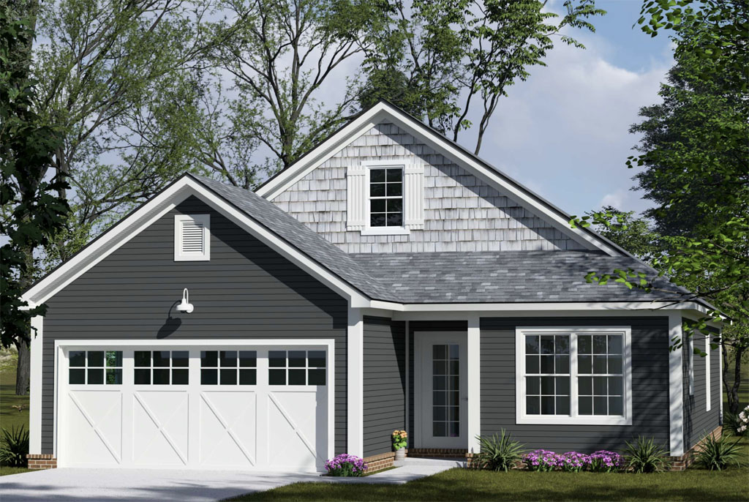
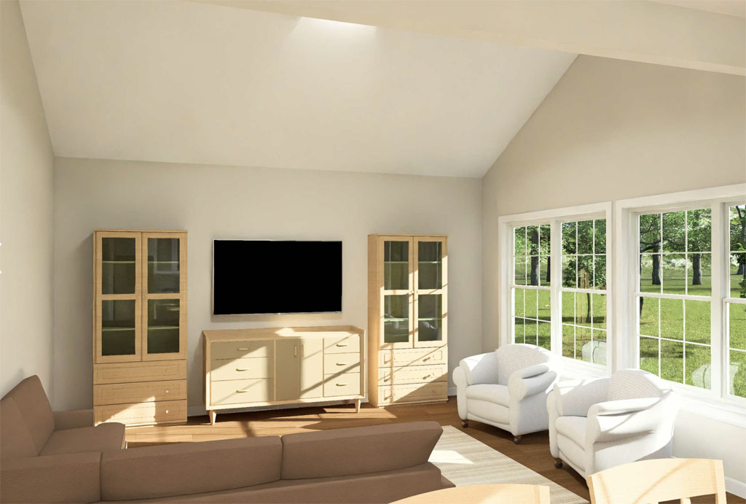
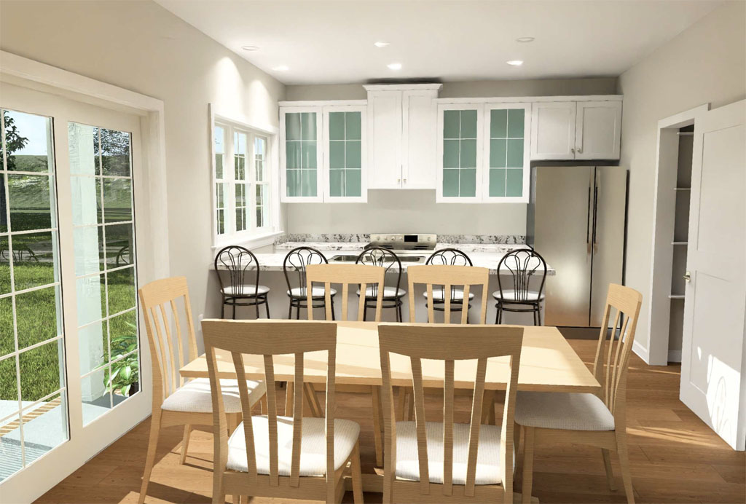
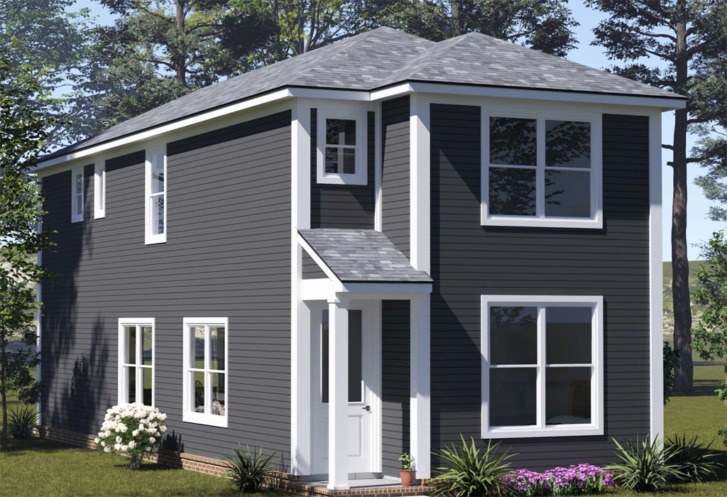
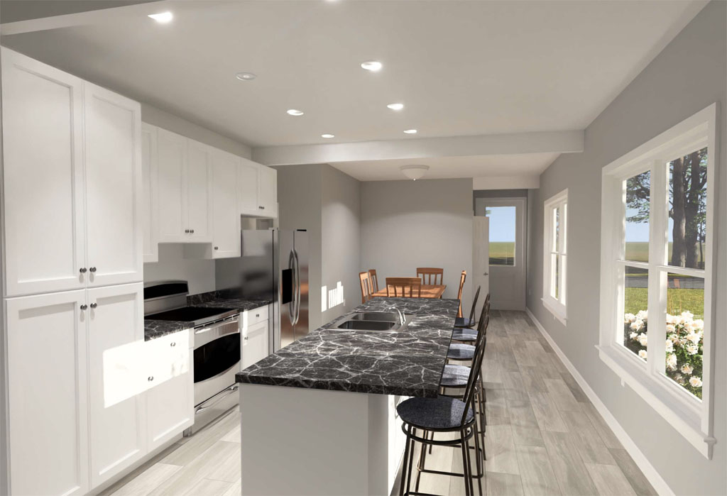
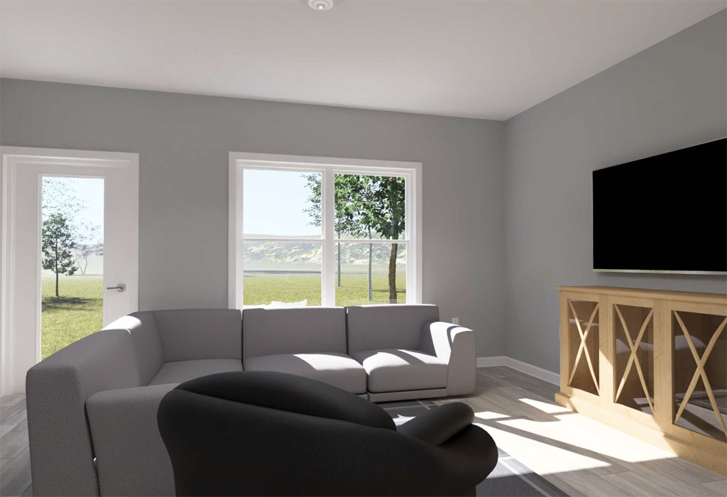
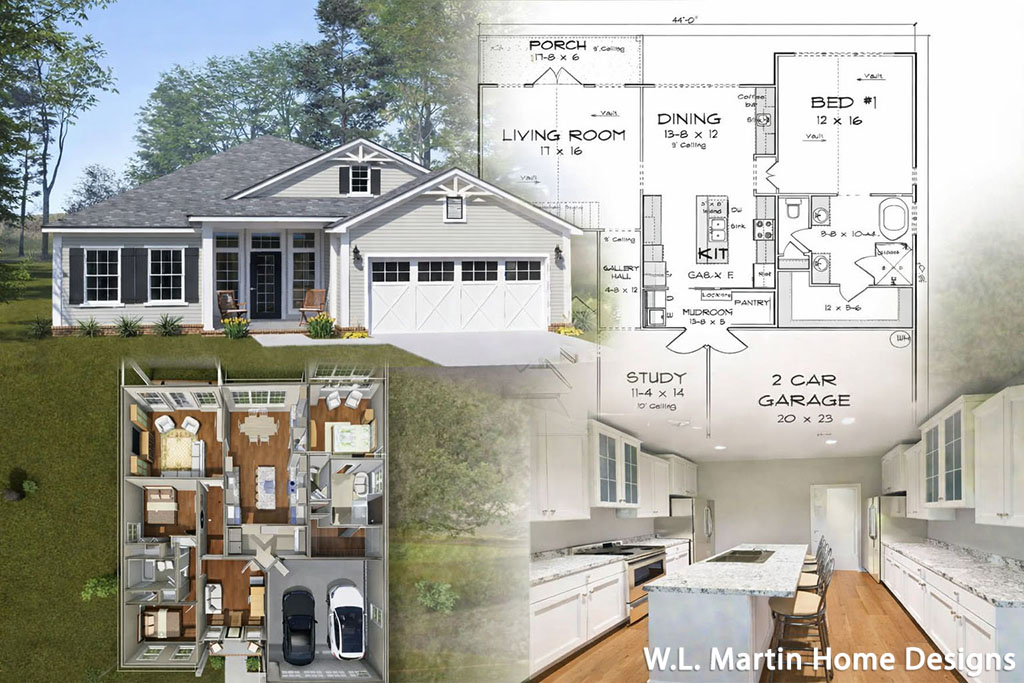
    Jacksonville, Florida, February 24, 2026 – W.L. Martin Home Designs is excited to announce the release of new home plans featuring a closed concept layout, offering developers and homebuyers an alternative to the open concept designs that have dominated the market in recent years. These plans are designed to better define living spaces by separating the living room from the kitchen and dining areas, creating improved privacy, quieter interiors, and a more traditional flow that many homeowners are requesting again.

    “The market has been heavily focused on open concept for a long time, but we are seeing renewed demand for homes where the living room is separate from the kitchen and dining areas,” said Bill Martin, president of W.L. Martin Home Designs. “Closed concept design helps separate spaces visually and can reduce noise transfer, which fits how many families live today. We designed these plans to include modern must haves like walk-in pantries and larger primary suites while still preserving the comfort and function of more defined rooms.”

    The new closed concept collection is intended to serve a range of lifestyles, from households that value quieter gathering spaces to buyers who want a dedicated living room for entertaining, relaxing, or working from home without activity spilling over from the kitchen. By pairing defined-room layouts with current design priorities, W.L. Martin Home Designs aims to give developers more variety when selecting plans for communities and infill projects, especially in markets where buyers are asking for something different than the typical wide-open great room.

    These additions reinforce W.L. Martin Home Designs’ commitment to offering options that fit real-world needs, whether a buyer prefers open concept, closed concept, or a thoughtful blend of both. The new plans provide developers a fresh product angle and another way to differentiate homes in competitive neighborhoods, while still delivering the features buyers expect in newer construction.

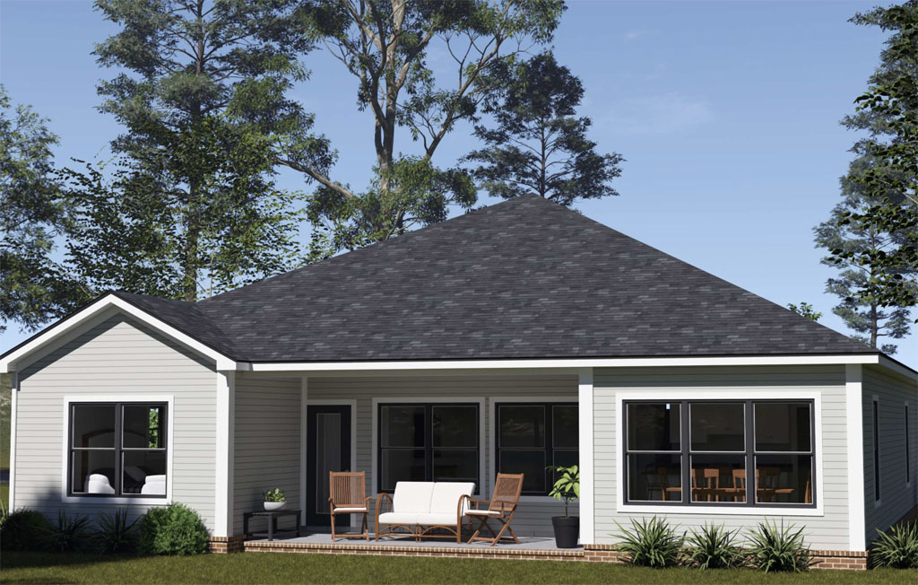
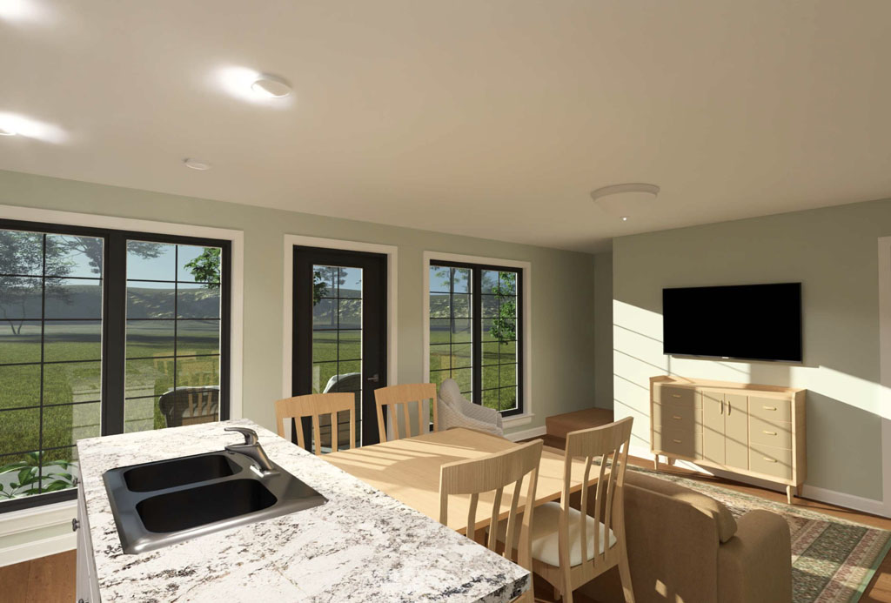
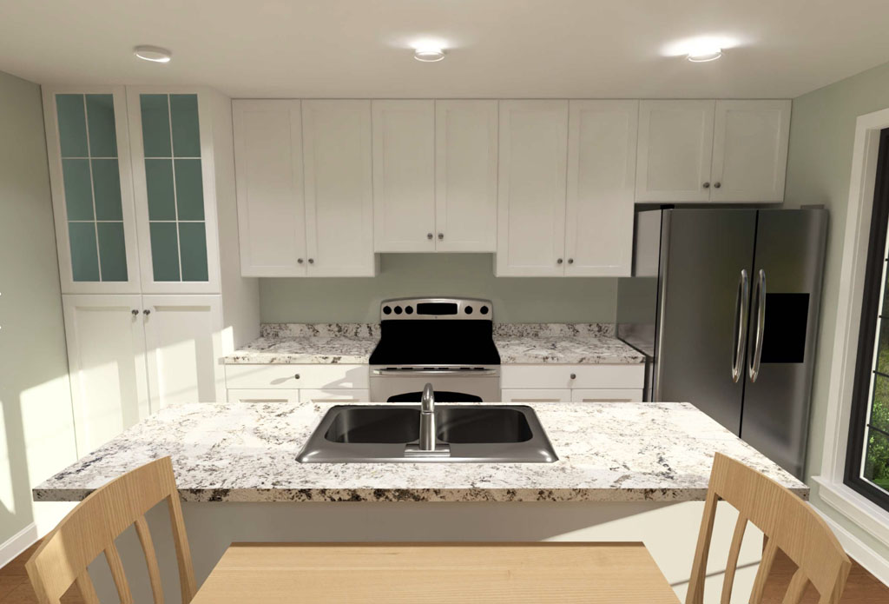
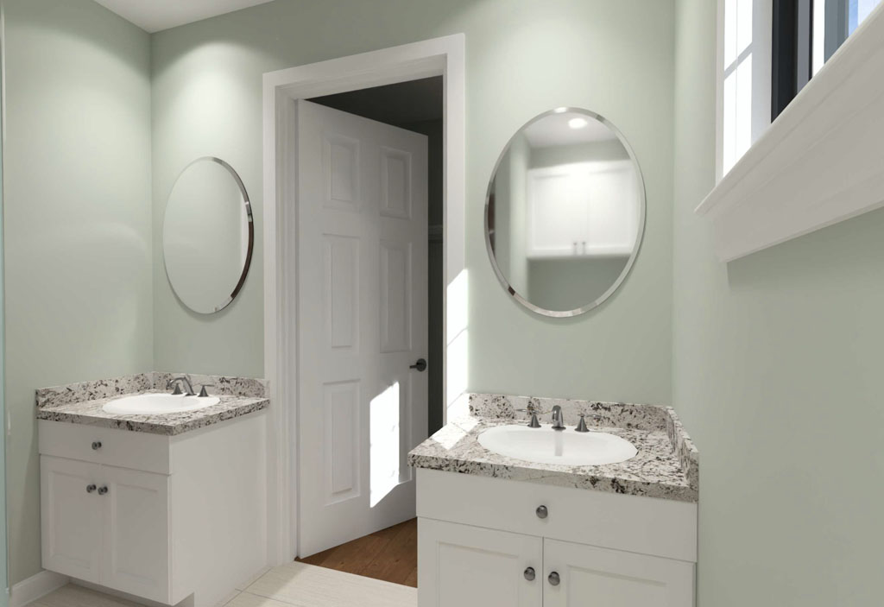
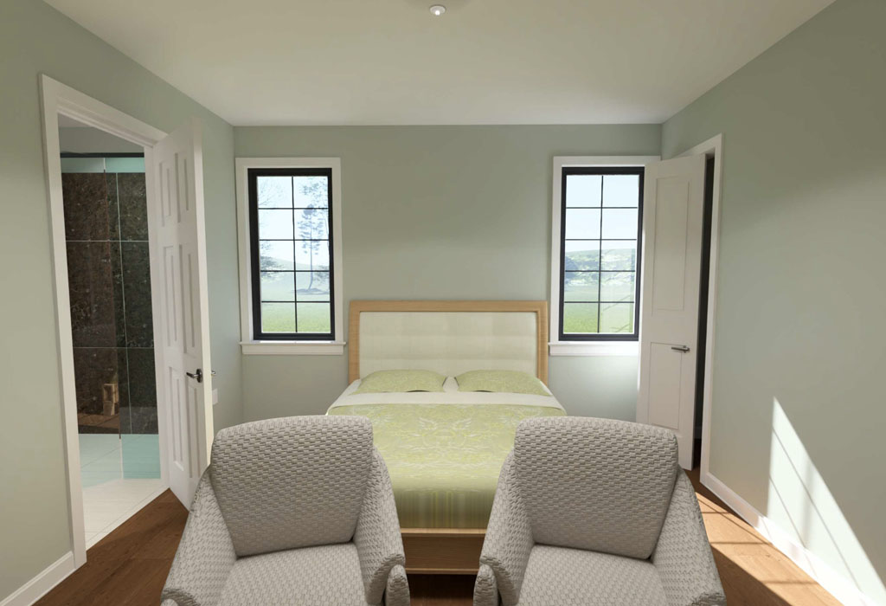
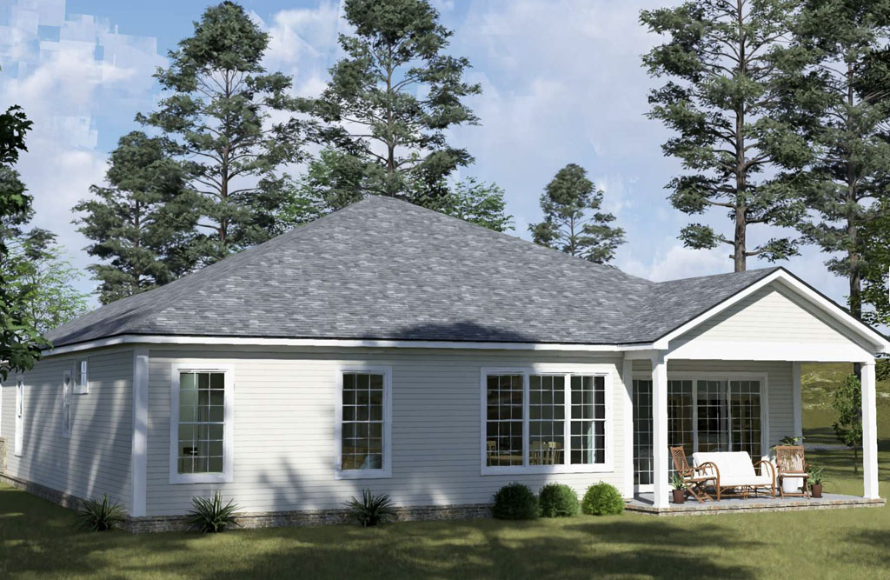
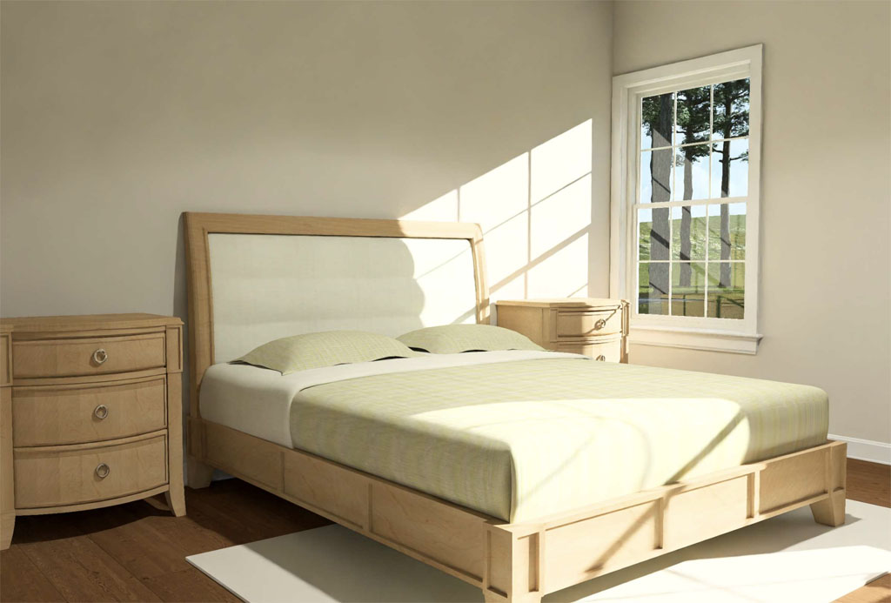
    The new closed concept collection launches with two of our newest plans, available at www.wlmartinhomes.com, with full exterior and interior views under plan numbers 24639 and 24640.

    About W.L. Martin Home Designs

    Bill Martin, president of W.L. Martin Home Designs, has been designing homes since 1983. He founded W.L. Martin Home Designs in 1986, originally designing homes for contractors and homeowners in northern Florida, and he also built homes for several years after obtaining his building license. As demand for his plans grew, he returned to designing exclusively. Martin’s work reflects a balance of cost-effective construction methods and architectural creativity, with an emphasis on traditional curb appeal, well-proportioned elevations, and outdoor living spaces such as front and rear porches. His designs prioritize efficient use of square footage, minimizing wasted space and incorporating practical dimensions that help reduce jobsite waste while maximizing livability and perceived spaciousness.

    For more information on the new closed concept plans or to explore the full plan collection, visit https://wlmartinhomes.com.
  • Did You Know Our House Plans Now Include Interior Visualizations and Detailed Descriptions?

    Did You Know Our House Plans Now Include Interior Visualizations and Detailed Descriptions?

    When you are choosing a home design plan, clarity matters. Developers need confidence that a layout will work for the lot, the market, and the build budget. New home buyers want to picture daily life in the space before committing. That is why W.L. Martin Home Designs has been upgrading how our plans are presented so you can make faster, smarter decisions with fewer surprises.

    View and Buy This Plan!


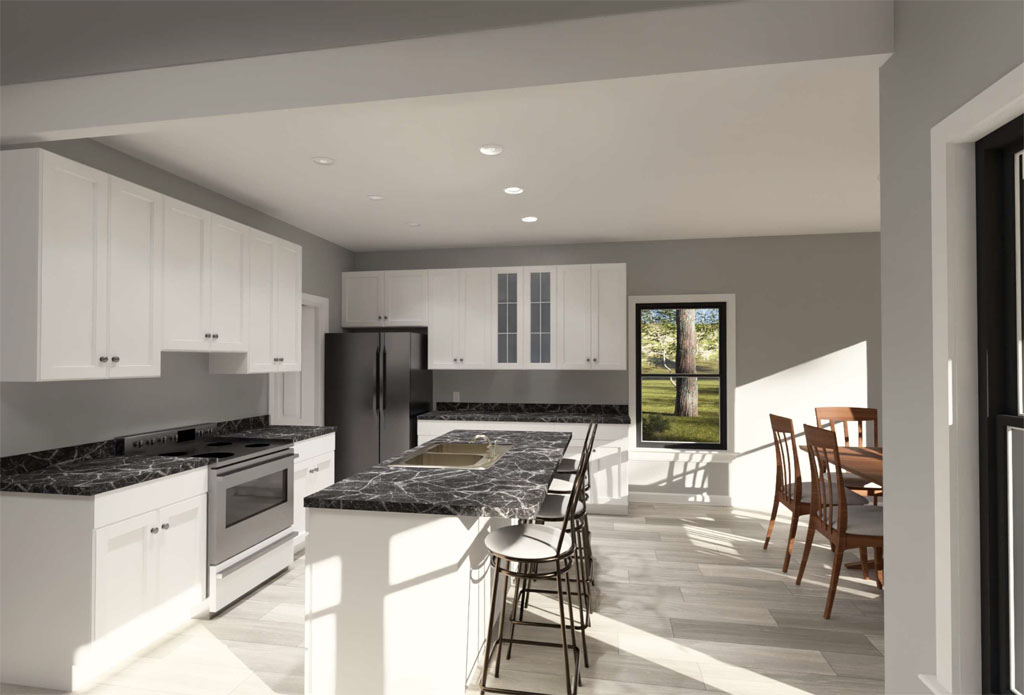
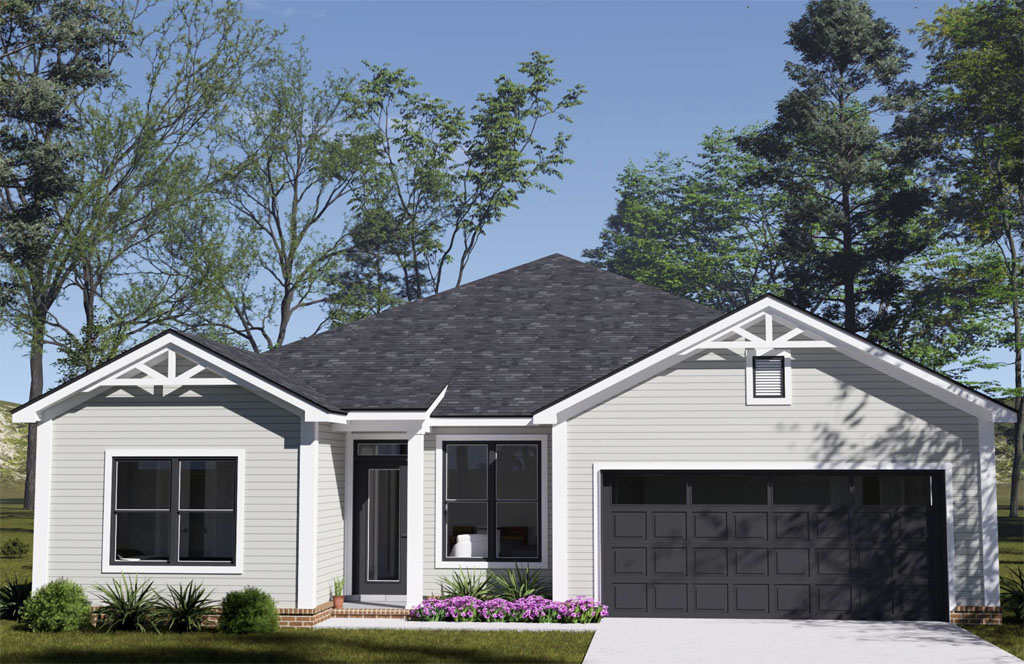
    Did you know that our home design plans not only now include new interior visualizations (images) but they also have detailed descriptions so you know exactly what type of plan you are buying and all of its details. These enhancements make it easier to evaluate flow, room relationships, and livability at a glance, while the written plan details help you understand key features without digging. If you are comparing multiple options, this combination can save time and help you shortlist the right designs quicker.

    View and Buy This Plan!

    Another reason developers and buyers keep coming back is value. Our plans are nicely priced for developers who are building multiple homes and for new home buyers who want an affordable path to a thoughtful design. A well-selected plan can reduce redesign cycles, speed up decisions, and support smoother conversations with your builder or drafting team. In other words, good plans pay for themselves in time saved and fewer revisions.
    View and Buy This Plan!

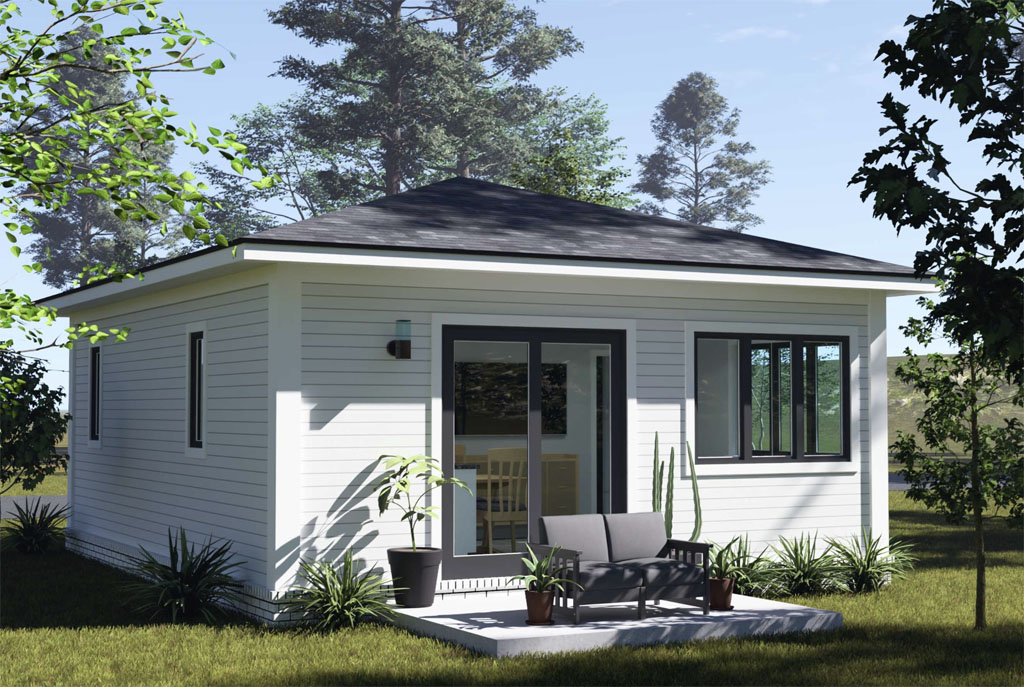
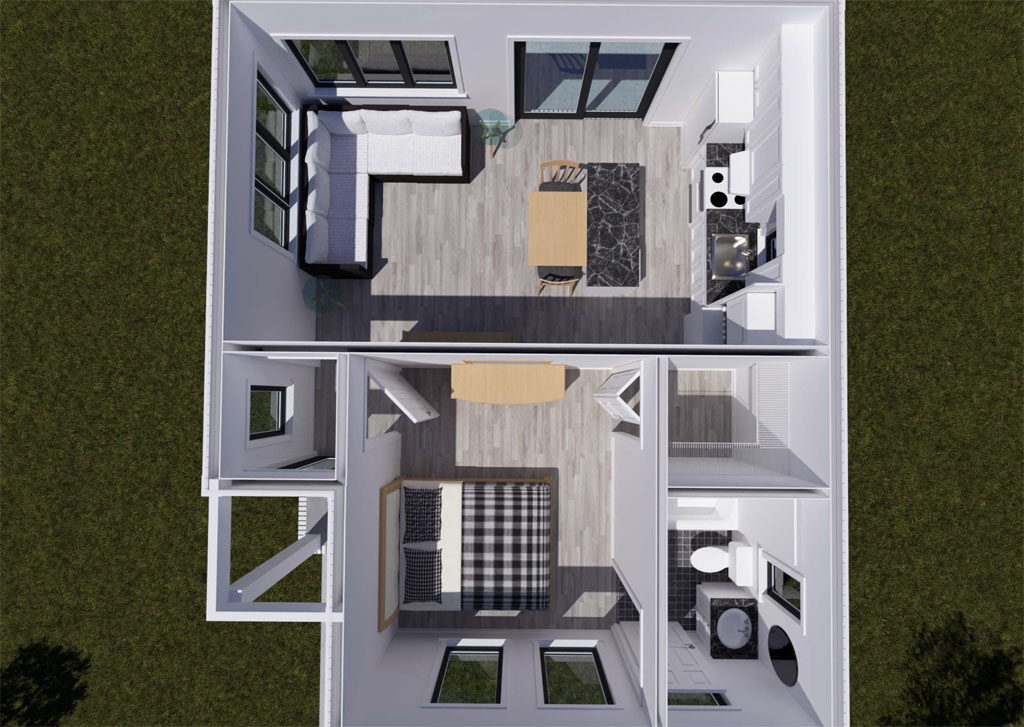
    We also know that one size does not fit all. That is why our recent selection includes versatile plans that fit many different households, demographics, and lot sizes, from compact footprints to more spacious layouts. Whether you are building for first-time buyers, downsizers, growing families, or infill opportunities, you will find options designed to meet a range of needs and market preferences.

    View and Buy This Plan!

    If you are planning your next build, we welcome you to explore our newest designs and see the upgraded interior visualizations and detailed descriptions for yourself. Browse W.L. Martin Home Designs to find a plan that matches your lot, your audience, and your goals, and move forward with confidence knowing exactly what you are buying and why it works.

  • The Hidden Cost Traps in House Plans and How to Avoid Them

    The Hidden Cost Traps in House Plans and How to Avoid Them

    The most expensive surprises in residential construction often start long before a shovel hits dirt. They start in the house plans. For developers and new home buyers alike, “hidden cost traps” usually mean design choices that look great on paper but quietly inflate framing hours, waste materials, slow approvals, or trigger change orders once trades get involved. With affordability still a dominant challenge, avoiding these traps matters more than ever. One reason is structural supply pressure, which Freddie Mac estimated back a few years ago that the US is short by roughly 3.8 million homes, which keeps demand high for attainable product and increases the penalty for designs that are slow or expensive to build.

    One major trap is unnecessary complexity in the building envelope. Extra corners, bump-outs, and complicated rooflines create more linear footage of foundation, more framing cuts, more flashing points, and more opportunities for leaks and callbacks. Even small geometry changes can add real dollars across a subdivision because you pay for the complexity on every repeat. Another trap is sprawling floor plans that waste square footage in hallways and oversized transition zones. You are still paying to heat, cool, roof, floor, and finish that space, even if it does not improve livability. The National Association of Home Builders has shown how sensitive final pricing can be to costs outside the buyer’s control, estimating that regulation alone accounts for a meaningful share of the price of a new single family home, often cited around one quarter of the final price in their analyses, depending on the year and methodology (NAHB, “Cost of Regulations” research summaries). When regulations and approvals are already heavy, plans that add permitting complexity or inspection friction can push costs and timelines even higher.

    A third trap is “trade inefficiency” baked into the layout. When kitchens, laundry, and bathrooms are spread far apart with no alignment, plumbing runs get longer, mechanical routing gets harder, and soffits and chase work multiply. Likewise, long spans or inconsistent bearing lines can require heavier structural solutions, more beams, or extra engineered components. None of these issues are always visible to a buyer scrolling a floor plan, but they show up fast in bids, scheduling, and punch lists. You can often spot them early by asking: Are wet walls stacked and grouped? Do duct runs have obvious paths? Are there too many structural jogs? If your plan makes the plumber and framer “solve puzzles,” your budget will feel it.

    The good news is that avoiding these traps is very doable with a simple pre-build plan review process. For developers, treat plan selection like value engineering before you ever price a home: run quick framing takeoffs, look for repeatable dimensions, confirm common window and door sizes, and verify clean roof intersections. Ask your trades to mark up the plan once and keep those notes for every repeat build. For new home buyers, the best “free money” is asking practical questions early: Where will furniture actually go? How much hallway space is there? Are bathrooms back-to-back or scattered? Does the roofline look simple from the elevations? Finally, always budget for the real world, not the brochure: sitework and permitting vary widely by city and lot, and NAHB data consistently shows that non-construction factors like regulation, fees, and lot-related costs are major drivers of final price (NAHB research on regulation and fees).

    At W.L. Martin Home Designs, we build our plan library to reduce these hidden cost traps instead of hiding them. Our Affordable by Design approach focuses on efficient footprints, builder-friendly structure, and practical trade paths, including grouped wet areas, sensible spans, and layouts that repeat cleanly across multiple builds. We do not “trick” builders or buyers with flashy drawings that explode in cost during estimating. The goal is straightforward: plans that are ready to build, easier to permit, and easier to execute, so developers can protect margins and buyers can get an attainable home without compromise. If you are selecting house plans for 2026, choosing designs that avoid hidden cost traps is one of the fastest ways to keep your build on budget and on schedule while delivering the kind of livability today’s market rewards.

  • How to Tell If a House Plan Will Fit Your Lot Width and Setback Requirements

    How to Tell If a House Plan Will Fit Your Lot Width and Setback Requirements

    If you have ever fallen in love with a house plan and then wondered, “Will this even fit on my lot?”, you are not alone. As land prices rise and development shifts toward infill and smaller parcels, builders and buyers are more frequently working with tighter lot widths and stricter zoning constraints. The U.S. Census Bureau’s Survey of Construction has tracked a long-term trend toward smaller lots for new single-family homes compared with earlier decades, which is one reason “narrow lot” and compact-footprint plans have become a core strategy for keeping projects feasible and homes more affordable by design (U.S. Census Bureau, Survey of Construction).

    The key concept to understand is the buildable envelope, which is the portion of your lot where the structure is allowed to sit after accounting for required setbacks. Setbacks are the minimum distances a home must be from the front property line, side property lines, and rear property line, and they are set by local zoning or development standards. In simple terms, the maximum plan width you can build is often lot width minus left side setback minus right side setback. The maximum plan depth is often lot depth minus front setback minus rear setback. Many jurisdictions also regulate lot coverage (the percentage of the lot that can be covered by buildings) and sometimes floor area ratio, which can limit size even when the footprint “fits” (local zoning ordinances and building department standards; International Code Council codes are commonly adopted and then amended locally).

    To check fit confidently, start with two documents: a current boundary survey (or plat) and the zoning rules for your property’s district. On the survey, note the exact lot width at the building line if the lot is irregular, plus any easements that restrict building near the edges. Then pull the zoning setbacks, any corner-lot visibility triangles, and the rules for garages, porches, and projections since some features can encroach differently than the main walls. Next, compare the plan’s minimum width and depth and any exterior projections to your calculated envelope. If the plan includes a front-load garage, confirm driveway location and curb-cut rules too. The National Association of Home Builders regularly highlights how lot characteristics and local regulation can materially affect what can be built and what it costs, which is why this quick “envelope math” is one of the most important early steps for both first-time buyers and developers (NAHB, Eye on Housing and NAHB research on land use and housing affordability).

    Even when the numbers work on paper, a few common issues can derail permitting: easements for utilities or drainage along the sides or rear, slope and required grading swales, septic and well separation distances in rural areas, and elevation requirements in flood-prone zones. Roof overhangs, bay windows, covered patios, and exterior stairs can also push you over a setback line if you do not account for projections. If you are close, a plan modification can often solve it without starting over, such as reducing garage width, switching to a side-entry or rear-entry configuration when allowed, adjusting porch depth, or simplifying bump-outs. This is exactly why W.L. Martin Home Designs maintains a strong focus on narrow-lot and space-smart layouts, with many plans intentionally designed for lots that are short on width, short on depth, or both, helping developers and new home buyers deliver attractive homes that stay affordable by design.

    A practical next step is to ask your local planning or building department for a written setback summary for your address, then share your survey and the plan dimensions with your builder or a local design professional who can confirm compliance before you spend money on revisions or engineering. If you are shopping plans specifically for constrained sites, prioritize designs that publish clear minimum widths, keep the footprint efficient, stack plumbing, and reduce unnecessary exterior jogs. W.L. Martin Home Designs can help you narrow your search to compact and narrow-lot-friendly options and identify common tweaks that make a great plan fit a challenging lot, which is often the difference between a smooth permit review and a costly redesign.

  • Small Footprint, Big Privacy: Plan #24626 Packs 3 Beds and 3 Full Baths Into 1,328 Sq Ft With Fresh Interior Visuals

    Small Footprint, Big Privacy: Plan #24626 Packs 3 Beds and 3 Full Baths Into 1,328 Sq Ft With Fresh Interior Visuals

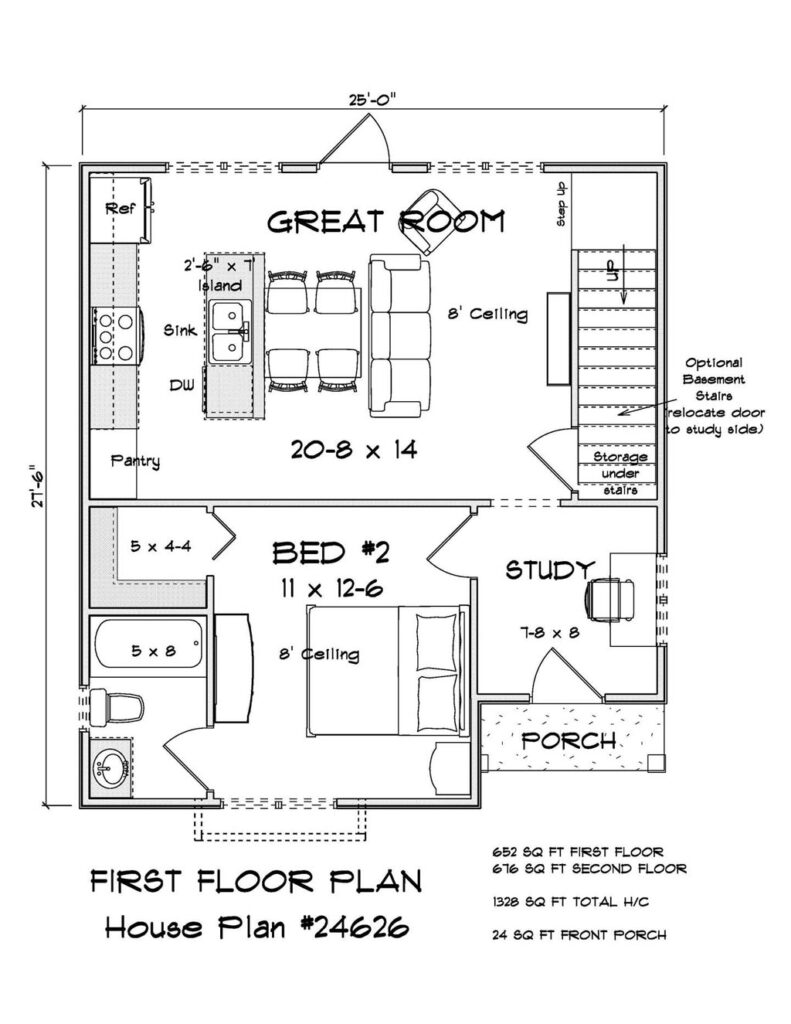
    W.L. Martin Home Designs Plan #24626 is a smart, space-efficient option for developers and buyers who want a smaller footprint without giving up privacy and functionality. This two story home offers 1,328 square feet, 3 bedrooms, and 3 full bathrooms, making it a standout choice in today’s market for attainable single family construction.

    As affordability continues to shape buying decisions, homes that deliver the right features in the right size are often the most competitive, especially when they support flexible living arrangements and long-term resale appeal.

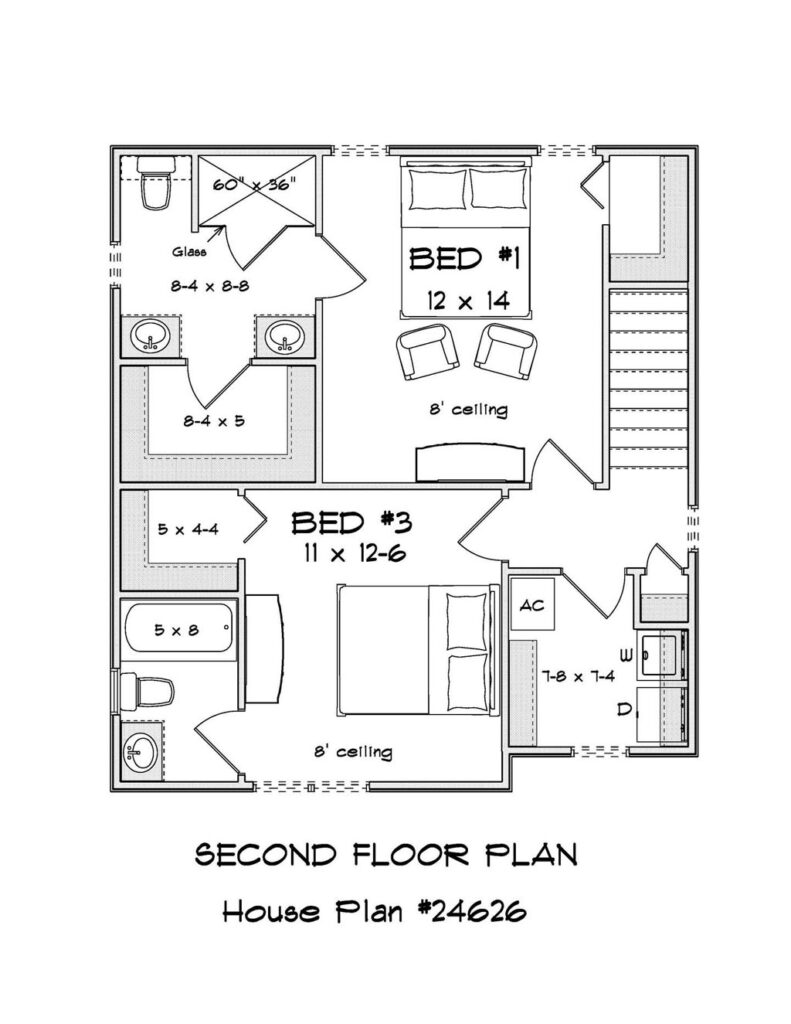
    One of the most compelling advantages of Plan #24626 is how it meets the needs of modern households where privacy matters. Each bedroom has access to its own full bathroom, which is a rare feature at this square footage and a huge value driver for younger generations, roommates, and even families with older children.

    Whether the future homeowners are new professionals sharing a home, college-age renters, or multigenerational households that want separation without extra square footage, this layout supports comfortable living with fewer compromises.

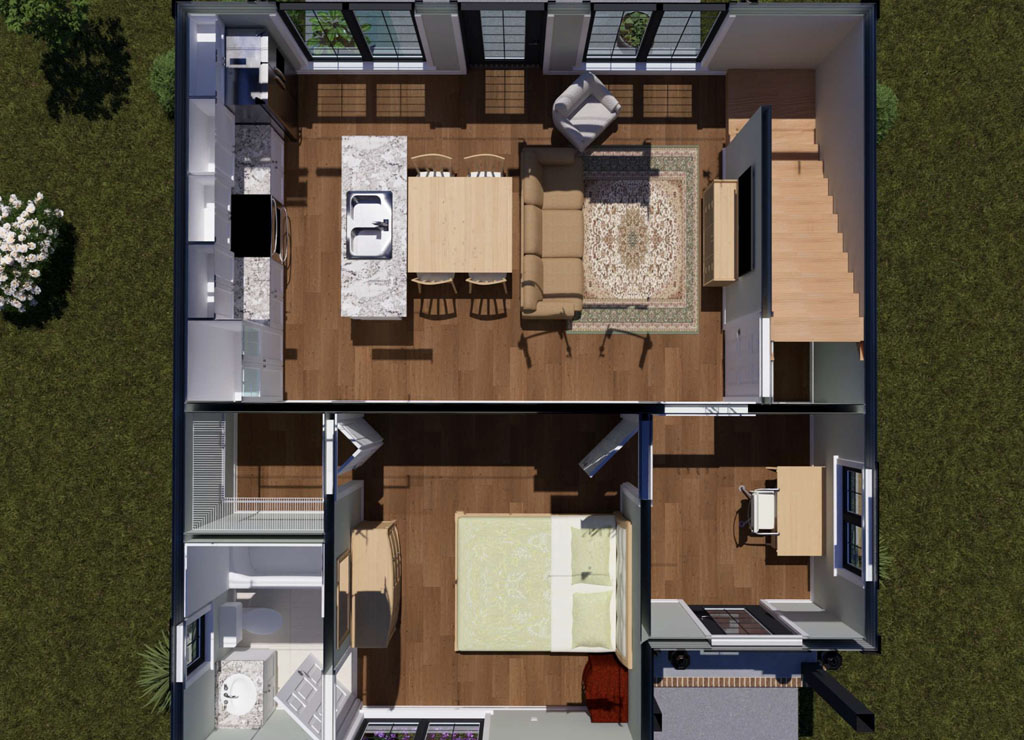
    The first floor includes 652 square feet designed for everyday convenience and strong first impressions. Just off the front porch, a study room sits at the front of the home, ideal for remote work, homework space, or a quiet flex room for hobbies. The first floor also includes a bedroom with a walk-in closet, plus its own full bathroom, which is a helpful solution for guests or for a resident who prefers avoiding stairs. Toward the back, the plan opens into a large great room that flows naturally into the kitchen, creating an open concept feel that lives larger than the numbers suggest.

    The kitchen is designed to work hard for daily life and entertaining, with an island that houses the sink and dishwasher so prep and cleanup stay connected to the main living space. This setup keeps the cook involved in conversations and helps the home feel social and connected, which is a major selling point for first-time buyers and renters alike.

    For developers, open concept great room layouts also tend to photograph well and present strongly in digital listings, which can improve lead quality and shorten decision cycles.

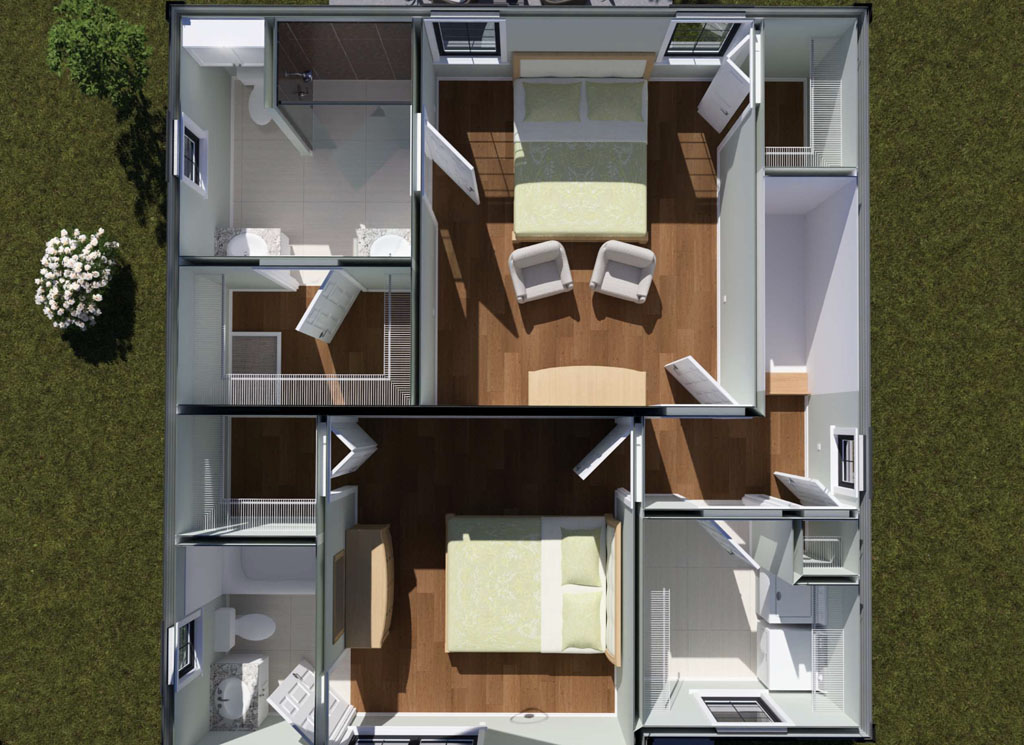
    Upstairs, the plan continues its privacy-forward design with the primary bedroom positioned upstairs and paired with an en suite style bathroom and a large walk-in closet. The third bedroom sits at the front of the second floor and also has a dedicated full bathroom, reinforcing the “everyone gets their own” appeal that makes this plan so unique. A laundry area on the second floor adds daily convenience right where it is needed most, reducing trips up and down stairs with baskets.

    To help developers and new home buyers make confident choices, we have added many interior visuals for Plan #24626, showcasing furniture layouts and real-world room scale, another step in our expanded Affordable by Design plan offerings for today’s attainable home builds.

  • Affordable by Design for Growing Families: Explore W.L. Martin Home Designs Plan #24629 With New Interior Images (1,838 Sq Ft, 4 Beds, Tandem 3-Car Garage)

    Affordable by Design for Growing Families: Explore W.L. Martin Home Designs Plan #24629 With New Interior Images (1,838 Sq Ft, 4 Beds, Tandem 3-Car Garage)

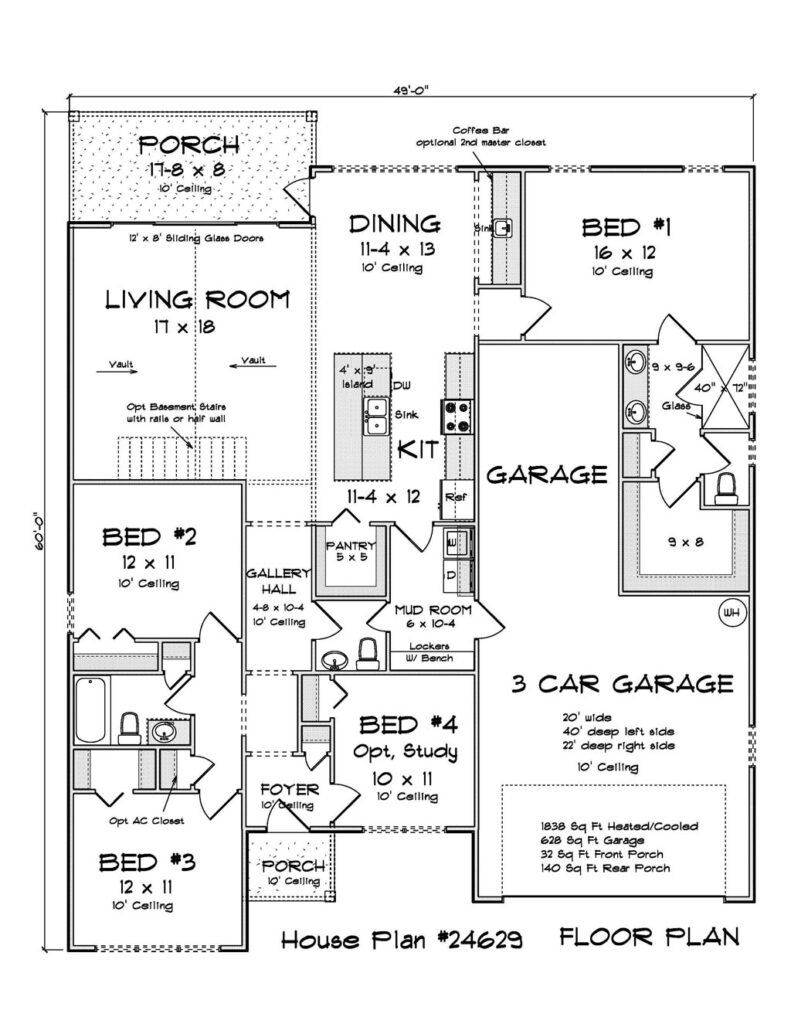
    If you are a developer searching for affordable house plans that still feel spacious, flexible, and market ready, W.L. Martin Home Designs Plan #24629 is a strong example of what “Affordable by Design” can look like for today’s growing families. This one story home offers 1,838 square feet, 4 bedrooms, and 2.5 bathrooms, which hits a sweet spot for buyers who want more room than a starter home without stepping into a price tier that limits demand. It is also the kind of right sized single family layout that helps communities deliver attainable new construction, especially as many buyers continue prioritizing functional space and everyday livability over unused square footage.

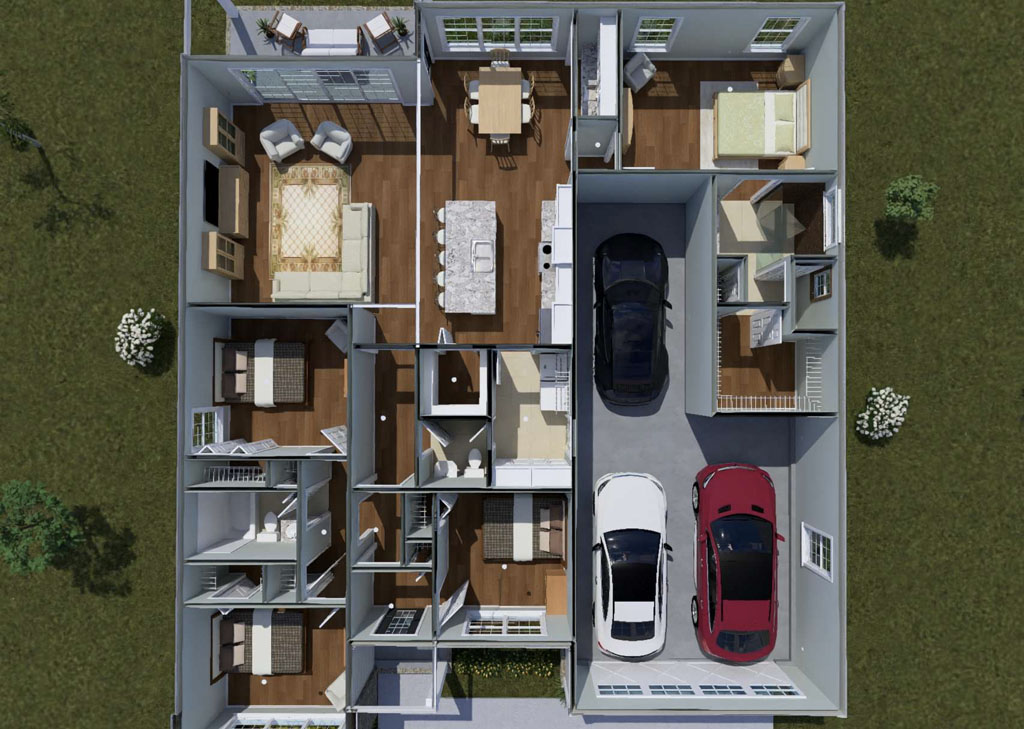
    Plan #24629 makes a great first impression with a gallery hallway and 10-foot ceilings that create a bright, airy feel as you move into the heart of the home. That sense of openness is important for both developers and buyers because it helps the plan show well during tours and model walkthroughs. The fourth bedroom is also designed with real-world flexibility in mind, since it can easily serve as an optional study or work-from-home space, which is still a key buying factor for many households. For developers, this kind of dual-purpose room is a practical upsell that does not require major structural changes.

    One feature that stands out immediately is the attached 3 car garage with a tandem configuration, a smart approach that maximizes lot efficiency while still giving homeowners the storage and parking capacity they ask for. Just inside from the garage, the mud room includes lockers and a bench area, a detail that resonates with families juggling backpacks, sports gear, and daily routines. That space sits next to a convenient half bathroom, which is ideal for quick cleanups and guest use without sending traffic through private bedroom zones. These are the small layout decisions that make a plan feel thoughtfully designed and easier to live in, which helps reduce objections during the buying process.

    At the rear of the home, the primary bedroom is positioned for privacy and quiet, with an en suite bathroom and a large walk-in closet that supports long-term comfort. The main living areas are built around an open concept kitchen with an island, flowing naturally into the dining room and a large living room that supports everyday family life and weekend gatherings. For developers, this open layout tends to photograph well, feels larger than the square footage suggests, and appeals to a broad range of buyers, from young families to downsizers who still want room for visiting grandkids. The living room can also be configured with optional basement stairs, giving builders flexibility for markets where basements are common or where added future space is a strong selling point.

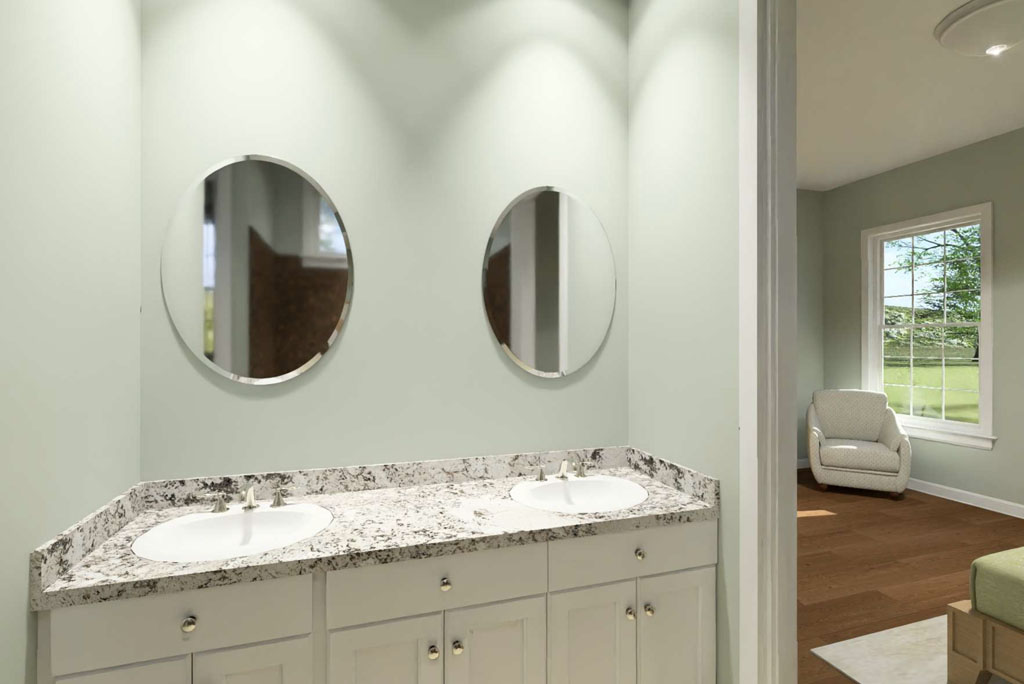
    To help developers and new home buyers visualize how Plan #24629 lives day to day, we now incorporate additional interior photos that show furnished spaces and realistic room scale. Seeing furniture placement, traffic flow, and how the open concept functions in real life helps buyers make confident decisions faster, and it helps developers market listings with stronger digital content from day one.

    If your next community needs one story house plans that balance affordability, family-friendly features, and showroom appeal, Plan #24629 is a practical, proven direction: 1,838 square feet, 4 bedrooms with an optional study, 2.5 bathrooms, a tandem 3 car garage, and the kind of livable layout that buyers can grow into for years.

  • Fed Holds Rates Steady: A Positive Housing Market Outlook and Smart “Affordable by Design” Strategies for New Builds

    Fed Holds Rates Steady: A Positive Housing Market Outlook and Smart “Affordable by Design” Strategies for New Builds

    The Federal Reserve’s decision to keep interest rates the same is giving the housing market something it has been craving: more predictability. When the Fed holds steady, buyers, builders, and lenders can plan with fewer surprises, and that stability often matters as much as a small rate change. Recent coverage from outlets like CNBC, U.S. News, and TheStreet points to a market that is adjusting, not collapsing, with mortgage rates tending to respond to expectations and inflation signals as much as the Fed’s move itself. For developers and new home buyers across North America, “rates unchanged” can translate into a clearer runway to make smart, confident decisions on new construction.

    A steady-rate environment can also help unlock demand that has been sitting on the sidelines. When buyers believe rates are no longer climbing quickly, they are more willing to shop, get prequalified, and move forward with new builds that fit their needs. Builders benefit too, because consistent financing conditions can improve project planning, reduce last-minute deal friction, and support healthier sales pacing in communities. Even if mortgage rates remain elevated compared to prior years, the housing market has repeatedly shown that buyers will still transact when the monthly payment is manageable and the home delivers real lifestyle value.

    That is where “Affordable by Design” becomes a real advantage, not just a slogan. At W.L. Martin Home Designs, we focus on house plans that help control total project cost through smarter square footage, efficient layouts, and build-friendly footprints. The fastest path to affordability is often not chasing the lowest rate, it is lowering the amount you need to borrow in the first place. Plans that reduce wasted space, simplify rooflines, stack plumbing efficiently, and optimize structural spans can help shrink construction costs and improve appraisal alignment. For buyers, that can mean a lower payment. For developers, it can mean better margins, more competitive pricing, and stronger absorption.

    There are also practical ways to mitigate “rates staying the same” without waiting for the perfect moment. Many buyers explore temporary or permanent rate buydowns, negotiate seller concessions, or use rate locks strategically during the build process. Developers can respond by offering targeted incentives, value-engineered options packages, and product lines designed around attainable price points, such as compact single-family homes, townhomes, duplexes, and ADU-friendly designs. When paired with the right plan, these strategies can keep deals moving and help communities deliver what the market needs most: attainable new housing inventory.

    If you are looking at today’s rate environment and wondering whether it is the right time to build, consider this: stable rates can reward the builders and buyers who focus on fundamentals. Choose home plans that are efficient, flexible, and proven to build well, then pair them with a budget-first approach that supports strong sales and comfortable monthly payments. W.L. Martin Home Designs offers developer-ready, Affordable by Design house plans that help you move from concept to construction with confidence, whether you are building a new community or a single home that needs to make financial sense from day one. Explore our collection and find a plan that helps you build smarter in today’s housing market.

  • Tiny Homes, ADUs, and Backyard Cottages: The Small-Footprint Plans Developers and Homeowners Want Now

    Tiny Homes, ADUs, and Backyard Cottages: The Small-Footprint Plans Developers and Homeowners Want Now

    Tiny homes, ADUs (accessory dwelling units), and backyard cottages have become one of the most searched housing solutions because they hit three hot buttons at once: rental income, multigenerational living, and more housing without buying more land. Developers like them for yield and flexibility, and buyers like them because they can offset a mortgage or keep family close with privacy. The viral hook is simple and true: one lot can now behave like two homes when the plan is smart, and tiny-home thinking is pushing that efficiency even further.

    The credibility is in the trendline. In the past few years, ADU-friendly policy changes across many U.S. cities and states have helped approvals accelerate, and California has been the poster child for rapid growth in ADU permits since late 2010s reforms. Nationally, Freddie Mac’s research has estimated roughly 1.4 million ADUs already exist, while also noting they are often undercounted because many are not recorded the same way as primary homes (Freddie Mac ADU research). Where tiny homes fit in: many buyers and builders start with “tiny home” as the lifestyle idea, then use the ADU path to make it practical and permitted. The concepts work hand in hand because both prioritize compact living, efficient systems, and flexible use.

    For developers, tiny homes and ADUs are a practical lever to improve project economics without reinventing the whole site plan.

    Tip #1 (high value): treat these small units as a product line, not a one-off.

    Standardize 2 to 3 footprints (for example, a ~400 to 600 sq ft tiny-home-style studio, a ~650 to 800 sq ft one-bedroom cottage, plus a larger two-bedroom option where allowed) and repeat them across communities with minor facade tweaks. That lowers design costs, reduces construction variance, and speeds permitting because your team and reviewers get familiar with the same set of drawings. Pair that with plan features renters and appraisers care about: separate entry, in-unit laundry, real storage, and a kitchen that feels “full size” even in a small footprint.

    For new home buyers, the winning message is “future-proofing.” A tiny-home-inspired backyard cottage can be a rental now, a home office later, and an aging-parent suite when life changes.

    Tip #2 (high value): design privacy like it is a premium upgrade.

    Window placement, a dedicated patio, a short privacy fence line, and separate walkway lighting make a small dwelling feel like a real home, not an add-on. Buyers will pay more for a unit that feels independent, and neighbors complain less when outdoor space and sightlines are thoughtfully planned.

    From a plan-selection standpoint, the difference between a forgettable small unit and a high-demand one is layout discipline. The most successful tiny home and ADU plans keep circulation tight and invest square footage in “daily life” zones: a living area that fits a real sofa, a bedroom that fits a queen bed, and a kitchen with enough counter run to cook without frustration. For developers building across North America, it also helps to keep structural complexity low (simple rooflines, stacked plumbing walls, and efficient spans) so the cottage stays cost-effective even when labor and material prices move.

    At W.L. Martin Home Designs, this is where small-footprint planning shines. Whether you are adding a tiny-home-style backyard cottage to increase density, selecting an ADU plan to create rental income, or pairing both with a right-sized primary home up to 3,500+ sq ft, the goal is the same: maximize livability per square foot. If you want, I can also tailor this post to your exact plan catalog with suggested internal links (for SEO) and a short “Tiny Home and ADU Plan Checklist” developers can download to boost time-on-page and leads.

  • 2026 Housing Wake Up Call: The Midyear Fed Cuts That Could Supercharge New Builds (And the Developers Who Move First Win Big)

    2026 Housing Wake Up Call: The Midyear Fed Cuts That Could Supercharge New Builds (And the Developers Who Move First Win Big)

    Economic growth in 2026 is reshaping the playing field for housing developers and new home construction, especially as capital markets, labor conditions, and buyer sentiment respond to a shifting inflation cycle. When GDP growth is steady and inflation pressures cool, the housing market typically transitions from survival mode to strategy mode. Developers tend to see more predictable absorption, more workable pro formas, and fewer sudden changes in material pricing. The key is that growth alone does not guarantee a building boom, the quality of that growth matters, including whether wages are holding up, household formation is rising, and consumer credit conditions are loosening.

    For housing developers, the biggest 2026 story is the cost of money and what it does to demand, land deals, and construction pipelines. Even the idea of potential Federal Reserve rate cuts midyear can move mortgage pricing, development loan spreads, and builder confidence before any policy action happens. If rate cuts materialize, the most immediate benefit is usually improved affordability at the margin, which can bring sidelined buyers back into the market and reduce incentive pressure on finished specs. If cuts are delayed, developers with strong product market fit can still win by leaning into right-sized plans, value engineering, and faster cycle times, because buyers are still shopping, they are just more payment sensitive.

    The unemployment rate in 2026 is another major swing factor because it influences both housing demand and construction execution. A resilient labor market supports buyer confidence and reduces cancellation risk, but it also keeps competition intense for skilled trades, superintendents, and project managers. Most builders are watching not only headline unemployment, but also participation, job openings, and wage growth, because those indicators help predict whether labor costs will stabilize or keep creeping up. In practical terms, developers who secure reliable trade coverage and protect schedules with tight scopes and clear plan sets are better positioned than those relying on last-minute subcontractor availability.

    What are experts watching in this new economic environment? Finance teams are looking at the “higher for longer” versus “cut cycle” debate, credit availability from banks and private lenders, and whether inflation continues to cool enough to ease long-term rates. Housing research groups and builder surveys tend to focus on buyer traffic, months of supply in local submarkets, and the split between entry-level, move-up, and active adult demand. Many home building companies are also leaning harder into product segmentation in 2026, including smaller footprints, optional flex spaces, and plan families that can be rotated across multiple communities, because that approach protects margins while meeting buyers where affordability is.

    For new builds this year, the practical takeaway is to plan for opportunity with guardrails: underwrite conservatively, design for cost certainty, and keep your plan library flexible so you can pivot between price points without redesign delays. In a growth environment where rates may ease and unemployment remains a key variable, the developers who win are the ones who can deliver attractive homes at predictable costs, with fewer change orders and faster starts to closings. If you are refreshing your 2026 pipeline, consider standardizing a set of buildable, market-tested house plans that can scale across lots and elevations, because in a shifting economy, speed and repeatability can be as valuable as the land itself.

  • Home Builder Confidence in 2026: What It Signals About the Housing Market

    Home Builder Confidence in 2026: What It Signals About the Housing Market

    Home Builder Confidence Heading Into 2026

    Home builder confidence is one of the clearest “early reads” on the housing market because it reflects what builders are seeing on the ground right now: buyer traffic, pricing pressure, and the pace of signed contracts. When confidence firms up, it typically signals that builders are finding workable formulas again, whether that is through smarter floor plan mixes, targeted incentives, or building in submarkets where inventory is still tight. That matters for developers because builders adjust plans and pipeline decisions well before the public sees the change in headline housing news.

    The Housing Market’s Health Shows Up in Activity, Not Headlines

    The most reliable way to judge market health is to watch what is actually being permitted and started, along with how quickly homes are moving once listed. When permits and starts stabilize, it suggests builders believe demand is durable enough to justify putting capital to work. When resale inventory remains lean in many areas, new construction often becomes the practical solution for buyers who want move-in-ready homes with modern layouts. This is why many professionals track builder sentiment alongside permits, starts, and sales activity: together, those signals reveal whether the market is loosening, tightening, or simply normalizing after a volatile stretch.

    Why 2026 Can Reward Developers Who Prepare Early

    Even in a recovering market, the developers who win are usually the ones who prepare before the rush. If buyer demand improves, trades and permitting departments can get busy fast, and design decisions made under pressure tend to create avoidable costs later. Securing your home plans early lets you move quickly when your local numbers look favorable, and it helps you make confident choices about product mix, elevations, and options packages that match what buyers are asking for in your price band.

    W.L. Martin Home Designs is built for that reality. Having ready-to-build plans on hand, from compact small-footprint homes around 400 square feet to highly marketable family homes up to about 3,500 square feet, gives you flexibility to respond to what your local market is actually absorbing. It also supports faster preconstruction workflows, clearer estimating, and fewer midstream revisions, which is where timelines and margins often get squeezed.

    In practical terms, the “good time” to secure a plan is before your competitors are trying to do the same thing at once. If 2026 continues to bring steadier conditions, the ability to pull permits, start efficiently, and market homes with proven layouts can separate a smooth launch from a slow one. Choosing the right plan now helps you protect cycle time later, and cycle time is often the difference between an okay project and a great one.

mavibet giriş
marsbahis
bets10
timebet
rinabet
cratosroyalbet güncel giriş
parmabet giriş
süratbet giriş
nakitbahis giriş
betoffice güncel giriş
pusulabet
mrking
mariobet
betkanyon güncel giriş
bahiscasino
ultrabet güncel giriş
betwoon güncel giriş
Holiganbet Giriş
parmabet giriş
vaycasino
pashagaming
wbahis giriş
tarafbet giriş
casibom
savoycasino
betwoon giriş
meritking giriş
jojobet
vaycasino giriş
robinbet
holiganbet
avrupabet giriş
wbahis
rinabet
matbet giriş
extrabet
jojobet giriş
betgaranti
casinoas güncel giriş
grandpashabet
pulibet giriş
savoycasino giriş
holiganbet
parmabet
holiganbet
meritbet
betkom giriş
mavibet
pashagaming
capitolbet
avrupabet güncel giriş
hazbet
lunabet giriş
betwoon güncel
spinco
matbet güncel giriş
setrabet güncel giriş
mariobet güncel giriş
jojobet giriş
casinoroyal giriş
robinbet
belugabahis
betandyou giriş
hipercasino giriş
casinodior
marsbahis giriş
betkanyon
bahisnow güncel giriş
trendbet giriş
jojobet
hipercasino
pokerklas güncel giriş
meritbet
extrabet giriş
marsbahis
milanobet giriş
holiganbet giriş
piabet giriş
casinoper giriş
betandyou güncel giriş
betpas giriş
capitolbet giriş
xslot
madirdbet güncel
onwin
grandpashabet giriş
betsmove
meritking güncel
betkom
zbahis
marsbahis
trendbet
lunabet
istanbulbahis güncel giriş
bahiscasino
pashagaming giriş
casinoas
pokerklas
capitolbet
betkom
jojobet
asyabahis giriş
betmatik
marsbahis giriş
cratosroyalbet güncel giriş
betixir güncel giriş
betkom
betkom giriş
betpas giriş
hitbet
istanbulbahis
dinamobet
tophillbet giriş
supertotobet giriş
casinoroys giriş
harbiwin güncel giriş
betpas giriş
jojobet giriş
batumslot
maxwin güncel giriş
betasus giriş
egebet
kavbet
casibom
robinbet giriş
tarafbet
imajbet giriş
kavbet giriş
harbiwin güncel giriş
atlasbet güncel giriş
onwin giriş
mobilbahis giriş
casibom
tarafbet
holiganbet
betkom giriş
casinoas
dedebet
jojobet
queenbet
Tarafbet
dinamobet giriş
imajbet
betixir giriş
betsilin
pasacasino giriş
betmartin
galyabet
spinco güncel
ibizabet
jojobet
marsbahis giriş
child porno
onwin
adem
pokerklas
norabahis
betwoon güncel giriş
betpas giriş güncel
betwoon
turkbet
şişli escort
meritbet giriş
belugabahis
meritking
jojobet
extrabet
lunabet giriş
lunabet
pashagaming giriş
turkbet güncel giriş
tarafbet giriş
matbet güncel giriş
setrabet giriş
onwin
trendbet
betsilin giriş
setrabet
casibom giriş
nerobet giriş
turkbet giriş
pokerklas
bets10
robinbet giriş
dedebet güncel giriş
süpertotobet
meritking
zbahis giriş
parmabet
enjoybet
tarafbet
spinco
extrabet güncel giriş
jojobet
perabet giriş
matbet
supertotobet
taksim escort
pusulabet
casinoper güncel giriş
süperbetin güncel giriş
meritking
piabet
tarafbet
betkolik
betmartin giriş
amgbahis giriş
taksimbet giriş
enjoybet giriş
extrabet güncel giriş
jojobet giriş
betpas
matbet giriş
cratosroyalbet
madirdbet giriş
kralbet giriş
betwoon giriş
matbet güncel giriş
onwin giriş
jojobet
betwoon güncel giriş
betmatik giriş
betoffice
ultrabet giriş
pashagamin güncel giriş
pulibet
superbetin
trendbet güncel giriş
betkom
ultrabet
supertotobet güncel giriş
spinco güncel giriş
harbiwin giriş
meritking giriş
casibom giriş
casinoroyal
superbet giriş
timebet giriş
harbiwin
matbet
holiganbet
betkolik güncel giriş
istanbulbahis giriş
betoffice
matbet
pusulabet giriş
maximcasino güncel giriş
capitolbet
timebet
maxwin giriş
süratbet
galabet giriş
Mertking
matbet giriş
holiganbet
betcio
mrking
taksimbet giriş
spinco giriş
queenbet giriş
betwoon giriş
atlasbet
norabahis
wbahis
tarafbet
pokerklas giriş
betmartin giriş
dedebet giriş
marsbahis giriş
betasus
pashagaming giriş
holiganbet
norabahis giriş
cratosroyalbet giriş
betkanyon giriş
betkom giriş
timebet
onwin giriş
rinabet
milanobet giriş
imajbet
betpas
betpas giriş
tarafbet giriş
matbet giriş
child porn
porn
casibom giriş
taksim escort
spinco giriş
pasacasino
betwoon giriş
perabet giriş
pusulabet giriş
casibom giriş
norabahis güncel giriş
matbet
taksim escort
holiganbet güncel giriş
meritking giriş
avrupabet giriş
galyabet giriş
tarafbet giriş
avrupabet
dinamobet
holiganbet
şişli escort
tophillbet
holiganbet
marsbahis
kavbet güncel giriş
pasacasino
zbahis giriş
robinbet
milanobet
jojobet giriş
asyabahis güncel giriş
harbiwin giriş
robinbet
betsilin giriş
betpas giriş
lunabet
casinoroys
bets10 giriş
avrupabet giriş
mavibet
milanobet giriş
casibom giriş
imajbet güncel giriş
holiganbet giriş
trendbet giriş
marsbahis
bets10 giriş
limanbet giriş
piabet
onwin
matbet
pashagaming giriş
setrabet
asyabahis
galabet güncel giriş
Marsbahis giriş
bahiscasino giriş
ultrabet
milanobet
betkom giriş
roketbet giriş
avrupabet
belugabahis
meritking
radissonbet
betcio
avrupabet giriş
avrupabet giriş
bahiscasino
marsbahis
betixir
mecidiyeköy escort
galyabet
egebet giriş
casibom giriş
betmatik güncel giriş
tarabet
betgaranti giriş
pokerklas güncel giriş
casibom
avrupabet
betpas
starzbet
betoffice
hitbet giriş
tarafbet giriş
imajbet giriş
grandpashabet güncel giriş
Marsbahis
jojobet
jojobet giriş
robinbet giriş
mobilbahis
robinbet giriş
restbet
xslot güncel giriş
betoffice
spinco giriş
süratbet giriş
Mertking giriş
savoycasino güncel giriş
pokerklas giriş
bahisnow giriş
mecidiyeköy escort
timebet
bets10 giriş
casibom
timebet güncel giriş
tarafbet
avrupabet
nakitbahis
casibom
madirdbet
milanobet
casibom
betsat giriş
holiganbet
betpas
istanbulbahis
betkom giriş
atlasbet giriş
limanbet güncel giriş
holiganbet
medusabahis güncel giriş
dinamobet güncel giriş
bahisnow
capitolbet güncel giriş
matbet
jojobet
zbahis güncel giriş
dinamobet güncel giriş
betsmove giriş
marsbahis giriş
mecidiyeköy escort
free stresser
betsmove
betwoon giriş
avrupabet
şişli escort
radissonbet güncel giriş
holiganbet giriş
pusulabet
norabahis
betpas giriş
casinoroyal güncel giriş
istanbulbahis giriş
süperbet
holiganbet
child porn
amgbahis güncel giriş
lunabet
capitolbet güncel giriş
perabet
betoffice giriş
imajbet güncel giriş
roketbet güncel giriş
extrabet
casibom giriş
ngsbahis giriş
piabet giriş
betpas
spinco
tarafbet giriş
harbiwin güncel giriş
batumslot
jojobet güncel giriş
betsat
betkom
meritking güncel
pashagaming
onwin giriş
piabet giriş
wbahis giriş
süperbetin giriş
sportotobet
matbet
vaycasino
justin tv
lunabet
holiganbet giriş
taksimbet
maxwin
betkom güncel giriş
tarabet giriş
betwoon
galabet
avrupabet giriş
betkom
meritking
betmartin
shell
betkolik giriş
casibom
perabet
xslot giriş
maximcasino giriş
spinco güncel
bets10
imajbet
betkoom
jojobet
cratosroyalbet giriş
dinamobet giriş
betpas güncel giriş
meritking giriş
pasacasino güncel giriş
pasacasino giriş
hipercasino güncel giriş
meritking
supertotobet
kingroyal giriş
starzbet giriş
medusabahis
imajbet güncel giriş
betsmove giriş
cratosroyalbet
matbet
betpas
robinbet giriş
matbet
pasacasino güncel giriş
extrabet güncel giriş
betwoon
casinodior giriş
kralbet
betwoon
Holiganbet
süperbetin
taksimbet
setrabet güncel giriş
betkom giriş
Tarafbet giriş
betpas giriş
mariobet giriş
kavbet
porn
holiganbet
casibom
mavibet giriş
holiganbet giriş
pokerklas giriş
perabet
imajbet giriş
nakitbahis güncel erişim adresi
kralbet giriş
ip stresser
nerobet
limanbet
pashagaming güncel giriş
matbet
stresser
hazbet
meritbet
nakitbahis giriş
kralbet
zbahis
casinoas giriş
milanobet
kingroyal
matbet giriş
radissonbet giriş
betpas giriş
starzbet güncel giriş
queenbet güncel giriş
betandyou
marsbahis
betmartin güncel giriş
betgaranti güncel giriş
maximcasino
pashagaming güncel giriş
betpas
holiganbet
vaycasino giriş
kavbet giriş
ultrabet giriş
casinoroys
milanobet giriş
avrupabet
casibom
piabet
stresser
belugabahis
cratosroyalbet
tarafbet giriş
extrabet giriş
superbetin giriş
setrabet giriş
mavibet
imajbet
meritking
taksimbet güncel giriş
nakitbahis
betpas
betpas güncel giriş
norabahis
matbet giriş
lunabet güncel giriş
Mertking
betsmove
hack
meritking güncel
süratbet
enjoybet güncel giriş
betkom güncel giriş
Mertking giriş
meritking
holiganbet
casinoroys giriş
Mertking giriş
belugabahis giriş
casinoper
capitolbet giriş
jojobet güncel giriş
timebet giriş
pusulabet
amgbahis
marsbahis giriş
kingroyal
betsilin
betwoon
ibizabet
ngsbahis
pashagaming güncel giriş
matbet giriş
marsbahis giriş
robinbet
meritking giriş
casinoas giriş
meritking
tarafbet
betkom
harbiwin
superbet
mrking
betkom giriş
extrabet giriş
roketbet
betmartin güncel giriş
pashagaming güncel giriş
holiganbet giriş
pashagaming
galyabet giriş
betasus güncel girişrestbetrestbet girişrestbet güncel girişrestbet girişrestbet güncel girişrestbetrestbetrestbet güncel girişrestbet girişbetebet girişbetebetbetebet güncel girişrestbetrestbet girişrestbet güncel girişbetasusbetasus güncel girişbetasus giriş