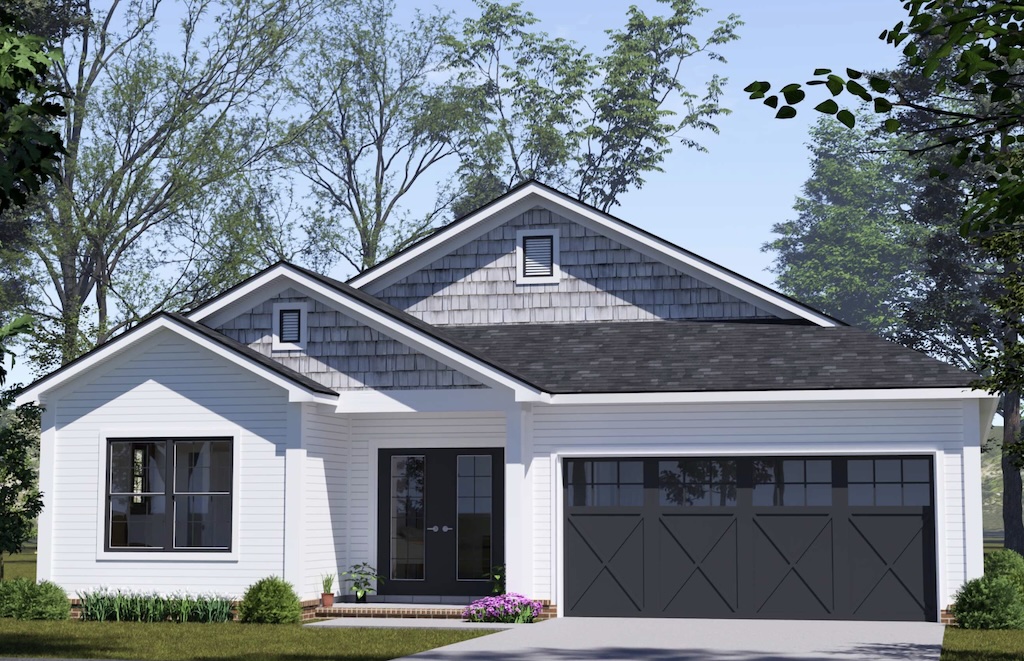
For developers planning neighborhoods for young families, finding the right starter home plan can make a meaningful difference in both buyer interest and long-term community appeal. The Oak Haven from W.L. Martin Home Designs, Plan #24554, is a strong example of a starter home that brings together modern design, practical square footage, and the kind of features today’s buyers are actively searching for. With 1,498 square feet, 3 bedrooms, 2 full bathrooms, and an attached two-car garage, this one-story home is ideally sized for first-time homeowners who want comfort, function, and style without taking on more house than they need.
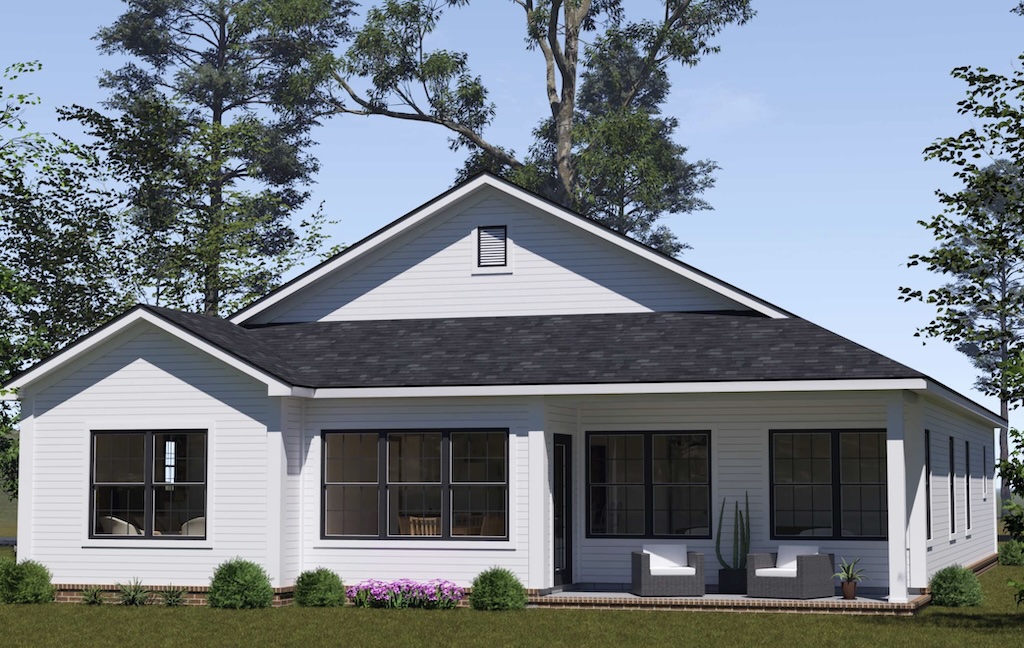
Starter homes continue to play an important role in new subdivisions and residential developments because they offer an accessible path into homeownership for young families, couples, and buyers looking to move out of renting and into something of their own. The Oak Haven is especially appealing in this space because it feels open, current, and highly livable. Its single-level design is easy to maintain, while the layout makes excellent use of every square foot. For developers looking for a 3-bedroom starter home plan with modern appeal, this design checks many of the right boxes.
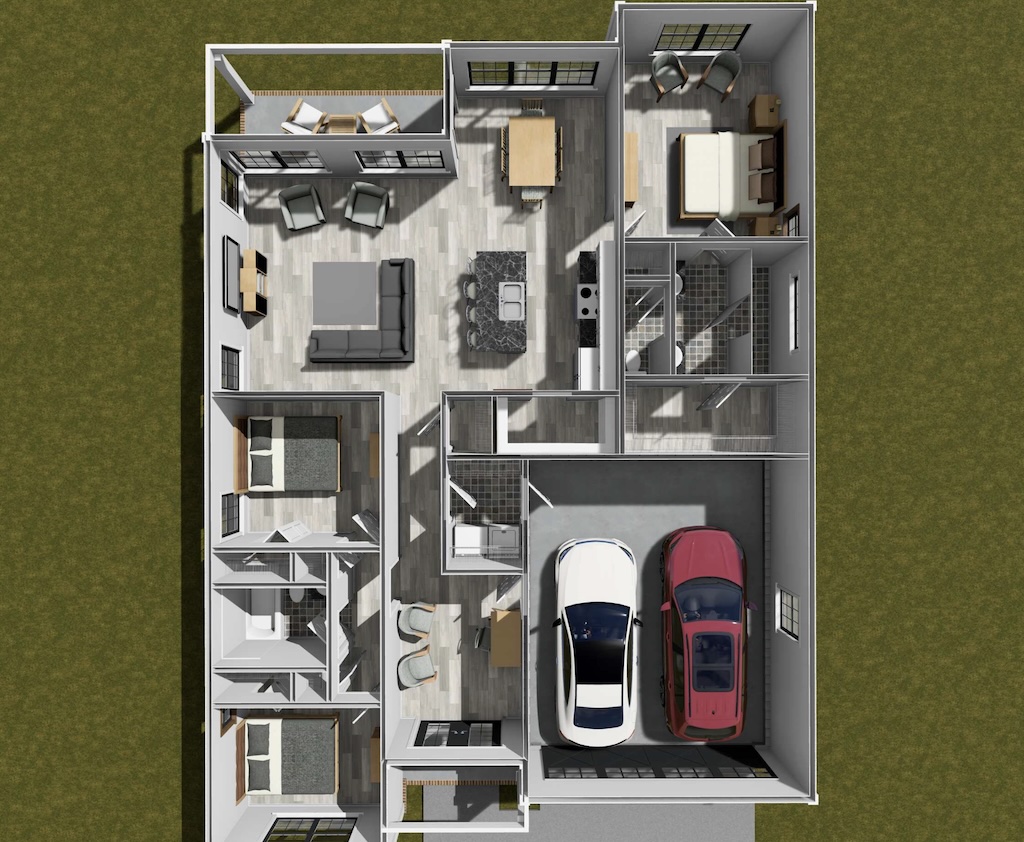
A welcoming front porch leads into one of the plan’s most versatile features: a front-facing study. In today’s market, flexible rooms like this can make a home even more attractive to buyers who work remotely, need a quiet homework area, or simply want a small retreat within the home. Moving into the main living areas, the Oak Haven opens up into a spacious living room that connects seamlessly with the kitchen and rear dining area. This open concept design creates the kind of natural flow that many first-time buyers want, making the home feel larger, brighter, and better suited for both daily living and casual entertaining.
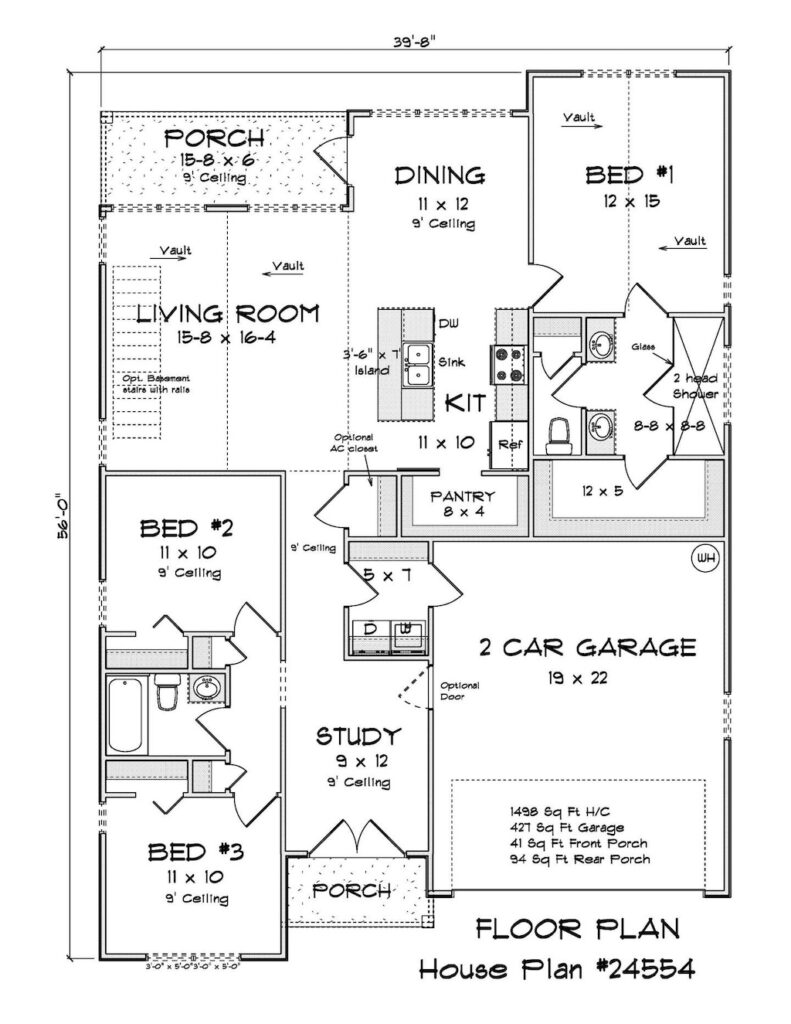
The kitchen serves as a central hub with a large island that includes a sink, giving homeowners more prep space and a convenient spot for gathering. Just off the garage entry, a compact indoor laundry area helps keep everyday routines efficient and organized without taking up unnecessary room. At the rear of the plan, the primary bedroom is positioned for added privacy and includes a true en-suite bathroom along with a large walk-in closet. Near the front, two secondary bedrooms share a full bath, offering flexibility for children, guests, or even a hobby or fitness room as needs change over time.
As a starter home highlight, the Oak Haven Plan #24554 stands out because it delivers exactly what many buyers are looking for in a first home: manageable size, modern open concept living, flexible spaces, and family-friendly function. For developers building homes for young families in a subdivision or new development, this plan offers broad market appeal and strong everyday livability. W.L. Martin Home Designs continues to focus on plans that are affordable by design while still giving buyers the features they value most, and the Oak Haven is an excellent example of that balance done well.