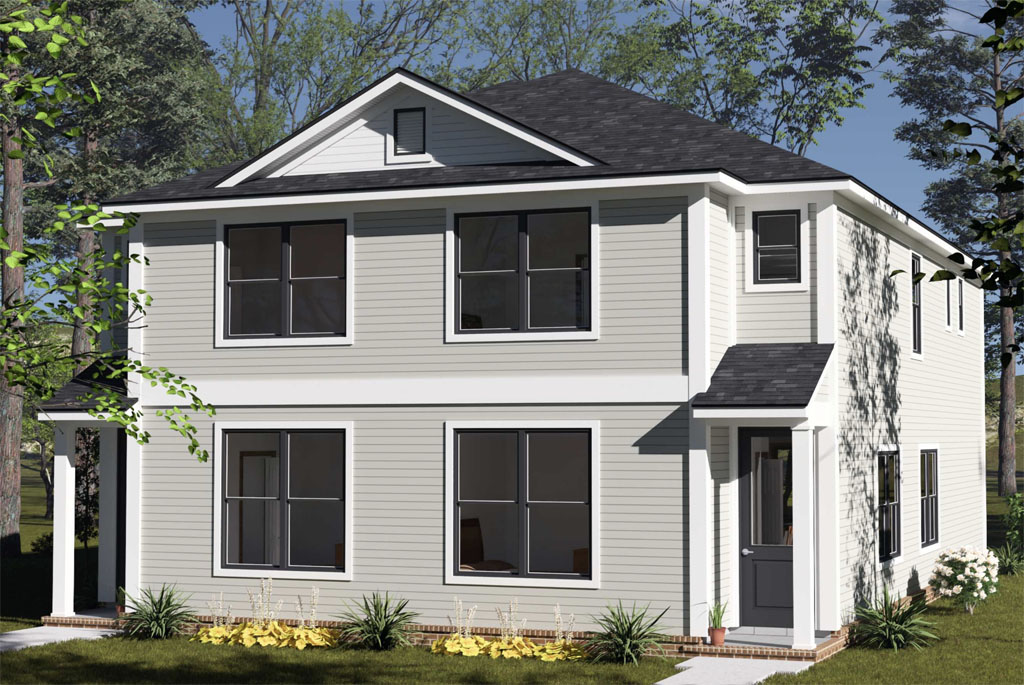
The demand for duplex home plans continues to grow as developers look for smart ways to deliver style, versatility, and strong return potential within a practical footprint. That is exactly where the Juniper Falls from W.L. Martin Home Designs, Plan #24620, stands out.
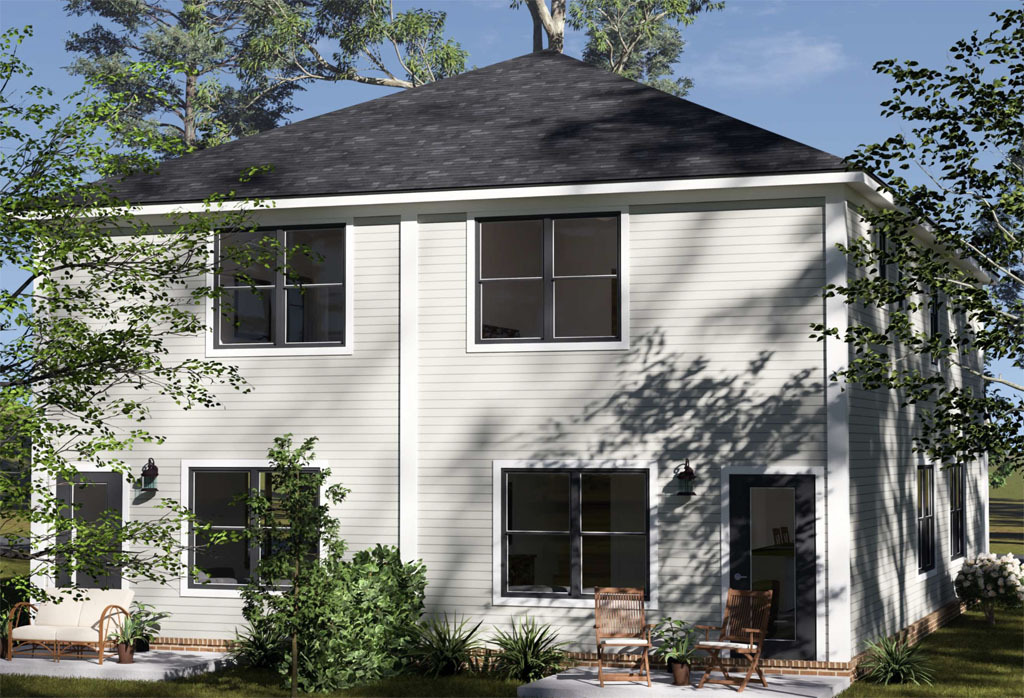
Designed with modern living in mind and aligned with our Affordable by Design approach, this two-story duplex concept offers the kind of flexibility and market appeal that can help developers expand a community while creating a product that is highly attractive to both renters and buyers. For those seeking a duplex plan that balances livability with profitability, the Juniper Falls is an excellent selection.
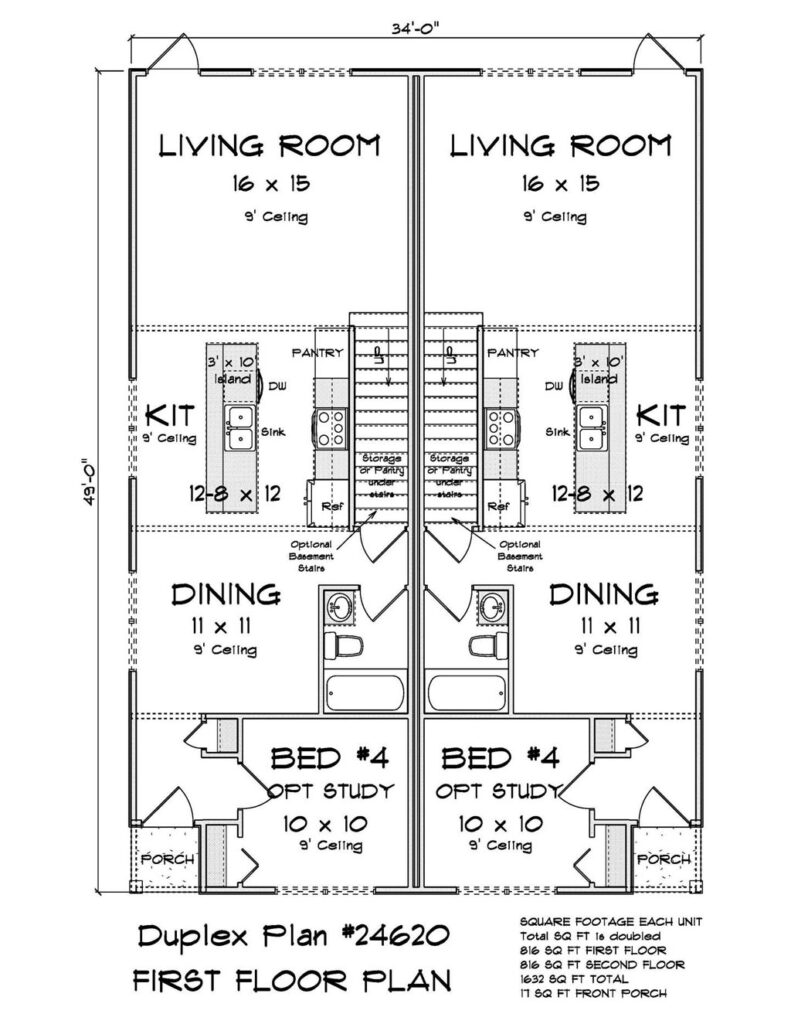
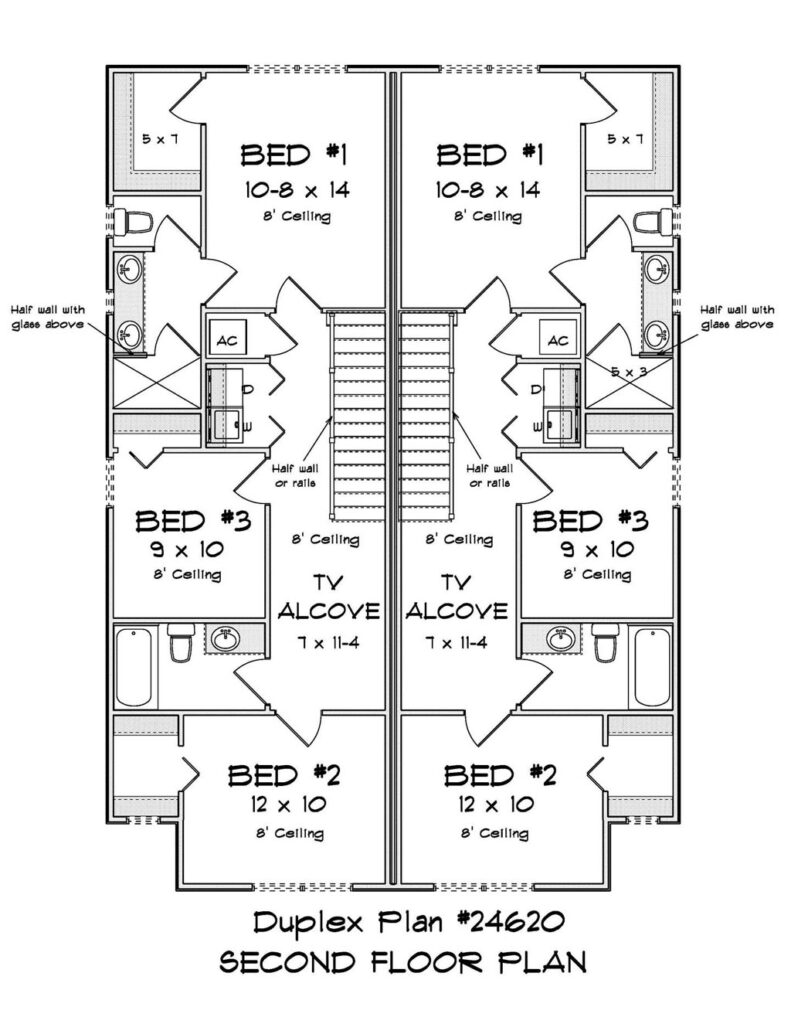
The Juniper Falls is a modern duplex with two identical units, each offering 1,632 square feet with 4 bedrooms and 3 full bathrooms. Each unit is evenly split between 816 square feet on the first floor and 816 square feet on the second floor, creating an efficient layout that feels organized and spacious.
Its narrow-lot-friendly footprint also makes it especially valuable for infill projects, attached-home communities, and developments where maximizing land use matters. For developers, this means the opportunity to build a multi-family product that is space-efficient, attractive, and well suited for today’s housing market.
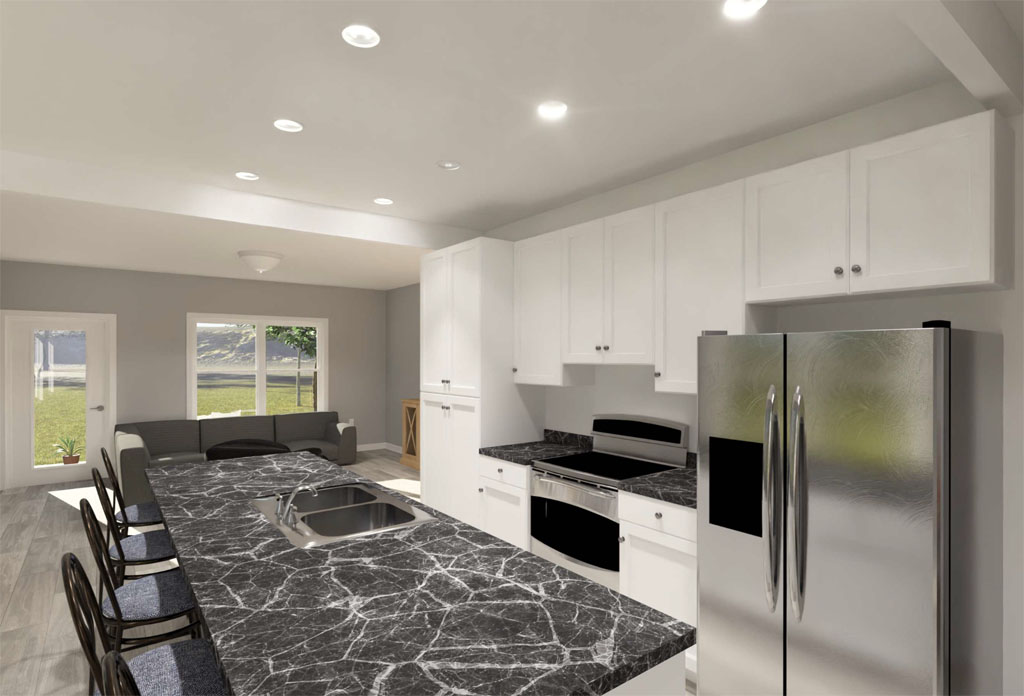
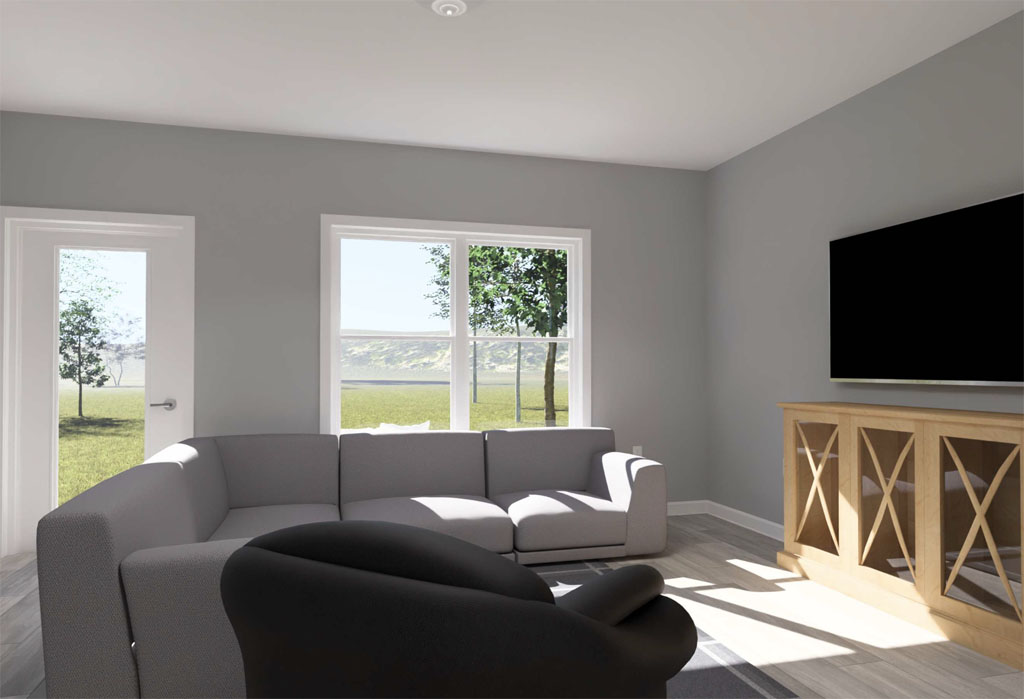
Inside each unit, the first floor is designed to provide flexibility for a range of living needs. A front bedroom can easily serve as a study or home office, which is an important feature for modern households that need room for remote work, guests, or multi-generational living. A full bathroom nearby adds convenience for everyday use and visitors. From there, the plan opens into a welcoming main living area where the dining space flows into a kitchen with a large island and then into the rear living room. This open concept arrangement helps each unit feel larger than its square footage suggests while creating a comfortable setting for gathering, relaxing, and entertaining.
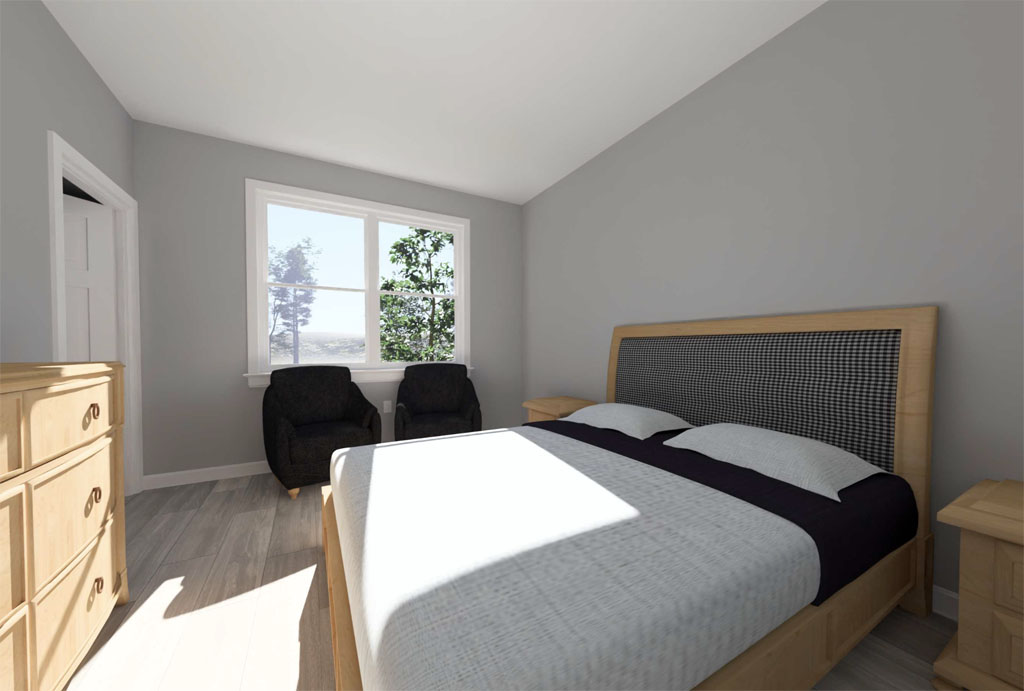
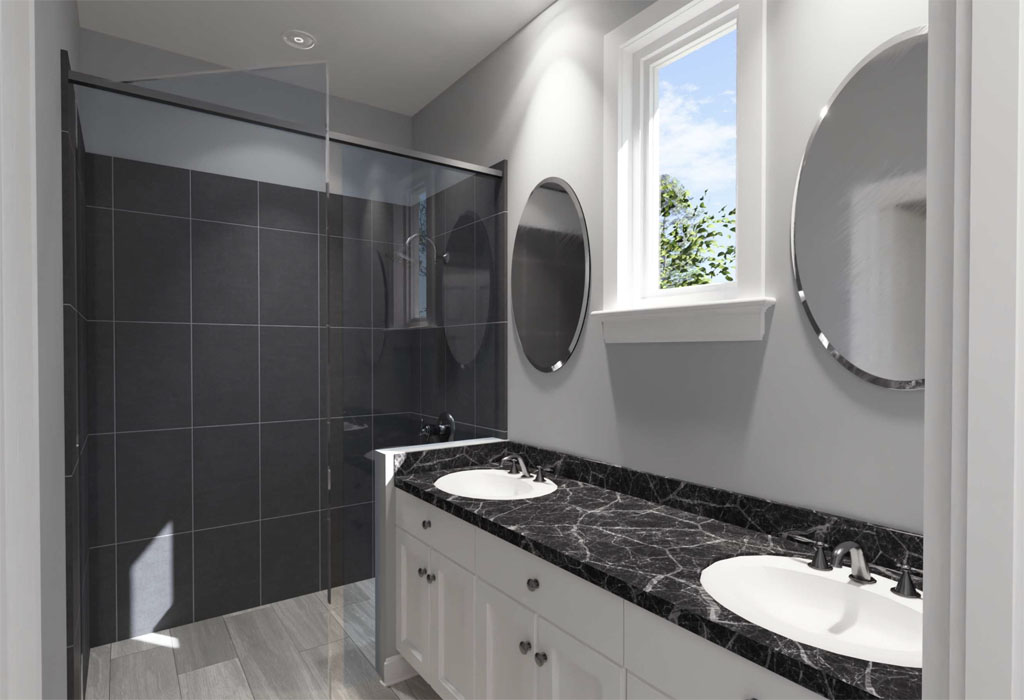
Upstairs, the second floor continues the home’s strong balance of comfort and function. The private rear primary suite includes its own en-suite bathroom and a walk-in closet, giving residents a true retreat within the home. Two additional secondary bedrooms share a full bathroom, while a cozy TV alcove just off the stairs provides bonus living space that can be used as a lounge area, homework zone, or media nook. A laundry area near the stair landing adds another layer of convenience by placing a daily necessity close to the bedrooms where it is needed most. These kinds of thoughtful details help make the Juniper Falls feel complete, livable, and highly competitive in the duplex market.
For developers and investors, the Juniper Falls Plan #24620 offers the kind of duplex home concept that checks all the right boxes. It brings style, room to grow, and versatile design into a format that supports strong rental appeal and efficient multi-family construction.
With 4 bedrooms and 3 full bathrooms per unit, a narrow-lot-friendly design, open concept living, flexible front bedroom space, and upstairs bonus areas, this plan provides real value without straying from the W.L. Martin Home Designs commitment to Affordable by Design. In a market where well-designed duplex homes can create both lifestyle appeal and development opportunity, the Juniper Falls is a standout option worth serious consideration.