Author: House Plans Guy

  • Tiny Home Duplex Concept: Why Plan #24653 Is a Smart New Pick for Developers

    Tiny Home Duplex Concept: Why Plan #24653 Is a Smart New Pick for Developers

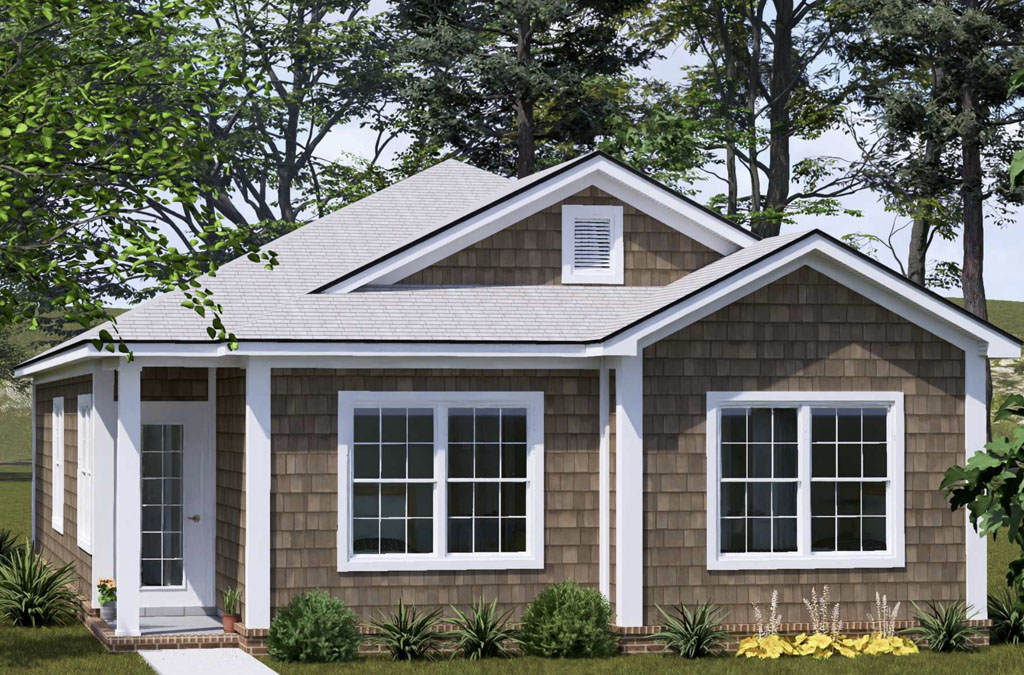
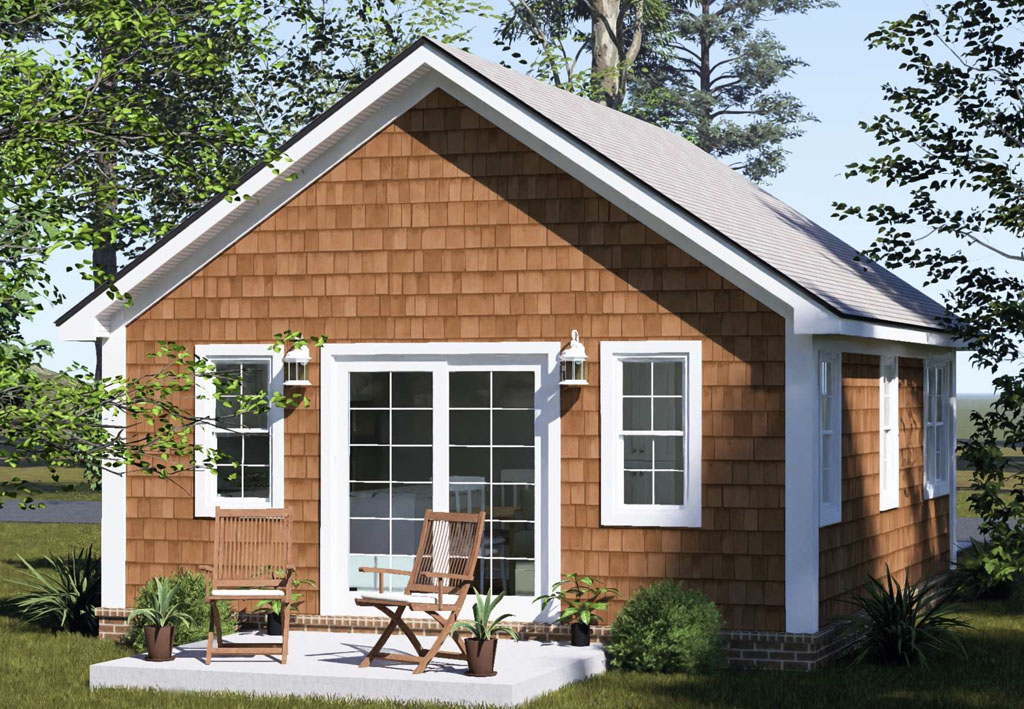
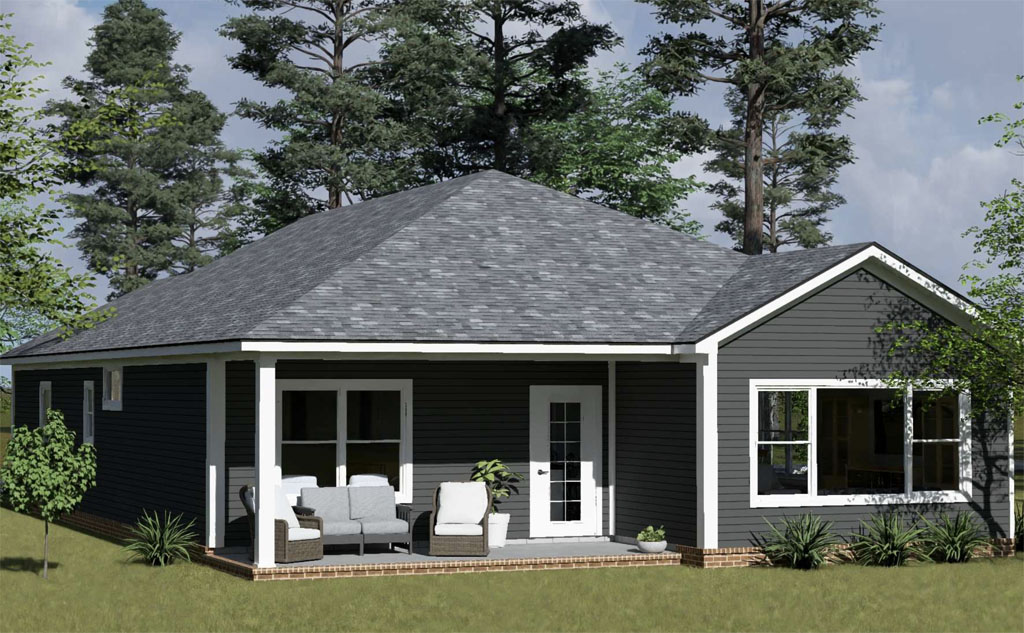
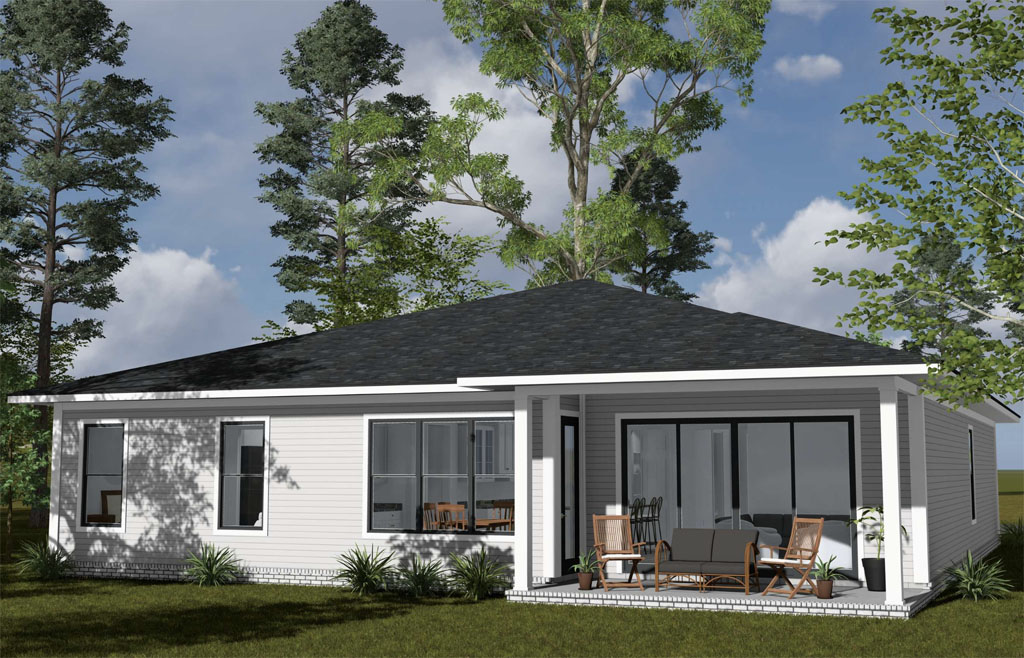
    As housing preferences continue to evolve, developers are paying closer attention to designs that offer flexibility, affordability, and strong market appeal in a smaller footprint. That is exactly what makes Plan #24653 from W.L. Martin Home Designs such an exciting new concept. This tiny home duplex brings together the growing interest in duplex living with the continued momentum of the tiny home movement, creating a smart option for developers who want to build smaller without giving up the features that make a home truly livable. For builders looking to maximize land use while meeting the needs of today’s buyers and renters, this design offers a fresh and highly practical solution.
    wl-martin-home-designs-tiny-home-duplex-24653-rear
    View and Buy This Plan!

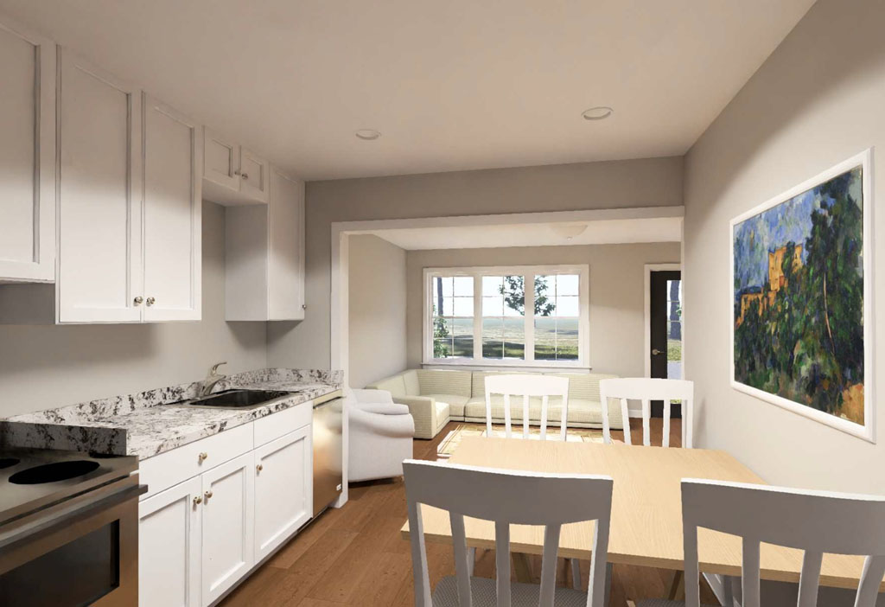
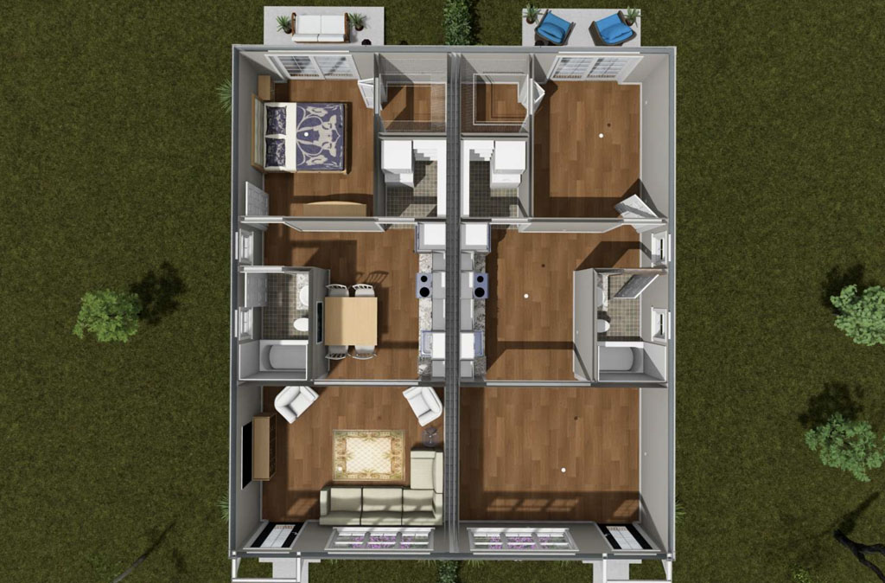
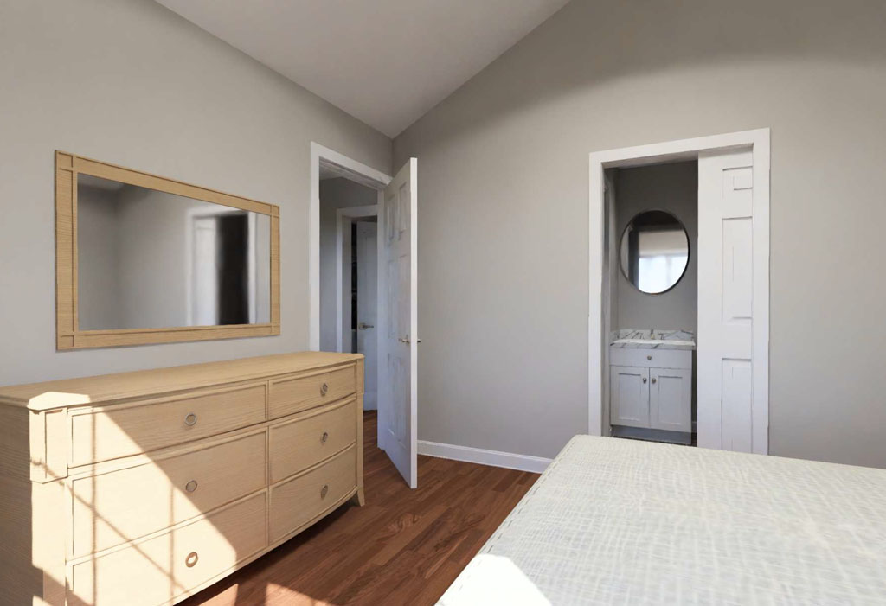
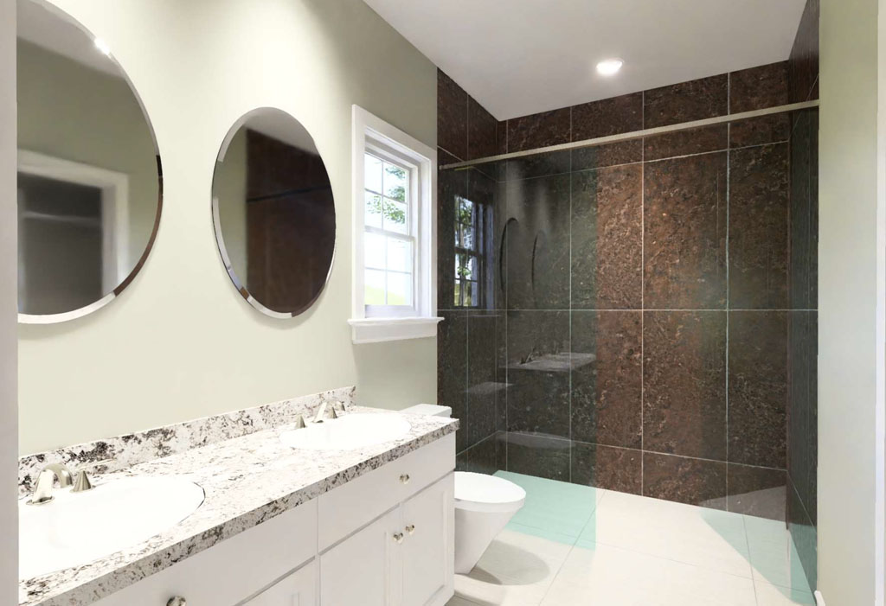
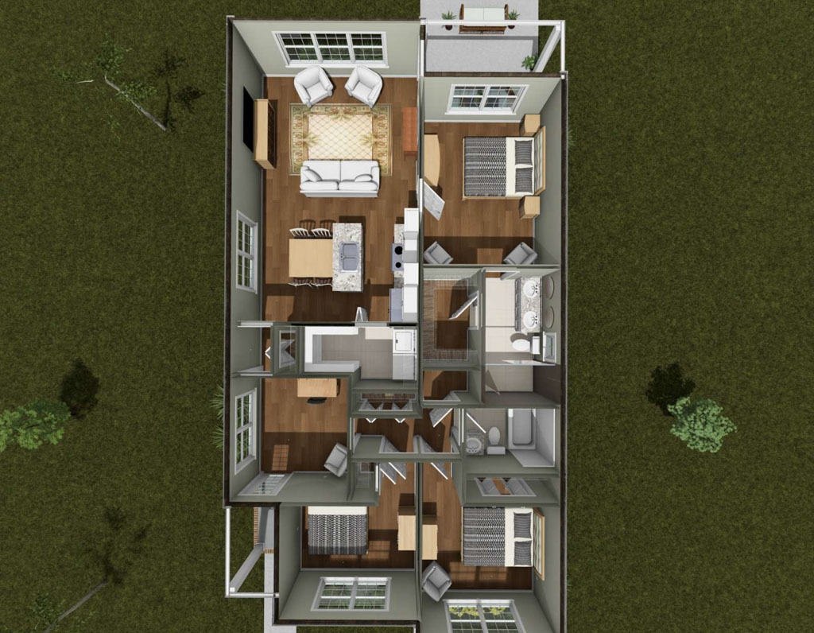
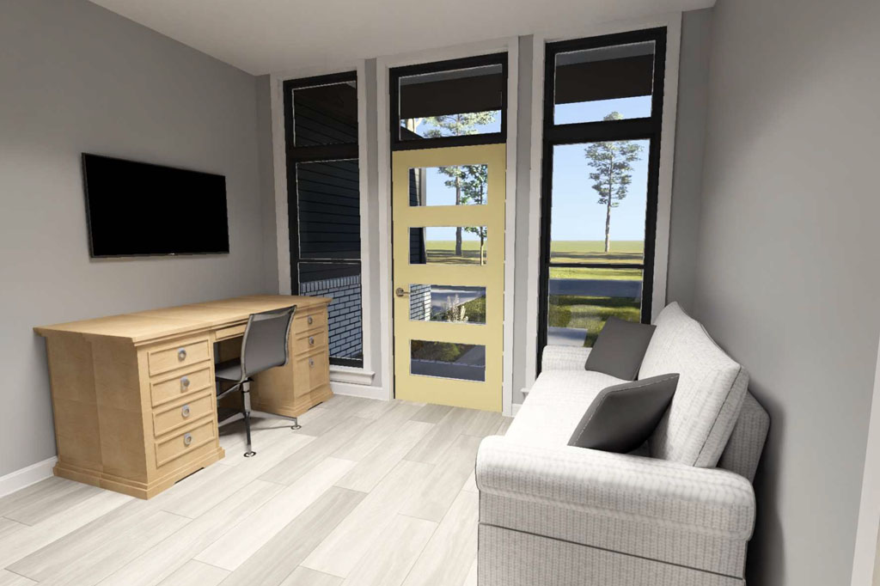
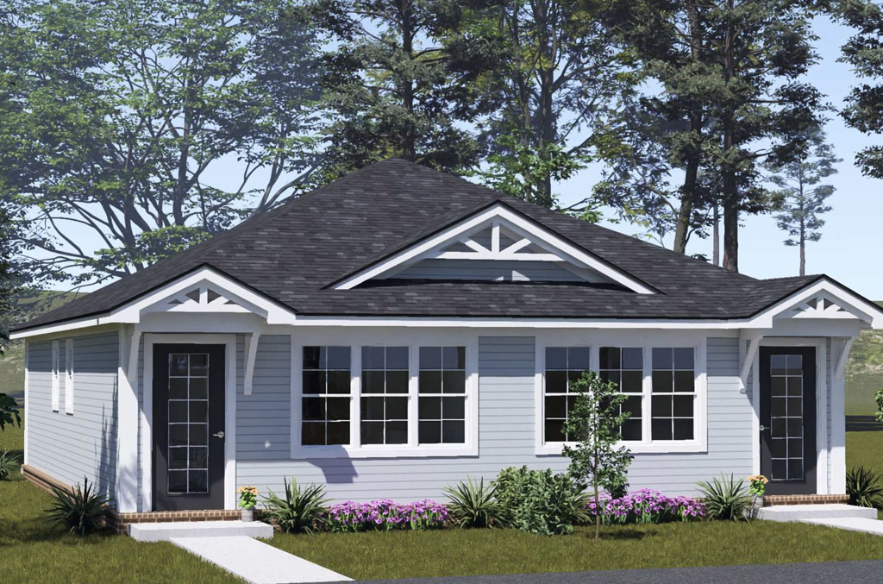
    What sets Plan #24653 apart is its unique take on duplex design. Rather than following the traditional larger duplex model, this concept delivers two thoughtfully designed units at 692 square feet each. Every unit includes 2 bedrooms, 2 bathrooms, a study room, a laundry area, walk-in closets, and 10-foot ceilings, all within a compact layout that feels far more functional than its size might suggest.

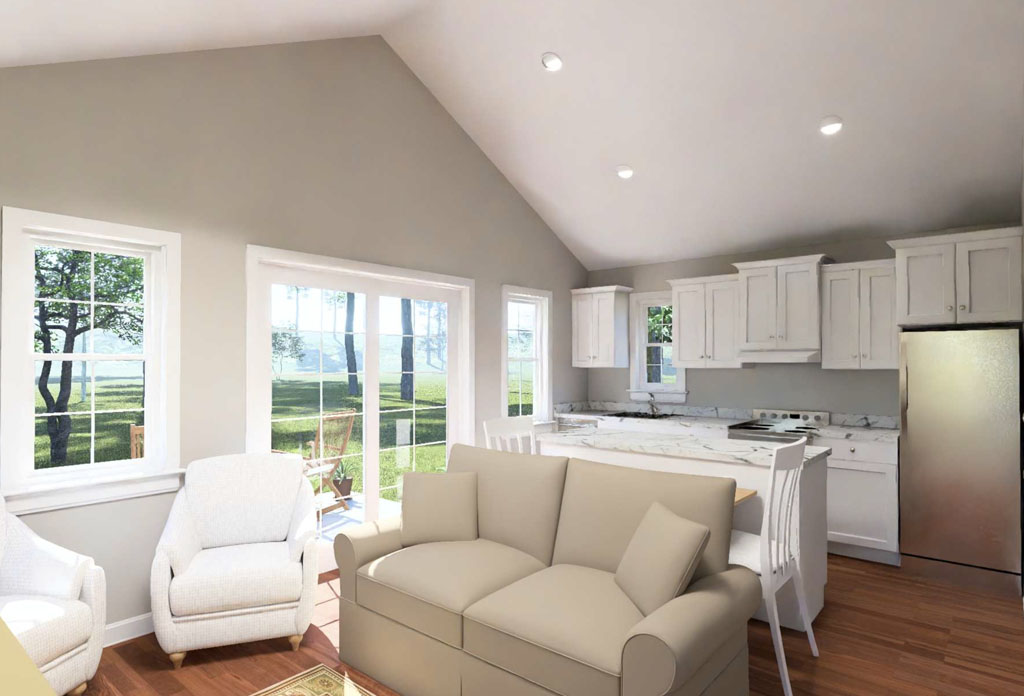
    wl-martin-home-designs-tiny-home-duplex-24653-kitchen
    View and Buy This Plan!

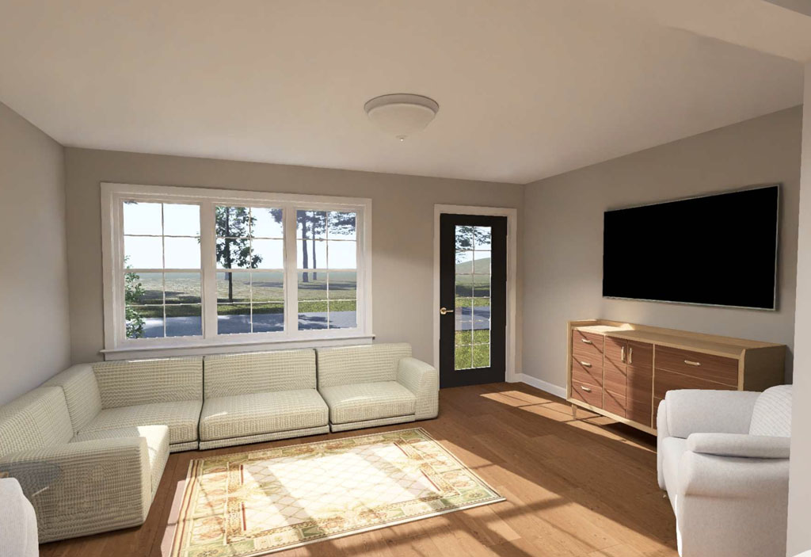
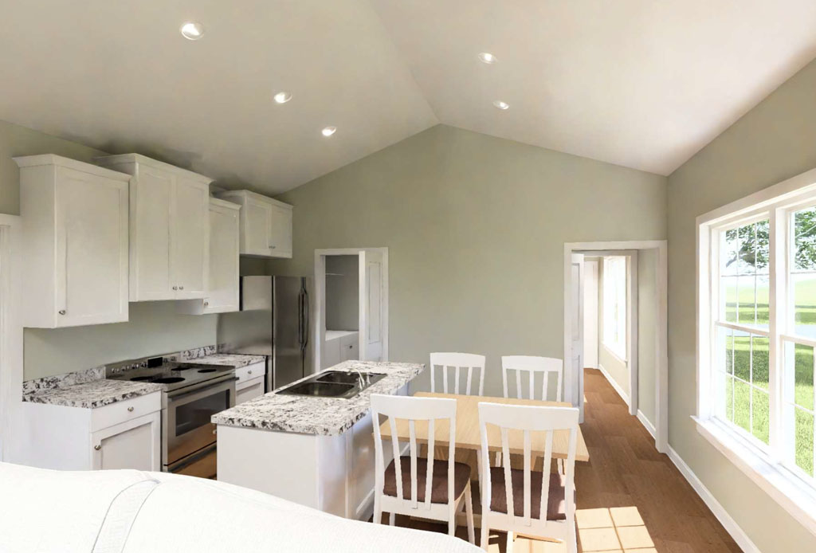
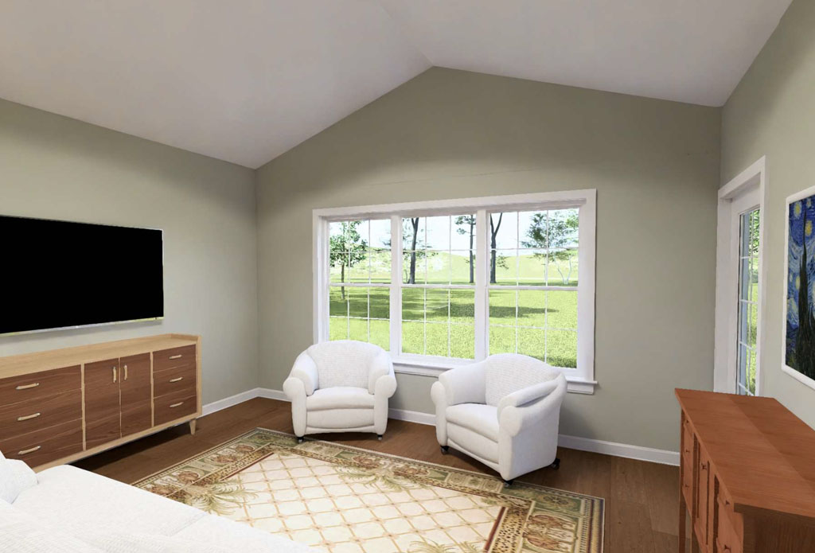
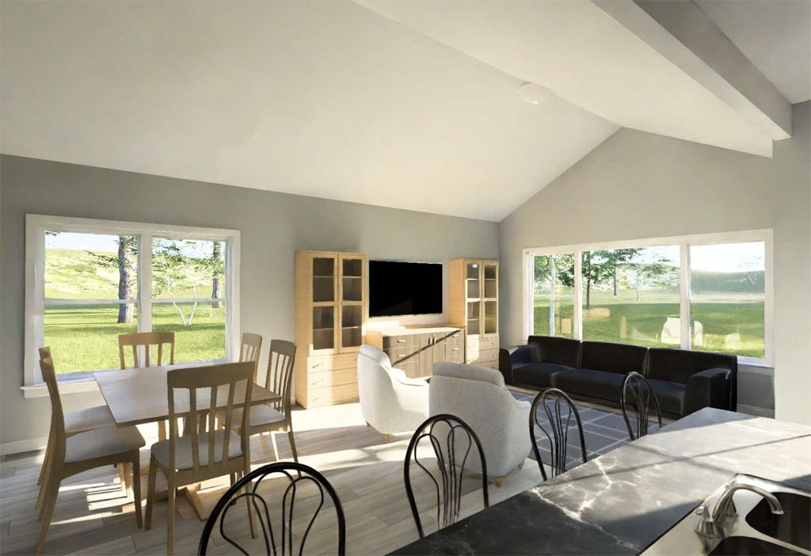
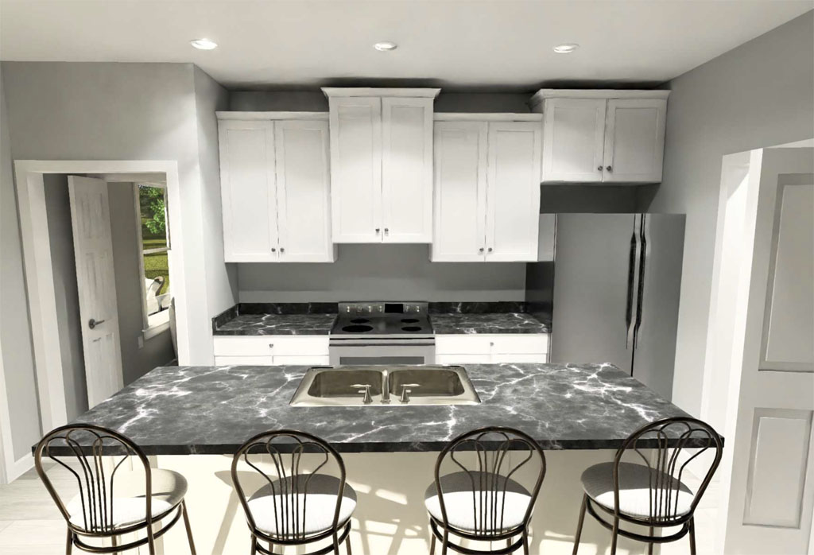
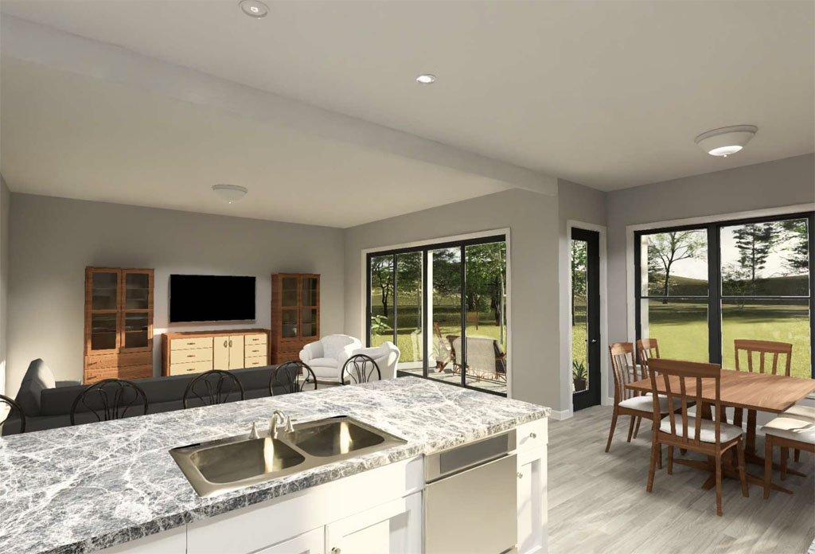
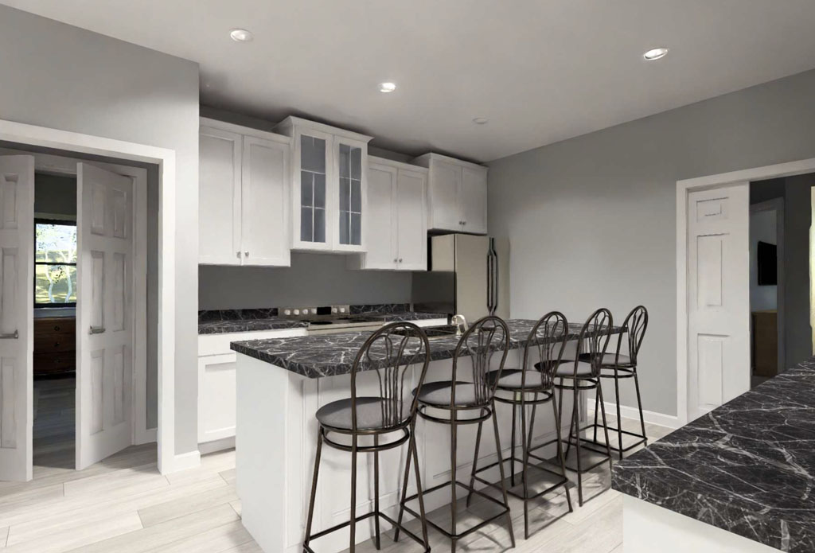
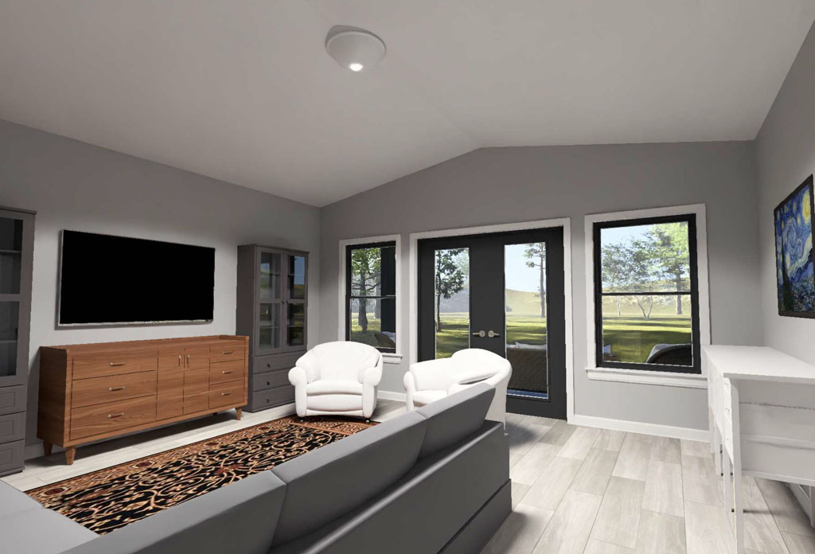
    The open-concept kitchen, complete with an island, flows directly into the living room to create a spacious and connected central living area. This combination of efficiency and comfort makes the plan especially appealing for smaller-scale developments, infill opportunities, or projects targeting affordability-minded buyers and renters.

    wl-martin-home-designs-tiny-home-duplex-24653-living-room
    View and Buy This Plan!

    The appeal of duplex homes continues to grow because they offer developers a valuable balance of density and desirability. Duplexes can make excellent use of land while still giving residents a more private and home-like experience than many larger multifamily formats. They can serve a variety of needs, from rental income opportunities to multigenerational living arrangements and owner-occupied investment properties. When paired with a tiny home concept, the duplex model becomes even more attractive for markets where affordability, lower maintenance, and efficient use of space are top priorities. Plan #24653 fits neatly into this space by offering a product that feels current, flexible, and highly relevant.

    wl-martin-home-designs-tiny-home-duplex-24653-bedroom
    View and Buy This Plan!

    The tiny home movement has also helped reshape what buyers and renters value in a home. Many people are no longer focused only on square footage. Instead, they are looking for smarter layouts, lower upkeep, better efficiency, and purposeful design. That shift has opened the door for compact homes that still deliver everyday essentials and lifestyle-enhancing features. In Plan #24653, details like the dedicated study room, walk-in closets, laundry area, and two full bathrooms per unit elevate the design far beyond what many would expect from a tiny home duplex. The 10-foot ceilings further enhance the sense of openness, helping each unit feel bright, airy, and welcoming.

    wl-martin-home-designs-tiny-home-duplex-24653-layout
    View and Buy This Plan!

    For developers seeking a duplex design on a smaller scale, Plan #24653 by W.L. Martin Home Designs represents a compelling new direction. It combines the efficiency of tiny home living with the market advantages of duplex construction, all while staying aligned with the kind of practical, affordable design that attracts attention in today’s housing market. With two 2-bedroom, 2-bath units, flexible study space, open living areas, and a feature-rich layout, this concept is a strong example of how smaller homes can still deliver big value. As demand continues to grow for housing that is attainable, stylish, and thoughtfully designed, this new tiny home duplex concept is positioned to stand out.

  • Narrow Lot Home Plan Highlight: Silverthorne Ridge #24646 Delivers Big Features in a Slim Footprint

    Narrow Lot Home Plan Highlight: Silverthorne Ridge #24646 Delivers Big Features in a Slim Footprint

    Finding the right home plan for a narrow lot can be a challenge, especially for developers who want to maximize value without sacrificing the features today’s buyers expect. That is exactly why W.L. Martin Home Designs continues to focus on creating narrow lot home plans that deliver both livability and efficiency while staying true to our Affordable by Design approach.

    silverthorne-ridge-24646-narrow-lot-plan-rear
    View and Buy This Plan!

    For this narrow lot home plan pick this week, the Silverthorne Ridge, Plan #24646, stands out as one of our newer designs that is quickly becoming a popular choice for developers looking to make the most of tighter lots without compromising on overall home size, flexibility, or appeal.

    silverthorne-ridge-24646-narrow-lot-plan-high-side
    View and Buy This Plan!

    The Silverthorne Ridge is a smart two-story design offering 1,357 square feet with 3 bedrooms and 3 full bathrooms. Its very narrow footprint makes it especially attractive for infill projects, smaller subdivision lots, and developments where buildable width is limited. Even with its compact profile, this plan feels complete and well considered, giving builders a practical option that can appeal to a wide range of buyers. It is proof that a narrow lot home does not have to feel narrow in function or opportunity.

    silverthorne-ridge-24646-narrow-lot-plan-bedroom
    View and Buy This Plan!

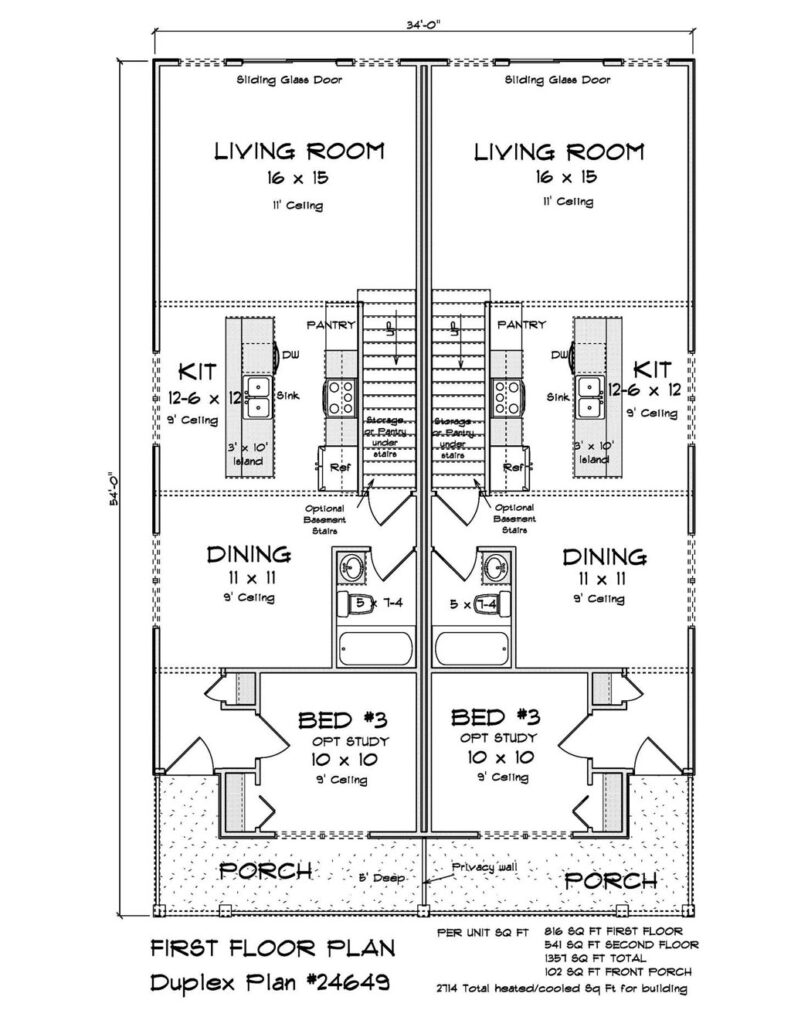
    On the main level, which includes 816 square feet, the layout is designed for flexibility and everyday convenience. A front bedroom near the entry can easily serve as a guest room, home office, or study, which is an important feature for modern households and multi generational living needs. The dining area creates a natural transition into the home’s main living spaces, while a full bathroom nearby adds convenience for guests and supports the first-floor bedroom option.

    silverthorne-ridge-24646-narrow-lot-plan-kitchen
    View and Buy This Plan!

    At the rear of the home, the kitchen and living room come together in an open-concept arrangement that keeps the space feeling connected and inviting.

    silverthorne-ridge-24646-narrow-lot-plan-living-room
    View and Buy This Plan!

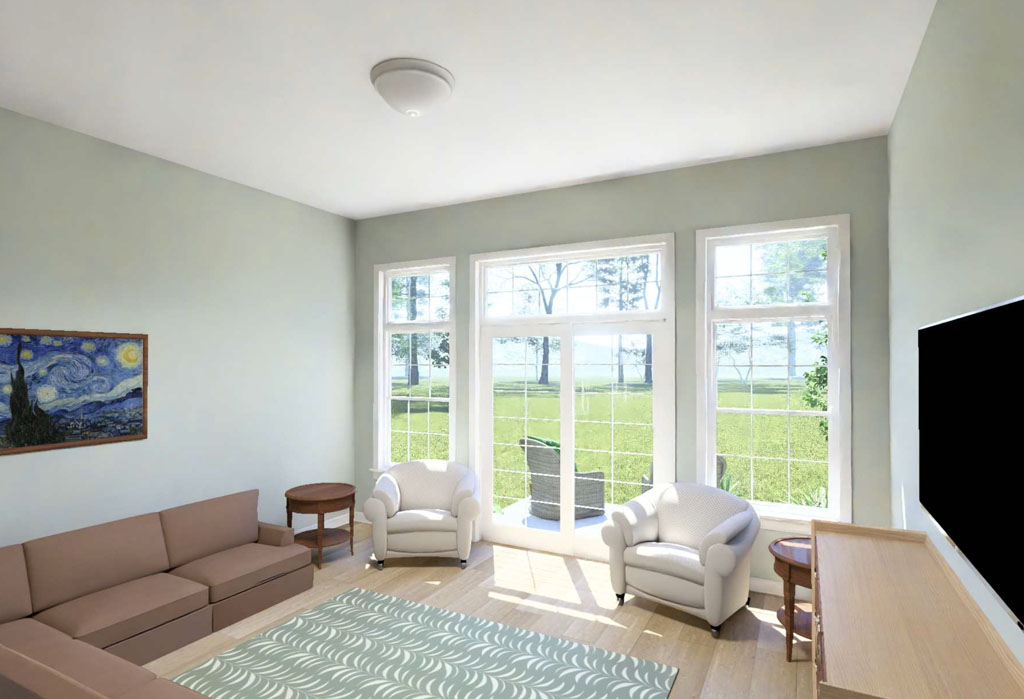
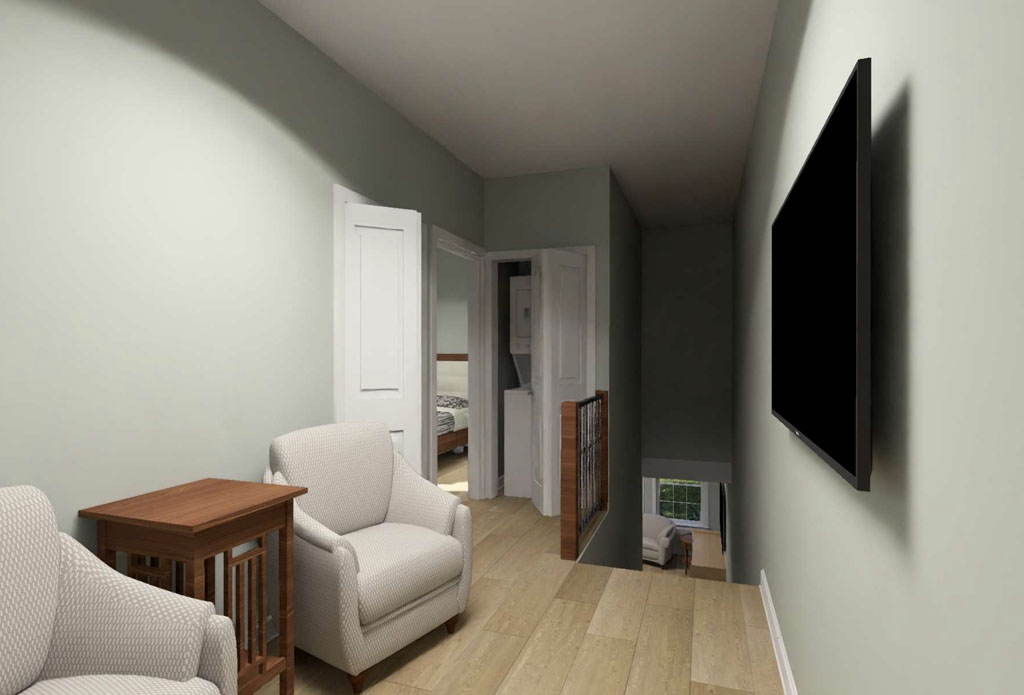
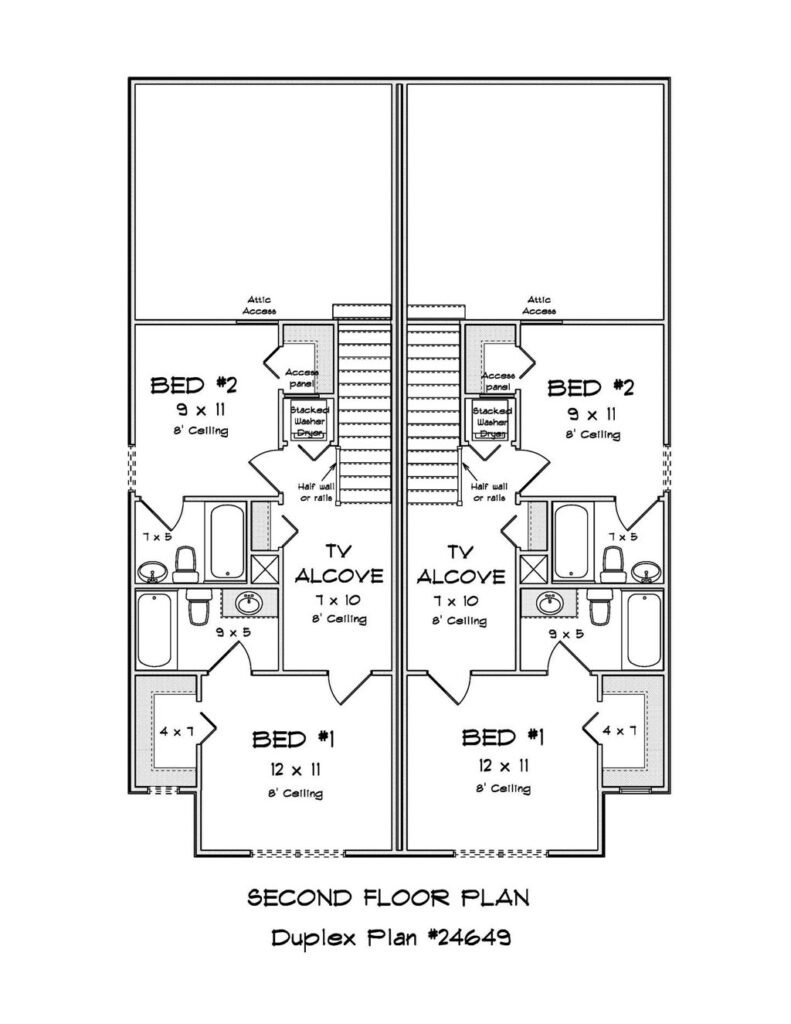
    The kitchen is centered around an island that serves as a hub for meal preparation, casual dining, and entertaining. It opens directly into the rear living room, creating clear sightlines and a comfortable flow for daily life. Upstairs, the second floor offers 541 square feet dedicated to privacy and comfort, with two additional bedrooms and a full bathroom for each bedroom. That kind of ensuite-style convenience is a standout feature in a home of this size and adds meaningful value for families, guests, or even roommate living arrangements. A TV alcove just off the stairs provides even more versatility, offering space for a media nook, homework station, or small lounge area.

    silverthorne-ridge-24646-narrow-lot-plan-1
    View and Buy This Plan!
    silverthorne-ridge-24646-narrow-lot-plan-2
    View and Buy This Plan!

    The Silverthorne Ridge, Plan #24646, is our narrow lot pick for this week because it delivers what developers and homebuyers both want: efficient buildability, modern functionality, and thoughtful features in a compact footprint. With its 3-bedroom, 3-bath design, flexible main-level room, open island kitchen, and smart upstairs layout, this plan offers a strong solution for narrow lots without giving up the comfort and convenience that drive buyer interest. For developers searching for a builder-friendly narrow lot home that aligns with the W.L. Martin Home Designs vision of Affordable by Design, the Silverthorne Ridge is a plan well worth considering.

  • Earth Day House Plan Pick: Maplewood Springs #24639 Brings Natural Light and a Fresh Closed-Concept Design

    Earth Day House Plan Pick: Maplewood Springs #24639 Brings Natural Light and a Fresh Closed-Concept Design

    To celebrate Earth Day, the Maplewood Springs by W.L. Martin Home Designs, Plan #24639, stands out as a thoughtful home plan pick that balances comfort, style, and everyday efficiency. With an abundance of windows designed to welcome in natural light, this one-story home creates a bright and uplifting living environment while supporting a lifestyle that feels more connected to the outdoors. At 1,729 square feet with 3 bedrooms, 2 full bathrooms, and an attached 2-car garage, Maplewood Springs offers a fresh take for today’s homeowners by embracing a closed-concept design that feels both practical and refreshing in a market often dominated by open layouts.

    wl-martin-home-designs-Maplewood Springs-plan-24639-rear
    View and Buy This Plan!

    What makes this plan especially fitting for Earth Day is how its design can be exceptionally efficient on many fronts. Natural light pouring through the many windows can help reduce the need for artificial lighting throughout the day, while the more defined room arrangement can support energy-conscious living by allowing homeowners to heat and cool spaces more intentionally. Beyond efficiency, this layout also delivers something many buyers still value deeply: privacy, quiet, and a greater sense of purpose in each room. For developers and homebuyers looking for something different, Maplewood Springs offers a distinctive alternative that feels timeless rather than trend-driven.

    wl-martin-home-designs-Maplewood Springs-plan-24639-livingroom
    View and Buy This Plan!

    The home’s layout begins with a welcoming front porch and a dedicated study positioned at the front of the plan. This flexible room is ideal for working from home, reading, studying, or simply creating a peaceful space away from the main living areas. From there, a gallery-style hallway leads into the heart of the home and establishes its intentionally separated design. The living room serves as a warm central gathering spot, yet it remains more enclosed than a traditional open-concept great room. This creates a quieter atmosphere, helps contain noise, and gives the home a more comfortable and retreat-like feel for daily living.

    wl-martin-home-designs-Maplewood Springs-plan-24639-kitchen
    View and Buy This Plan!

    At the rear of the home, the design continues to impress with a strong connection between indoor comfort and outdoor enjoyment. Double doors from the living room open onto the rear porch, extending the home’s livability for fresh air, grilling, and relaxed evenings outside. The kitchen, complete with an island for prep and serving, feels connected to the main living spaces while still maintaining clear separation. Nearby, the dining area is positioned for convenience without disrupting the home’s calm flow. Tucked farther to the rear side, the primary suite becomes a true owner’s retreat with double-door entry, a private en suite bathroom, and a large walk-in closet that enhances both comfort and function.

    wl-martin-home-designs-Maplewood Springs-plan-24639-bathroom
    View and Buy This Plan!

    Another standout feature of Maplewood Springs is its smart utility zone, where the mudroom, laundry area, and pantry work together to simplify everyday life. Located just off the kitchen and accessible from the garage, this hardworking space makes it easier to unload groceries, manage daily routines, and keep clutter out of sight. For Earth Day, this plan is our choice because it reflects a more intentional way of living: one that values natural light, smart space planning, and a home environment designed for comfort, privacy, and efficiency.

    wl-martin-home-designs-Maplewood Springs-plan-24639
    View and Buy This Plan!

    For developers seeking a house plan that offers broad buyer appeal while standing apart from the expected, Maplewood Springs Plan #24639 is a compelling design worth highlighting.

  • 3 Builder-Friendly Tiny House Plans with Simple Rooflines for Developers, ADUs, and Infill Projects

    3 Builder-Friendly Tiny House Plans with Simple Rooflines for Developers, ADUs, and Infill Projects

    Tiny home plans with simple rooflines continue to attract buyers, investors, and developers looking for efficient, easy-to-build housing options

    Tiny homes continue to gain attention across North America as buyers look for more affordable, efficient, and flexible ways to live. For developers, this growing demand creates real opportunity, especially when the plans are designed to be practical to build and easy to place on a variety of sites. That is why our latest collection of builder-friendly tiny house plans with simple rooflines deserves a closer look. These one-story designs from W.L. Martin Home Designs are ideal for compact lots, ADUs, vacation rentals, infill projects, and small-scale residential development.

    The appeal of tiny homes reaches several different buyer groups, which is one reason they remain a strong product category. First-time buyers may see them as a more attainable path to homeownership. Downsizers often want less maintenance and lower operating costs. Investors may use them for vacation rentals or long-term rental income. Property owners also look for tiny home plans they can use as ADUs for family members, guests, or added flexibility. For developers, this wider audience can make tiny house plans a smart addition to communities where efficient square footage and fast marketability matter.

    tiny-home-alderstone-cove-24642-front
    View and Buy This Plan!

    Simple rooflines are especially important from a builder perspective because they can help keep construction more straightforward and cost-effective. Homes with cleaner roof structures are often easier to frame, easier to estimate, and easier to repeat across multiple lots. They can also reduce unnecessary complexity during the build process while still delivering attractive curb appeal. When paired with compact footprints and efficient layouts, these tiny home plans become especially appealing for developers seeking products that are practical, scalable, and market-ready.

    tiny-home-alderstone-cove-24642-kitchen-living-room
    View and Buy This Plan!

    Alderstone Cove Plan #24642 is a standout one-story tiny home offering 592 square feet, 1 bedroom, and 1 full bathroom. Its livable layout includes a front living room, a dedicated dining area, an efficient side kitchen, and a centrally located bath. At the rear, the private bedroom includes a walk-in closet, while a walk-in pantry and laundry combination adds impressive functionality for a home this size. What sets Alderstone Cove apart visually is its slanted roofline, which gives the home a clean, modern look that works especially well for ADUs, vacation rentals, and compact infill developments.

    tiny-home-oakridge-falls-24633-front
    View and Buy This Plan!

    Oakridge Falls Plan #24633 offers 462 square feet with 1 bedroom and 1 full bathroom in a very narrow one-story footprint. This makes it a strong option for tight lots and sites where buildable width is limited. The plan opens into a comfortable living room, with an efficient kitchen and cozy sitting area in the center that can support dining, reading, or light work-from-home use.

    tiny-home-oakridge-falls-24633-kitchen-living-room
    View and Buy This Plan!

    At the rear, the bedroom creates a private retreat with access to the full bath, while a walk-in closet at the back brings valuable storage that helps the home live larger than its size suggests. For developers, Oakridge Falls is especially attractive because of its narrow buildability, simple flow, and efficient use of space.

    tiny-home-oakmont-24592-front
    View and Buy This Plan!

    Oakmont Plan #24592 is the most compact of the three, offering 384 square feet with 1 bedroom and 1 full bathroom. Despite its smaller size, it includes a front living area, a side kitchen, a rear bedroom, a full bath, and a walk-in closet, making it a highly efficient tiny home plan that still feels complete. This design is a strong fit for ADUs, vacation rentals, downsizing buyers, and compact infill lots where every square foot matters. Its simple layout and easy-to-maintain footprint also make it appealing for developers who want a tiny house plan that can be built efficiently without sacrificing everyday functionality.

    tiny-home-oakmont-24592-layout
    View and Buy This Plan!

    Together, Alderstone Cove, Oakridge Falls, and Oakmont show how tiny house plans with simple rooflines can serve both buyer demand and builder practicality. Each plan is one story, each offers 1 bedroom and 1 bathroom, and each is designed to maximize comfort, storage, and livability in a compact footprint. For developers searching for builder-friendly tiny home plans that support ADU construction, infill projects, rental opportunities, and broader market appeal, these latest designs from W.L. Martin Home Designs are well positioned for today’s housing trends.

  • House Plan of the Week: Timberline Park 24622, a 3-Bedroom One-Story Home Under 1600 Square Feet

    House Plan of the Week: Timberline Park 24622, a 3-Bedroom One-Story Home Under 1600 Square Feet

    A versatile 1,588 square foot home plan for developers, starter home communities, and downsizing buyers

    timberline park #24622 front of house
    View and Buy This Plan!

    When developers look for a home plan with broad market appeal, Timberline Park plan #24622 stands out for all the right reasons. This one-story home from W.L. Martin Home Designs offers 1,588 square feet, 3 bedrooms, 2 full bathrooms, and a 2-car garage, making it an excellent option for communities targeting buyers who want efficient space, modern function, and comfortable everyday living.

    timberline park #24622 rear of home
    View and Buy This Plan!

    One of the biggest advantages of Timberline Park plan #24622 is its size. Buyers continue to search for one-story homes under 1600 square feet that feel open and practical without the higher cost and maintenance of a larger layout. That makes this plan especially attractive for starter home developments, smaller-lot communities, and neighborhoods designed for downsizing homeowners.

    timberline park #24622 layout
    View and Buy This Plan!

    Inside, the layout is designed to live larger than its footprint. The open kitchen, dining, and living area creates a bright central gathering space that supports both daily routines and easy entertaining. A kitchen island and walk-in pantry add the kind of function today’s buyers expect, while the rear dining area helps the home feel open, connected, and welcoming.

    timberline park #24622 living room and kitchen
    View and Buy This Plan!

    Timberline Park also includes features that help separate it from many other homes in this square footage range. A front study adds flexibility for a home office, hobby room, or homework space, which is a major selling point in today’s housing market. The mudroom and laundry area also create a useful drop zone that helps keep the main living spaces organized.

    timberline park #24622 primary room bathroom
    View and Buy This Plan!

    The private primary suite is tucked at the back of the home, giving owners a more peaceful retreat. It includes a large shower, a generous walk-in closet, and direct access to the comfort buyers want in a modern single-story floor plan. Two additional bedrooms and a full hall bath provide room for children, guests, or flexible use as lifestyle needs change.

    timberline park #24622 kitchen area
    View and Buy This Plan!

    For developers, this 3-bedroom, 2-bath house plan offers the kind of versatility that supports stronger buyer interest across multiple demographics. It can work well as a starter home for young families, a right-sized home for empty nesters, or a move-down option for buyers who want one-level living with smart design features. That wide appeal can make it a valuable addition to a builder’s lineup.

    timberline park #24622 layout
    View and Buy This Plan!

    Timberline Park plan #24622 is this week’s featured house plan because it brings together the features buyers want most in a manageable and marketable design. For developers seeking a one-story home under 1600 square feet with a study, open living space, and lasting buyer appeal, this plan is well worth a closer look.

  • 5 New Duplex Plans Under 1,500 sq-ft from W.L. Martin Home Designs That Offer Big Value in a Smaller Footprint

    5 New Duplex Plans Under 1,500 sq-ft from W.L. Martin Home Designs That Offer Big Value in a Smaller Footprint

    For developers and home buyers looking at duplex opportunities, smaller and smarter footprints continue to stand out for all the right reasons. Efficient duplex plans can help maximize lot use, support rental demand, and create flexible living options without overbuilding. That is a big reason the newest duplex designs from W.L. Martin Home Designs deserve a close look. While most of these plans come in under 1,500 square feet per unit, they still pack in the kinds of features people want now, including open living areas, work-from-home flexibility, strong storage, private bedroom layouts, and builder-friendly footprints that fit the brand’s Affordable by Design approach.

    View and Buy This Plan!

    One of the most compact and creative options in the lineup is Redwood Grove #24612, a tiny home duplex that proves small can still be highly functional. Each unit offers 395 square feet, 1 bedroom, and 1 full bathroom, making this plan especially appealing for ADU projects, workforce housing, rental income, or infill lots. The living room connects easily to the kitchen, while the centrally located bathroom adds convenience by being accessible from both the main living space and the bedroom. The bedroom itself includes a large walk-in closet, which is a rare advantage in a plan this size.

    duplex plan 24643
    View and Buy This Plan!

    Another strong compact choice is Maple Ridge Manor #24643, a modern one-story tiny duplex with two matching 1-bedroom, 1-bathroom units designed for narrow lots and efficient living. Each residence opens into a front living room, moves into a dedicated dining area, and features a side-positioned kitchen for practical circulation. A standout feature is the combined walk-in pantry and laundry area, along with a private rear bedroom and walk-in closet that make each unit feel more complete than many tiny duplex designs on the market.

    duplex house plan 24637
    View and Buy This Plan!

    For buyers and developers wanting a little more room without losing efficiency, Aldercrest #24637 is a standout one-story duplex plan. Each unit includes 946 square feet, 2 bedrooms, 2 full bathrooms, and an attached 1-car garage, giving it the comfort of a small single-family home in a duplex format. A front study adds valuable flexibility for remote work, reading, hobbies, or homework, which can be a major selling point in today’s market. The kitchen is anchored by an island and opens directly into the rear great room, creating a comfortable shared living area that feels open and bright. The primary suite is set at the back for privacy and includes its own bathroom and walk-in closet, while the second bedroom and bath make the unit adaptable for guests, roommates, or small families.

    duplex home plan 24649
    View and Buy This Plan!

    Moving into larger duplex options, Whispering Meadow #24649 offers a smart two-story layout with 1,357 square feet per unit, 3 bedrooms, and 3 full bathrooms. This design has excellent appeal for multi-family developments, build-to-rent communities, or owner-occupied investment properties. On the first floor, a front bedroom can also function as a study, giving the layout added flexibility right from the start. The main level also includes a dining area, a full bathroom, and an open kitchen with a large island that connects directly to the rear living room. Upstairs, two more bedrooms each have access to their own full bathrooms, which is a feature that adds real comfort for families, roommates, or long-term tenants. A TV alcove near the stairs creates bonus living space that could serve as a media nook, lounge, or homework station.

    duplex home plan 24620
    View and Buy This Plan!

    Juniper Falls #24620 deserves mention here as well, even though it comes in just above the under-1,500-square-foot mark at 1,632 square feet per unit. With 4 bedrooms and 3 full bathrooms in each unit, it is a strong option for developers who need higher occupancy potential in an efficient narrow-lot duplex plan. A flexible front bedroom or study, a large island kitchen, upstairs TV alcove, convenient laundry area, and private rear primary suite all help make this one especially marketable.

    Taken together, these five newer duplex plans show the range W.L. Martin Home Designs brings to the market. Whether the goal is tiny home duplex living, compact rental units, workforce housing, infill development, or a more full-sized multi-family product, these designs offer practical layouts with features that matter in real life. Developers can appreciate the efficient footprints and market-ready appeal, while home buyers can see how much livability can be built into a well-designed duplex plan. From the ultra-compact Redwood Grove to the versatile Maple Ridge Manor, the garage-equipped Aldercrest, the flexible Whispering Meadow, and the high-capacity Juniper Falls, W.L. Martin Home Designs continues to deliver duplex plans that look great, live well, and support smarter building decisions.

  • House Plans Under 1,500 Square Feet That Make Smart Living Feel Bigger

    House Plans Under 1,500 Square Feet That Make Smart Living Feel Bigger

    House plans under 1,500 square feet continue to attract strong interest because they offer a practical balance of affordability, efficiency, and everyday comfort. For home buyers, builders, and developers alike, smaller plans can make better use of compact lots while still delivering the features people care about most, including open living areas, private bedroom layouts, useful storage, and curb appeal. W.L. Martin Home Designs offers several standout options in this category that prove a smaller footprint does not have to feel limiting.

    View our house plans under 1,500 square feet here!

    View and Buy This Plan!

    The Granite Creek Crossing #24647 is a strong example of how a right-sized home can still live large. At 1,011 square feet, this one-story design includes 2 bedrooms and 2 full bathrooms in a narrow-lot-friendly layout. The front living room creates a welcoming main gathering space, while the kitchen takes center stage with a large island that supports prep, serving, and casual seating. A dedicated dining area keeps meals comfortable without breaking up the open flow, and the pantry-laundry combination adds practical storage right where it is needed. Tucked at the rear, the private primary suite includes its own bath and walk-in closet, which helps this home feel organized and comfortable for daily living.

    View and Buy This Plan!

    The Harborstone Point #24648 offers the same efficient 1,011-square-foot layout with 2 bedrooms and 2 full bathrooms, but gives buyers a different look from the street. Its distinct front elevation, complete with three front windows and a double-door entry, gives the plan fresh curb appeal while keeping the same smart interior arrangement. Inside, the front living room opens into a centrally placed kitchen with a large island, and the side dining area keeps the layout connected and easy to enjoy. The pantry-laundry zone near the kitchen adds even more everyday function, while the rear primary suite delivers privacy, a full bath, and a walk-in closet. For buyers who want compact efficiency with a slightly different exterior personality, Harborstone Point is an appealing choice.

    View and Buy This Plan!

    For those who need more bedroom count without moving above 1,500 square feet, the Golden Meadow #24615 stands out. This one-story home offers 1,352 square feet with 4 bedrooms and 3 full bathrooms, making it especially attractive for families, roommates, rental properties, or developers looking for high-value layouts. A modern slanted roofline gives the exterior a contemporary edge, while inside the home opens from the living room to a kitchen with a small island and on to an offset dining area, pantry zone, and nearby laundry room. One of the biggest advantages of this design is the fourth bedroom with its own full bathroom, created in place of traditional garage space. That added flexibility makes Golden Meadow an excellent fit for multigenerational use, guest accommodations, or private work-from-home living.

    View and Buy This Plan!

    The Stonebrook Cove #24618 proves that even a tiny footprint can deliver a surprisingly livable layout. At just 798 square feet, this one-story design includes 2 bedrooms and 2 full bathrooms, which is a rare combination in a home this size. A large front porch welcomes visitors into an open great room that combines the living area, dining space, and kitchen into one bright, social core. Down the hall, a stacked washer and dryer nook is neatly placed near extra storage, keeping the plan efficient without sacrificing convenience. Both bedrooms function almost like private mini-suites, each with its own full bathroom and walk-in closet, making this plan especially useful for downsizers, vacation rentals, ADUs, or shared living situations.

    View and Buy This Plan!

    The Briar Ridge #24610 is another compact design that brings unusual value to the under-1,500-square-foot category. With 799 square feet, 2 bedrooms, 2 full bathrooms, and an attached 1-car garage, it offers features many buyers do not expect in a home this size. The interior centers on an open-concept living room connected directly to the kitchen, where a built-in sitting area supports casual dining and a dedicated pantry-cabinet wall adds practical storage. The rear bedroom works as a private suite with its own full bathroom, while the front bedroom sits near a second full bath, making the plan ideal for guests, roommates, or a home office setup. The attached garage adds even more function with secure parking and extra storage.

    What makes these home plans especially attractive is that each one answers a slightly different buyer need while staying under 1,500 square feet. Granite Creek Crossing and Harborstone Point are excellent options for narrow lots and efficient everyday living. Golden Meadow brings exceptional bedroom value for buyers who need flexibility. Stonebrook Cove fits the growing demand for small homes, ADUs, and vacation-friendly designs. Briar Ridge offers the rare benefit of a garage-equipped tiny home. Together, they show how smaller house plans can still deliver open layouts, privacy, storage, and real lifestyle appeal.

    For buyers and developers shopping for house plans under 1,500 square feet, this category offers real advantages. Smaller homes can be easier to place on compact lots, often cost less to build than larger designs, and appeal to a wide range of buyers looking for simpler, more efficient living. The key is choosing a plan that uses every square foot well, and that is exactly where these W.L. Martin Home Designs plans stand out. Each one offers a thoughtful layout designed to maximize livability without unnecessary excess.

    If you are looking for a small home that feels comfortable, functional, and marketable, these five designs are a strong place to start. W.L. Martin Home Designs offers direct access to the source, making it easier to explore plan details, compare layouts, and find the design that best fits your lot, lifestyle, or project goals. From compact narrow-lot homes to flexible family-friendly layouts, these plans show that under 1,500 square feet can still deliver a lot of home.

  • Why Tiny Homes Are More Popular Than Ever and May Make More Sense Than You Think

    Why Tiny Homes Are More Popular Than Ever and May Make More Sense Than You Think

    Tiny homes are no longer just a niche idea people scroll past online and forget about. These smaller homes have become a practical option for many buyers and developers who want to simplify living, reduce costs, and make smarter use of land in today’s economy. For some people, the idea of living in a tiny home may still sound like a big adjustment, but once you look at the reasons behind the trend, it becomes easier to see why tiny home designs are gaining real attention. From downsizing and lower upkeep to flexible use and budget control, tiny homes offer benefits that feel especially relevant right now.

    wl martin home designs plan 24650 tiny home side view
    View and Buy This Plan!

    One of the biggest reasons people are choosing tiny homes is affordability. A smaller home often means less material, less maintenance, and lower ongoing utility costs compared to a larger house. That can be appealing for first-time buyers, empty nesters, retirees, vacation property buyers, and even investors looking for compact rental opportunities. Tiny homes can also help people cut costs in practical ways by reducing excess square footage, limiting unused rooms, and focusing on what they truly need in a home. In a time when many buyers are paying closer attention to interest rates, monthly expenses, and long-term value, a well-designed tiny home can feel like a smart answer rather than a compromise.

    wl martin home designs plan 24650 tiny home kitchen living room
    View and Buy This Plan!

    Another reason the tiny home trend continues to grow is versatility. People are using tiny homes in more ways than ever before. Some want a primary residence that is easier to manage. Others are looking for a guest house, a backyard home for family, a vacation rental, a place to retire, or a compact home that fits a narrow or infill lot. Developers also see the value in smaller home plans that offer flexibility in communities where efficient land use matters. That is one reason tiny home plans have become more attractive to such a wide range of buyers. They can work for downsizing, multigenerational living, rental income, or simply creating a lifestyle with less clutter and more purpose.

    wl martin home designs plan 24650 tiny home study room
    View and Buy This Plan!

    The most popular reasons people choose tiny homes usually come down to a few simple priorities: saving money, reducing maintenance, living with less unused space, gaining flexibility, and building on smaller lots that might not suit a larger home. Many buyers also appreciate the idea of a home that feels intentional, where every square foot has a purpose. Instead of paying for space they rarely use, they can choose a design that supports everyday living more efficiently. A good tiny home plan should never feel cramped or incomplete. It should feel smart, comfortable, and surprisingly livable for its size.

    wl martin home designs plan 24650 tiny home layout
    View and Buy This Plan!

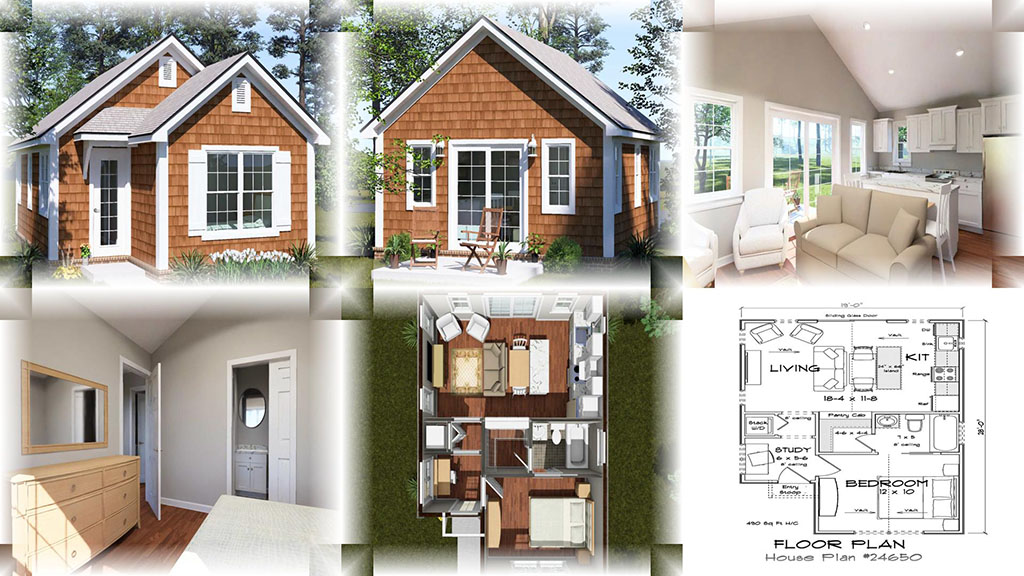
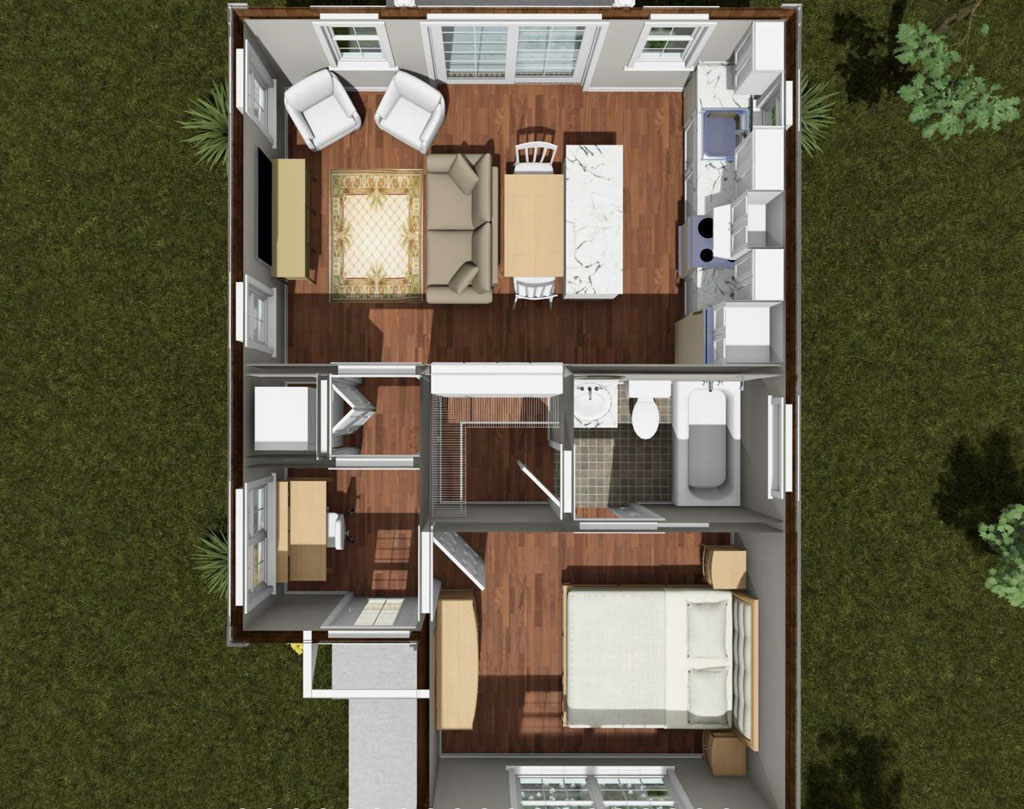
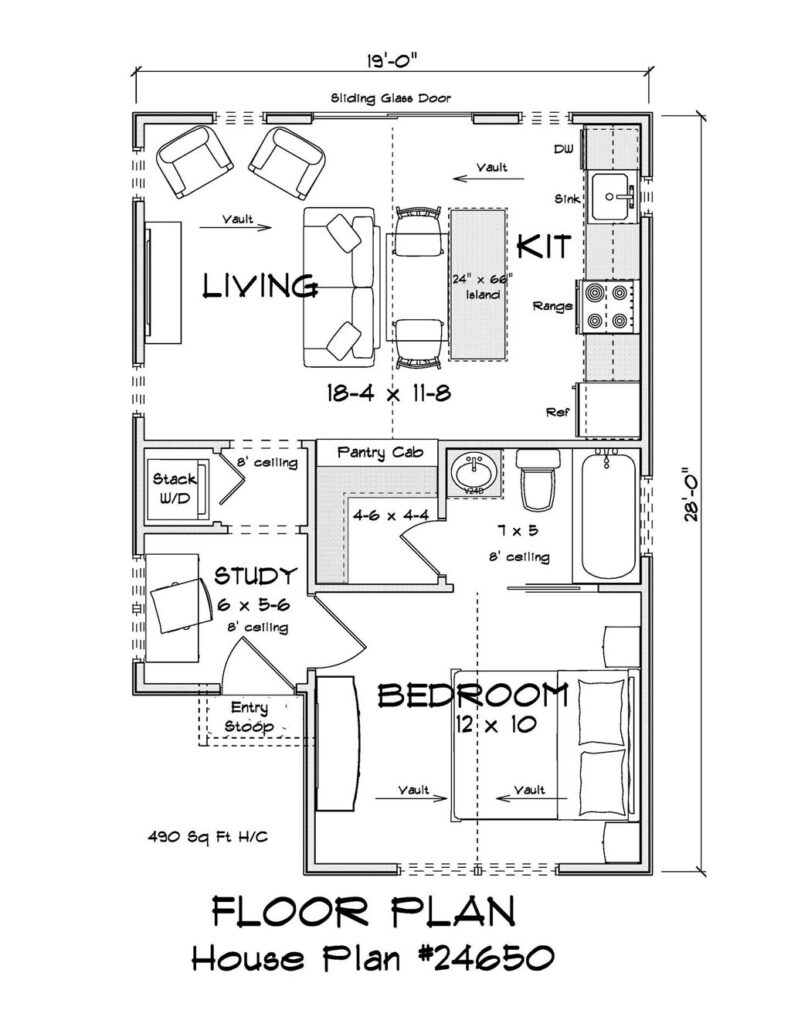
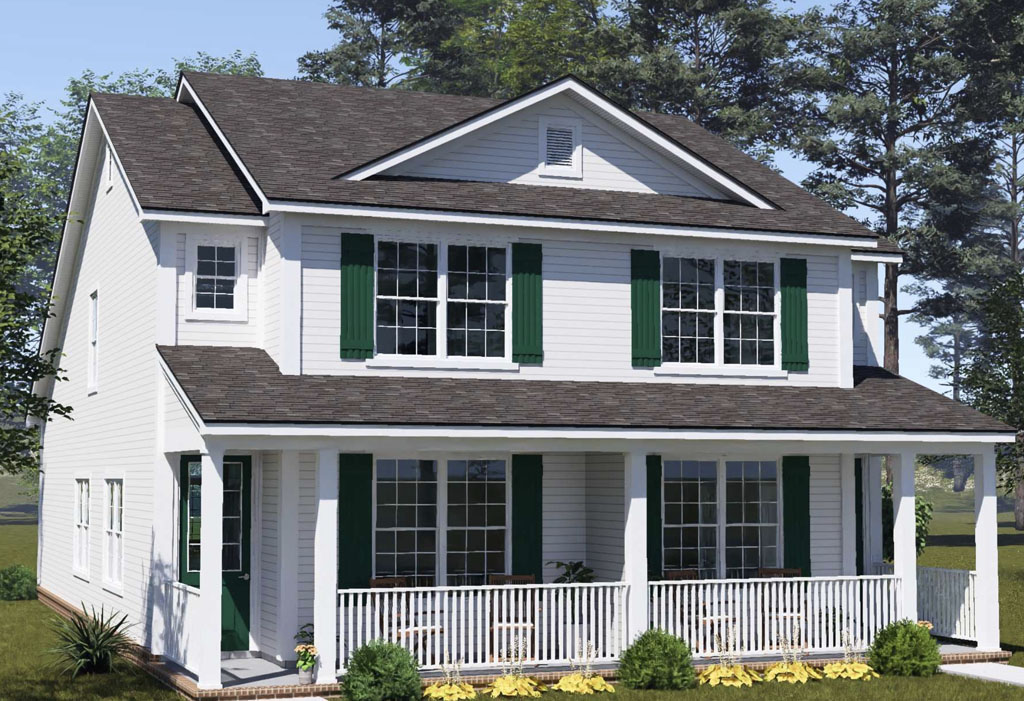
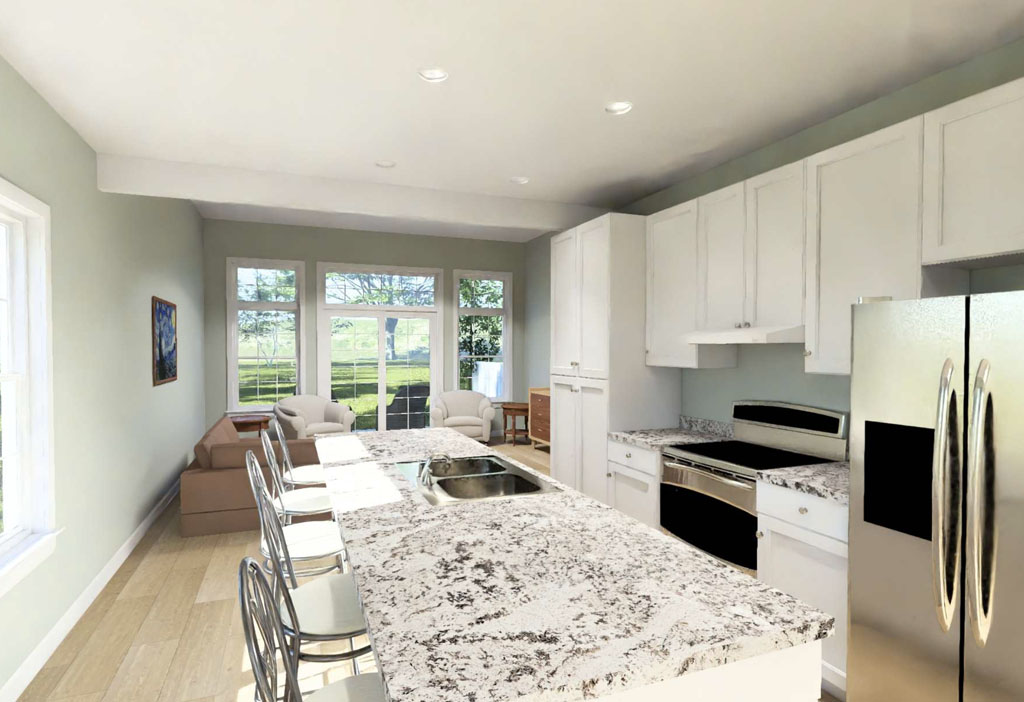
    That is exactly why plans like The Pineview Terrace by W.L. Martin Home Designs Plan #24650 stand out in today’s market. This one-story tiny home offers 490 square feet with 1 bedroom and 1 full bathroom, but it is arranged in a way that adds real versatility. Designed for compact or narrow lots, Pineview Terrace places the bedroom at the front for privacy and includes a small study nook near the entry that can work as a laptop desk, reading corner, or hobby space. The full bathroom is positioned near the bedroom for easy use, and the nearby walk-in closet adds storage that many tiny homes simply do not offer. At the rear, the plan opens into a shared living room and kitchen space, complete with an island that adds both prep area and casual seating potential. For buyers or developers looking at ADUs, vacation rentals, downsizing, or compact infill builds, this is the kind of tiny home that proves smaller living can still feel complete and highly functional.

    wl martin home designs plan 24650 tiny home layout
    View and Buy This Plan!

    W.L. Martin Home Designs offers many tiny home plans that help buyers and developers respond to today’s needs with style, flexibility, and cost-conscious design. Whether someone wants a compact personal residence, a backyard guest home, a vacation rental, or a smart development option, tiny home living is not as far-fetched as it may have once seemed. In fact, for many people, it may be one of the most practical paths forward. With thoughtfully designed plans like Pineview Terrace and other tiny home options from W.L. Martin Home Designs, building smaller can still mean living well.

  • Free House Plan Checklist with 10 Smart Things to Look for Before You Buy

    Free House Plan Checklist with 10 Smart Things to Look for Before You Buy

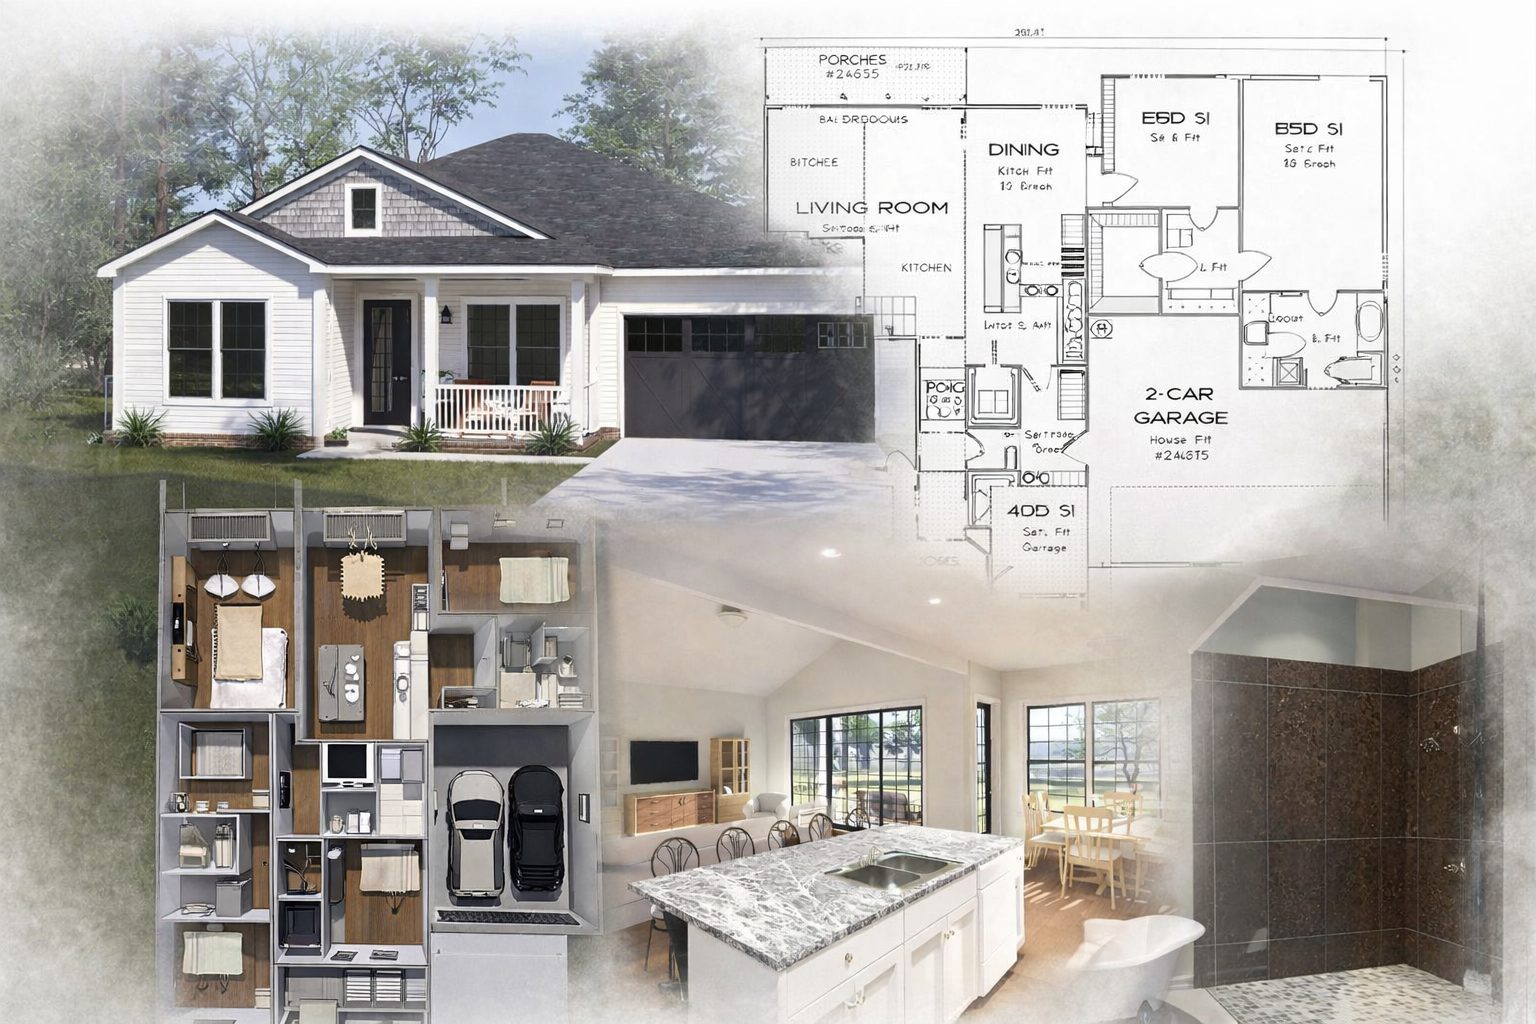
    Choosing a new house plan can feel exciting at first, but it is also one of the biggest decisions a developer or home buyer will make before construction even begins. After more than 25 years of experience across housing development, design, and marketing, one thing stands out clearly: the best house plans are not just attractive, they are practical, cost-aware, and designed to perform well from the first day of construction through years of daily living. That is why this free checklist can be so valuable. It highlights 10 of the most important things developers and new home buyers should look for before buying a house plan, many of which are the same features we emphasize at W.L. Martin Home Designs as part of our Affordable by Design approach.

    wl-martin-home-designs-plan-24616 rear of home
    View and Buy This Plan!

    Trusted industry guidance has long supported this kind of thinking. The National Association of Home Builders has consistently shown that buyers care deeply about function, storage, flexible space, and value. The U.S. Department of Energy has reinforced the importance of efficiency-minded design choices that can improve comfort and reduce long-term operating costs. The International Code Council continues to remind builders and designers that code-aware planning matters early, not after a plan is selected. When interest rates, development costs, labor pricing, and materials are hard to control in the current economy, choosing the right house plan becomes one of the smartest places to protect your budget.

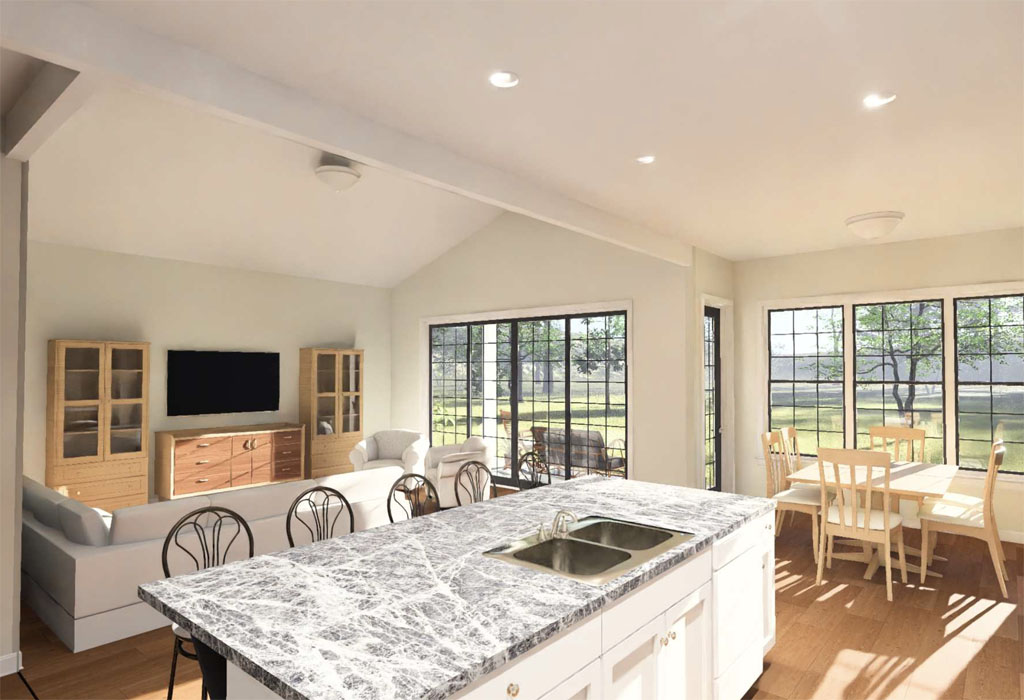
    wl-martin-home-designs-plan-24616 kitchen and livingroom
    View and Buy This Plan!

    Here are 10 things to look for in a new house plan before you buy:

    1. An efficient footprint
      Look for a layout that uses square footage wisely instead of wasting space on long hallways or oversized areas with little function.
    2. A roofline that is attractive but not overly complex
      Simple roof designs often build more efficiently and can help reduce labor, framing challenges, and material waste.
    3. Smart kitchen placement and flow
      The kitchen is one of the most used parts of the home. It should connect naturally to living and dining spaces while still offering practical work areas.
    4. Well-placed bedrooms for privacy
      Bedroom location matters more than many buyers realize. Good separation between the primary suite and secondary bedrooms can improve comfort and resale appeal.
    5. Useful storage throughout the plan
      Buyers consistently value storage. Look for linen closets, pantry space, bedroom closets, garage storage potential, and practical utility areas.
    6. Grouped plumbing areas
      When kitchens, bathrooms, and laundry areas are positioned efficiently, construction can often be simpler and more cost-effective.
    7. Natural light and window placement
      A house should feel inviting and livable. Window placement affects light, comfort, room usability, and overall appeal.
    8. Lot compatibility
      A beautiful plan is not always the right plan if it does not fit setbacks, lot width, slope conditions, or neighborhood requirements.
    9. Flexible spaces that can adapt over time
      Bonus rooms, home offices, guest spaces, or multipurpose rooms can add value without forcing a complete redesign later.
    10. Strong curb appeal with buildable design
      The exterior should stand out, but not in a way that creates unnecessary cost or construction complexity.
    wl-martin-home-designs-plan-24616 bedroom
    View and Buy This Plan!

    These 10 items are more than a checklist. They are often the difference between a plan that only looks good online and a plan that actually performs well during construction and daily use. Many buyers have learned the hard way that a plan with awkward flow, excessive complexity, or poor space use can cost more than expected without delivering better results. Developers know this too. A plan that is efficient to build, appealing to the market, and comfortable to live in creates value on both sides of the transaction. That is exactly why these features matter so much during plan selection.

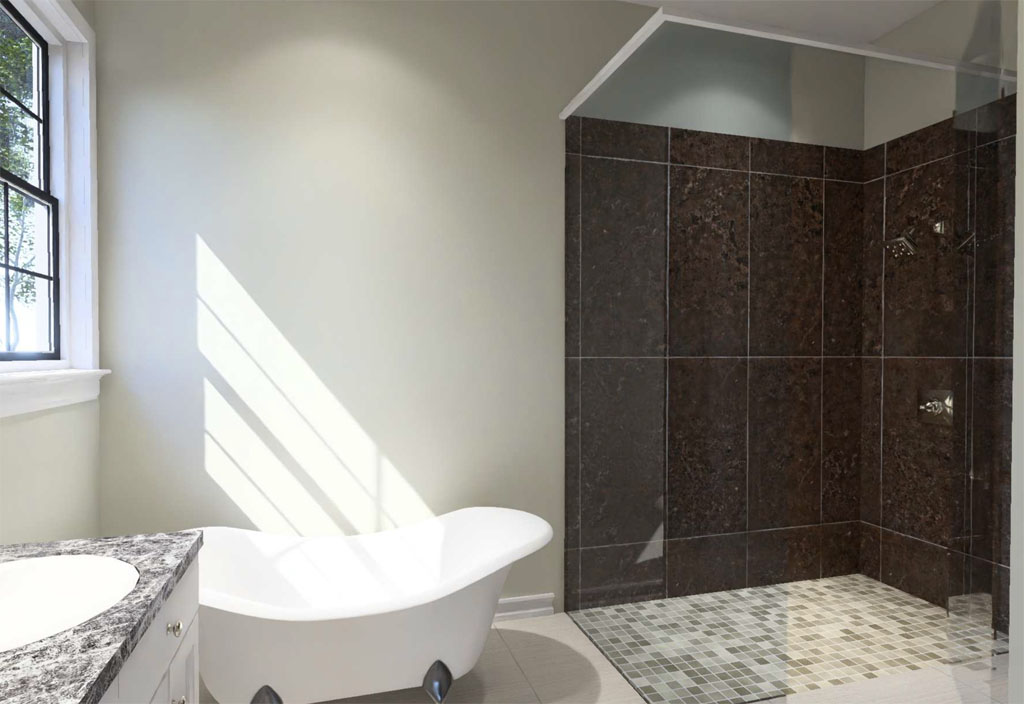
    wl-martin-home-designs-plan-24616 bathroom
    View and Buy This Plan!

    At W.L. Martin Home Designs, many of these same priorities are built into the plans we offer every day. Our goal is to help developers and new home buyers choose home plans that look great, live well, and support better cost control from the beginning. That is what Affordable by Design means. It means offering home plans that balance appearance, livability, and efficient construction so buyers can make smarter choices in a market where interest rates and development costs may not be fully within their control. When you start with the right house plan, you may not be able to control every outside cost, but you can put yourself in a much stronger position to manage the ones that matter most.

  • The Hidden Details in a House Plan That Can Save You Thousands

    The Hidden Details in a House Plan That Can Save You Thousands

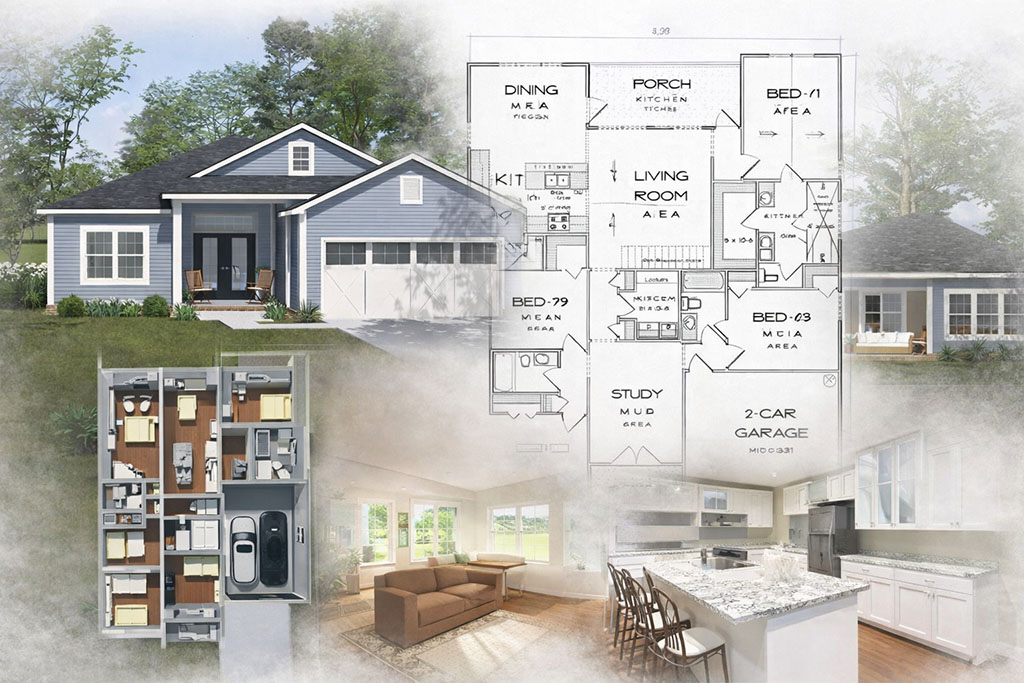
    Many new home buyers and developers focus first on square footage, bedroom count, or curb appeal, but the hidden details in a house plan often have the biggest impact on the final cost to build. A plan can look impressive online and still lead to unnecessary expenses once construction begins. That is why experienced builders pay close attention to the details that affect framing, roofing, plumbing, HVAC layout, and long-term livability. Guidance from trusted sources such as the National Association of Home Builders, the U.S. Department of Energy, and the International Code Council continues to support a practical truth in residential design: simpler, smarter plans often create better value.

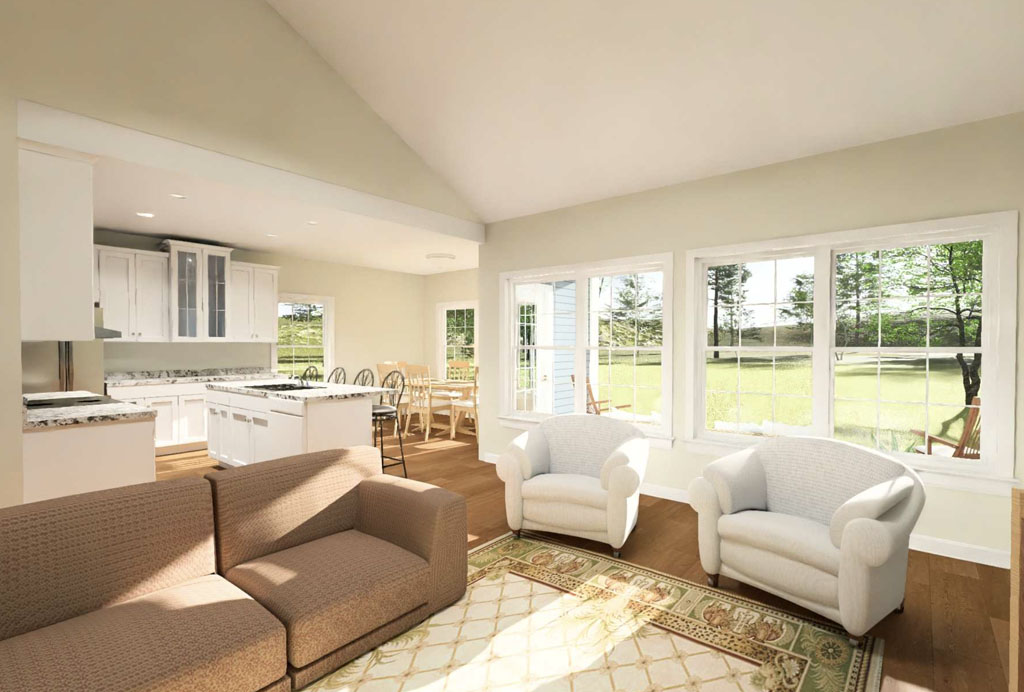
    w.l. martin home designs plan 24631 rear
    View and Buy This Plan!

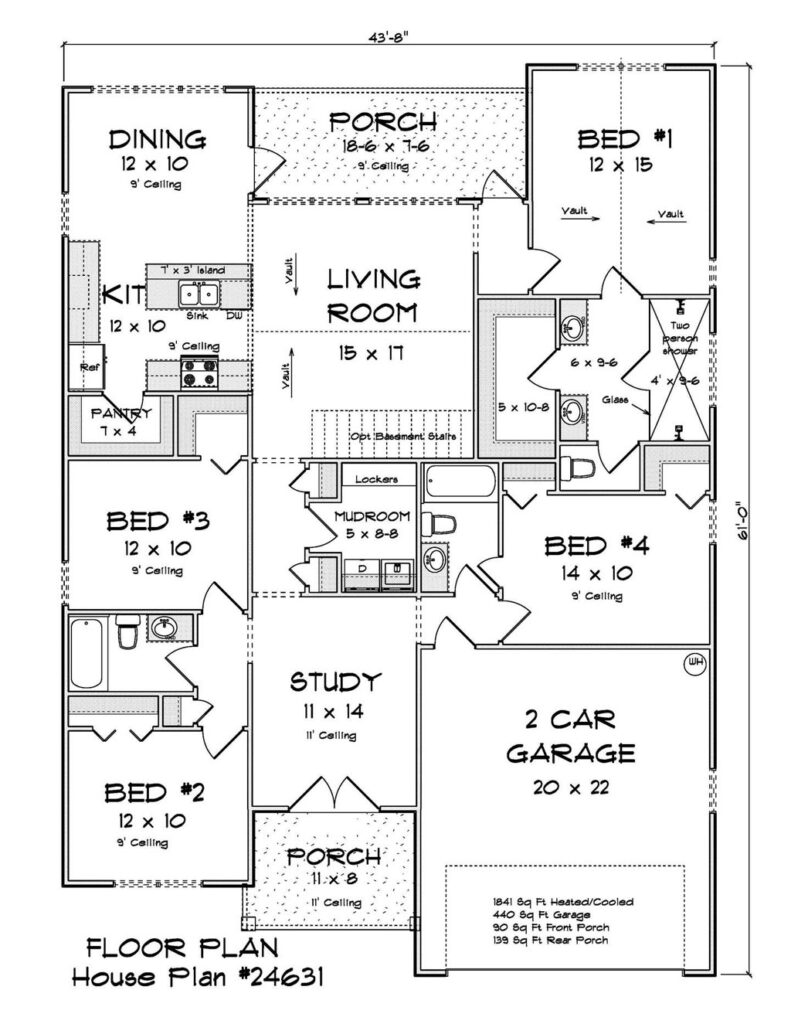
    One of the biggest money-saving details is the overall shape and structure of the home. Plans with clean footprints, straightforward rooflines, and stacked or closely grouped plumbing areas are often more efficient to build than homes with excessive corners, complicated roof breaks, or scattered wet areas. These hidden design choices can affect labor time, material waste, and the chance of costly adjustments in the field. Buyers do not always realize it at first, but even small complexities can add up fast when multiplied across framing crews, roof installation, mechanical trades, and finishing work.

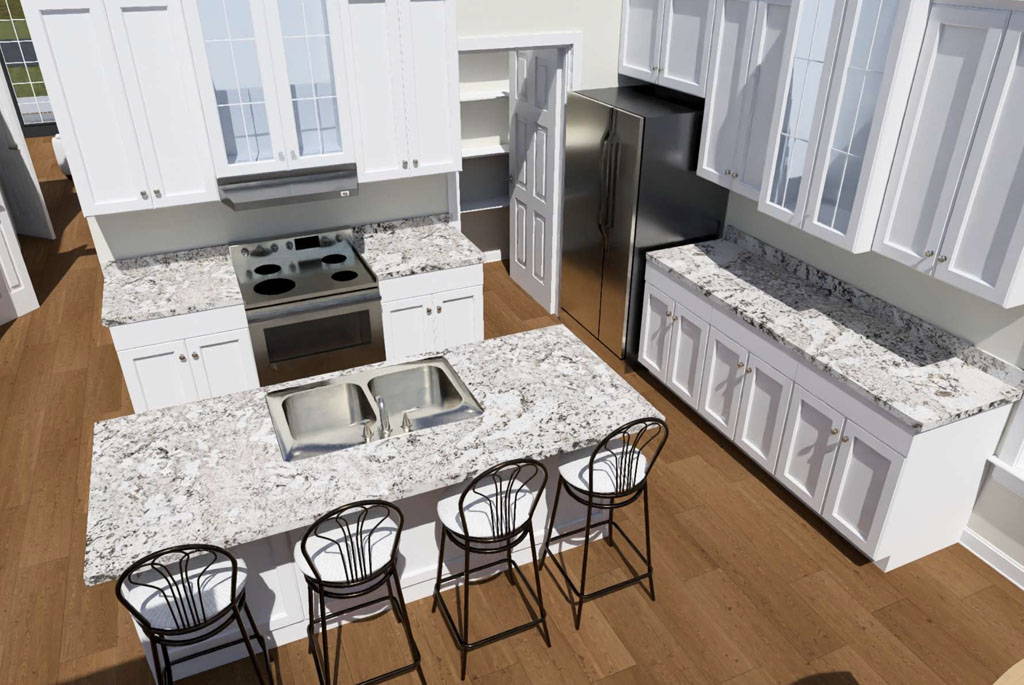
    w.l. martin home designs plan 24631 kitchen
    View and Buy This Plan!

    Another hidden detail that can save thousands is how efficiently the square footage is used. According to long-standing industry guidance, homes do not need to be oversized to live well. A strong plan makes better use of every room with thoughtful traffic flow, useful storage, practical kitchen design, and flexible spaces that serve more than one purpose. Many people who choose house plans later discover that wasted hallway space, oversized rooms with little function, or poor bedroom placement can make a home feel less comfortable despite costing more to build. Smart design is not just about adding space. It is about making the space work harder.

    w.l. martin home designs plan 24631 shower
    View and Buy This Plan!

    Energy-conscious design details also matter more than many buyers expect. Window placement, natural light, orientation, insulation planning, and efficient room arrangement can all influence comfort and operating costs over time. The U.S. Department of Energy has consistently emphasized that design decisions made early in the planning stage can help improve efficiency and reduce long-term utility costs. For developers, that can strengthen market appeal. For home buyers, it can make a home more comfortable and economical to own. These are the kinds of hidden advantages that may not stand out in a quick plan search, but they can have real financial value after move-in.

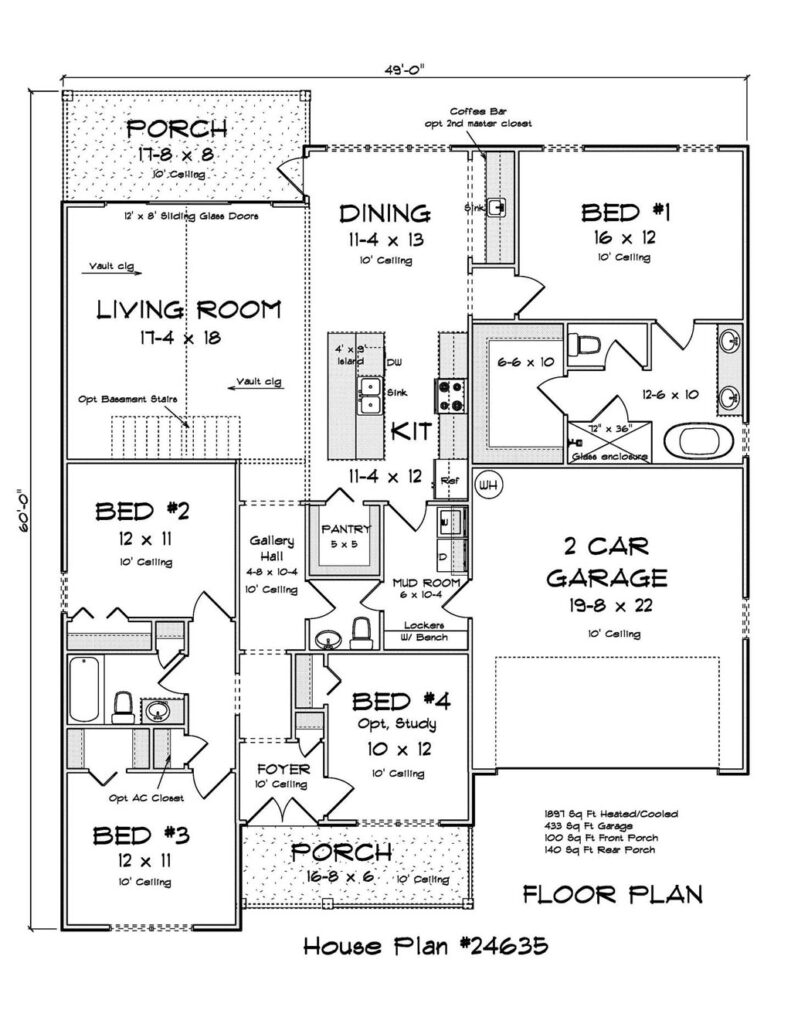
    w.l. martin home designs plan 24631 layout
    View and Buy This Plan!

    That is where W.L. Martin Home Designs supports both developers and new home buyers through its Affordable by Design approach. The right plan should do more than look good. It should also build efficiently, use space wisely, and help avoid unnecessary construction costs. W.L. Martin Home Designs offers a variety of home plans created with that balance in mind, giving buyers and builders options that combine strong curb appeal with practical layouts and cost-conscious design. For anyone searching for a house plan that can help protect the budget in today’s building market, the hidden savings often begin with choosing a plan from W.L. Martin Home Designs.