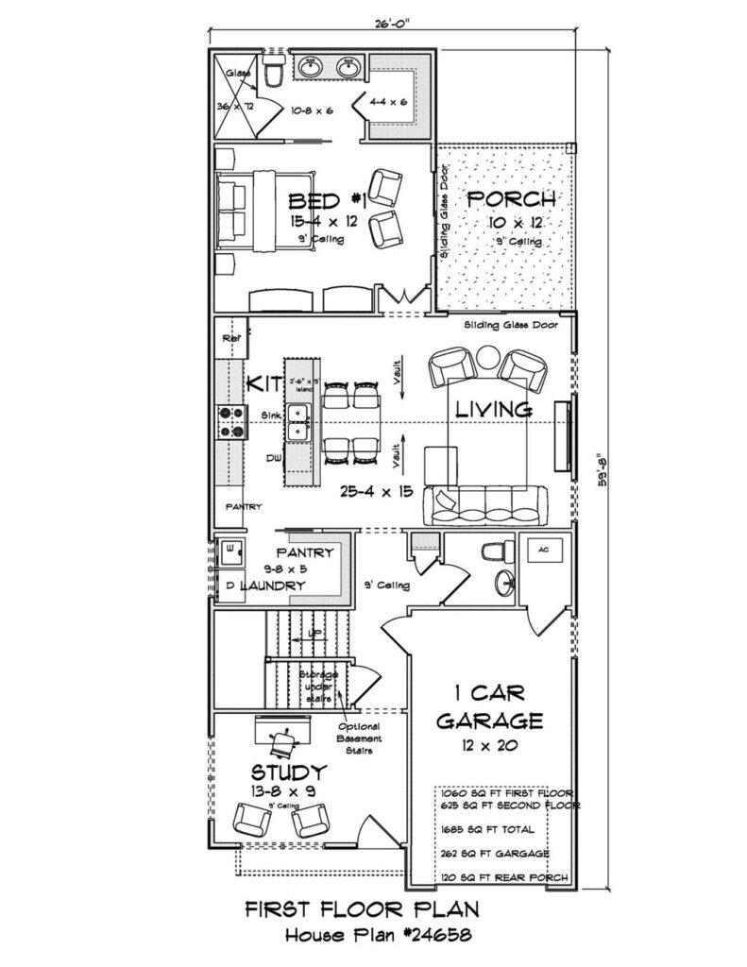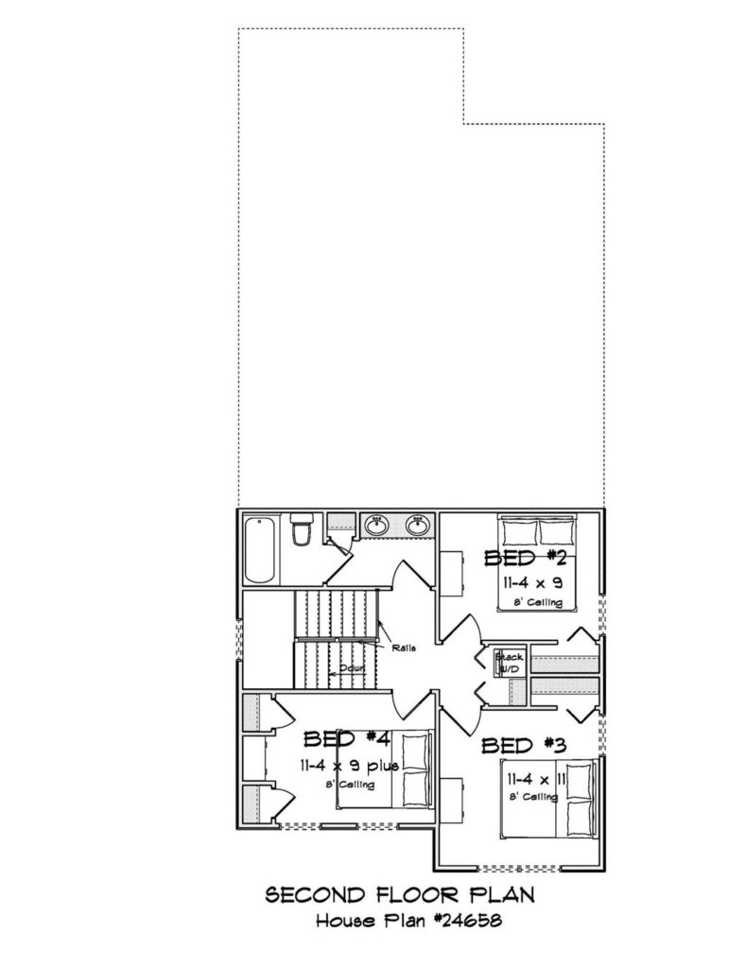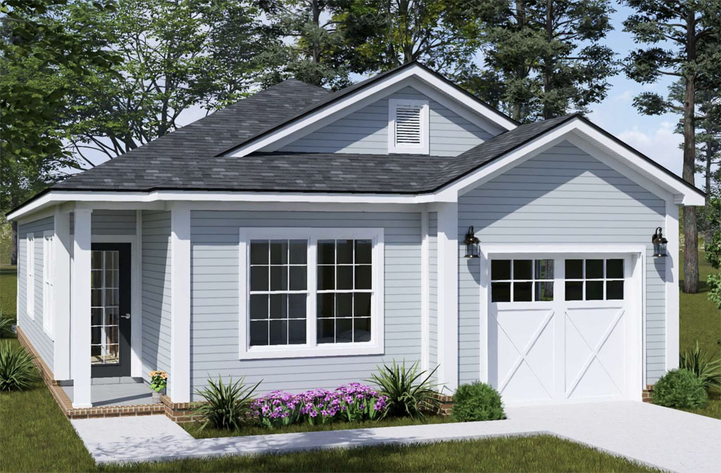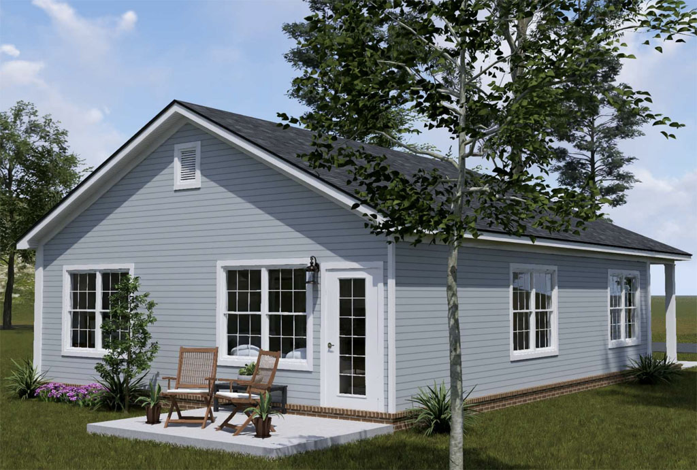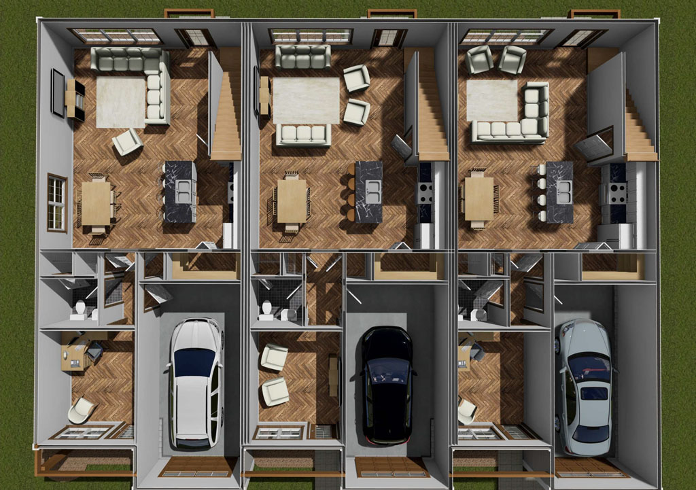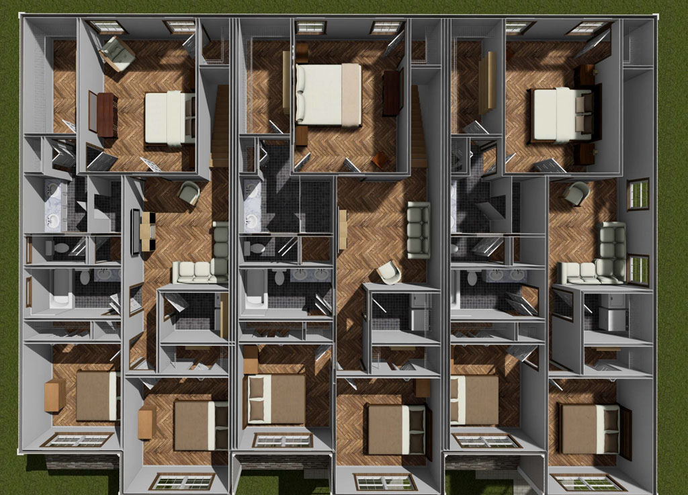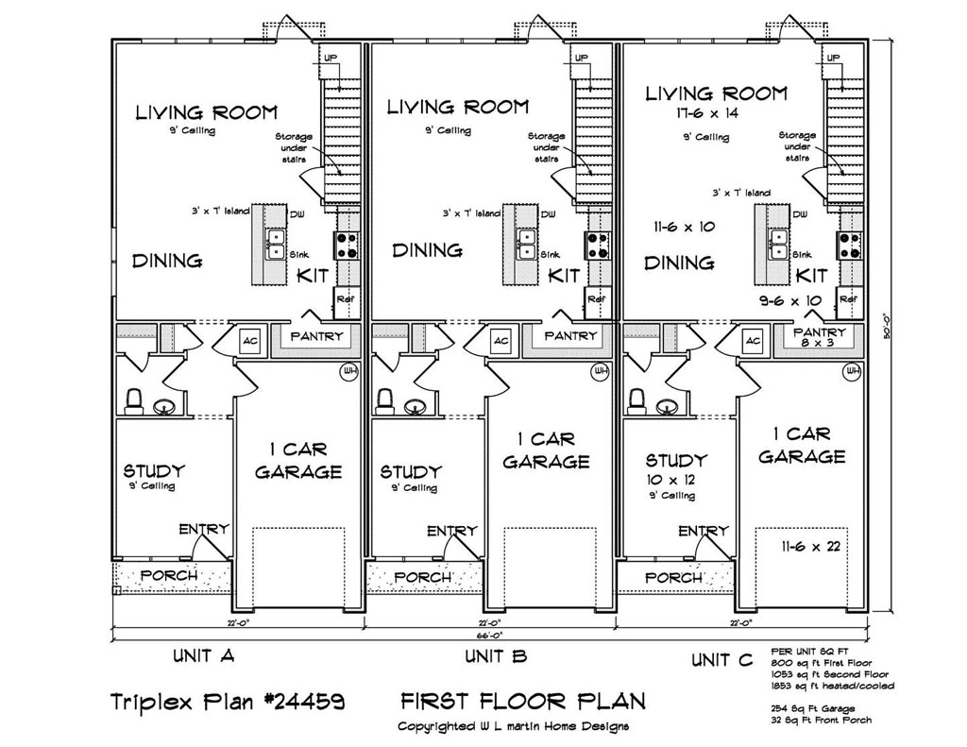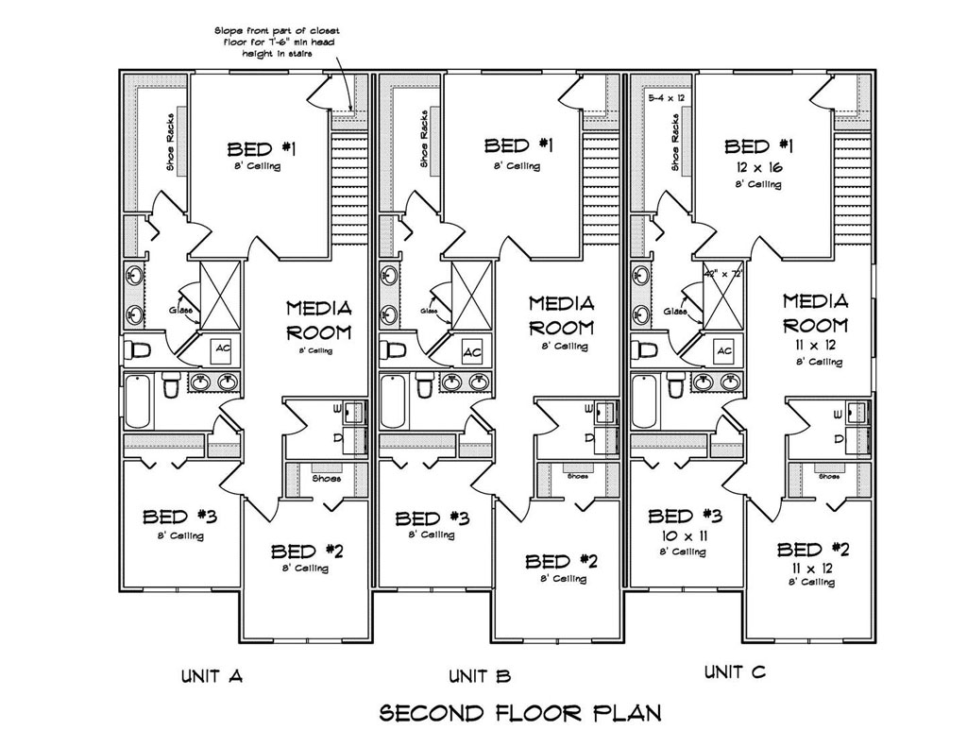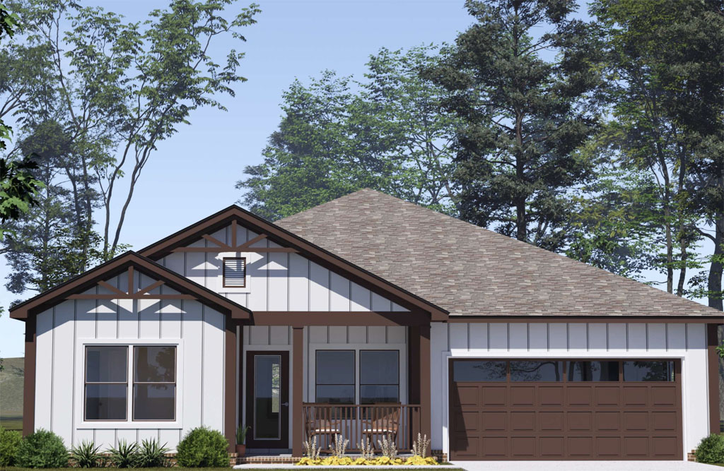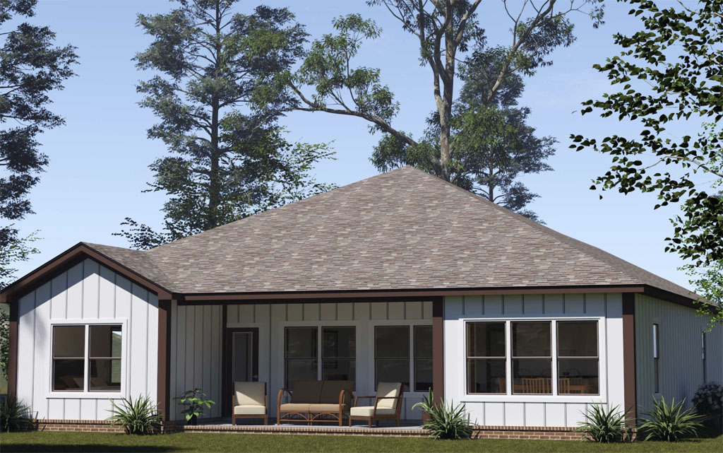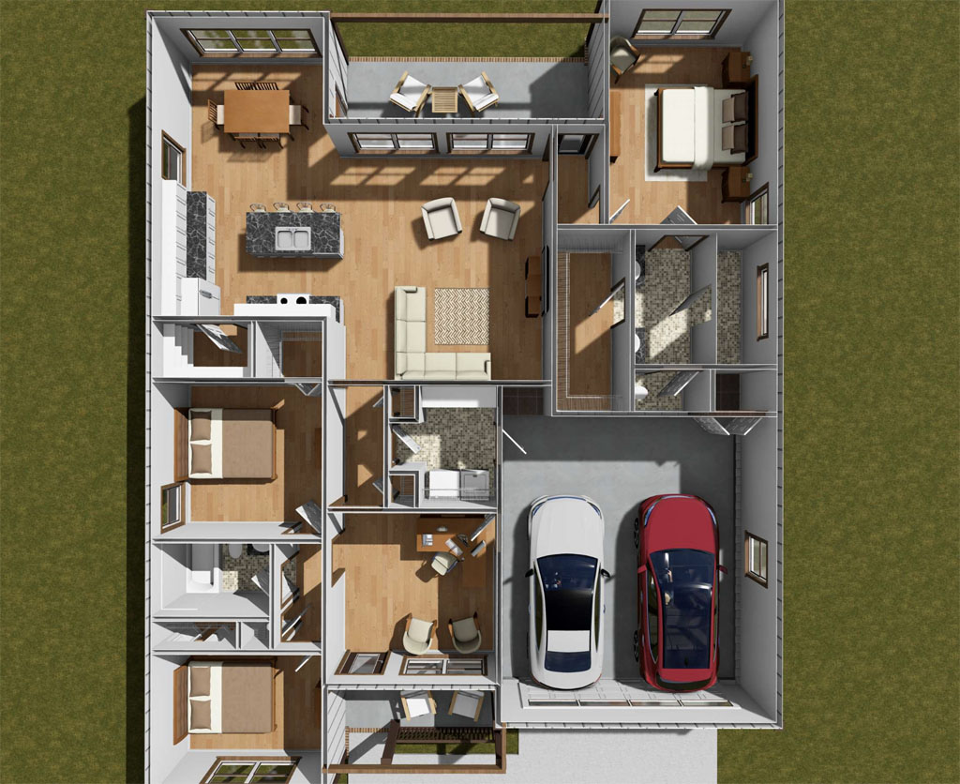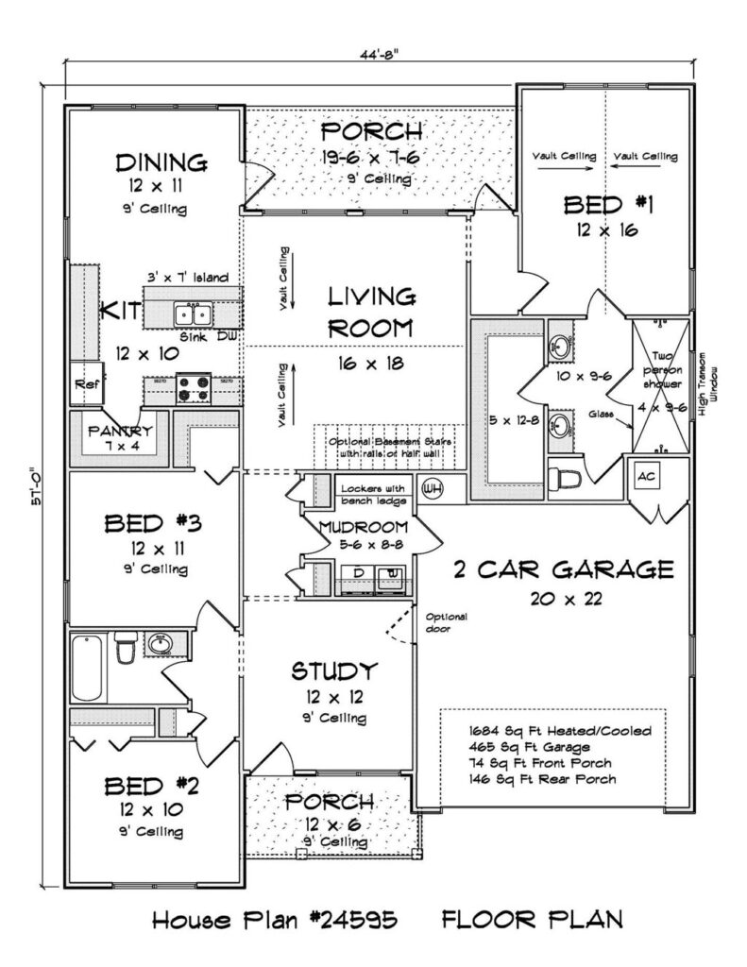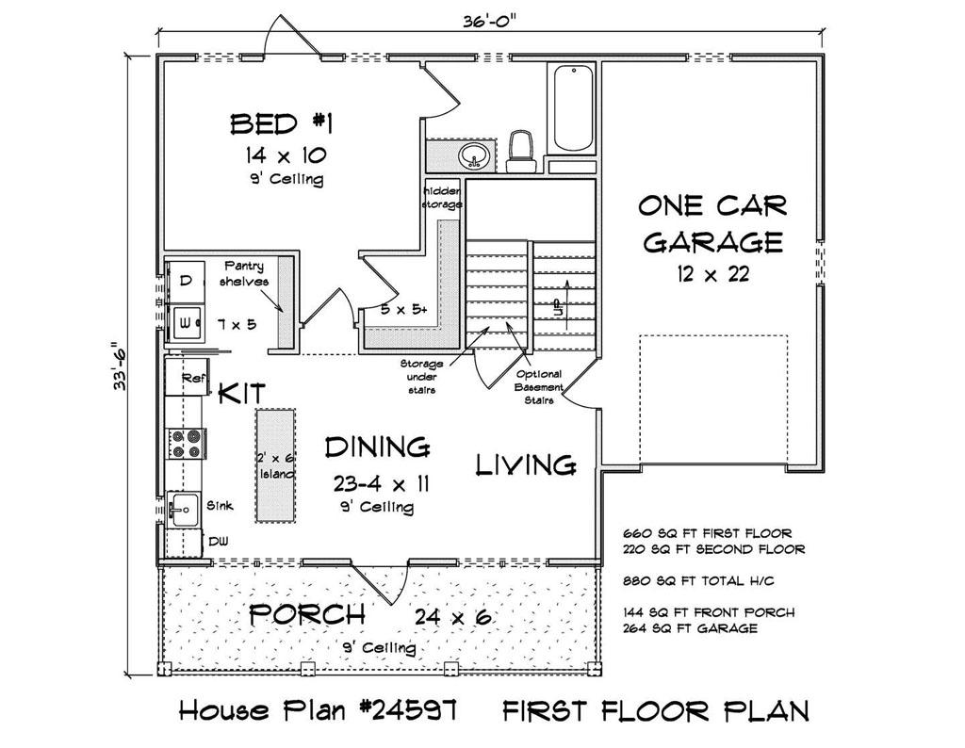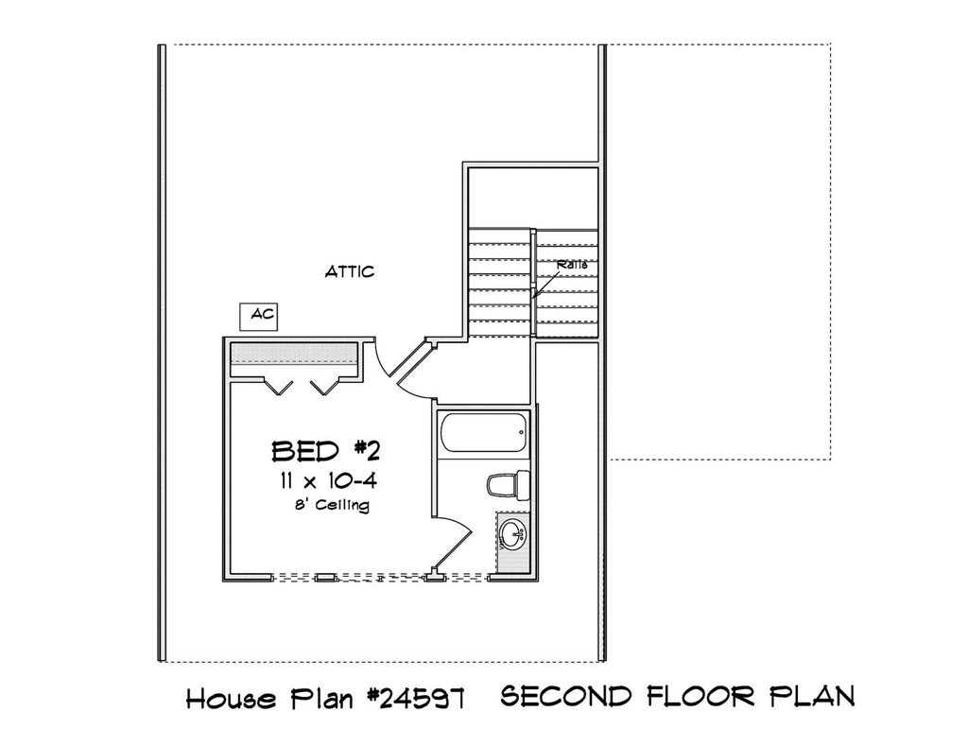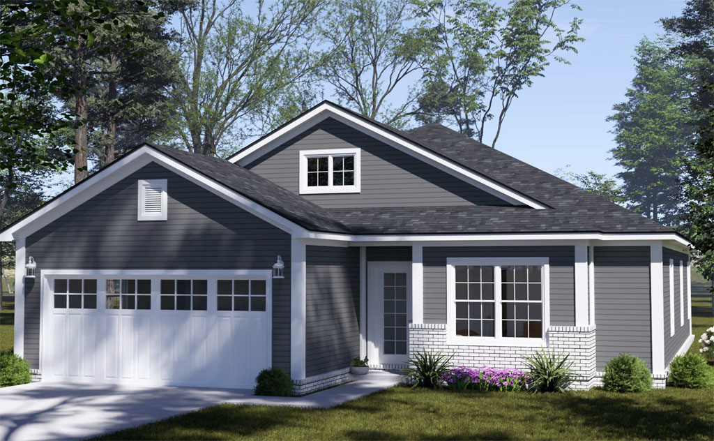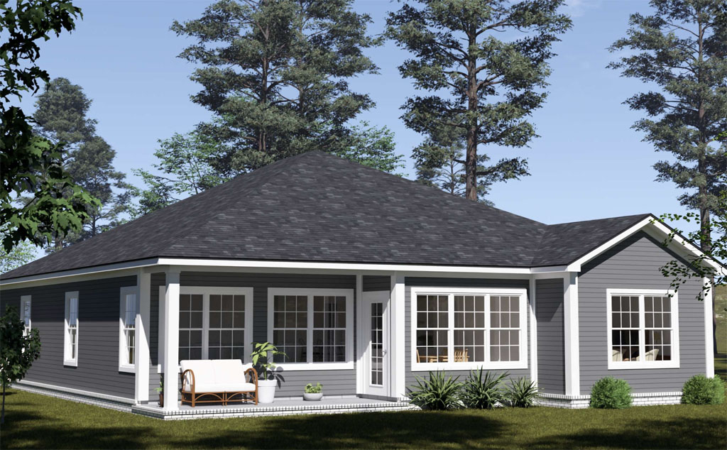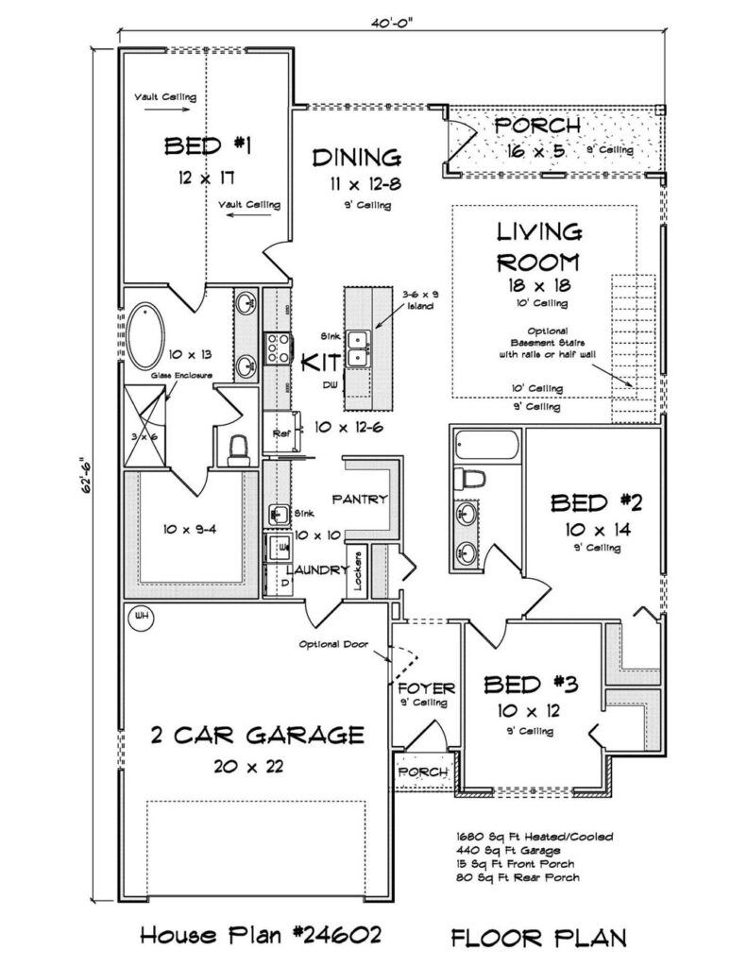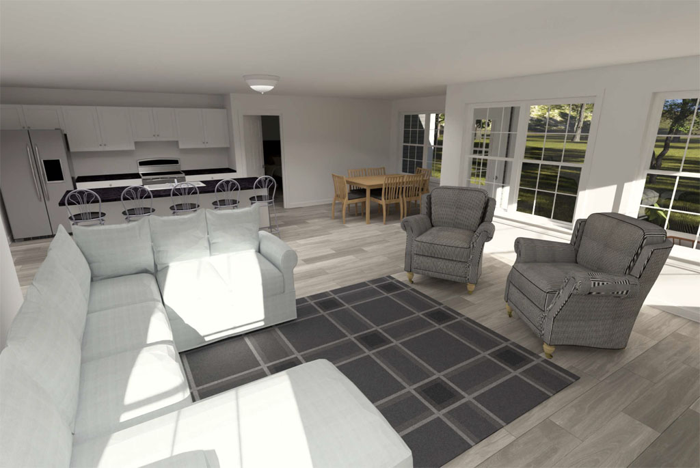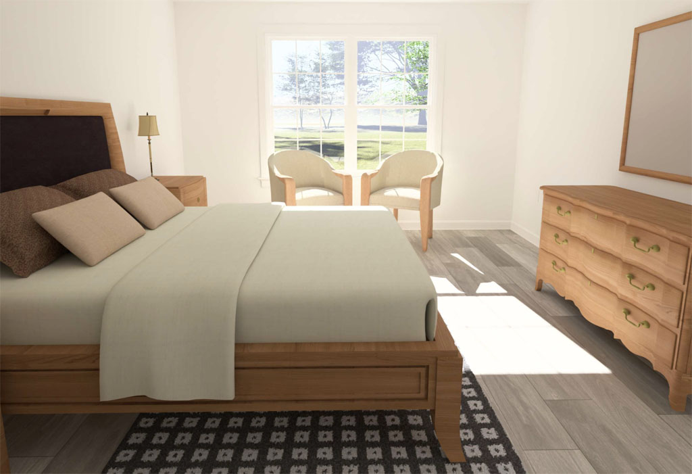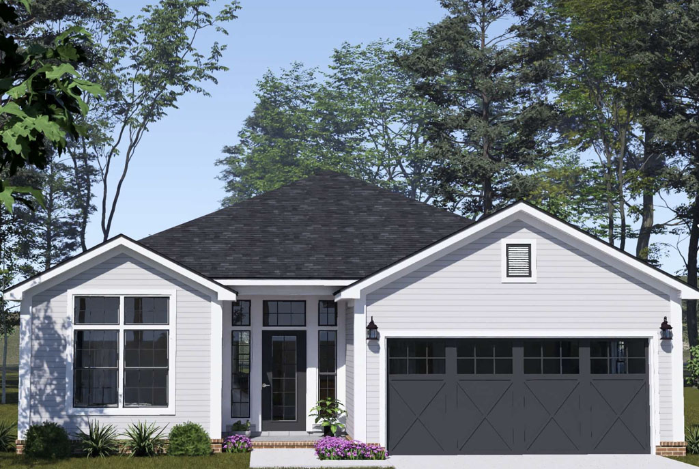
For developers, profitability starts long before construction begins. The right home plan can influence land utilization, construction efficiency, buyer demand, rental performance, and long-term return on investment. According to the National Association of Home Builders (NAHB), housing affordability remains one of the most important factors influencing homebuyers, while the U.S. Census Bureau continues to show strong demand for smaller, more efficient homes compared to previous decades. This creates opportunities for developers who focus on practical, cost-conscious designs that deliver the features today’s buyers and renters want. W.L. Martin Home Designs embraces an Affordable by Design philosophy, creating house plans that balance functionality, market appeal, and buildability.
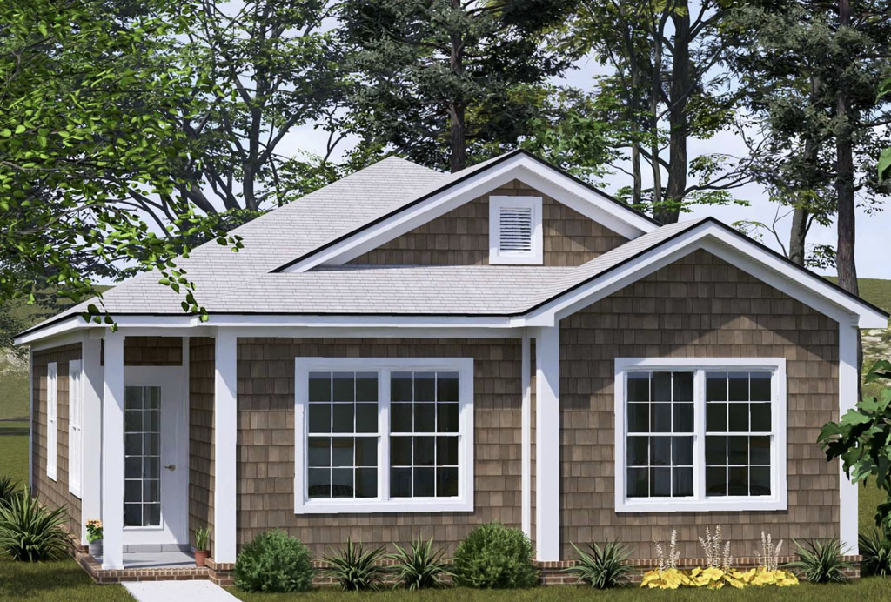
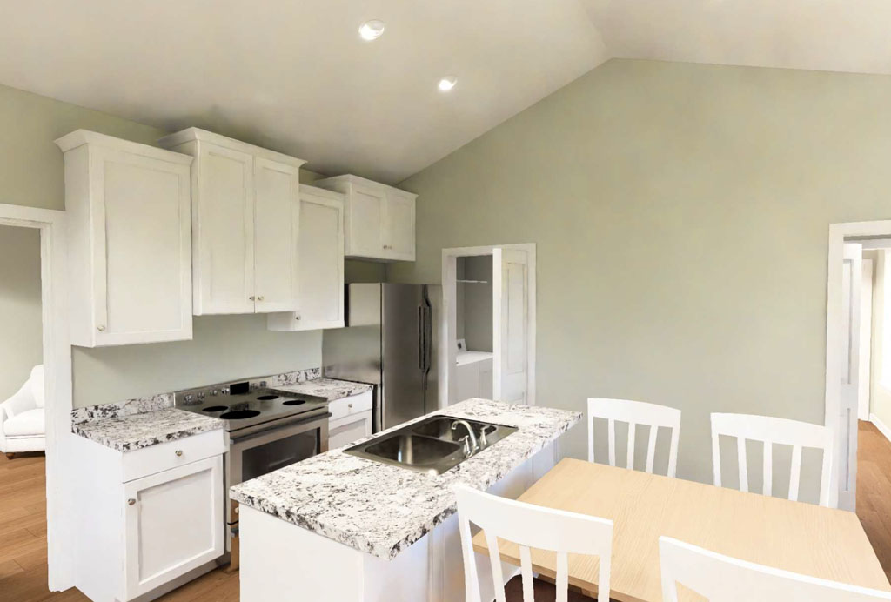
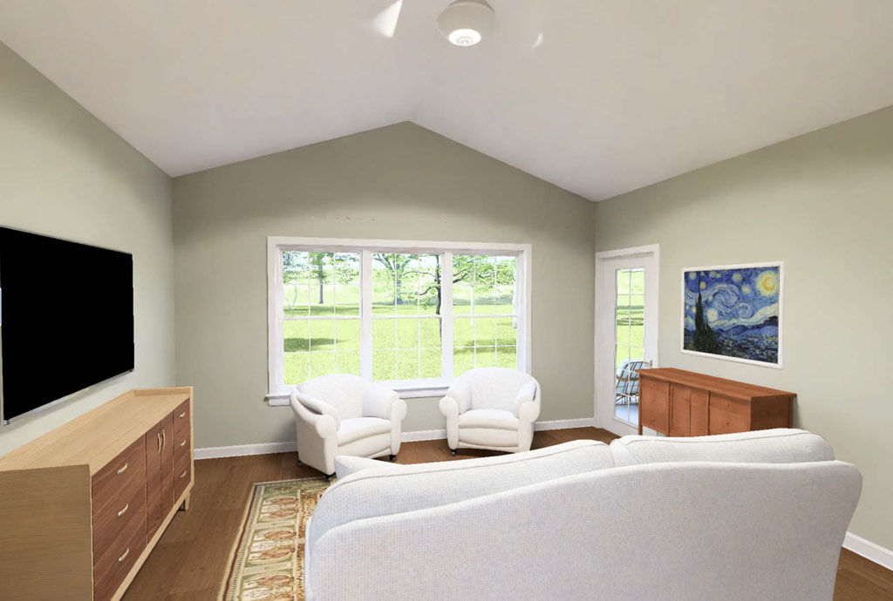
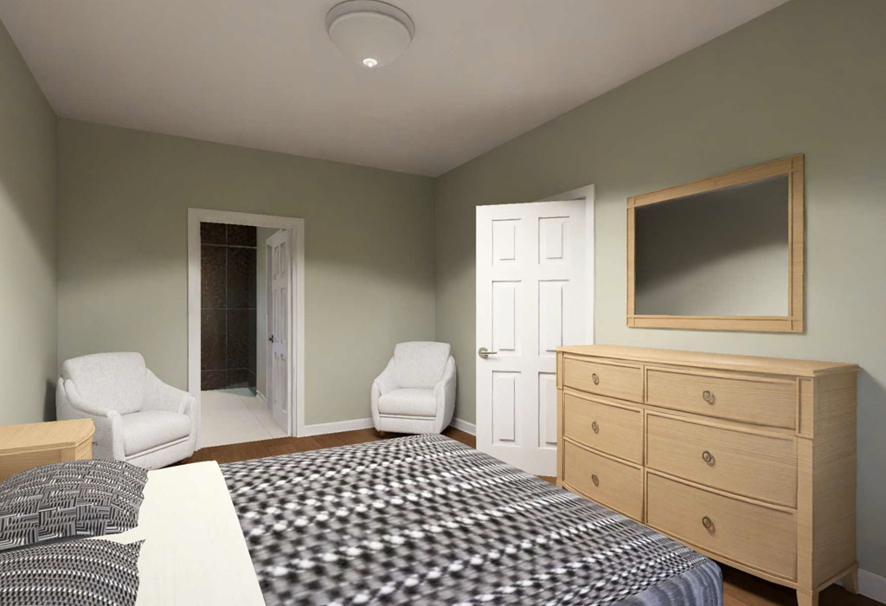
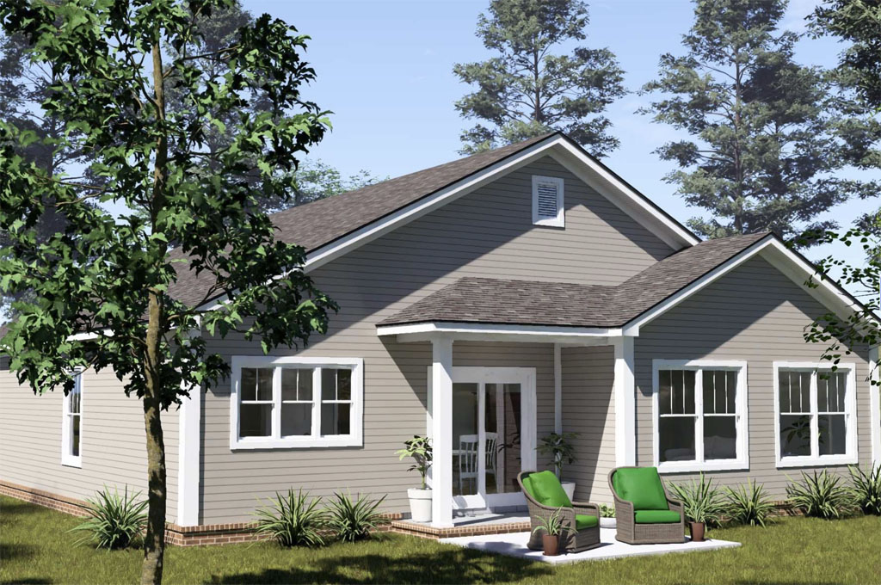
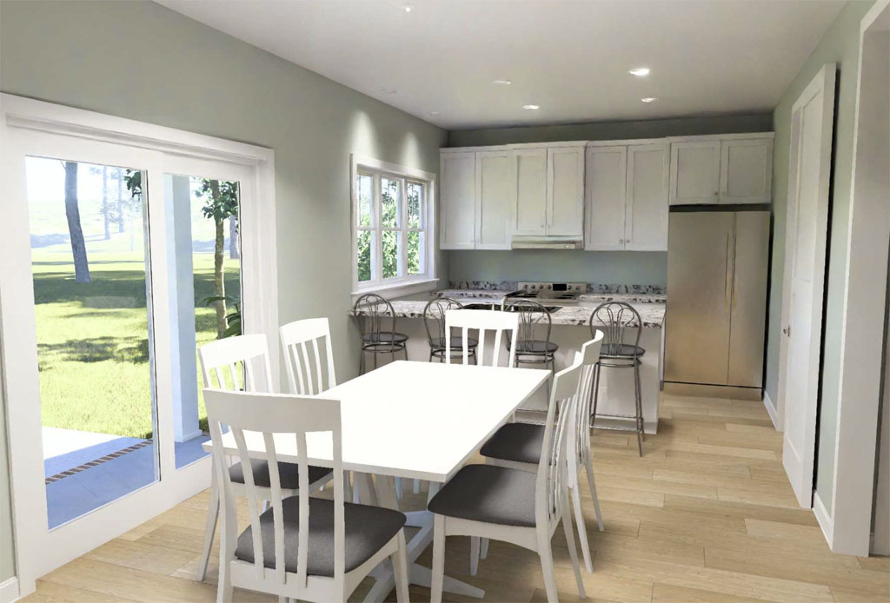
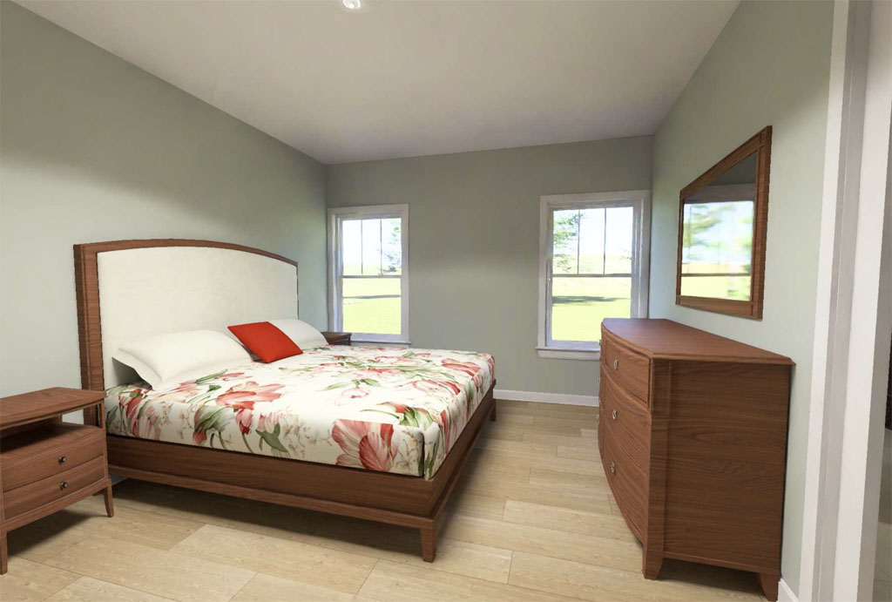
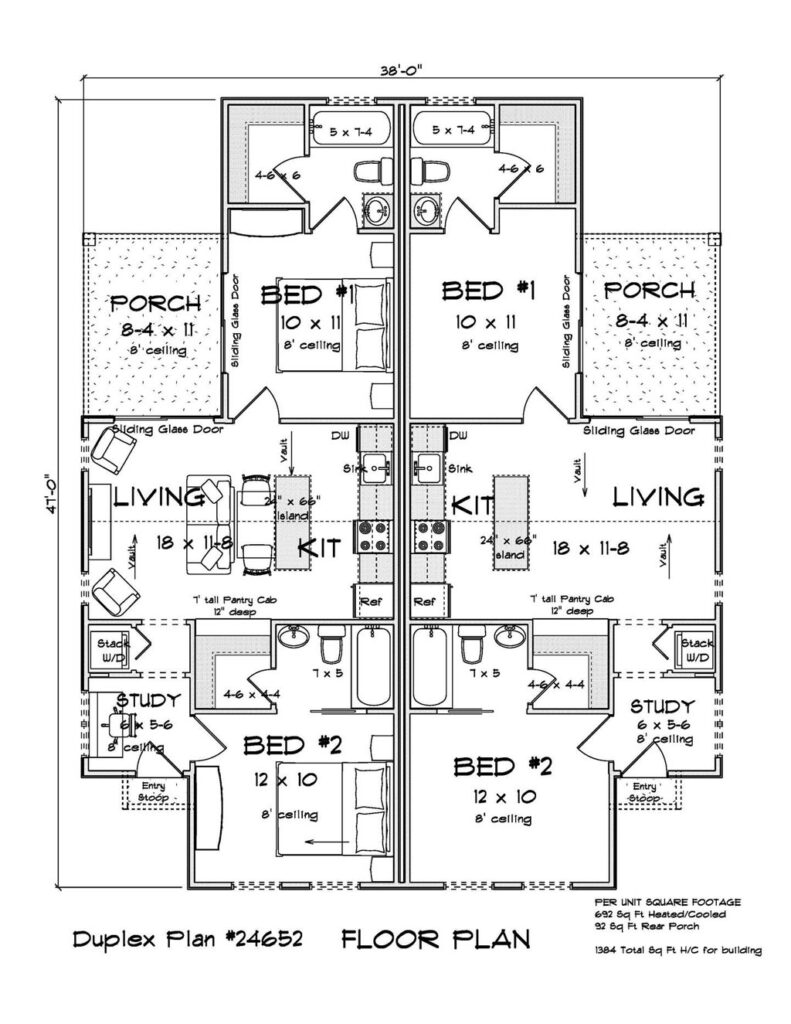
One of the strongest profitability strategies is maximizing density on appropriately zoned sites while maintaining broad market appeal. The Alderhaven Bluff #24652 is an excellent example. This one-story tiny home duplex features two identical 692-square-foot units, each offering 2 bedrooms, 2 full bathrooms, a dedicated front study, and an open-concept living area with an island kitchen. From an investment perspective, the dual-suite bedroom arrangement is particularly attractive because each bedroom has its own bathroom and walk-in closet, making the plan highly appealing to roommates, small families, short-term rental operators, and long-term tenants alike. The narrow-footprint design can also be advantageous for infill development and smaller parcels where maximizing revenue per lot is a key objective.
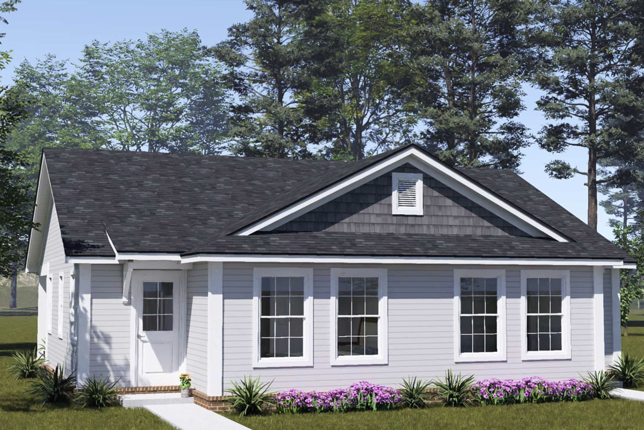
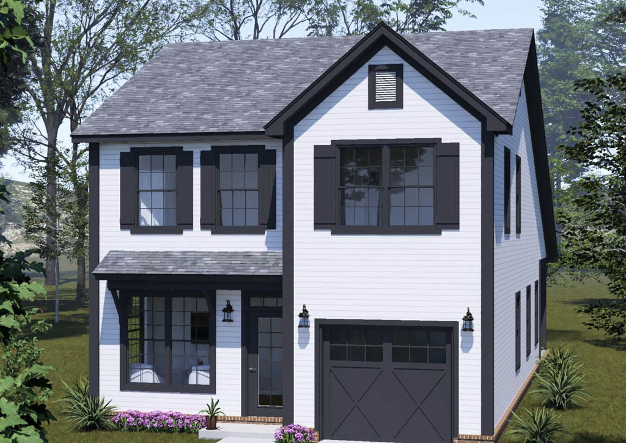
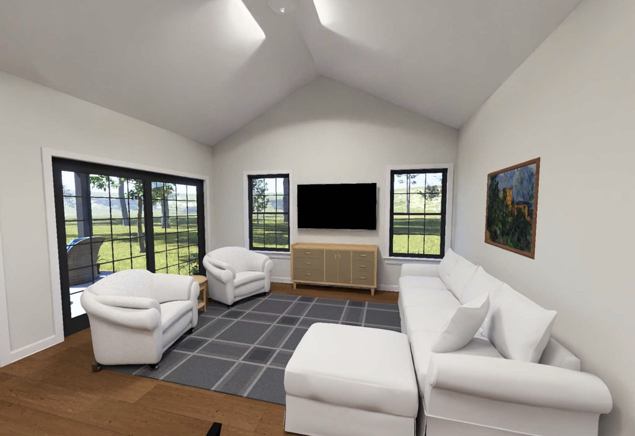
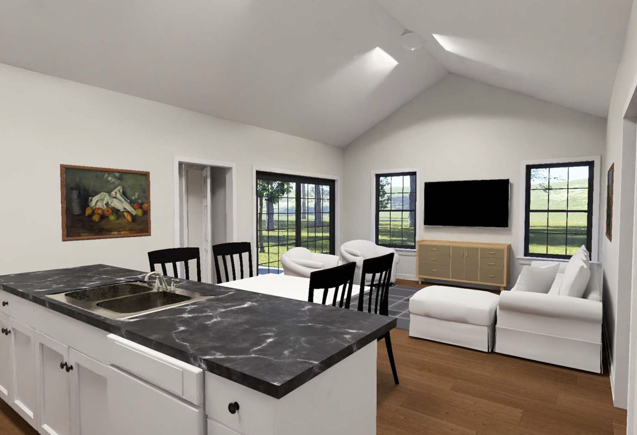
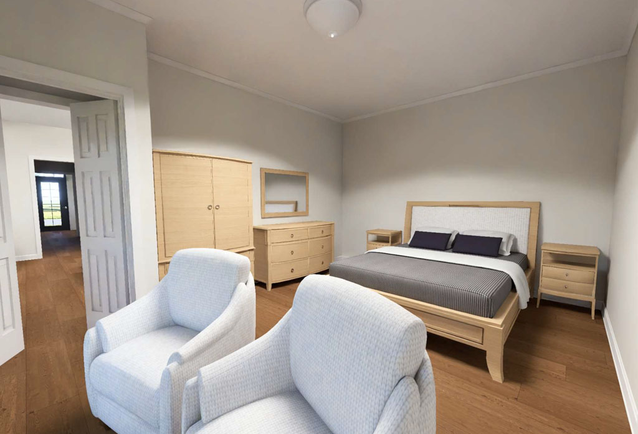
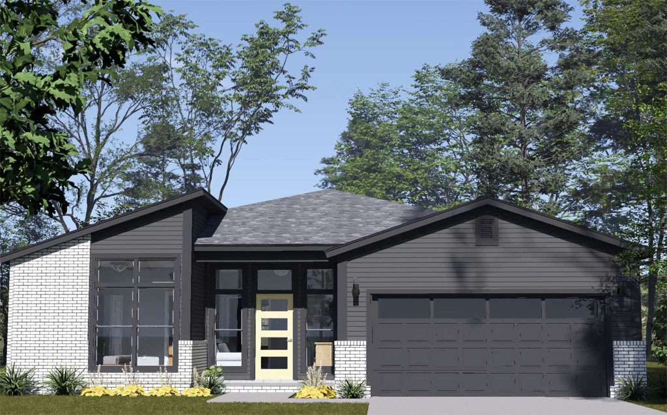
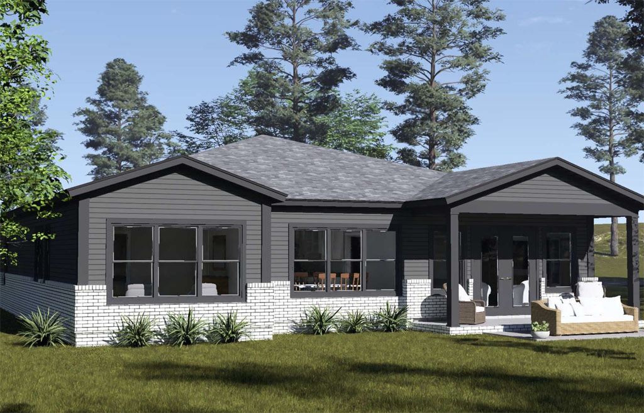
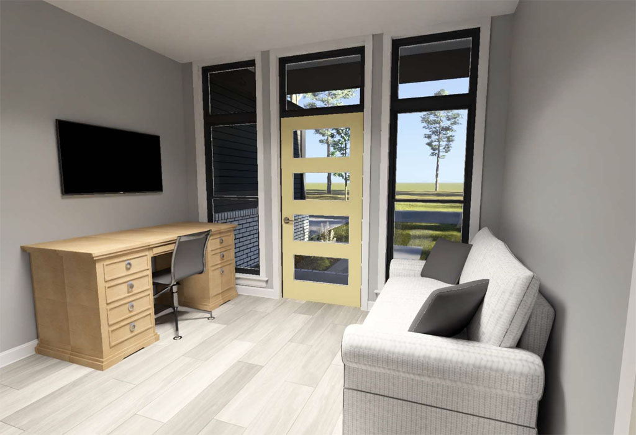
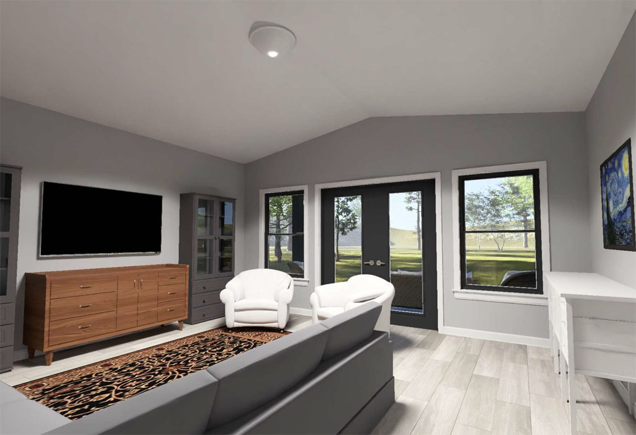
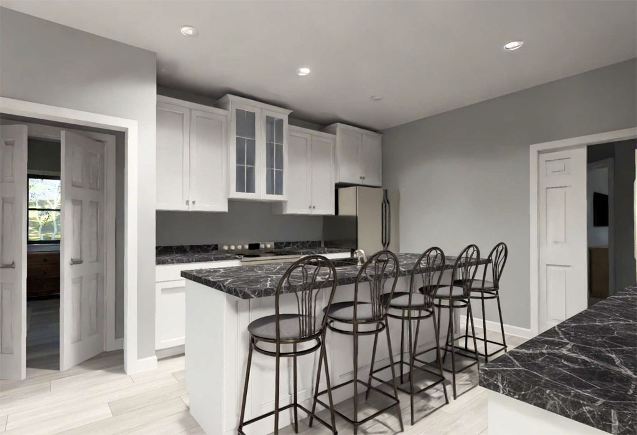
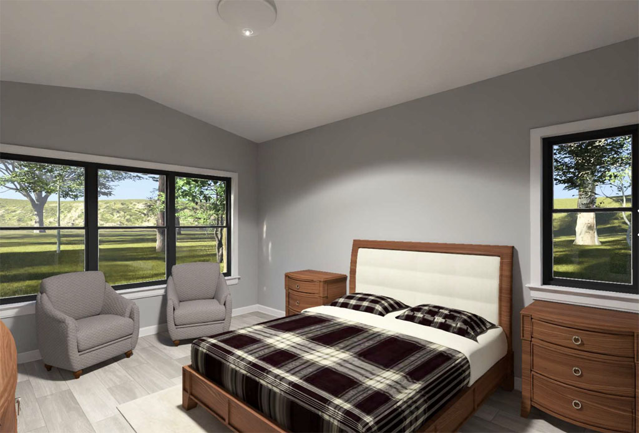
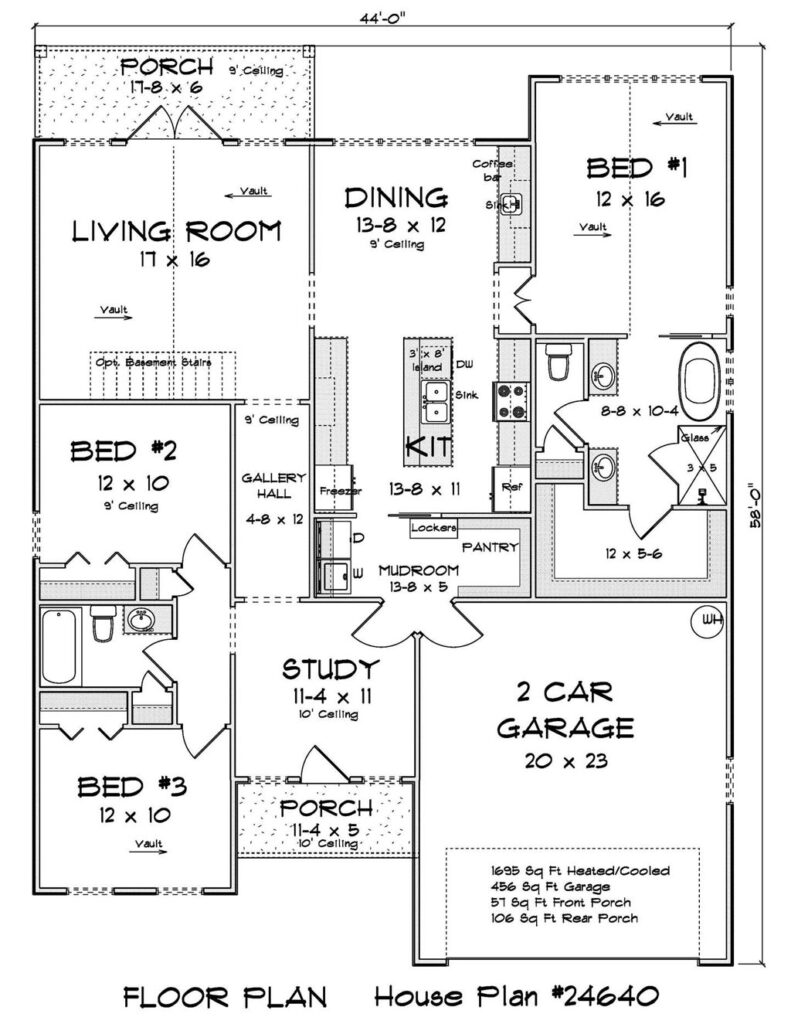
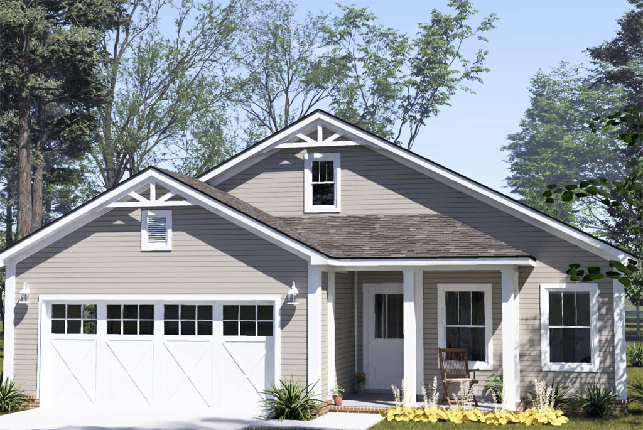
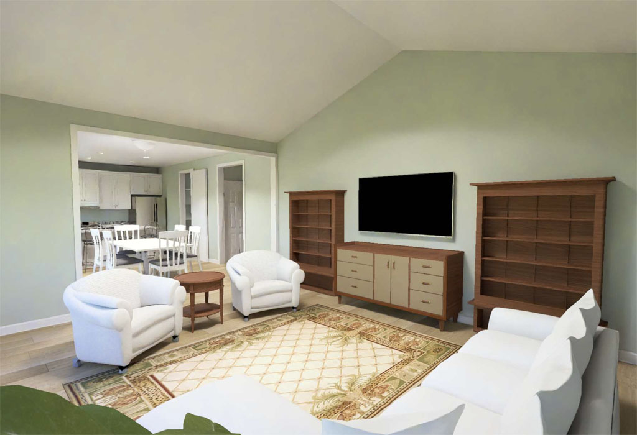
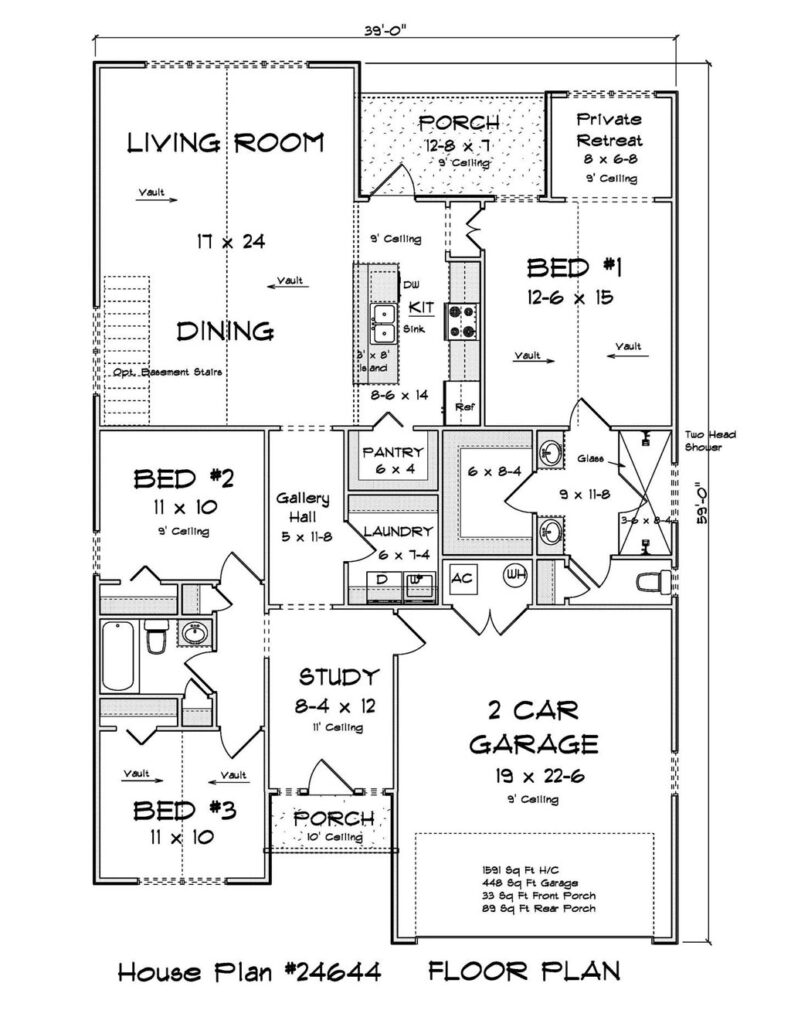
Another important factor in home plan profitability is targeting the broadest possible buyer audience. The Brookmere Heights #24644 delivers this through a well-balanced 1,591-square-foot layout featuring 3 bedrooms, 2 bathrooms, a front study, and an attached 2-car garage. Research from NAHB consistently shows that home offices, flexible living areas, and efficient floor plans remain highly desirable among buyers. The dedicated study supports work-from-home lifestyles, while the open flow between the dining area, living room, and island kitchen creates a modern living experience without excessive square footage. A standout feature is the private retreat connected to the primary suite, adding a unique touch that can help differentiate a development in competitive markets without significantly increasing construction complexity.
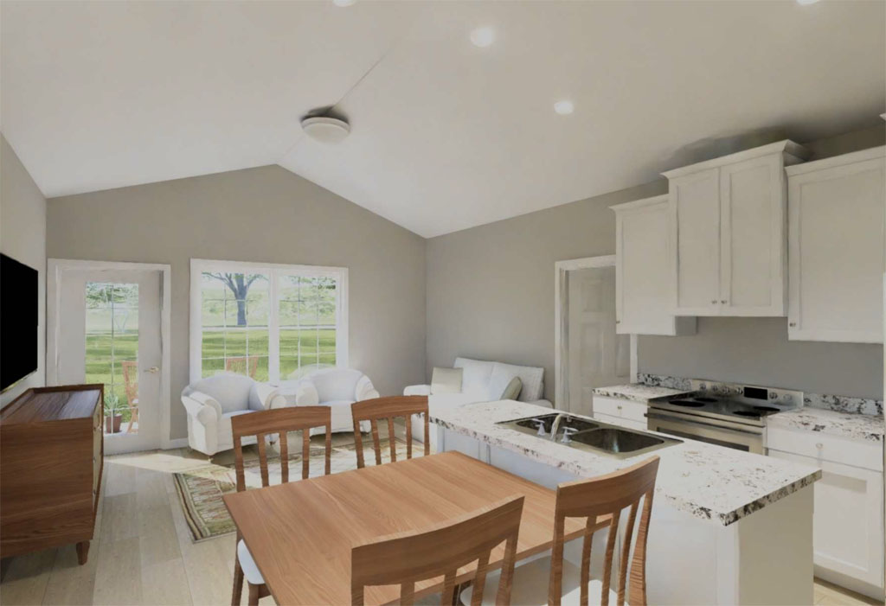
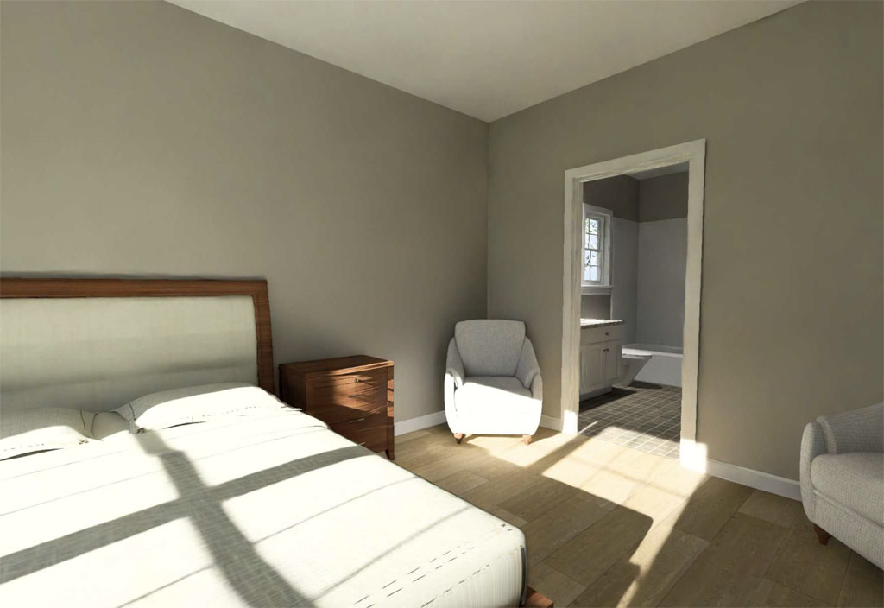
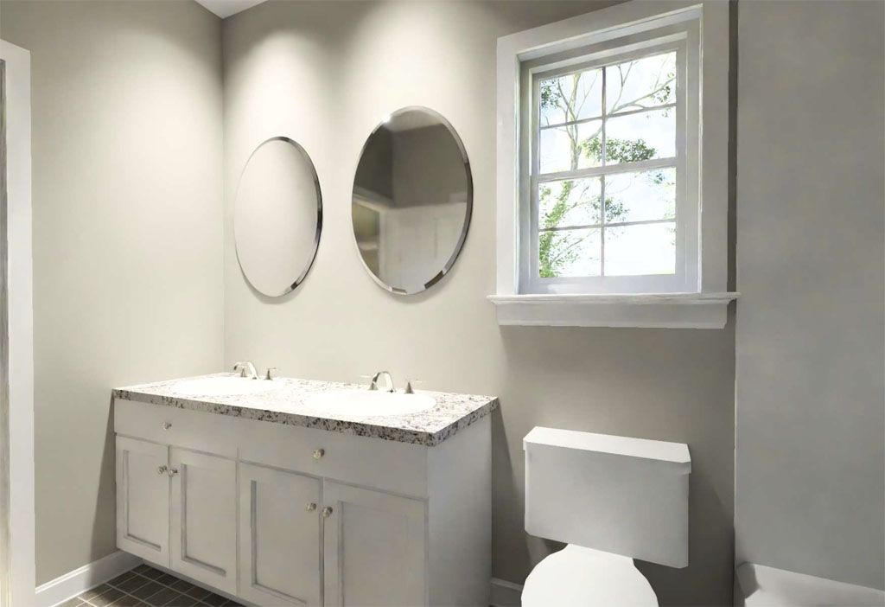
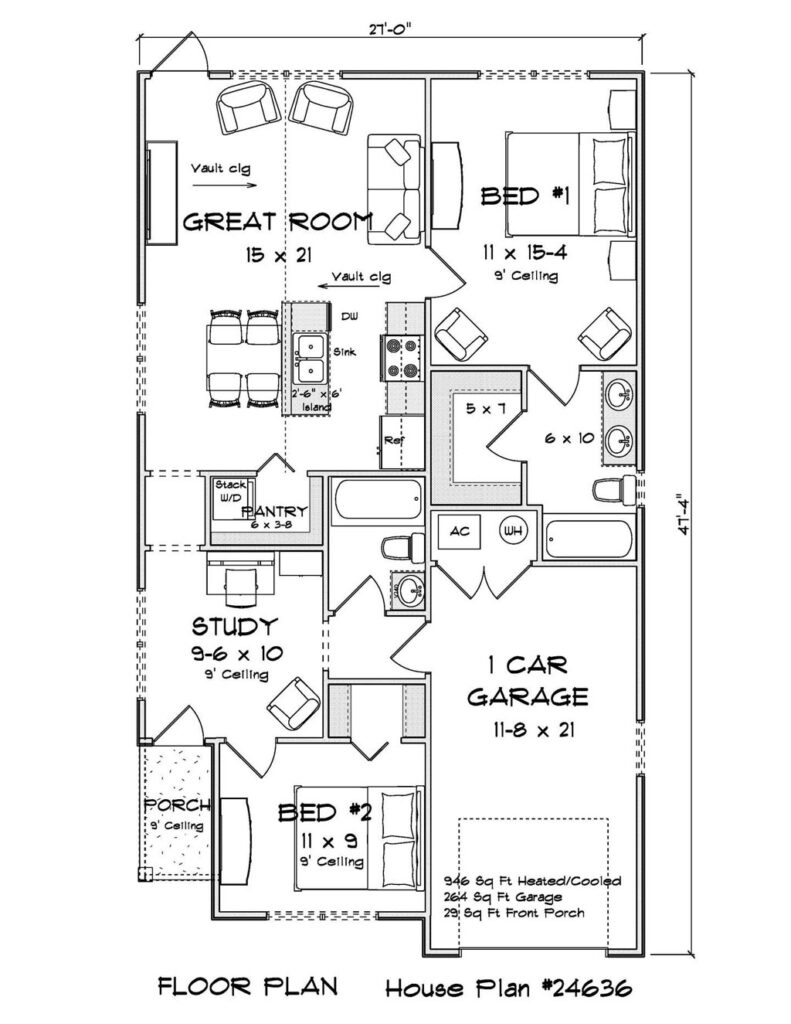
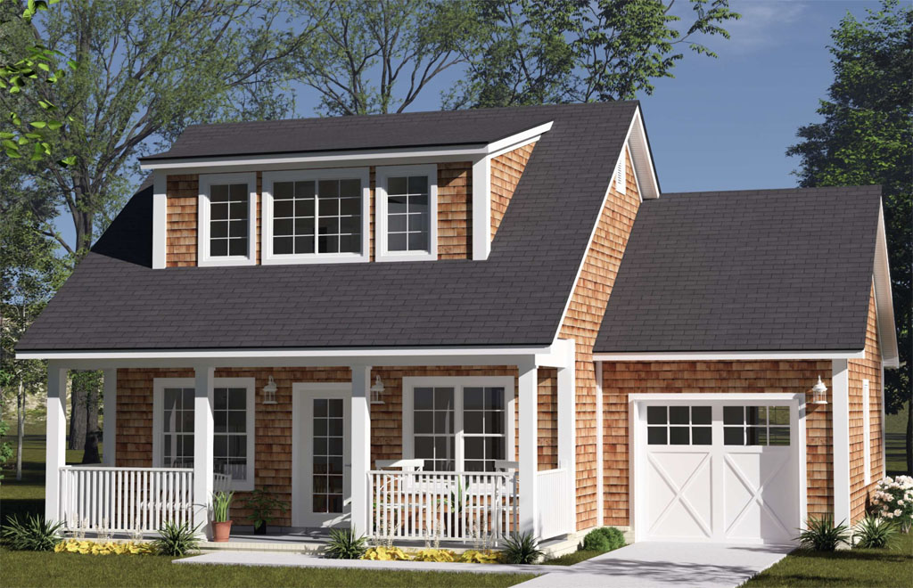
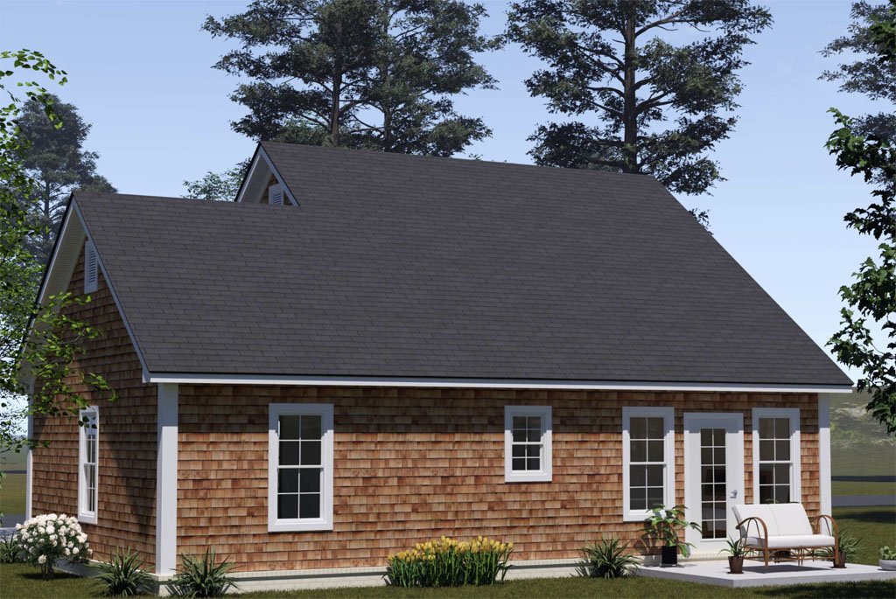
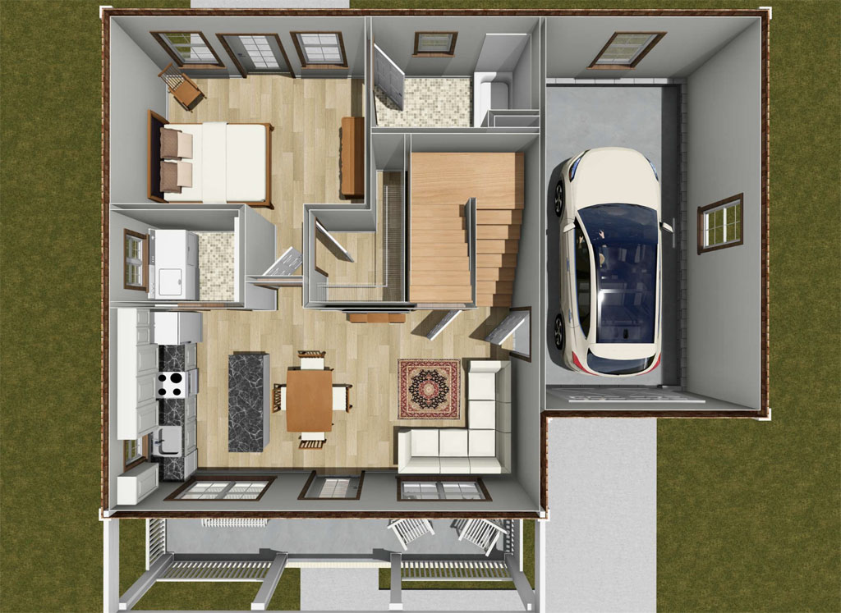
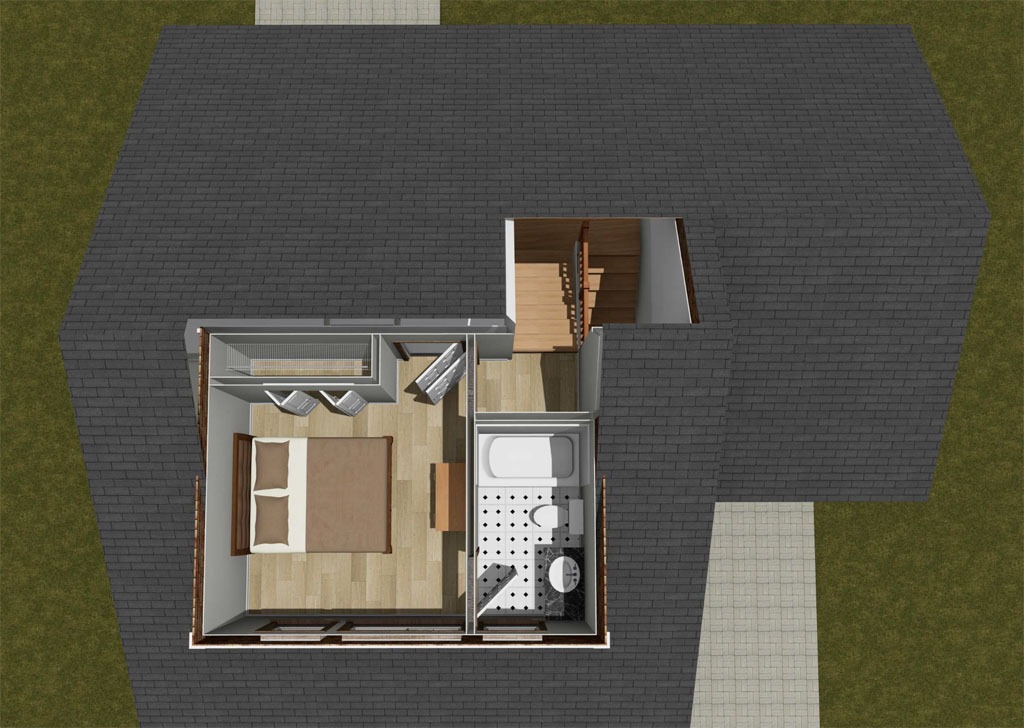
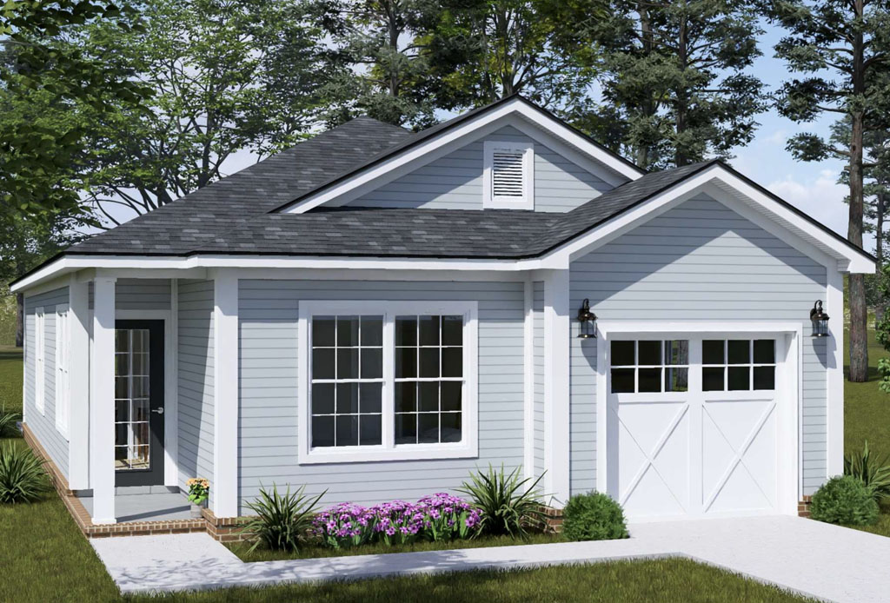
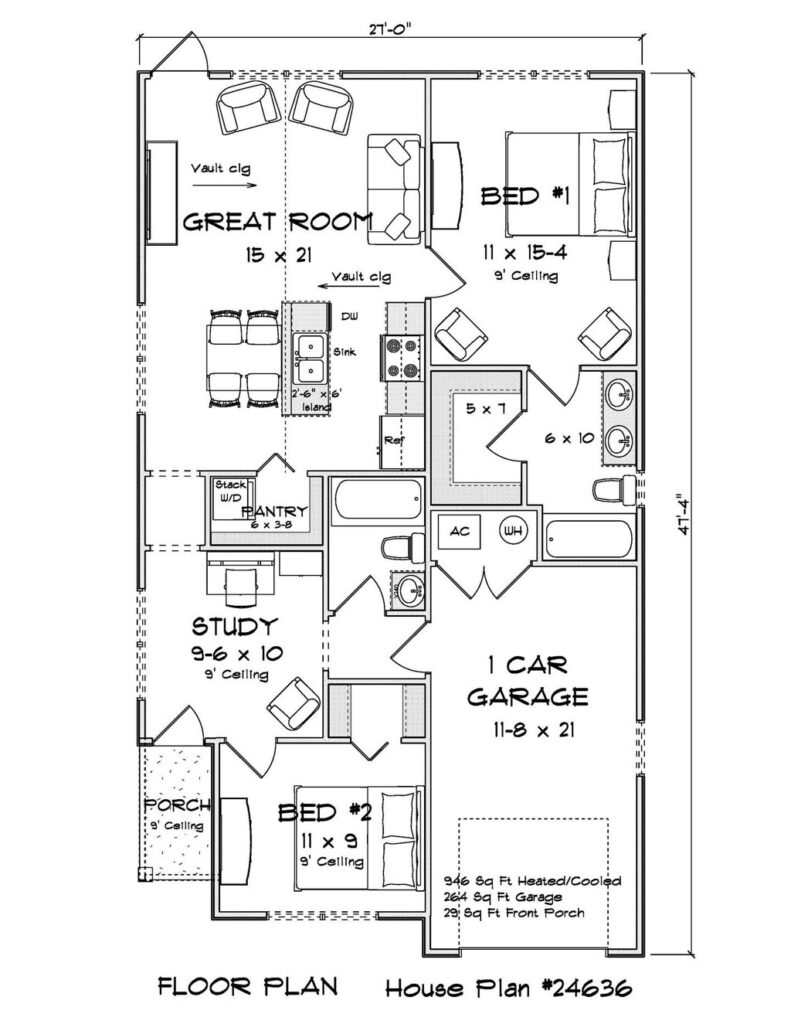
Smaller homes can also produce strong returns when designed thoughtfully. The Granite Hollow #24636 offers 946 square feet with 2 bedrooms, 2 bathrooms, a study, and an attached 1-car garage. Compact homes often benefit from lower construction costs, faster build cycles, and reduced maintenance expenses, all of which can contribute to improved project economics. Granite Hollow’s front study, rear great room, island kitchen, and private primary suite create a layout that feels larger than its footprint. For developers working in markets where affordability is a growing concern, plans like Granite Hollow provide an opportunity to meet demand while maintaining attractive margins.
When evaluating potential house plans, developers should focus on several profitability drivers identified by industry organizations such as NAHB, the Urban Land Institute (ULI), and Freddie Mac. These include efficient use of square footage, flexible living spaces, strong curb appeal, low-complexity construction methods, and layouts that appeal to multiple buyer or renter demographics. Features such as home offices, open-concept living areas, walk-in closets, and private bedroom arrangements continue to perform well because they add perceived value without necessarily requiring a substantial increase in building costs. The most profitable plans often are not the largest homes, but rather the homes that deliver the greatest functionality per square foot.
As housing affordability continues to influence development decisions across North America, selecting the right plans can be one of the most effective ways to improve project performance. W.L. Martin Home Designs’ Affordable by Design approach focuses on practical layouts that work for developers, builders, investors, and end users alike. Whether you’re seeking the multi-family income potential of the Alderhaven Bluff #24652, the broad-market appeal of the Brookmere Heights #24644, or the compact efficiency of the Granite Hollow #24636, these designs demonstrate how thoughtful planning can help support profitability while meeting today’s evolving housing demands. Explore these and other builder-focused home plans at W.L. Martin Home Designs and discover opportunities to build smarter while maximizing return on investment.