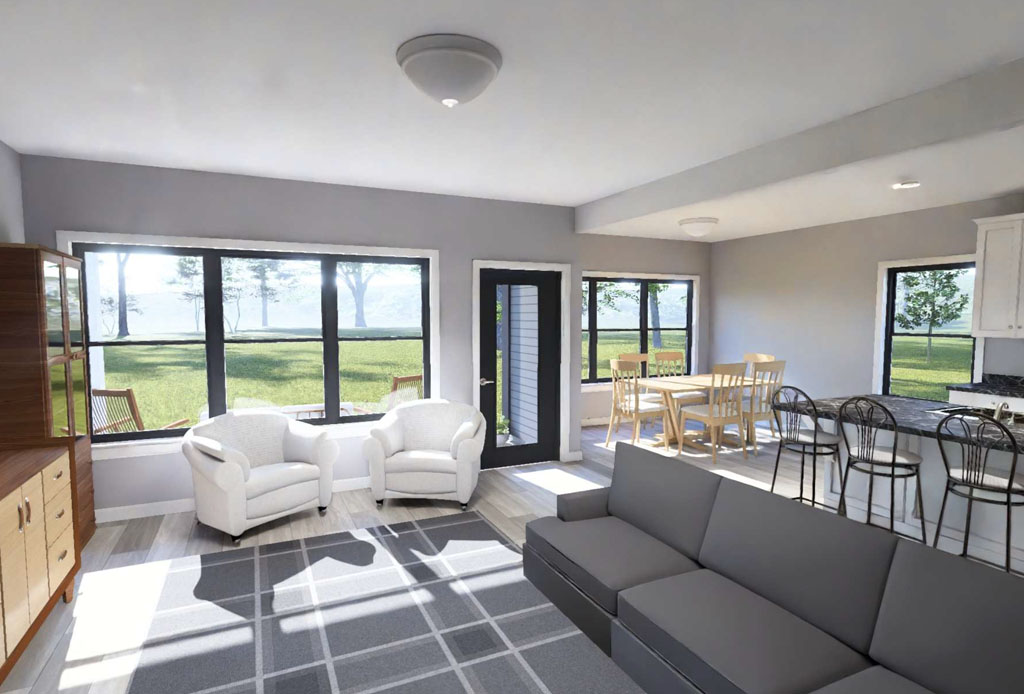
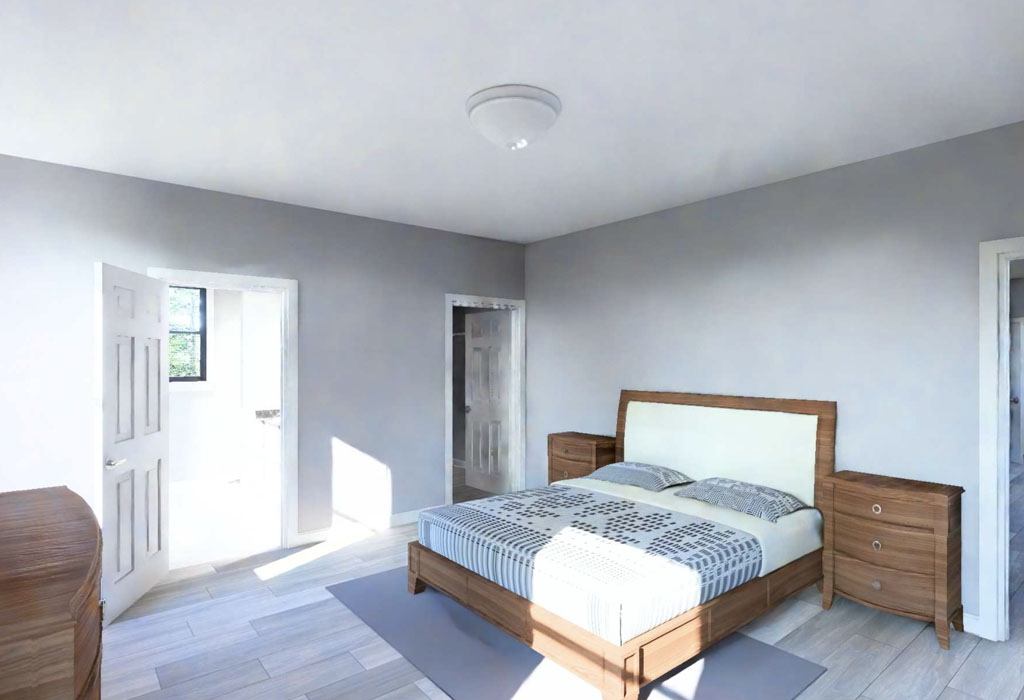
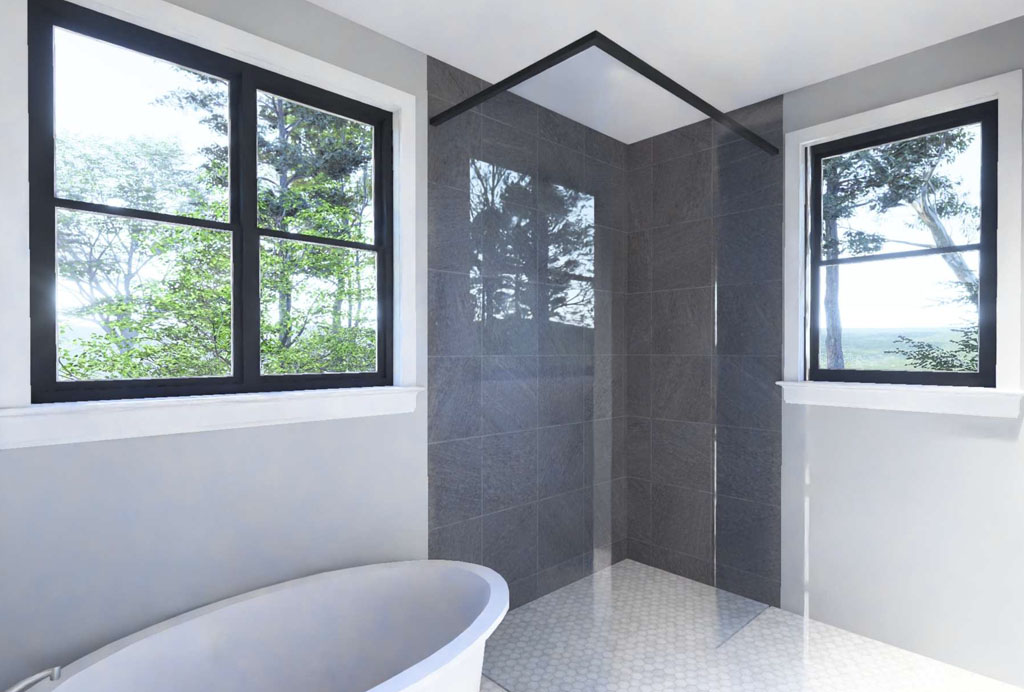
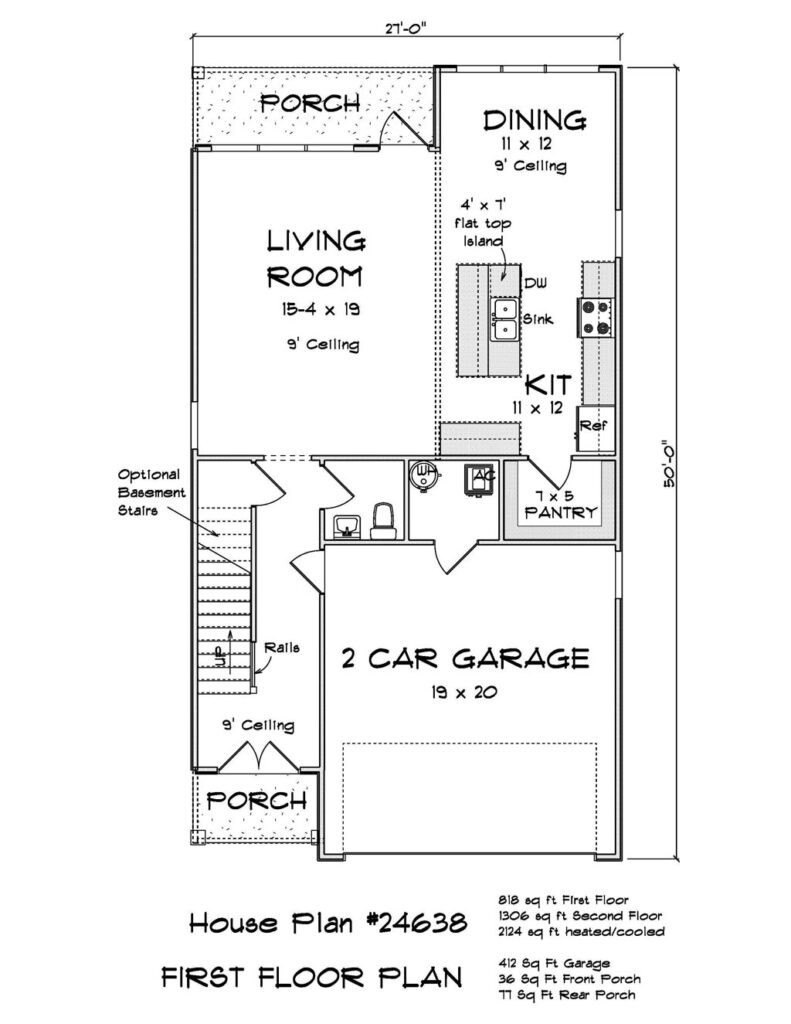
Finding the right house plan used to mean flipping through outdated catalogs or waiting weeks for a designer to draft something custom. Today, builders, developers, and individual buyers can browse, compare, and purchase house plans online in minutes, and W.L. Martin Home Designs has built its entire model around that convenience. At WLMartinHomeDesigns.com, our growing library of “Affordable by Design” home plans is organized so visitors can search by bedroom count, square footage, and architectural style, then buy the plan directly without ever picking up the phone.
Whether you’re a spec builder lining up your next subdivision project or a homeowner planning a single build, the process is the same: search, compare, and download construction-ready plans built for real budgets and real lots.
One of the fastest-growing categories on the site is our selection of compact and tiny home plans, designed for buyers who need a smaller footprint without sacrificing function. These layouts work well as accessory dwelling units (ADUs), mother-in-law suites, guest cottages, or rental units on an existing lot, making them a favorite among developers tackling infill housing and multi-generational living projects.
As more municipalities loosen zoning restrictions around ADUs, demand for efficient one and two-bedroom plans has surged, and our collection gives builders a ready-made option instead of a costly custom design process. We’ve also expanded into duplex plans for builders and investors looking to maximize a single lot, giving developers a way to add rental income potential or multi-family flexibility without redesigning a project from scratch.
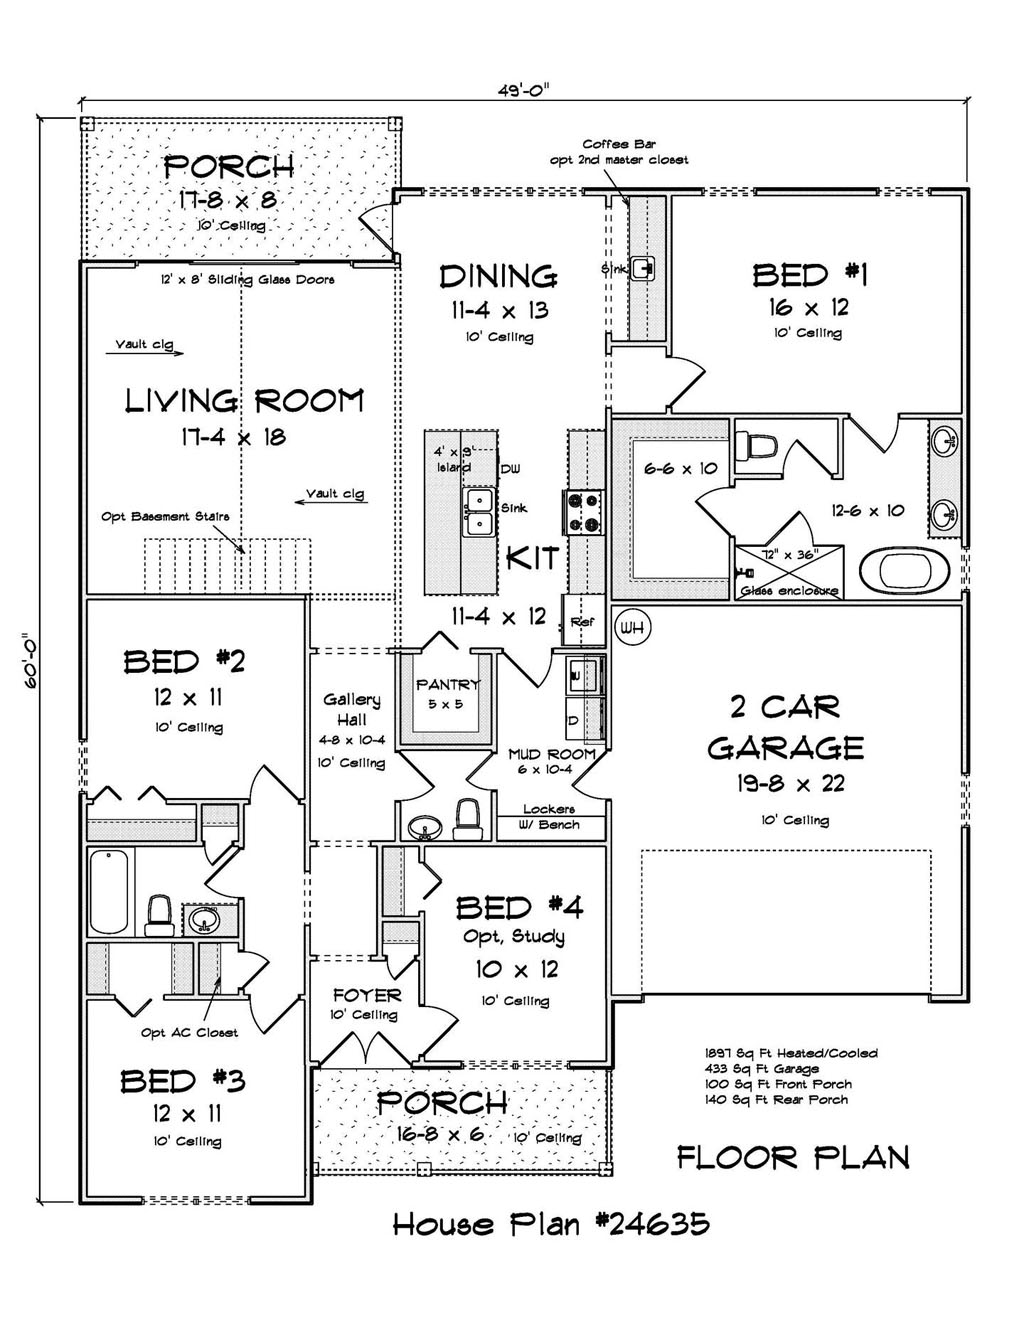
For builders focused on entry-level housing, our 3 bedroom starter home plans remain some of the most requested designs on the site. These layouts are sized for first-time buyers and young families, balancing affordable square footage with the open-concept living spaces today’s market expects. Spec builders working in growing suburban markets often rely on this category specifically because it pairs lower construction costs with broad buyer appeal, two factors that matter most when a plan needs to move quickly once it’s built.
On the other end of the spectrum, our 4 bedroom house plans give developers and move-up buyers more room to work with, including larger primary suites, additional living areas, and flexible bonus spaces that can be converted into home offices or media rooms.
We’ve also built out a dedicated farmhouse plan collection for buyers chasing the modern farmhouse aesthetic that continues to dominate new construction trends, featuring metal roof accents, board and batten siding, and wraparound porches. Both categories are filterable on the site, so builders sourcing plans for a specific lot size or buyer demographic can narrow results quickly instead of scrolling through irrelevant listings.
What ties all of these categories together is the buying experience itself. Every plan on wlmartinhomes.com is listed with square footage, bedroom and bathroom counts, garage configuration, and pricing up front, and the purchase happens directly on the site, no quote requests, no waiting on a callback. For builders and developers managing multiple projects at once, that kind of direct access to a large home plan library is a real advantage over traditional design firms. Browse the full collection at wlmartinhomes.com and find the plan that fits your next build, whether that’s a tiny home ADU, a duplex for your next rental property, a 3 bedroom starter, a spacious 4 bedroom design, or a farmhouse ready for the lot you already have in mind.
That free house plan you found online isn’t free. It just hides the bill until permit review, when a plan reviewer flags a missing structural detail, an unverified load calculation, or a foundation spec that was never built for your soil conditions or wind zone. By then you’ve lost weeks, sometimes months, and the “savings” from skipping a purchased plan have already evaporated into change orders, redrafting fees, and a subcontractor schedule sitting idle. For builders and developers under pressure to keep projects moving and margins intact, the plan you start with matters just as much as the lot you build on, and a growing number of professionals are learning that the hard way.
The problem isn’t that free or ultra-cheap plans are inherently useless. It’s that they’re often unverified, untested, and built for a different region than the one you’re working in. Stock plans work well for most standard residential lots, but challenging sites, including steep slopes, unusual shapes, or environmental restrictions, may require additional engineering or modifications that low-cost or free sources rarely account for. Even quality stock house plans cannot claim to meet all building codes in every location, since codes are adopted and enforced at the local level and what works in one part of the country might not meet requirements in another. A plan drafted with no regard for hurricane tie-downs, snow loads, or seismic requirements isn’t a shortcut. It’s a liability waiting for your local building department to find it.
That liability shows up most painfully during permitting and construction, exactly when a developer can least afford delays. Generic stock plans often lack structural validation, which leads to delays, permit rejections, or on-site issues that pre-engineered designs are built to avoid. Every week spent redrafting a foundation detail or waiting on a re-stamped structural sheet is a week of carrying costs, idle crews, and a tighter construction loan timeline working against you.
Starting with a pre-engineered design reduces the need for expensive structural revisions, minimizes errors during construction, and shortens permit approval times, often saving builders thousands in structural engineering costs compared to starting from scratch. For a developer running multiple projects at once, that kind of predictability isn’t a nice-to-have. It’s the difference between a project that pencils out and one that doesn’t.
This is exactly why more developers are shifting away from free plan downloads and toward purchased, professionally developed plans as a standard part of their pre-construction process. Builders increasingly look for fully engineered plans that are ready to pass inspections, along with editable file formats, unlimited build licenses, and modern designs built to current code standards. The plan itself becomes a risk-mitigation purchase as much as a design purchase, something that protects the schedule and the budget before the first permit application is even filed. W.L. Martin Home Designs builds every plan with that reality in mind, offering developer-ready home plans engineered for real-world construction, not just rendered for a pretty listing photo.
The tiny home movement has moved well past lifestyle trend territory and into serious development strategy. The global tiny homes market was valued at $5.81 billion in 2024 and is expected to reach $7.64 billion by 2032, growing at a compound annual growth rate of 3.5%. That sustained growth is being driven by a combination of affordability pressures, shifting buyer priorities, and a surge in demand for flexible, income-generating housing solutions. For builders and developers evaluating which home plans to purchase and build, compact home designs represent one of the most versatile opportunities on the market right now. Rather than a compromise, a well-executed tiny home plan delivers efficiency, function, and strong return potential on a smaller footprint, and the Pinecrest Haven Plan #24659 from W.L. Martin Home Designs is a strong example of exactly that.
Affordability is reshaping the buyer profile across the country, and that shift is creating real opportunity for builders who are positioned ahead of it. Median purchase prices reached 8.2 times median household income across OECD economies in 2025, an unprecedented affordability gap that is pushing buyers toward lower-cost compact home solutions. At the same time, 73% of Americans say they would consider tiny home living, with 56% expressing genuine interest, and 65% cite current housing market conditions as the driving factor behind that consideration. On the ADU side of the equation, the numbers are equally compelling. The ADU market is projected to grow from $18 billion in 2024 to $43.35 billion by 2034 at a 9.19% CAGR, with 61% of municipalities now permitting accessory dwelling units, and properties with ADUs are commanding premiums that make the investment case straightforward. Builders and developers who add compact, well-designed home plans to their portfolio are not chasing a niche. They are meeting the market where it is going.
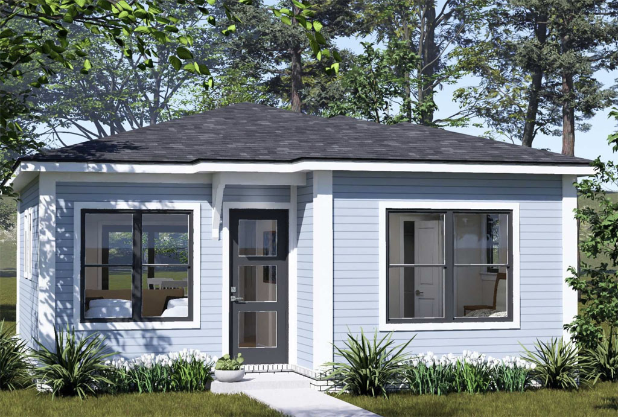
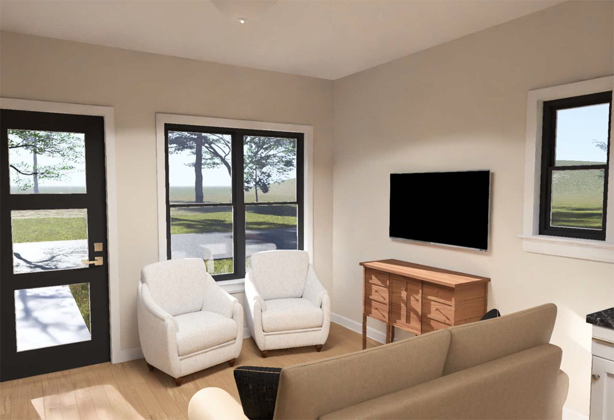
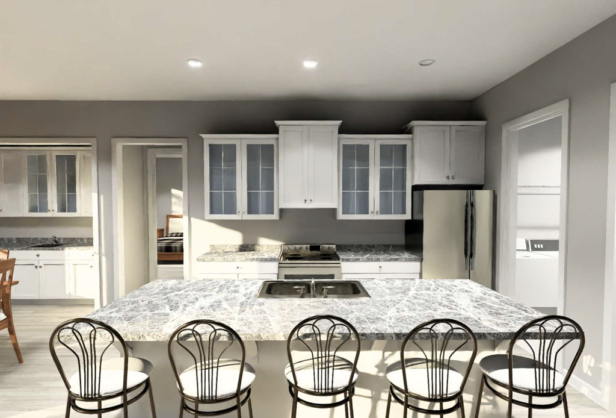
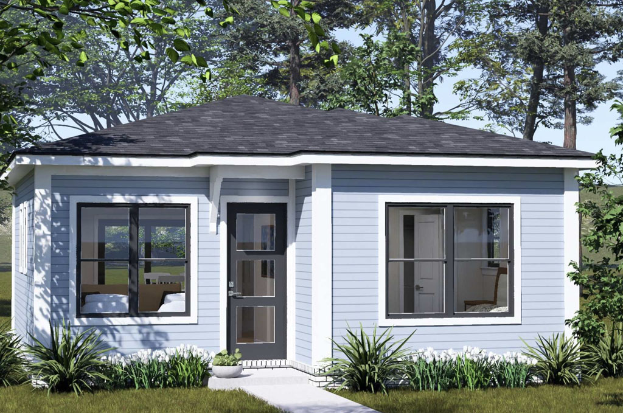
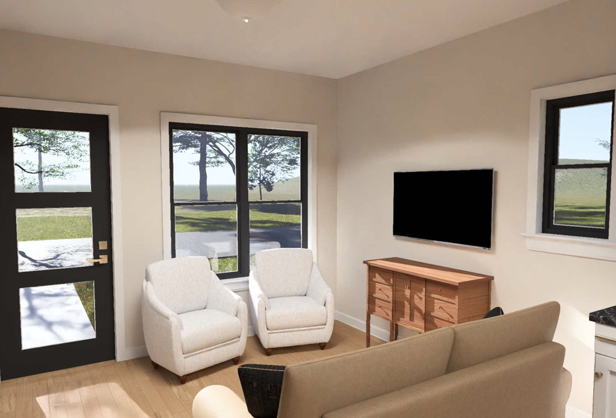
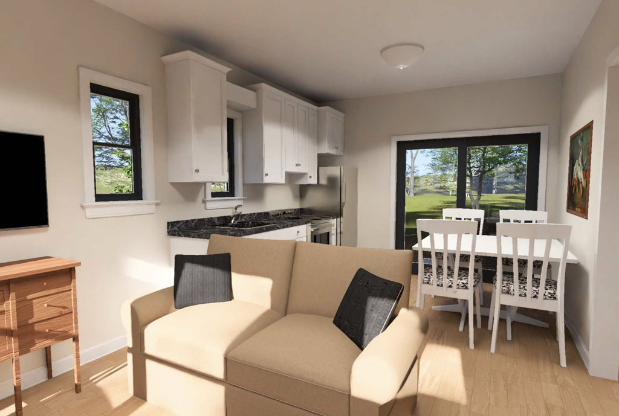
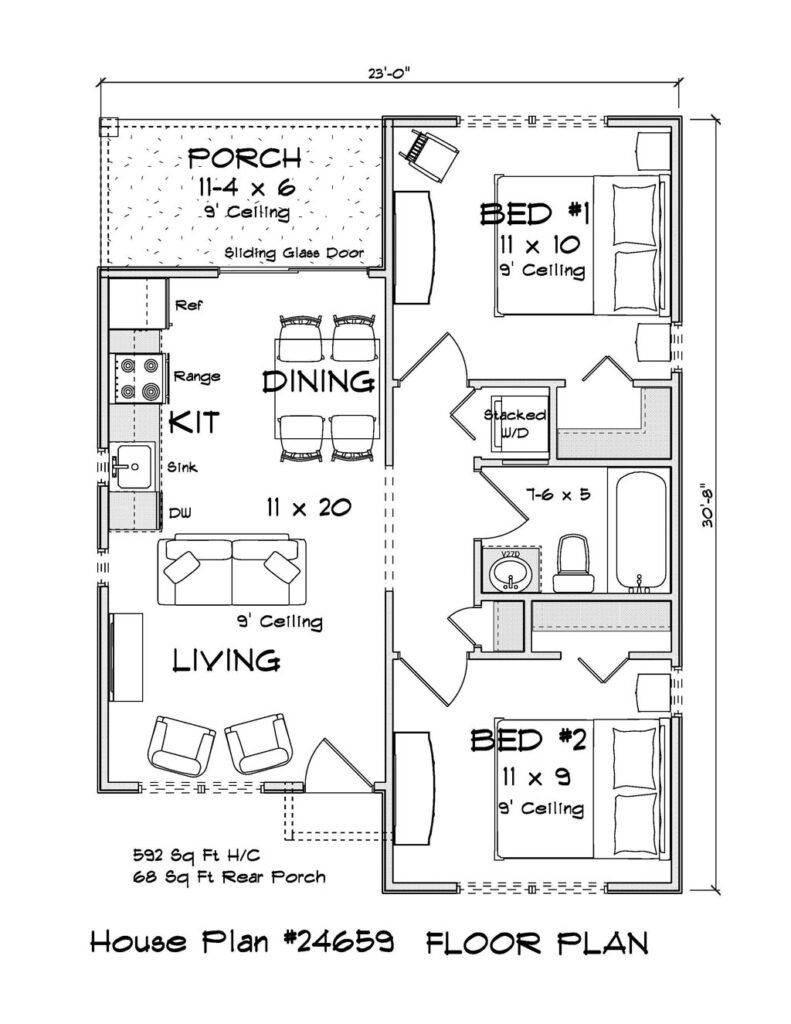
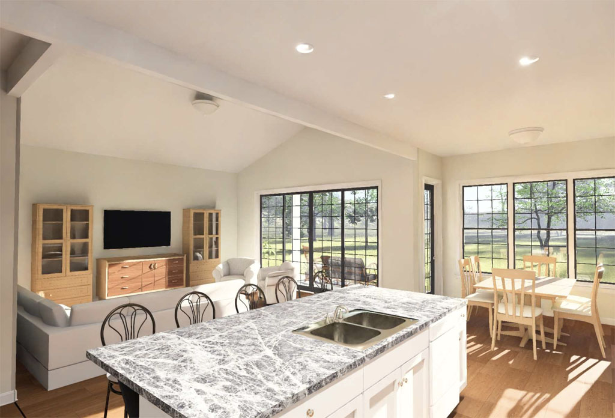
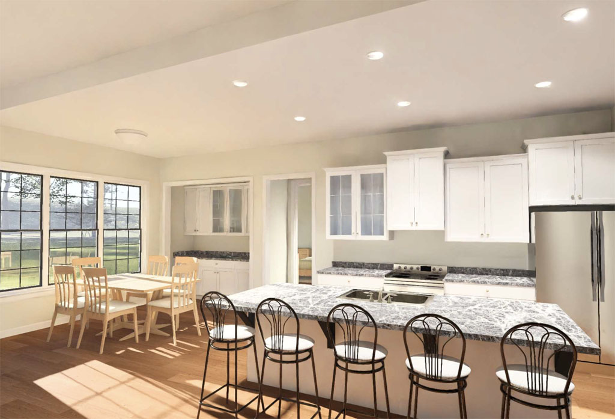
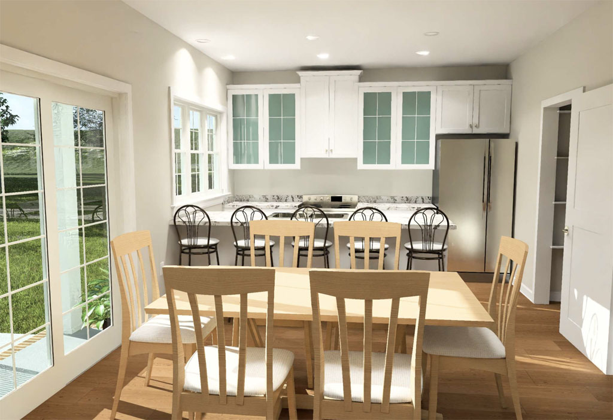
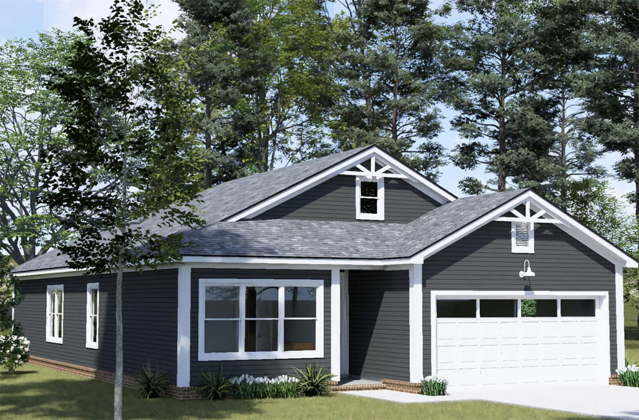
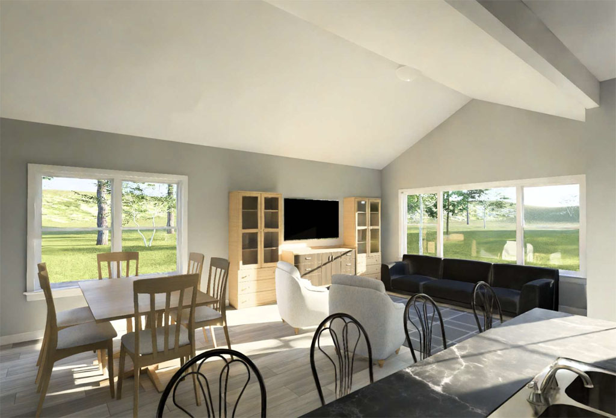
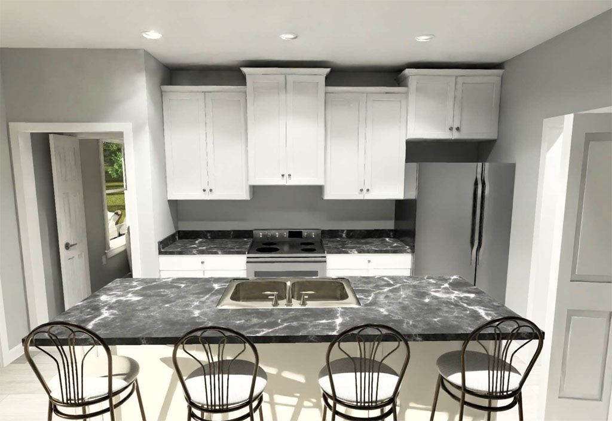
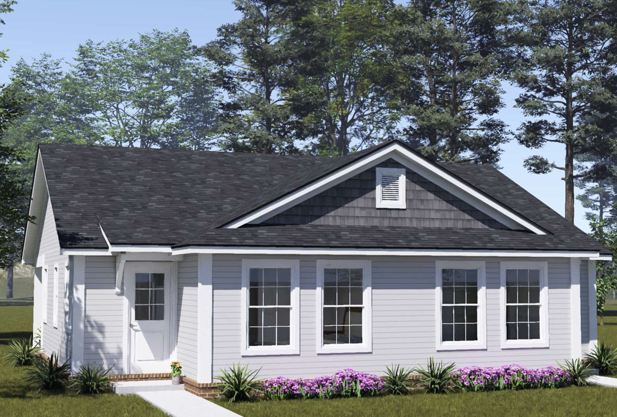
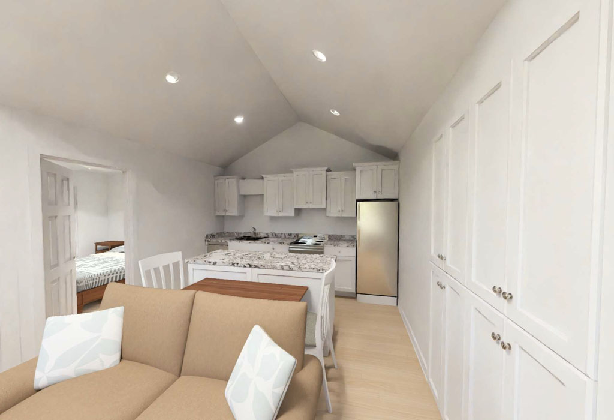
The Pinecrest Haven by W.L. Martin Home Designs is a modern one-story tiny home plan offering 592 square feet with 2 bedrooms and 1 full bathroom. Its contemporary exterior pairs with a layout designed to feel bright and efficient without asking occupants to sacrifice the things that make a home livable. At the front of the plan, the living room creates a welcoming gathering space that opens into a kitchen and dining area in a clean open-concept flow, maintaining sightlines that help the home feel larger than its footprint.
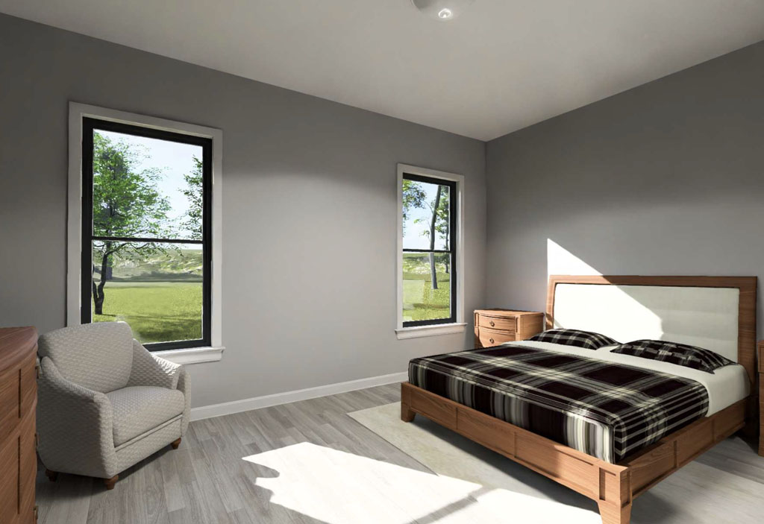
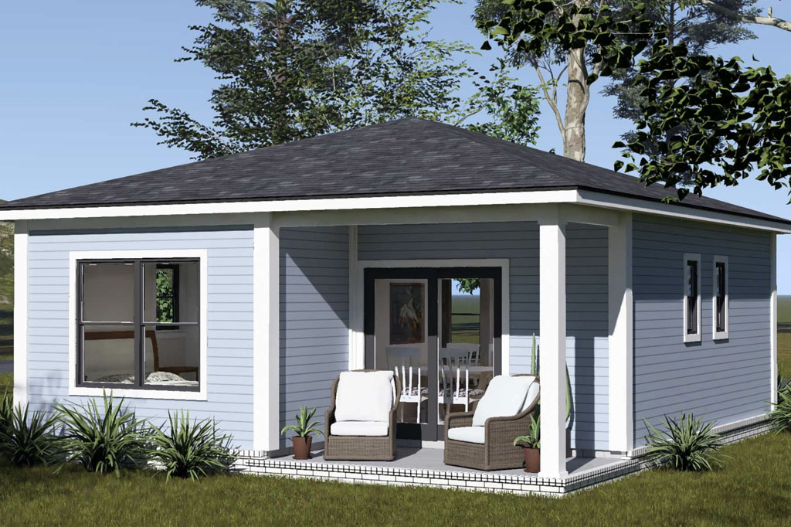
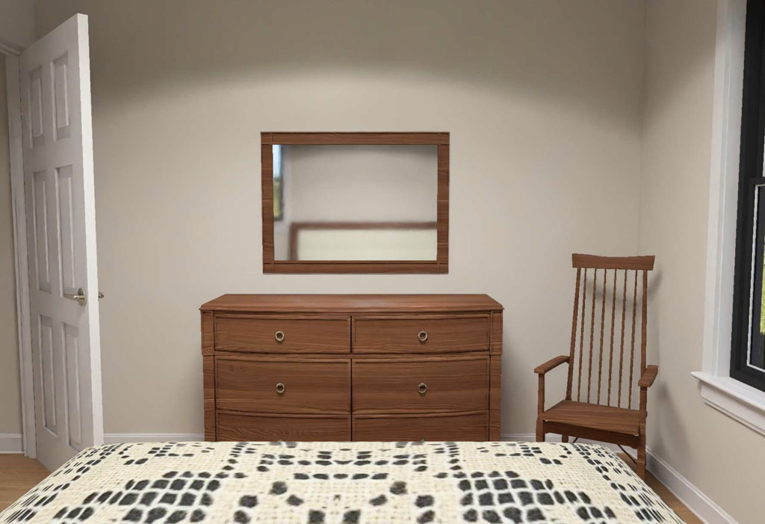
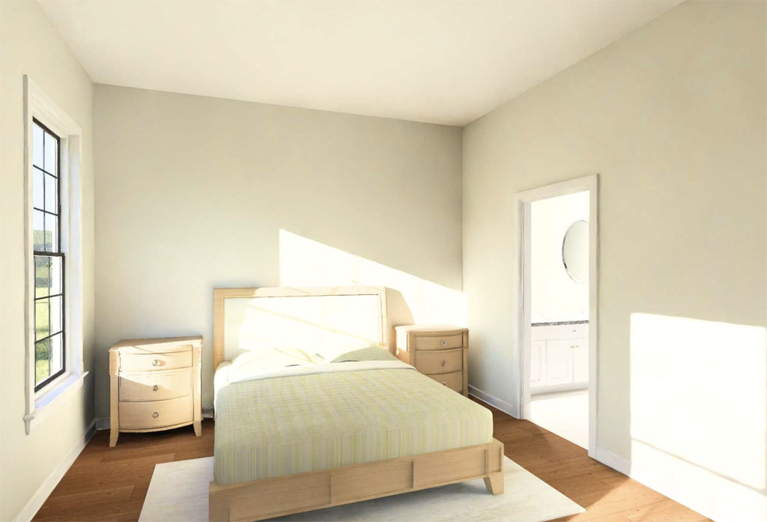
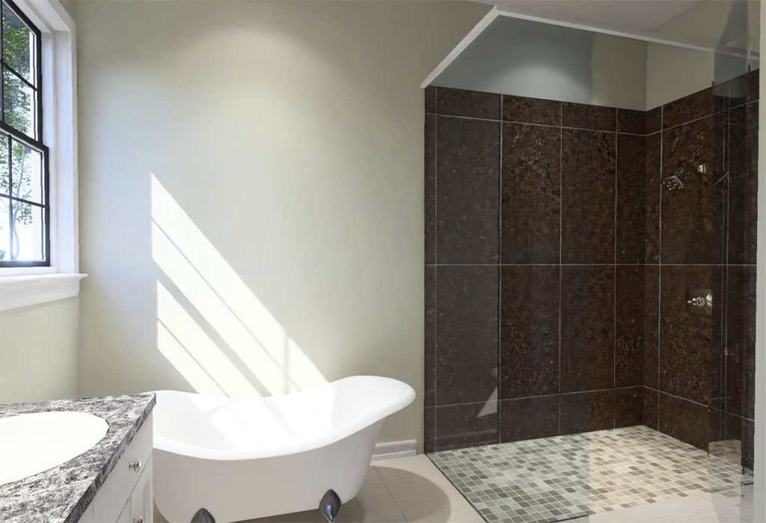
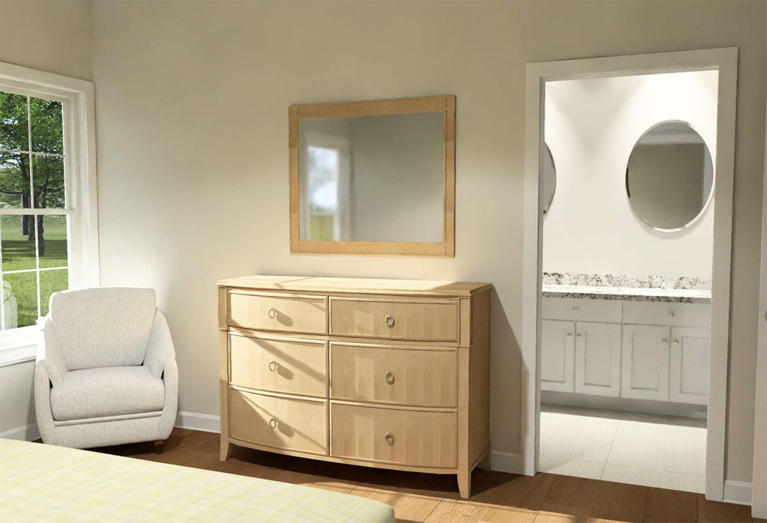
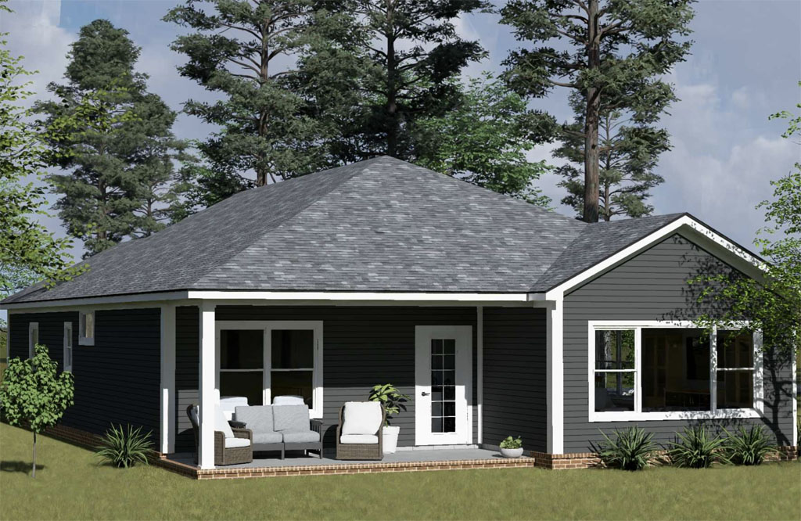
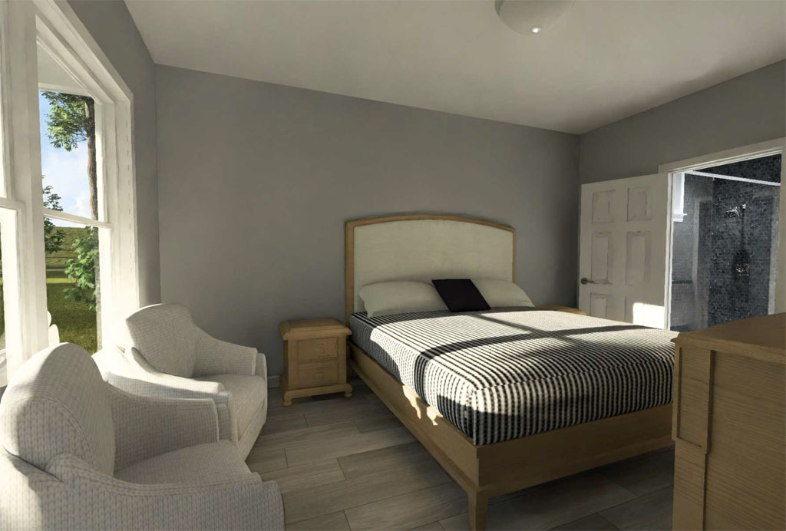
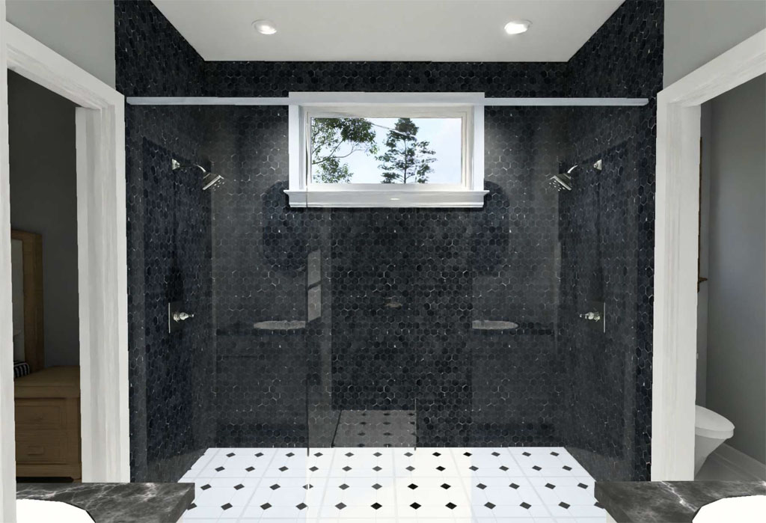
The bedroom arrangement is built for practical circulation: one bedroom sits toward the front as a flexible guest room, home office, or kids room, while a centrally located full bathroom serves both bedrooms and the main living area. The rear bedroom provides a quieter retreat separated from the front living space, and a dedicated stacked laundry spot keeps everyday function intact without eating into usable floor area. A covered rear porch rounds out the plan, extending the living space outdoors for everyday enjoyment. Available for purchase directly from wlmartinhomes.com, the Pinecrest Haven is a plan builders and developers can put to work in multiple project types.
One of the strongest arguments for a compact plan like the Pinecrest Haven is the range of applications it supports. As an ADU, it works as a mother-in-law suite, pool house, or secondary income unit on an existing property. ADU investments in Florida markets deliver 10 to 13% annual ROI with payback periods of 5.8 to 10 years, making it a particularly relevant opportunity for developers working in this region. As a vacation rental, the two-bedroom layout puts the plan squarely in the most active segment of the short-term rental market. One and two-bedroom rentals are seeing the highest booking volumes in 2025, preferred by solo travelers, couples, and remote workers for better occupancy rates. More than 62.7 million Americans stayed in a vacation rental in 2025, reflecting a market with strong and sustained consumer demand. For infill projects or downsizing clients, the Pinecrest Haven delivers a realistic, full-featured home on a compact lot without the compromises typically associated with ultra-small footprints.
A Compact Plan Built for Minimalist Living and Maximum Flexibility
Minimalism in home design has never been more relevant, and it is no longer driven exclusively by lifestyle philosophy. It is increasingly driven by economics. Buyers today are looking for homes that cost less to build, less to operate, and less to maintain, while still delivering a comfortable and functional living experience. The Pinecrest Haven checks all of those boxes. Its open kitchen-to-living flow, two private bedrooms, stacked laundry, and covered rear porch mean occupants get a genuinely complete home in 592 square feet, not a scaled-back version of one. For builders and developers evaluating house plans to purchase for ADU builds, compact infill lots, vacation rental projects, or downsizing-focused communities, the Pinecrest Haven Plan #24659 is worth a close look. Plans are available for direct purchase at wlmartinhomes.com, where W.L. Martin Home Designs offers a full catalog of thoughtfully designed home plans built for today’s market.
Most spec homes don’t fail because of bad craftsmanship. They fail because the plan was wrong before the foundation was ever poured. Here’s what separates a house plan that closes fast from one that eats your carrying costs for six months.
The new construction market is moving fast. Realtor.com projects single-family housing starts to reach 1.1 million units in 2025, and builders who understand what today’s buyers actually want are the ones capturing that demand. The builders who don’t are the ones sitting on finished inventory. The difference almost always traces back to plan selection, specifically, whether the floor plan was chosen with the buyer in mind or with the builder’s personal preferences in mind. Those are two very different things, and confusing them is an expensive mistake.
So what do buyers actually want right now? The data tells a clear story. According to the National Association of Home Builders’ most recent research, the great room, a dedicated laundry room, and functional garage storage remain at the top of buyer wish lists across every generation. Covered patios and front porches have surged in priority, with NAHB reporting that 68% and 64% of new homes, respectively, now incorporate these features in direct response to buyer demand.
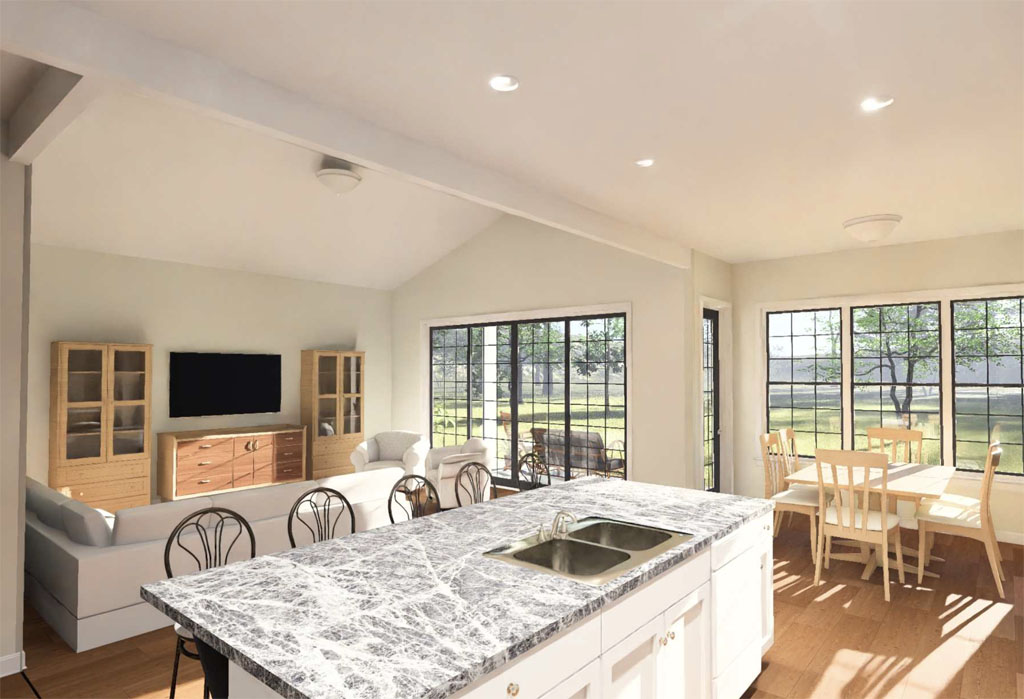
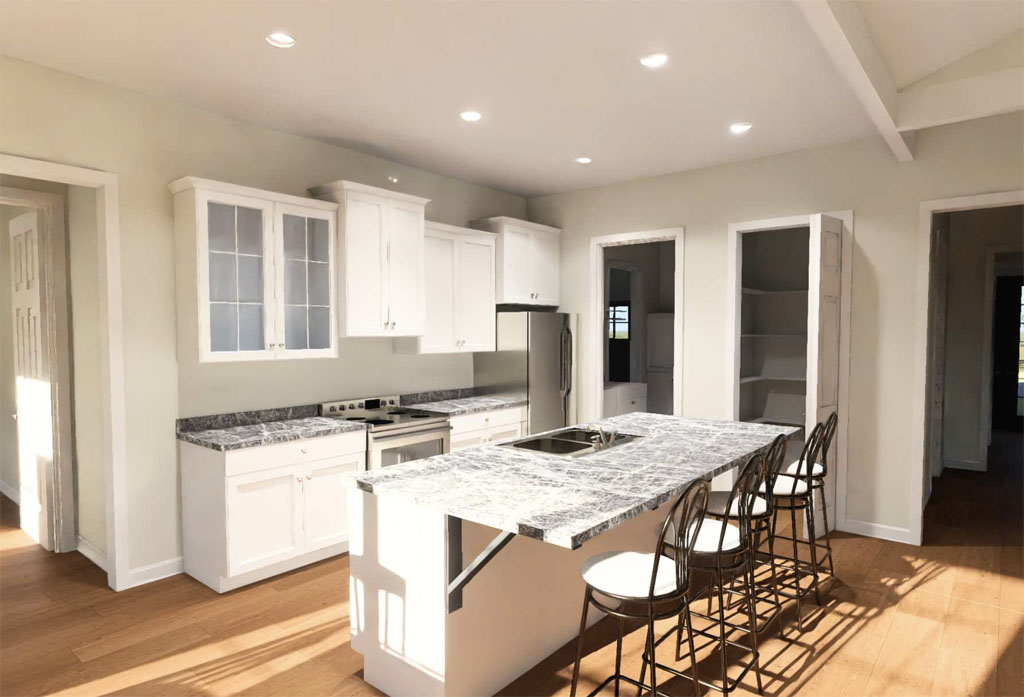
Kitchen functionality continues to be a top priority as well, with buyers gravitating toward plans that include a well-positioned island, strong pantry storage, and a layout that connects naturally to the main living area. The median square footage buyers are targeting has settled at around 2,070 to 2,155 square feet — a notable pullback from the larger footprints that dominated a decade ago. Right-sizing isn’t a compromise anymore. It’s the market.
From a pure construction efficiency standpoint, the best spec home plans share a few common traits that protect your margin as much as they appeal to buyers. Simple, clean rooflines cut labor costs and reduce the chance of callbacks. Efficient square footage that minimizes wasted hallway space and maximizes livable area keeps your cost-per-square-foot competitive.
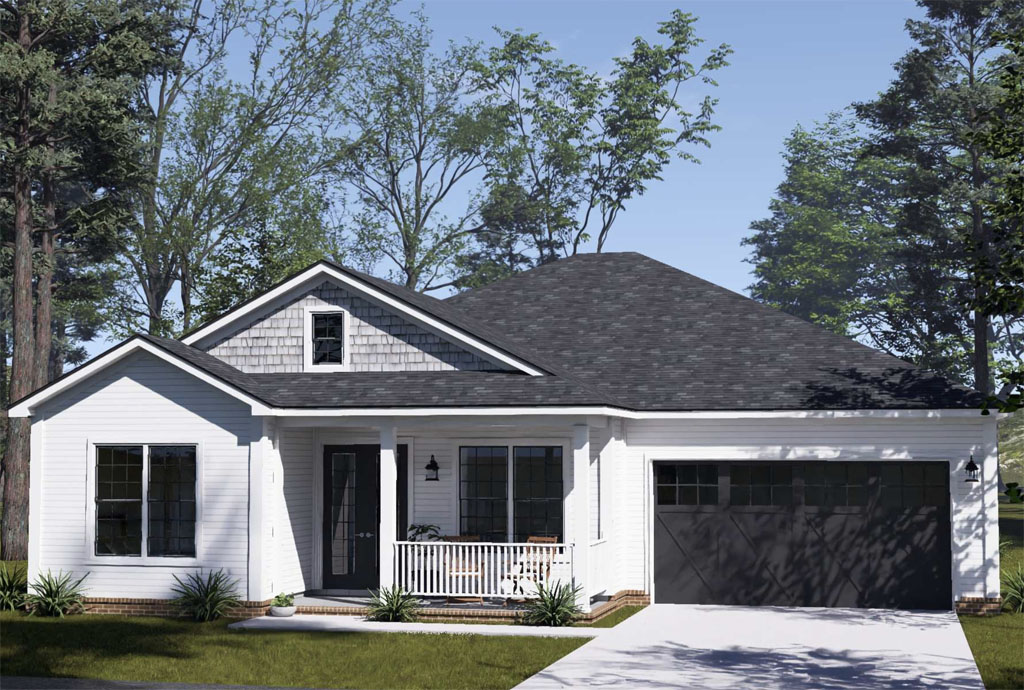
Flexible floor plans that photograph well for MLS listings and digital marketing matter more than ever, because most buyers have already pre-qualified a home in their heads before they ever schedule a showing. And plans with strong curb appeal, a defined entry, a balanced facade, architectural detail that reads in three seconds or less, consistently generate more foot traffic than technically superior layouts hidden behind a forgettable exterior. Builders who have been in the spec market long enough know this intuitively. The ones who are newer to it learn it the hard way.
The smartest move a developer or small builder can make before breaking ground is sourcing plans from a catalog built specifically for production and spec building, not residential dream homes designed for one family with an unlimited budget. W.L. Martin Home Designs specializes in exactly that, a curated library of house plans crafted for builders and developers who need designs that are construction-efficient, buyer-tested, and ready to build without expensive custom modifications.
Whether you’re planning a single spec build or an entire subdivision, starting with the right plan from the right source shortens your timeline, protects your margin, and gives you a product buyers recognize and want. Browse the full collection at wlmartinhomes.com and find the plan that works for your next project.
There is a window open in the housing market right now that does not come around often, and the builders who recognize it early are the ones who will be positioned best when the cycle turns. First-time buyers are coming back. Slightly improving affordability conditions, modest inventory growth, and rate movement late in 2025 have put a meaningful pool of entry-level buyers back in motion, particularly renters whose leases are expiring and who have quietly been saving for a down payment through years of high rents. These buyers are not leisurely browsing. They are operating on real timelines and moving quickly when the right product is available at the right price point. For small builders and developers, that is not an abstract trend. It is a specific, actionable opportunity, and the floor plan you start with will determine how much of it you actually capture.
The entry-level buyer in 2026 is more discerning than that label might suggest. Years of scrolling through open-concept kitchen reveals and touring model homes have raised their expectations, even at a modest price point. They want a home that feels considered and complete, not stripped down. What they are also carrying, though, is a realistic budget and a need to finance comfortably, which means the plan has to deliver that sense of quality within a footprint that keeps the build cost manageable for the builder and the purchase price accessible for the buyer. That is the balance that separates a floor plan that moves from one that sits. A two-story layout on a compact footprint is one of the best tools a builder has for striking it, because it allows for meaningful square footage and feature-rich living without requiring the larger lot and broader foundation that a sprawling single-story demands.
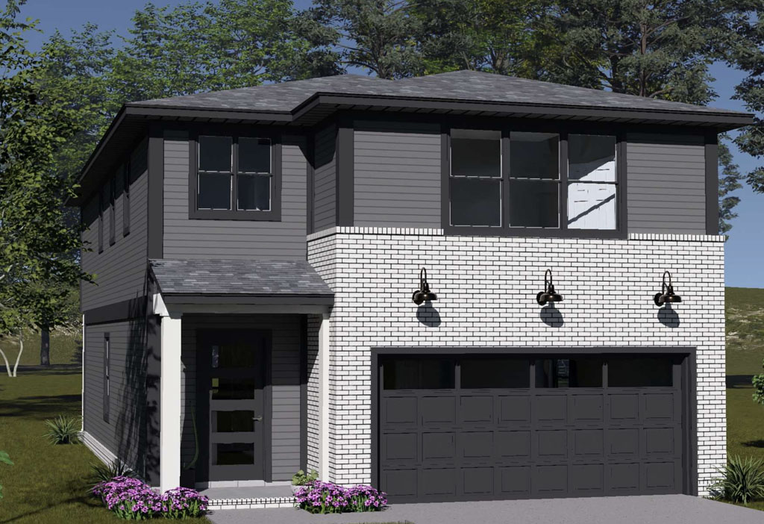
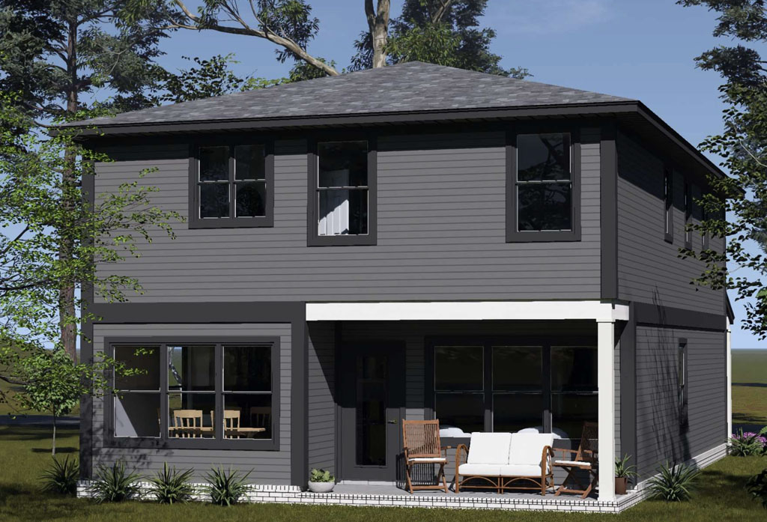
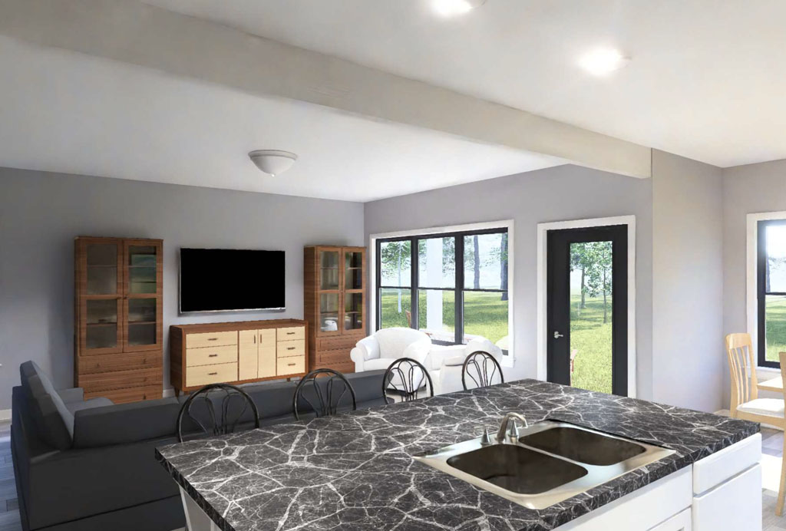
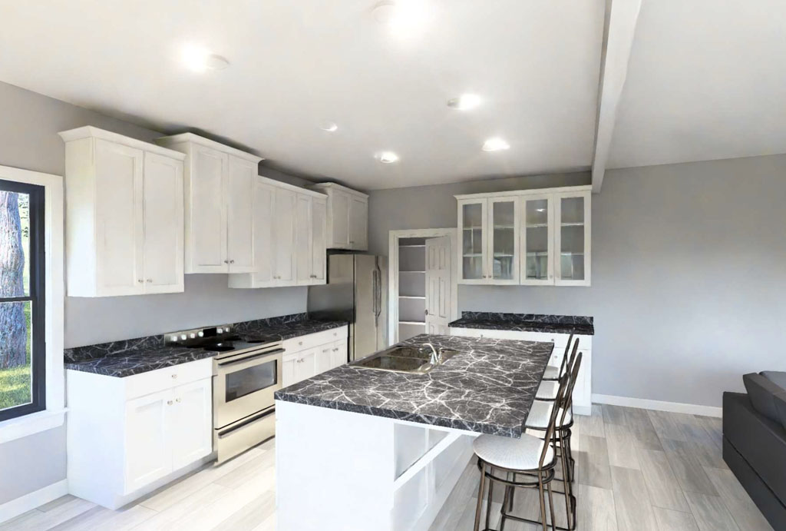
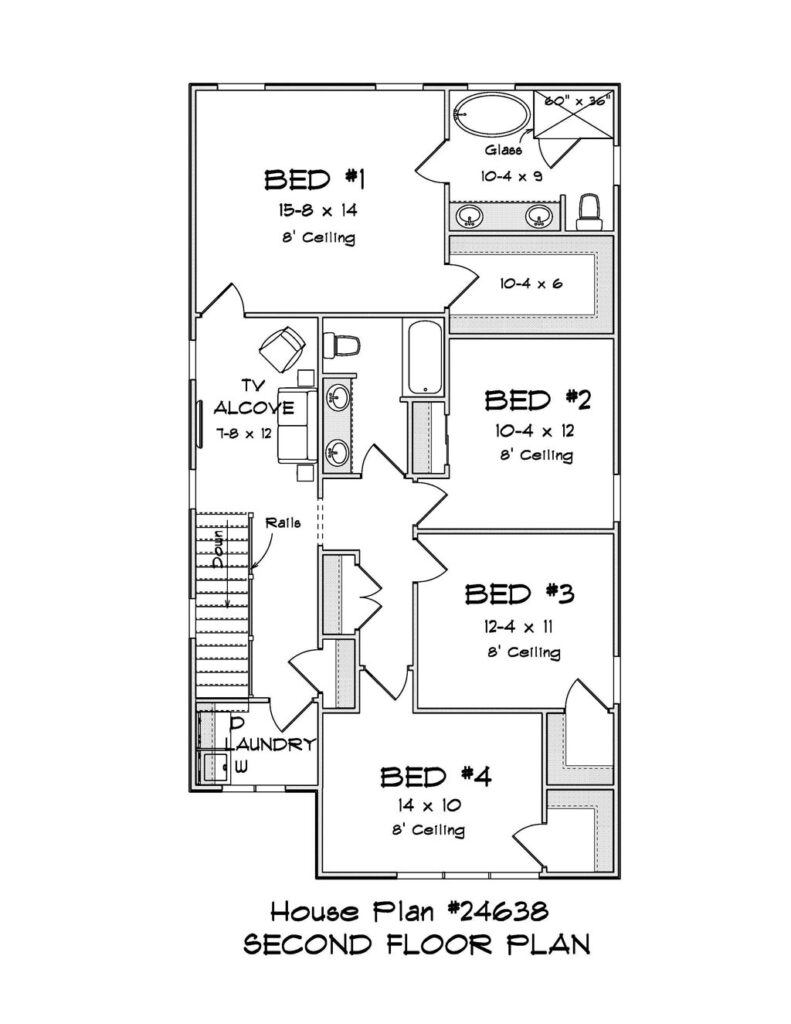
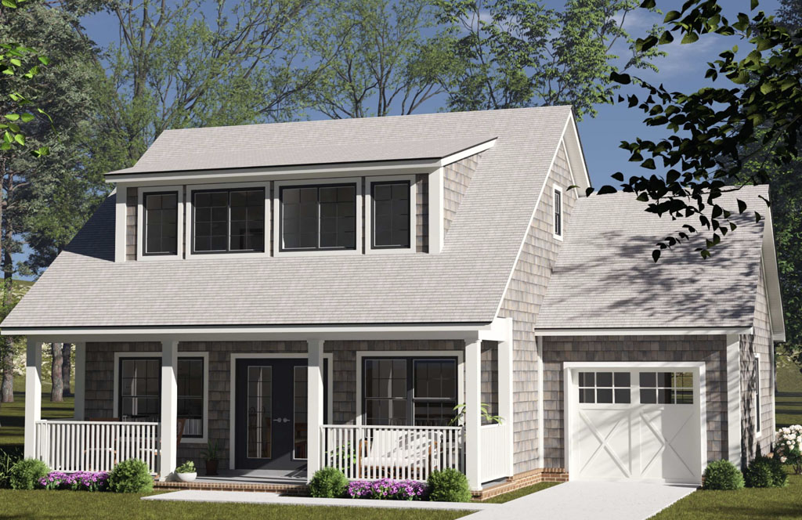
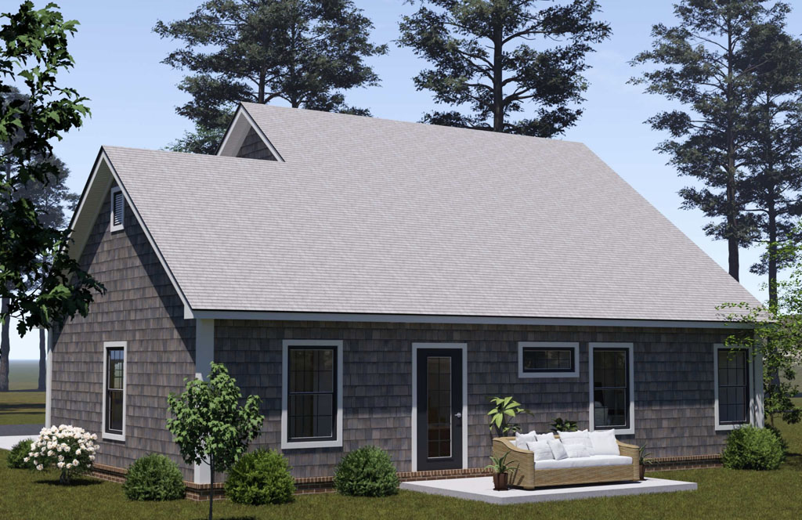
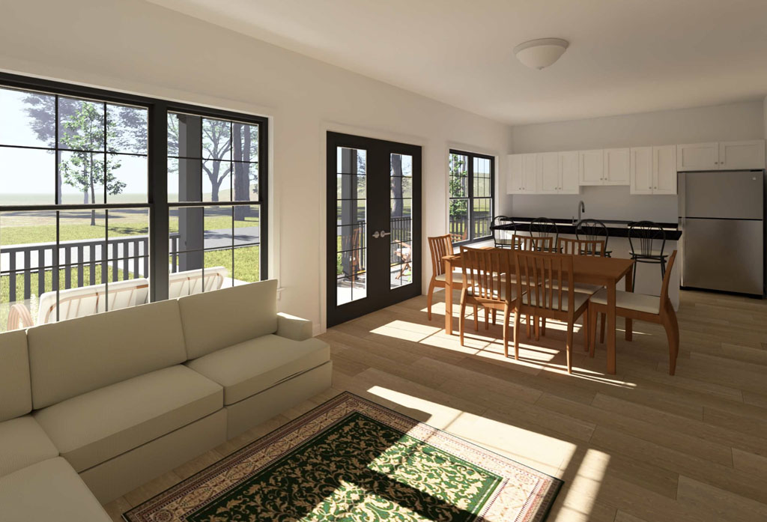
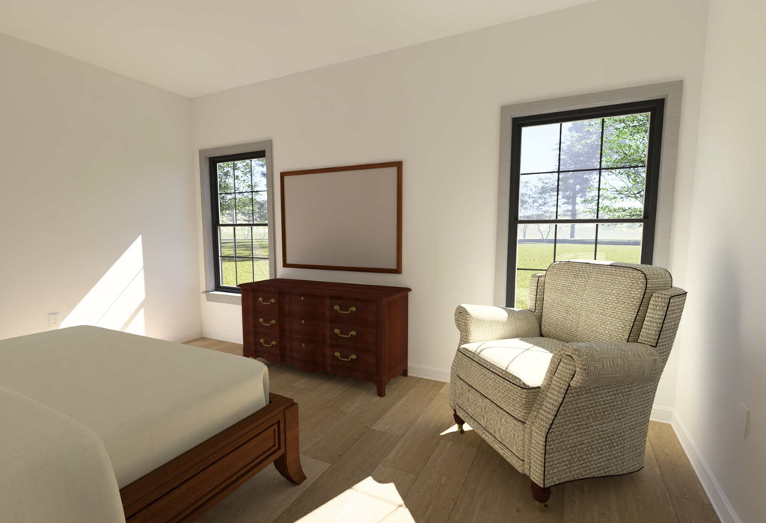
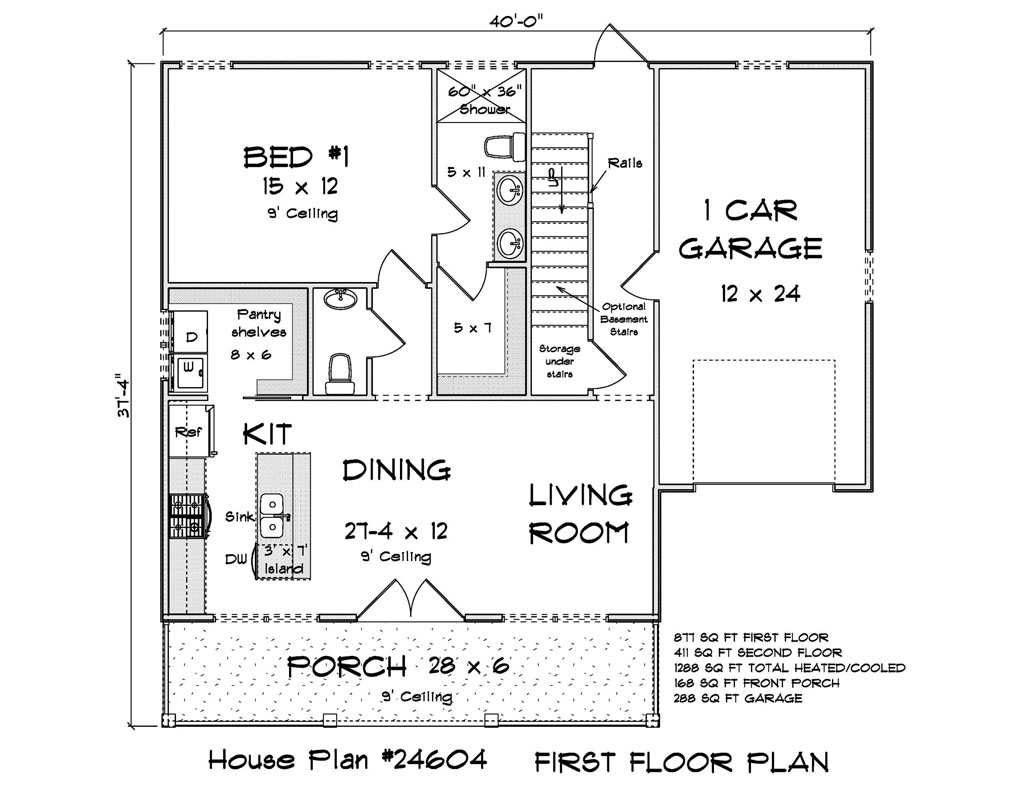
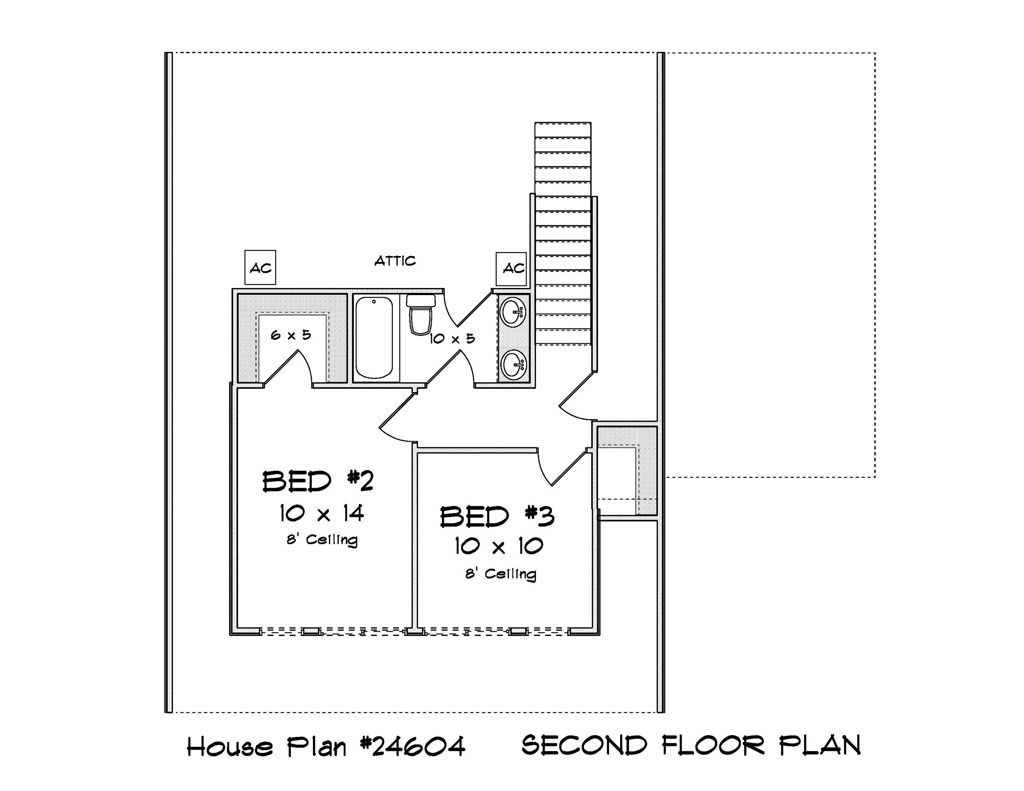
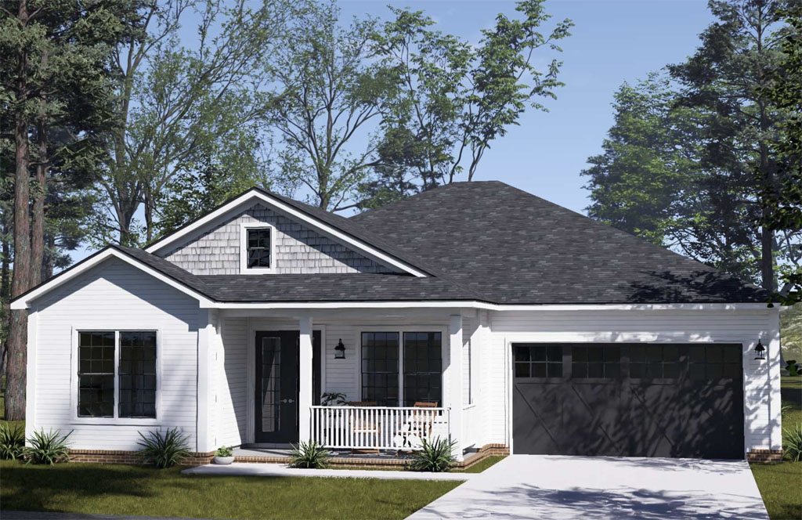
That is exactly the formula the Stonefield by W.L. Martin Home Designs executes. Plan #24604 is a 3-bedroom, 2.5-bath, two-story home with an attached 1-car garage that is purpose-built for smaller lots without feeling like a compromise. The main level opens from a large front porch into a connected living and dining area, with a kitchen featuring an island complete with sink and dishwasher, making it the natural gathering point of the home. A combined pantry and laundry room on the main floor is the kind of smart, practical detail that resonates with first-time buyers managing a household for the first time. A half bath on the main level handles guests, and the primary suite, also on the main floor, offers a private full bathroom and a walk-in closet that punches above the home’s price point. Upstairs, two additional bedrooms each have their own walk-in closets and share a full bath, giving the second level flexibility for family, roommates, or a dedicated work-from-home setup. For an entry-level new construction home plan, the Stonefield presents far better than its footprint.
The lot flexibility built into the Stonefield’s design is just as valuable as the floor plan itself. Builders sourcing affordable house plans for infill lots, smaller subdivision parcels, or urban-adjacent sites frequently run into the problem of plans that require more land than the opportunity allows. A compact two-story footprint solves that directly, keeping the foundation smaller while still delivering the bedroom count and bathroom configuration that entry-level buyers need. The 1-car garage keeps the structure width tighter, making the plan viable on lots where a 2-car garage would require a variance or force a awkward site layout. For developers trying to make the numbers work on a challenging parcel, that kind of footprint discipline is not a minor detail. It is often the difference between a project that pencils and one that does not.
The builders most likely to outperform as the market moves through 2026 are not necessarily the ones with the biggest pipelines. They are the ones making deliberate, well-timed moves with the right product for the right buyer. Entry-level new construction with genuine features, smart layouts, and a price point first-time buyers can finance is where the demand is clearest and the inventory gap is most real. The Stonefield gives builders a ready-to-go floor plan that delivers on every one of those criteria without requiring a large lot or a complex build. Browse Plan #24604 and the full W.L. Martin Home Designs catalog at wlmartinhomes.com and find the entry-level plan that fits your next project.
Buying a house plan should be one of the easier decisions in a build project. In practice, it is one of the most consequential ones. The wrong plan can quietly eat into your margin before a single nail is driven, through framing complexity you did not anticipate, wasted square footage that adds cost without adding value, or a layout that photographs well but does not sell well. Experienced developers learn to evaluate house plans with a critical eye, looking past the renderings and asking the questions that actually matter for a profitable build. If you are sourcing builder house plans for a spec home or a small subdivision, here are the five things worth examining before you pull the trigger on a purchase.
1. A Simple Roofline That Won’t Punish Your Framing Budget
The roofline is the first thing a buyer sees from the street and the first place a builder’s budget can quietly fall apart. Complex roof geometry with multiple hips, valleys, and intersecting pitches creates framing labor that compounds fast, increases the risk of errors in the field, and adds material waste that never shows up in an initial estimate. The best builder-friendly floor plans keep the roofline clean and logical. That does not mean boring. A well-proportioned gable roof with a covered front porch entry can deliver strong curb appeal and a fast, predictable framing schedule at the same time. When you are reviewing a house plan, trace the roof plan with fresh eyes and ask yourself honestly whether your framing crew can execute it efficiently. If the answer is uncertain, keep looking.
Square footage that does not serve the buyer is square footage that comes out of your margin. Long, disconnected hallways, awkward transitional rooms, and layouts that route traffic through spaces buyers do not value are all signs of a plan that was drawn without a builder’s eye on the cost sheet. The most profitable floor plans for builders use every foot intentionally, routing circulation through the living areas rather than alongside them, keeping the bedroom wing organized without excessive corridor footage, and placing utility spaces like the laundry room where they are actually useful rather than where they happened to fit. A 1,385 square foot plan that uses its space efficiently will feel larger and sell faster than a 1,600 square foot plan that wastes 200 feet on dead hallways.
3. A Split Bedroom Layout with a Private Primary Suite
This one is less about construction efficiency and more about market reality. Today’s buyers, whether first-time purchasers, downsizers, or investors shopping for rental-friendly layouts, consistently gravitate toward plans that separate the primary suite from the secondary bedrooms. A split layout gives the master bedroom genuine privacy, which is a feature buyers notice immediately during a showing and one that holds its value across buyer demographics. Pair that with a walk-in closet and a private bathroom, and you have a primary suite that does real selling work. On the secondary side of the home, grouped bedrooms with a shared bath keep the layout tight and the build cost manageable. It is one of the most reliable floor plan configurations in the builder market right now, and plans that execute it well tend to move faster than those that don’t.
4. A Rear Open Living Core That Connects the Kitchen, Dining, and Living Areas
Open-concept floor plans are not a trend anymore. They are a baseline expectation. Buyers who walk into a home showing and encounter a closed, compartmentalized main living area will mentally check out before they see the rest of the house. For builders sourcing affordable house plans, the layout that consistently performs best is one where the kitchen, dining area, and living room share a connected rear zone that feels spacious and social.
An island kitchen anchoring this space adds a visual focal point and a functional gathering spot that resonates with virtually every buyer profile. The rear placement of the living core also keeps the front of the home quieter and gives the primary suite more separation from activity areas, which reinforces the split layout discussed above. These things compound: a plan where all the elements work together is worth far more to a builder than the sum of its individual features.
5. Lot Flexibility That Does Not Require Expensive Site Work
A house plan that only works on a perfectly flat, generously wide lot is a liability in today’s market, where quality buildable lots are harder to come by and more expensive when you find them. Builder-friendly plans should have footprints that work across a reasonable range of lot conditions, with straightforward foundation options and dimensions that don’t require unusual setback variances or site modifications just to fit the parcel. Before purchasing any house plan, verify the exterior dimensions against the lot or lots you are working with, accounting for your local setback requirements on all four sides. A plan that fits cleanly without forcing site engineering workarounds will save time at the permitting stage and protect your project timeline from the start.
There’s a moment every spec builder knows well. You’re standing on a finished lot, shovel-ready, and you need a house plan that’s going to sell. Not a plan that looks good on paper. Not a plan your architect loves. A plan that moves. The difference between a spec home that closes in 60 days and one that sits on the market for six months often has nothing to do with your craftsmanship, your subcontractors, or even your location. It comes down to the plan you started with. Choosing the right spec home plans is the first decision you make on a project, and it quietly shapes every decision that follows, your construction timeline, your cost-per-square-foot, your buyer appeal, and ultimately your profit margin.
The spec home market is as competitive as it’s been in years. Industry data shows spec home completions reached approximately 387,000 units in 2025, and spec homes now account for nearly half of all new home sales nationwide. Buyers in this segment aren’t waiting on custom builds. They want move-in-ready homes with modern layouts, clean curb appeal, and functional features that fit the way people actually live. That creates both an opportunity and a pressure for developers. The opportunity is clear demand. The pressure is that your competition is building to the same market, which means a well-designed spec home plan isn’t a differentiator anymore — it’s the baseline. The builders winning in this environment are the ones who have learned to treat plan selection as a strategic business decision, not an afterthought.
So what separates a strong spec home plan from one that looks fine on paper but creates headaches in the field and hesitation from buyers? Experienced builders will tell you it comes down to a few non-negotiables. Efficient layouts that maximize livable square footage without inflating the footprint. Simple, clean rooflines that keep labor costs in check and protect your margin. An open floor plan connecting the kitchen, dining, and living areas, which remains the dominant preference among today’s buyers. At least one feature that photographs well and creates an emotional hook — a covered rear lanai, a dramatic entry, a kitchen island that anchors the space. And a design flexible enough to work across buyer profiles without requiring expensive custom modifications on every build. Plans that hit all five of those marks consistently are rare, and when you find them, smart builders tend to come back to them again and again.
This is exactly the kind of catalog W.L. Martin Home Designs has been building for developers and small builders who don’t have the time or budget to commission fresh architectural drawings for every project. W.L. Martin specializes in home plan designs crafted specifically for the production and spec building market, with a library of plans that balance market-ready aesthetics, construction efficiency, and the flexibility to adapt to different lot sizes and regional preferences. Whether you’re developing a single lot or planning a multi-home subdivision, having access to a curated collection of proven spec home plans dramatically shortens your pre-construction timeline and reduces the risk that comes with breaking ground on an untested design. Explore the full plan collection at wlmartinhomes.com and see what’s available for your next project.
The builders who struggle with spec homes are often the ones who approach plan selection the way a homeowner would — falling for striking architecture that’s expensive to build and appeals to a narrow slice of the market. The builders who thrive treat their spec home plans the way a retailer treats inventory: with discipline, data, and an eye toward what actually sells in their specific market. That means right-sizing the square footage to your target price point, choosing architectural styles proven to generate foot traffic and offers, and picking layouts that photograph beautifully for MLS listings and digital marketing. It also means working with a home design source that understands the production side of the business, not just the aesthetic side. The right plan at the start of a project is worth more than any finish upgrade you can add at the end.
If you’re gearing up for your next spec build or planning a subdivision and still searching for the right house plans, don’t start from scratch. Browse the W.L. Martin Home Designs collection at wlmartinhomes.com and find spec home plans built for the way developers actually work — efficiently, profitably, and with buyers in mind from the very first line on the page.
The housing market has sent a clear message to developers in 2026: the era of building bigger is over. Home prices have climbed roughly 53% since 2019 while median household incomes have grown only about half as much, and first-time buyers now make up a fraction of the market compared to past decades. The buyers who are in the market want practical, affordable homes they can finance with confidence, and builders who respond to that reality are the ones moving inventory. For small builders and developers looking for the right spec home plan, the winning formula right now is a right-sized, single-story, open-concept floor plan that delivers broad buyer appeal without inflating construction costs.
Affordable house plans in the 1,200 to 1,500 square foot range are generating some of the strongest builder demand right now. They cost less to build, move faster off the market, and appeal to an unusually wide pool of buyers, from first-timers and young families to downsizers and single-income households. Smaller square footage means simpler materials lists, faster construction timelines, and less exposure to cost overruns. For a developer working a tight lot or managing a small subdivision, a well-designed 3-bedroom, 2-bath floor plan consistently outperforms larger homes on every financial metric that matters.
The key word, though, is “well-designed.” A right-sized home only delivers on its promise when the layout is smart. Builders and developers look for open-concept floor plans that feel larger than their footprint, which means island kitchens that anchor the gathering space, split bedroom layouts that give the primary suite privacy, clean central circulation that keeps the home from feeling chopped up, and a 2-car garage that checks a critical buyer box without adding unnecessary square footage. Simple rooflines and straightforward single-story foundations also matter, because every dollar saved on framing complexity is a dollar that improves margin without asking the buyer to sacrifice anything.
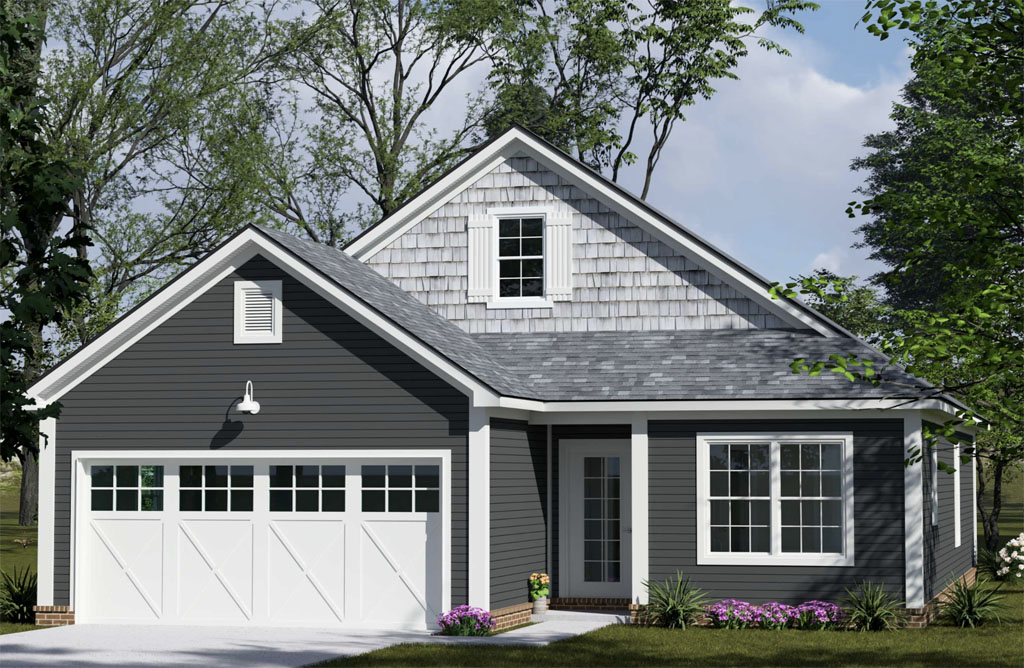
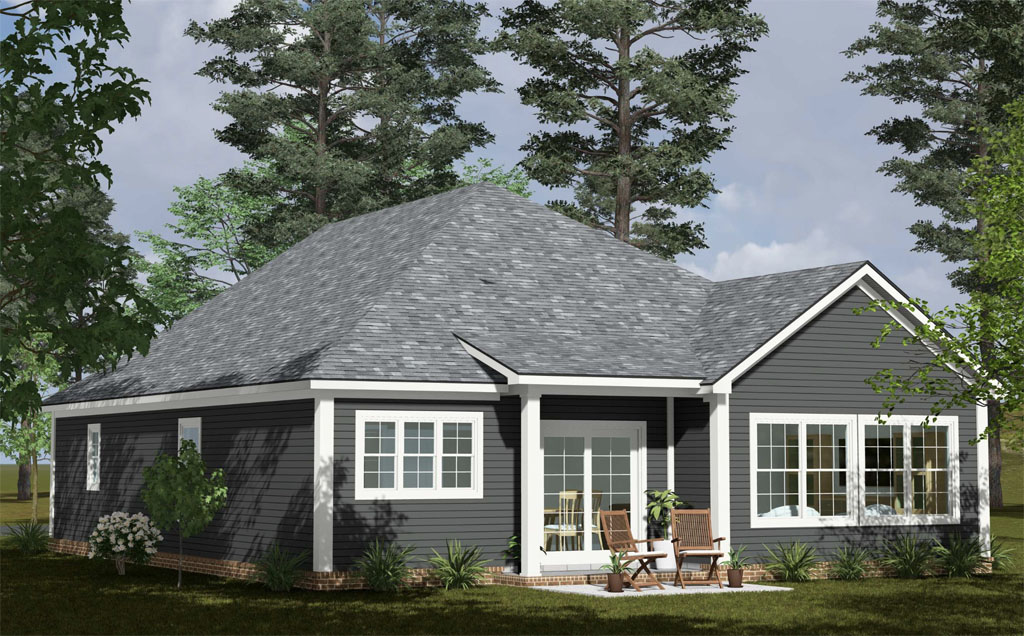
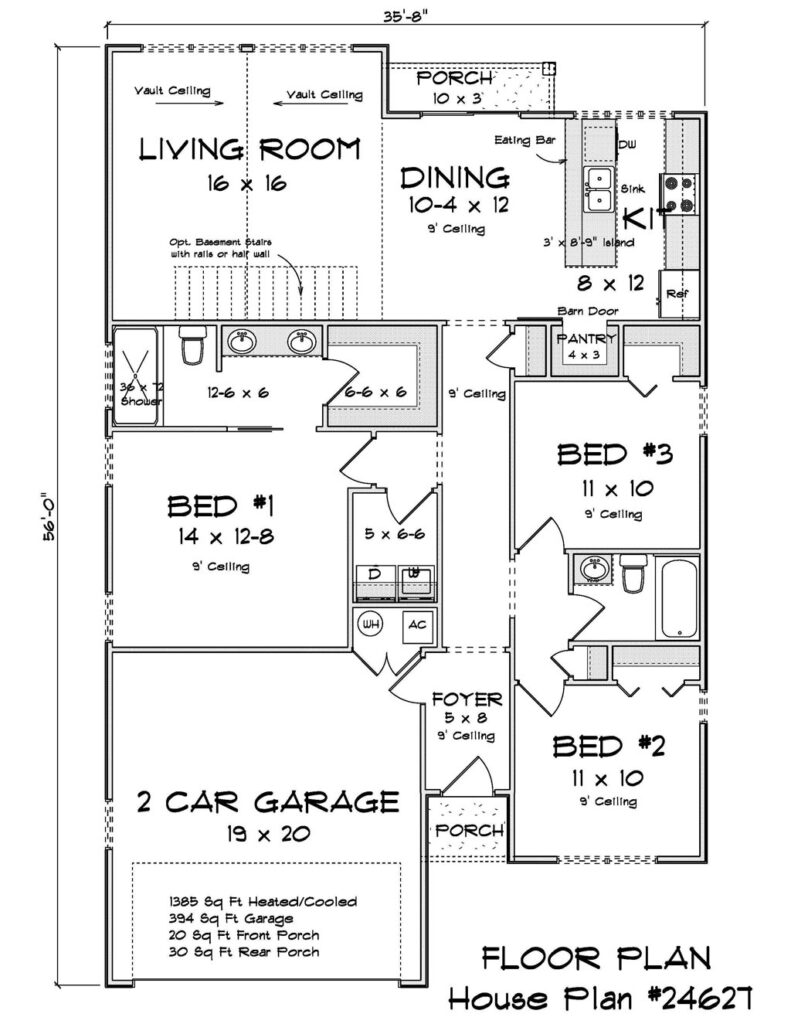
That is exactly what the Magnolia Ridge by W.L. Martin Home Designs delivers. Plan #24627 is a 1,385 square foot, single-story home plan with 3 bedrooms, 2 full bathrooms, and an attached 2-car garage. A long central hallway creates clean, organized flow from the front entry through the bedroom wing, with the primary suite positioned for privacy and complete with a walk-in closet.
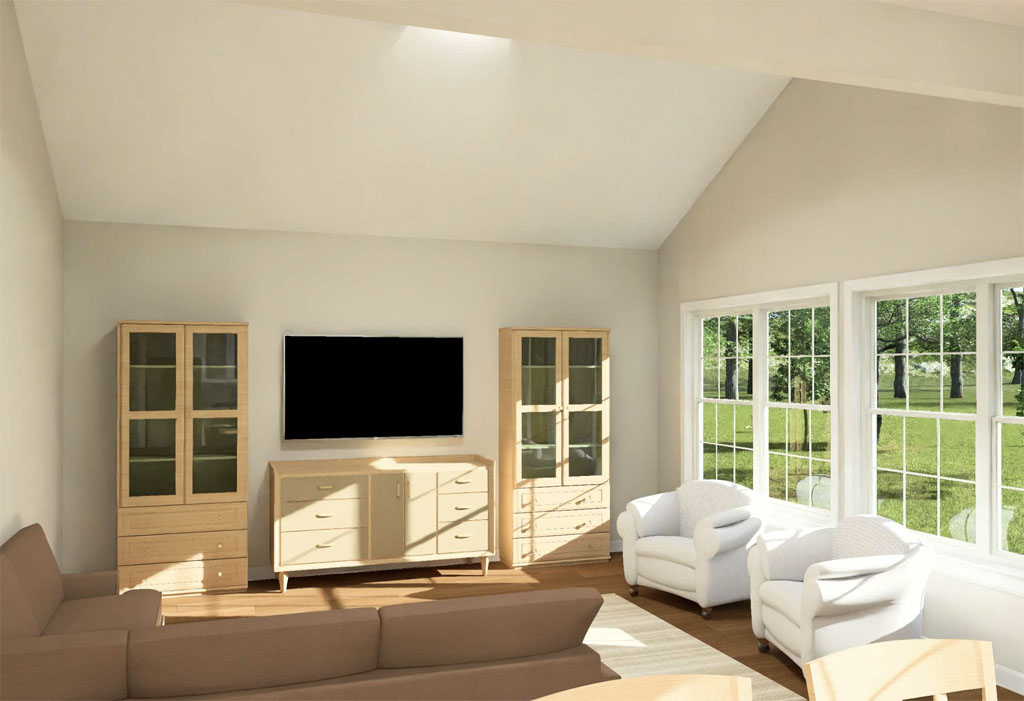
At the rear of the home, the plan opens into a connected living and dining area anchored by an island kitchen, giving the space a feel that punches well above its square footage. The laundry room sits conveniently along the main corridor, a practical detail buyers notice and appreciate. It is a 3-bed, 2-bath house plan that photographs well, sells well, and builds efficiently. For a developer sourcing affordable home plans for a spec build or small subdivision, the Magnolia Ridge checks every box.
W.L. Martin Home Designs offers the Magnolia Ridge and a full catalog of builder-preferred house plans drawn around real-world buildability and current buyer demand. Whether you are planning a single spec home or need a reliable floor plan to repeat across multiple lots, starting with a proven design eliminates risk and puts your project on the fastest path to closing. Browse Plan #24627 and the full W.L. Martin catalog at wlmartinhomes.com and find the right foundation for your next build.
For developers targeting the first-time homebuyer market, finding the right house plan has become more important than ever. Rising home prices, higher mortgage rates, and affordability concerns have pushed many buyers to seek homes that offer practical living space without unnecessary square footage. According to the National Association of Realtors, the median age of first-time homebuyers recently climbed to a record high as many households delayed purchasing until they found a home that fit both their lifestyle and budget. This trend has increased demand for well-designed, efficient homes that maximize value while remaining attainable.
One characteristic that continues to resonate with first-time buyers is a manageable home size. Many buyers are moving away from oversized homes and focusing instead on layouts that provide the features they need without excessive construction costs or maintenance requirements. Homes in the 1,200 to 1,500 square foot range have become especially attractive because they strike a balance between affordability and functionality. For developers, these homes can also help optimize lot yields and improve project economics in markets where land costs continue to rise.
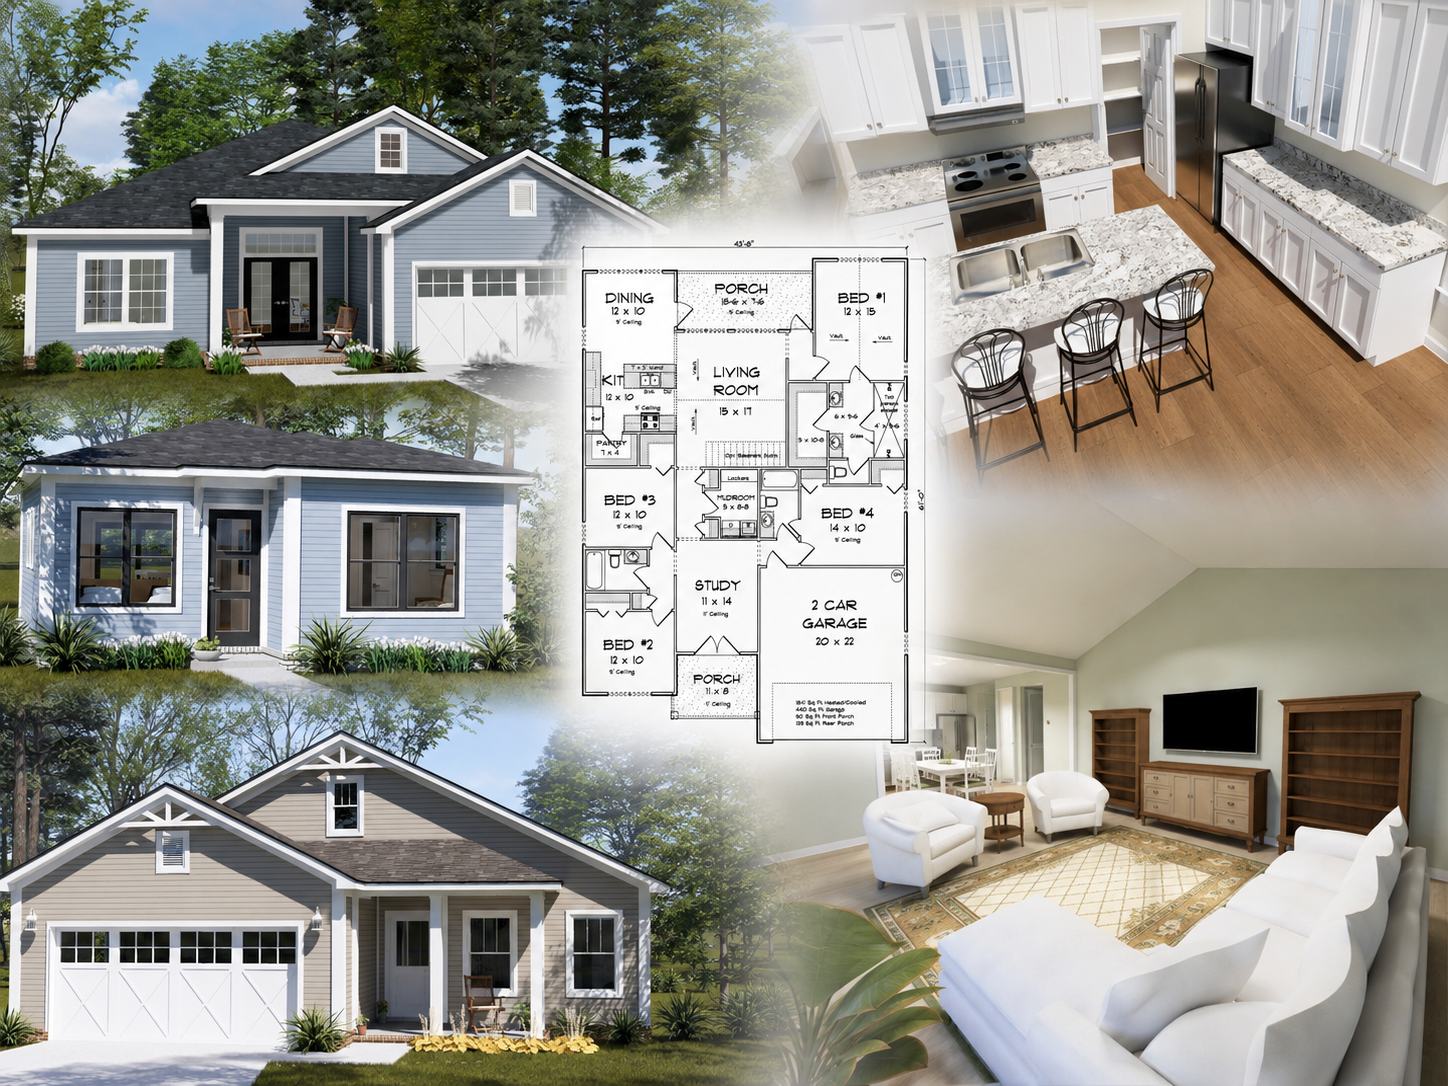
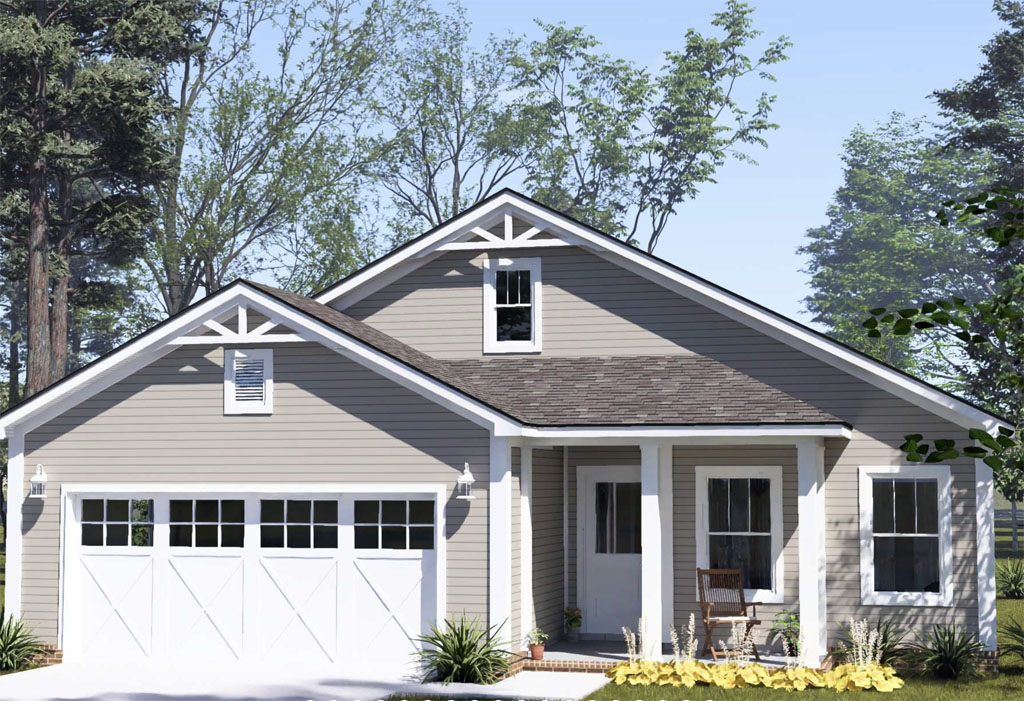
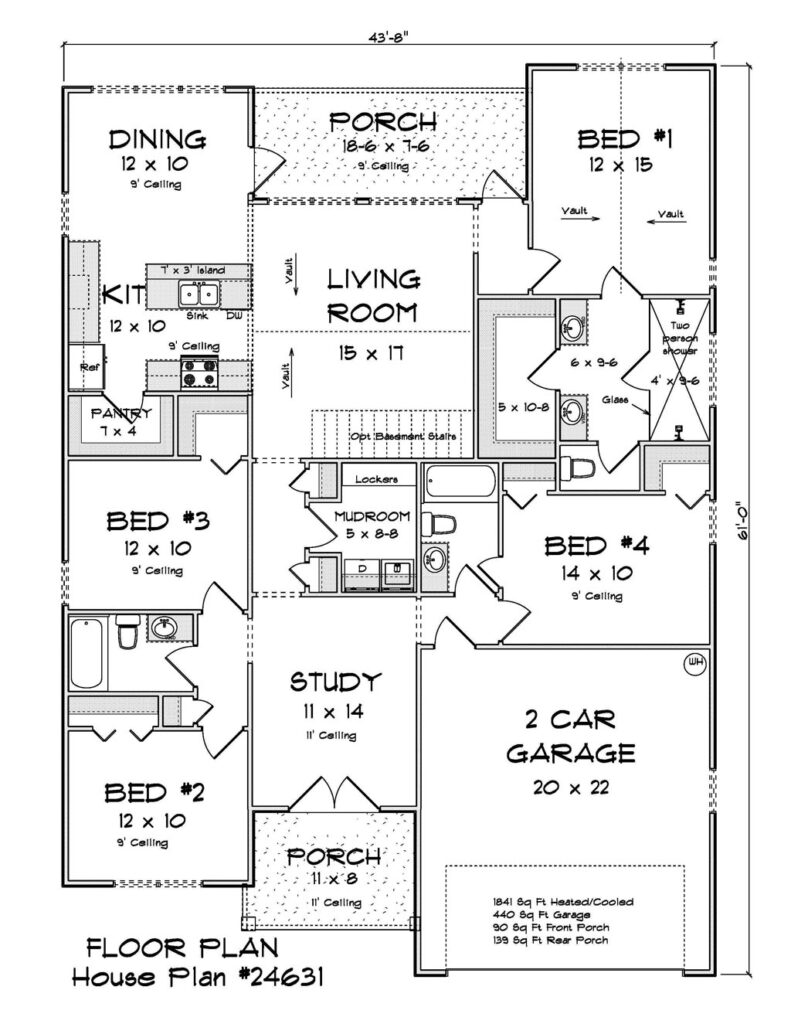
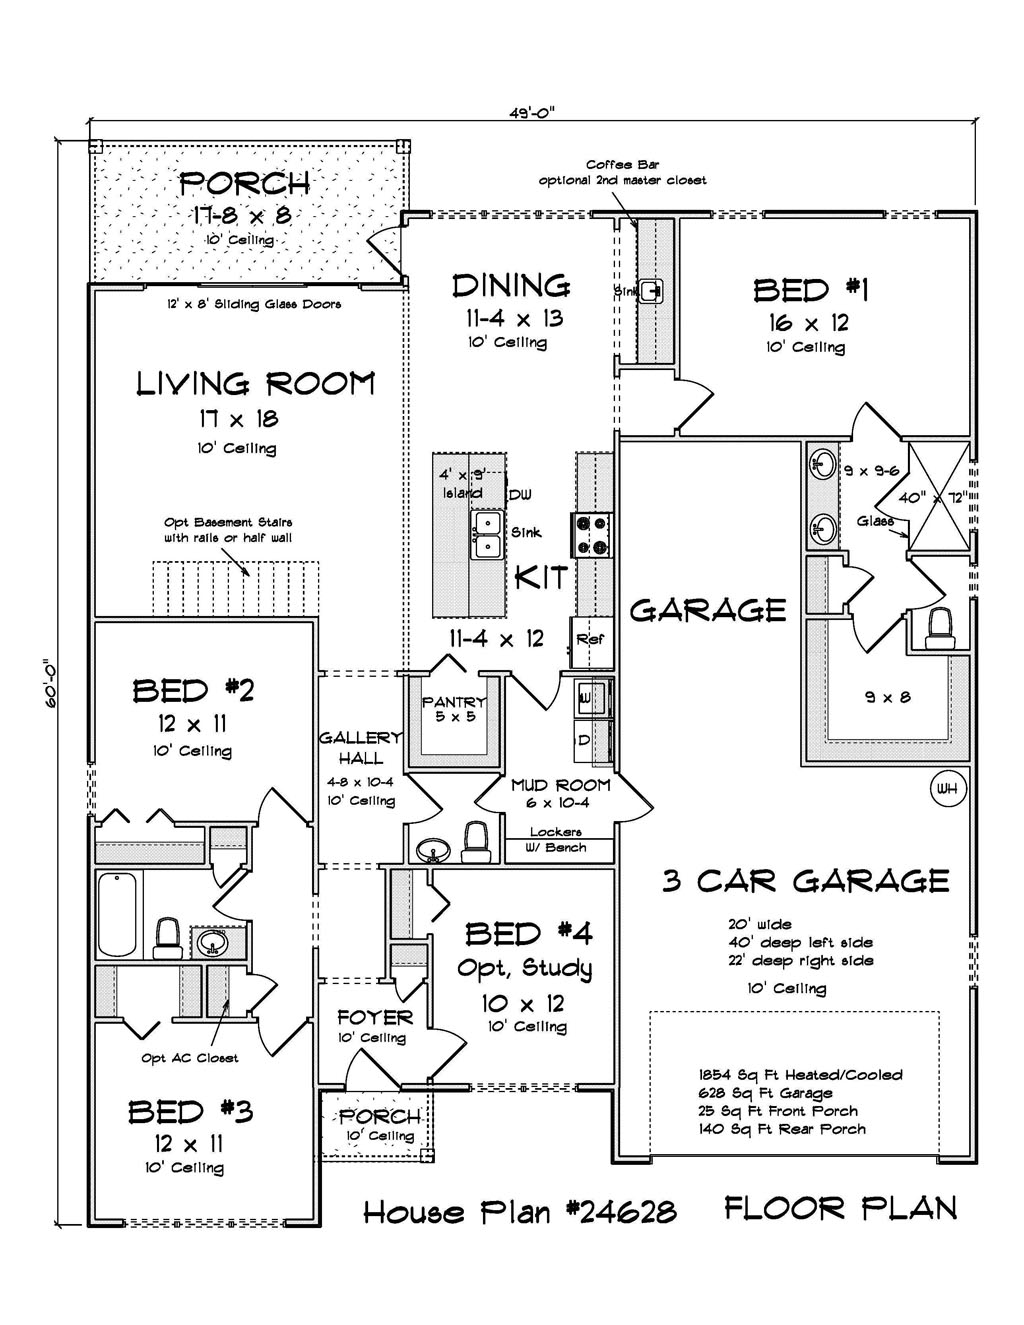
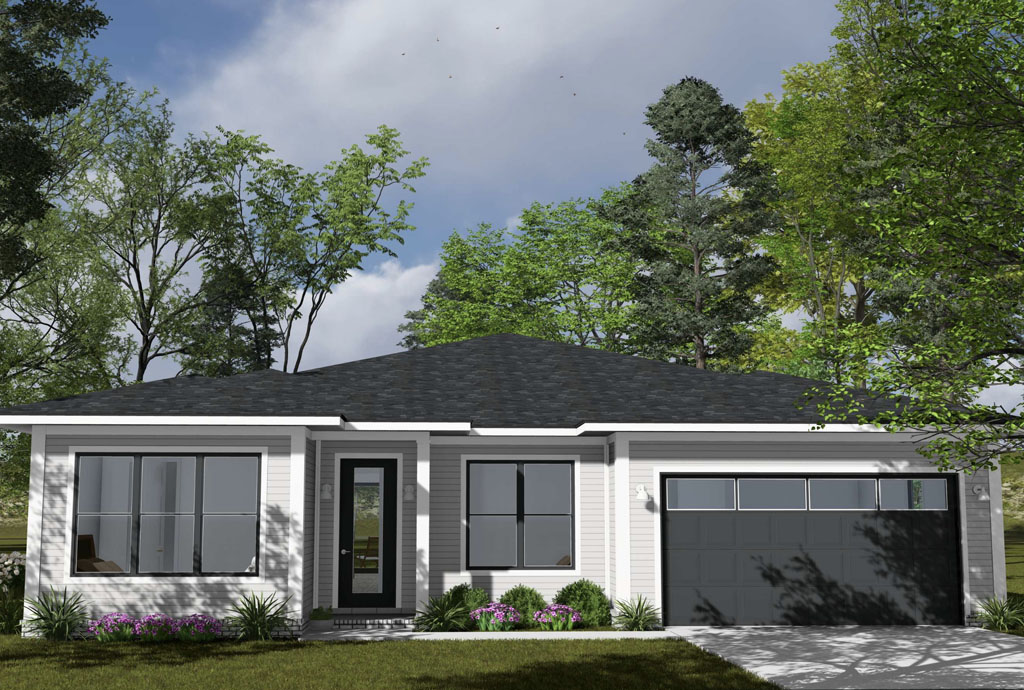
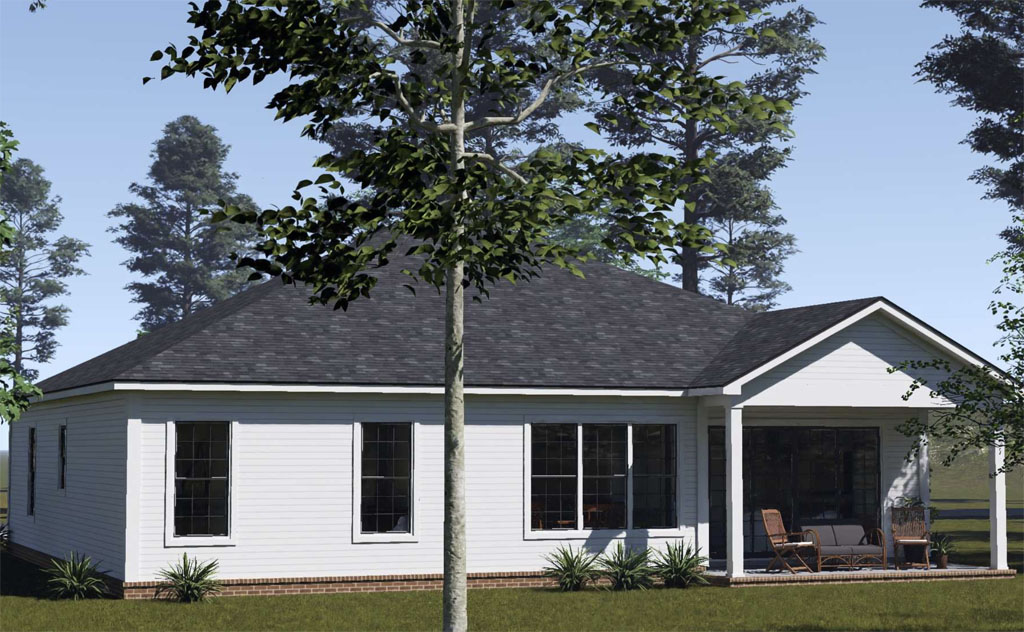
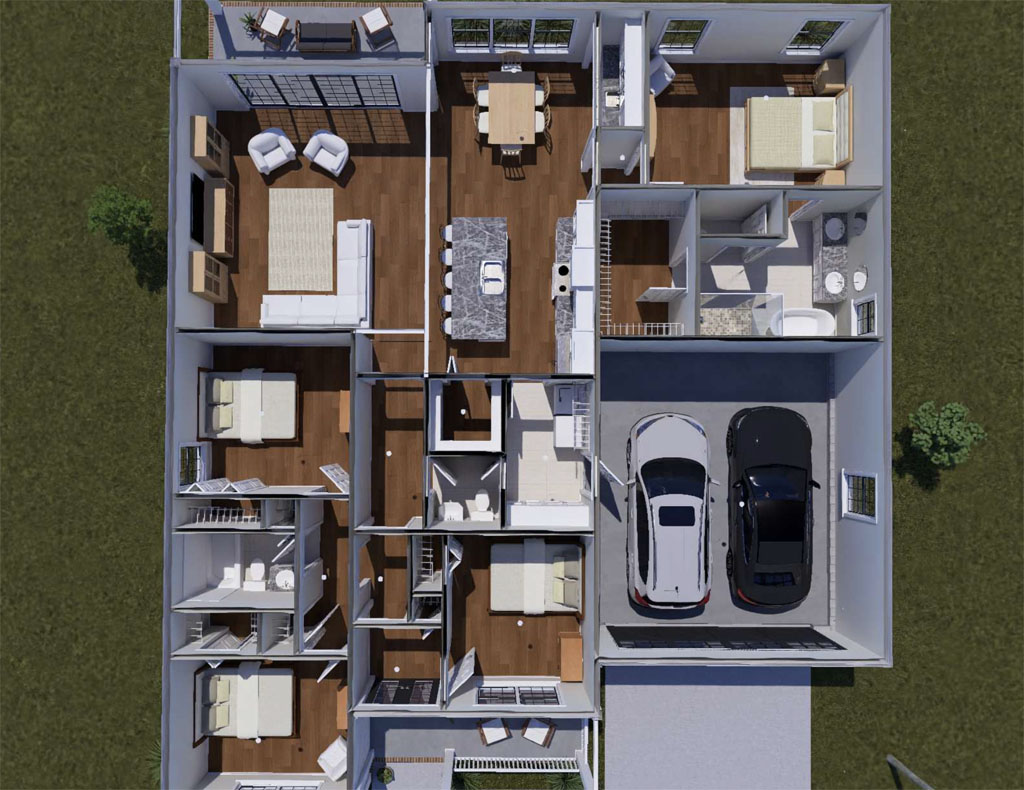
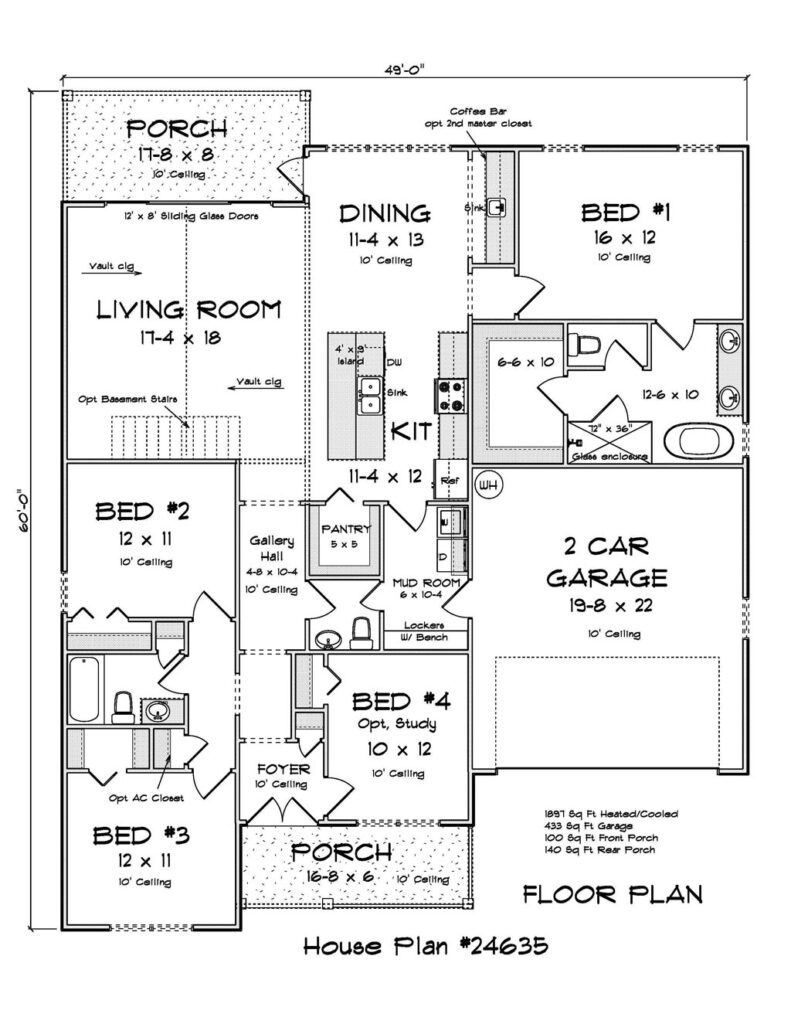
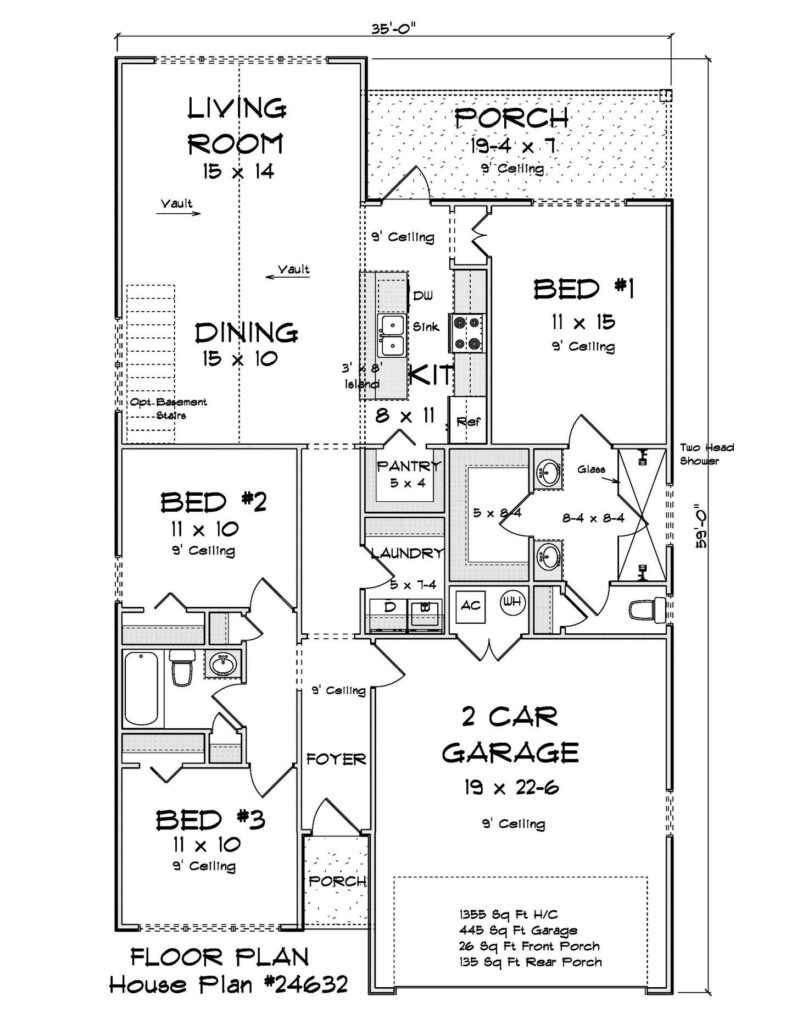
The Copper Creek (Plan #24632) from W.L. Martin Home Designs is an excellent example of a home designed to meet these evolving demands. Offering 1,355 square feet, 3 bedrooms, 2 bathrooms, and an attached 2-car garage, the plan delivers many of the features first-time buyers prioritize while maintaining a builder-friendly footprint. Its narrow-lot design makes it particularly valuable for developers working with smaller subdivision lots, infill projects, or communities where maximizing land efficiency is a key objective.
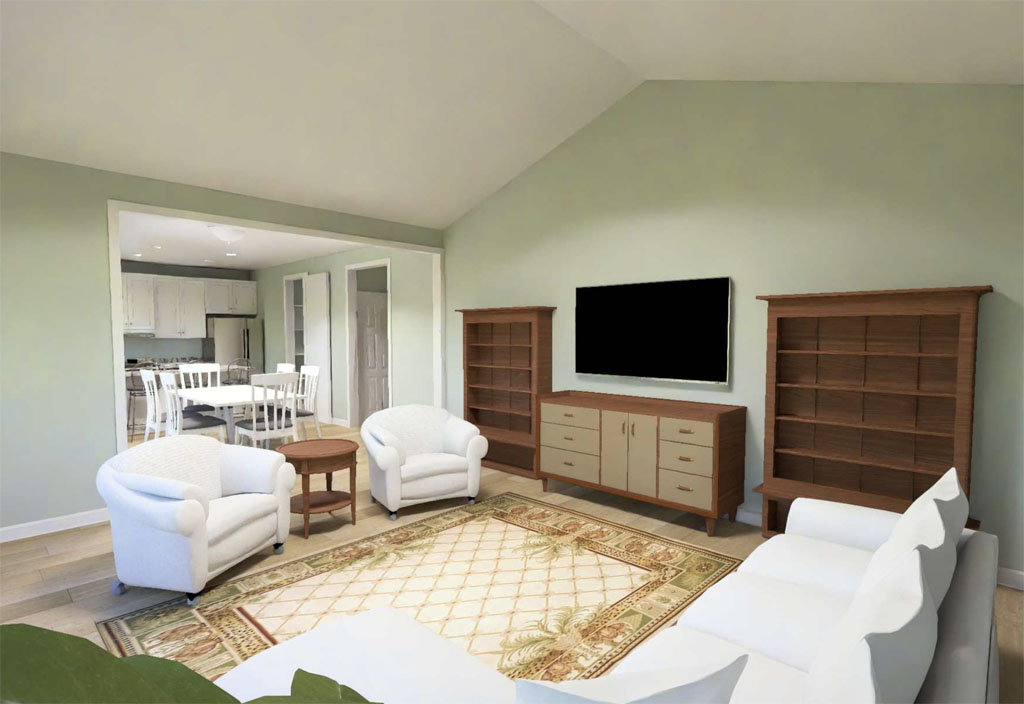
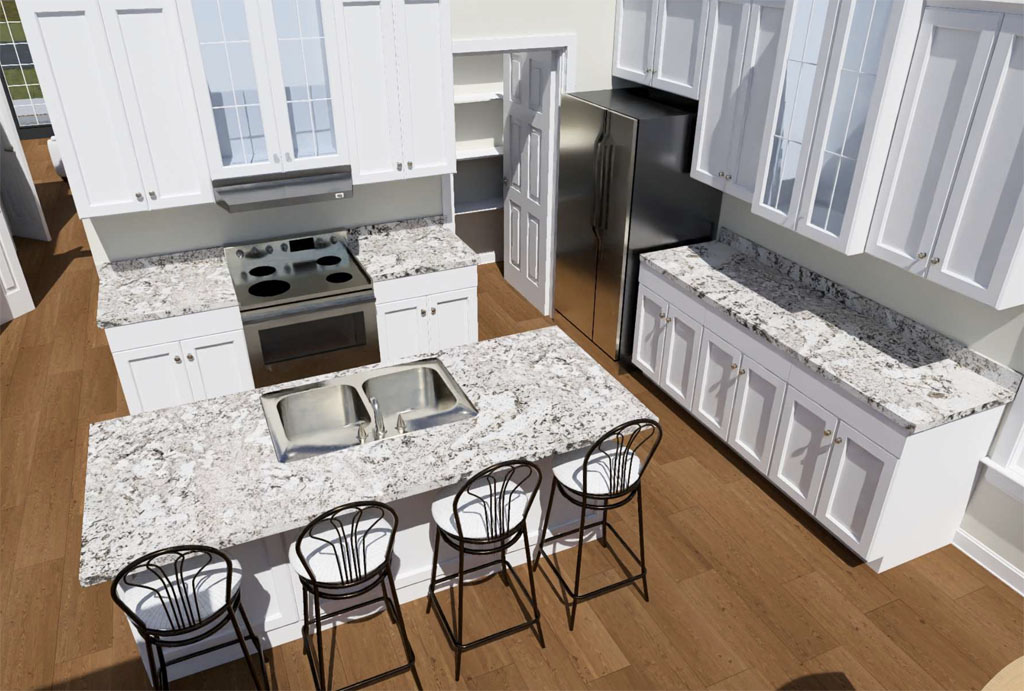
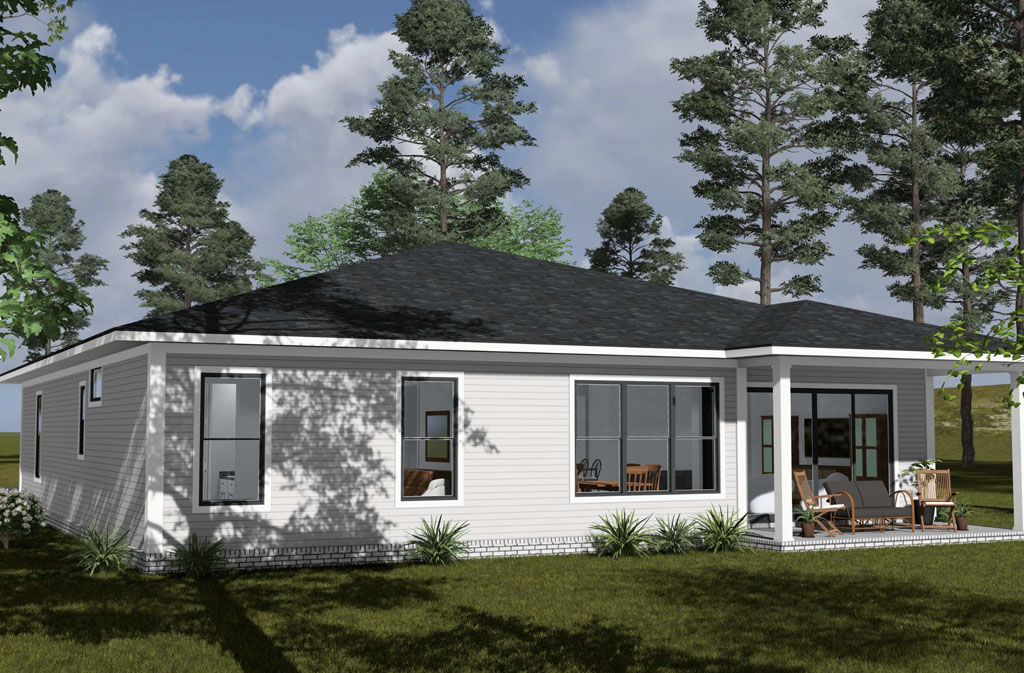
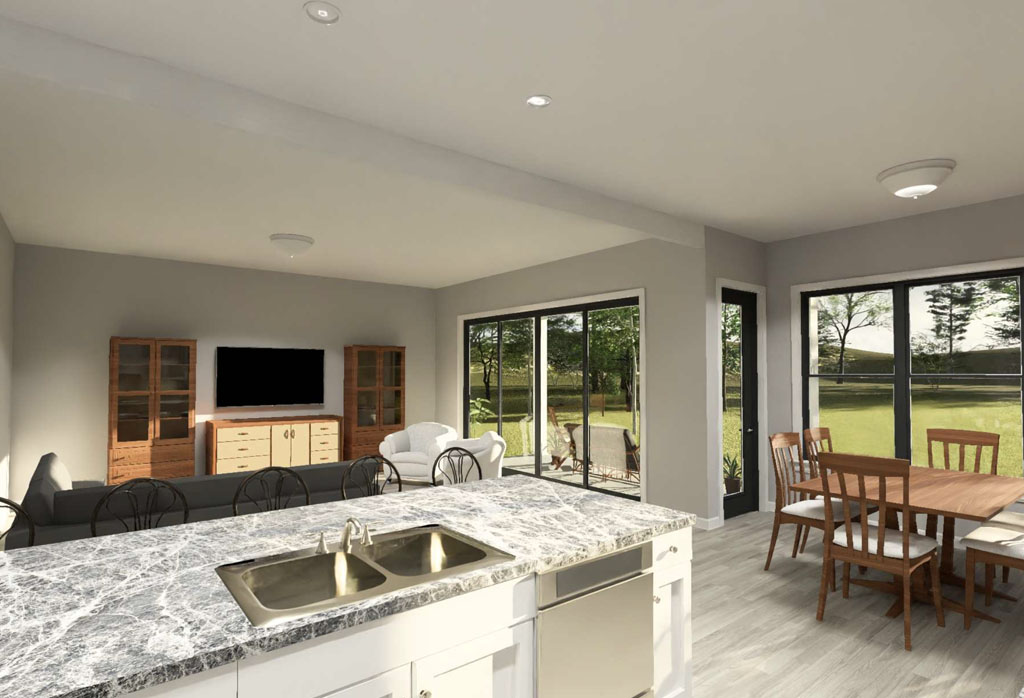
Inside the home, the layout reflects the practical needs of today’s buyers. A welcoming foyer creates a defined entry experience, while the dedicated dining area provides flexibility for everyday meals and gatherings. The kitchen functions as an efficient hub connected to both the dining and living spaces, allowing the home to feel larger than its square footage suggests. At the rear of the home, the living room creates a comfortable gathering space with a natural connection to the backyard, an important feature for families and homeowners who value indoor-outdoor living.
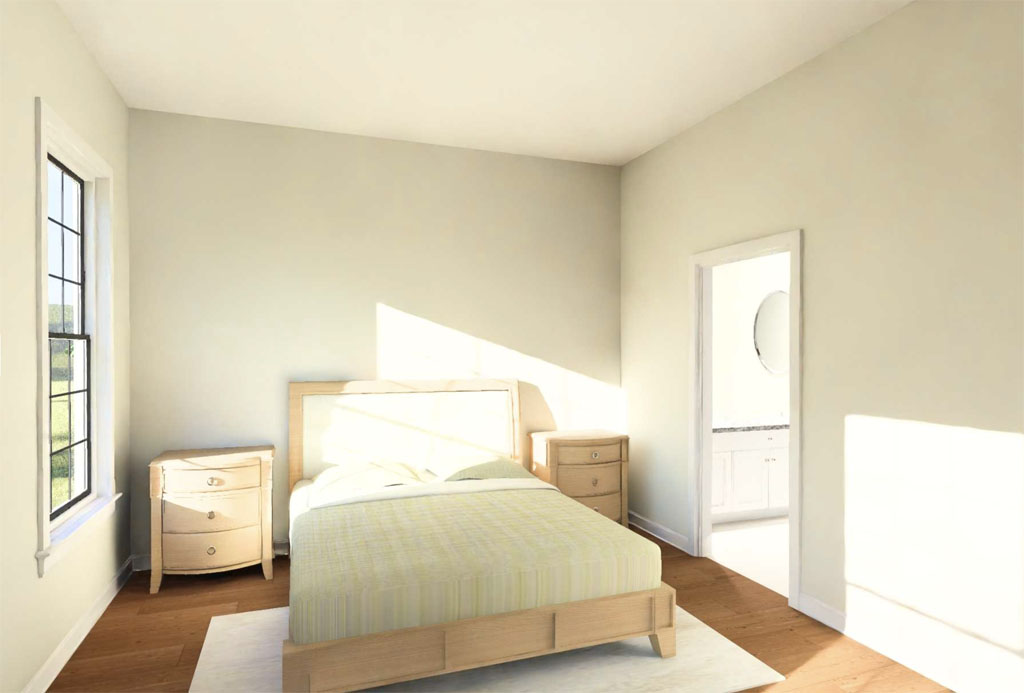
The private primary suite further enhances the home’s appeal by providing the separation and storage that modern buyers expect. Meanwhile, two additional bedrooms offer versatility for growing families, guests, remote work, or hobby spaces. Recent housing surveys continue to show that flexibility remains a major purchasing factor, with many first-time buyers specifically seeking homes that can adapt as their needs change over time. The Copper Creek addresses this demand without adding unnecessary complexity or construction costs.
For developers looking to attract today’s first-time homebuyers, success often comes down to offering homes that are affordable, functional, and easy to live in. The Copper Creek delivers all three. Its efficient single-level design, narrow-lot compatibility, and desirable three-bedroom layout position it as a strong candidate for subdivisions, workforce housing developments, and entry-level communities across North America. As affordability continues to drive purchasing decisions, plans like the Copper Creek can help developers align their projects with one of the most active segments of today’s housing market.
For developers, builders, and investors, one of the most important questions during project planning is whether a site should be developed with duplex homes or traditional single-family residences. The answer depends on local market conditions, land costs, rental demand, financing goals, and long-term investment strategy.
Both housing types can generate attractive returns, but they do so in different ways. Duplex developments often maximize land efficiency and rental income, while single-family homes can deliver strong sales velocity and broad buyer appeal.
Using several plans from W.L. Martin Home Designs, let’s compare the advantages of each approach and explore which development strategy may offer the best return on investment for your next project.
Understanding the Return-on-Investment Equation
When evaluating development opportunities, most investors focus on several key metrics:
Revenue generated per lot
Construction cost per square foot
Land utilization efficiency
Rental income potential
Resale value
Market demand
Financing flexibility
A project that generates the highest gross revenue does not always produce the highest return. In many markets, efficient floor plans and optimized lot usage can outperform larger, more expensive homes.
Why Duplex Developments Continue to Gain Popularity
Across North America, rising land costs and ongoing affordability challenges have increased demand for attached housing options.
For developers, duplexes offer several potential advantages:
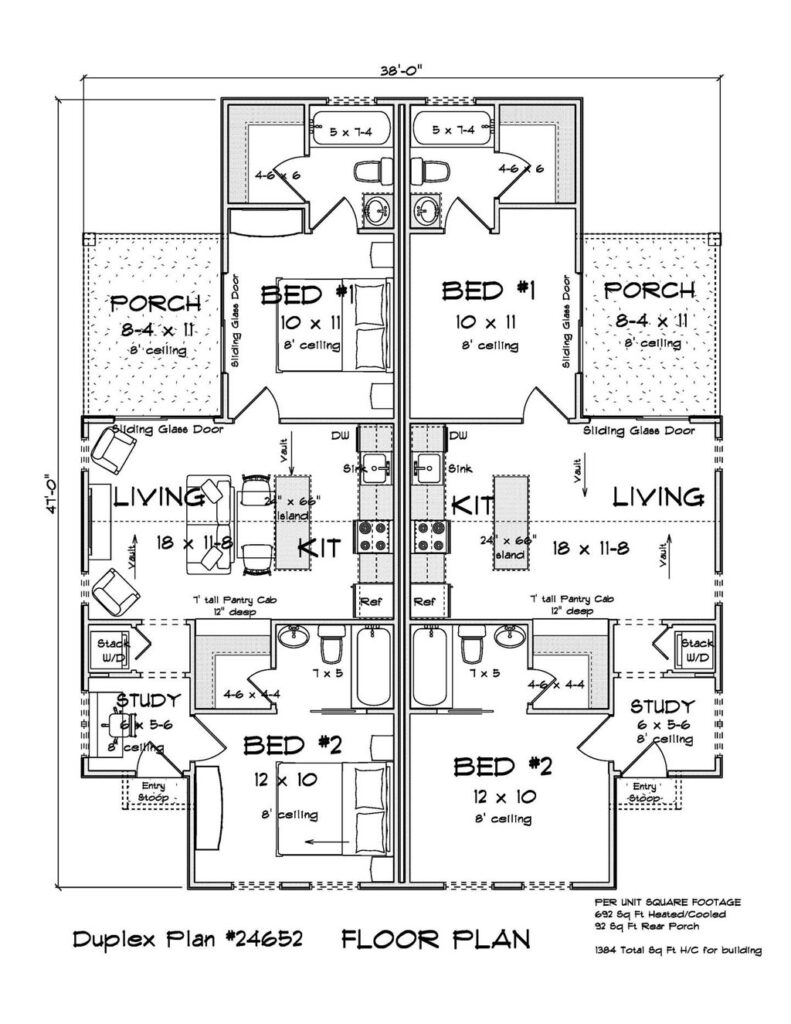
What makes this plan particularly attractive from a development perspective is the dual-suite layout. Each bedroom includes its own bathroom and walk-in closet, creating a setup that works well for:
The dedicated study adds functionality that many renters actively seek, especially in today’s work-from-home environment.
Because the Alderhaven Bluff fits within a relatively narrow footprint, developers may be able to increase density while maintaining privacy and livability.
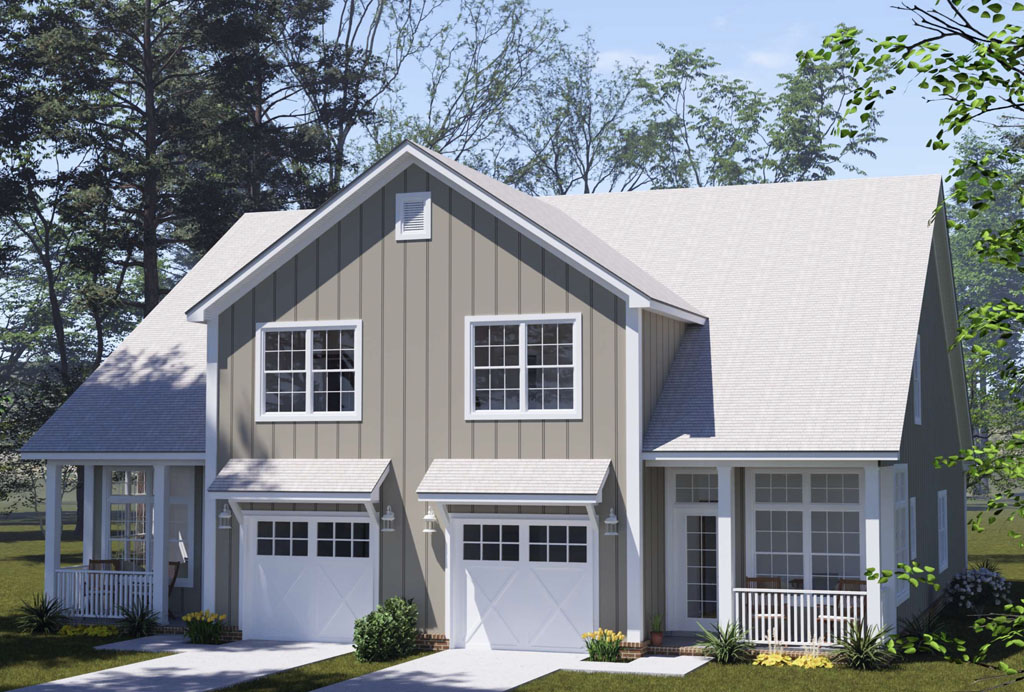
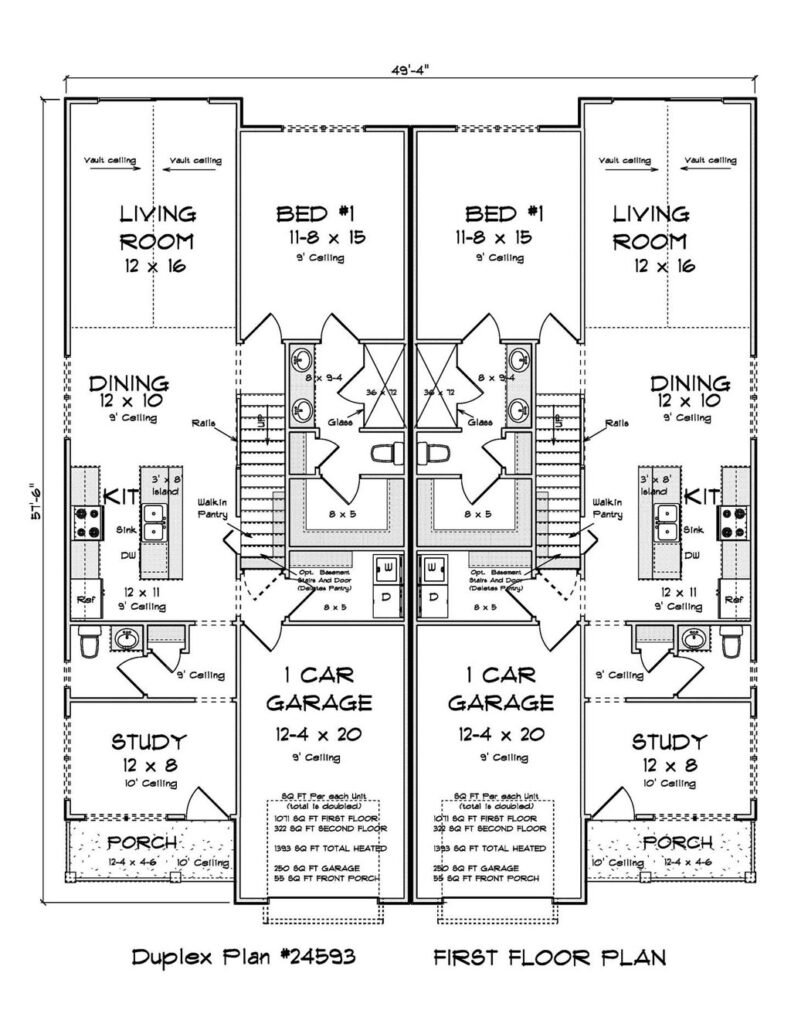
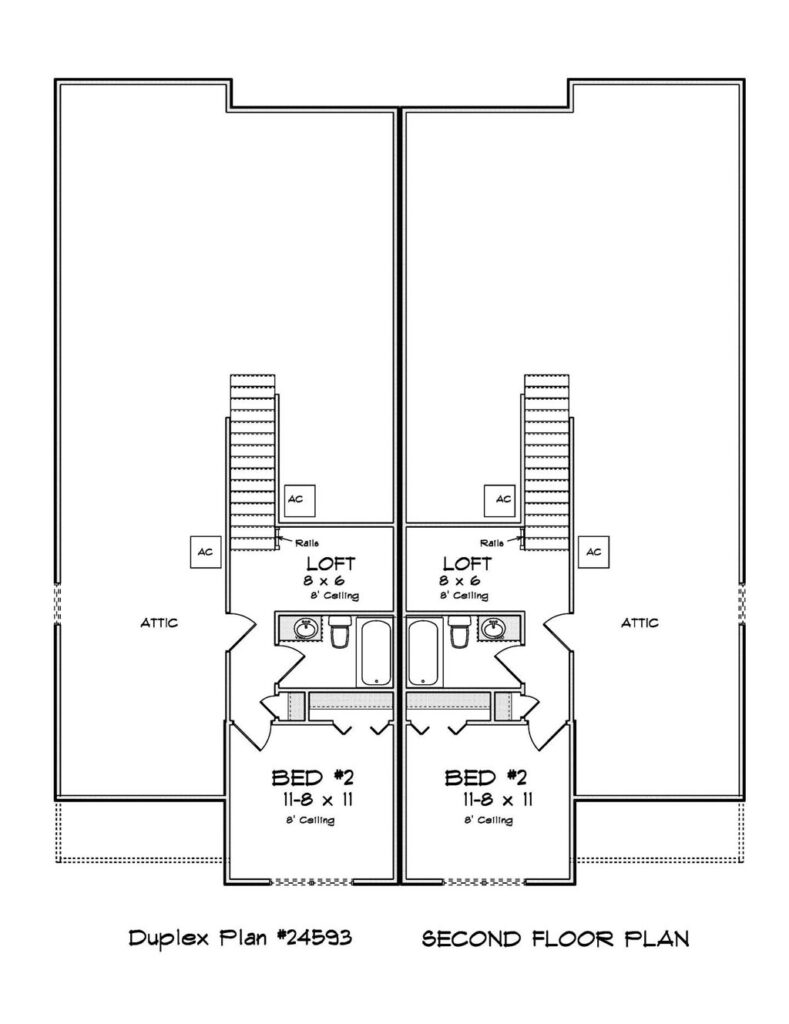
Unlike many duplex designs that feel noticeably smaller than single-family homes, the Waterford offers a living experience that closely mirrors a detached residence.
This creates opportunities in several market segments:
Its narrow-lot compatibility allows developers to increase lot yield while still delivering a detached home product that many buyers prefer.
Comparing Potential Returns
Land Efficiency
When land costs are high, duplexes often have a significant advantage.
A duplex such as the Alderhaven Bluff or Waterford can generate income from two households on a single lot, potentially improving revenue per acre.
Advantage: Duplex
Rental Income Potential
Duplexes generally outperform single-family homes when held as rental properties.
Two units create multiple income streams and reduce vacancy risk compared to a single tenant household.
For example, a vacancy in one Waterford unit still leaves income flowing from the second unit.
Advantage: Duplex
Resale Market
Single-family homes often attract a larger buyer pool.
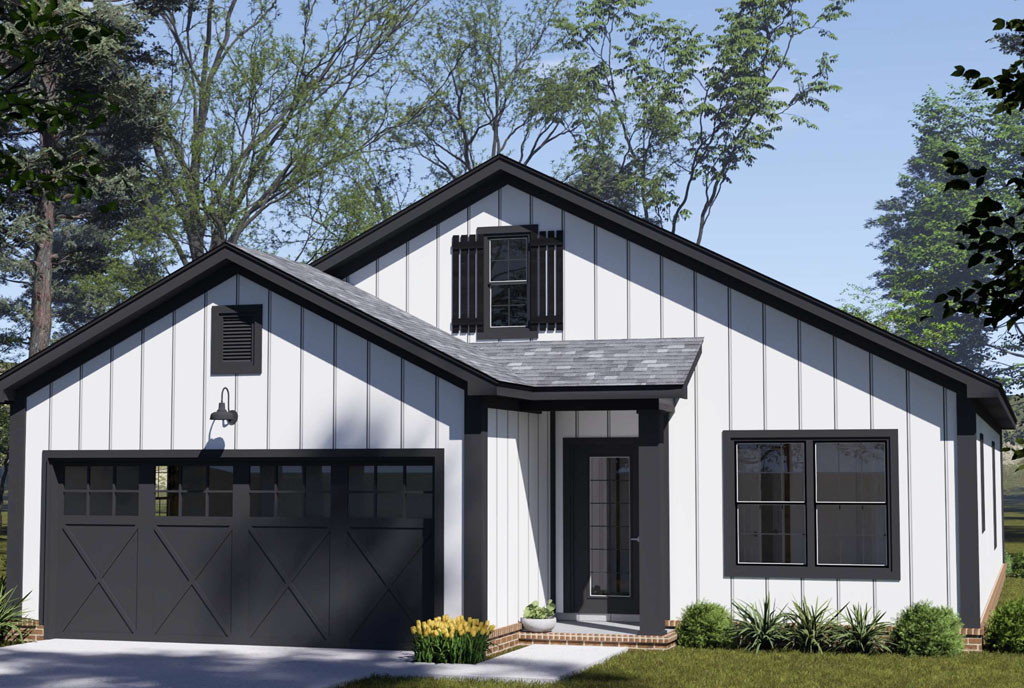
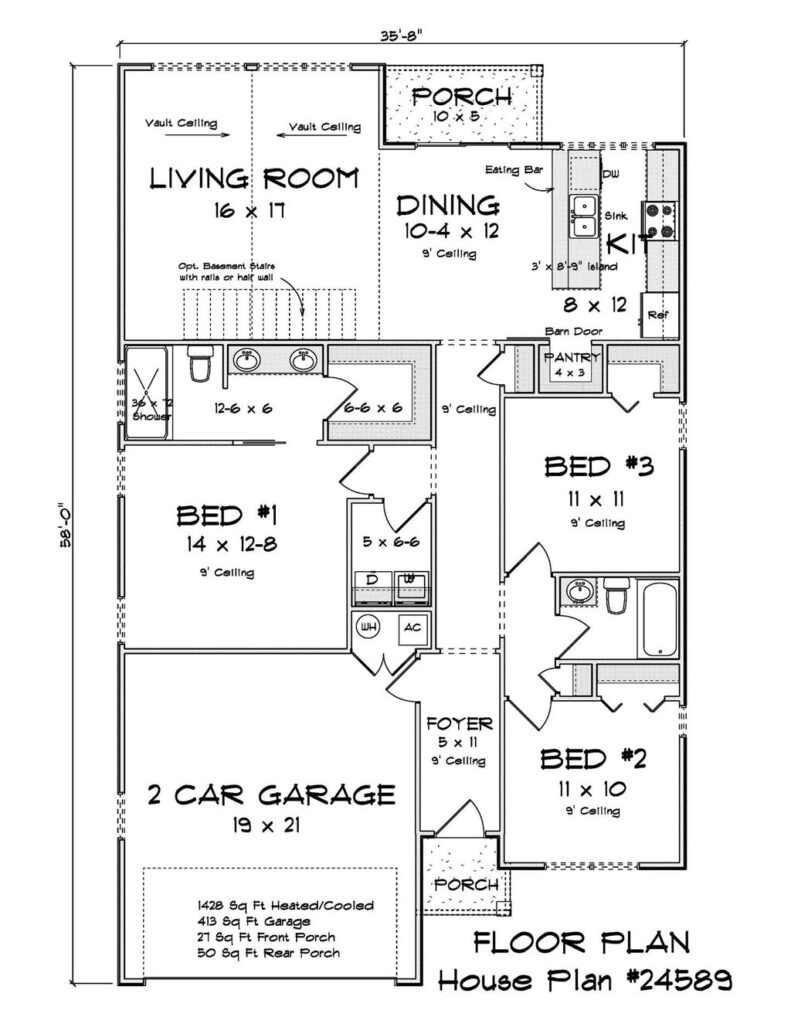
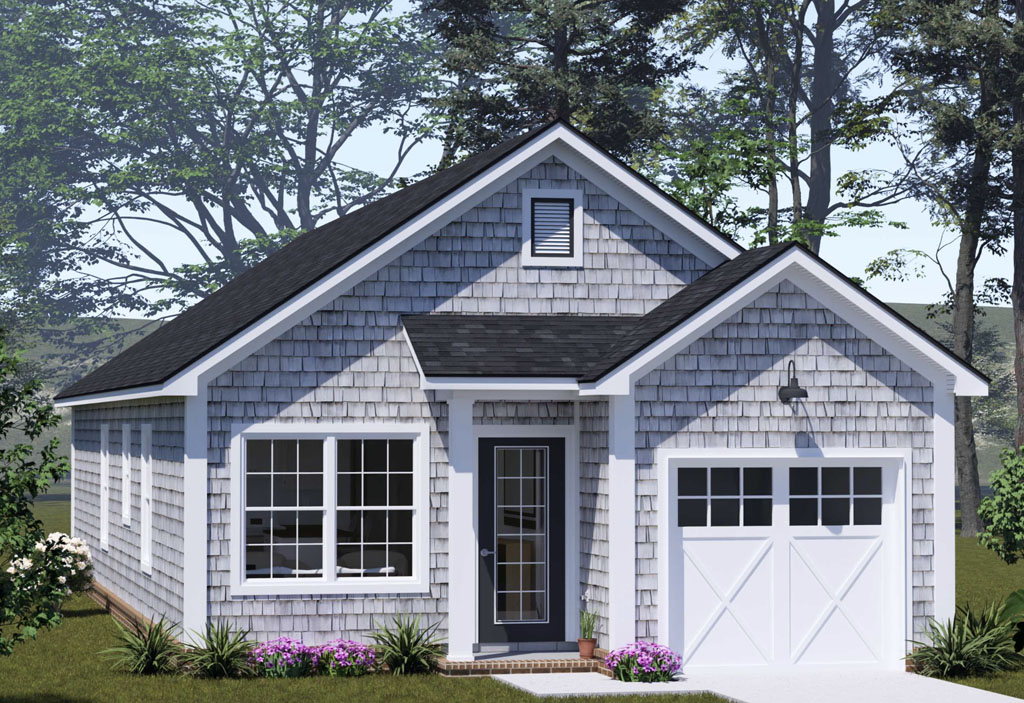
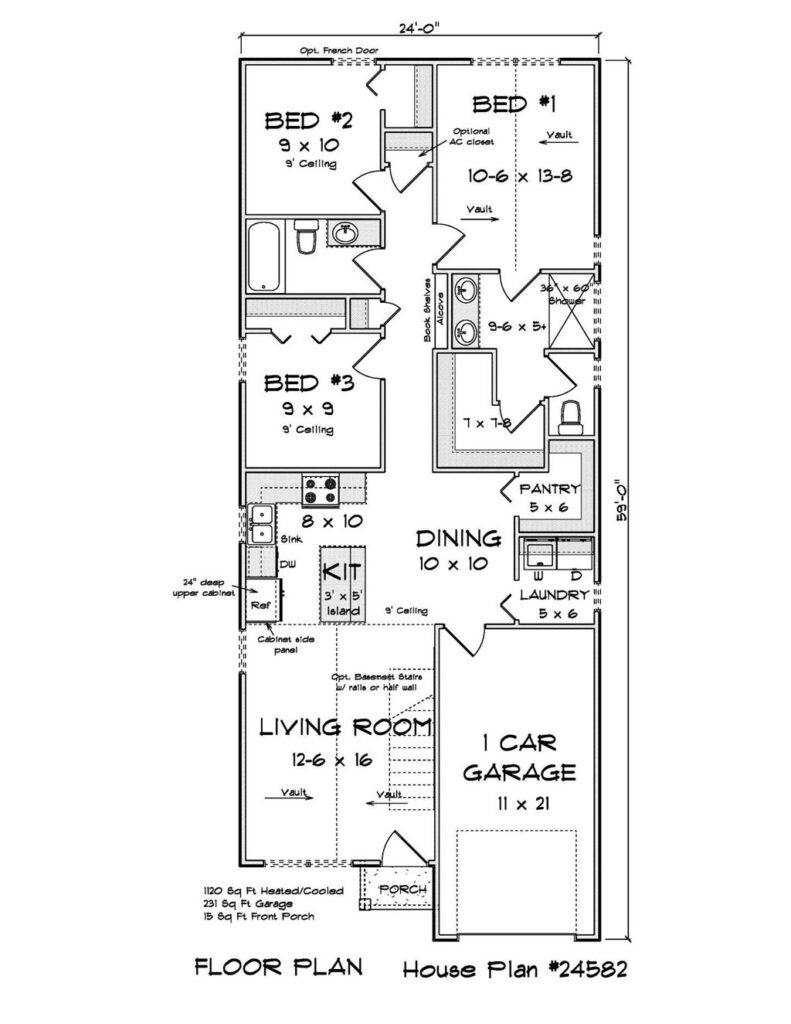
Plans like the Highland Park and Overlook appeal to traditional homebuyers who may be less interested in attached housing.
This broader demand can support strong resale values.
Advantage: Single-Family
Build-to-Rent Communities
Many developers are increasingly targeting build-to-rent projects where duplexes provide an effective balance between density and resident privacy.
The Waterford is especially well suited for this segment because it delivers many of the features renters expect in a detached home.
Advantage: Duplex
Entry-Level Homeownership
In markets where affordability is critical, smaller single-family homes can remain extremely competitive.
The Overlook’s compact design and narrow-lot flexibility make it a strong option for developers seeking affordable detached housing.
Advantage: Single-Family
Which Development Strategy Is Right for Your Project?
The best choice often depends on your business model.
Consider Duplex Development If You Want To:
Maximize units per acre
Build rental communities
Increase revenue on expensive land
Create workforce housing
Develop owner-occupied investment opportunities
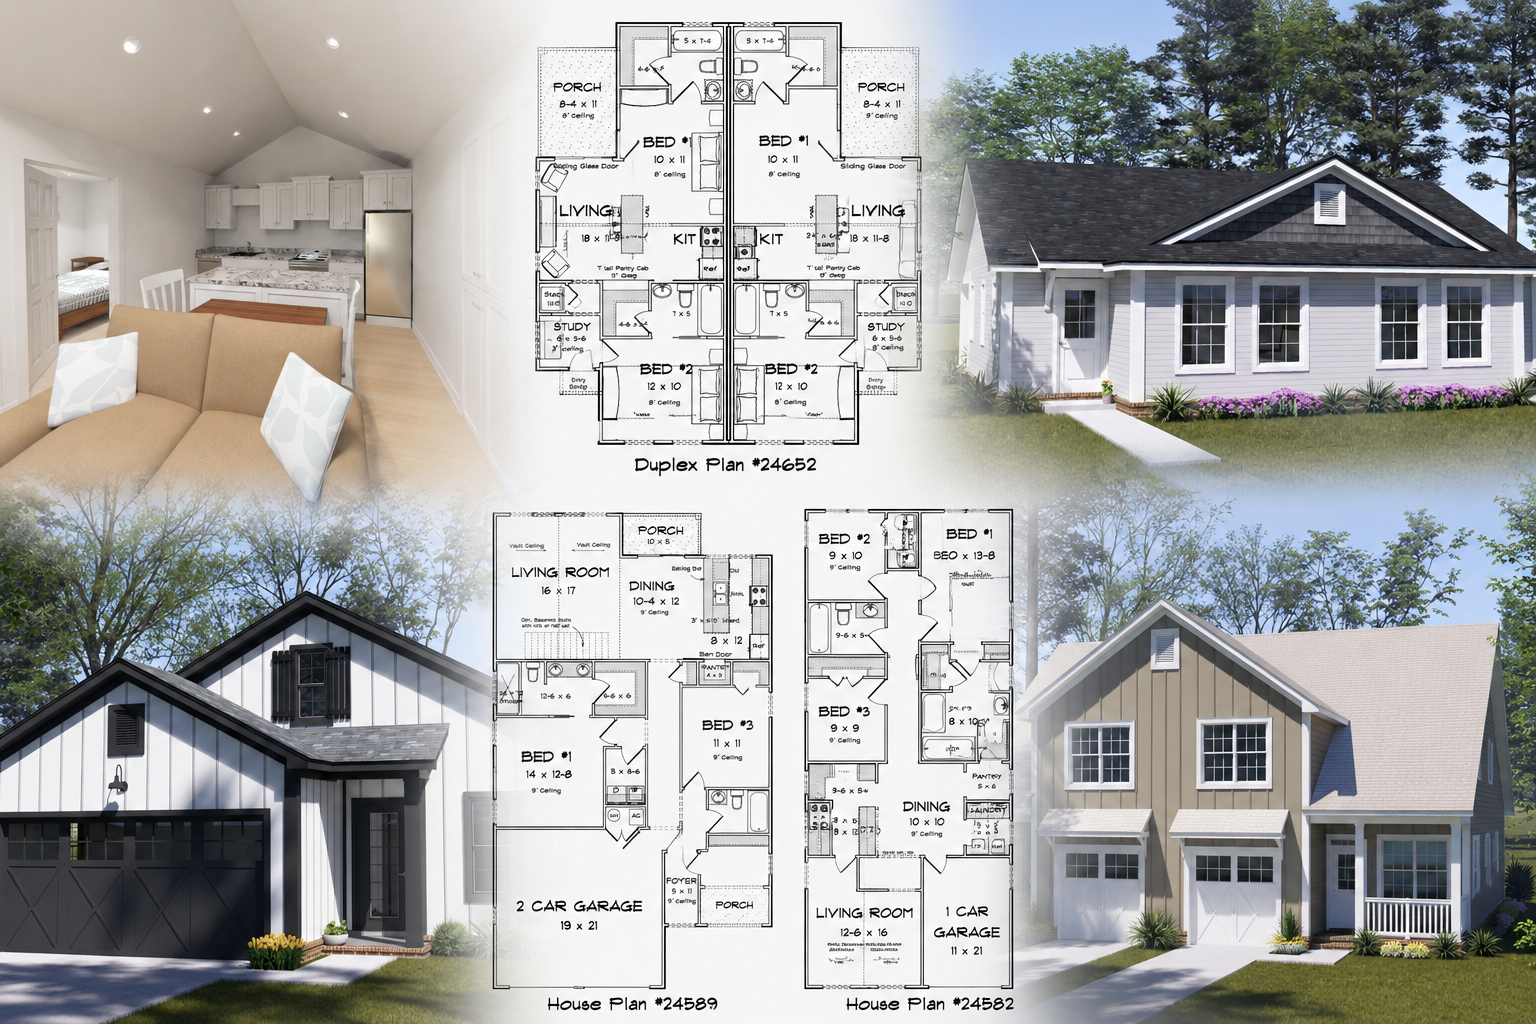
The Alderhaven Bluff #24652 and Waterford #24593 provide two excellent examples of duplex designs that serve very different market segments while maximizing land efficiency.
Consider Single-Family Development If You Want To:
Target traditional homebuyers
Build subdivisions for resale
Appeal to families seeking privacy
Offer detached housing at multiple price points
The Highland Park #24589 and Overlook #24582 demonstrate how thoughtfully designed single-family homes can remain highly competitive in today’s market.
Final Thoughts
There is no universal winner in the duplex versus single-family debate. The strongest returns come from matching the right product to the right market.
In areas with rising land costs and strong rental demand, duplex plans such as the Alderhaven Bluff and Waterford may provide superior revenue potential and land efficiency.
In markets driven by homeownership demand, single-family plans such as the Highland Park and Overlook can deliver excellent absorption rates and long-term value.
For many developers, the most successful communities combine both housing types, creating a diverse product mix that appeals to a wider range of buyers and renters while maximizing the potential of every acre.
Explore these and other developer-focused home plans from W.L. Martin Home Designs to find the right solution for your next residential project.