The housing market has sent a clear message to developers in 2026: the era of building bigger is over. Home prices have climbed roughly 53% since 2019 while median household incomes have grown only about half as much, and first-time buyers now make up a fraction of the market compared to past decades. The buyers who are in the market want practical, affordable homes they can finance with confidence, and builders who respond to that reality are the ones moving inventory. For small builders and developers looking for the right spec home plan, the winning formula right now is a right-sized, single-story, open-concept floor plan that delivers broad buyer appeal without inflating construction costs.
Affordable house plans in the 1,200 to 1,500 square foot range are generating some of the strongest builder demand right now. They cost less to build, move faster off the market, and appeal to an unusually wide pool of buyers, from first-timers and young families to downsizers and single-income households. Smaller square footage means simpler materials lists, faster construction timelines, and less exposure to cost overruns. For a developer working a tight lot or managing a small subdivision, a well-designed 3-bedroom, 2-bath floor plan consistently outperforms larger homes on every financial metric that matters.
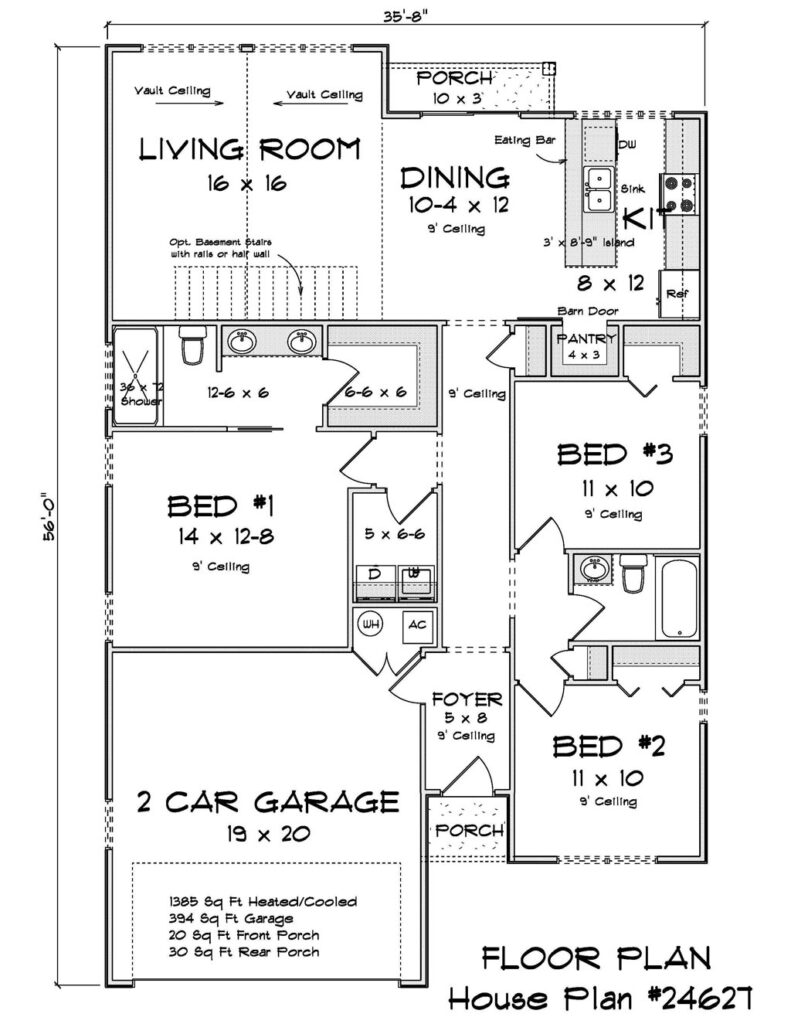
The key word, though, is “well-designed.” A right-sized home only delivers on its promise when the layout is smart. Builders and developers look for open-concept floor plans that feel larger than their footprint, which means island kitchens that anchor the gathering space, split bedroom layouts that give the primary suite privacy, clean central circulation that keeps the home from feeling chopped up, and a 2-car garage that checks a critical buyer box without adding unnecessary square footage. Simple rooflines and straightforward single-story foundations also matter, because every dollar saved on framing complexity is a dollar that improves margin without asking the buyer to sacrifice anything.
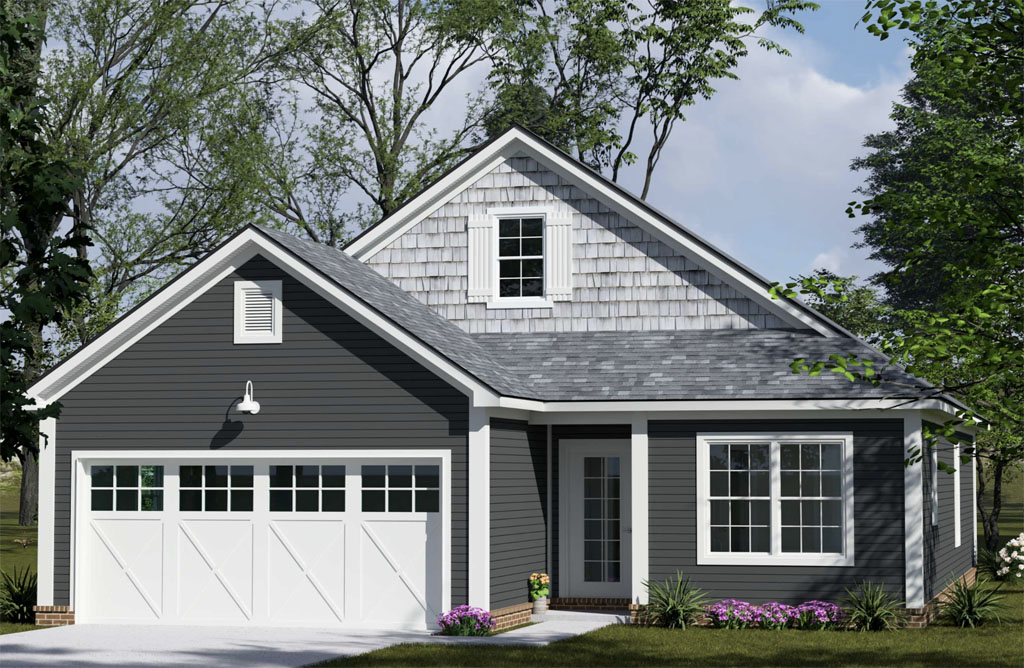
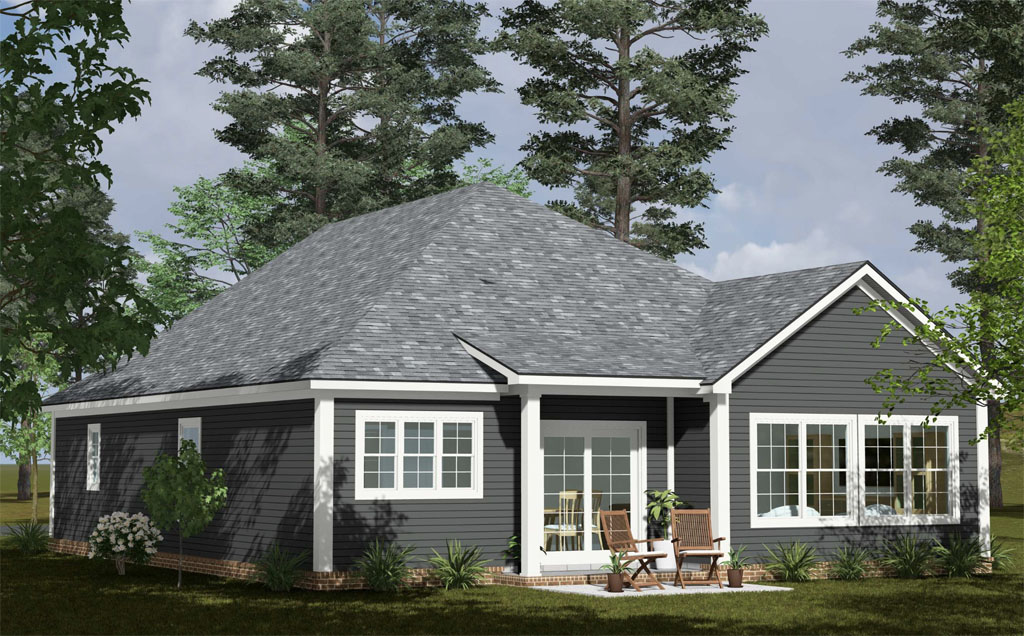
That is exactly what the Magnolia Ridge by W.L. Martin Home Designs delivers. Plan #24627 is a 1,385 square foot, single-story home plan with 3 bedrooms, 2 full bathrooms, and an attached 2-car garage. A long central hallway creates clean, organized flow from the front entry through the bedroom wing, with the primary suite positioned for privacy and complete with a walk-in closet.
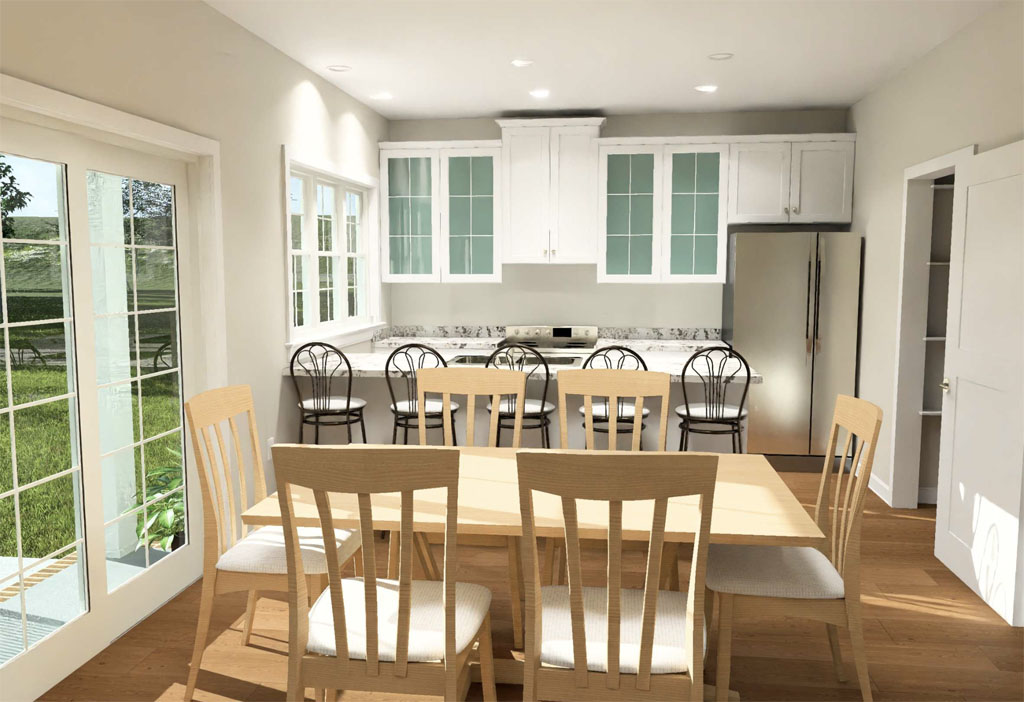
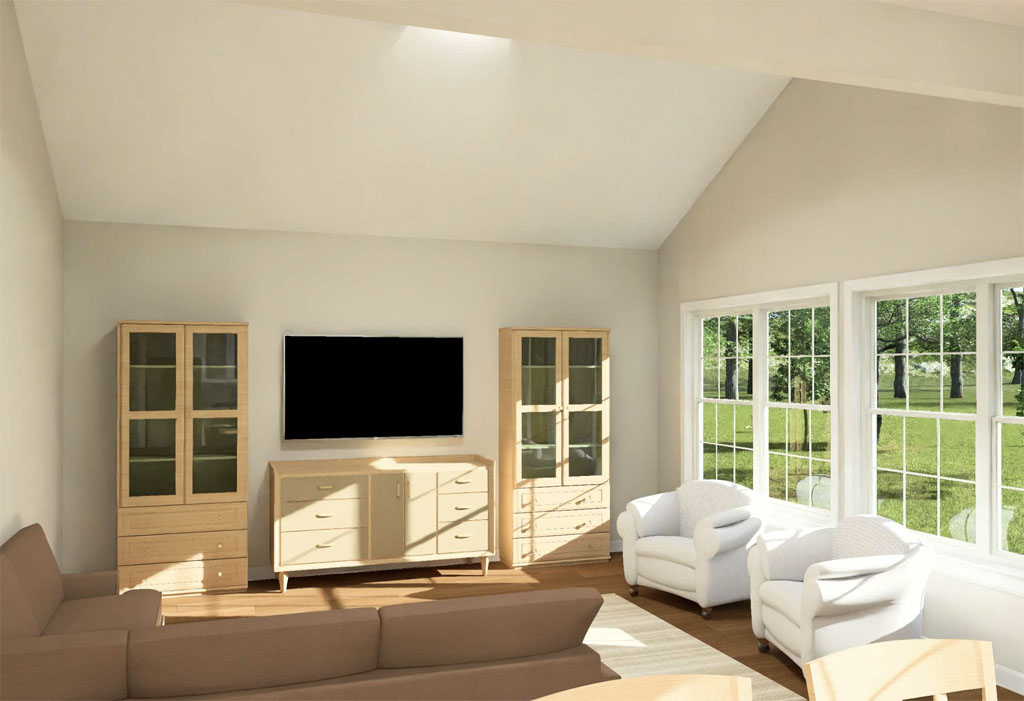
At the rear of the home, the plan opens into a connected living and dining area anchored by an island kitchen, giving the space a feel that punches well above its square footage. The laundry room sits conveniently along the main corridor, a practical detail buyers notice and appreciate. It is a 3-bed, 2-bath house plan that photographs well, sells well, and builds efficiently. For a developer sourcing affordable home plans for a spec build or small subdivision, the Magnolia Ridge checks every box.
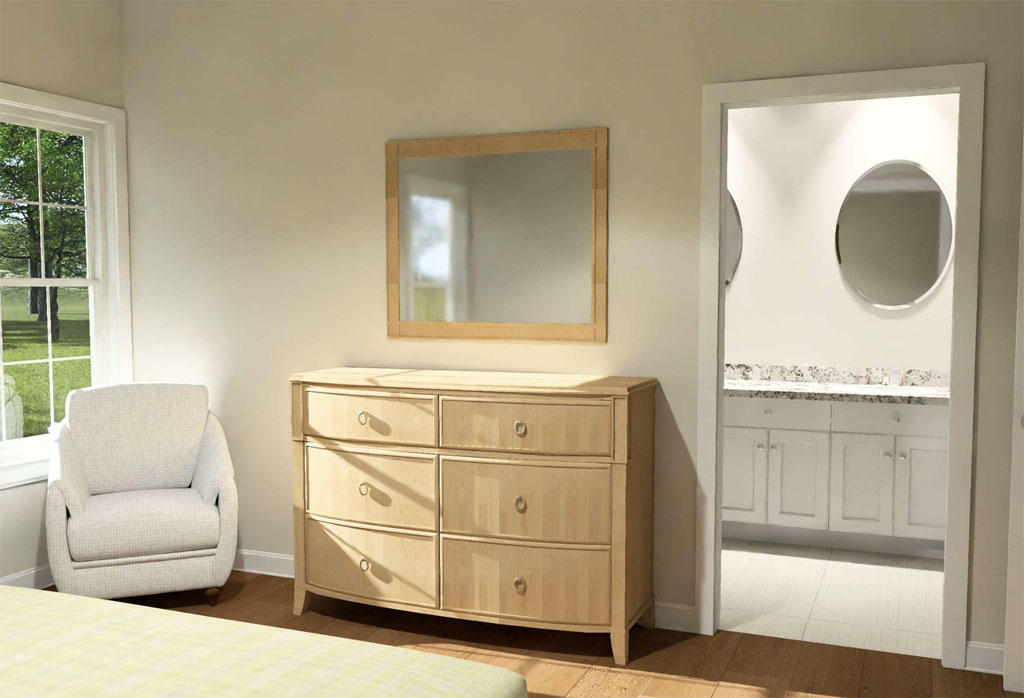
W.L. Martin Home Designs offers the Magnolia Ridge and a full catalog of builder-preferred house plans drawn around real-world buildability and current buyer demand. Whether you are planning a single spec home or need a reliable floor plan to repeat across multiple lots, starting with a proven design eliminates risk and puts your project on the fastest path to closing. Browse Plan #24627 and the full W.L. Martin catalog at wlmartinhomes.com and find the right foundation for your next build.