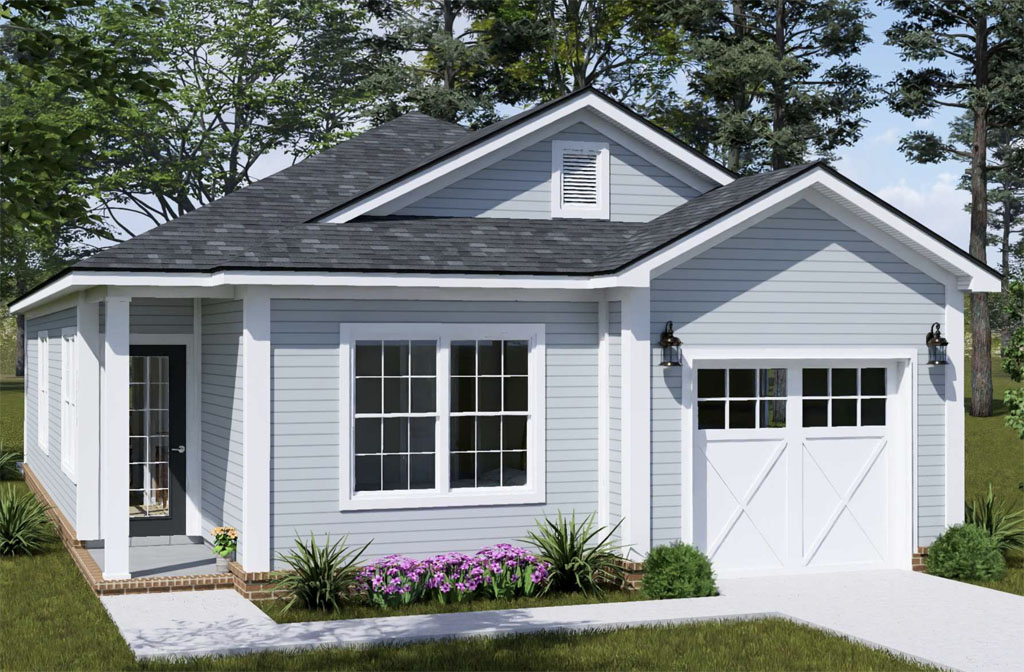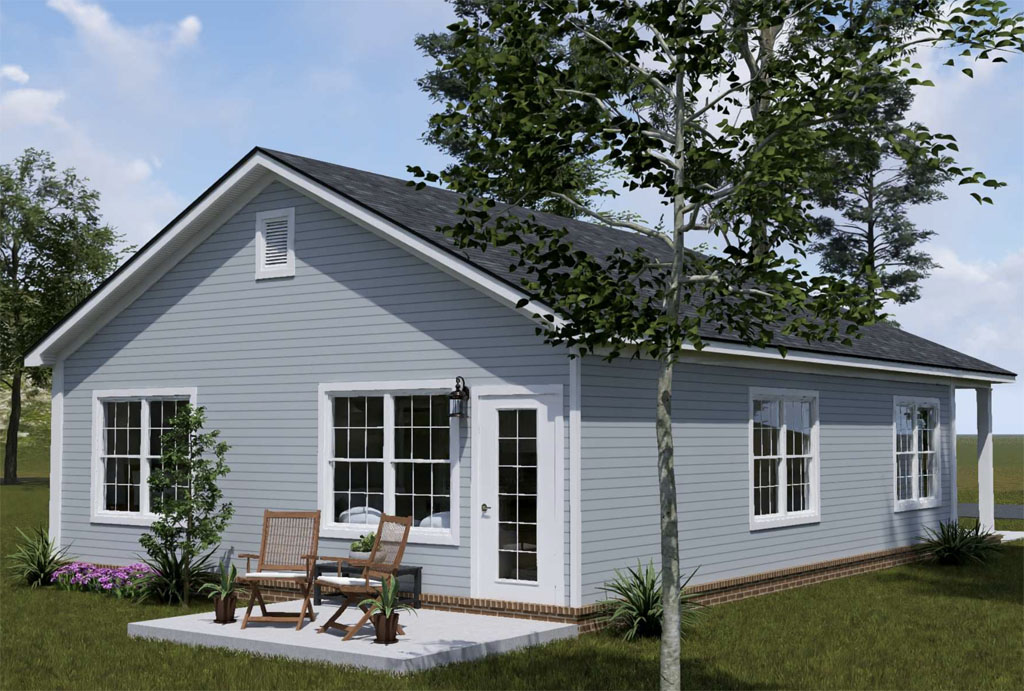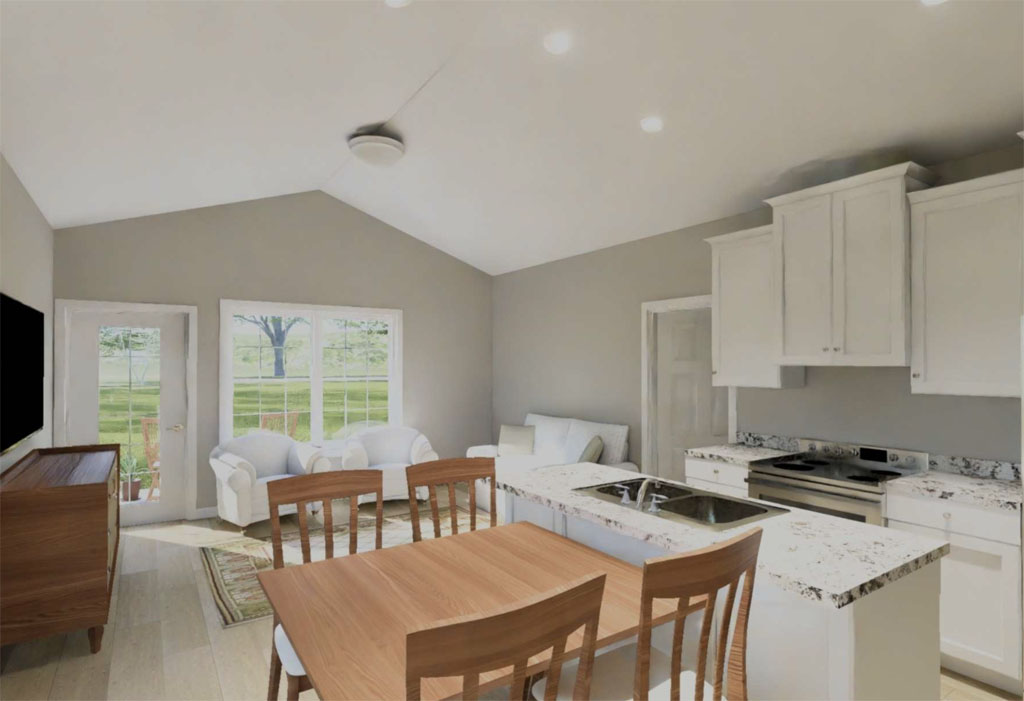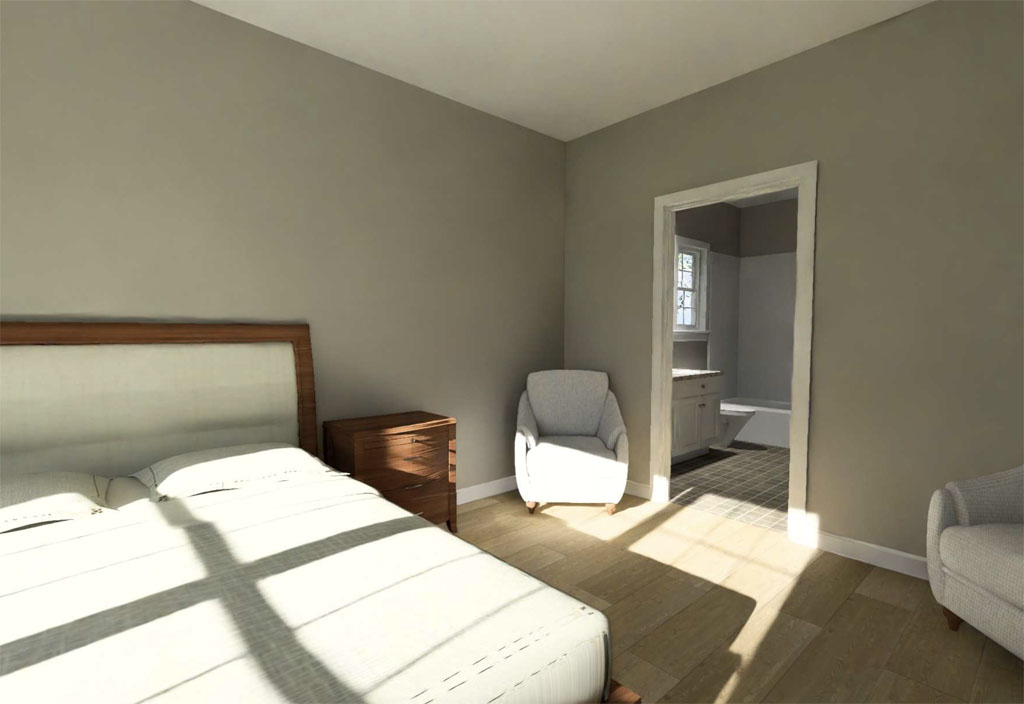
Blog

  • Home Plan Profitability Guide: 3 Affordable-by-Design House Plans That Can Help Developers Maximize ROI

    Home Plan Profitability Guide: 3 Affordable-by-Design House Plans That Can Help Developers Maximize ROI

    For developers, profitability starts long before construction begins. The right home plan can influence land utilization, construction efficiency, buyer demand, rental performance, and long-term return on investment. According to the National Association of Home Builders (NAHB), housing affordability remains one of the most important factors influencing homebuyers, while the U.S. Census Bureau continues to show strong demand for smaller, more efficient homes compared to previous decades. This creates opportunities for developers who focus on practical, cost-conscious designs that deliver the features today’s buyers and renters want. W.L. Martin Home Designs embraces an Affordable by Design philosophy, creating house plans that balance functionality, market appeal, and buildability.
    View and Buy This Plan!

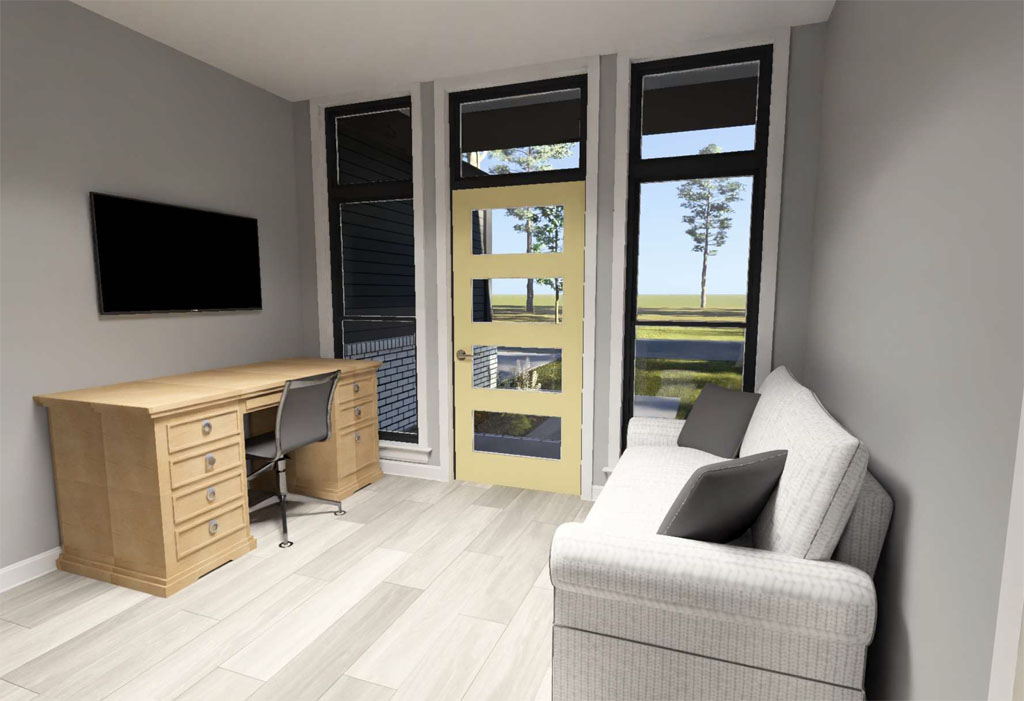
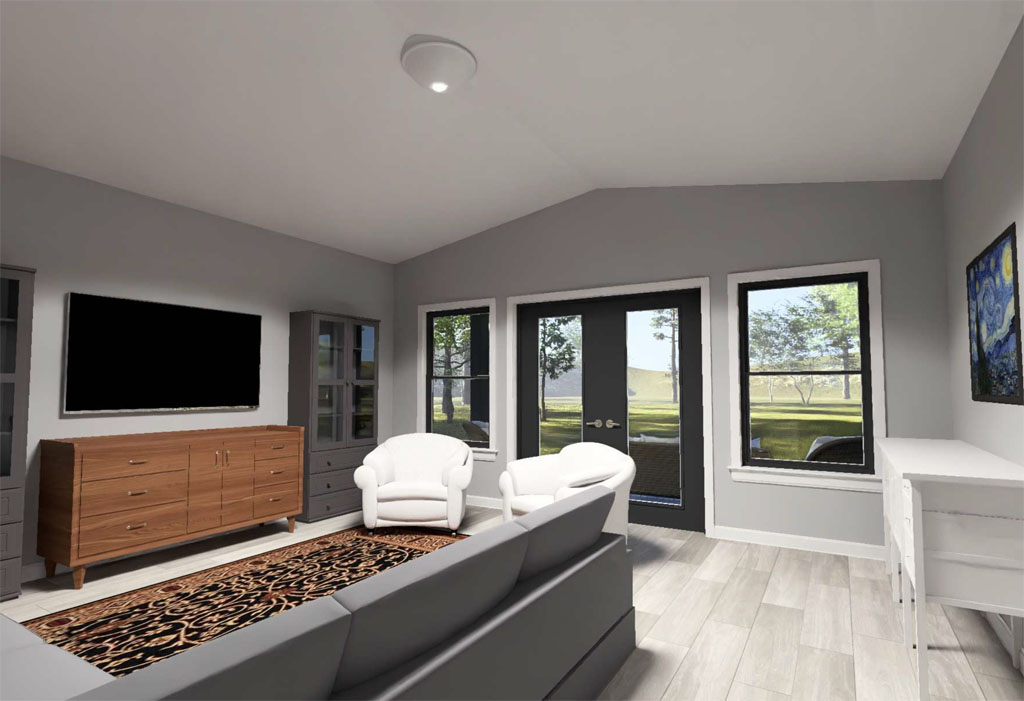
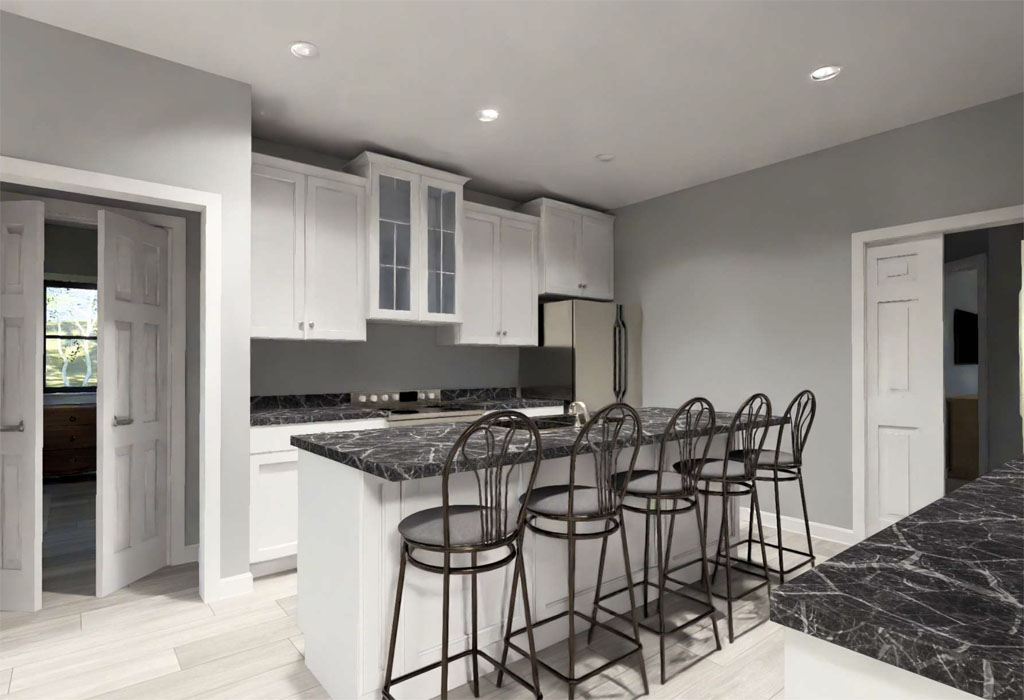
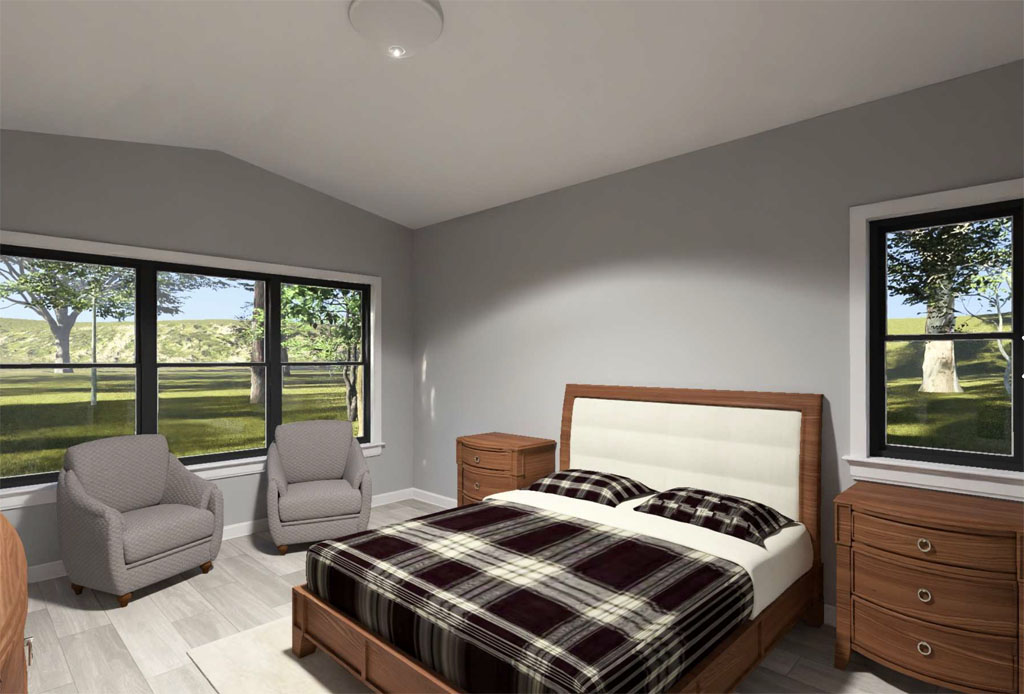
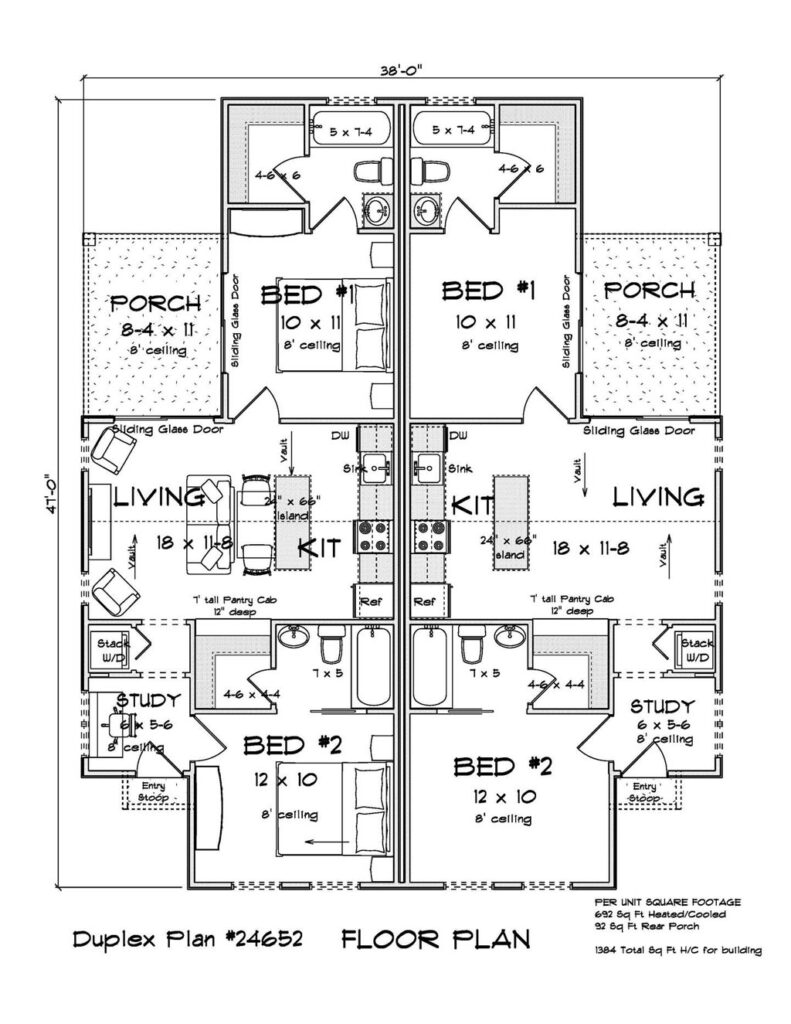
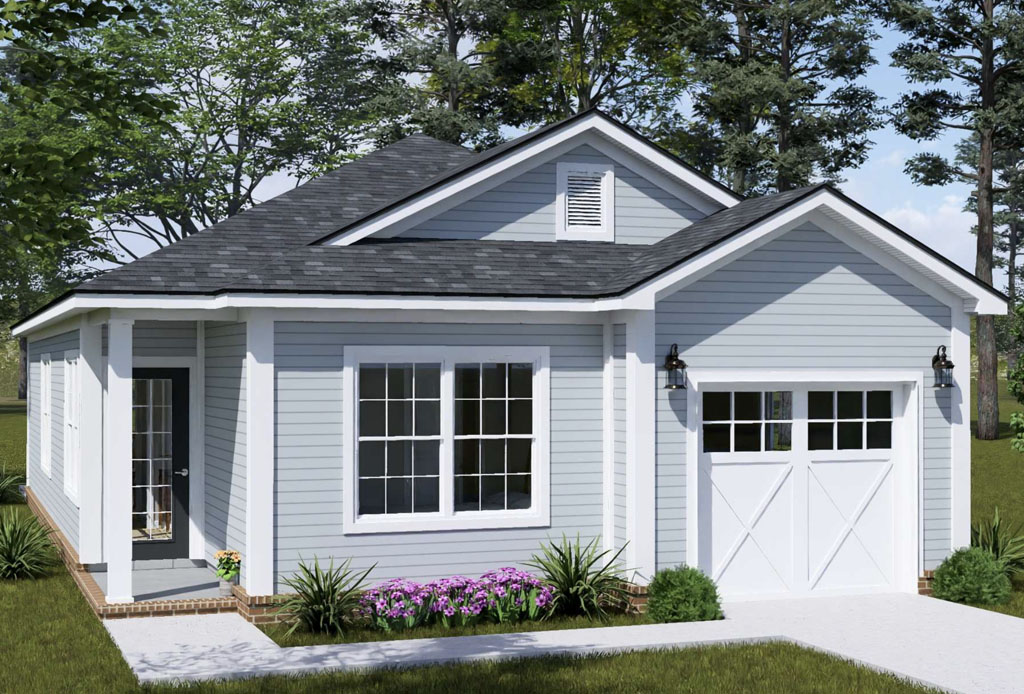
    One of the strongest profitability strategies is maximizing density on appropriately zoned sites while maintaining broad market appeal. The Alderhaven Bluff #24652 is an excellent example. This one-story tiny home duplex features two identical 692-square-foot units, each offering 2 bedrooms, 2 full bathrooms, a dedicated front study, and an open-concept living area with an island kitchen. From an investment perspective, the dual-suite bedroom arrangement is particularly attractive because each bedroom has its own bathroom and walk-in closet, making the plan highly appealing to roommates, small families, short-term rental operators, and long-term tenants alike. The narrow-footprint design can also be advantageous for infill development and smaller parcels where maximizing revenue per lot is a key objective.
    View and Buy This Plan!

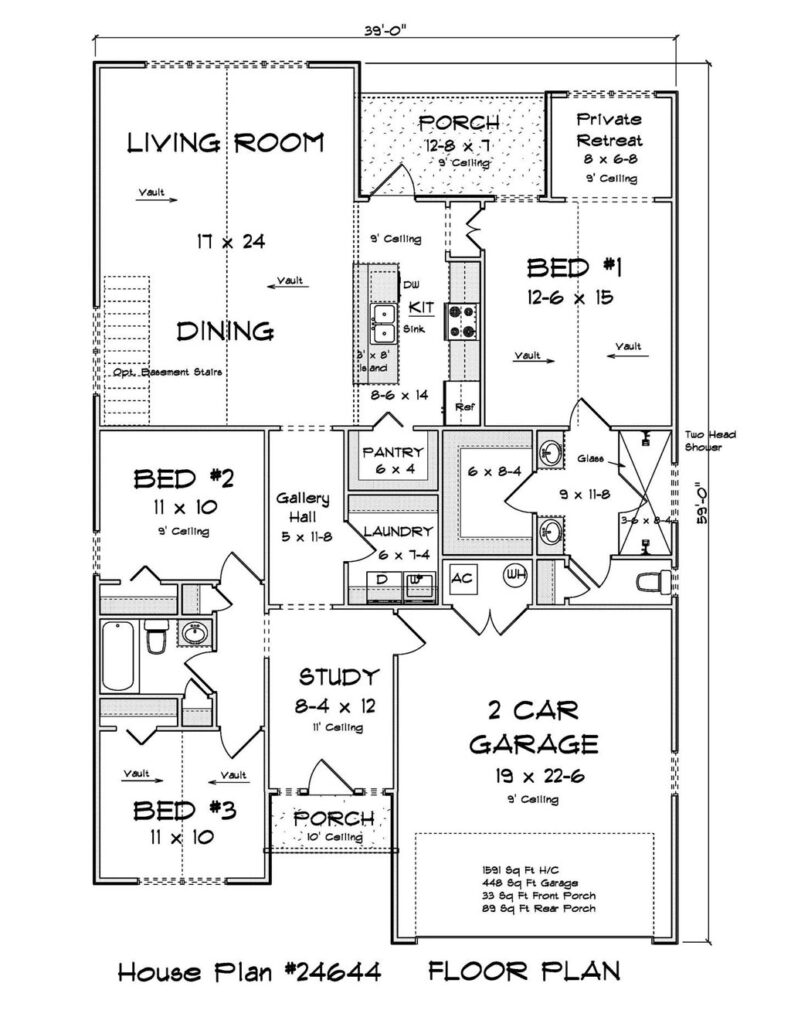
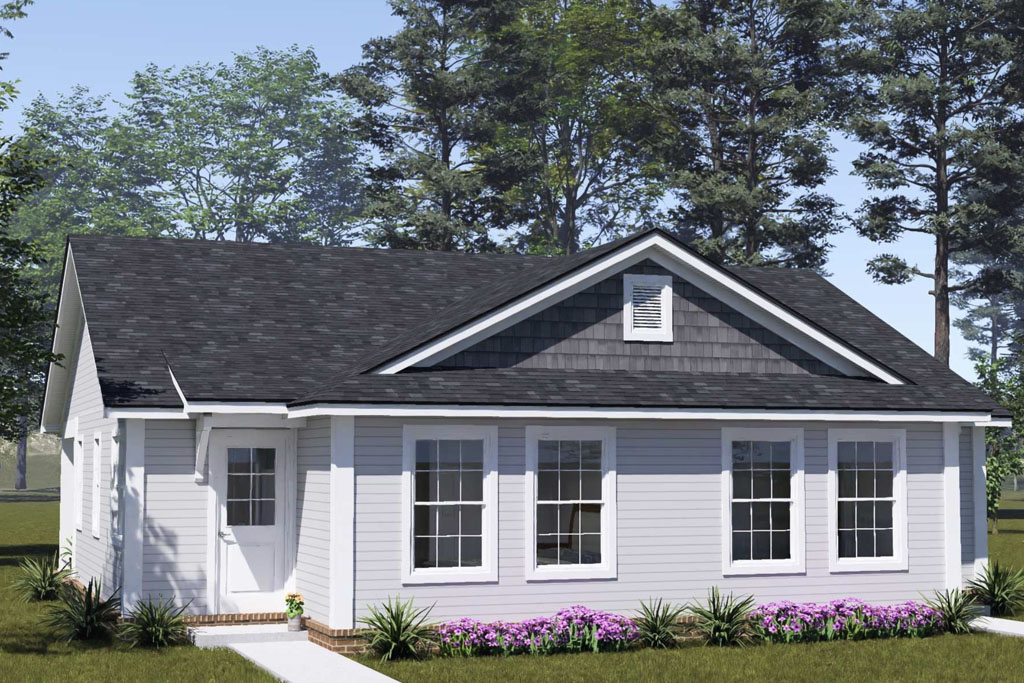
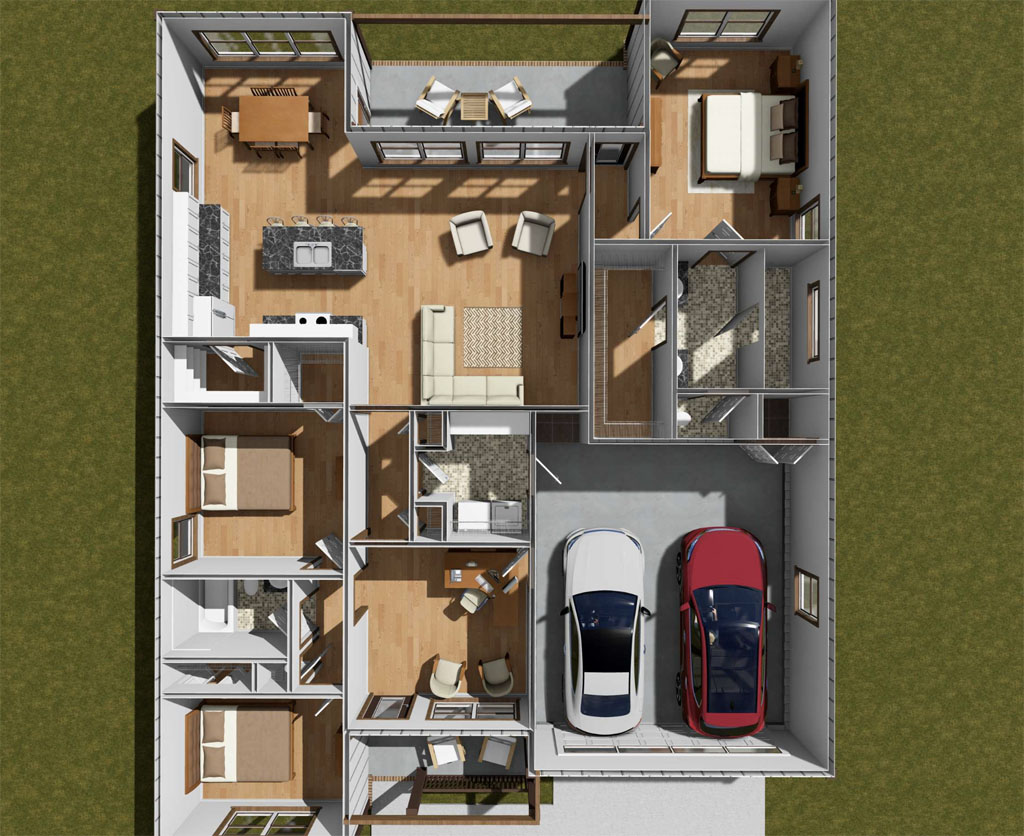
    Another important factor in home plan profitability is targeting the broadest possible buyer audience. The Brookmere Heights #24644 delivers this through a well-balanced 1,591-square-foot layout featuring 3 bedrooms, 2 bathrooms, a front study, and an attached 2-car garage. Research from NAHB consistently shows that home offices, flexible living areas, and efficient floor plans remain highly desirable among buyers. The dedicated study supports work-from-home lifestyles, while the open flow between the dining area, living room, and island kitchen creates a modern living experience without excessive square footage. A standout feature is the private retreat connected to the primary suite, adding a unique touch that can help differentiate a development in competitive markets without significantly increasing construction complexity.
    View and Buy This Plan!

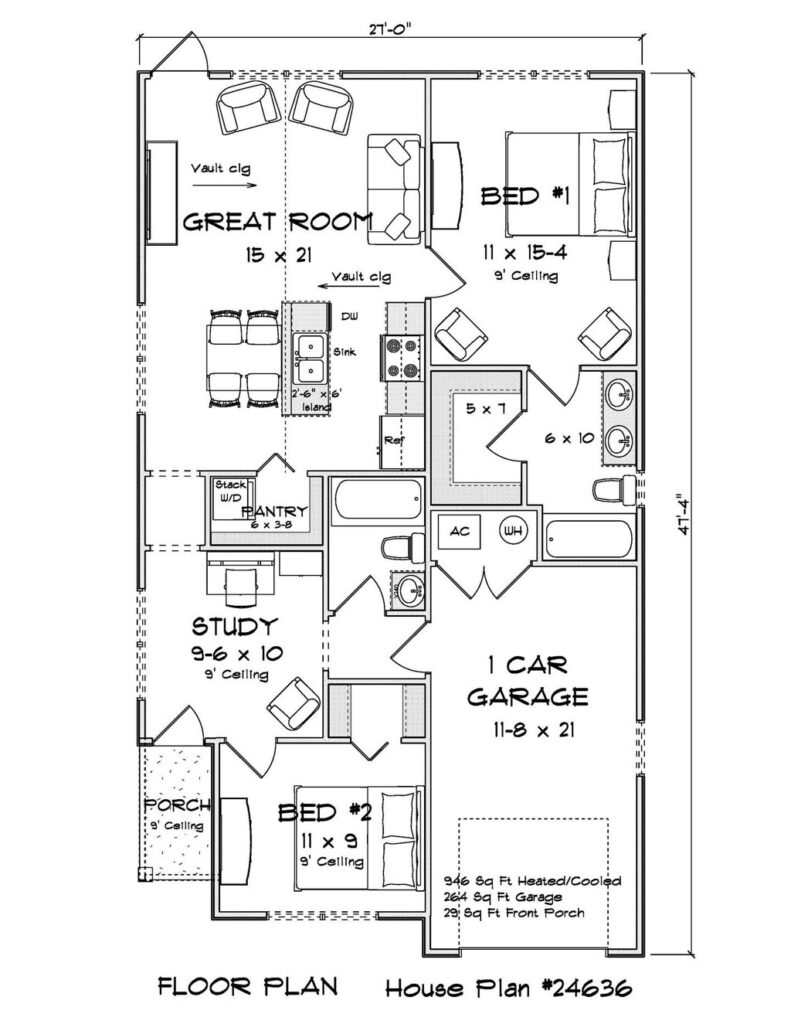
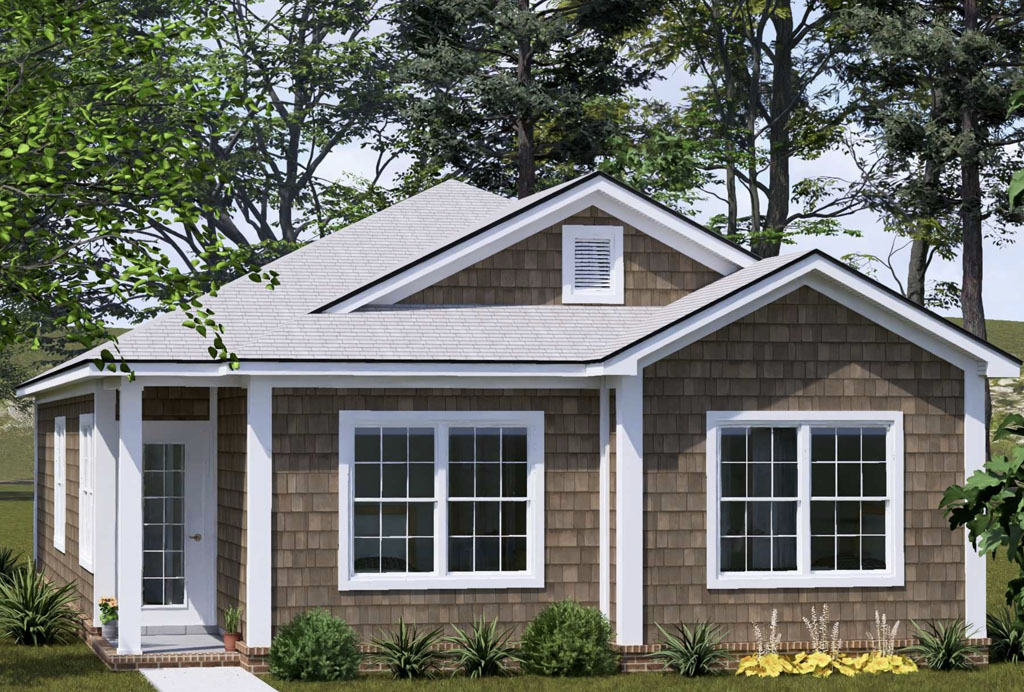
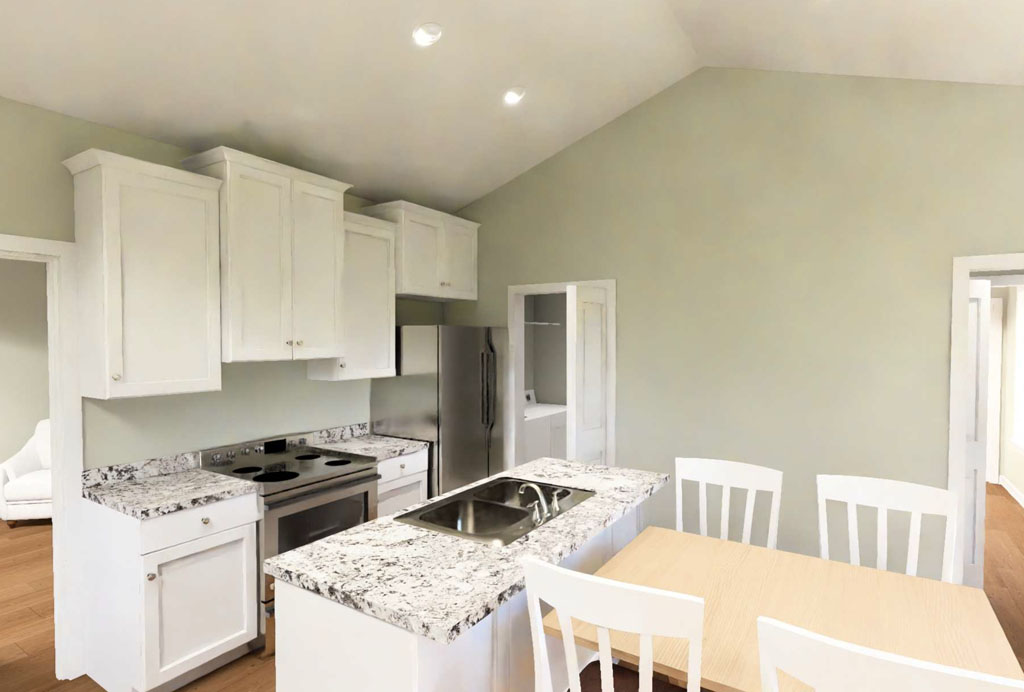
    Smaller homes can also produce strong returns when designed thoughtfully. The Granite Hollow #24636 offers 946 square feet with 2 bedrooms, 2 bathrooms, a study, and an attached 1-car garage. Compact homes often benefit from lower construction costs, faster build cycles, and reduced maintenance expenses, all of which can contribute to improved project economics. Granite Hollow’s front study, rear great room, island kitchen, and private primary suite create a layout that feels larger than its footprint. For developers working in markets where affordability is a growing concern, plans like Granite Hollow provide an opportunity to meet demand while maintaining attractive margins.
    View and Buy This Plan!

    When evaluating potential house plans, developers should focus on several profitability drivers identified by industry organizations such as NAHB, the Urban Land Institute (ULI), and Freddie Mac. These include efficient use of square footage, flexible living spaces, strong curb appeal, low-complexity construction methods, and layouts that appeal to multiple buyer or renter demographics. Features such as home offices, open-concept living areas, walk-in closets, and private bedroom arrangements continue to perform well because they add perceived value without necessarily requiring a substantial increase in building costs. The most profitable plans often are not the largest homes, but rather the homes that deliver the greatest functionality per square foot.
    View and Buy This Plan!

    As housing affordability continues to influence development decisions across North America, selecting the right plans can be one of the most effective ways to improve project performance. W.L. Martin Home Designs’ Affordable by Design approach focuses on practical layouts that work for developers, builders, investors, and end users alike. Whether you’re seeking the multi-family income potential of the Alderhaven Bluff #24652, the broad-market appeal of the Brookmere Heights #24644, or the compact efficiency of the Granite Hollow #24636, these designs demonstrate how thoughtful planning can help support profitability while meeting today’s evolving housing demands. Explore these and other builder-focused home plans at W.L. Martin Home Designs and discover opportunities to build smarter while maximizing return on investment.
  • W.L. Martin Home Designs Expands Small Home Plan Collection Amid Rising Housing Demand

    W.L. Martin Home Designs Expands Small Home Plan Collection Amid Rising Housing Demand

    New home plans designed for smaller lots, workforce housing, and cost-conscious residential development across North America

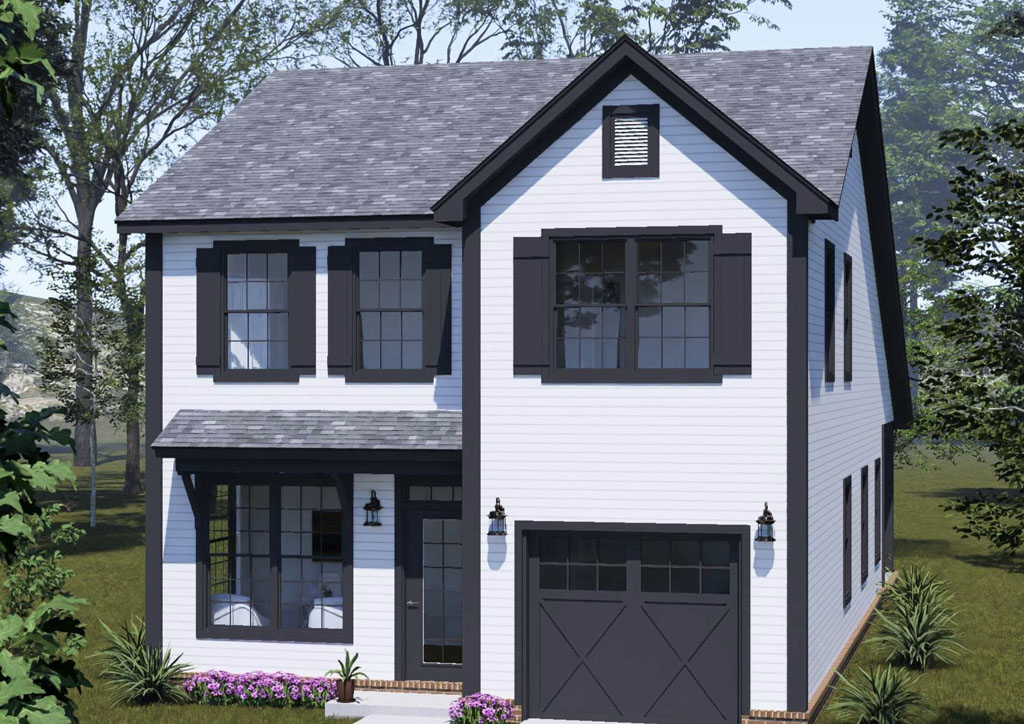
    Jacksonville, FL — W.L. Martin Home Designs has announced an expansion of its small home plan collection, giving developers and builders access to a broader range of thoughtfully designed homes created specifically for today’s growing demand for affordability, efficient land use, and practical living.

    As housing costs continue to rise across North America, developers are increasingly searching for home designs that work well on smaller lots while remaining attractive, buildable, and cost-conscious. W.L. Martin Home Designs has responded by expanding its lineup of smaller footprint homes that balance curb appeal, functionality, and construction efficiency.

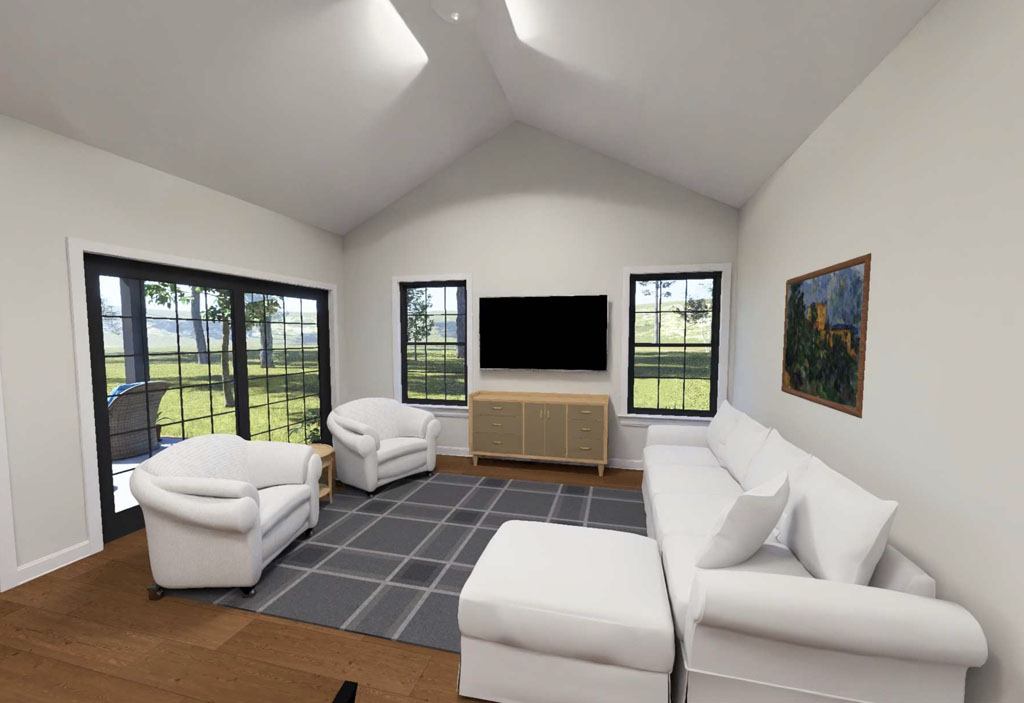
    wl-martin-home-designs-plan-24645-kitchen

    The expanded collection includes a variety of home plans ranging from compact cottages and narrow lot homes to efficient single-family designs intended for workforce housing developments, infill projects, build-to-rent communities, and first-time homebuyer neighborhoods.

    “Our goal has always been to create homes people truly want to live in while helping developers build more efficiently and affordably,” said Bill Martin, President of W.L. Martin Home Designs. “There is a major shift happening in the market right now. Buyers are becoming more practical, municipalities are encouraging higher density housing, and developers need plans that make sense financially without sacrificing appearance or livability. We’re expanding our small and tiny home offerings to help meet that demand.”

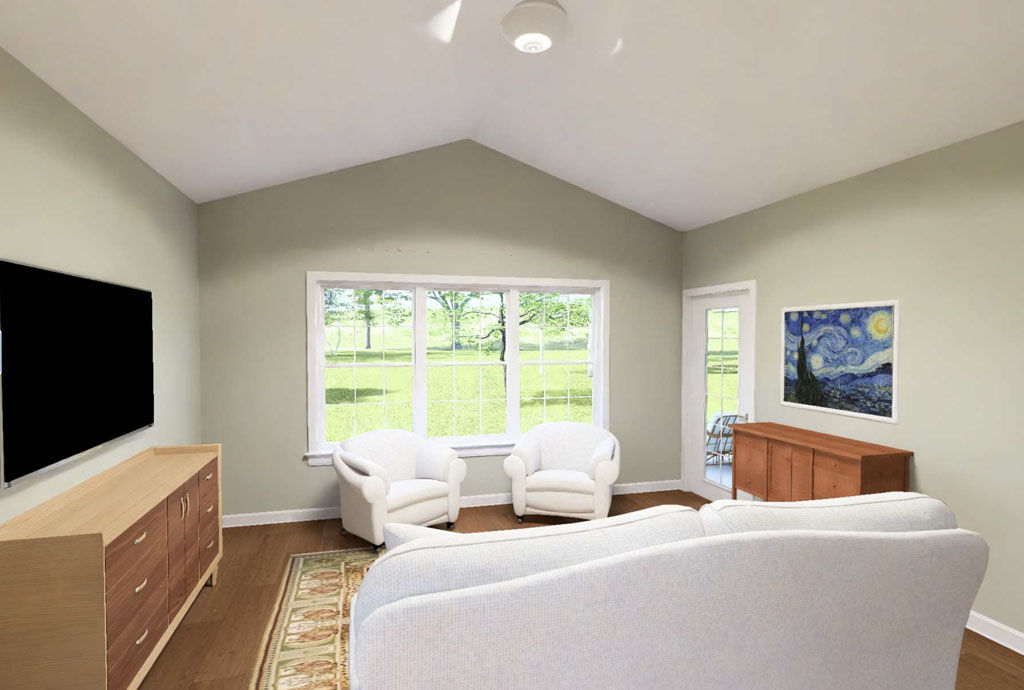
    wl-martin-home-designs-plan-24645-livingroom

    The company’s smaller home plans are designed with both developers and homeowners in mind, incorporating features that maximize usable living space while reducing unnecessary complexity during construction. Many plans feature open-concept layouts, efficient kitchen and living areas, flexible bedrooms or office/study room spaces, and exterior designs that fit naturally into a variety of residential communities.

    W.L. Martin Home Designs also places a strong emphasis on lot efficiency, with many of the expanded designs created specifically for narrower lots and higher-density developments where maximizing land value is increasingly important.

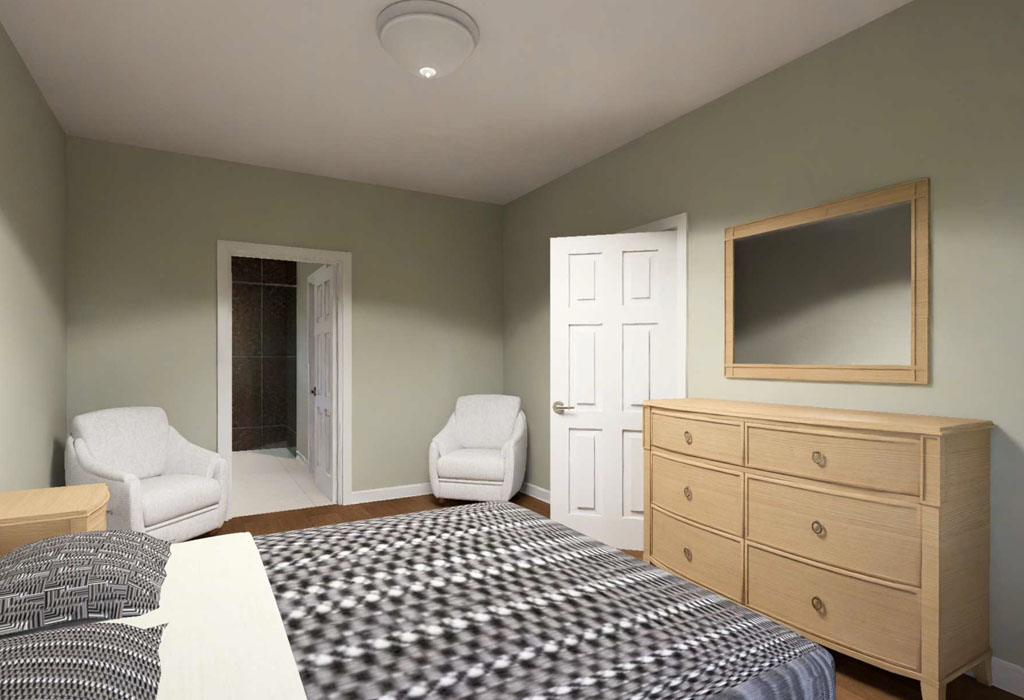
    wl-martin-home-designs-plan-24645-bedroom

    The growing popularity of smaller homes has become one of the most significant trends in residential construction as developers adapt to changing market conditions, labor costs, and affordability challenges. Industry reports continue to show rising interest in homes with practical square footage, lower maintenance requirements, and more attainable price points.

    “Smaller homes today are not about compromise,” Martin added. “They’re about smarter design, where we offer plans that allow developers to build homes that are what we refer to as Affordable by Design. A well-designed smaller home can feel open, comfortable, and highly functional while helping developers control construction costs and improve project flexibility.”

    The expanded collection is now available and searchable through the W.L. Martin Home Designs website and includes home plans suitable for:

    • Workforce housing developments
    • Build-to-rent communities
    • Narrow lot subdivisions
    • Infill housing projects
    • Entry-level residential developments
    • Cottage-style neighborhoods
    • Small lot single-family communities

    Developers, builders, and investors can browse the company’s growing collection of Affordable by Design small home plans at: https://wlmartinhomes.com/

    About W.L. Martin Home Designs

    Bill Martin has been designing homes since 1983 and founded W.L. Martin Home Designs in 1986. His work reflects a balance of cost-effective construction methods and architectural creativity, with an emphasis on traditional curb appeal, well-proportioned elevations, and outdoor living spaces such as front and rear porches. His designs prioritize efficient use of square footage, minimizing wasted space and incorporating practical dimensions that help reduce jobsite waste while maximizing livability and perceived spaciousness.

  • Why Narrow Lot House Plans Like Riverstone Heights Are Becoming a Smart Move for Developers in 2026

    Why Narrow Lot House Plans Like Riverstone Heights Are Becoming a Smart Move for Developers in 2026

    As land prices continue to rise across North America, developers are looking for smarter ways to maximize buildable space without sacrificing buyer appeal. According to the National Association of Home Builders (NAHB), lot sizes for new single-family homes have steadily trended smaller over the past decade, especially in growing suburban and infill markets where land efficiency directly impacts profitability. At the same time, the U.S. Census Bureau reports that the median size of new homes has begun leveling off as buyers prioritize affordability, functionality, and lower maintenance costs over excess square footage. This shift is creating strong demand for well-designed narrow lot house plans that deliver livability, flexibility, and curb appeal in a smaller footprint.

    wl-martin-home-designs-riverstone-heights-plan-24658-livingroom
    View and Buy This Plan!

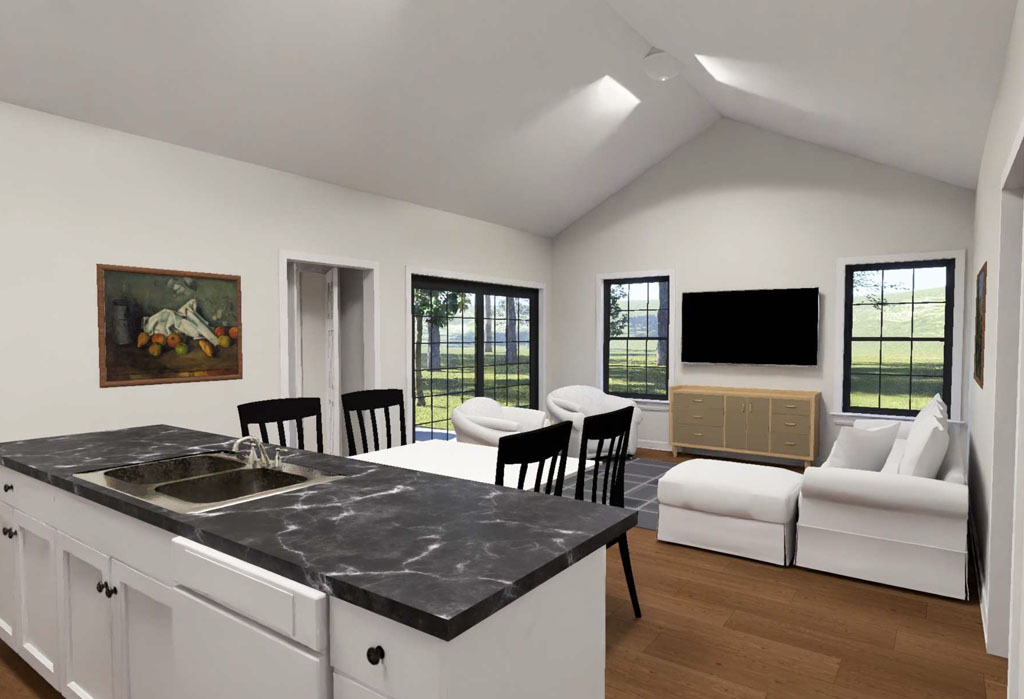
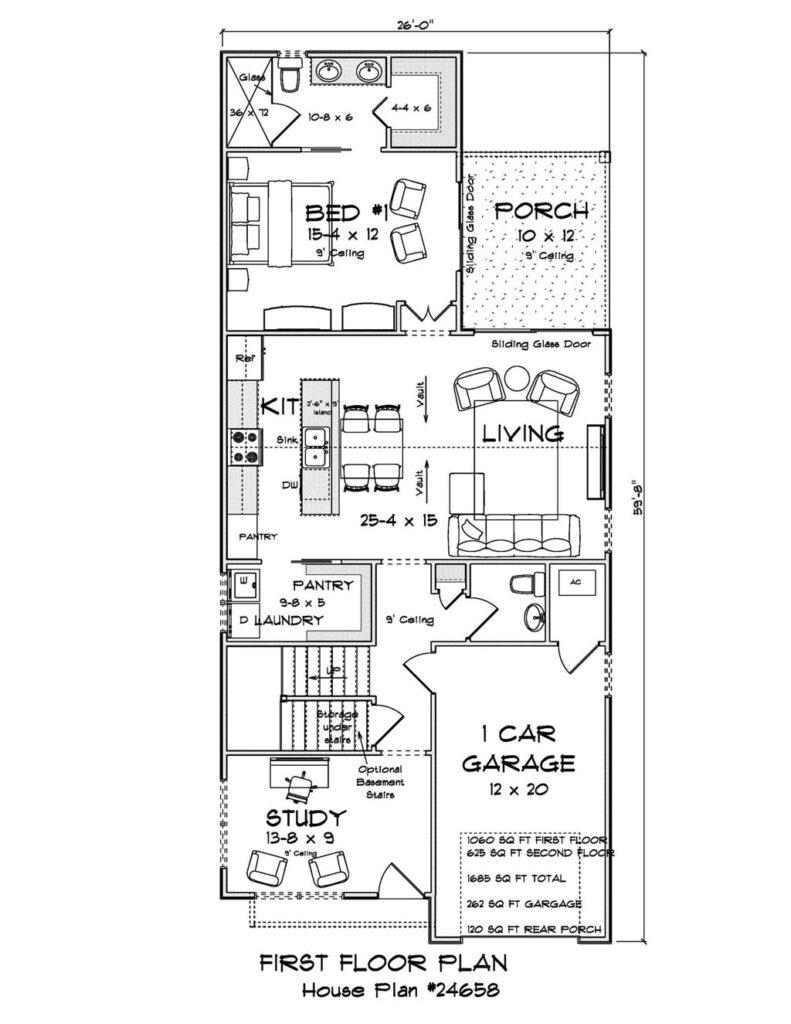
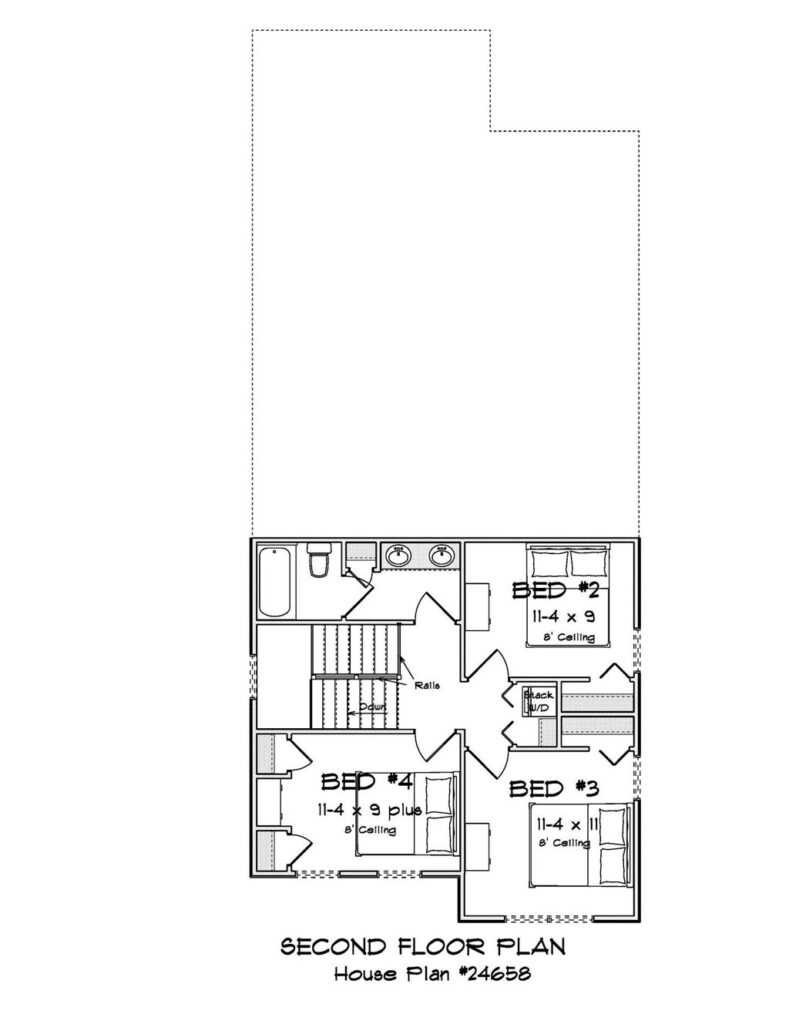
    One design that fits this market exceptionally well is the Riverstone Heights Plan #24658 from W.L. Martin Home Designs. At just 26 feet wide, this thoughtfully designed two-story home offers 1,685 square feet with 4 bedrooms and 2.5 bathrooms, making it ideal for tighter subdivisions, infill developments, and higher-density residential communities. Developers are increasingly searching for plans that allow more homes per acre while still attracting modern buyers, and Riverstone Heights answers that need with a layout that feels much larger than its footprint suggests. Narrow lot homes have become especially attractive in markets where zoning constraints and rising infrastructure costs are pushing builders toward more efficient site planning.

    wl-martin-home-designs-riverstone-heights-plan-24658-kitchen-livingroom
    View and Buy This Plan!

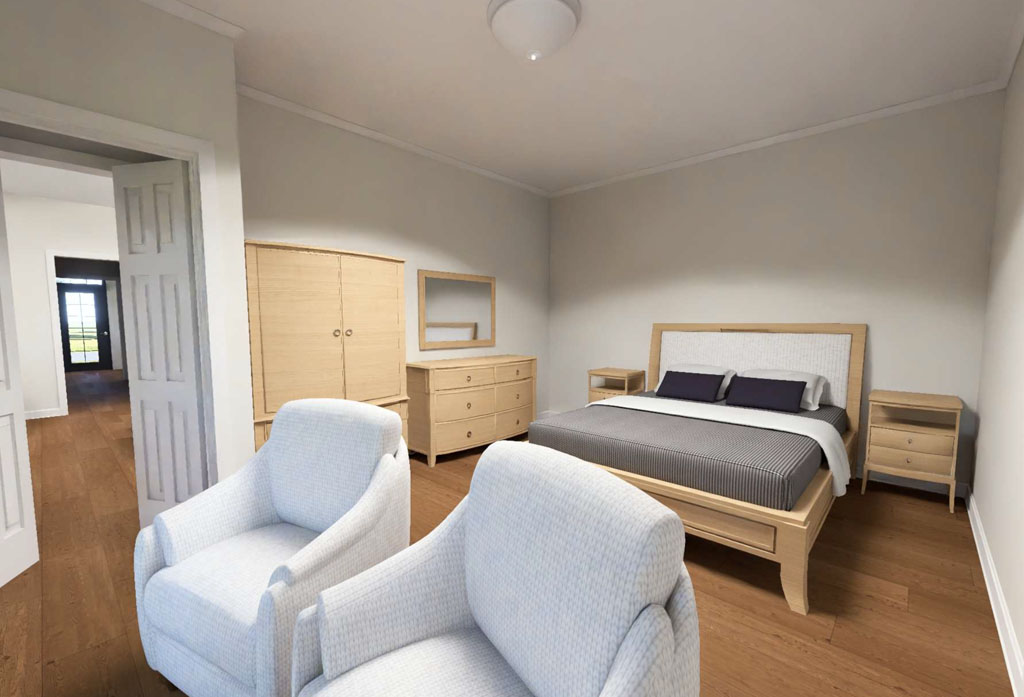
    What makes Riverstone Heights particularly marketable is its ability to combine efficiency with features today’s buyers actively want. A 2025 Zillow housing trends report found that flexible spaces and functional layouts remain among the most searched home features online, especially among younger families and remote workers. The dedicated front study in Riverstone Heights gives homeowners a true work-from-home office, homework room, or quiet flex space without requiring additional square footage. The main-level primary suite also broadens the plan’s appeal by offering convenience for aging homeowners, multigenerational living, and buyers planning for long-term accessibility. Meanwhile, the open island kitchen connects naturally to the living and dining areas, creating the open-concept flow that continues to dominate buyer preferences across the housing market.

    wl-martin-home-designs-riverstone-heights-plan-24658-bedroom
    View and Buy This Plan!

    From a developer’s perspective, efficient design often translates directly into stronger margins. Compact footprints like Riverstone Heights can help reduce foundation costs, simplify rooflines, improve lot yield, and shorten construction timelines compared to oversized custom homes. The plan’s integrated pantry-laundry combination is another smart feature that maximizes usable space without adding unnecessary square footage. According to Freddie Mac housing research, affordability remains one of the top drivers influencing buyer decisions in 2026, particularly among first-time buyers seeking practical homes with modern layouts. Plans that balance affordability with lifestyle-focused design are becoming increasingly valuable for builders trying to serve this expanding segment of the market.

    wl-martin-home-designs-riverstone-heights-plan-24658-layout-1
    View and Buy This Plan!
    wl-martin-home-designs-riverstone-heights-plan-24658-layout-2
    View and Buy This Plan!

    For developers searching for builder-friendly house plans that perform well in today’s evolving housing landscape, the Riverstone Heights Plan #24658 offers a compelling solution. Its narrow 26-foot width, four-bedroom flexibility, main-level primary suite, dedicated study, and efficient open-concept layout make it a versatile option for a wide range of communities and buyer demographics. As demand continues growing for affordable, space-efficient homes with strong functionality, designs like Riverstone Heights position developers to maximize both lot potential and long-term market appeal. Explore more innovative narrow lot house plans from W.L. Martin Home Designs to discover layouts created specifically for modern builders and today’s changing housing market.

  • Granite Hollow Plan #24636 Offers Developers a Smart Small Home with Lasting Appeal

    Granite Hollow Plan #24636 Offers Developers a Smart Small Home with Lasting Appeal

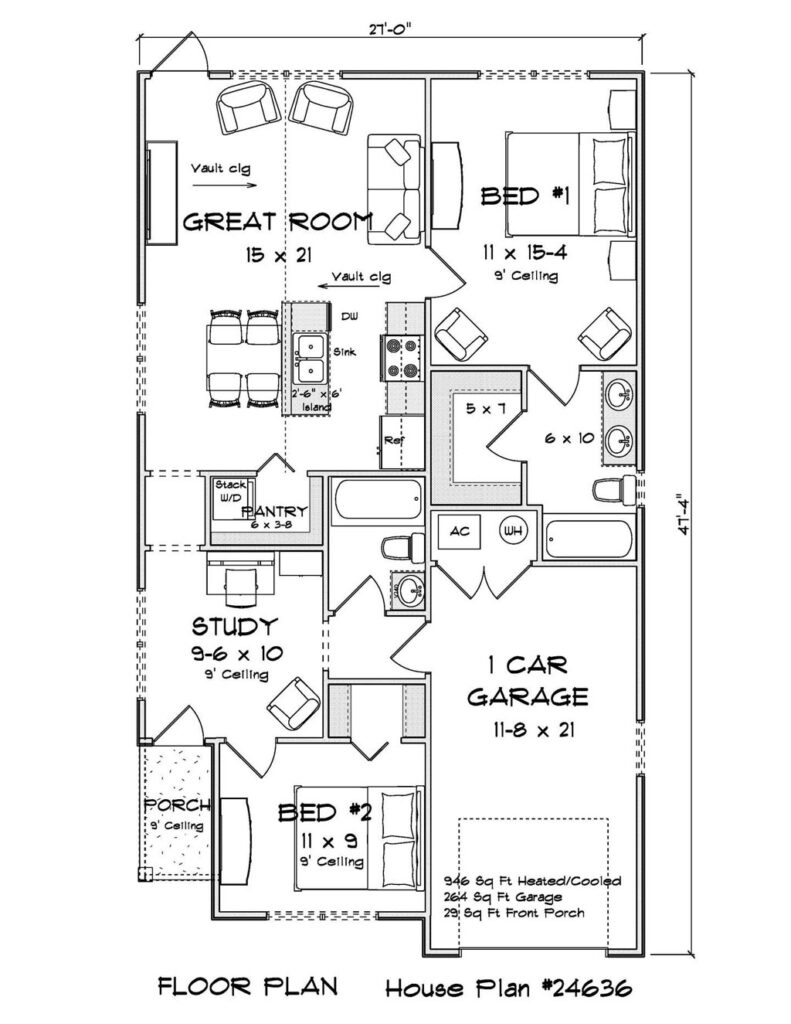
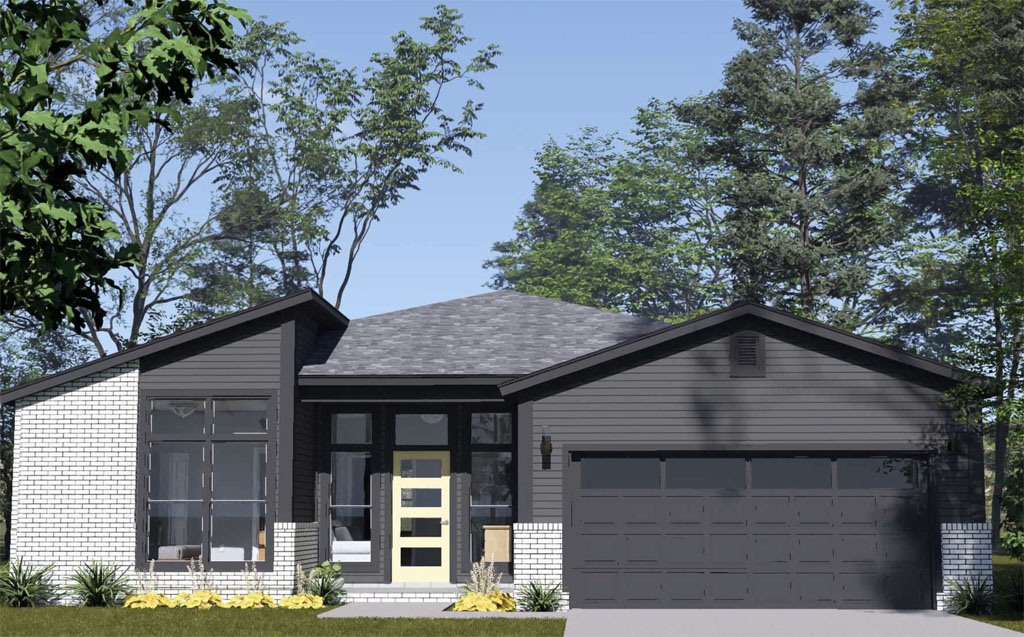
    Affordable housing continues to be one of the strongest opportunities for builders and developers across North America, especially in growing urban and suburban areas where narrow lots are becoming more common. Homebuyers and renters alike are searching for practical homes that balance efficiency, comfort, and long-term livability. The Granite Hollow Plan #24636 from W.L. Martin Home Designs answers that demand with a thoughtfully designed one-story layout that delivers modern functionality in a compact footprint. At 946 square feet, this small home proves that smart planning can create a comfortable living experience without sacrificing the features today’s buyers want most.

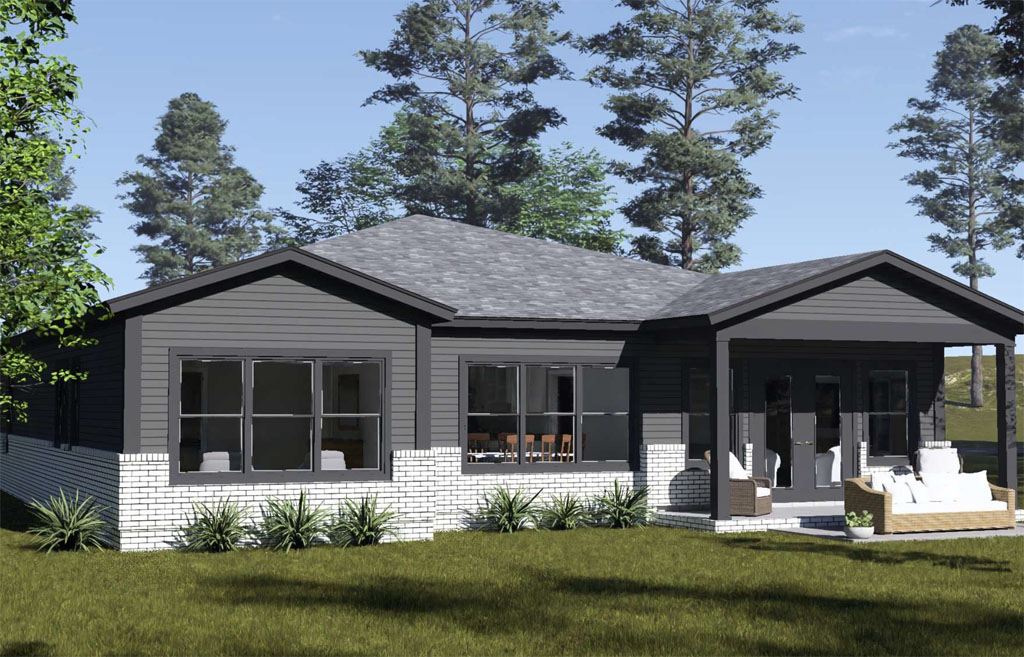
    wl-martin-home-designs-granite-hollow-plan-24636-rear
    View and Buy This Plan!

    One of the standout advantages of the Granite Hollow is its attached 1-car garage. In many markets, an attached garage remains a highly desirable feature because it adds convenience, storage, weather protection, and security for homeowners. For developers building affordable housing communities, including a garage can help a smaller home stand out against competing properties while improving long-term rental and resale value. The attached garage also contributes to everyday livability, making this plan especially appealing for first-time buyers, downsizers, young families, and rental investors seeking durable housing solutions that work well for a variety of lifestyles.

    wl-martin-home-designs-granite-hollow-plan-24636-livingroom-kitchen
    View and Buy This Plan!

    Inside the home, the layout has been carefully arranged to make the space feel larger and more versatile than its square footage suggests. A welcoming front porch leads into a dedicated study that can easily function as a home office, reading room, hobby area, or flexible multi-purpose space. As remote and hybrid work continue to influence housing preferences, this added room gives the Granite Hollow an advantage in today’s market. Beyond the study, the home opens into a bright and connected living area where the kitchen serves as the central hub. The island kitchen offers prep space, casual seating, and easy interaction with the rear great room, creating an open-concept environment ideal for both daily routines and entertaining.

    wl-martin-home-designs-granite-hollow-plan-24636-bedroom
    View and Buy This Plan!

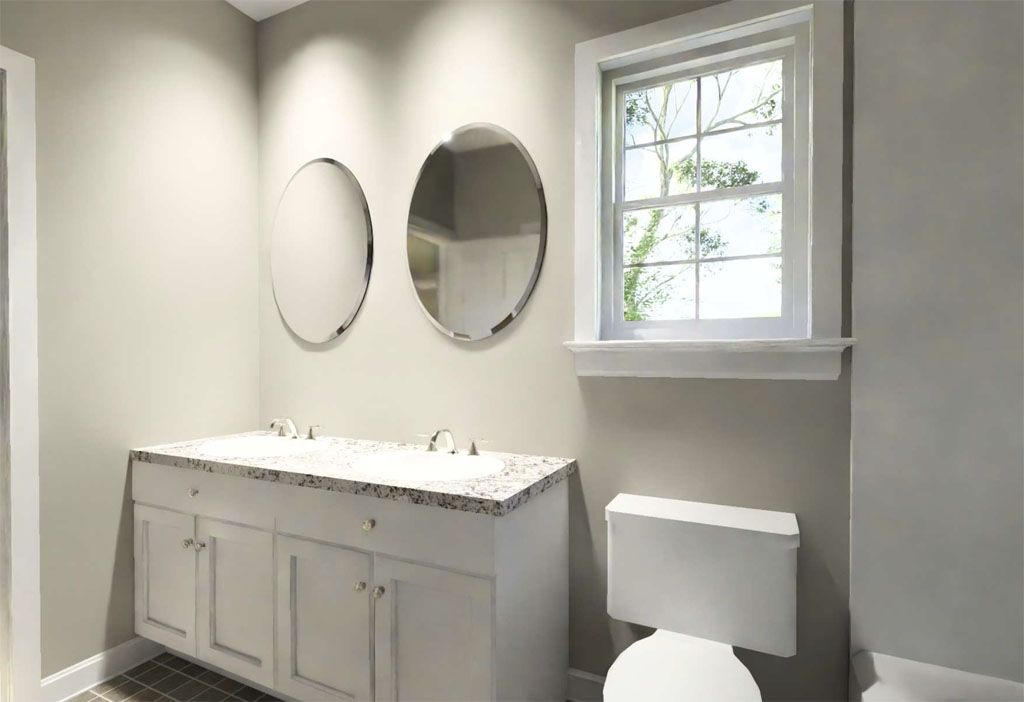
    The private rear primary suite further enhances the home’s functionality and comfort. Positioned away from the secondary bedroom, the primary suite includes its own bathroom and a generously sized walk-in closet that adds valuable storage. A second full bathroom and bedroom provide flexibility for guests, children, roommates, or even a dedicated craft or fitness room. This kind of adaptable design is exactly what many developers are looking for when building homes that can appeal to multiple demographics while remaining affordable to construct on smaller urban lots.

    wl-martin-home-designs-granite-hollow-plan-24636-bathroom
    View and Buy This Plan!

    The Granite Hollow Plan #24636 by W.L. Martin Home Designs represents the kind of practical small home that continues to gain popularity among developers, investors, and homebuyers alike. Its narrow-lot compatibility, attached garage, dedicated study, and efficient open layout all work together to create a home that feels comfortable, functional, and marketable for years to come.

    wl-martin-home-designs-granite-hollow-plan-24636-layout
    View and Buy This Plan!

    As demand for affordable housing options continues to rise, plans like the Granite Hollow offer a strong opportunity for builders seeking efficient designs that deliver lasting value and broad buyer appeal.

  • Why Creative Home Design Matters in Today’s Housing Market: A Look at the 3Bed/2Bath Seaview Ridge Plan #24640

    Why Creative Home Design Matters in Today’s Housing Market: A Look at the 3Bed/2Bath Seaview Ridge Plan #24640

    In many of today’s residential developments, it is easy for homes to start blending together. Long rows of similar rooflines, repetitive elevations, and nearly identical layouts have become common in subdivisions across North America. While efficiency and affordability remain important, many developers and homebuyers are increasingly looking for something that stands out visually without dramatically increasing construction costs. That is one of the areas where W.L. Martin Home Designs continues to separate itself. Our home plans are designed with creative architectural elements that bring individuality, curb appeal, and livability together while still fitting within our Affordable by Design philosophy. A perfect example of this approach is the Seaview Ridge Plan #24640.

    wl-martin-home-designs-seaview-ridge-plan-24640-rear
    View and Buy This Plan!

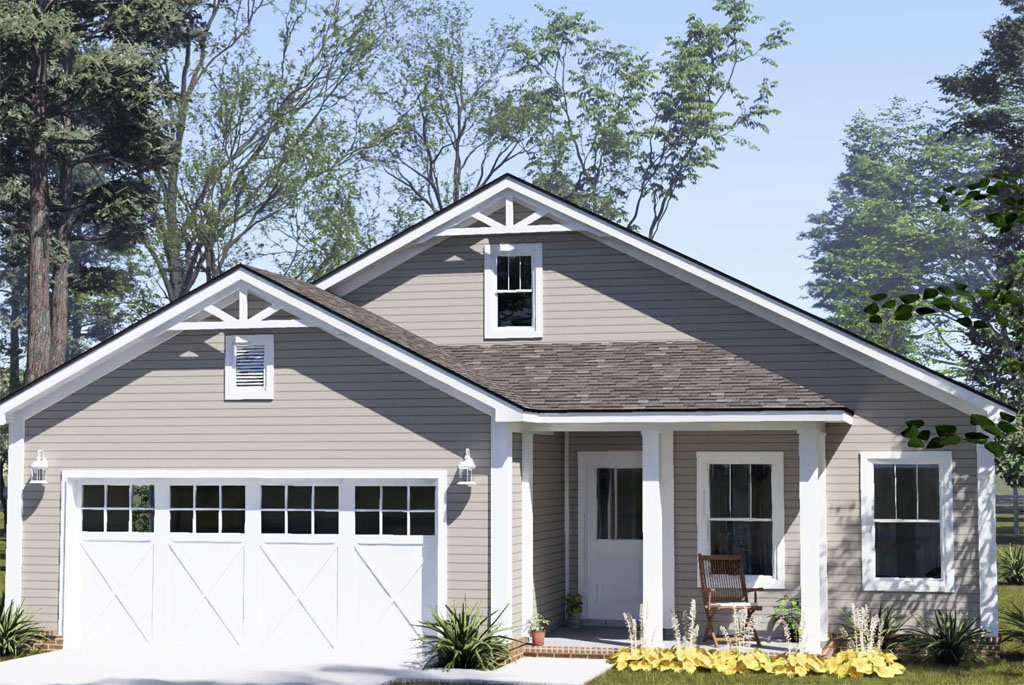
    The Seaview Ridge immediately captures attention from the street with its distinctive modern elevation and thoughtfully layered rooflines. Instead of following the predictable appearance often found in cookie-cutter subdivisions, this plan creates a stronger visual identity that helps homes feel more custom and memorable. For developers, that kind of curb appeal can become a major selling advantage when buyers are comparing homes within a community. The best part is that the design achieves this elevated appearance without introducing unnecessary structural complexity or excessive costs that can negatively impact profitability. It is the type of modern design that gives communities more character while remaining practical to build.

    wl-martin-home-designs-seaview-ridge-plan-24640-study
    View and Buy This Plan!

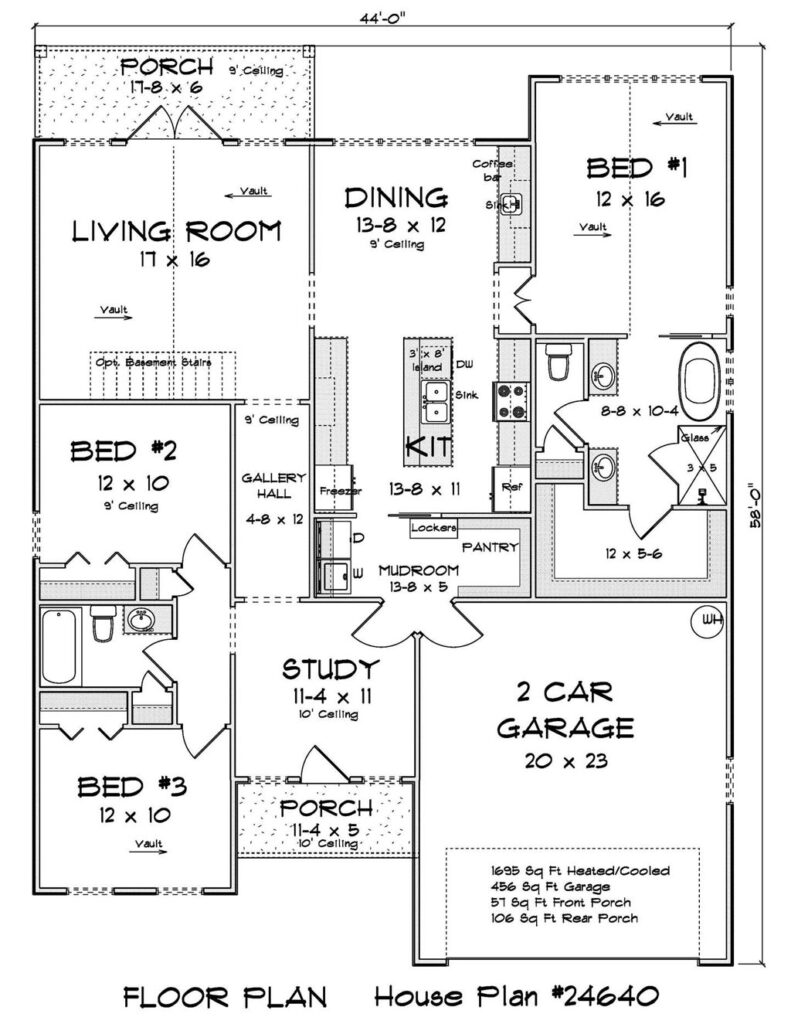
    Inside the home, the Seaview Ridge continues its unique approach with a layout designed around W.L. Martin Home Designs’ closed-concept philosophy. While open-concept homes remain popular, many buyers today are rediscovering the value of more defined living spaces that offer additional privacy and reduced noise between rooms. At 1,695 square feet, this single-level home includes 3 bedrooms, 2 full bathrooms, a dedicated study, and an attached 2-car garage.

    wl-martin-home-designs-seaview-ridge-plan-24640-living-room
    View and Buy This Plan!

    A welcoming front porch leads into the home where a centrally positioned study provides flexible space for remote work, reading, hobbies, or even a secondary media area. From there, a gallery hallway creates a natural transition into the main living spaces while reinforcing the home’s intentional separation of rooms.

    wl-martin-home-designs-seaview-ridge-plan-24640-kitchen
    View and Buy This Plan!

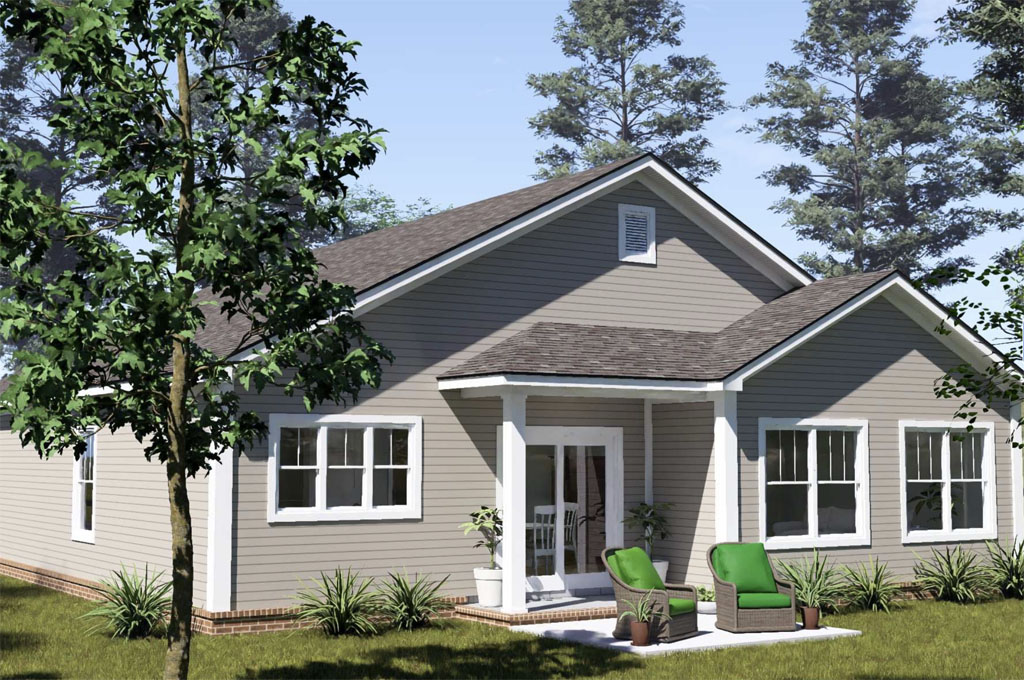
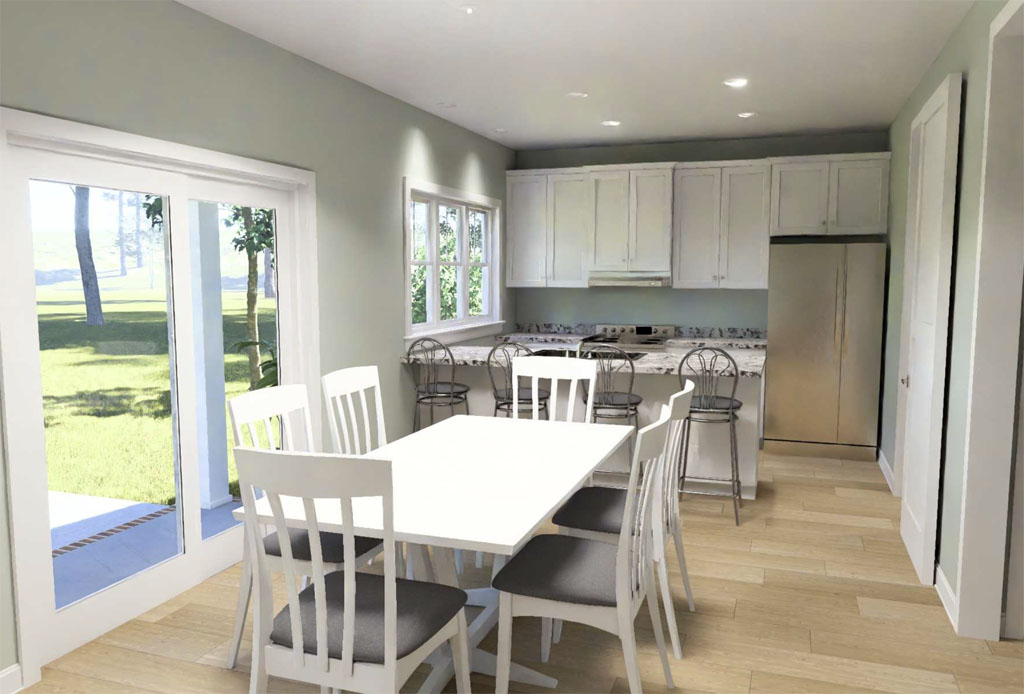
    The living room itself feels comfortable and private, creating a quieter atmosphere separated from the activity of the kitchen while still maintaining easy flow throughout the home. Double doors open directly onto the rear porch, extending the living space outdoors and giving homeowners a natural place for entertaining, relaxing, or enjoying everyday outdoor living. The kitchen features a large island that provides generous prep space and a central gathering point while still preserving the home’s more defined-room layout.

    wl-martin-home-designs-seaview-ridge-plan-24640-bedroom
    View and Buy This Plan!

    One of the standout features of the Seaview Ridge is its highly functional mudroom, laundry area, and walk-in pantry combination. This efficient utility space helps organize groceries, coats, storage, and daily routines while keeping clutter tucked away from the main living areas.

    wl-martin-home-designs-seaview-ridge-plan-24640-layout
    View and Buy This Plan!

    At the rear of the home, the primary suite serves as a true retreat with double-door entry access, a spacious en suite bathroom, and a large walk-in closet. Two additional bedrooms and another full bathroom provide flexibility for families, guests, or changing lifestyle needs over time. Plans like the Seaview Ridge #24640 reflect the growing demand for homes that feel different from the standard subdivision formula while still remaining attainable for builders and buyers alike. At W.L. Martin Home Designs, we believe creative design should not require sacrificing affordability, and homes like the Seaview Ridge continue to show how thoughtful architecture can help developers create communities that truly stand out.

  • Why 3-Bedroom Homes Like Our Cedarview Crossing #24660 Plan Continue to Hit the Sweet Spot for Today’s Housing Market

    Why 3-Bedroom Homes Like Our Cedarview Crossing #24660 Plan Continue to Hit the Sweet Spot for Today’s Housing Market

    Spend enough time around builders, developers, or even everyday homebuyers, and one thing becomes pretty clear: the demand for well-designed 3-bedroom homes is not slowing down anytime soon. In fact, many developers are finding that homes in this size range continue to be one of the safest and most practical investments for new residential communities. Buyers today are looking for homes that feel comfortable and functional without stepping into oversized square footage that can quickly push prices beyond reach. That is exactly why plans like the Cedarview Crossing #24660 from W.L. Martin Home Designs continue to stand out in today’s market.

    wl-martin-home-designs-cedarview-crossing-24660-rear
    View and Buy This Plan!

    For many buyers, a 3-bedroom layout simply makes sense. Young families want enough room to grow without taking on the cost of a much larger home. First-time buyers often want flexibility for a future child, guest room, or even a dedicated workspace. Downsizers may no longer need an oversized house but still want enough room to comfortably host family or enjoy hobbies without feeling cramped. Developers continue to target this segment because homes in this category tend to appeal to a broad range of buyers, helping communities attract attention while keeping construction costs more manageable. In many growing suburban areas and new subdivisions, 3-bedroom homes continue to deliver one of the best balances between affordability, functionality, and long-term resale appeal.

    wl-martin-home-designs-cedarview-crossing-24660-kitchen-dining
    View and Buy This Plan!

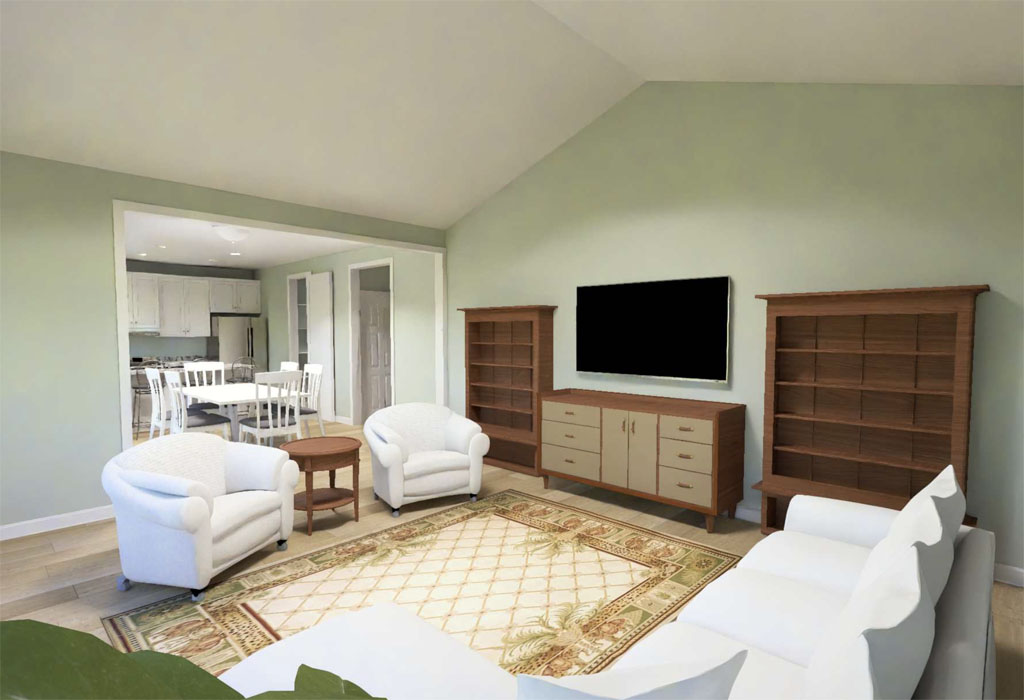
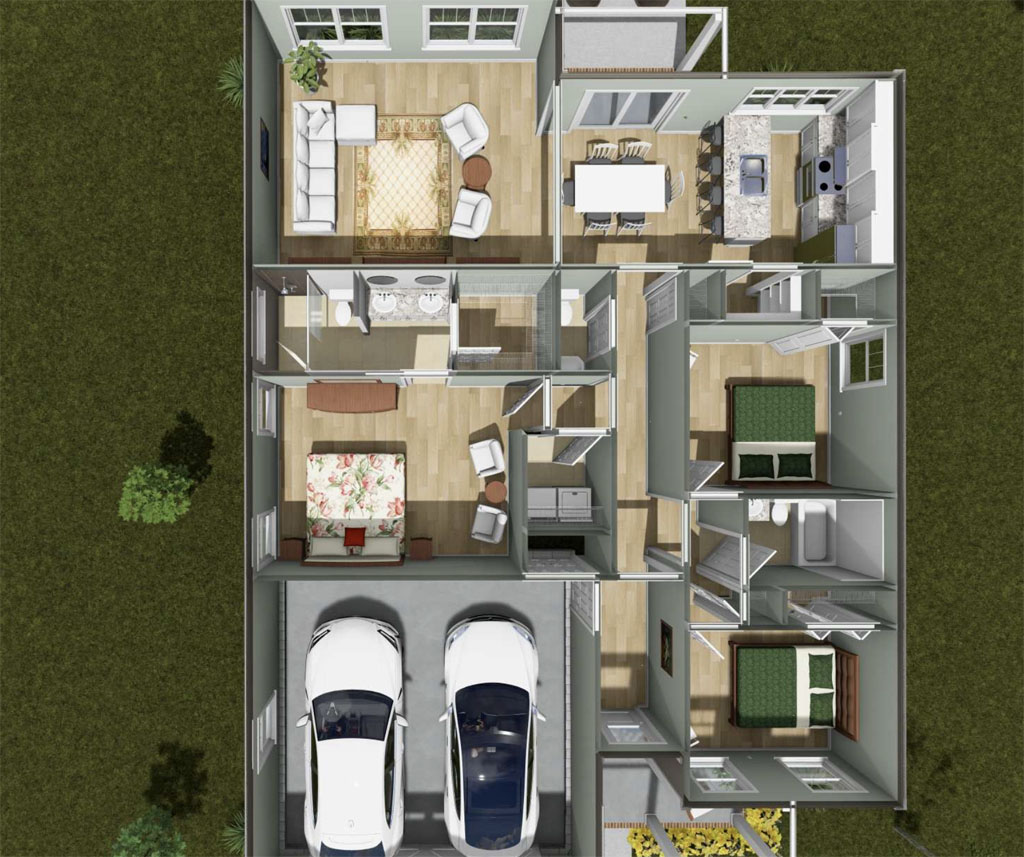
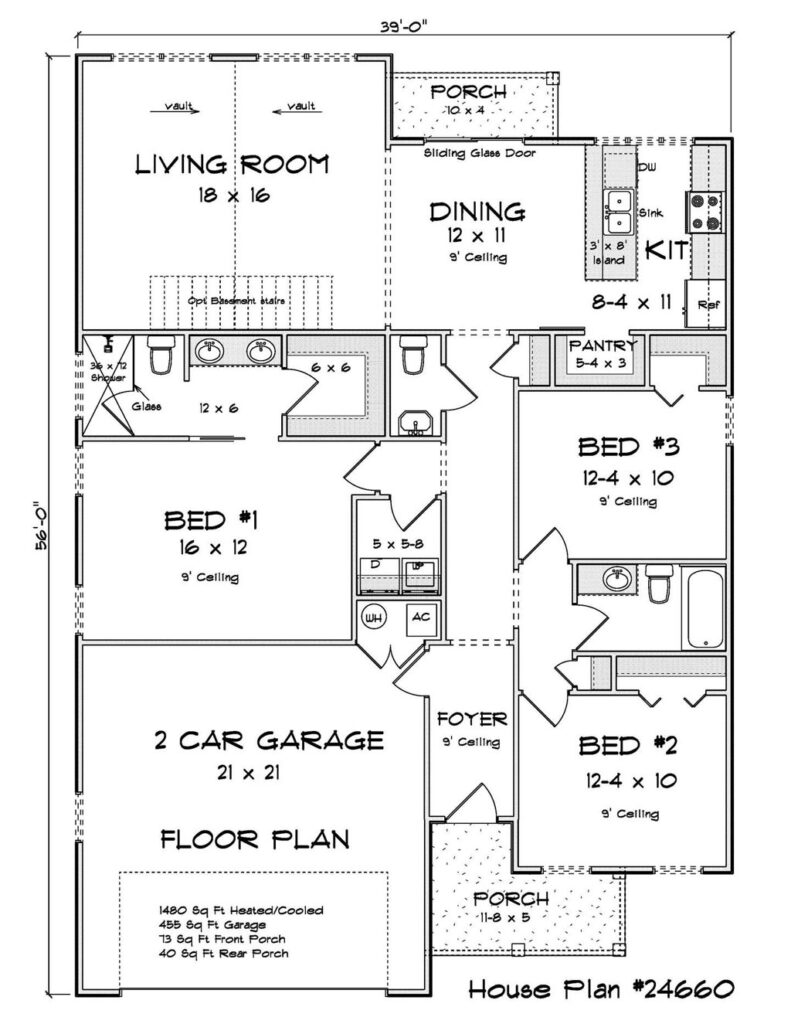
    The Cedarview Crossing #24660 was designed with that balance in mind. Offering 1,480 square feet, this single-story home delivers a layout that feels organized, open, and highly livable without unnecessary wasted space. A welcoming front porch opens into a foyer and a long central hallway that creates a natural flow through the home while keeping bedrooms and bathrooms neatly positioned along one side. Toward the rear center of the home, the dining area connects directly to the kitchen, which features a functional island ideal for meal prep, casual seating, and everyday gathering. Across from the kitchen, a spacious living room creates a comfortable main gathering space that still feels connected to the rest of the home while offering a more defined layout buyers often appreciate.

    wl-martin-home-designs-cedarview-crossing-24660-living-room
    View and Buy This Plan!

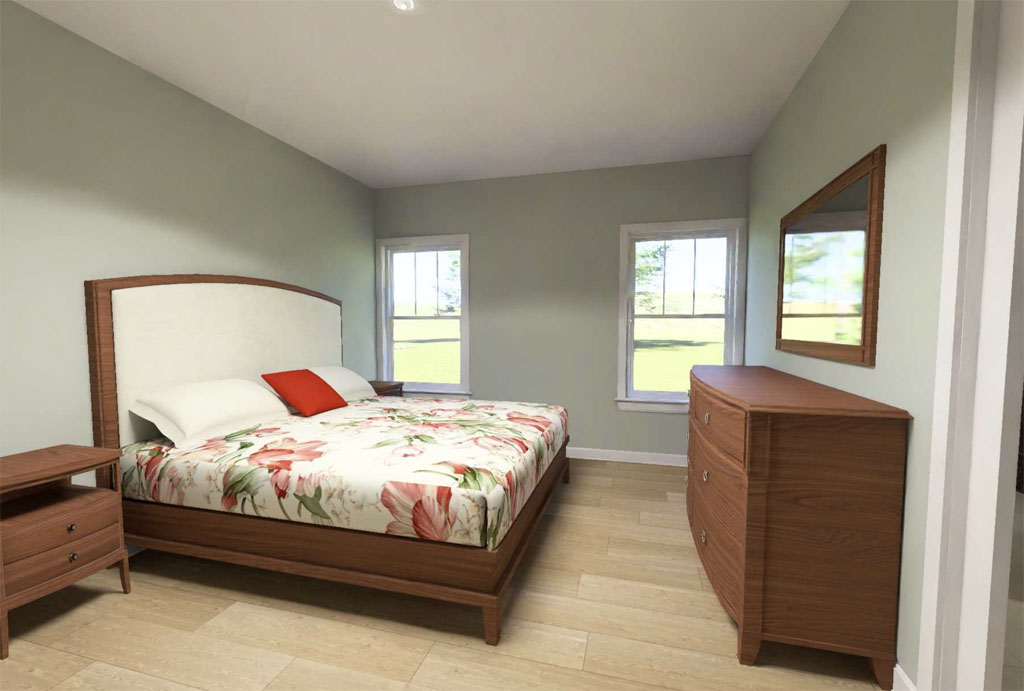
    One reason developers continue to gravitate toward plans like the Cedarview Crossing is because they combine modern features with practical construction efficiency. The straightforward one-story layout helps simplify the building process while still delivering strong curb appeal and desirable interior features. The primary suite includes its own private bathroom and a large walk-in closet, creating a comfortable retreat within the home. Two additional bedrooms share a full bathroom nearby, making the plan work well for families, guests, or even a home office setup. A centrally located half bathroom adds convenience for visitors, while the dedicated laundry room helps keep everyday tasks organized and tucked away from the main living areas.

    wl-martin-home-designs-cedarview-crossing-24660-bedroom
    View and Buy This Plan!

    Another major advantage of plans like the Cedarview Crossing is flexibility for different lot sizes and development styles. As land prices continue to rise in many markets, developers are increasingly working with narrower lots and tighter subdivision layouts where efficient footprints become extremely important. W.L. Martin Home Designs offers many plans designed specifically to work well within these environments while still maintaining the curb appeal and functionality buyers expect.

    wl-martin-home-designs-cedarview-crossing-24660-interior-layout
    View and Buy This Plan!

    For developers building starter-home communities, build-to-rent neighborhoods, or right-sized single-family developments, plans like the Cedarview Crossing offer a strong combination of marketability, efficient design, and broad buyer appeal.

    wl-martin-home-designs-cedarview-crossing-24660-layout
    View and Buy This Plan!

    The reality is that many buyers today are becoming more intentional about the homes they choose. They are looking less at sheer size and more at how well a home fits their lifestyle and budget. That is where the Cedarview Crossing #24660 continues to shine. It offers the kind of smart, efficient, and highly livable 3-bedroom layout that appeals to first-time buyers, downsizers, and growing families alike while giving developers a plan that fits comfortably within one of the strongest segments of today’s housing market.

  • Did You Know W.L. Martin Home Designs Offers Multi-Unit Townhouse Plans for Developers?

    Did You Know W.L. Martin Home Designs Offers Multi-Unit Townhouse Plans for Developers?

    As housing demand continues to evolve across North America, more developers are looking beyond traditional single-family homes and duplexes to maximize land use and create attainable housing opportunities for buyers. Townhouse-style developments and multi-unit residential projects have become increasingly popular in recent years, especially as rising home prices and limited inventory continue to push buyers toward more affordable and efficient housing options. Many industry reports have highlighted growing demand for attached housing, particularly among first-time buyers, young families, and even downsizing homeowners who want modern layouts with lower maintenance requirements.

    wl-martin-home-designs-plan-24459-townhouse-rear
    View and Buy This Plan!

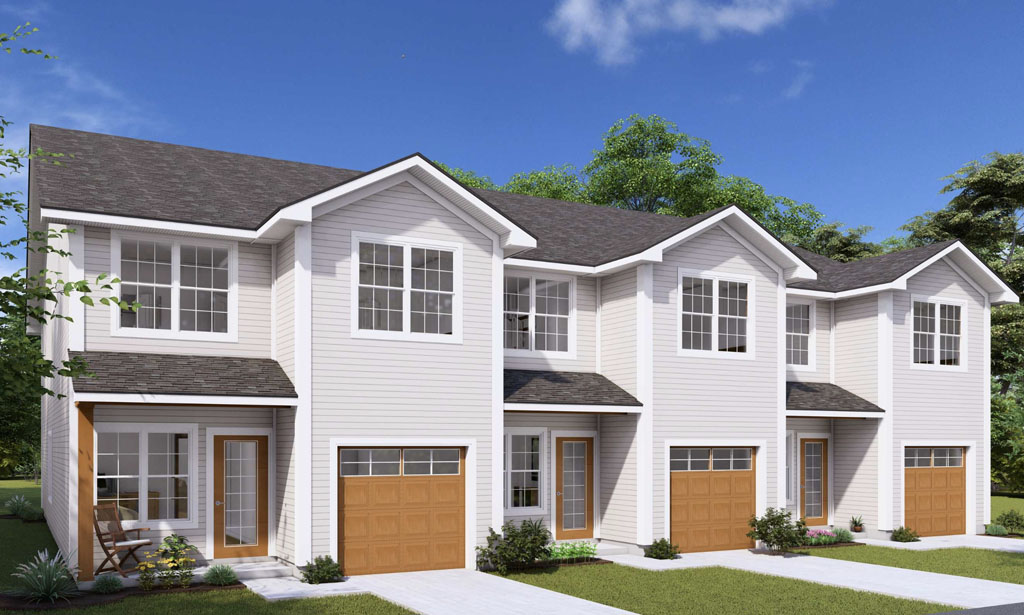
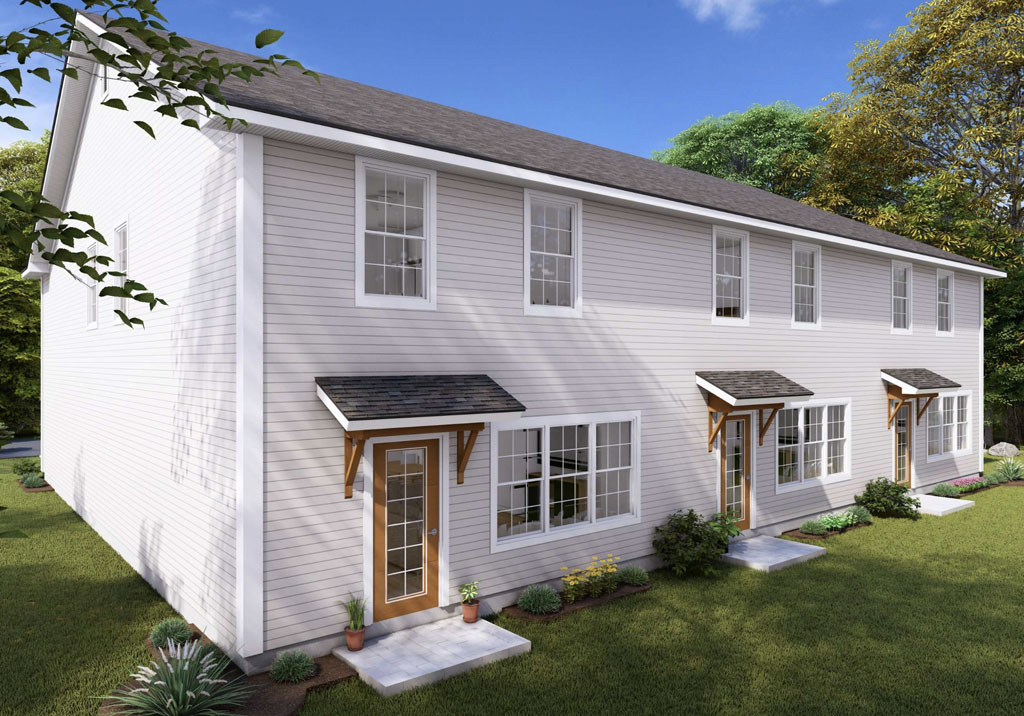
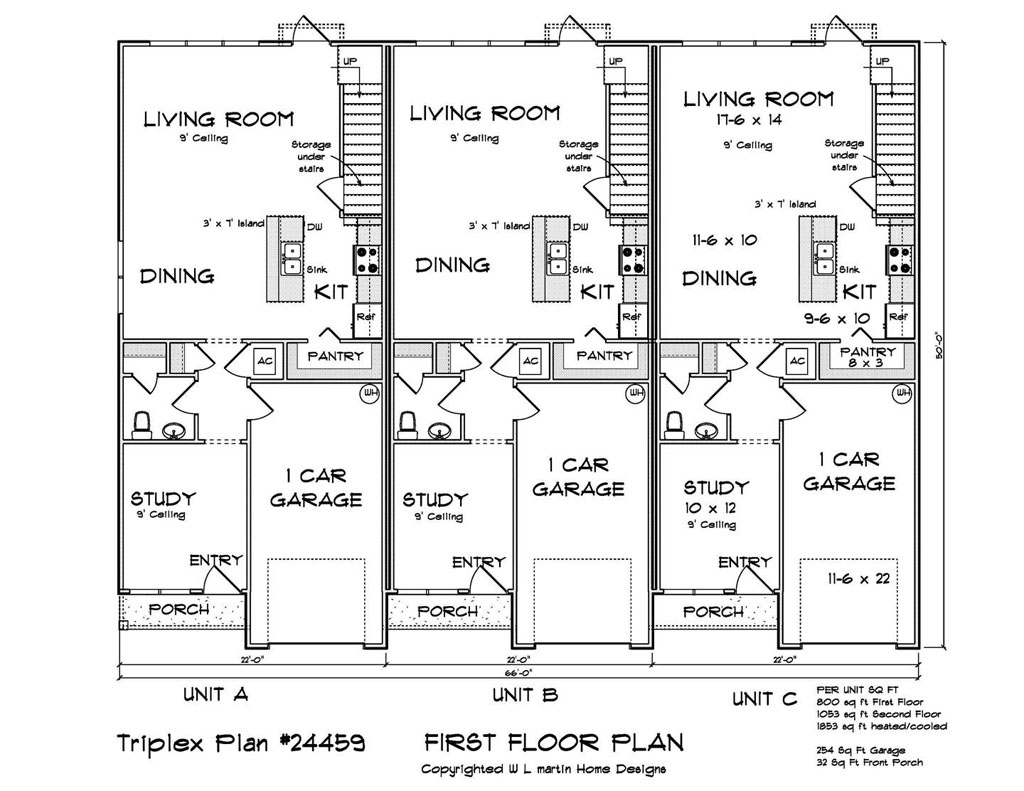
    At W.L. Martin Home Designs, we offer more than just single-family home plans. We also design multi-unit and townhouse-style plans that help developers increase density while still delivering attractive, highly functional homes buyers want. One great example is our Plan #24459, a thoughtfully designed three-unit townhouse plan that gives developers the opportunity to build multiple doors within one structure while maintaining strong curb appeal and comfortable living spaces for residents. For builders looking to create townhouse communities, infill developments, or higher-density residential projects, plans like this can provide both flexibility and long-term value.

    wl-martin-home-designs-plan-24459-townhouse-first-floor
    View and Buy This Plan!

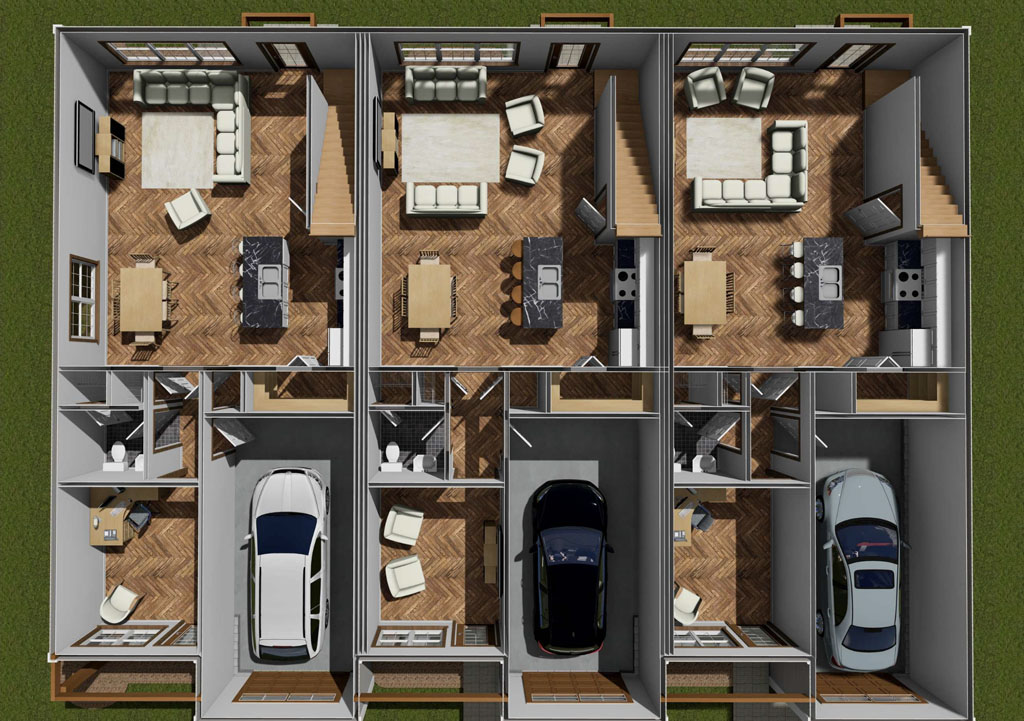
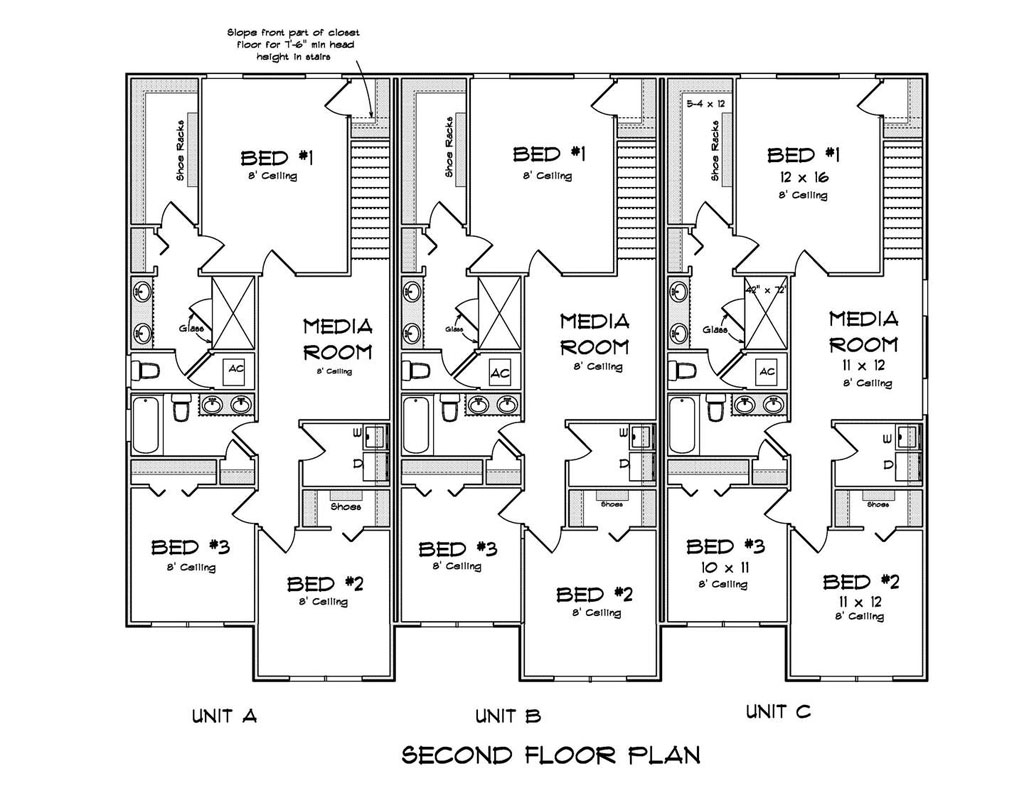
    Plan #24459 features three individual units, each offering approximately 1,853 square feet of living space. Every unit includes 3 bedrooms, 2 and a half bathrooms, a dedicated study room, and an attached 1-car garage. The first floor is designed around an open-concept layout that connects the kitchen, dining area, and rear living room into one spacious gathering area ideal for modern living and entertaining. The kitchen features a large island that adds functionality and casual seating space, while the conveniently located half bathroom on the main level provides easy access for guests.

    wl-martin-home-designs-plan-24459-townhouse-second-floor
    View and Buy This Plan!

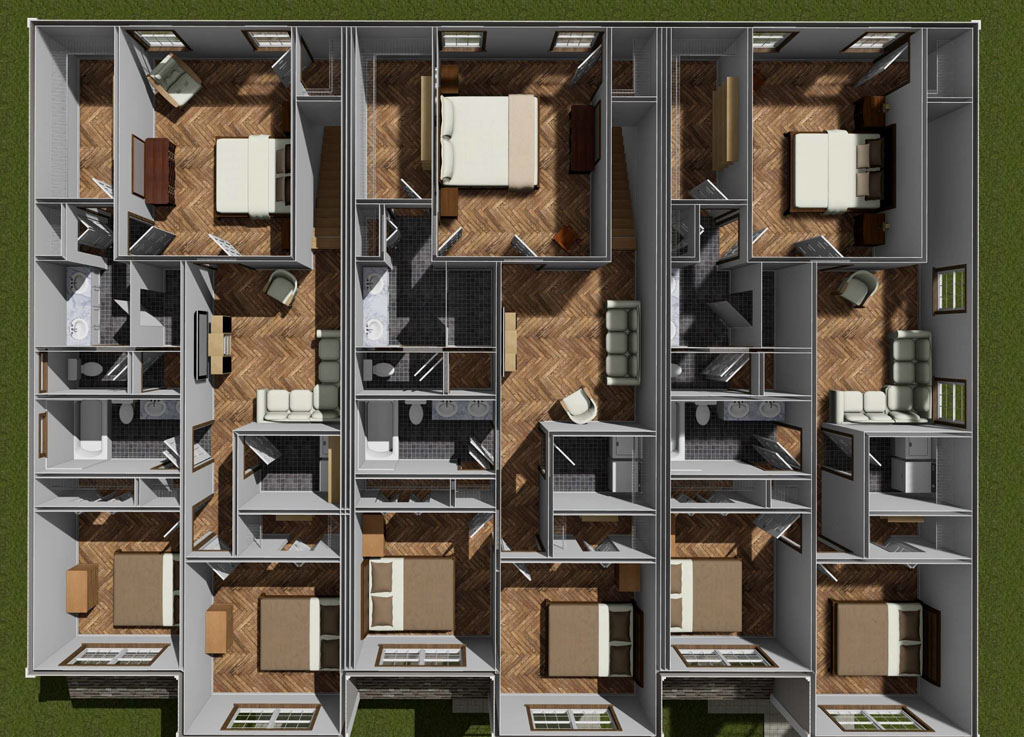
    Upstairs, each unit continues to deliver the kind of flexible living spaces today’s buyers appreciate. In addition to the bedrooms, the second floor includes a media room that can function as a family lounge, game room, homework area, or secondary entertainment space. The primary bedroom layouts and overall floor plan design help create a comfortable balance between shared living areas and private retreats. Altogether, the three-unit structure totals 5,559 square feet, making it an efficient solution for developers seeking to maximize build potential within a variety of residential settings.

    wl-martin-home-designs-plan-24459-townhouse-layout-1
    wl-martin-home-designs-plan-24459-townhouse-layout-2
    View and Buy This Plan!

    Townhouse developments continue to gain momentum because they offer a practical middle ground between detached homes and large apartment communities. Buyers often appreciate the affordability, efficient layouts, and neighborhood feel these homes can provide, while developers benefit from creating multiple units within a single build footprint. At W.L. Martin Home Designs, we understand the importance of designing plans that work well for both builders and homeowners. Multi-unit plans like #24459 help developers respond to changing market demands while creating attractive communities that fit the needs of today’s growing housing market.

  • Why the Trailside Plan #24595 Is an Affordable-by-Design Advantage for Developers

    Why the Trailside Plan #24595 Is an Affordable-by-Design Advantage for Developers

    In today’s housing market, developers are constantly balancing construction costs, build timelines, and buyer expectations. The challenge is finding home plans that are both cost-efficient to build and attractive to modern homeowners. At W.L. Martin Home Designs, many of our plans are created with this exact goal in mind. Designs like the Trailside Plan #24595 have become increasingly popular among developers because they help streamline construction, reduce unnecessary complexity, and create homes that work well for both builders and buyers. In many cases, developers have found that comparable homes can cost more than 15% more to build than a thoughtfully designed W.L. Martin plan, creating a meaningful advantage in project profitability.

    wl-martin-home-designs-plan-24595-back
    View and Buy This Plan!

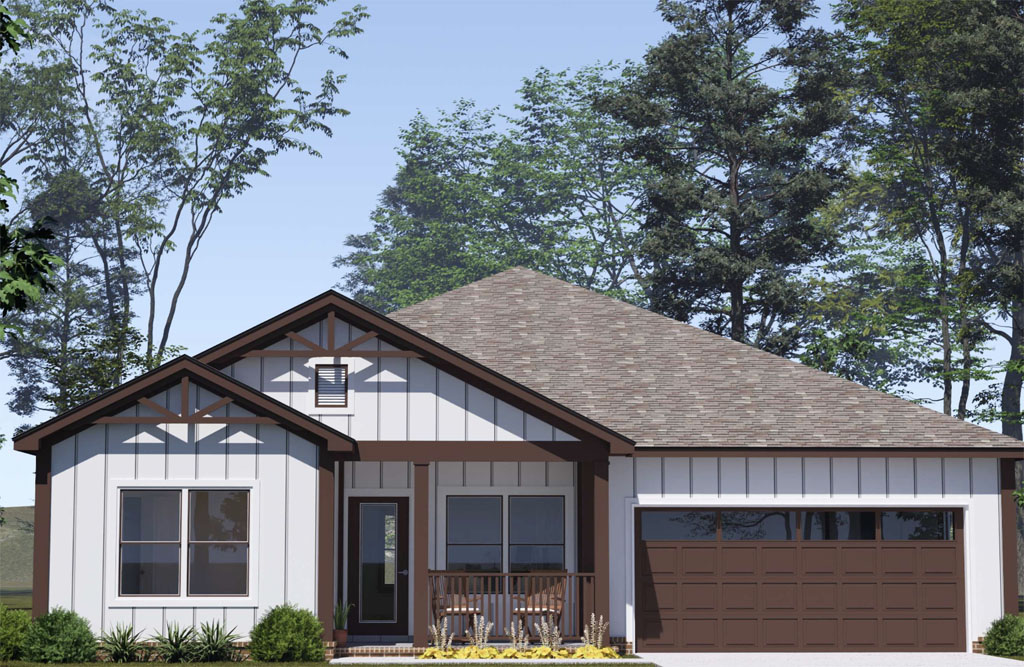
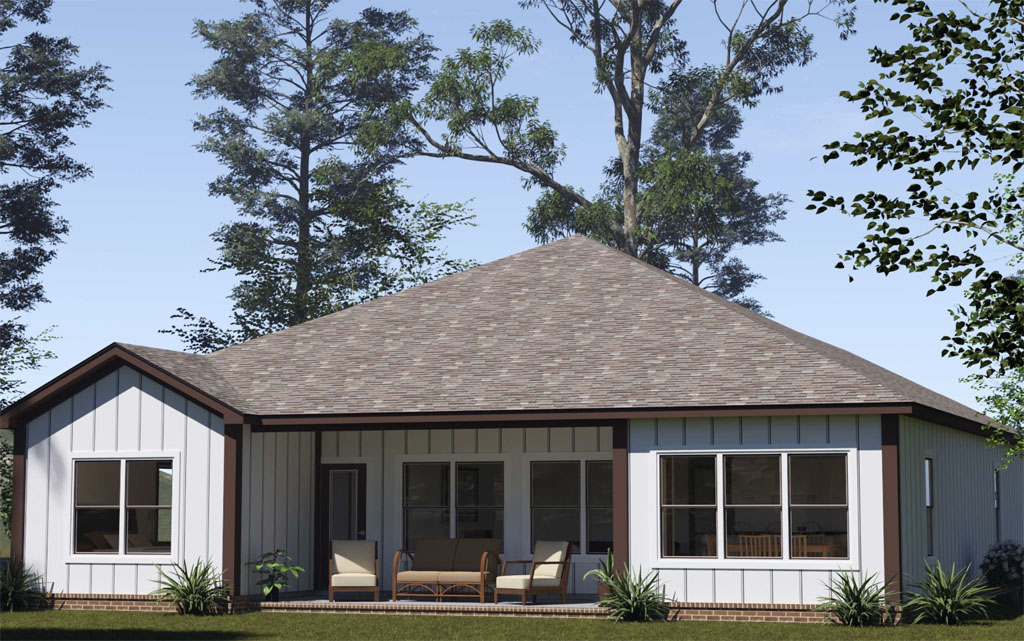
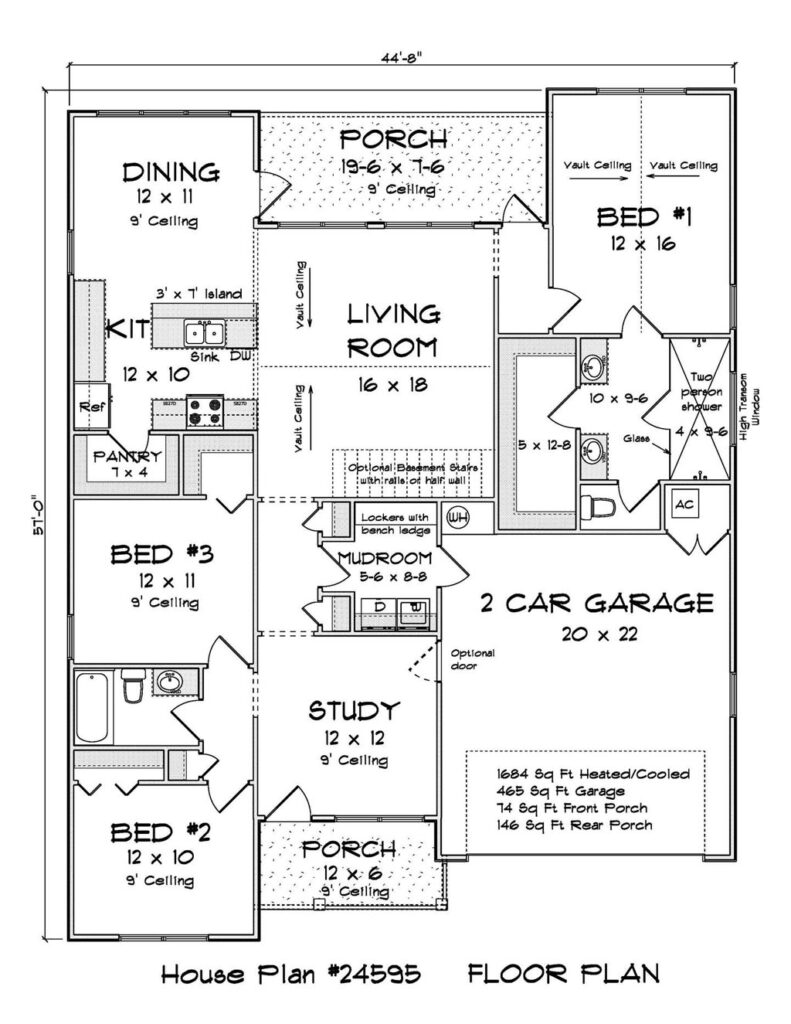
    The Trailside Plan #24595 is a single-level home offering 1,684 square feet with 3 bedrooms, 2 full bathrooms, a dedicated study, and an attached 2-car garage. While the home delivers the open-concept features buyers expect, the true value is in the efficiency of the layout itself. Simpler rooflines, practical room placement, and a well-balanced footprint can all contribute to lower framing costs, reduced labor hours, and improved construction efficiency. For developers building multiple homes within a community, these efficiencies can add up quickly and help keep projects on schedule.

    One of the most important advantages of affordable-by-design home plans is faster build times. Homes that avoid unnecessary structural complexity are often easier for crews and subcontractors to complete efficiently. The Trailside was designed to simplify workflow during construction while still maintaining strong curb appeal and livability. Its straightforward single-story layout allows trades to move efficiently through the project, helping developers reduce delays and maintain better consistency from one build to the next. In an industry where time directly impacts profitability, efficient plans can create a major competitive edge.

    wl-martin-home-designs-plan-24595-inside
    View and Buy This Plan!

    Inside the home, the Trailside offers a layout that feels open and spacious without excessive square footage. At the center rear of the plan, the living room anchors the home and flows directly into the kitchen and dining area, creating a connected gathering space ideal for modern living. The kitchen includes a large island with a sink and dishwasher, along with a walk-in pantry that adds practical storage while helping keep countertops clear. Nearby, the mudroom and laundry combination creates an efficient utility zone that homeowners appreciate for everyday organization and convenience.

    wl-martin-home-designs-plan-24595-layout
    View and Buy This Plan!

    The private rear primary suite is another feature that adds strong market appeal. Positioned away from the secondary bedrooms, the suite includes a luxurious en suite bathroom and an extra-large walk-in closet. Two additional bedrooms share a full hall bathroom, while the front study provides flexibility for remote work, hobbies, homework space, or a quiet retreat. Buyers today are increasingly drawn to homes that offer adaptable spaces without dramatically increasing overall square footage, and the Trailside strikes that balance well.

    For developers looking to build attractive, attainable single-family homes, the Trailside Plan #24595 represents the kind of smart, efficient design that can help improve both construction performance and long-term buyer appeal. At W.L. Martin Home Designs, we continue to focus on creating plans that support faster builds, lower construction costs, and better overall value. In a market where efficiency matters more than ever, affordable-by-design plans like the Trailside help developers stay competitive while delivering homes people truly want to live in.

  • Living Big in a Small Footprint: Why the Mistwood Plan Feels Larger Than Its 880 Square Feet

    Living Big in a Small Footprint: Why the Mistwood Plan Feels Larger Than Its 880 Square Feet

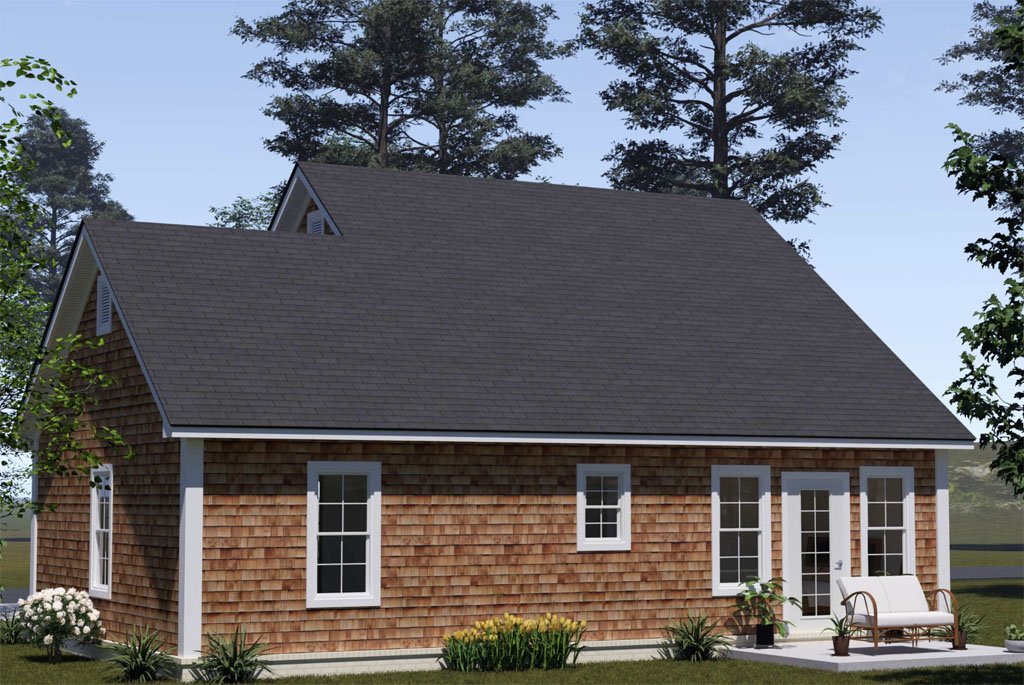
    Tiny homes have come a long way from the stripped-down, ultra-modern boxes many people picture when they hear the term. Today’s buyers and builders are looking for something different. They want a home that feels comfortable, practical, and welcoming without stretching the budget or sacrificing curb appeal. That is exactly where the Mistwood plan from W.L. Martin Home Designs stands out. At just 880 square feet, Plan #24597 delivers the functionality of a much larger home while maintaining the affordability and efficiency that make smaller homes so appealing in today’s market.

    wl-martin-home-designs-plan-24597-rear
    View and Buy This Plan!

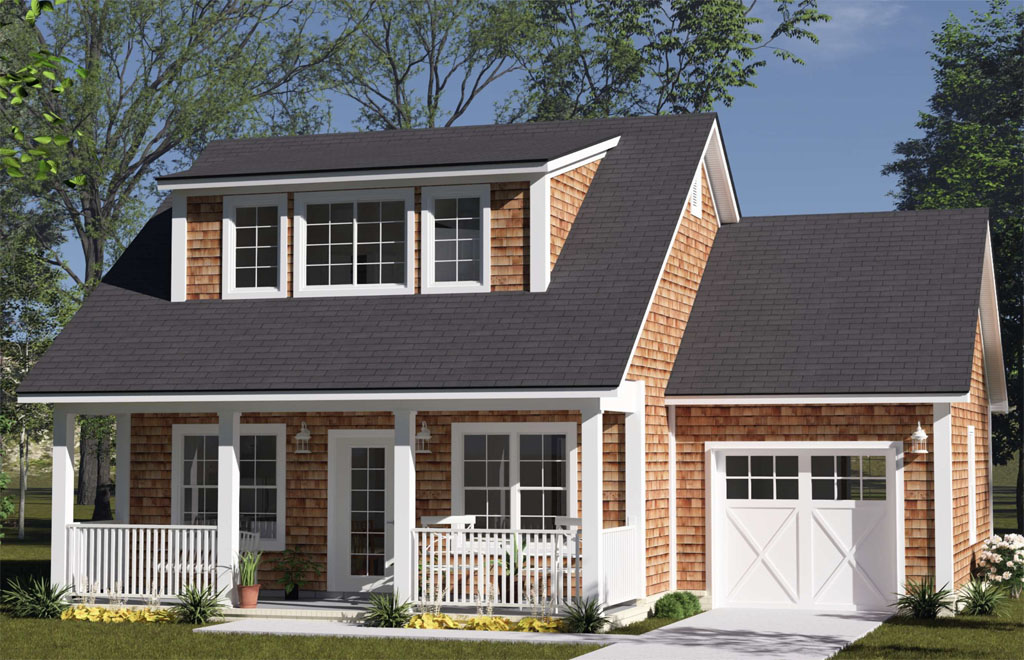
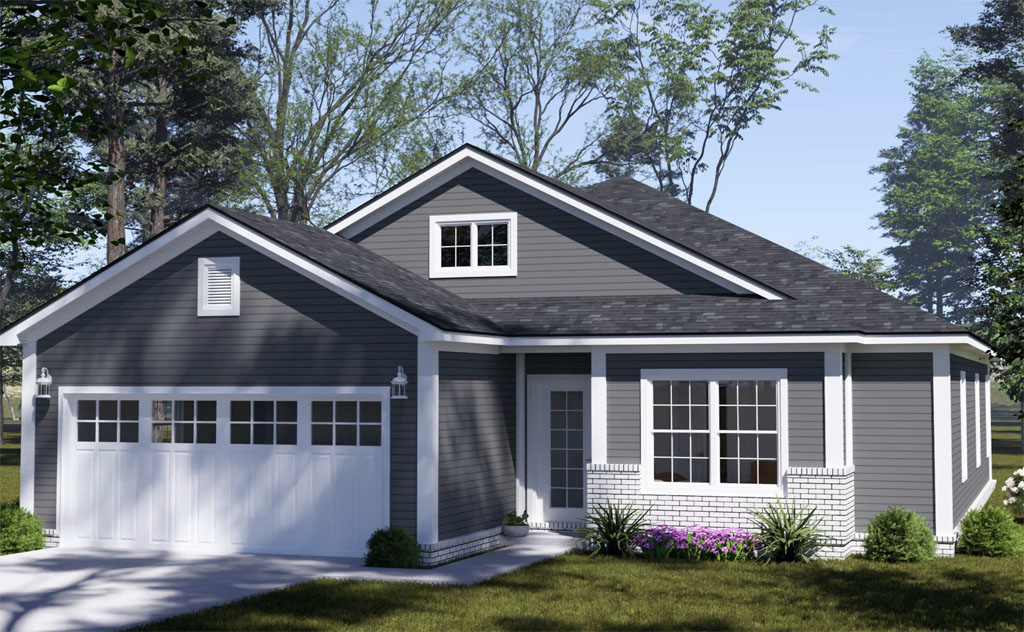
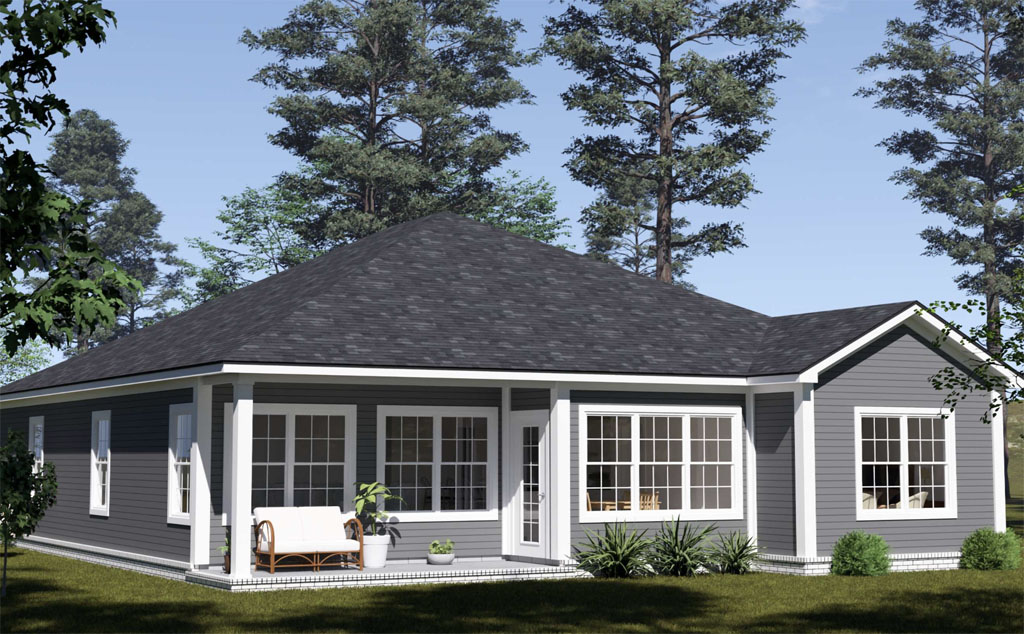
    One of the biggest reasons the Mistwood feels larger than its actual size is the way the layout is organized. Instead of relying on one oversized open room, the plan creates natural gathering spaces that feel purposeful and comfortable. The large front porch immediately adds visual presence from the street, giving the home the character of a traditional cottage rather than a compact tiny house. Inside, the central dining area becomes the heart of the home, connecting the living room and kitchen in a way that keeps everything open without feeling cramped. The result is a floor plan that flows naturally and feels balanced from room to room.

    wl-martin-home-designs-plan-24597-1st-floor
    View and Buy This Plan!

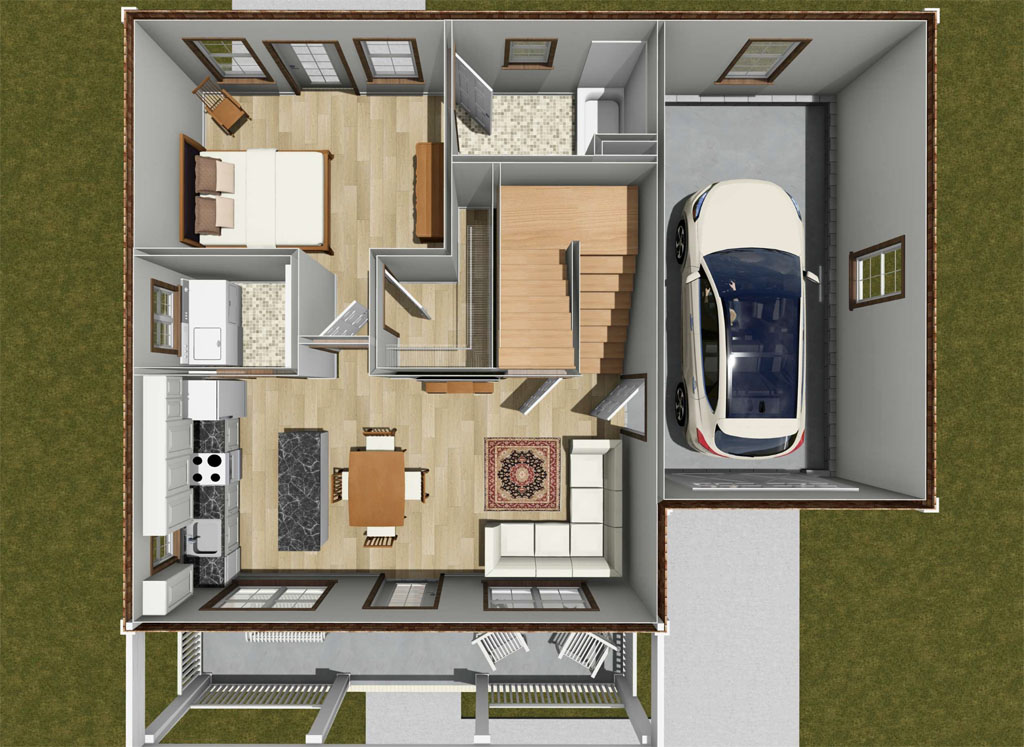
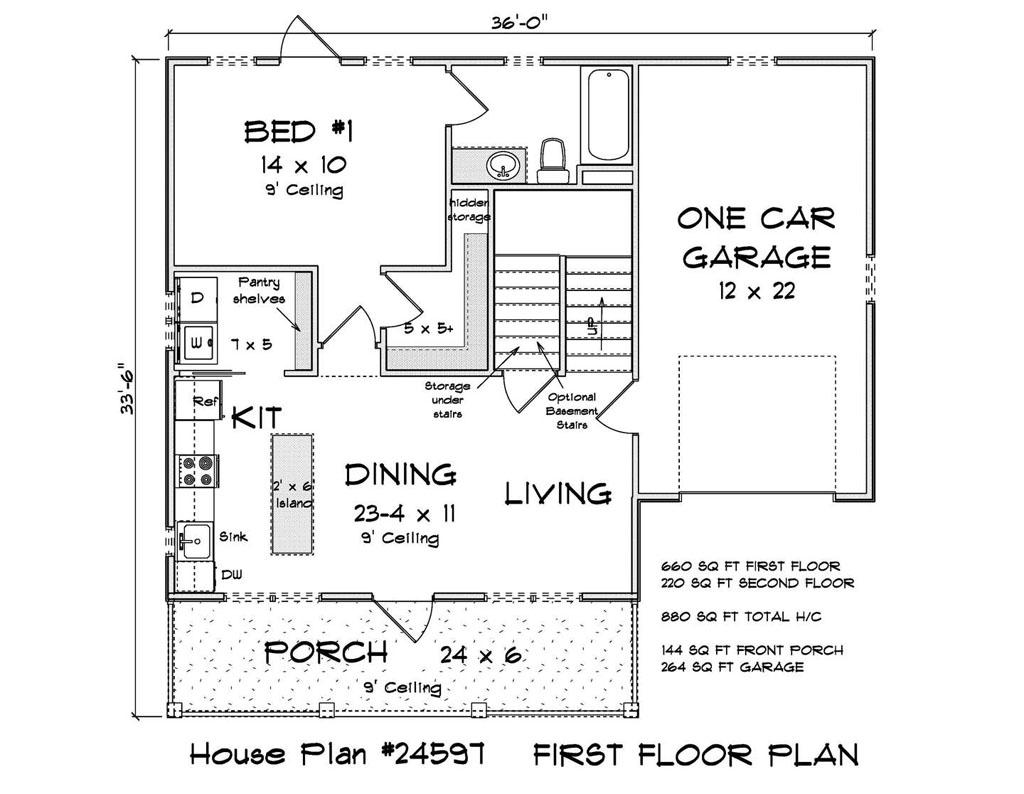
    The main floor packs an impressive amount of functionality into 660 square feet. The living room creates a cozy everyday retreat while the kitchen remains close enough for easy entertaining and daily convenience. A dedicated laundry area with built-in pantry shelving adds practical storage that many small homes overlook.

    wl-martin-home-designs-plan-24597-2nd-floor
    View and Buy This Plan!

    Even more impressive is the inclusion of a full bedroom and bathroom on the first floor, allowing for comfortable main-level living or flexible guest accommodations. These details help the Mistwood function more like a traditional full-size home instead of a compact compromise.

    wl-martin-home-designs-plan-24597-layout-1
    View and Buy This Plan!

    One feature that truly separates this plan from many other tiny homes is the attached 1-car garage. Garages are often left out of smaller home designs to save square footage, but including one adds tremendous versatility and curb appeal. For homeowners, it means protected parking, additional storage, or even workspace flexibility. For builders and developers, it helps the home blend seamlessly into established neighborhoods where detached sheds or exposed parking may not fit the surrounding aesthetic. The attached garage also visually enlarges the home from the exterior, making the overall structure appear more substantial than its footprint suggests.

    wl-martin-home-designs-plan-24597-layout-2
    View and Buy This Plan!

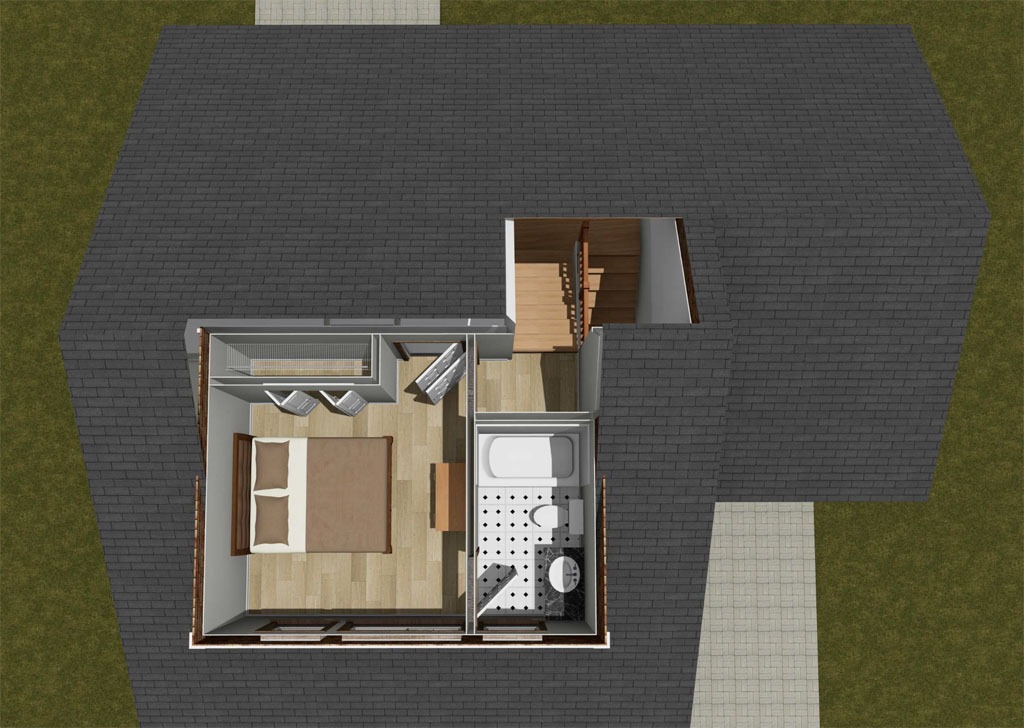
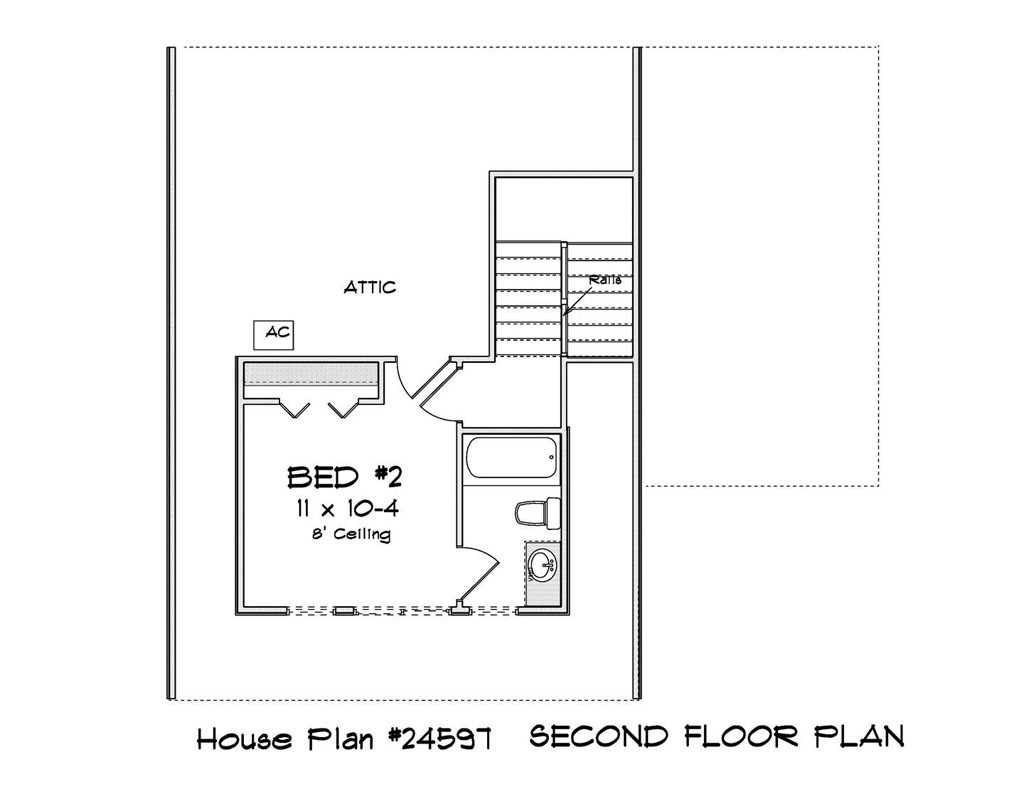
    Upstairs, the Mistwood continues its smart use of space with a private second bedroom and bathroom tucked into the 220-square-foot upper level. This setup works exceptionally well for roommates, visiting family, short-term rentals, ADUs, or homeowners who simply want added privacy between sleeping spaces. The overall design proves that living smaller does not have to feel limiting. With thoughtful planning, attractive curb appeal, and highly functional living areas, the Mistwood offers a way to enjoy the comfort and presence of a larger home while staying within an affordable, under-1,000-square-foot footprint.

  • Deerbrook Plan #24602: A Smart 3-Bedroom Home Plan That Fits Today’s Market

    Deerbrook Plan #24602: A Smart 3-Bedroom Home Plan That Fits Today’s Market

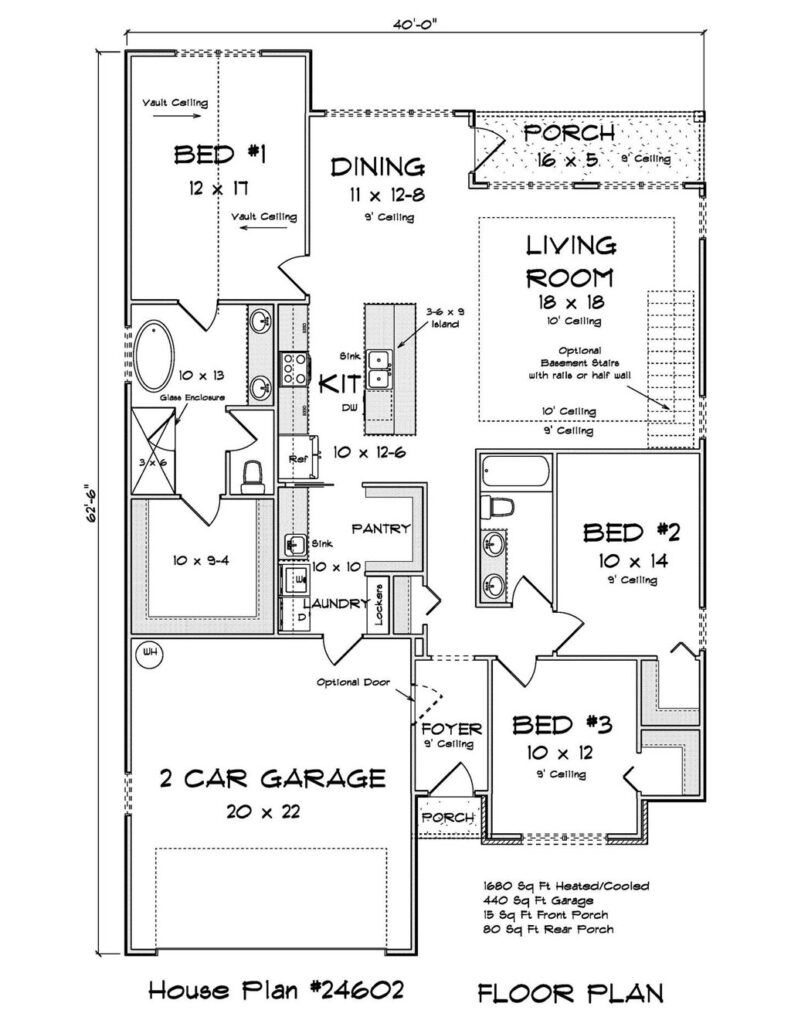
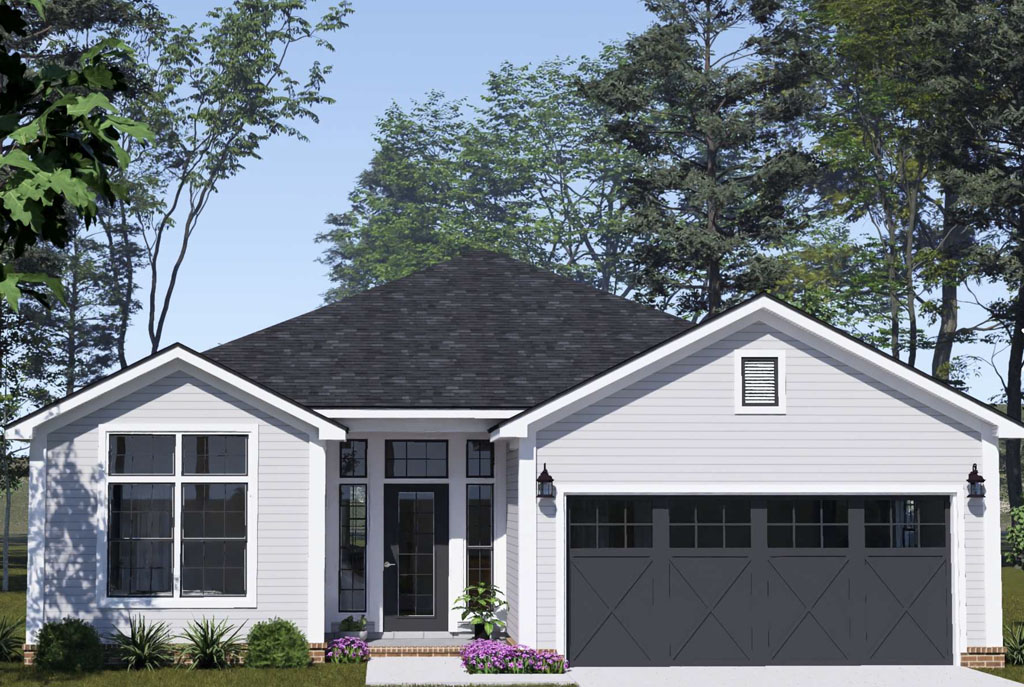
    Finding the right home plan for today’s buyers often comes down to balance. Families want enough space to live comfortably, downsizers want a home that feels open without being overwhelming, and developers need plans that appeal to a wide range of buyers without driving construction costs too high. The Deerbrook by W.L. Martin Home Designs, Plan #24602, fits that sweet spot beautifully. With 1,680 square feet of living space, 3 bedrooms, 2 full bathrooms, and an attached 2-car garage, this one-story house plan offers the kind of efficient, livable design that continues to perform well in neighborhoods, subdivisions, and individual home builds.

    wl-martin-home-designs-plan-24602-rear
    View and Buy This Plan!

    One of the biggest strengths of the Deerbrook plan is that it gives homeowners the comfort of a traditional 3-bedroom home without unnecessary square footage. In a market where affordability, maintenance, energy costs, and build efficiency matter more than ever, homes under 2,000 square feet continue to be attractive to a large group of buyers. According to recent U.S. housing data, the typical new single-family home has remained above 2,000 square feet in recent years, which makes a well-designed 1,680-square-foot plan like Deerbrook especially appealing for buyers who want smart space instead of wasted space. For developers, that can mean a strong mix of value, marketability, and buildable efficiency.

    wl-martin-home-designs-plan-24602-layout
    View and Buy This Plan!

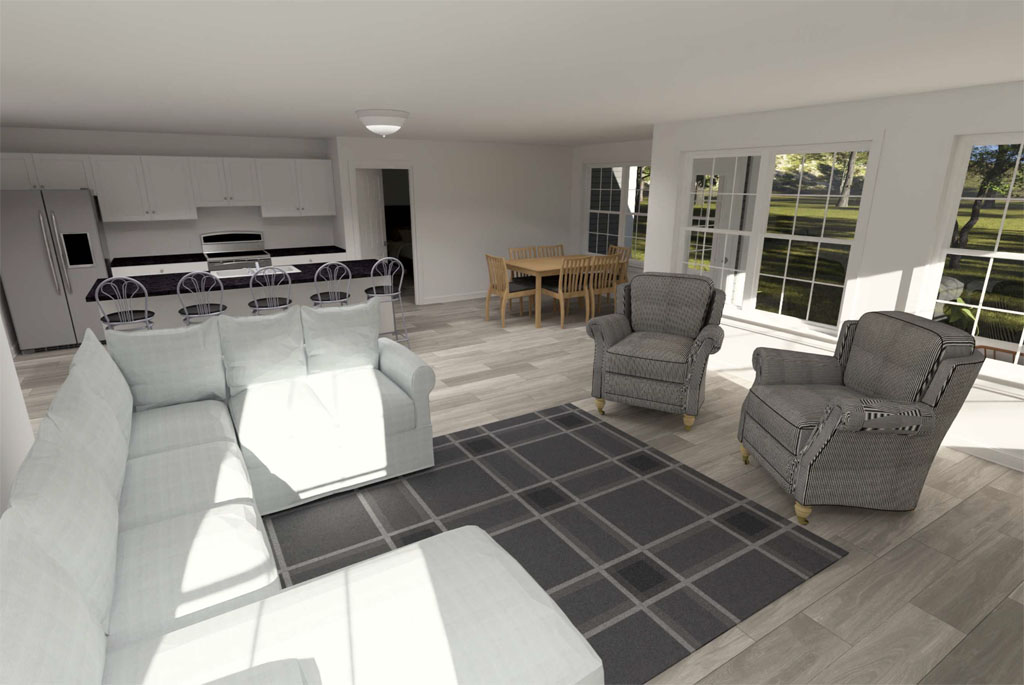
    Inside the home, the layout is open, practical, and easy to live in. The living room flows naturally into the rear kitchen, creating a connected main living space that works well for everyday routines, family time, and casual entertaining. The kitchen includes a center island with the sink and dishwasher, giving the room a useful work zone while keeping the cook connected to the rest of the home. Just as important, the pantry area blends into the laundry space, creating a flexible storage and organization zone that can help keep the main living areas clean and uncluttered. It is the kind of thoughtful detail that makes a house feel larger and more functional than its square footage suggests.

    wl-martin-home-designs-plan-24602-livingroom-kitchen
    View and Buy This Plan!

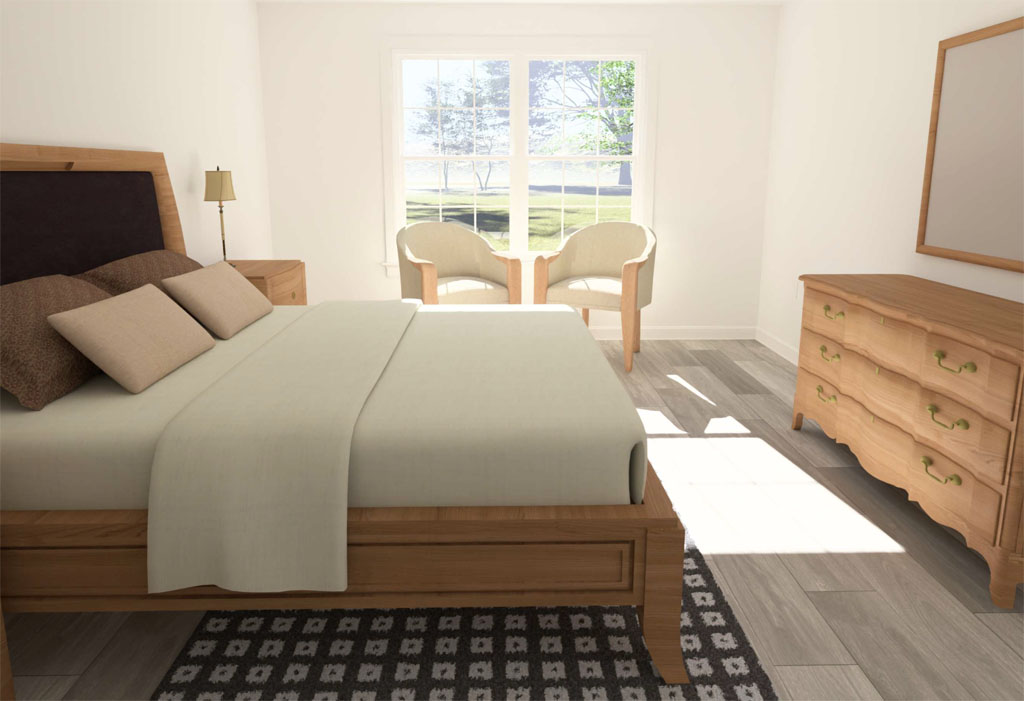
    The bedroom layout also adds to the broad appeal of Plan #24602. The primary suite offers privacy, an en-suite bathroom, and a large walk-in closet, giving homeowners a comfortable retreat at the end of the day. The two additional bedrooms share a full hall bath and can serve many different needs depending on the buyer. For a young family, they may become children’s rooms. For empty nesters, one can become a guest room and the other a home office, hobby room, or exercise space. That flexibility is a major reason 3-bedroom house plans remain such a dependable choice for builders and developers.

    wl-martin-home-designs-plan-24602-bedroom
    View and Buy This Plan!

    For markets where extra storage or future expansion is important, the Deerbrook can also be optioned with a basement. That makes it especially useful in regions where lower-level space is common or where buyers may want room to grow over time. Whether used for storage, recreation, mechanical space, or future finished living area, the basement option adds another layer of value to an already practical home design. For developers looking to build homes that appeal to first-time buyers, move-up buyers, downsizers, and small families, W.L. Martin Home Designs Plan #24602 delivers the right combination of size, function, comfort, and cost-conscious appeal. The Deerbrook is proof that a home does not need to be oversized to feel complete.
mavibet giriş
marsbahis
bets10
timebet
rinabet
parmabet giriş
Pokerklas
süratbet giriş
nakitbahis giriş
betoffice güncel giriş
pusulabet
mrking
mariobet
betkanyon güncel giriş
bahiscasino
ultrabet güncel giriş
betwoon güncel giriş
Holiganbet Giriş
parmabet giriş
vaycasino
pashagaming
wbahis giriş
tarafbet giriş
casibom
savoycasino
betwoon giriş
jojobet
vaycasino giriş
robinbet
holiganbet
avrupabet giriş
wbahis
rinabet
matbet giriş
extrabet
jojobet giriş
betgaranti
casinoas güncel giriş
grandpashabet
pulibet giriş
savoycasino giriş
holiganbet
parmabet
holiganbet
meritbet
betkom giriş
mavibet
pashagaming
capitolbet
avrupabet güncel giriş
hazbet
lunabet giriş
betwoon güncel
spinco
matbet güncel giriş
setrabet güncel giriş
mariobet güncel giriş
jojobet giriş
casinoroyal giriş
robinbet
belugabahis
hipercasino giriş
marsbahis giriş
betkanyon
bahisnow güncel giriş
trendbet giriş
jojobet
hipercasino
pokerklas güncel giriş
meritbet
extrabet giriş
marsbahis
milanobet giriş
holiganbet giriş
piabet giriş
casinoper giriş
betpas giriş
capitolbet giriş
xslot
onwin
grandpashabet giriş
betsmove
betkom
zbahis
marsbahis
trendbet
lunabet
istanbulbahis güncel giriş
bahiscasino
pashagaming giriş
casinoas
pokerklas
capitolbet
betkom
jojobet
asyabahis giriş
betmatik
marsbahis giriş
cratosroyalbet güncel giriş
betixir güncel giriş
betkom
betpas giriş
istanbulbahis
dinamobet
tophillbet giriş
supertotobet giriş
casinoroys giriş
harbiwin güncel giriş
betpas giriş
jojobet giriş
batumslot
maxwin güncel giriş
betasus giriş
egebet
kavbet
casibom
robinbet giriş
tarafbet
imajbet giriş
kavbet giriş
harbiwin güncel giriş
atlasbet güncel giriş
onwin giriş
mobilbahis giriş
casibom
tarafbet
holiganbet
betkom giriş
dedebet
jojobet
queenbet
Tarafbet
dinamobet giriş
imajbet
betixir giriş
betsilin
pasacasino giriş
betmartin
galyabet
spinco güncel
ibizabet
jojobet
marsbahis giriş
child porno
onwin
adem
pokerklas
norabahis
betwoon güncel giriş
betpas giriş güncel
betwoon
turkbet
şişli escort
meritbet giriş
belugabahis
jojobet
extrabet
lunabet giriş
lunabet
pashagaming giriş
turkbet güncel giriş
tarafbet giriş
matbet güncel giriş
setrabet giriş
onwin
trendbet
betsilin giriş
setrabet
casibom giriş
nerobet giriş
turkbet giriş
pokerklas
bets10
robinbet giriş
dedebet güncel giriş
süpertotobet
zbahis giriş
parmabet
enjoybet
tarafbet
spinco
extrabet güncel giriş
jojobet
perabet giriş
supertotobet
taksim escort
pusulabet
casinoper güncel giriş
süperbetin güncel giriş
meritking
piabet
betkolik
betmartin giriş
amgbahis giriş
taksimbet giriş
enjoybet giriş
extrabet güncel giriş
jojobet giriş
betpas
matbet giriş
kralbet giriş
betwoon giriş
matbet güncel giriş
onwin giriş
jojobet
betwoon güncel giriş
betmatik giriş
betoffice
ultrabet giriş
pashagamin güncel giriş
pulibet
superbetin
trendbet güncel giriş
betkom
supertotobet güncel giriş
spinco güncel giriş
harbiwin giriş
casibom giriş
casinoroyal
superbet giriş
timebet giriş
harbiwin
matbet
holiganbet
betkolik güncel giriş
istanbulbahis giriş
betoffice
matbet
pusulabet giriş
maximcasino güncel giriş
capitolbet
timebet
maxwin giriş
süratbet
galabet giriş
Mertking
matbet giriş
holiganbet
betcio
mrking
taksimbet giriş
spinco giriş
queenbet giriş
betwoon giriş
atlasbet
norabahis
wbahis
pokerklas giriş
betmartin giriş
dedebet giriş
marsbahis giriş
betasus
pashagaming giriş
norabahis giriş
betkanyon giriş
betkom giriş
timebet
onwin giriş
rinabet
milanobet giriş
imajbet
betpas
betpas giriş
tarafbet giriş
matbet giriş
child porn
porn
casibom giriş
taksim escort
spinco giriş
betwoon giriş
perabet giriş
pusulabet giriş
casibom giriş
norabahis güncel giriş
matbet
taksim escort
holiganbet güncel giriş
avrupabet giriş
galyabet giriş
avrupabet
dinamobet
holiganbet
şişli escort
tophillbet
holiganbet
marsbahis
kavbet güncel giriş
pasacasino
zbahis giriş
robinbet
milanobet
jojobet giriş
asyabahis güncel giriş
harbiwin giriş
robinbet
betsilin giriş
betpas giriş
lunabet
casinoroys
bets10 giriş
avrupabet giriş
mavibet
milanobet giriş
casibom giriş
imajbet güncel giriş
holiganbet giriş
trendbet giriş
marsbahis
bets10 giriş
piabet
onwin
pashagaming giriş
setrabet
asyabahis
galabet güncel giriş
Marsbahis giriş
bahiscasino giriş
ultrabet
milanobet
betkom giriş
roketbet giriş
avrupabet
belugabahis
radissonbet
betcio
avrupabet giriş
avrupabet giriş
bahiscasino
marsbahis
betixir
mecidiyeköy escort
galyabet
egebet giriş
casibom giriş
betmatik güncel giriş
tarabet
betgaranti giriş
pokerklas güncel giriş
casibom
avrupabet
betpas
betoffice
imajbet giriş
grandpashabet güncel giriş
Marsbahis
jojobet
jojobet giriş
robinbet giriş
mobilbahis
robinbet giriş
restbet
xslot güncel giriş
betoffice
spinco giriş
süratbet giriş
Mertking giriş
savoycasino güncel giriş
pokerklas giriş
bahisnow giriş
mecidiyeköy escort
timebet
bets10 giriş
casibom
timebet güncel giriş
tarafbet
avrupabet
nakitbahis
casibom
milanobet
casibom
betsat giriş
holiganbet
betpas
istanbulbahis
betkom giriş
atlasbet giriş
medusabahis güncel giriş
dinamobet güncel giriş
bahisnow
capitolbet güncel giriş
matbet
jojobet
zbahis güncel giriş
dinamobet güncel giriş
betsmove giriş
marsbahis giriş
mecidiyeköy escort
free stresser
betsmove
betwoon giriş
avrupabet
şişli escort
radissonbet güncel giriş
holiganbet giriş
pusulabet
norabahis
betpas giriş
casinoroyal güncel giriş
istanbulbahis giriş
süperbet
holiganbet
child porn
amgbahis güncel giriş
lunabet
capitolbet güncel giriş
perabet
betoffice giriş
imajbet güncel giriş
roketbet güncel giriş
extrabet
casibom giriş
ngsbahis giriş
piabet giriş
betpas
spinco
tarafbet giriş
harbiwin güncel giriş
batumslot
jojobet güncel giriş
betsat
betkom
pashagaming
onwin giriş
piabet giriş
wbahis giriş
süperbetin giriş
sportotobet
matbet
vaycasino
justin tv
lunabet
taksimbet
maxwin
betkom güncel giriş
tarabet giriş
betwoon
galabet
avrupabet giriş
betkom
meritking
betmartin
shell
betkolik giriş
casibom
xslot giriş
maximcasino giriş
spinco güncel
bets10
imajbet
betkoom
jojobet
cratosroyalbet giriş
dinamobet giriş
betpas güncel giriş
pasacasino güncel giriş
hipercasino güncel giriş
meritking
supertotobet
medusabahis
imajbet güncel giriş
betsmove giriş
cratosroyalbet
matbet
betpas
robinbet giriş
matbet
extrabet güncel giriş
betwoon
kralbet
betwoon
Holiganbet
süperbetin
taksimbet
setrabet güncel giriş
betkom giriş
Tarafbet giriş
betpas giriş
mariobet giriş
kavbet
porn
casibom
mavibet giriş
holiganbet giriş
pokerklas giriş
perabet
imajbet giriş
nakitbahis güncel erişim adresi
kralbet giriş
ip stresser
nerobet
pashagaming güncel giriş
matbet
hazbet
meritbet
nakitbahis giriş
kralbet
zbahis
casinoas giriş
milanobet
matbet giriş
radissonbet giriş
betpas giriş
queenbet güncel giriş
marsbahis
betmartin güncel giriş
betgaranti güncel giriş
maximcasino
pashagaming güncel giriş
betpas
holiganbet
vaycasino giriş
kavbet giriş
casinoroys
milanobet giriş
avrupabet
casibom
piabet
stresser
belugabahis
cratosroyalbet
tarafbet giriş
extrabet giriş
superbetin giriş
setrabet giriş
mavibet
imajbet
meritking
taksimbet güncel giriş
nakitbahis
betpas
betpas güncel giriş
norabahis
matbet giriş
lunabet güncel giriş
Mertking
betsmove
hack
süratbet
enjoybet güncel giriş
betkom güncel giriş
Mertking giriş
meritking
holiganbet
casinoroys giriş
Mertking giriş
belugabahis giriş
casinoper
capitolbet giriş
jojobet güncel giriş
timebet giriş
pusulabet
amgbahis
marsbahis giriş
kingroyal
betsilin
betwoon
ibizabet
ngsbahis
pashagaming güncel giriş
marsbahis giriş
robinbet
meritking giriş
harbiwin
superbet
mrking
betkom giriş
extrabet giriş
roketbet
betmartin güncel giriş
pashagaming güncel giriş
holiganbet giriş
pashagaming
galyabet giriş
betasus güncel girişrestbetrestbet girişrestbet güncel girişrestbet girişrestbet güncel girişrestbetrestbetrestbet güncel girişrestbet girişbetebet girişbetebetbetebet güncel girişrestbetrestbet girişrestbet güncel girişbetasusbetasus güncel girişbetasus giriş