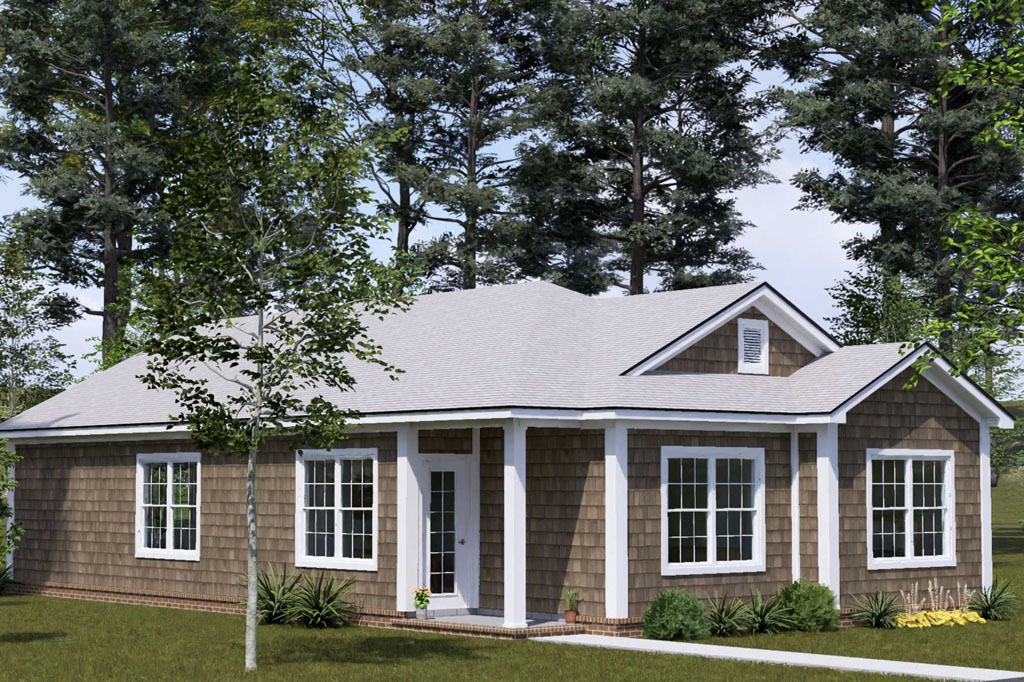
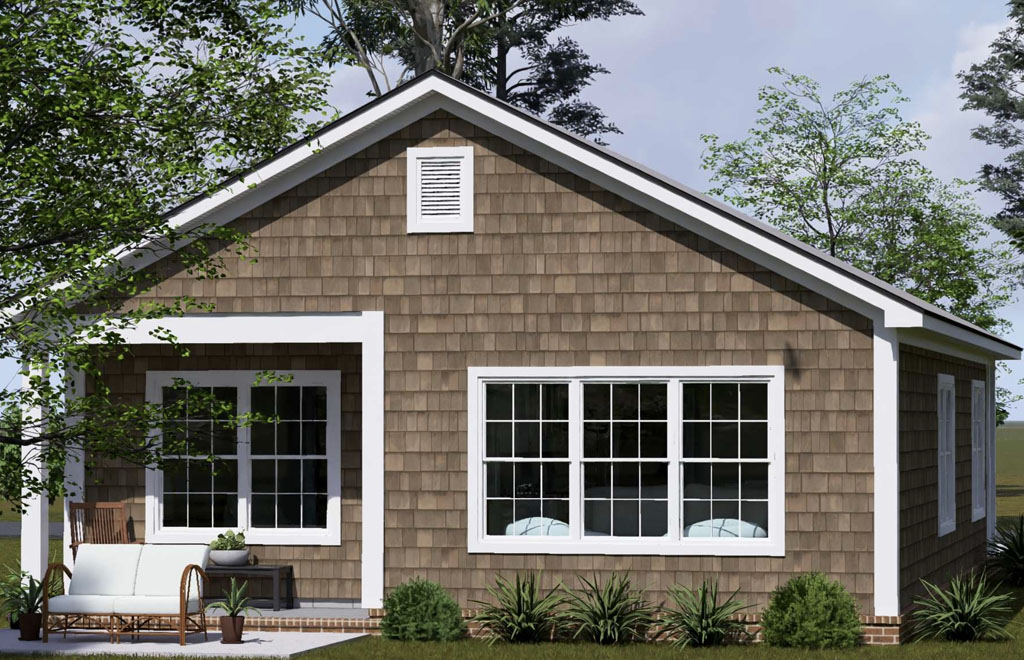
Spec builders searching for “affordable house plans for sale” or “spec home plans for first-time buyers” are usually solving for the same equation: a design that’s cheap enough to build quickly, small enough to fit tighter lots, and livable enough that it sells the moment it hits the market. The Foxglove Hollow by W.L. Martin Home Designs (Plan #24645) was built around exactly that equation. This one-story, 3 bedroom, 2 bathroom home delivers 1,242 square feet on a narrower footprint, making it one of the most efficient entry-level designs in our “Affordable by Design” collection and a strong fit for builders who need a plan that performs on both the construction side and the resale side.
The market data backs up why this size and price category matters right now. Lot sizes for new spec-built homes have been shrinking for years, with the median lot size for a new single-family home dropping to roughly 8,506 square feet, and the share of lots under 7,000 square feet climbing sharply over the past decade as builders respond to land shortages and affordability pressure. At the same time, NAHB reporting shows a majority of builders are now offering sales incentives or cutting prices outright to keep new construction competitive with the resale market.
For builders searching “narrow lot starter home plans” or “affordable 3 bedroom house plans,” that combination of smaller lots and tighter margins makes a compact, efficient design like the Foxglove Hollow more relevant than ever, not less.
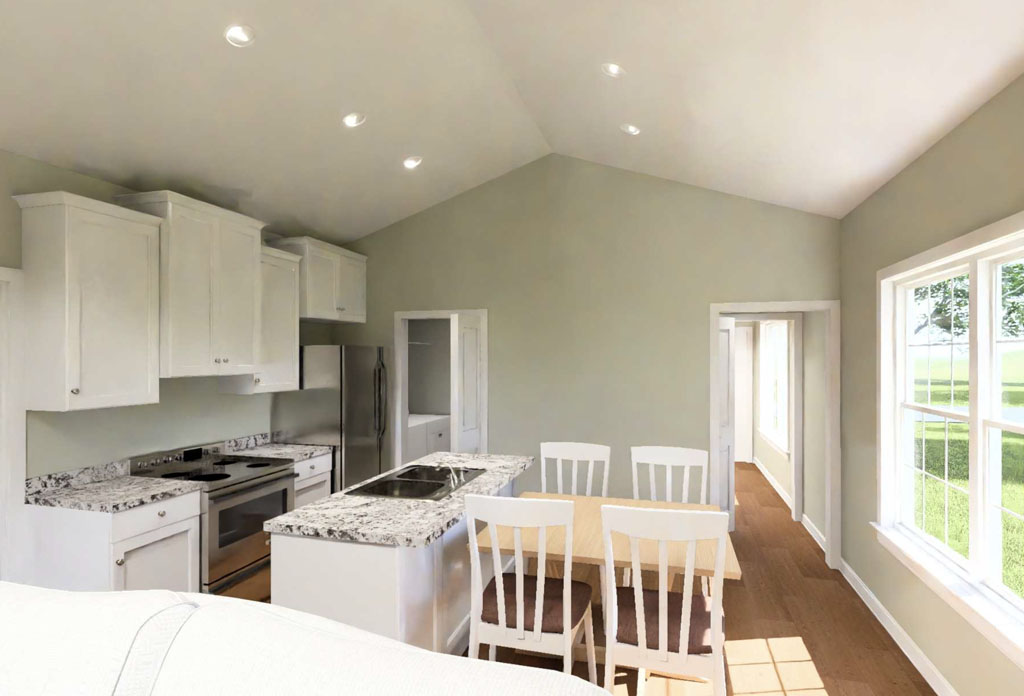
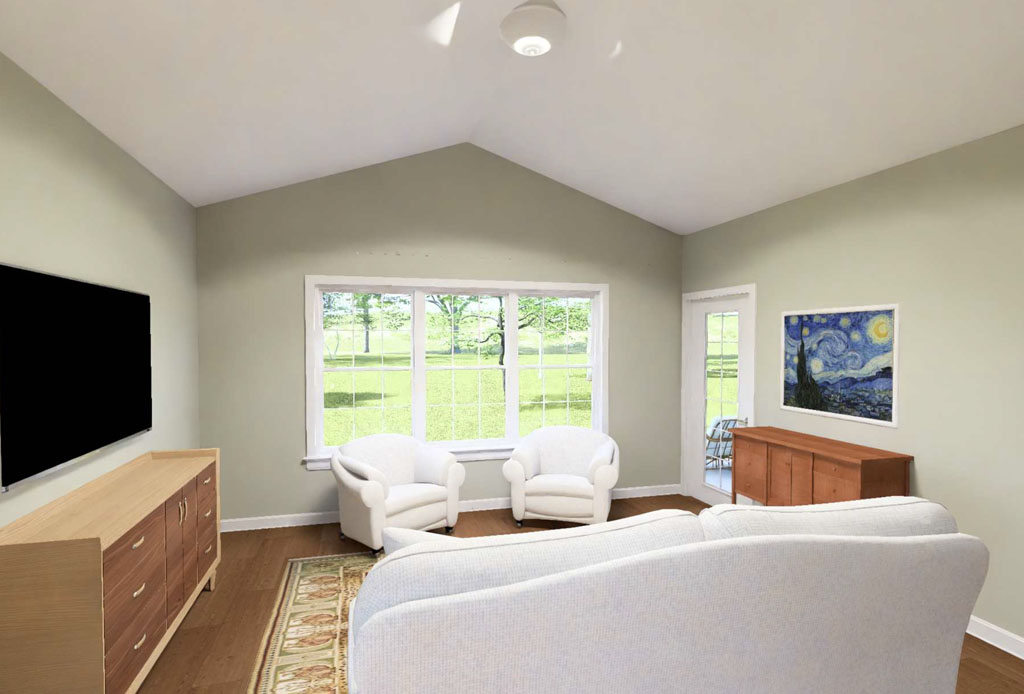
What makes this plan more than just a small footprint is how that space is used. A front porch leads into a dedicated study that doubles as a pass-through space into the main living area, giving buyers a home office, homework station, or reading nook without adding a single extra square foot to the build. From there, the plan opens into a connected dining and kitchen zone built around a central island, flowing directly into a rear living room that keeps sightlines open and the home feeling larger than its 1,242 square feet suggests. For spec builders comparing “open concept starter home plans” against more boxed-in entry-level designs, this kind of layout efficiency is often the difference between a home that sits on the market and one that sells fast.
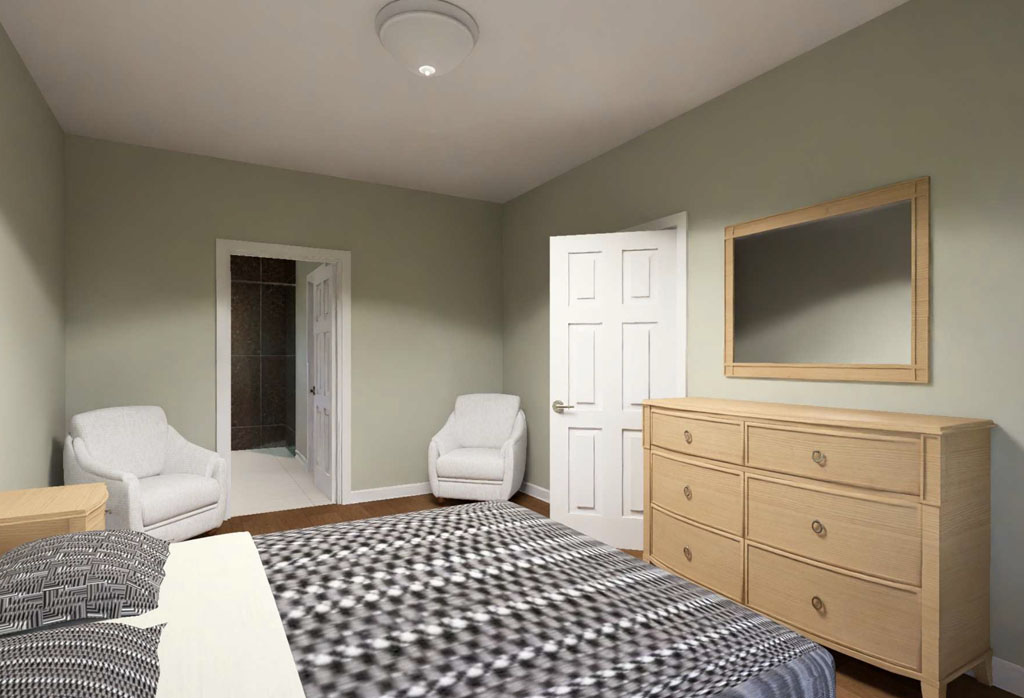
Privacy and flexibility were built into the back half of the plan as well. The primary suite sits at the rear of the home, separated from the main living areas, with its own en suite bathroom and a walk-in closet that gives buyers real storage in a smaller home.
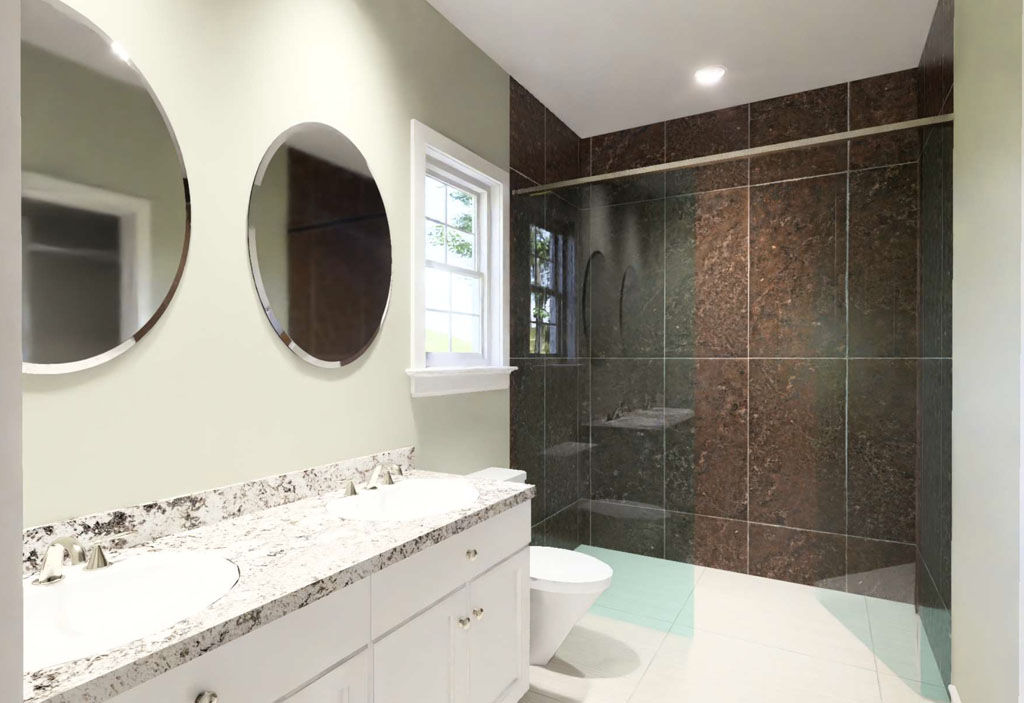
Two additional bedrooms share a second full bathroom, giving builders a layout that works equally well for a young family, a downsizing buyer, or an investor setting up a second home office alongside a guest room. That kind of flexibility is exactly what buyers searching “3 bedroom 2 bath house plan for narrow lot” are looking for: a home that doesn’t feel like a compromise just because it’s compact.
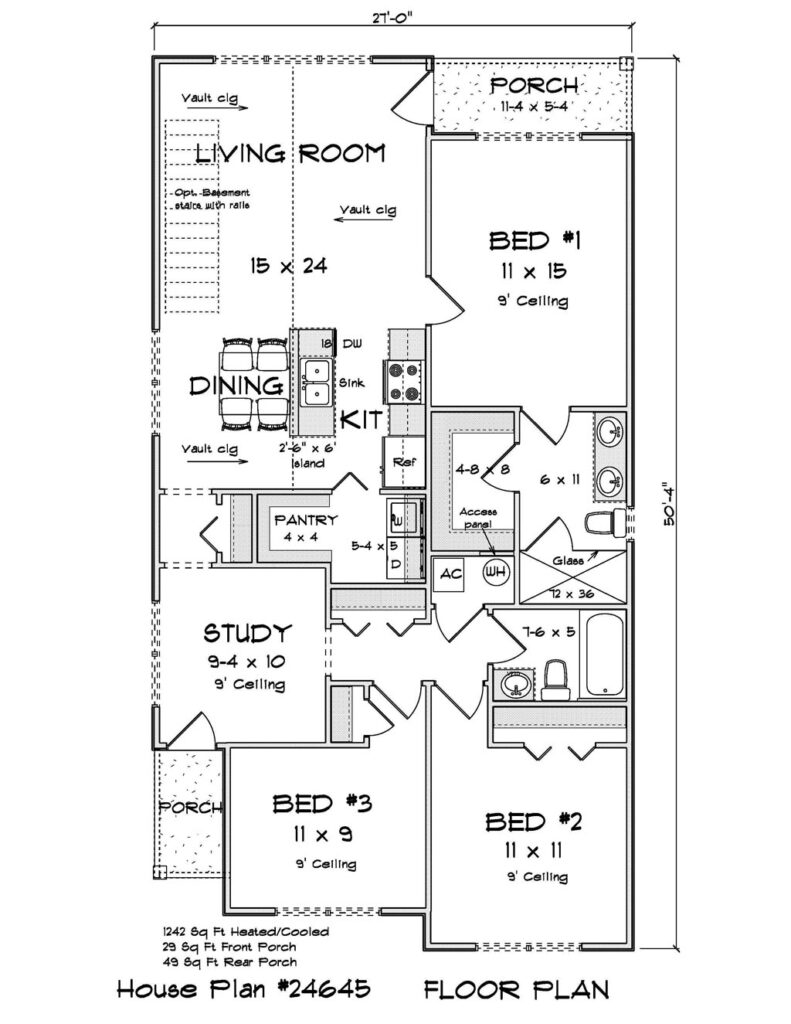
For builders and developers searching “spec home plans for sale,” “affordable house plans 1,200 square feet,” or “narrow lot 3 bedroom house plan,” the Foxglove Hollow, Plan #24645, checks every box: a builder-friendly narrow footprint, a front study with real everyday function, an open kitchen-to-living flow, and a private primary suite, all inside an efficient 1,242 square foot package. This plan is available for direct purchase right now at wlmartinhomes.com, giving spec builders a construction-ready design they can buy today and start building toward their next fast-moving, budget-conscious sale.