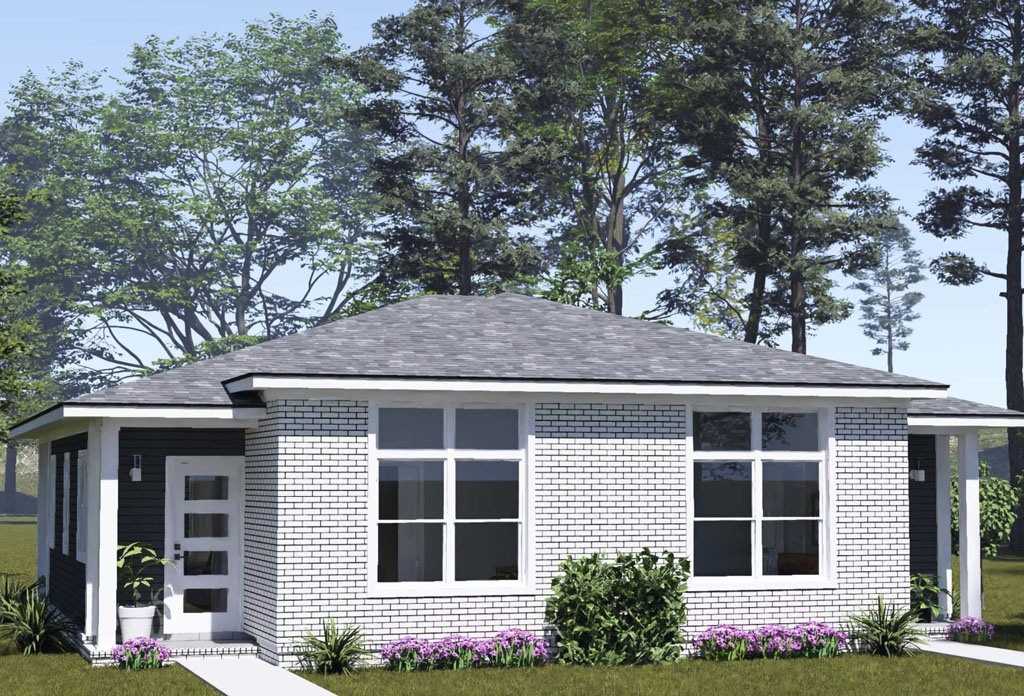
As housing preferences continue to evolve, developers are paying closer attention to designs that offer flexibility, affordability, and strong market appeal in a smaller footprint. That is exactly what makes Plan #24653 from W.L. Martin Home Designs such an exciting new concept. This tiny home duplex brings together the growing interest in duplex living with the continued momentum of the tiny home movement, creating a smart option for developers who want to build smaller without giving up the features that make a home truly livable. For builders looking to maximize land use while meeting the needs of today’s buyers and renters, this design offers a fresh and highly practical solution.
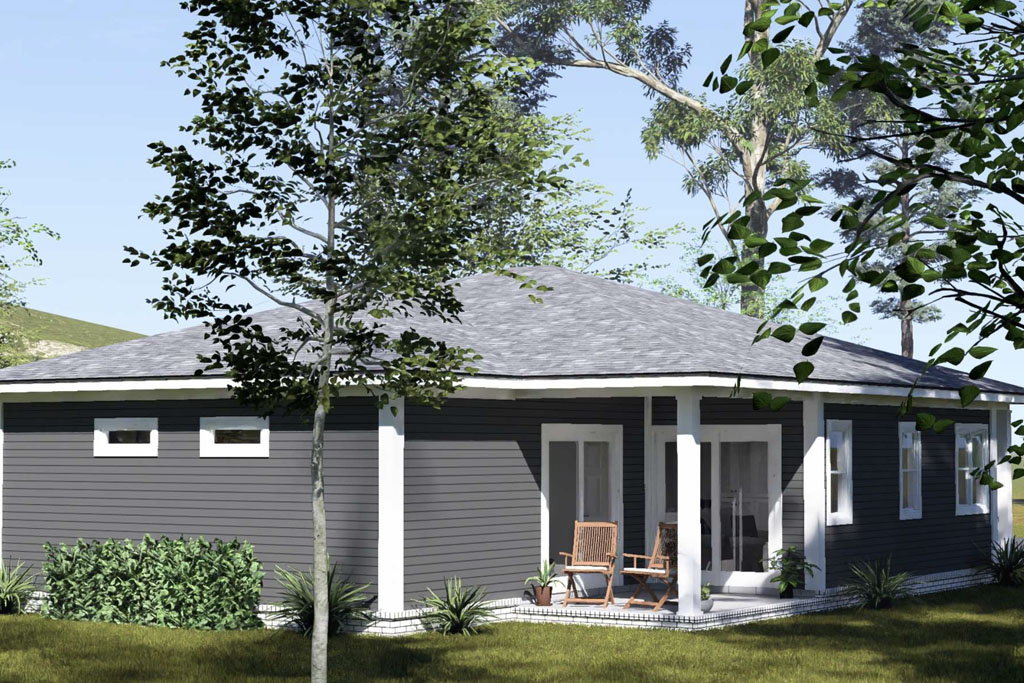
What sets Plan #24653 apart is its unique take on duplex design. Rather than following the traditional larger duplex model, this concept delivers two thoughtfully designed units at 692 square feet each. Every unit includes 2 bedrooms, 2 bathrooms, a study room, a laundry area, walk-in closets, and 10-foot ceilings, all within a compact layout that feels far more functional than its size might suggest.
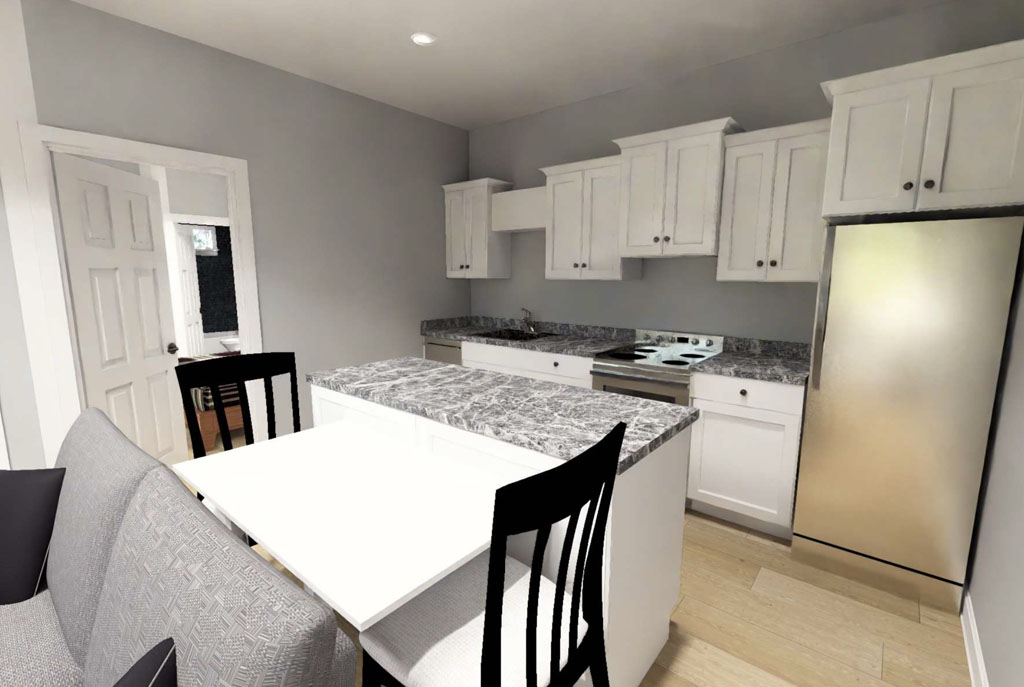
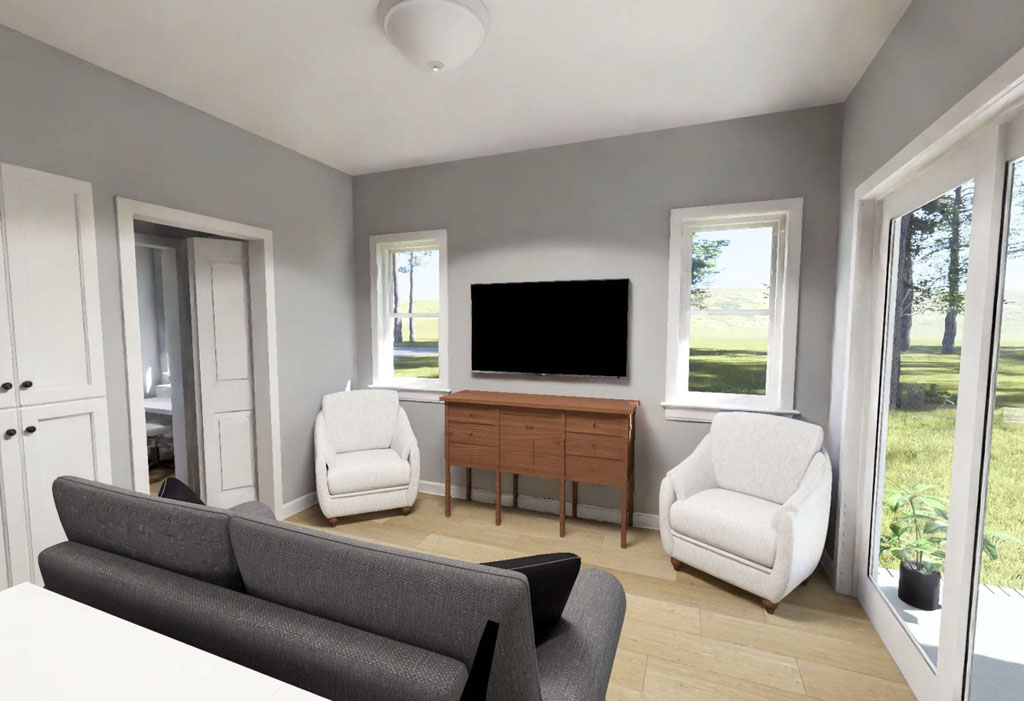
The open-concept kitchen, complete with an island, flows directly into the living room to create a spacious and connected central living area. This combination of efficiency and comfort makes the plan especially appealing for smaller-scale developments, infill opportunities, or projects targeting affordability-minded buyers and renters.
The appeal of duplex homes continues to grow because they offer developers a valuable balance of density and desirability. Duplexes can make excellent use of land while still giving residents a more private and home-like experience than many larger multifamily formats. They can serve a variety of needs, from rental income opportunities to multigenerational living arrangements and owner-occupied investment properties. When paired with a tiny home concept, the duplex model becomes even more attractive for markets where affordability, lower maintenance, and efficient use of space are top priorities. Plan #24653 fits neatly into this space by offering a product that feels current, flexible, and highly relevant.
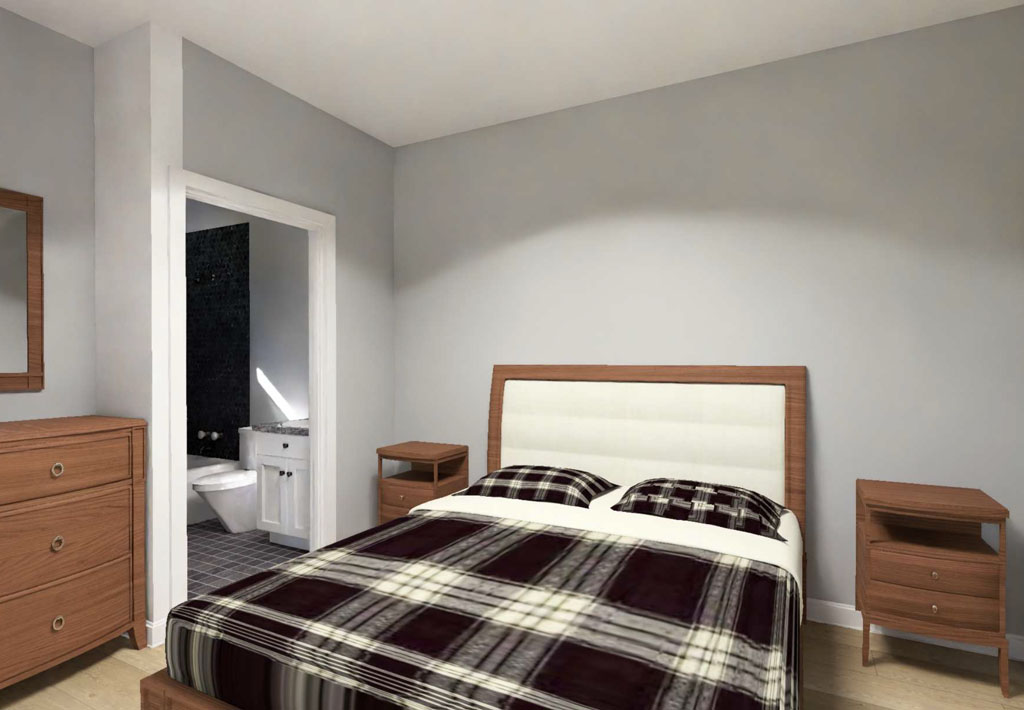
The tiny home movement has also helped reshape what buyers and renters value in a home. Many people are no longer focused only on square footage. Instead, they are looking for smarter layouts, lower upkeep, better efficiency, and purposeful design. That shift has opened the door for compact homes that still deliver everyday essentials and lifestyle-enhancing features. In Plan #24653, details like the dedicated study room, walk-in closets, laundry area, and two full bathrooms per unit elevate the design far beyond what many would expect from a tiny home duplex. The 10-foot ceilings further enhance the sense of openness, helping each unit feel bright, airy, and welcoming.
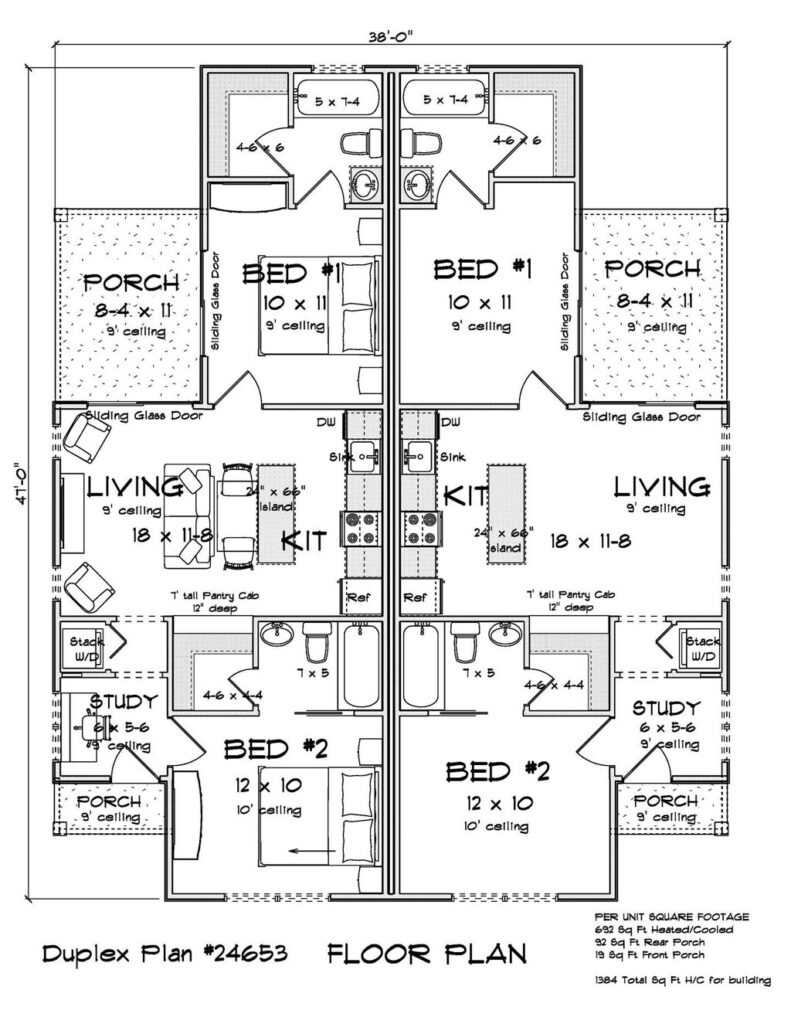
For developers seeking a duplex design on a smaller scale, Plan #24653 by W.L. Martin Home Designs represents a compelling new direction. It combines the efficiency of tiny home living with the market advantages of duplex construction, all while staying aligned with the kind of practical, affordable design that attracts attention in today’s housing market. With two 2-bedroom, 2-bath units, flexible study space, open living areas, and a feature-rich layout, this concept is a strong example of how smaller homes can still deliver big value. As demand continues to grow for housing that is attainable, stylish, and thoughtfully designed, this new tiny home duplex concept is positioned to stand out.