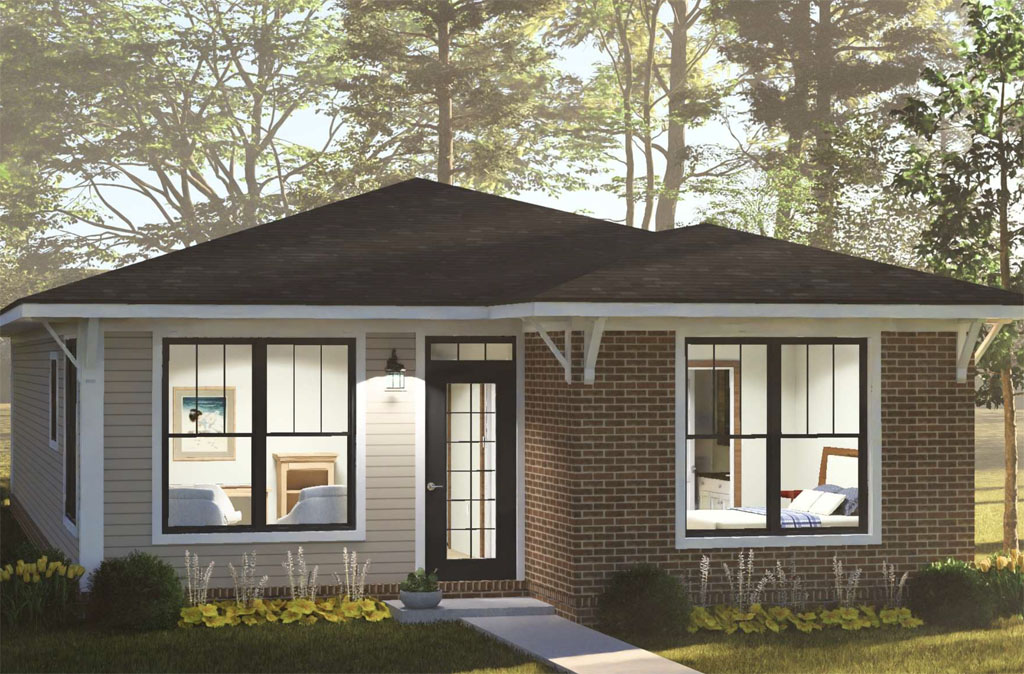
If you have never purchased a house plan before, the question of what you are actually buying is a fair one — and the answer matters more than most first-time buyers realize. A house plan from W.L. Martin Home Designs is not a single sheet of paper or a digital rendering. It is a complete PDF plan set containing all of the essential construction documents a builder, developer, or new home buyer needs to move a project from concept to permitted build. That means the foundation plan, floor plan, exterior elevations, building cross sections, electrical layout, and roof plan are all included in a single downloadable package, giving anyone who purchases a plan from wlmartinhomes.com a construction-ready document set from the moment the transaction is complete. No waiting on a design firm, no back-and-forth on deliverables, and no question about whether the files are complete enough to hand to a contractor or submit for permitting.
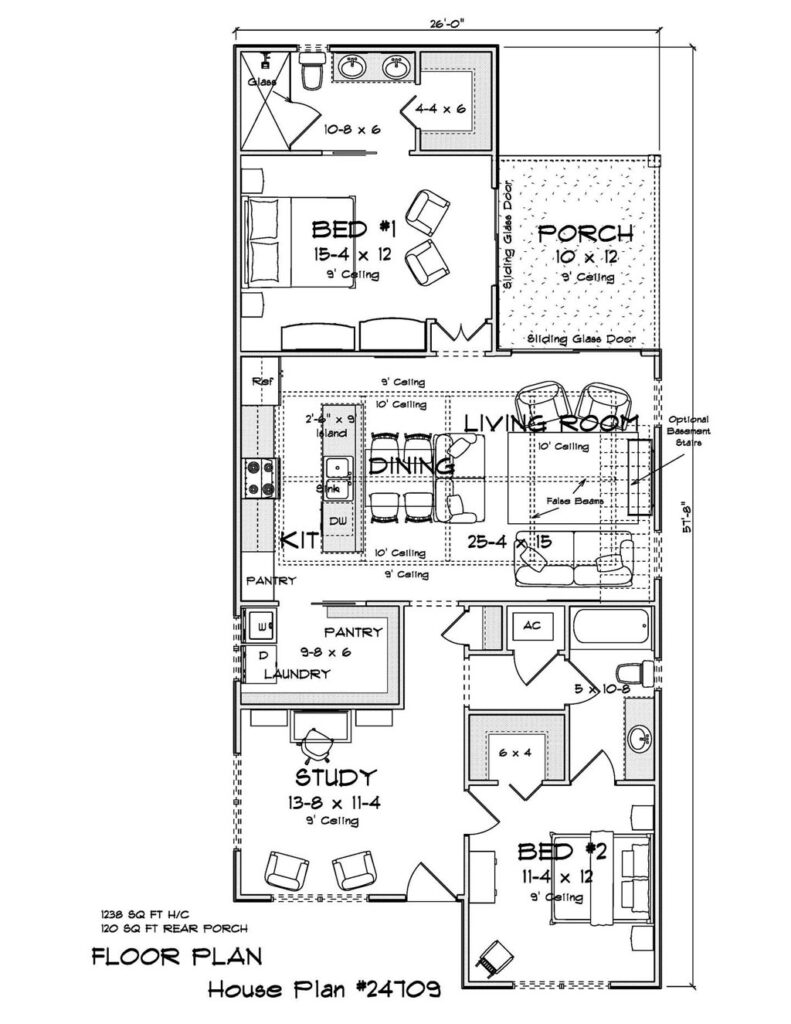
What separates a W.L. Martin Home Designs plan purchase from simply downloading a floor plan image is the depth and usability of the full plan set. Every sheet in the PDF is drawn to support the actual build process, not just visualize the finished home. Builders who have worked from stock plan sets know the difference between a plan that was drawn to sell and a plan that was drawn to build — and the W.L. Martin catalog was developed by a team with real construction experience, which means the documents are organized, dimensioned, and detailed in a way that translates cleanly from the PDF to the job site. For developers managing multiple projects or builders sourcing a repeatable design for a subdivision, that kind of consistency across every plan in the library is a real operational advantage.
Beyond the standard PDF plan set, W.L. Martin Home Designs offers several add-on options that give buyers additional flexibility before and during construction. A right-reading reverse is available for buyers who need the plan mirrored to suit a specific lot orientation, street-facing requirement, or site layout — and unlike a standard mirror image, a right-reading reverse keeps all text and dimensions legible, so the build team can read the documents without confusion. Buyers who want greater control over construction specifications can also add an exterior walls option, which provides additional detail on wall assembly that supports more precise material estimating and framing. For developers and builders who work directly in design or construction software, a CAD file in DWG format is available as well, giving your team a fully editable version of the plan that can be imported into AutoCAD or compatible programs for further coordination or modification.
For buyers who need changes that go beyond what the standard add-ons cover, W.L. Martin Home Designs also accepts customization requests. Whether the need is a wider garage, a repositioned entry, a modified roofline, or a layout adjustment to fit a specific lot dimension, customizations can be submitted so the plan works for the exact build scenario at hand rather than requiring a workaround in the field. This option gives developers and individual buyers the efficiency of a pre-drawn plan — lower cost, faster timeline, no months-long custom design process — while still allowing for the specific adjustments that make a plan truly site-ready. For anyone comparing “custom home design vs. stock house plans,” the ability to buy a proven, construction-ready plan and then customize it as needed is one of the most practical and cost-effective paths available in residential construction today.
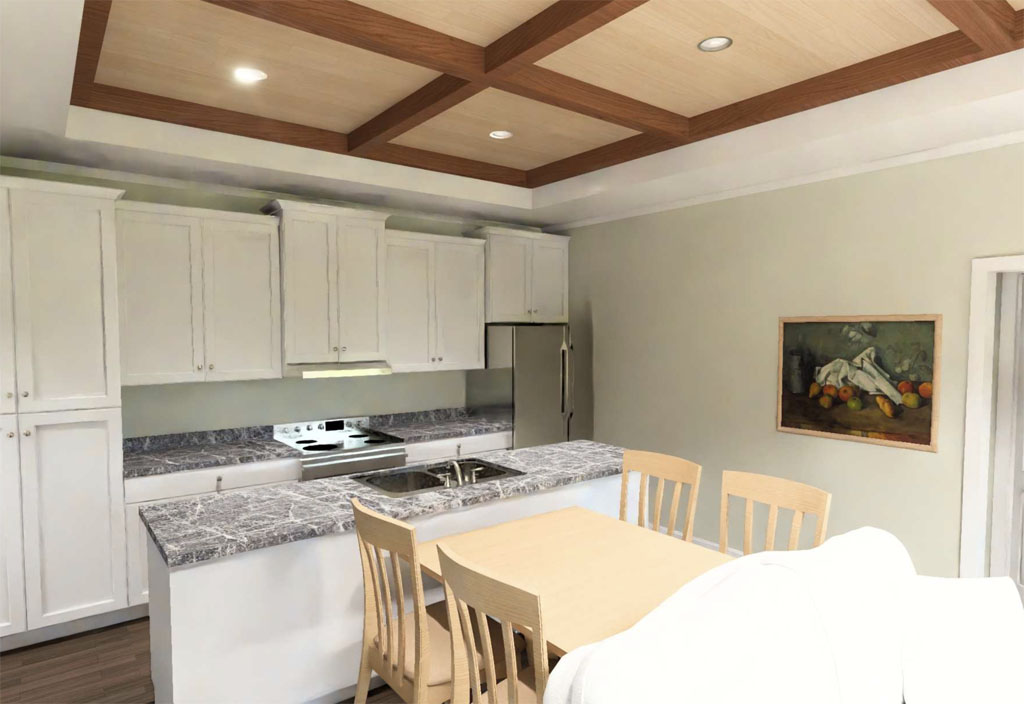
Knowing what is included in a house plan before you buy removes one of the biggest unknowns in the early stages of any build project. At W.L. Martin Home Designs, every plan purchase delivers a complete PDF plan set with the construction documents needed to start the build process, with the option to add a right-reading reverse, exterior wall details, or a CAD DWG file, and the ability to submit customizations for site-specific adjustments. Browse the full catalog at wlmartinhomes.com, find the plan that fits your next project, and buy it direct — no callbacks, no quote requests, and no waiting on a design phase that a pre-drawn plan simply does not require.