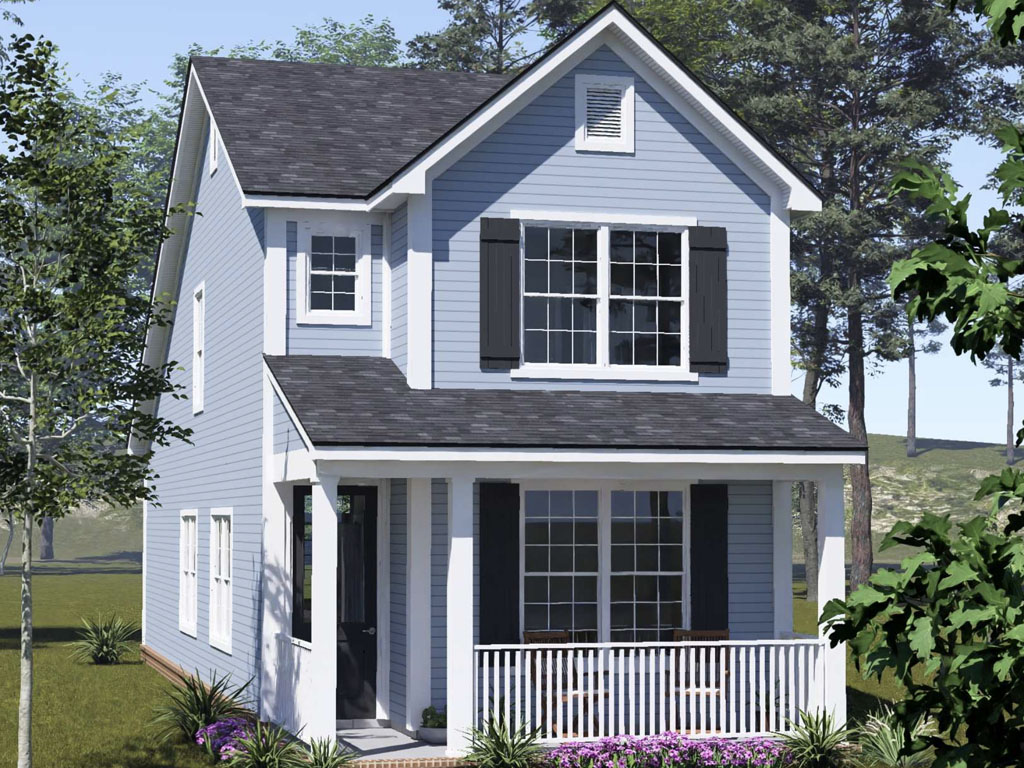
Finding the right home plan for a narrow lot can be a challenge, especially for developers who want to maximize value without sacrificing the features today’s buyers expect. That is exactly why W.L. Martin Home Designs continues to focus on creating narrow lot home plans that deliver both livability and efficiency while staying true to our Affordable by Design approach.
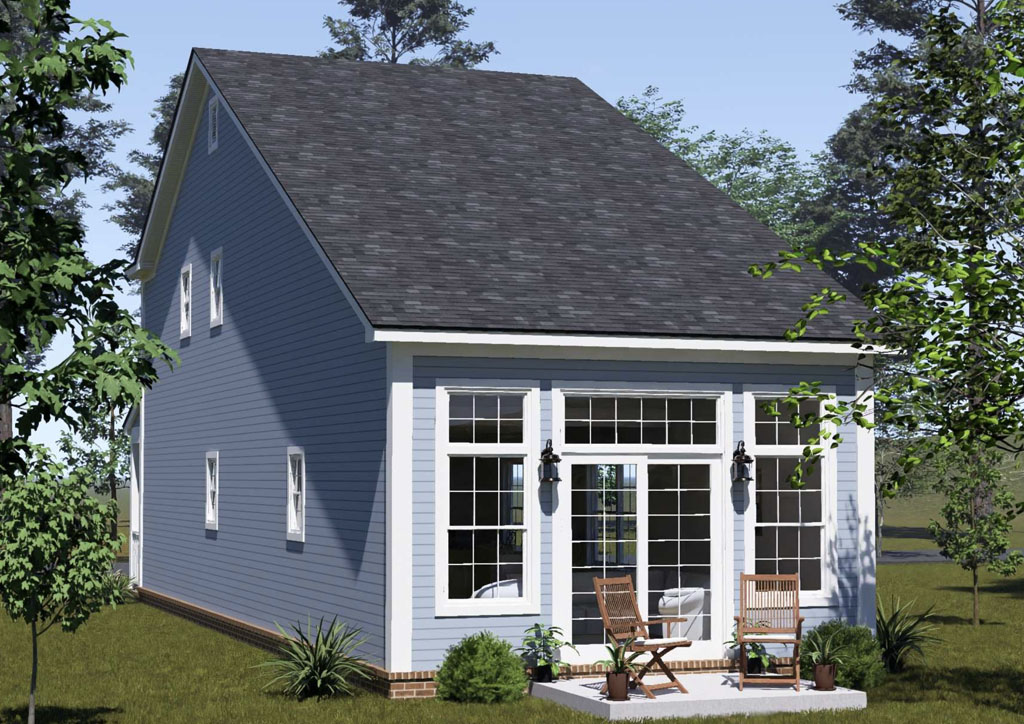
For this narrow lot home plan pick this week, the Silverthorne Ridge, Plan #24646, stands out as one of our newer designs that is quickly becoming a popular choice for developers looking to make the most of tighter lots without compromising on overall home size, flexibility, or appeal.
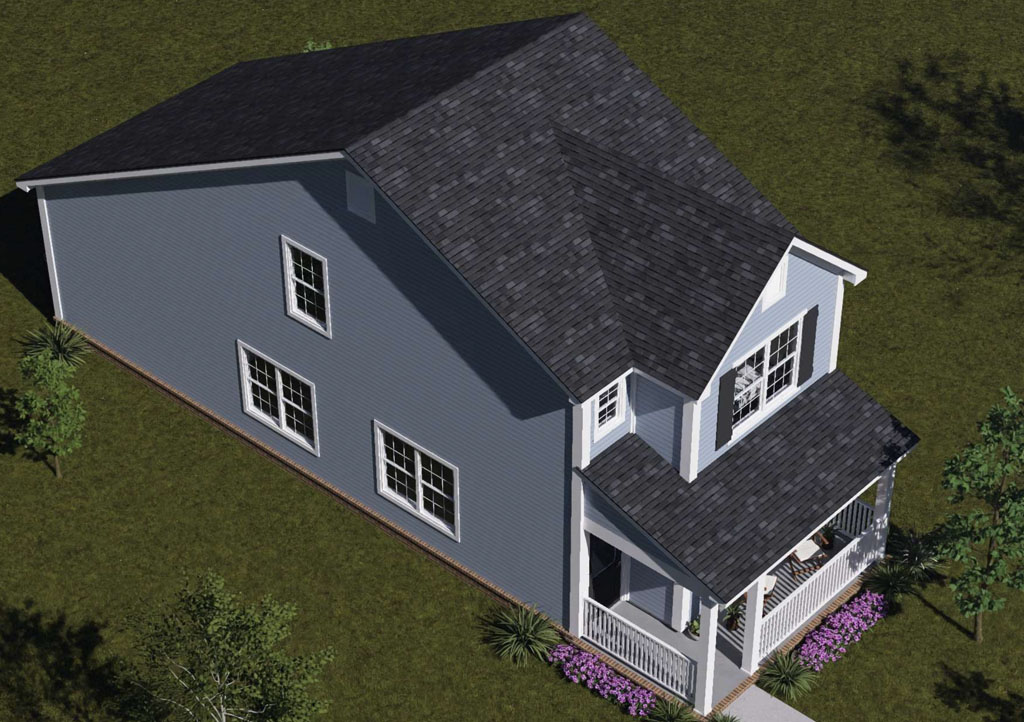
The Silverthorne Ridge is a smart two-story design offering 1,357 square feet with 3 bedrooms and 3 full bathrooms. Its very narrow footprint makes it especially attractive for infill projects, smaller subdivision lots, and developments where buildable width is limited. Even with its compact profile, this plan feels complete and well considered, giving builders a practical option that can appeal to a wide range of buyers. It is proof that a narrow lot home does not have to feel narrow in function or opportunity.
On the main level, which includes 816 square feet, the layout is designed for flexibility and everyday convenience. A front bedroom near the entry can easily serve as a guest room, home office, or study, which is an important feature for modern households and multi generational living needs. The dining area creates a natural transition into the home’s main living spaces, while a full bathroom nearby adds convenience for guests and supports the first-floor bedroom option.
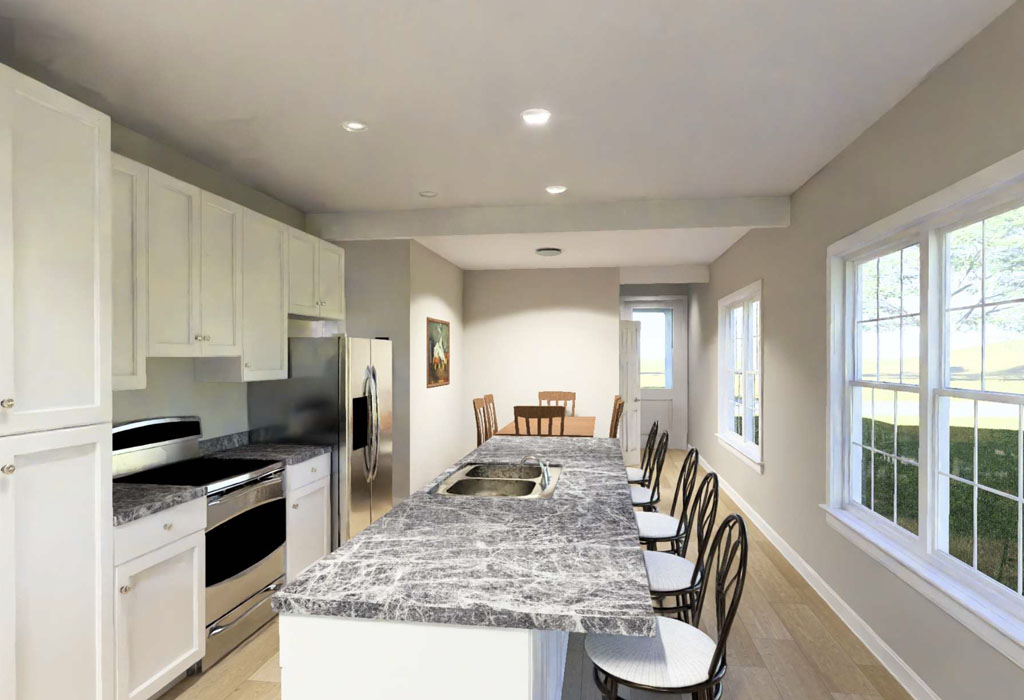
At the rear of the home, the kitchen and living room come together in an open-concept arrangement that keeps the space feeling connected and inviting.
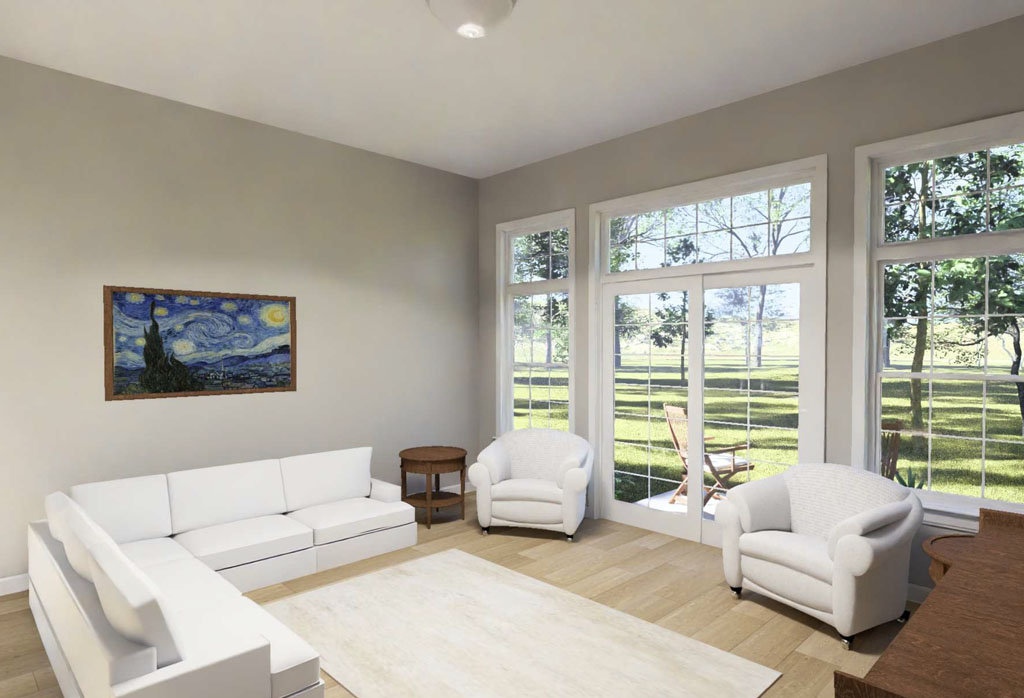
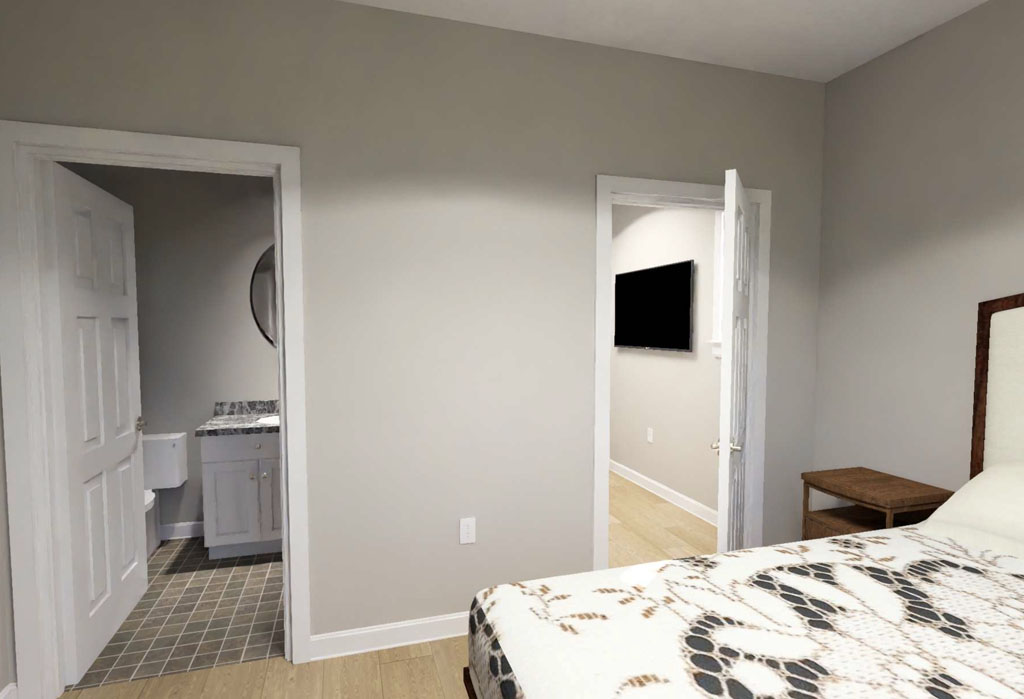
The kitchen is centered around an island that serves as a hub for meal preparation, casual dining, and entertaining. It opens directly into the rear living room, creating clear sightlines and a comfortable flow for daily life. Upstairs, the second floor offers 541 square feet dedicated to privacy and comfort, with two additional bedrooms and a full bathroom for each bedroom. That kind of ensuite-style convenience is a standout feature in a home of this size and adds meaningful value for families, guests, or even roommate living arrangements. A TV alcove just off the stairs provides even more versatility, offering space for a media nook, homework station, or small lounge area.
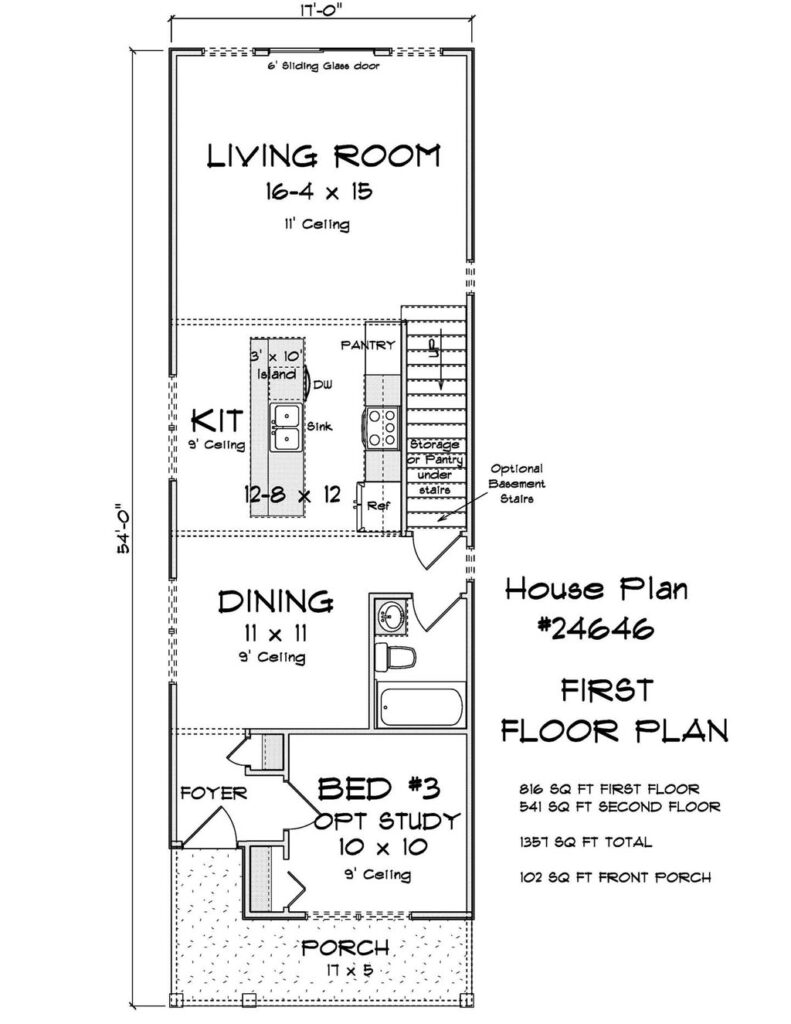
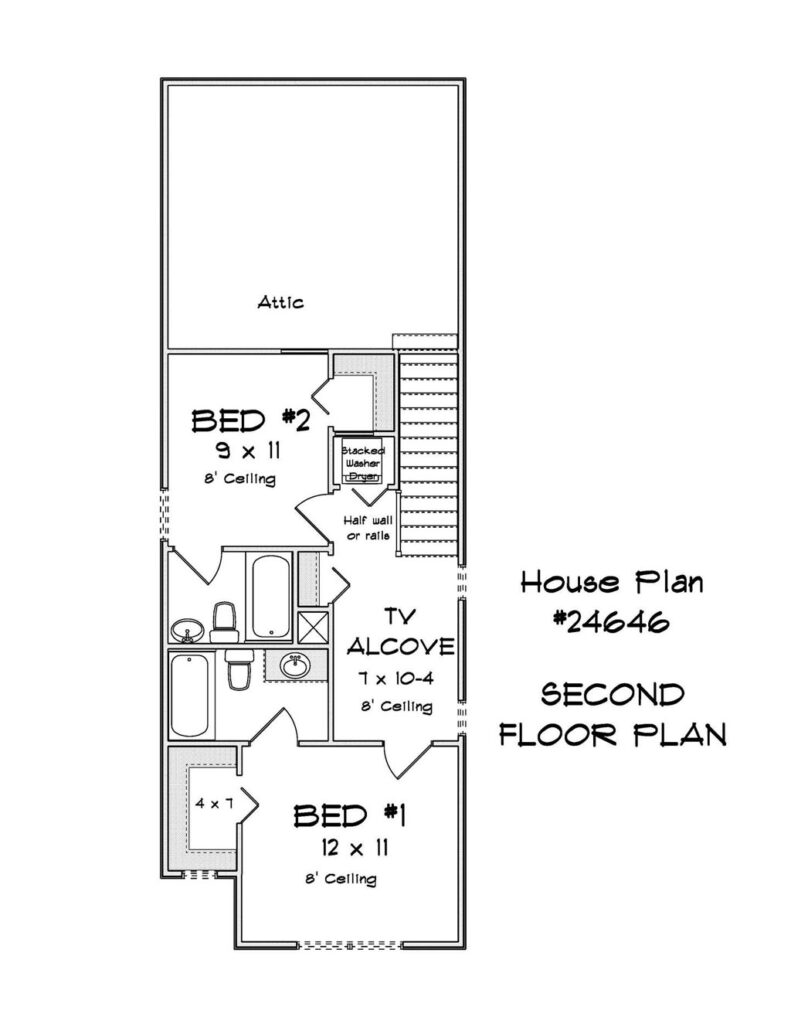
The Silverthorne Ridge, Plan #24646, is our narrow lot pick for this week because it delivers what developers and homebuyers both want: efficient buildability, modern functionality, and thoughtful features in a compact footprint. With its 3-bedroom, 3-bath design, flexible main-level room, open island kitchen, and smart upstairs layout, this plan offers a strong solution for narrow lots without giving up the comfort and convenience that drive buyer interest. For developers searching for a builder-friendly narrow lot home that aligns with the W.L. Martin Home Designs vision of Affordable by Design, the Silverthorne Ridge is a plan well worth considering.