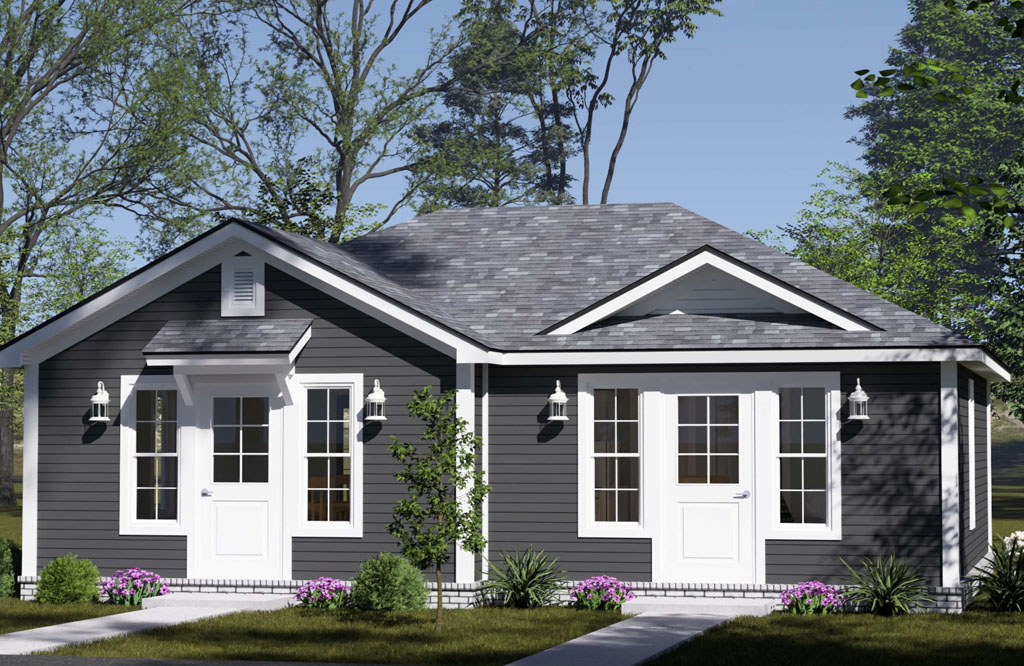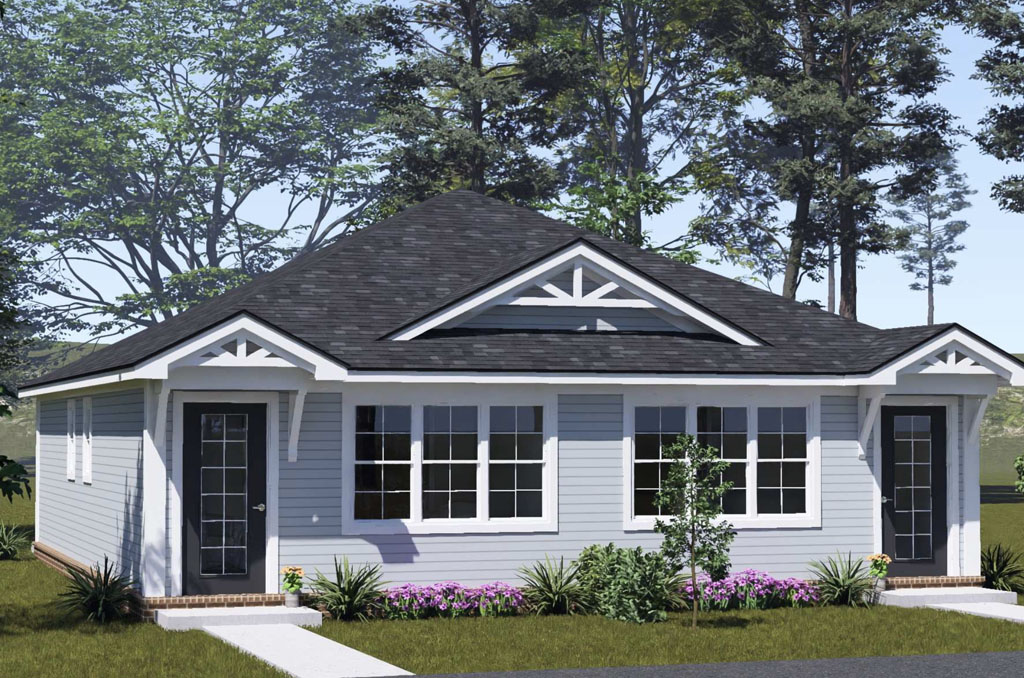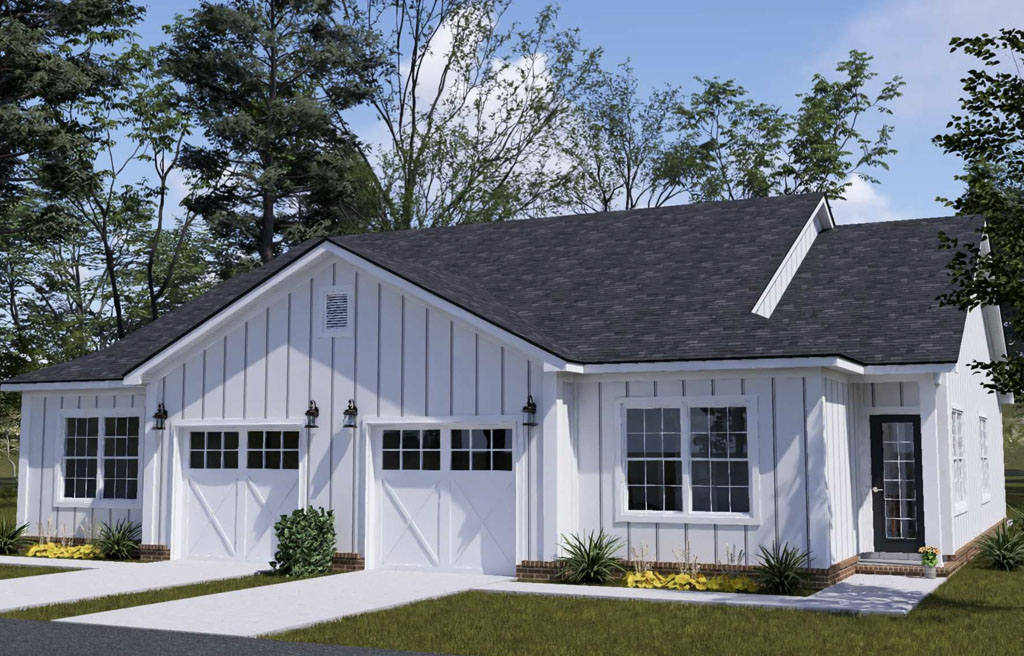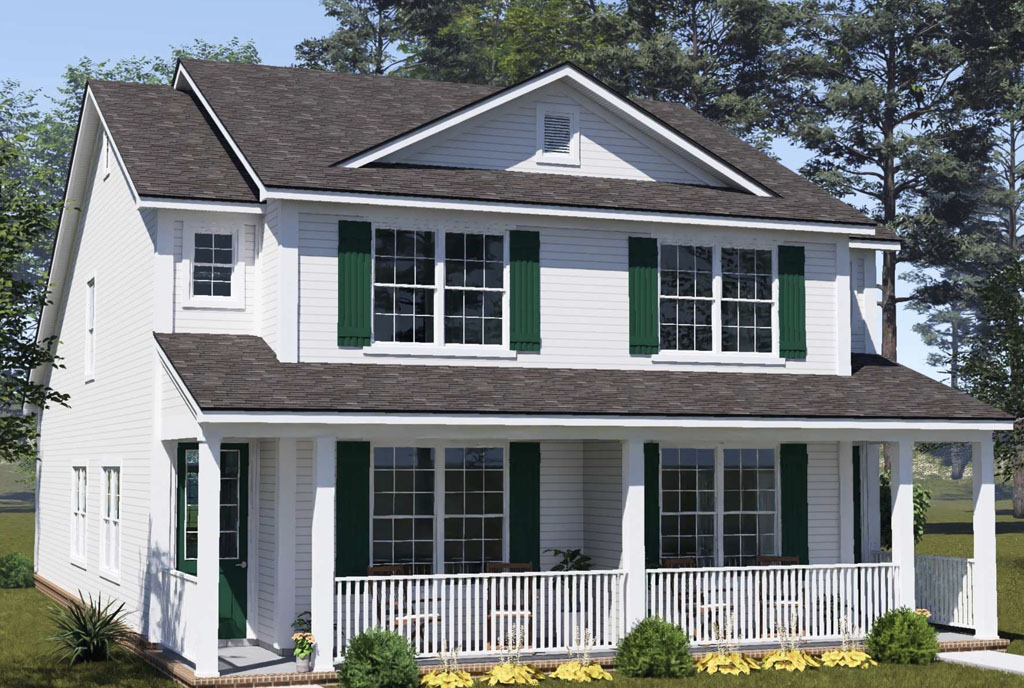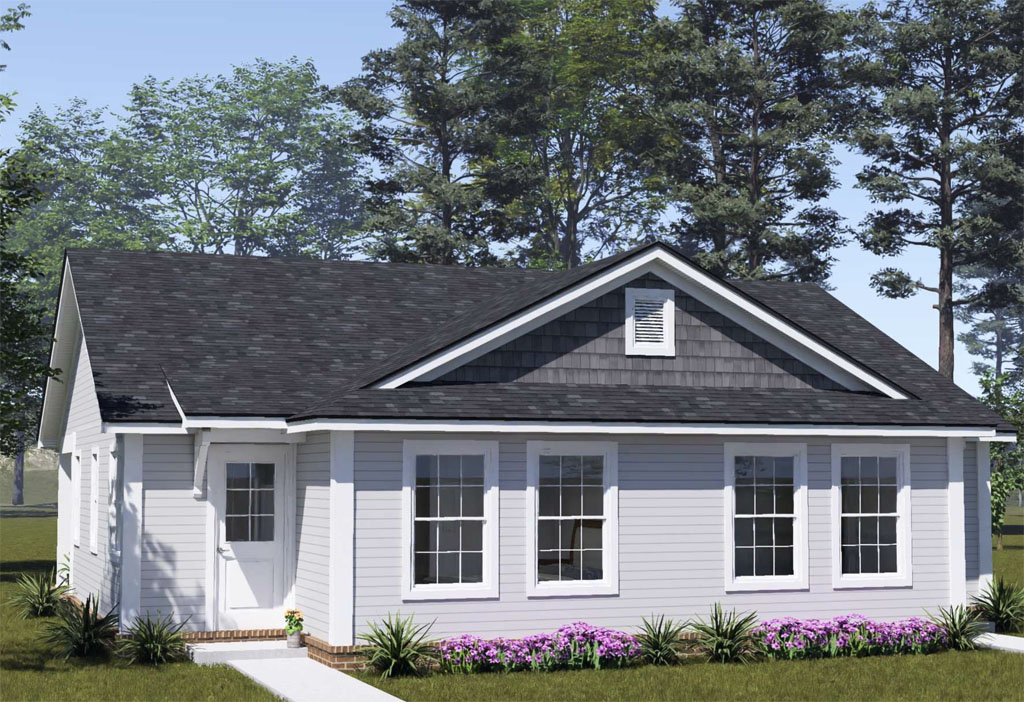
Category: Duplex Homes

  • A First Look at the Haven Ridge Plan #24669: The One-Story Duplex Developers Have Been Asking For

    A First Look at the Haven Ridge Plan #24669: The One-Story Duplex Developers Have Been Asking For

    Duplex homes are quietly becoming some of the hottest real estate investments across the country, and the data behind that trend tells a compelling story. The global multifamily housing construction market grew to $918.51 billion in 2025 and is projected to cross $1 trillion in 2026, driven by rising investment in affordable housing and a growing renter population that CBRE research estimates at 1.8 million additional U.S. households who can no longer afford the median-priced home in their market. Yet despite that demand, NAHB data shows the “missing middle” construction sector, which includes duplexes and small multi-family properties, totaled just 4,000 starts in the third quarter of 2025, representing only 3% of multifamily production. That gap between demand and supply is exactly the opportunity W.L. Martin Home Designs designed the Haven Ridge (Plan #24669) to address, and it is one of the most requested plan types our developers have been asking us to add to our “Affordable by Design” collection.

    wl-martin-home-designs-duplex-plan-24669-rear
    View and Buy This Plan!

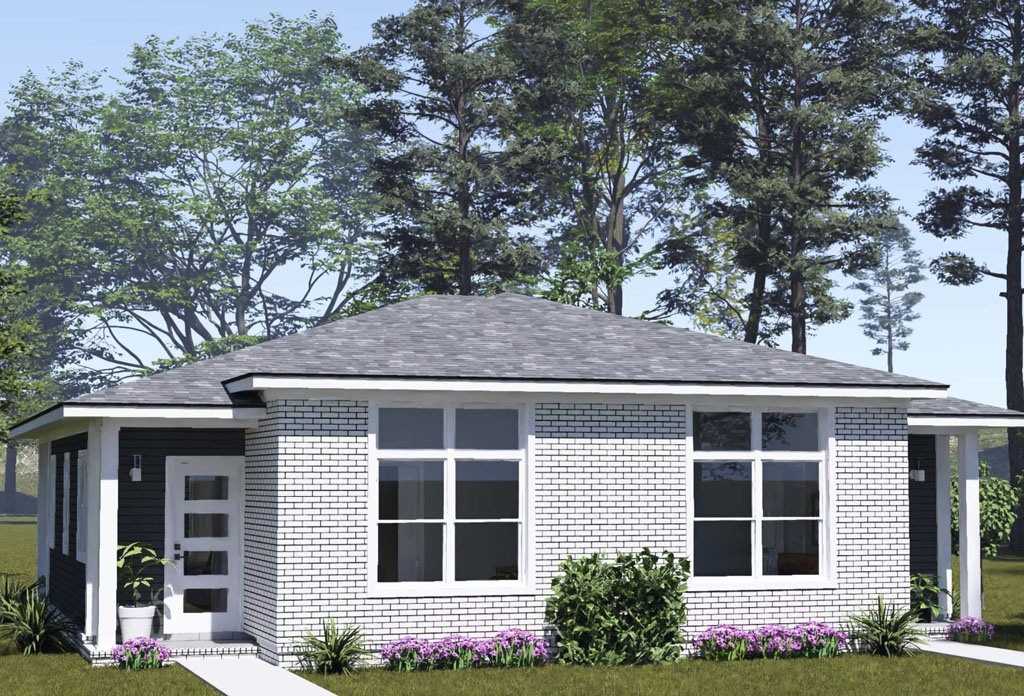
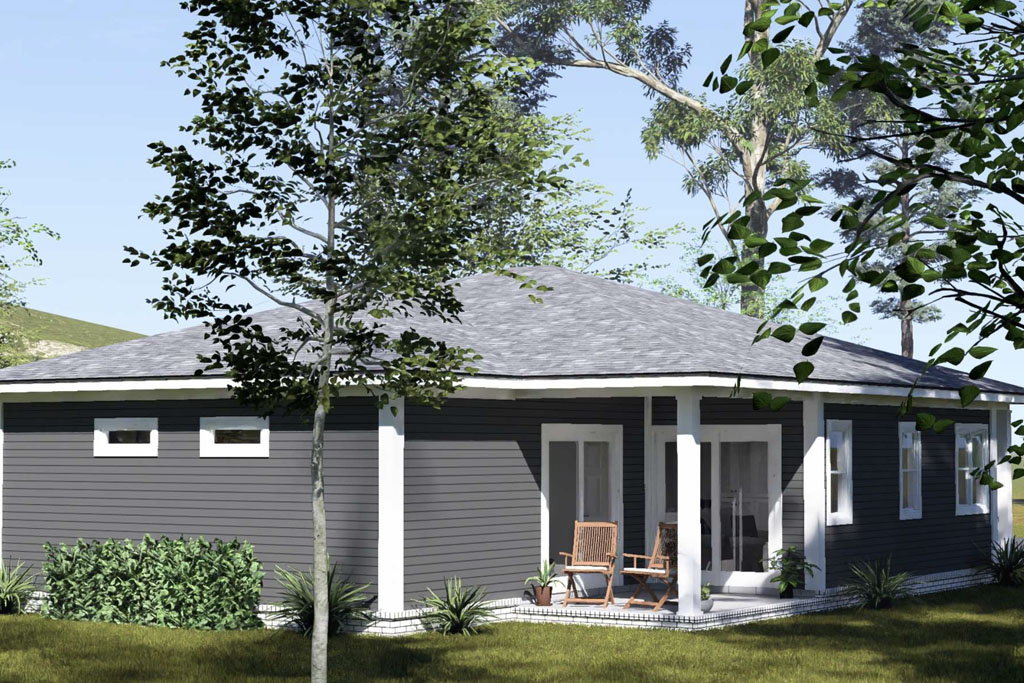
    The Haven Ridge is a thoughtfully engineered one-story duplex offering two mirror-image units, each delivering 1,176 square feet with 3 bedrooms, 2 full bathrooms, and an attached 1-car garage. What makes this plan genuinely innovative among one-story duplex designs is how the open-concept living core functions as a natural dividing line between two distinct bedroom zones within each unit.

    wl-martin-home-designs-duplex-plan-24669-layout
    View and Buy This Plan!

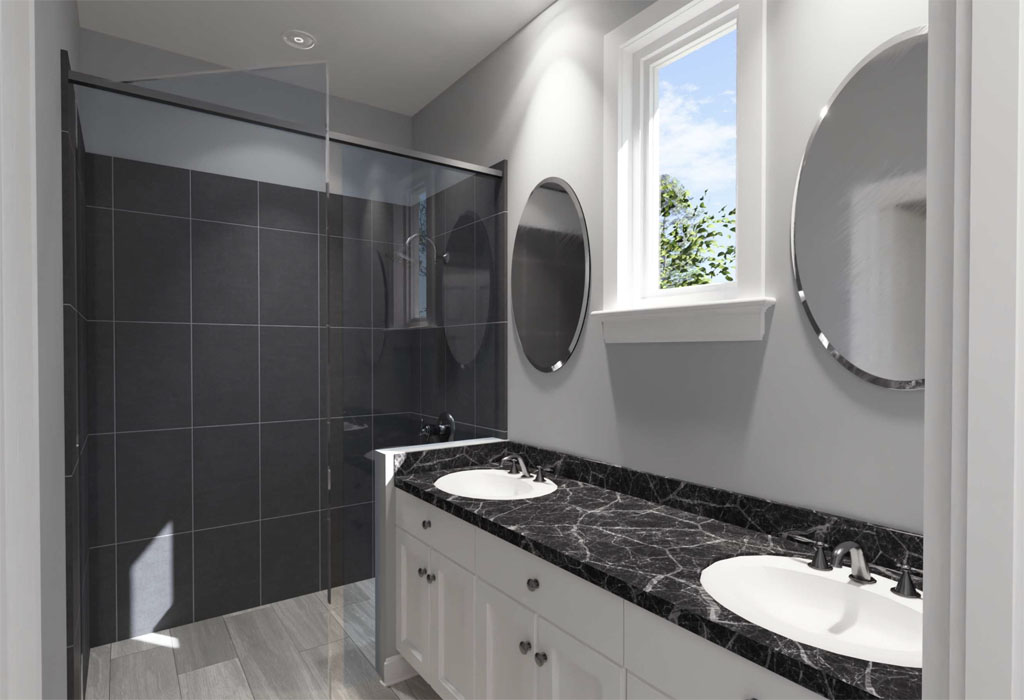
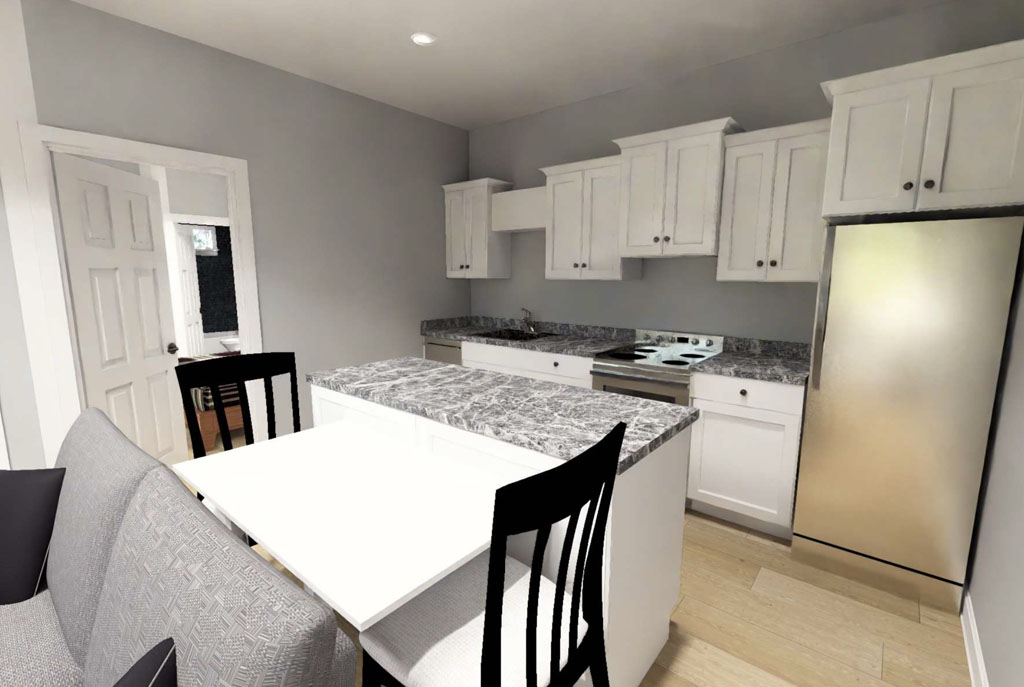
    Toward the front of the home, two bedrooms share a full bathroom, while the primary suite sits at the rear of each unit with its own dedicated full bathroom, delivering a level of privacy and spatial separation that is rarely found in a sub-1,200 square foot design. With 9-foot ceilings running throughout, the connected living room, dining area, and island kitchen at the center of each unit feels especially open and airy, giving residents a sense of volume that goes well beyond what the square footage alone suggests.

    wl-martin-home-designs-duplex-plan-24669-living-room
    View and Buy This Plan!

    Beyond the layout itself, it is the details inside the Haven Ridge that set it apart from comparable duplex plans in the same size range. Just outside the kitchen of each unit sits one of W.L. Martin Home Designs’ signature pantry and laundry combination rooms, a space-smart utility zone that consolidates grocery storage and laundry chores in one organized space without adding unnecessary square footage to the overall footprint. That kind of practical, builder-tested detail is what has made W.L. Martin plans a go-to resource for developers who need designs that work as well on the construction side as they do for the tenants who move in. Developers who have built from our previous plans have reported measurable savings on material costs and construction timelines, and the Haven Ridge was engineered with that same cost-conscious discipline from the ground up.

    wl-martin-home-designs-duplex-plan-24669-kitchen
    View and Buy This Plan!

    For developers and investors searching for a “one-story duplex plan for sale,” a “3 bedroom duplex house plan,” or a “duplex plan with attached garage,” the Haven Ridge, Plan #24669, is available for direct purchase right now at wlmartinhomes.com. With two fully livable, rentable units on a single lot footprint, an open island kitchen, 9-foot ceilings, a private rear primary suite, and a signature pantry-laundry combination on both sides of the structure, this is the duplex plan that delivers modern living without the modern price tag. Browse the full “Affordable by Design” collection at wlmartinhomes.com and put the Haven Ridge to work on your next multi-family development, rental portfolio, or owner-occupied investment build today.

  • Why Tiny Home Duplex Plans Are Hot Right Now

    Why Tiny Home Duplex Plans Are Hot Right Now

    Tiny home duplex plans are quickly becoming one of the most interesting trends in residential design, especially for developers who want to make the most of valuable land. As housing needs shift across North America, more buyers and renters are looking for homes that are efficient, affordable, and easier to maintain. At the same time, developers are searching for ways to build smarter, save space, and create more doors to sell or rent. That combination is helping tiny home duplex plans gain serious attention.
    wl-martin-home-designs-plan-24652-tiny-home-duplex-kitchen-livingroom
    View and Buy This Plan!

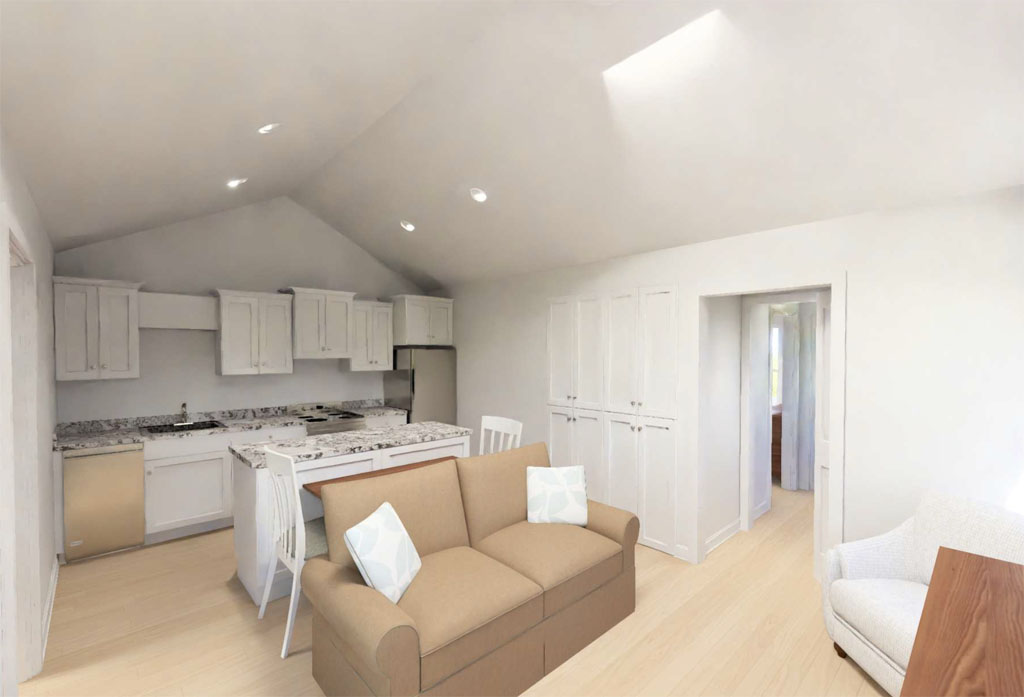
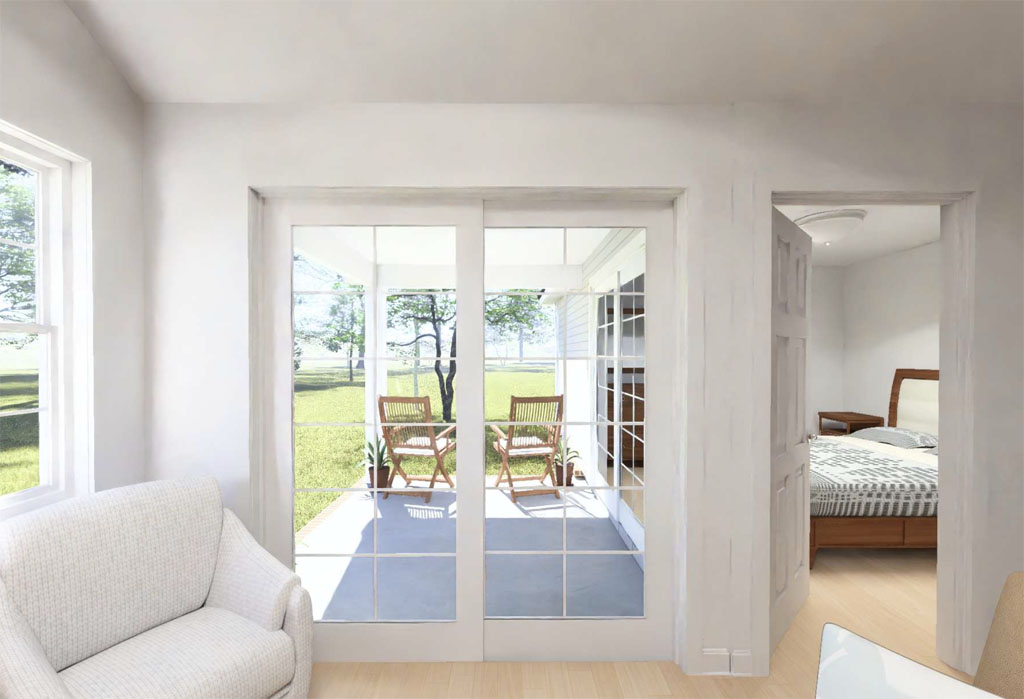
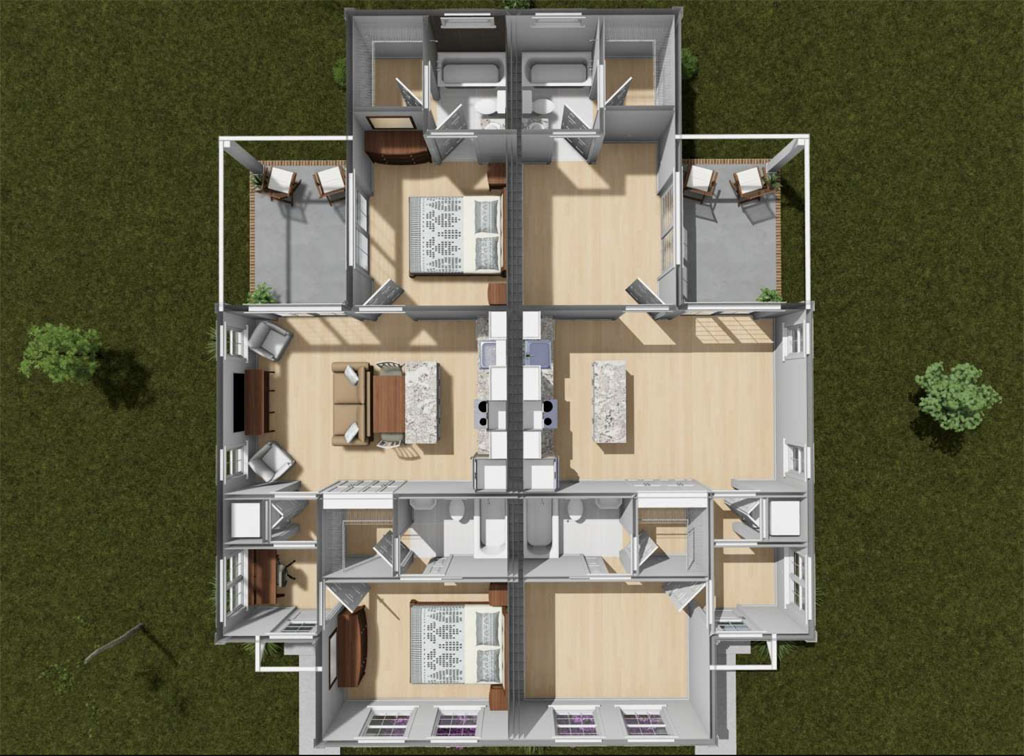
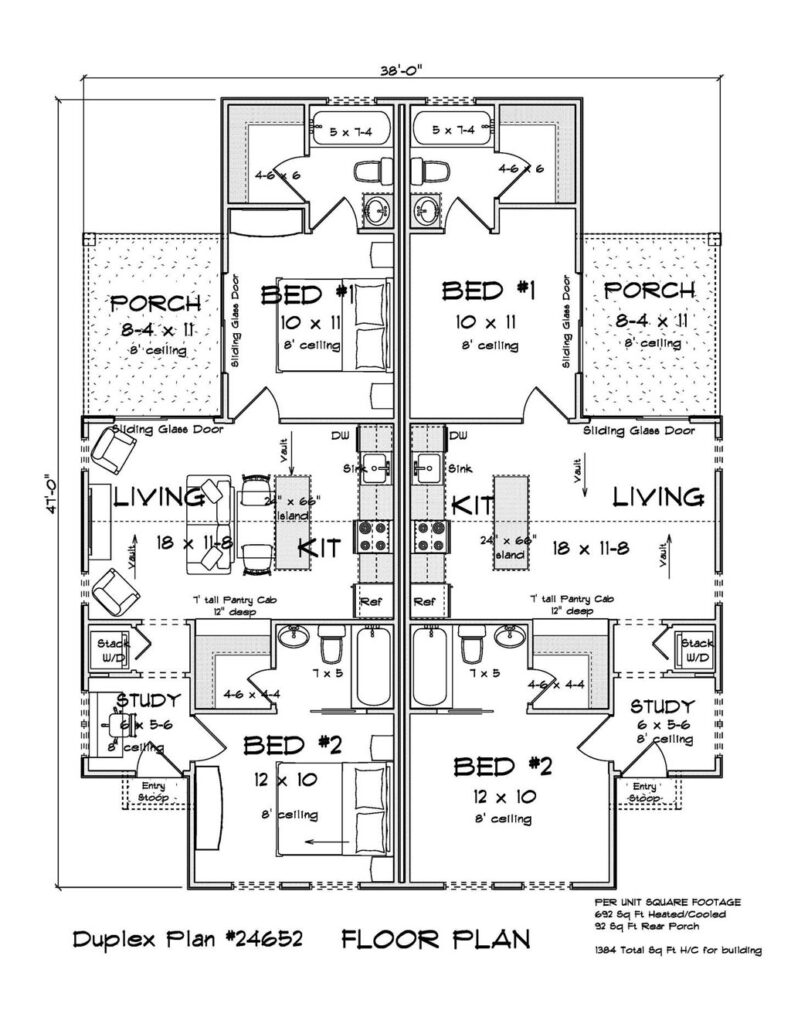
    One great example is The Alderhaven Bluff by W.L. Martin Home Designs, Plan #24652, a distinctive one-story tiny home duplex with two identical side-by-side units. Each unit offers 692 square feet, 2 bedrooms, and 2 full bathrooms, all within a narrow-footprint design that works well for compact lots, infill projects, rental communities, and ADU-style development goals. This plan shows how a smaller home can still deliver comfort, privacy, and strong everyday function without feeling overly limited.
    wl-martin-home-designs-plan-24652-tiny-home-duplex
    View and Buy This Plan!

    What makes plans like The Alderhaven Bluff especially appealing is that they do not compromise as much as people might expect from a tiny home design. Each unit includes a dedicated front study, giving residents a practical flex space for remote work, homework, reading, or storage. Beyond that, the open-concept living room and kitchen create a comfortable main living area, while the kitchen island adds prep space, casual dining potential, and a natural gathering spot. These thoughtful features help the home live larger than its square footage suggests.
    wl-martin-home-designs-plan-24652-tiny-home-duplex-layout
    View and Buy This Plan!

    The dual-suite bedroom arrangement is another reason this tiny duplex plan stands out. Each bedroom has its own full bathroom and walk-in closet, which is rare in a home of this size. This setup is ideal for roommates, guests, short-term rentals, or renters who value privacy. For developers, that kind of layout can increase market appeal because it supports a wider range of living situations while still keeping the footprint efficient and builder-friendly.
    wl-martin-home-designs-plan-24652-tiny-home-duplex-blueprints
    View and Buy This Plan!

    At W.L. Martin Home Designs, our tiny home duplex plans continue our long-standing Affordable by Design approach. We understand that developers need plans that are practical, attractive, and space-conscious, while new home buyers and renters want homes that feel comfortable and livable. Tiny home duplex designs like The Alderhaven Bluff offer the best of both worlds: compact construction, more doors on less land, and smart layouts that make every square foot count. As the tiny home trend continues to catch on, unique duplex plans like these are proving that smaller homes can still deliver big value.
  • Duplex Home Highlight: Juniper Falls #24620 Offers 4 Bedrooms per Unit, Modern Style, and Strong Developer Appeal

    Duplex Home Highlight: Juniper Falls #24620 Offers 4 Bedrooms per Unit, Modern Style, and Strong Developer Appeal

    The demand for duplex home plans continues to grow as developers look for smart ways to deliver style, versatility, and strong return potential within a practical footprint. That is exactly where the Juniper Falls from W.L. Martin Home Designs, Plan #24620, stands out.

    wl martin home designs plan 24620 juniper falls rear
    View and Buy This Plan!

    Designed with modern living in mind and aligned with our Affordable by Design approach, this two-story duplex concept offers the kind of flexibility and market appeal that can help developers expand a community while creating a product that is highly attractive to both renters and buyers. For those seeking a duplex plan that balances livability with profitability, the Juniper Falls is an excellent selection.

    wl martin home designs plan 24620 juniper falls layout first floor
    View and Buy This Plan!

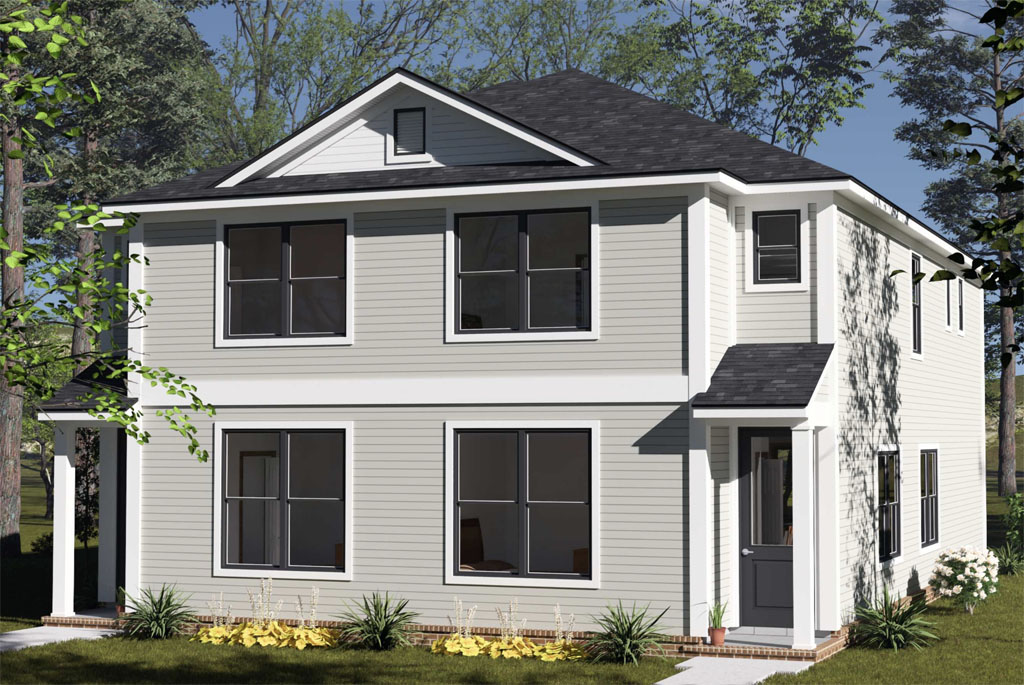
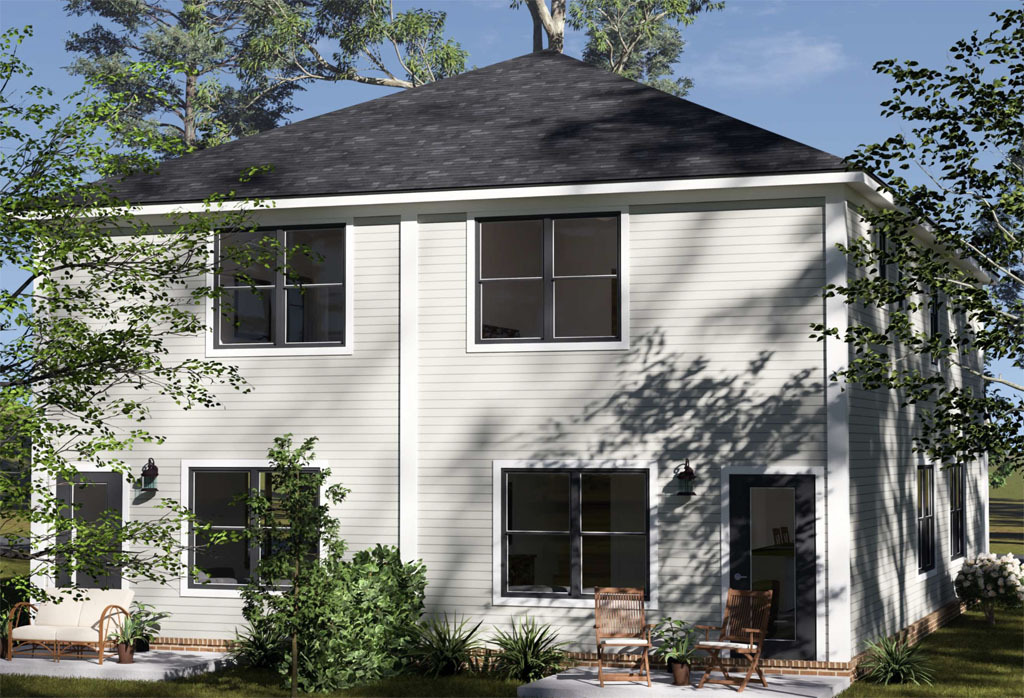
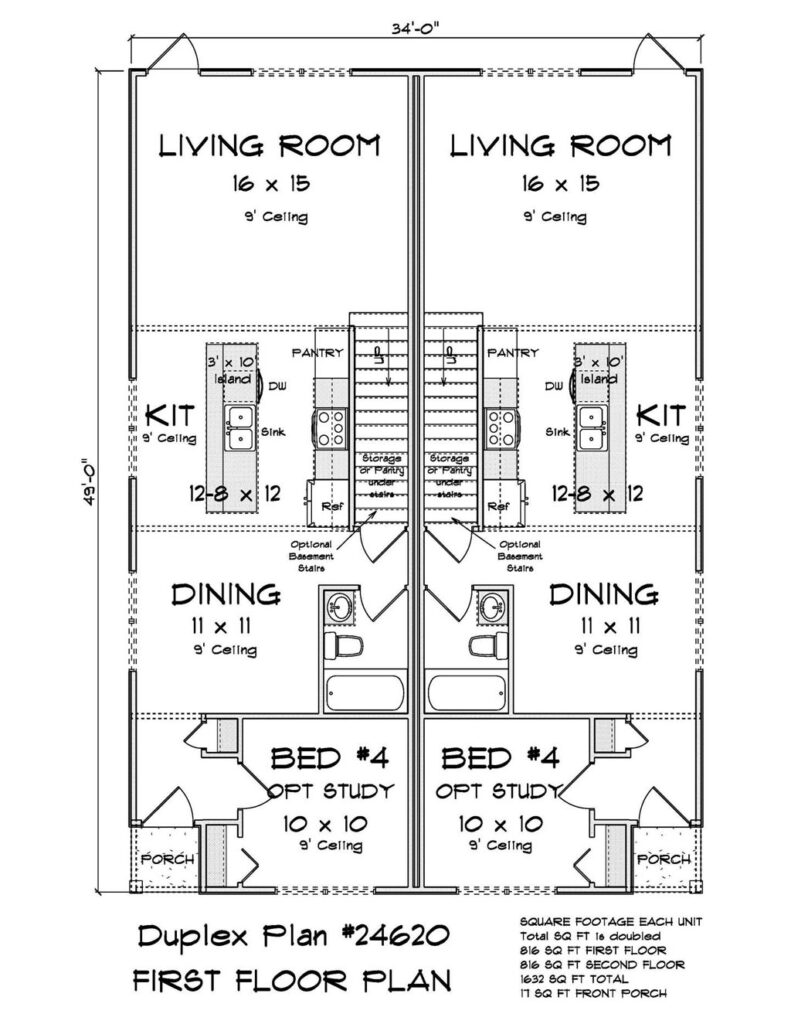
    The Juniper Falls is a modern duplex with two identical units, each offering 1,632 square feet with 4 bedrooms and 3 full bathrooms. Each unit is evenly split between 816 square feet on the first floor and 816 square feet on the second floor, creating an efficient layout that feels organized and spacious.

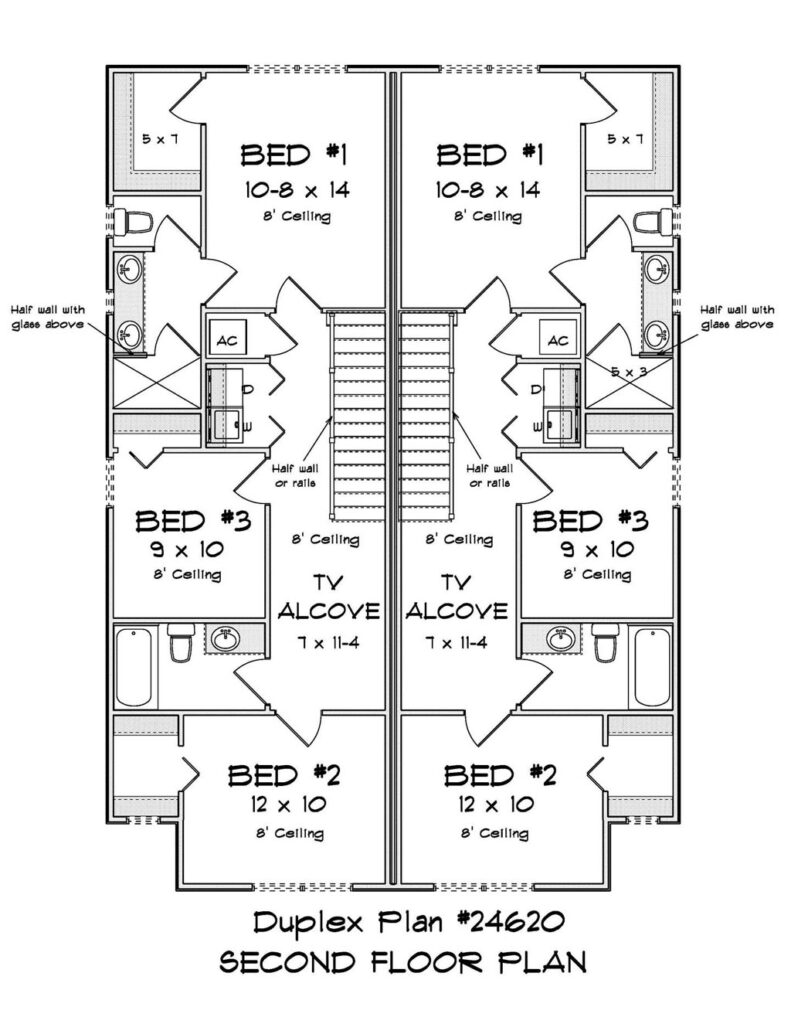
    wl martin home designs plan 24620 juniper falls layout second floor
    View and Buy This Plan!

    Its narrow-lot-friendly footprint also makes it especially valuable for infill projects, attached-home communities, and developments where maximizing land use matters. For developers, this means the opportunity to build a multi-family product that is space-efficient, attractive, and well suited for today’s housing market.

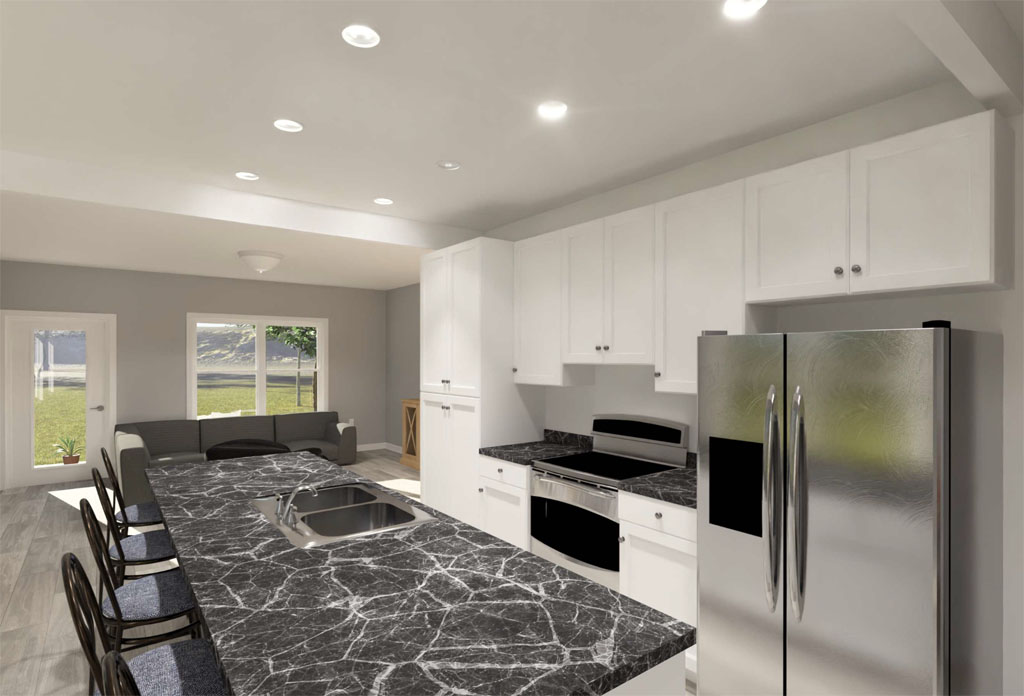
    wl martin home designs plan 24620 juniper falls kitchen
    View and Buy This Plan!

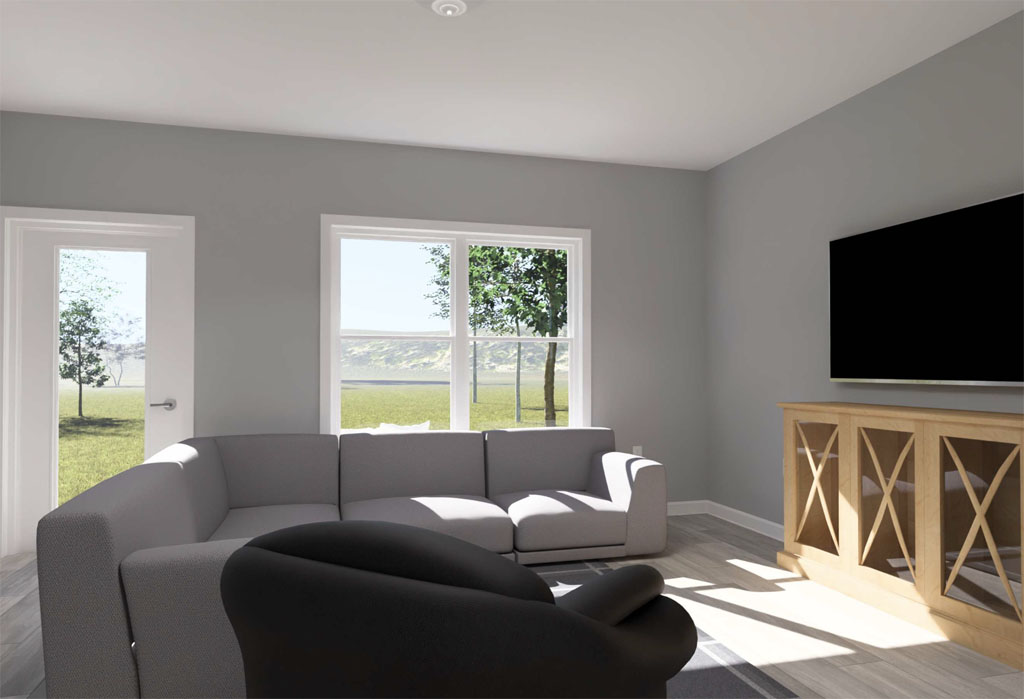
    Inside each unit, the first floor is designed to provide flexibility for a range of living needs. A front bedroom can easily serve as a study or home office, which is an important feature for modern households that need room for remote work, guests, or multi-generational living. A full bathroom nearby adds convenience for everyday use and visitors. From there, the plan opens into a welcoming main living area where the dining space flows into a kitchen with a large island and then into the rear living room. This open concept arrangement helps each unit feel larger than its square footage suggests while creating a comfortable setting for gathering, relaxing, and entertaining.

    wl martin home designs plan 24620 juniper falls living room
    View and Buy This Plan!

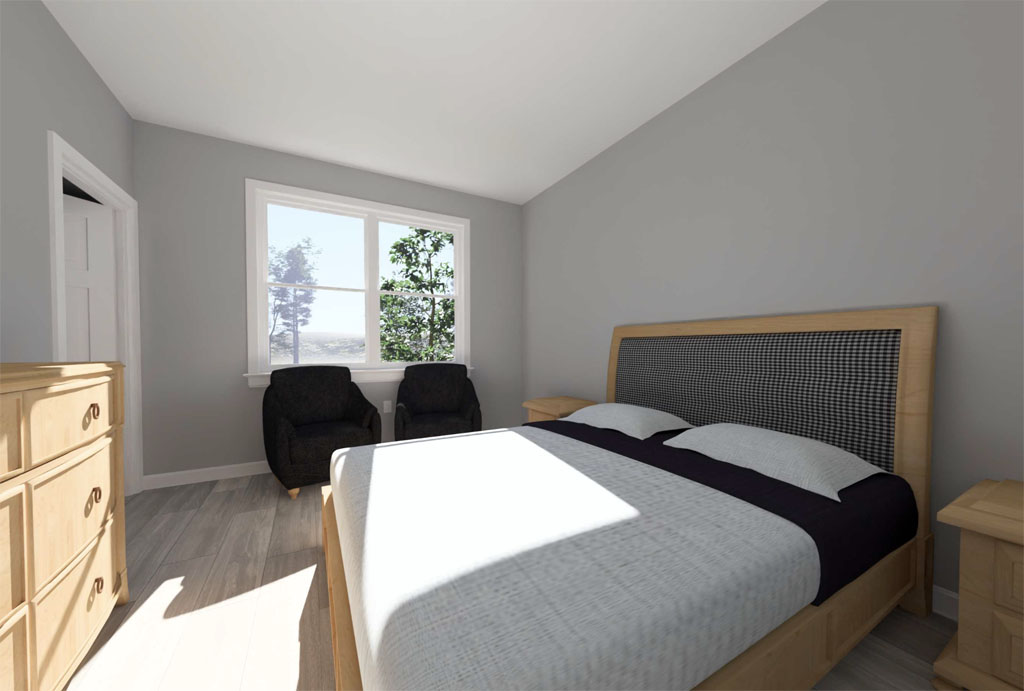
    Upstairs, the second floor continues the home’s strong balance of comfort and function. The private rear primary suite includes its own en-suite bathroom and a walk-in closet, giving residents a true retreat within the home. Two additional secondary bedrooms share a full bathroom, while a cozy TV alcove just off the stairs provides bonus living space that can be used as a lounge area, homework zone, or media nook. A laundry area near the stair landing adds another layer of convenience by placing a daily necessity close to the bedrooms where it is needed most. These kinds of thoughtful details help make the Juniper Falls feel complete, livable, and highly competitive in the duplex market.

    wl martin home designs plan 24620 juniper falls bedroom
    View and Buy This Plan!

    For developers and investors, the Juniper Falls Plan #24620 offers the kind of duplex home concept that checks all the right boxes. It brings style, room to grow, and versatile design into a format that supports strong rental appeal and efficient multi-family construction.

    wl martin home designs plan 24620 juniper falls primary bathroom
    View and Buy This Plan!

    With 4 bedrooms and 3 full bathrooms per unit, a narrow-lot-friendly design, open concept living, flexible front bedroom space, and upstairs bonus areas, this plan provides real value without straying from the W.L. Martin Home Designs commitment to Affordable by Design. In a market where well-designed duplex homes can create both lifestyle appeal and development opportunity, the Juniper Falls is a standout option worth serious consideration.

  • Tiny Home Duplex Concept: Why Plan #24653 Is a Smart New Pick for Developers

    Tiny Home Duplex Concept: Why Plan #24653 Is a Smart New Pick for Developers

    As housing preferences continue to evolve, developers are paying closer attention to designs that offer flexibility, affordability, and strong market appeal in a smaller footprint. That is exactly what makes Plan #24653 from W.L. Martin Home Designs such an exciting new concept. This tiny home duplex brings together the growing interest in duplex living with the continued momentum of the tiny home movement, creating a smart option for developers who want to build smaller without giving up the features that make a home truly livable. For builders looking to maximize land use while meeting the needs of today’s buyers and renters, this design offers a fresh and highly practical solution.

    wl-martin-home-designs-tiny-home-duplex-24653-rear
    View and Buy This Plan!

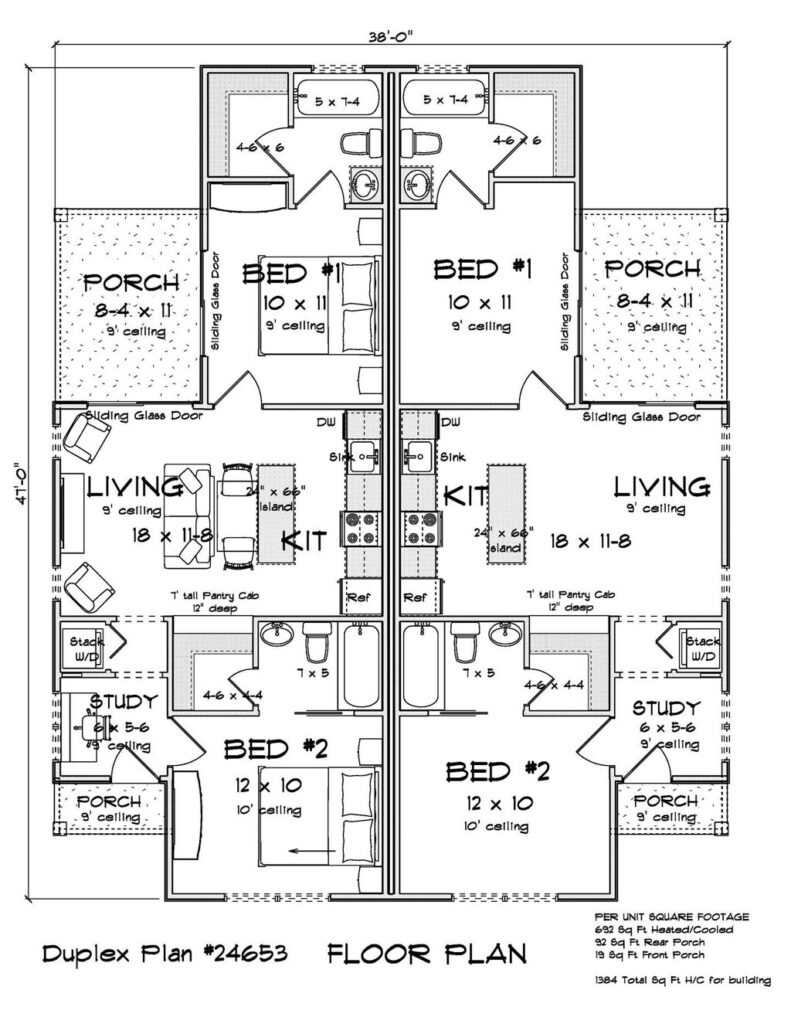
    What sets Plan #24653 apart is its unique take on duplex design. Rather than following the traditional larger duplex model, this concept delivers two thoughtfully designed units at 692 square feet each. Every unit includes 2 bedrooms, 2 bathrooms, a study room, a laundry area, walk-in closets, and 10-foot ceilings, all within a compact layout that feels far more functional than its size might suggest.

    wl-martin-home-designs-tiny-home-duplex-24653-kitchen
    View and Buy This Plan!

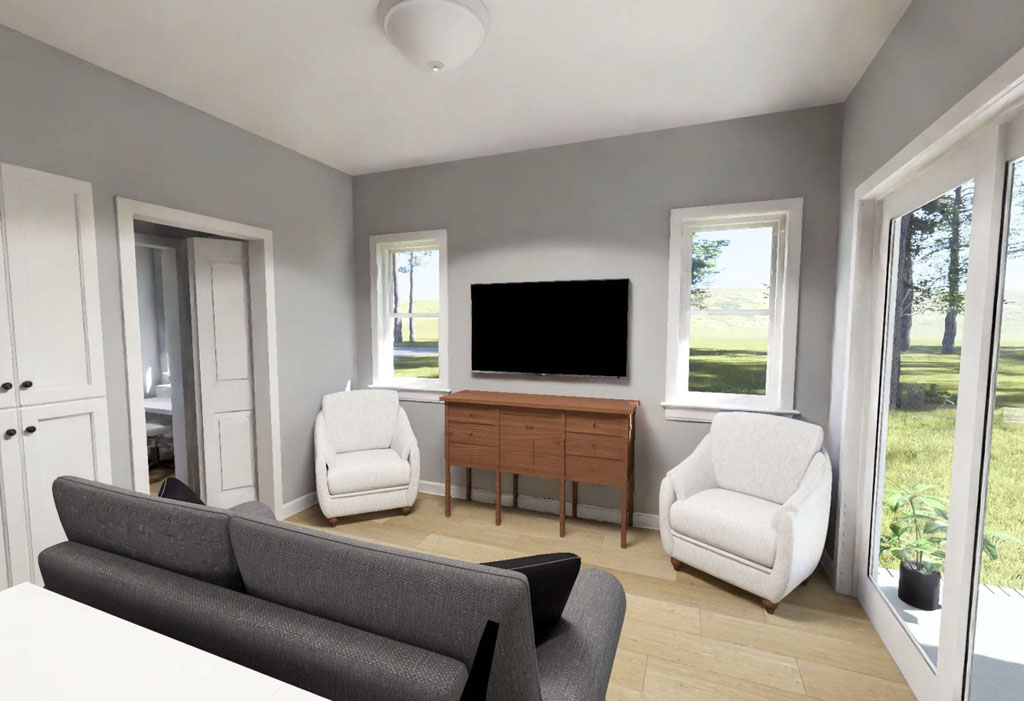
    The open-concept kitchen, complete with an island, flows directly into the living room to create a spacious and connected central living area. This combination of efficiency and comfort makes the plan especially appealing for smaller-scale developments, infill opportunities, or projects targeting affordability-minded buyers and renters.

    wl-martin-home-designs-tiny-home-duplex-24653-living-room
    View and Buy This Plan!

    The appeal of duplex homes continues to grow because they offer developers a valuable balance of density and desirability. Duplexes can make excellent use of land while still giving residents a more private and home-like experience than many larger multifamily formats. They can serve a variety of needs, from rental income opportunities to multigenerational living arrangements and owner-occupied investment properties. When paired with a tiny home concept, the duplex model becomes even more attractive for markets where affordability, lower maintenance, and efficient use of space are top priorities. Plan #24653 fits neatly into this space by offering a product that feels current, flexible, and highly relevant.

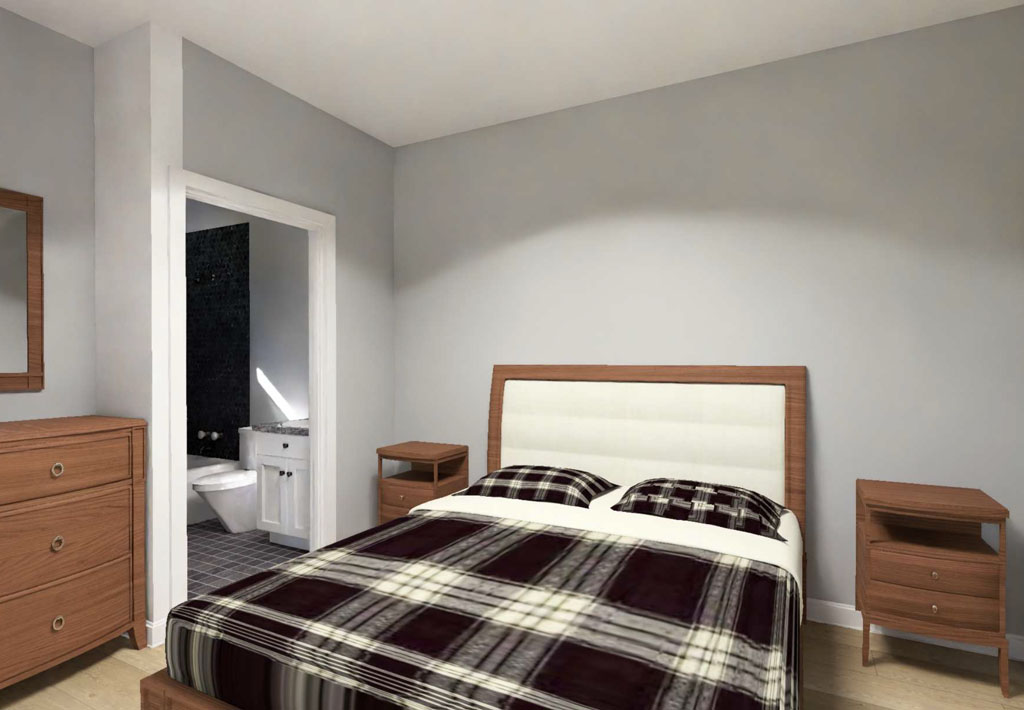
    wl-martin-home-designs-tiny-home-duplex-24653-bedroom
    View and Buy This Plan!

    The tiny home movement has also helped reshape what buyers and renters value in a home. Many people are no longer focused only on square footage. Instead, they are looking for smarter layouts, lower upkeep, better efficiency, and purposeful design. That shift has opened the door for compact homes that still deliver everyday essentials and lifestyle-enhancing features. In Plan #24653, details like the dedicated study room, walk-in closets, laundry area, and two full bathrooms per unit elevate the design far beyond what many would expect from a tiny home duplex. The 10-foot ceilings further enhance the sense of openness, helping each unit feel bright, airy, and welcoming.

    wl-martin-home-designs-tiny-home-duplex-24653-layout
    View and Buy This Plan!

    For developers seeking a duplex design on a smaller scale, Plan #24653 by W.L. Martin Home Designs represents a compelling new direction. It combines the efficiency of tiny home living with the market advantages of duplex construction, all while staying aligned with the kind of practical, affordable design that attracts attention in today’s housing market. With two 2-bedroom, 2-bath units, flexible study space, open living areas, and a feature-rich layout, this concept is a strong example of how smaller homes can still deliver big value. As demand continues to grow for housing that is attainable, stylish, and thoughtfully designed, this new tiny home duplex concept is positioned to stand out.
  • 5 New Duplex Plans Under 1,500 sq-ft from W.L. Martin Home Designs That Offer Big Value in a Smaller Footprint

    5 New Duplex Plans Under 1,500 sq-ft from W.L. Martin Home Designs That Offer Big Value in a Smaller Footprint

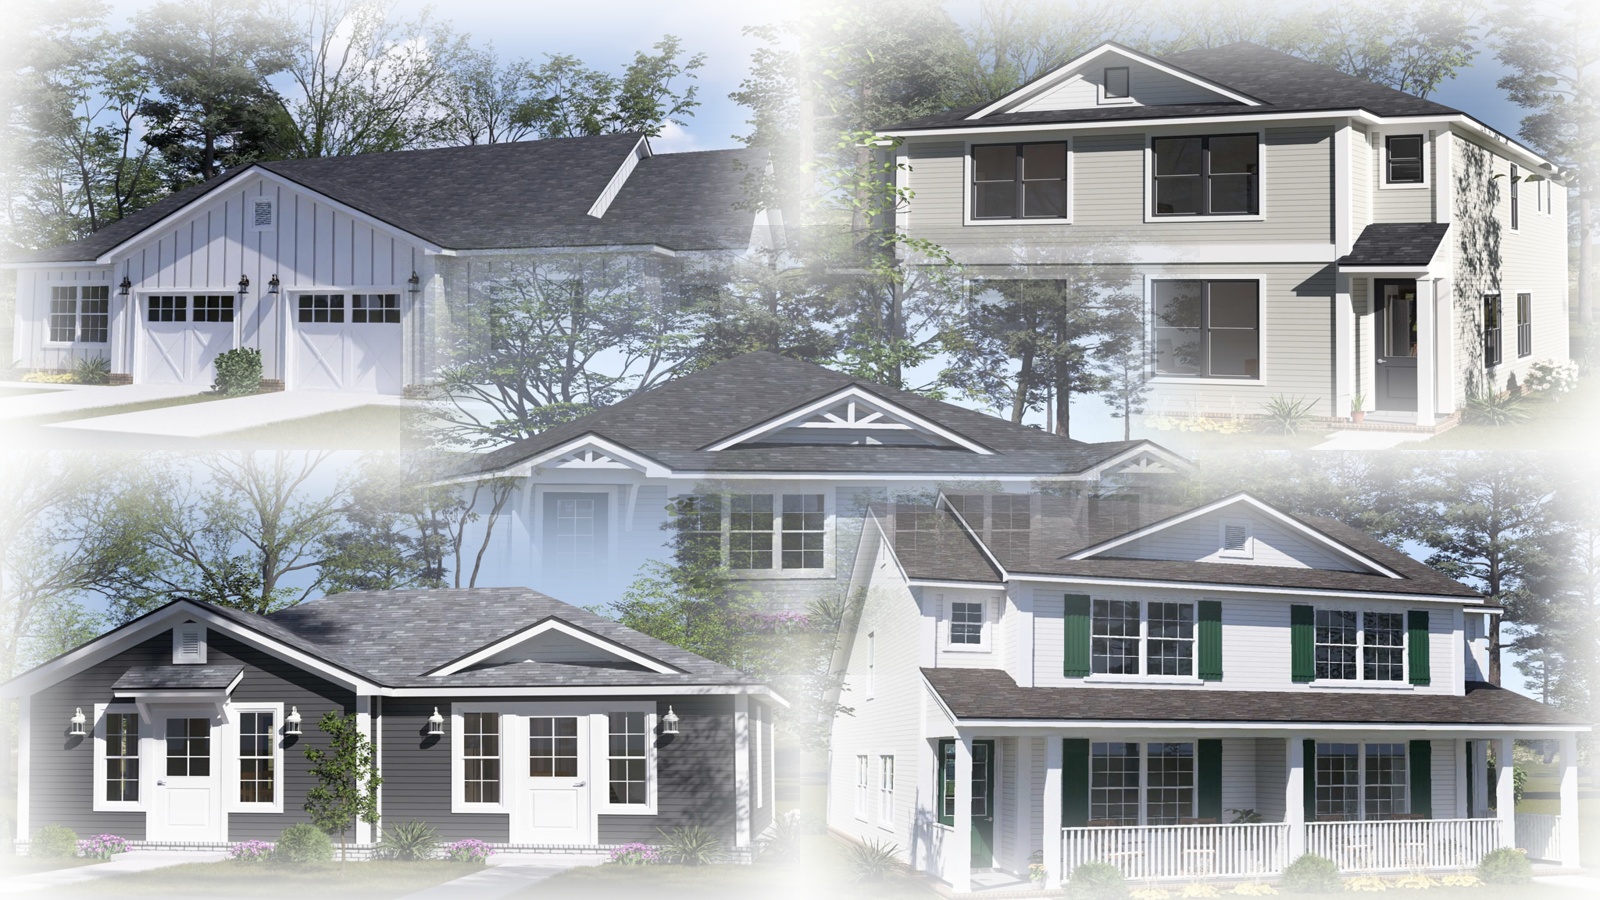
    For developers and home buyers looking at duplex opportunities, smaller and smarter footprints continue to stand out for all the right reasons. Efficient duplex plans can help maximize lot use, support rental demand, and create flexible living options without overbuilding. That is a big reason the newest duplex designs from W.L. Martin Home Designs deserve a close look. While most of these plans come in under 1,500 square feet per unit, they still pack in the kinds of features people want now, including open living areas, work-from-home flexibility, strong storage, private bedroom layouts, and builder-friendly footprints that fit the brand’s Affordable by Design approach.

    View and Buy This Plan!

    One of the most compact and creative options in the lineup is Redwood Grove #24612, a tiny home duplex that proves small can still be highly functional. Each unit offers 395 square feet, 1 bedroom, and 1 full bathroom, making this plan especially appealing for ADU projects, workforce housing, rental income, or infill lots. The living room connects easily to the kitchen, while the centrally located bathroom adds convenience by being accessible from both the main living space and the bedroom. The bedroom itself includes a large walk-in closet, which is a rare advantage in a plan this size.

    duplex plan 24643
    View and Buy This Plan!

    Another strong compact choice is Maple Ridge Manor #24643, a modern one-story tiny duplex with two matching 1-bedroom, 1-bathroom units designed for narrow lots and efficient living. Each residence opens into a front living room, moves into a dedicated dining area, and features a side-positioned kitchen for practical circulation. A standout feature is the combined walk-in pantry and laundry area, along with a private rear bedroom and walk-in closet that make each unit feel more complete than many tiny duplex designs on the market.

    duplex house plan 24637
    View and Buy This Plan!

    For buyers and developers wanting a little more room without losing efficiency, Aldercrest #24637 is a standout one-story duplex plan. Each unit includes 946 square feet, 2 bedrooms, 2 full bathrooms, and an attached 1-car garage, giving it the comfort of a small single-family home in a duplex format. A front study adds valuable flexibility for remote work, reading, hobbies, or homework, which can be a major selling point in today’s market. The kitchen is anchored by an island and opens directly into the rear great room, creating a comfortable shared living area that feels open and bright. The primary suite is set at the back for privacy and includes its own bathroom and walk-in closet, while the second bedroom and bath make the unit adaptable for guests, roommates, or small families.

    duplex home plan 24649
    View and Buy This Plan!

    Moving into larger duplex options, Whispering Meadow #24649 offers a smart two-story layout with 1,357 square feet per unit, 3 bedrooms, and 3 full bathrooms. This design has excellent appeal for multi-family developments, build-to-rent communities, or owner-occupied investment properties. On the first floor, a front bedroom can also function as a study, giving the layout added flexibility right from the start. The main level also includes a dining area, a full bathroom, and an open kitchen with a large island that connects directly to the rear living room. Upstairs, two more bedrooms each have access to their own full bathrooms, which is a feature that adds real comfort for families, roommates, or long-term tenants. A TV alcove near the stairs creates bonus living space that could serve as a media nook, lounge, or homework station.

    duplex home plan 24620
    View and Buy This Plan!

    Juniper Falls #24620 deserves mention here as well, even though it comes in just above the under-1,500-square-foot mark at 1,632 square feet per unit. With 4 bedrooms and 3 full bathrooms in each unit, it is a strong option for developers who need higher occupancy potential in an efficient narrow-lot duplex plan. A flexible front bedroom or study, a large island kitchen, upstairs TV alcove, convenient laundry area, and private rear primary suite all help make this one especially marketable.

    Taken together, these five newer duplex plans show the range W.L. Martin Home Designs brings to the market. Whether the goal is tiny home duplex living, compact rental units, workforce housing, infill development, or a more full-sized multi-family product, these designs offer practical layouts with features that matter in real life. Developers can appreciate the efficient footprints and market-ready appeal, while home buyers can see how much livability can be built into a well-designed duplex plan. From the ultra-compact Redwood Grove to the versatile Maple Ridge Manor, the garage-equipped Aldercrest, the flexible Whispering Meadow, and the high-capacity Juniper Falls, W.L. Martin Home Designs continues to deliver duplex plans that look great, live well, and support smarter building decisions.

  • Modern Duplex Home Designs are A Smart Choice for Today’s Lifestyle

    Modern Duplex Home Designs are A Smart Choice for Today’s Lifestyle

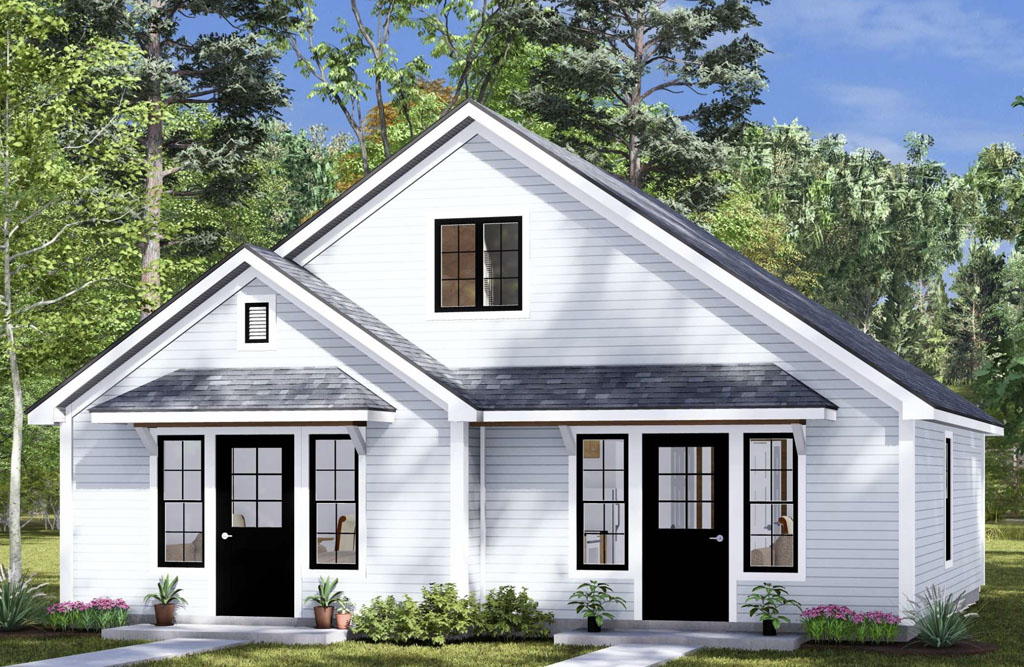
    In today’s dynamic housing market, duplex homes are emerging as a top design choice for homeowners, real estate investors, and developers alike. Their versatile layouts, affordability, and ability to accommodate multigenerational living make them a practical and stylish solution for modern living. At WL Martin Homes, we offer innovative and thoughtfully designed duplex house plans that blend functionality with contemporary aesthetics.

    Whether you’re a developer building multiple units or a homeowner seeking a flexible housing solution, our duplex plans are tailored to meet today’s needs. Let’s explore why duplex homes are a popular trend and highlight two of our most modern designs that perfectly reflect this growing demand.

    The Growing Popularity of Duplex Homes

    Duplex homes, consisting of two independent living units under one roof, have become increasingly popular in North America. Here’s why:

    1. Cost-Effective Living: Duplexes allow homeowners to reduce costs by sharing expenses, such as land and utility costs, while still enjoying privacy.
    2. Multigenerational Living: According to the National Association of Realtors, multigenerational living has risen steadily in recent years, as families seek solutions for aging parents, adult children, and extended family members. A duplex offers the perfect setup.
    3. Rental Income Potential: For investors or homeowners looking for passive income, one unit can be rented while the other is occupied, providing an excellent return on investment.
    4. Space Efficiency: Duplex homes maximize land use, which is ideal in today’s competitive real estate market, especially in urban areas.

    Modern Duplex Plans That Meet Your Lifestyle Needs

    At WL Martin Homes, our duplex home designs combine style, comfort, and efficiency. Below, we highlight two versatile and modern designs that exemplify the best of what duplex living can offer:

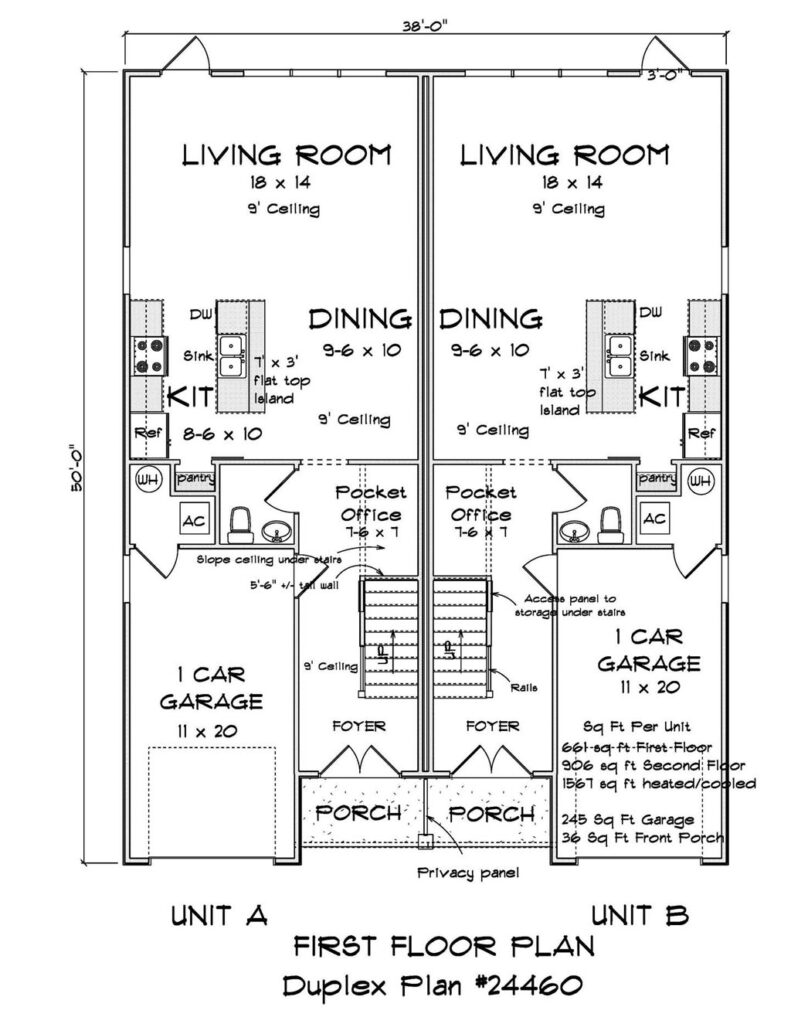
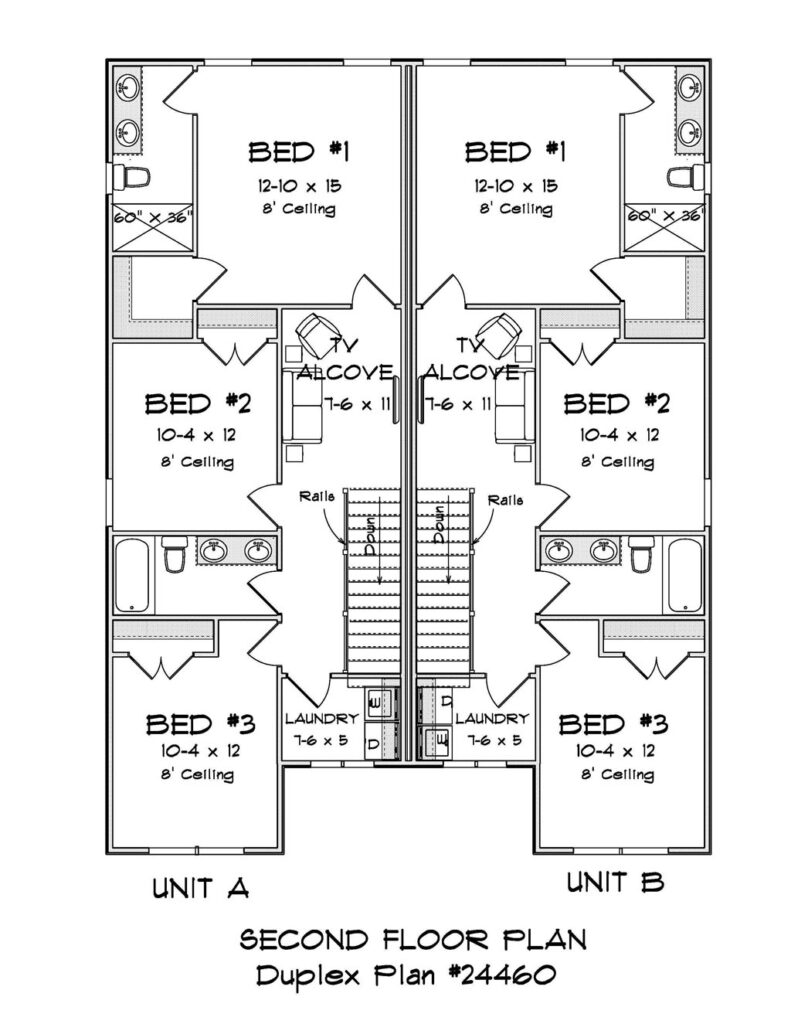
    1. Plan ID: 24460 – Compact and Efficient

    • Plan Highlights:
      • Square Footage: 1,125 sq. ft. per unit
      • Bedrooms: 3 bedrooms per unit
      • Bathrooms: 2 bathrooms per unit
      • Design Style: Clean lines and open-concept layouts perfect for a modern lifestyle.
    • Why It’s Perfect:
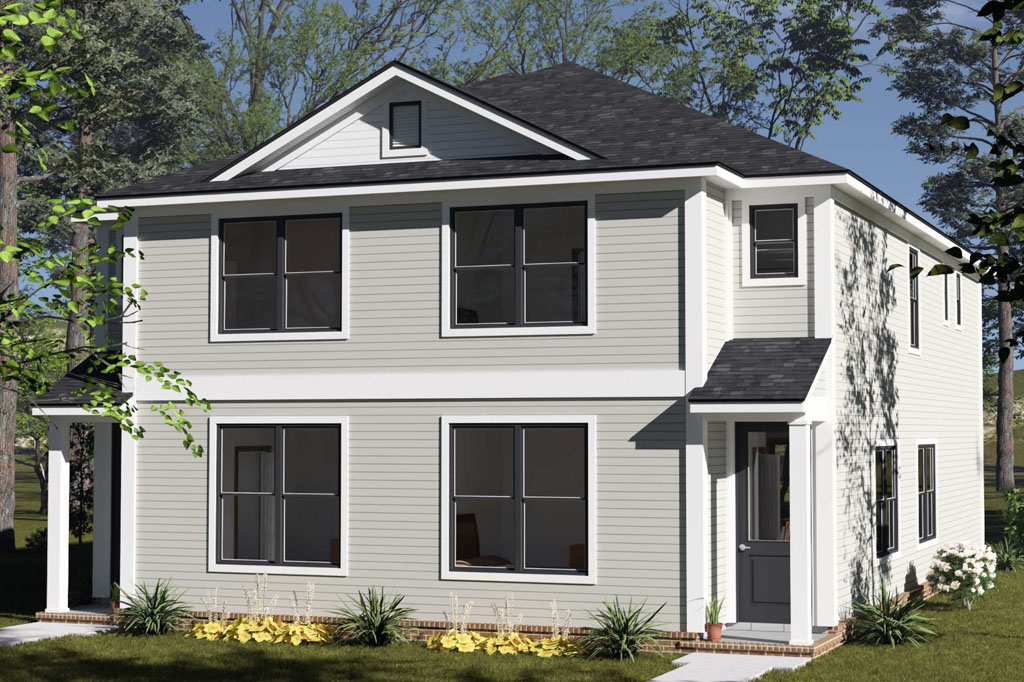
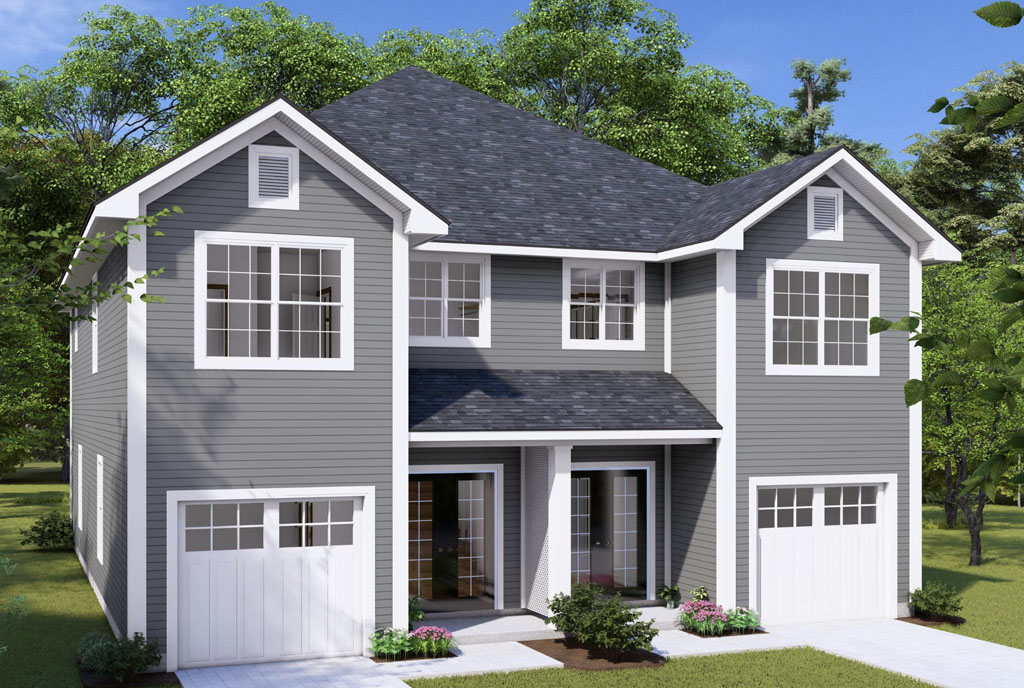
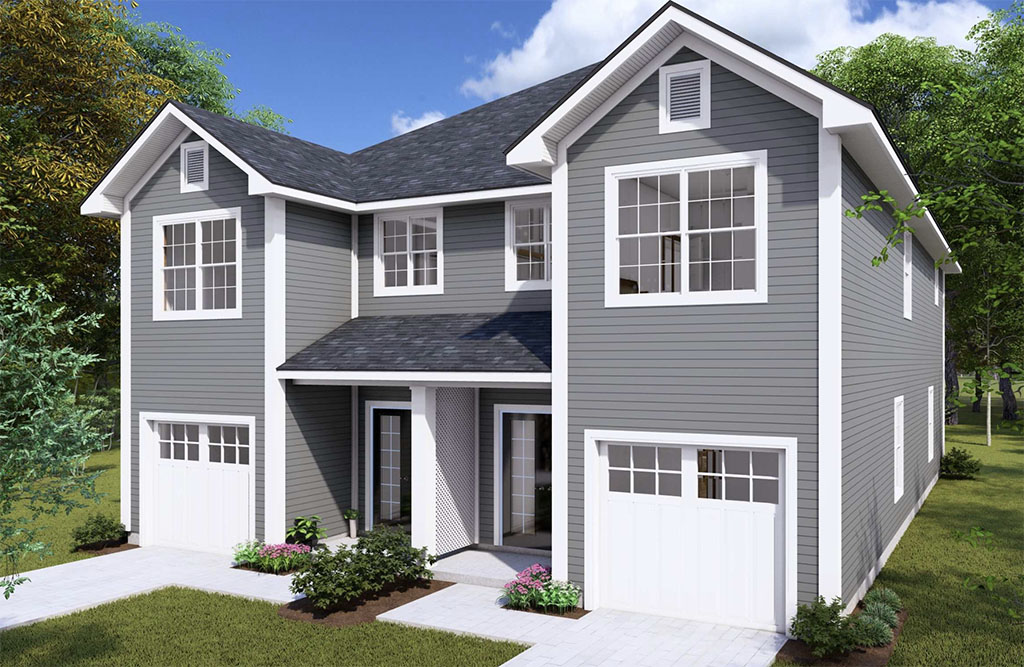
      This plan maximizes space without compromising comfort. Each unit has its own private entrance, ample storage, and well-lit living areas. It’s ideal for developers seeking an affordable duplex option or families looking for shared yet independent living spaces.

    Learn more about this design here: View Plan ID 24460.

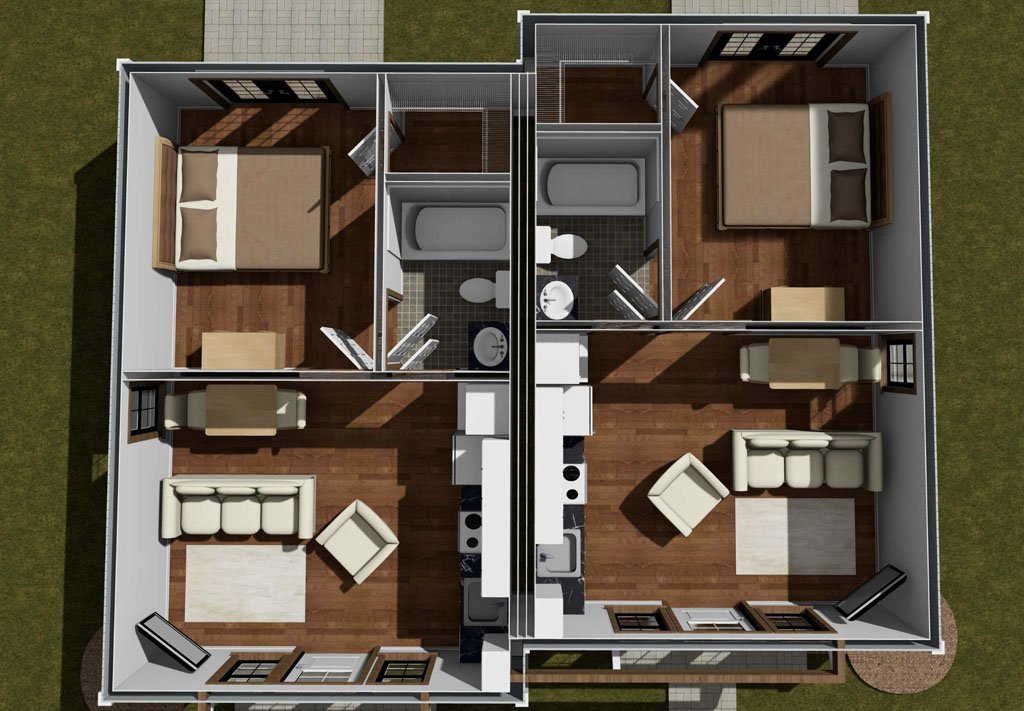
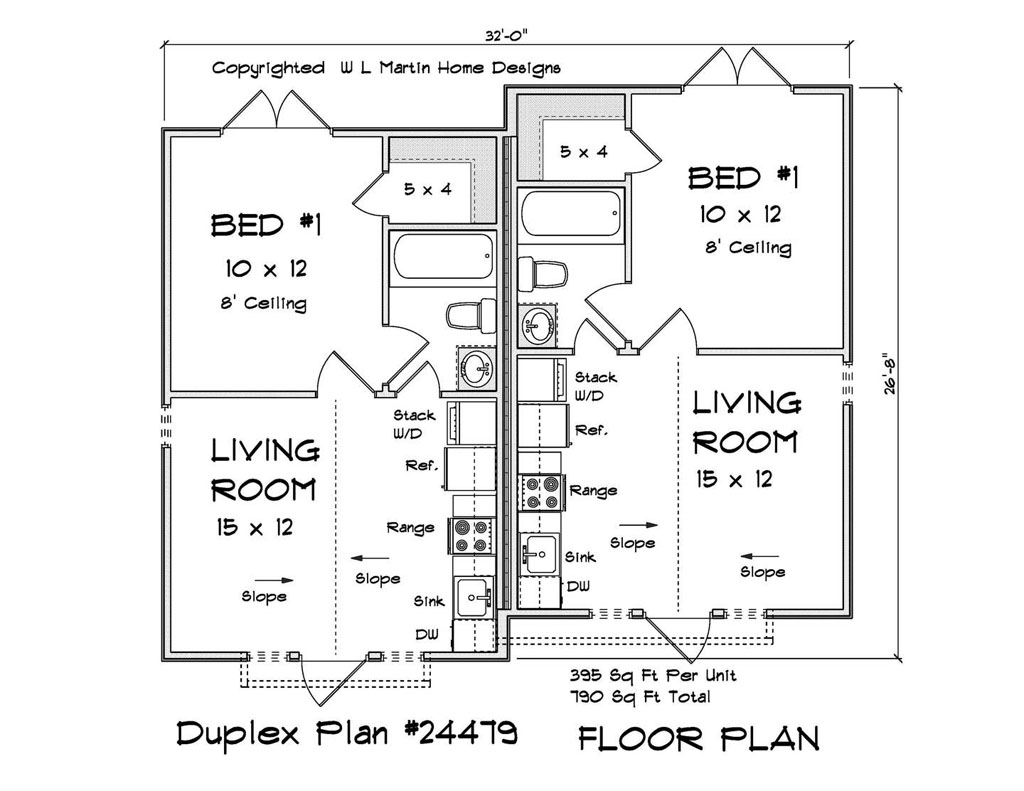
    2. Plan ID: 24479 – Spacious and Stylish

    • Plan Highlights:
      • Square Footage: 1,450 sq. ft. per unit
      • Bedrooms: 3 bedrooms per unit
      • Bathrooms: 2.5 bathrooms per unit
      • Design Style: Modern architecture with elegant touches like large windows, vaulted ceilings, and a spacious kitchen.
    • Why It’s Perfect:
      This design offers plenty of space for families while maintaining a cozy and inviting feel. The layout encourages functionality with open-concept living areas, generous bedroom sizes, and outdoor space. Developers will appreciate its modern appeal and strong rental or resale potential.

    Explore this design in detail: View Plan ID 24479.

    Why Choose WL Martin Homes for Your Duplex House Plans?

    At WL Martin Homes, our goal is to provide high-quality, modern house plans that meet the unique needs of developers, builders, and homeowners. Here’s what makes us the trusted choice:

    • Innovative Designs: Our plans feature the latest trends in architecture, ensuring homes are both functional and visually appealing.
    • Customization: We understand that every project is unique. Our plans are adaptable to suit specific requirements, whether it’s layout adjustments or foundation changes.
    • Comprehensive Plans: Our plans include everything you need to get started: front and rear elevations, detailed floor plans, roof plans, foundation plans, and more​.
    • Support for Developers: We make the building process smoother by providing designs that appeal to modern buyers and renters, maximizing value for developers.

    Invest in Modern Duplex Designs

    Duplex homes are not just a smart financial investment—they’re a lifestyle solution that fits the demands of today’s families, renters, and investors. At WL Martin Homes, we offer a variety of modern duplex plans that combine functionality, elegance, and affordability.

    Whether you’re drawn to the efficient layout of Plan 24460 or the spacious elegance of Plan 24479, our duplex designs are the perfect foundation for your next project.

    Explore all our house plans today and discover why WL Martin Homes is the go-to choice for modern duplex designs.