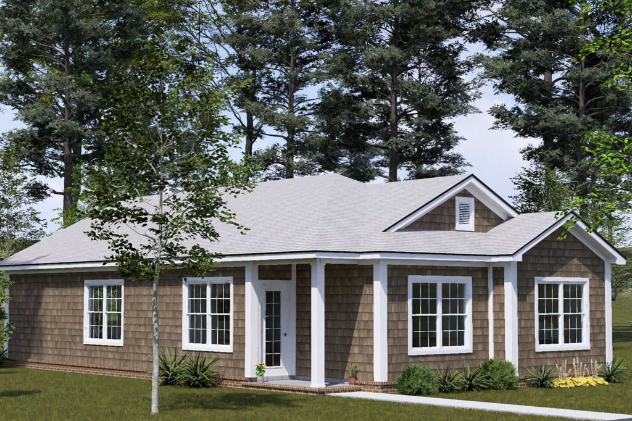
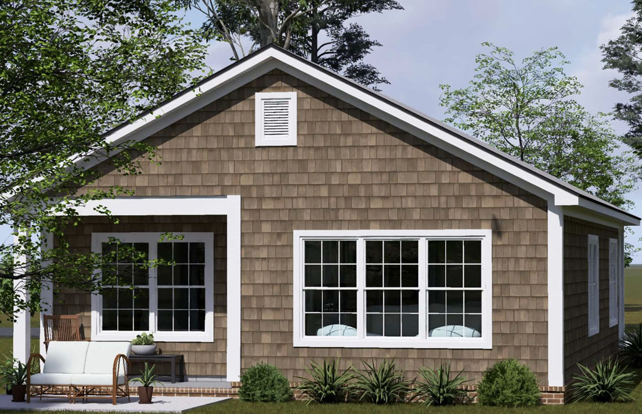
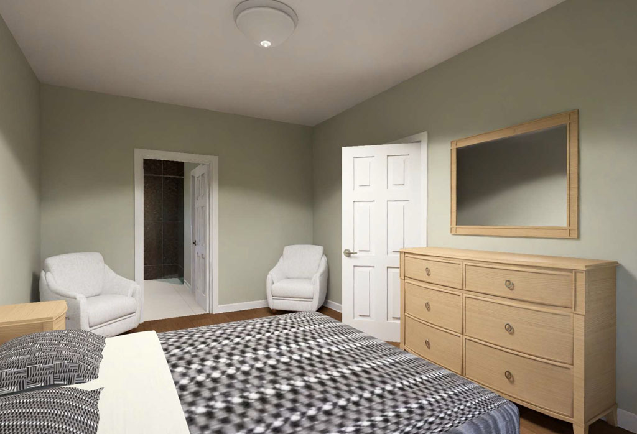
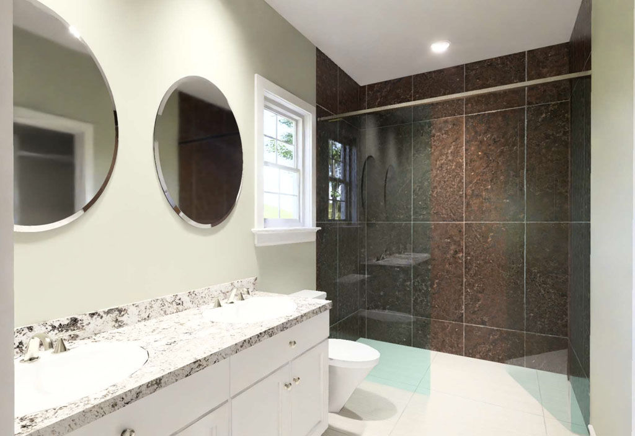
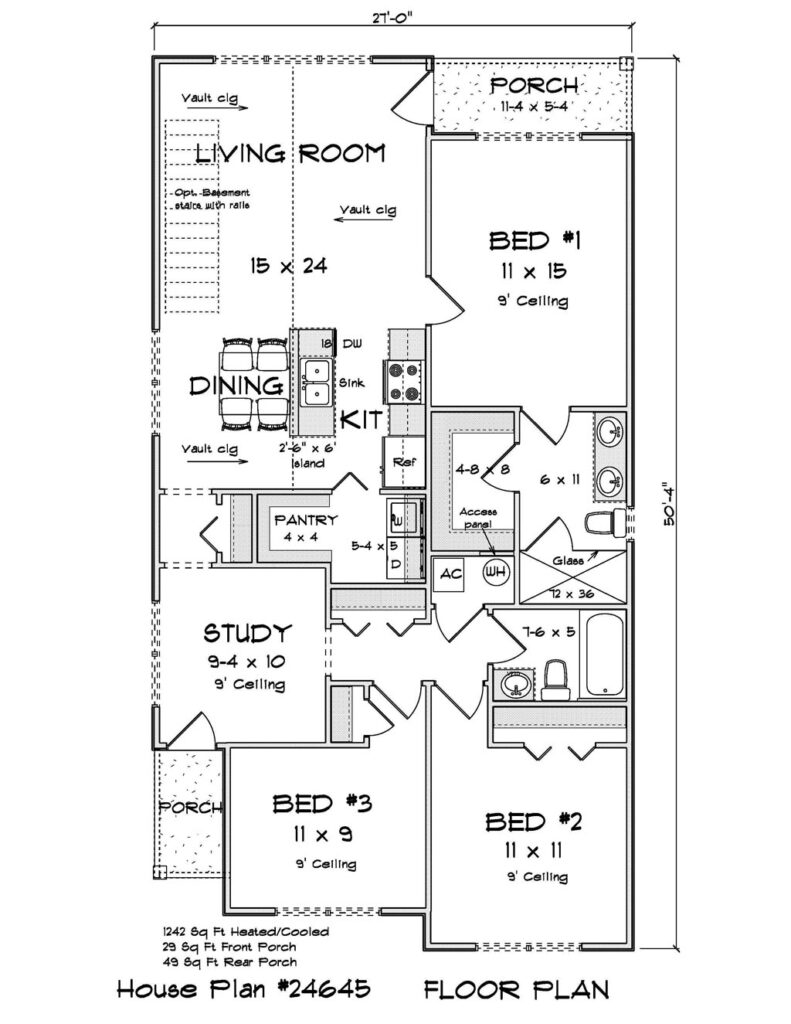
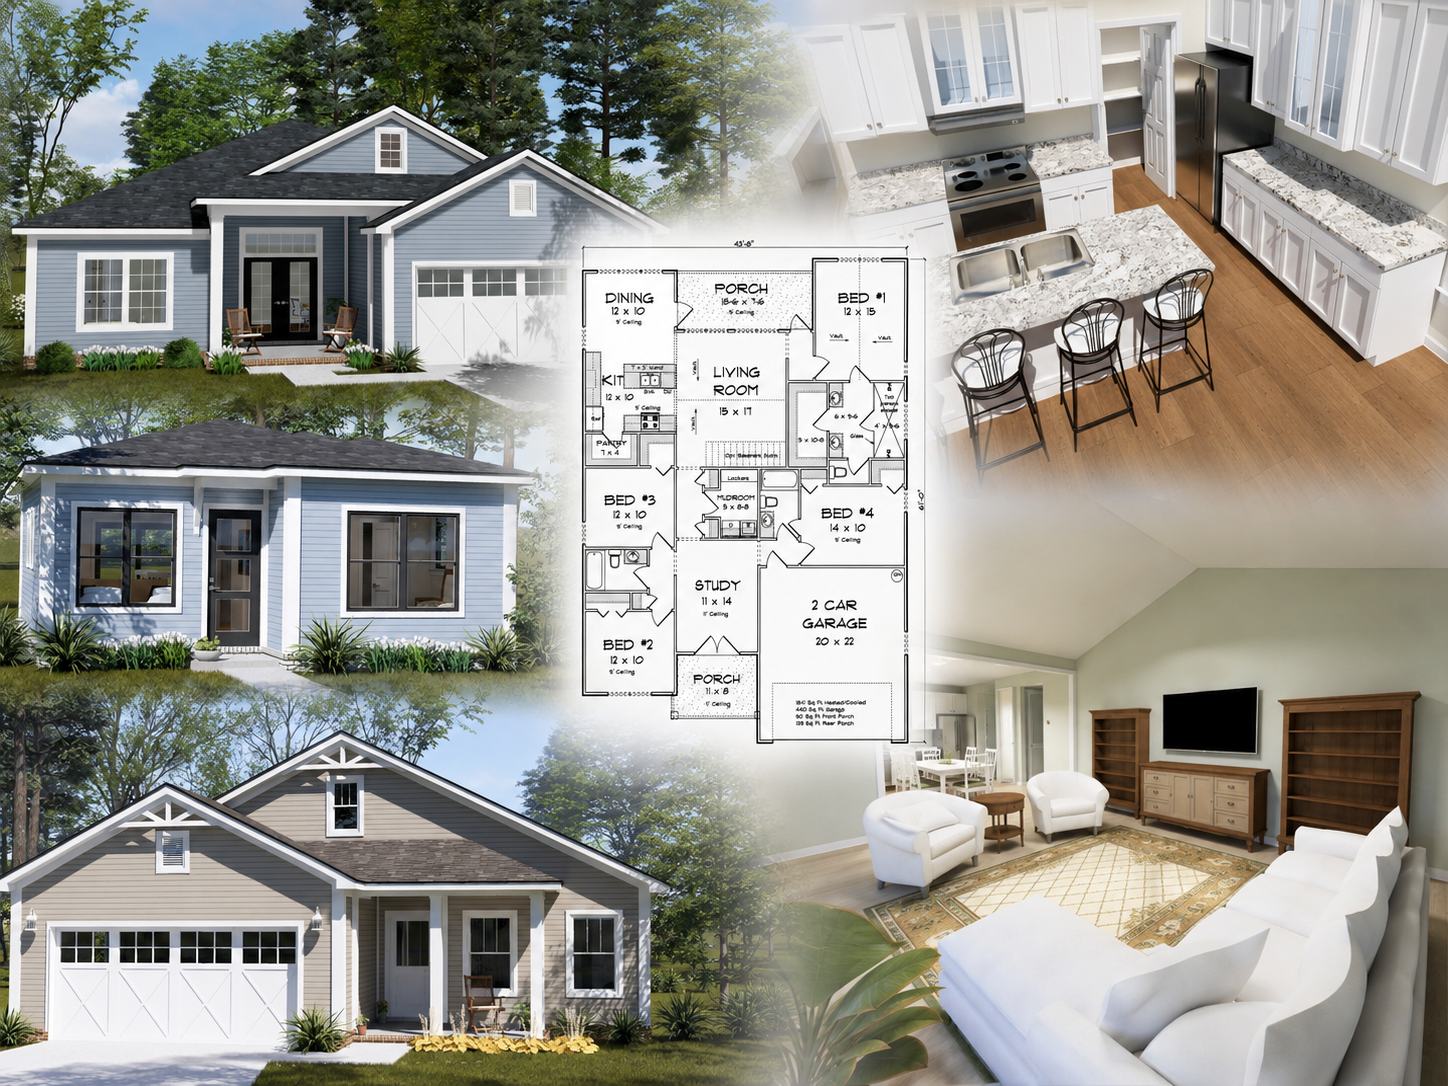
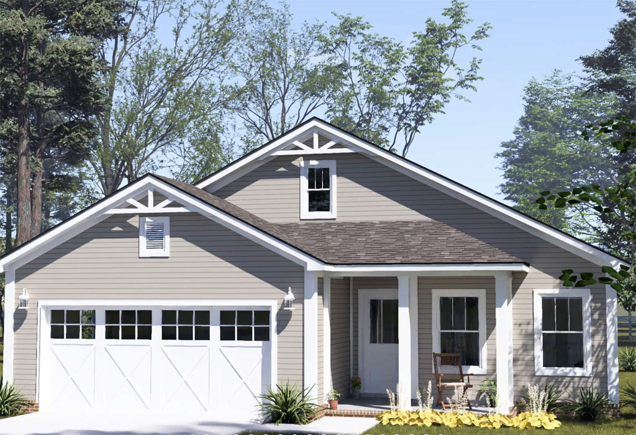
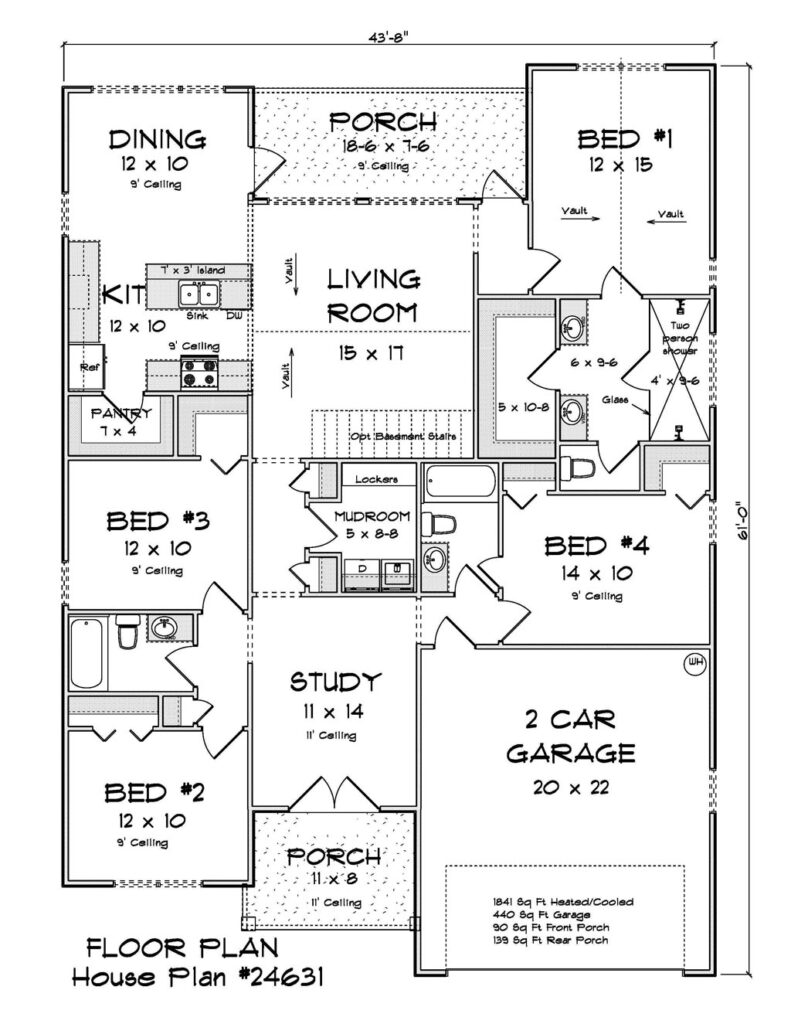
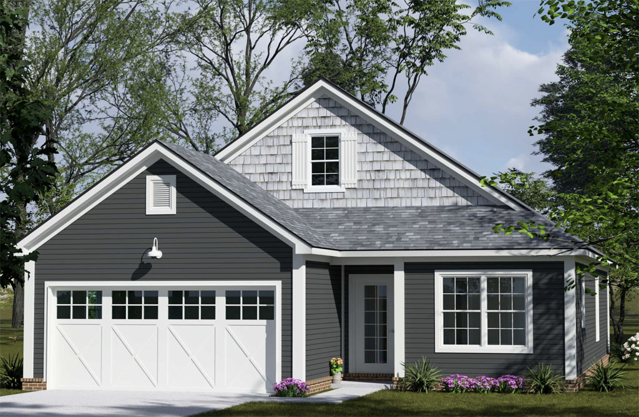
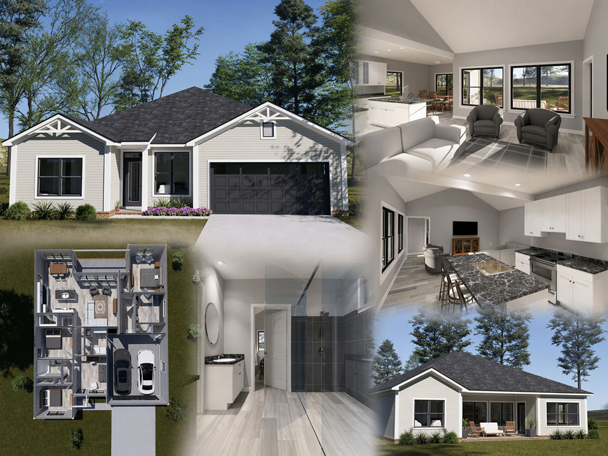
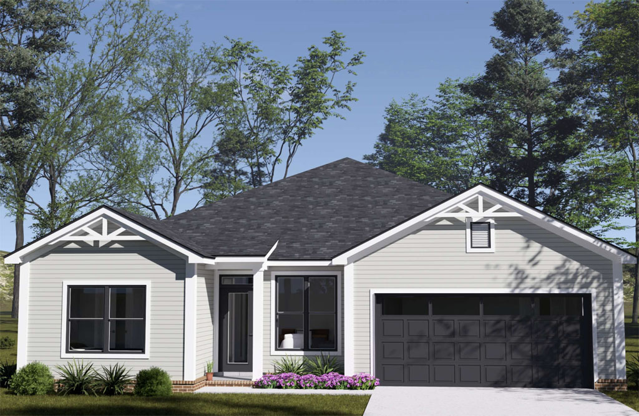
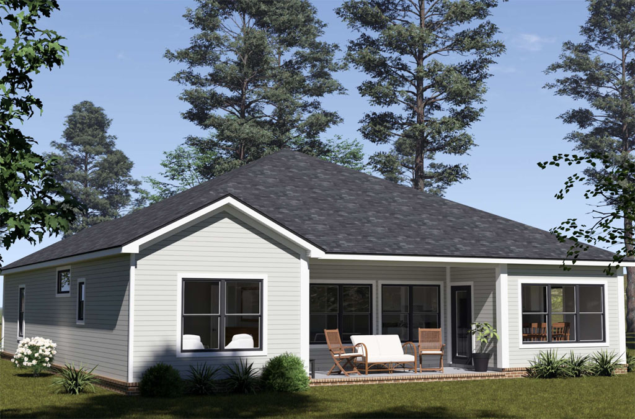
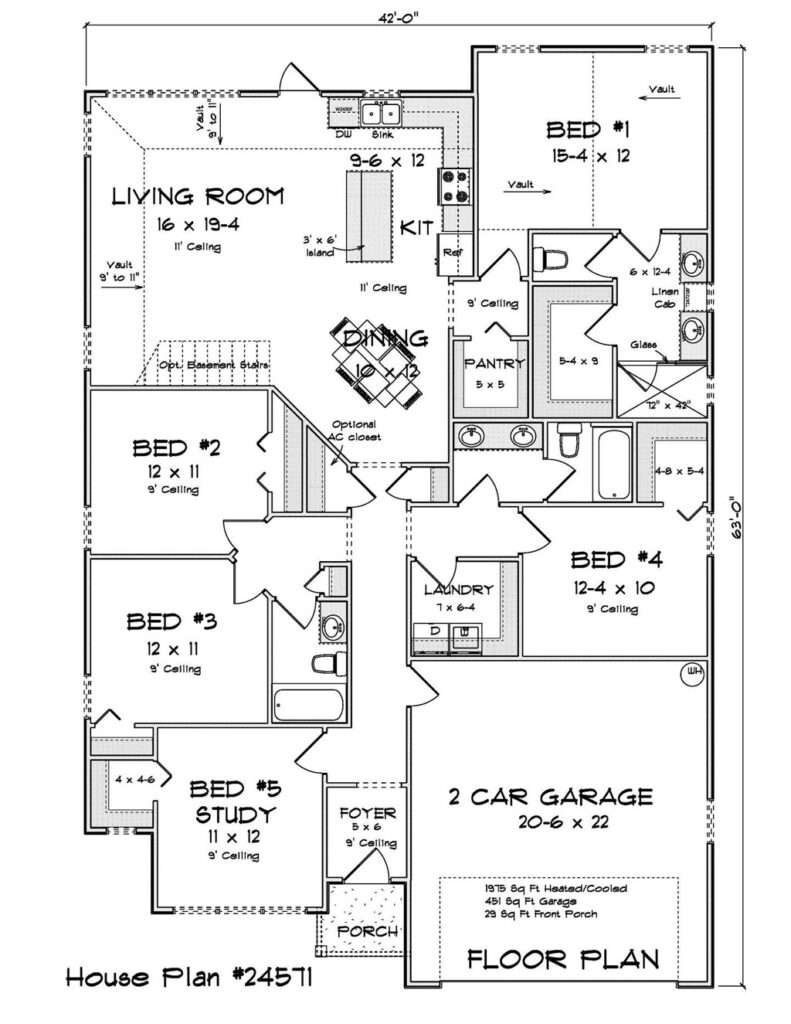
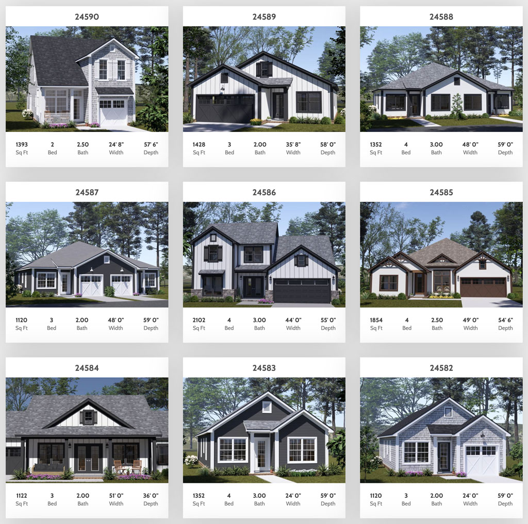
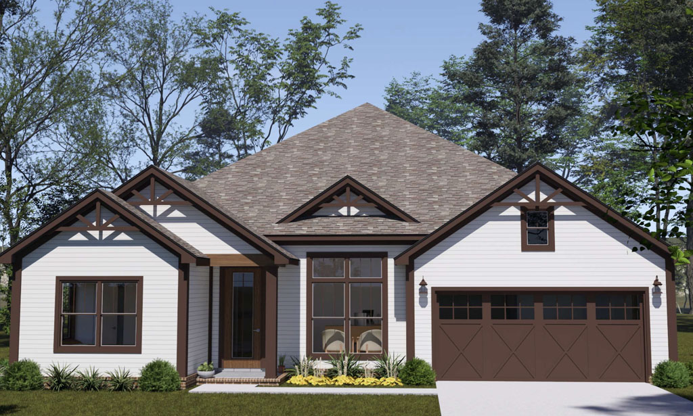
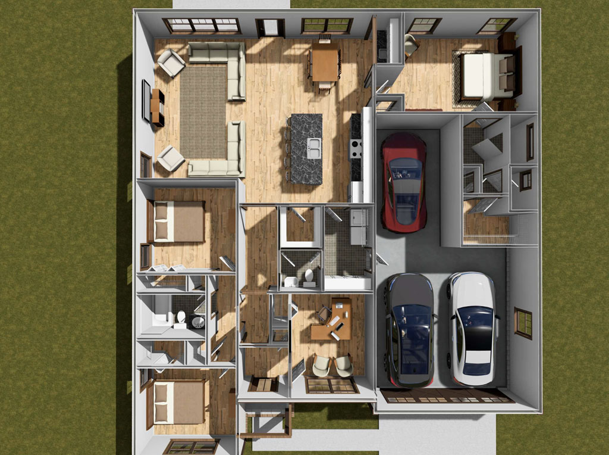
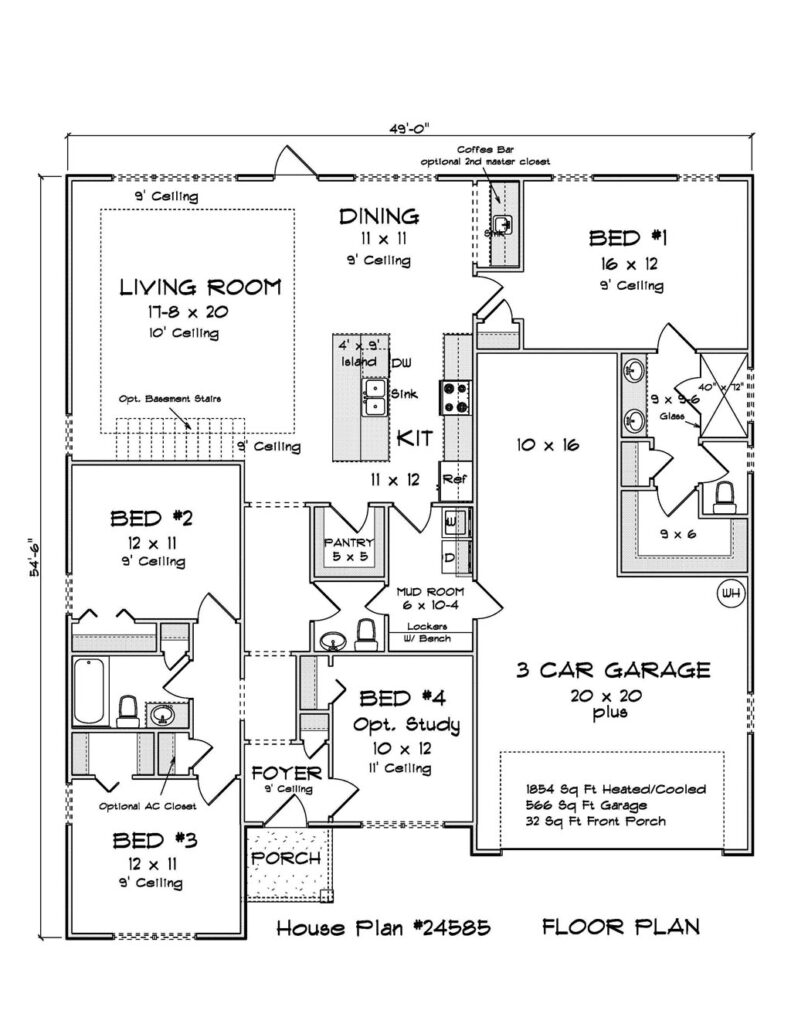
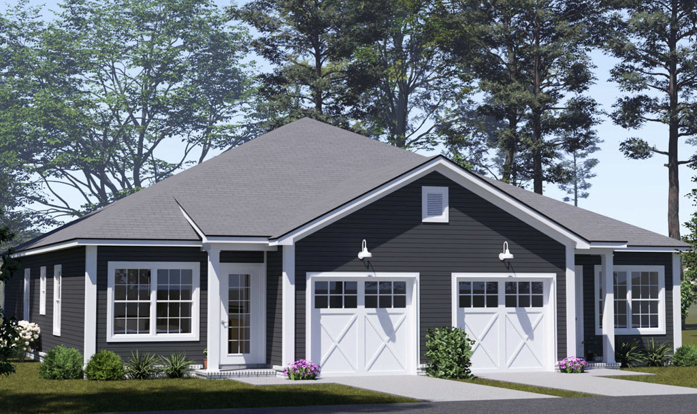
Spec builders searching for “affordable house plans for sale” or “spec home plans for first-time buyers” are usually solving for the same equation: a design that’s cheap enough to build quickly, small enough to fit tighter lots, and livable enough that it sells the moment it hits the market. The Foxglove Hollow by W.L. Martin Home Designs (Plan #24645) was built around exactly that equation. This one-story, 3 bedroom, 2 bathroom home delivers 1,242 square feet on a narrower footprint, making it one of the most efficient entry-level designs in our “Affordable by Design” collection and a strong fit for builders who need a plan that performs on both the construction side and the resale side.
The market data backs up why this size and price category matters right now. Lot sizes for new spec-built homes have been shrinking for years, with the median lot size for a new single-family home dropping to roughly 8,506 square feet, and the share of lots under 7,000 square feet climbing sharply over the past decade as builders respond to land shortages and affordability pressure. At the same time, NAHB reporting shows a majority of builders are now offering sales incentives or cutting prices outright to keep new construction competitive with the resale market.
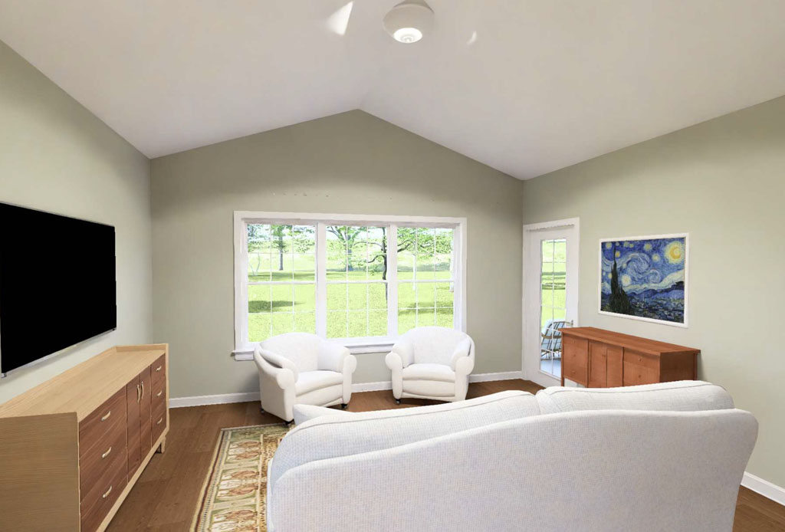
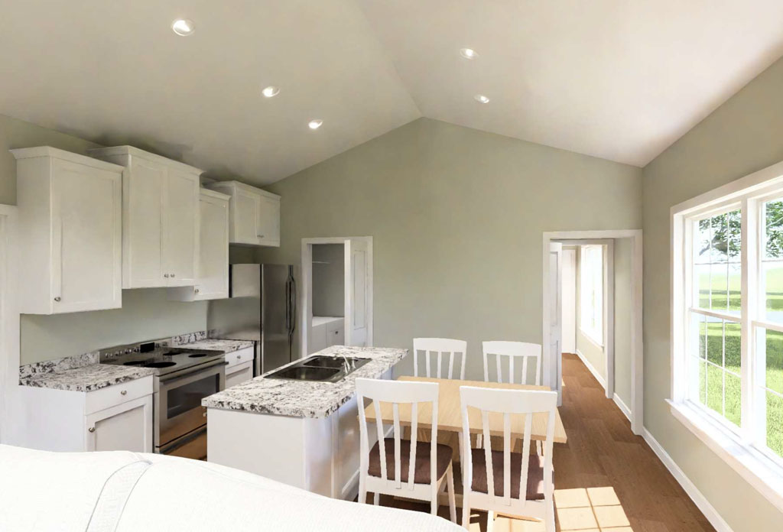
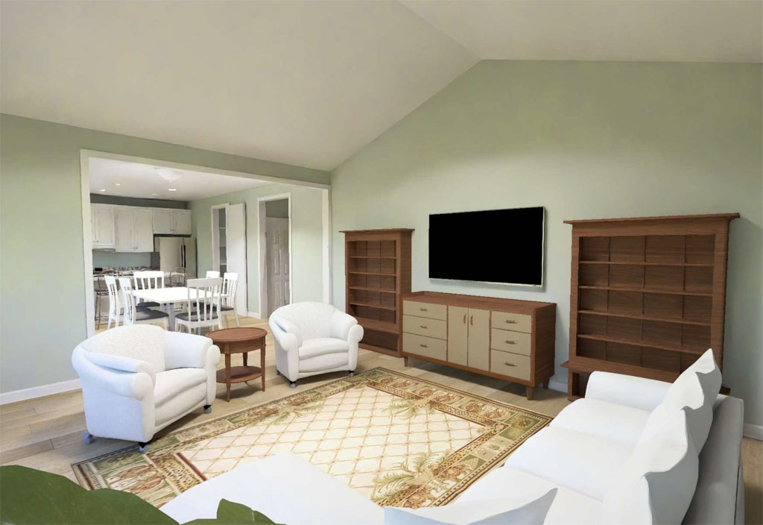
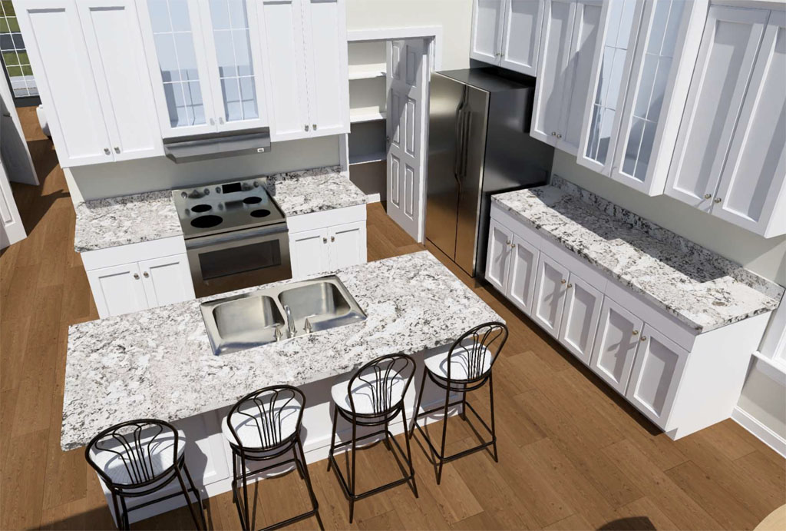
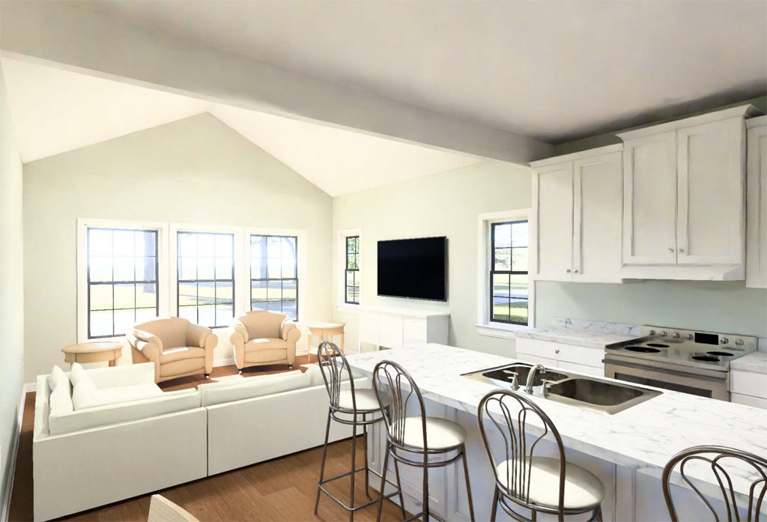
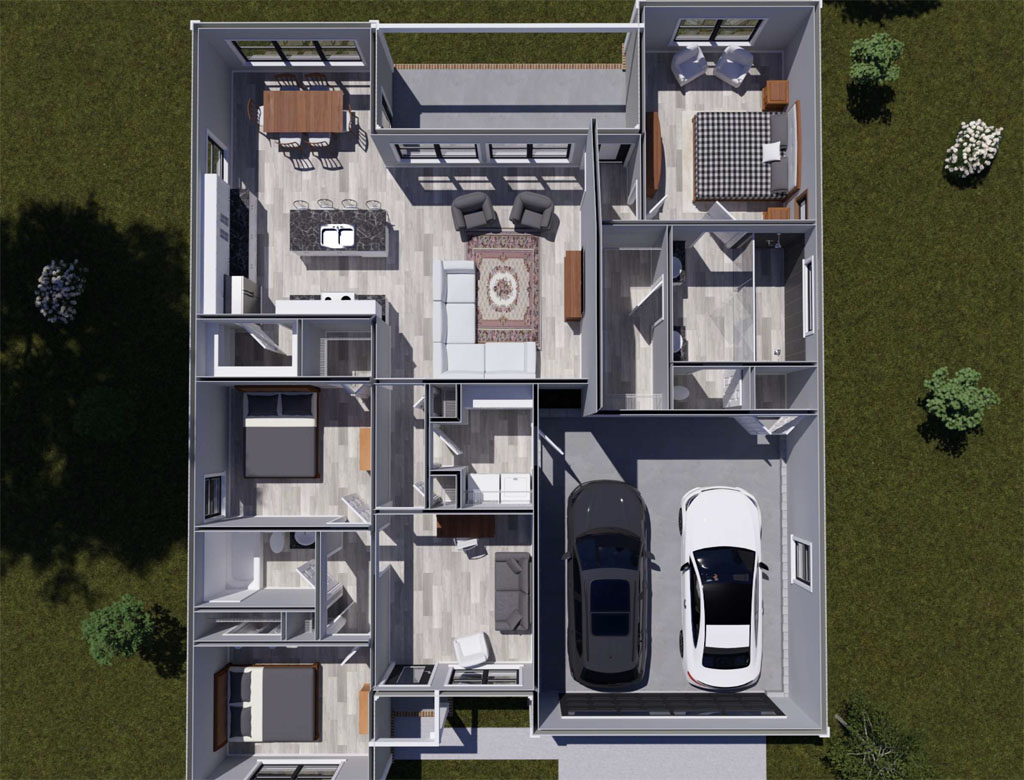
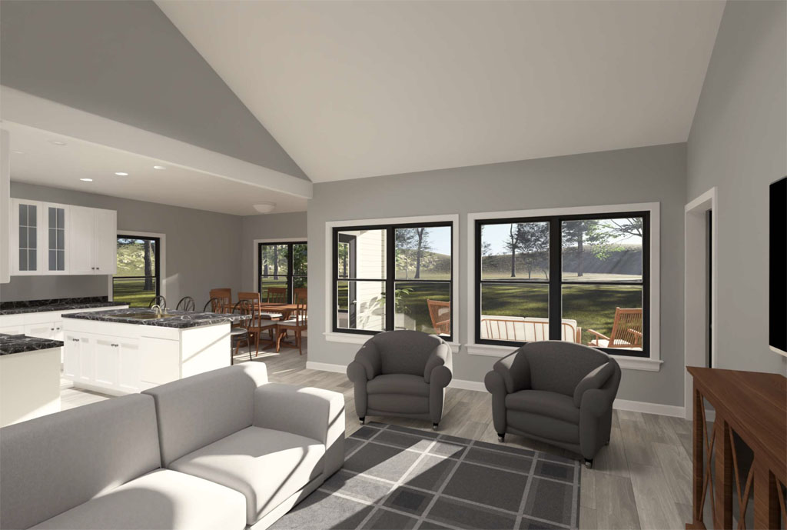
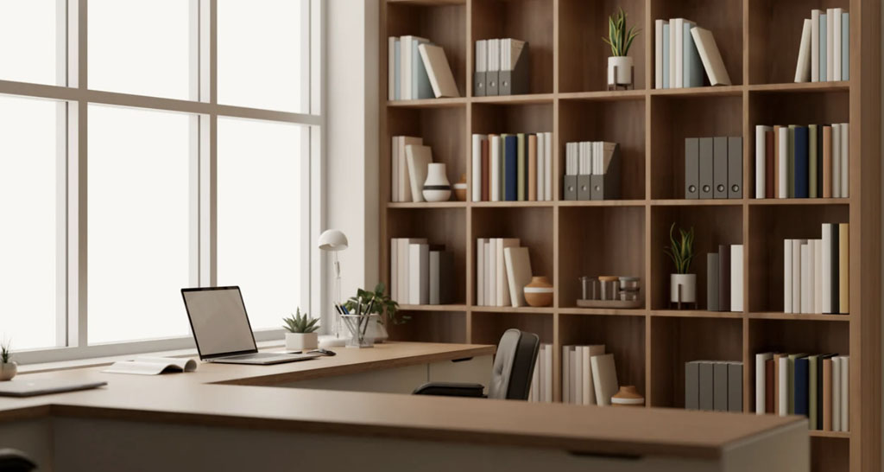
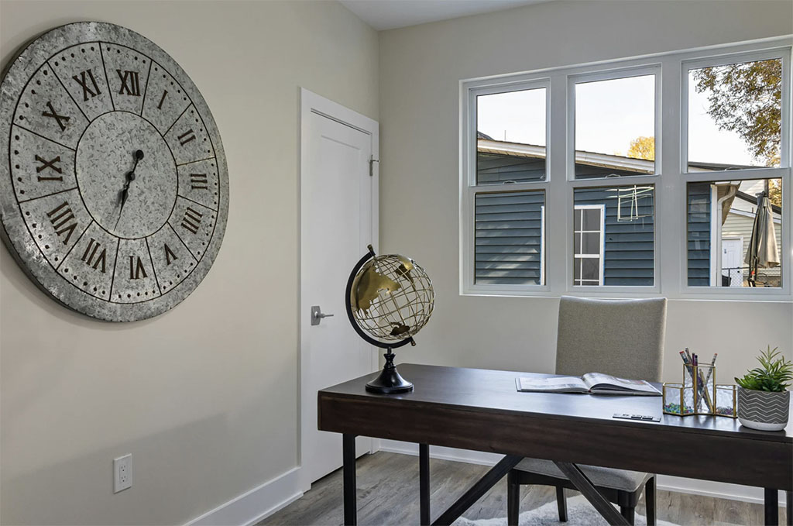
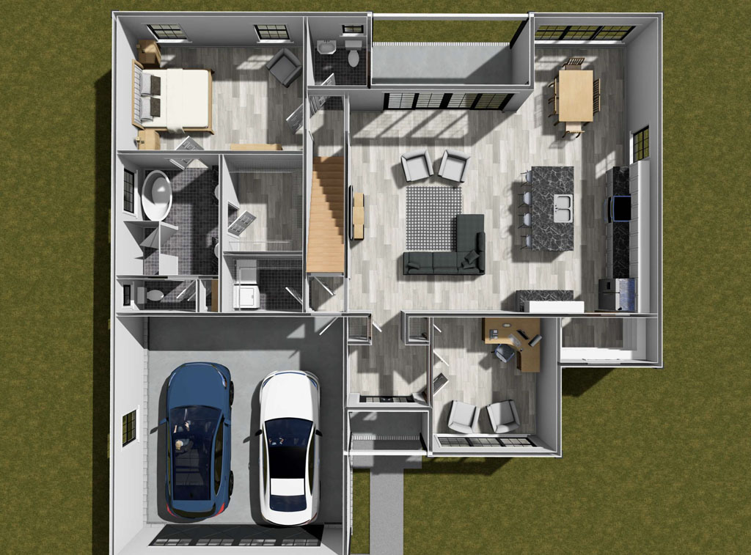
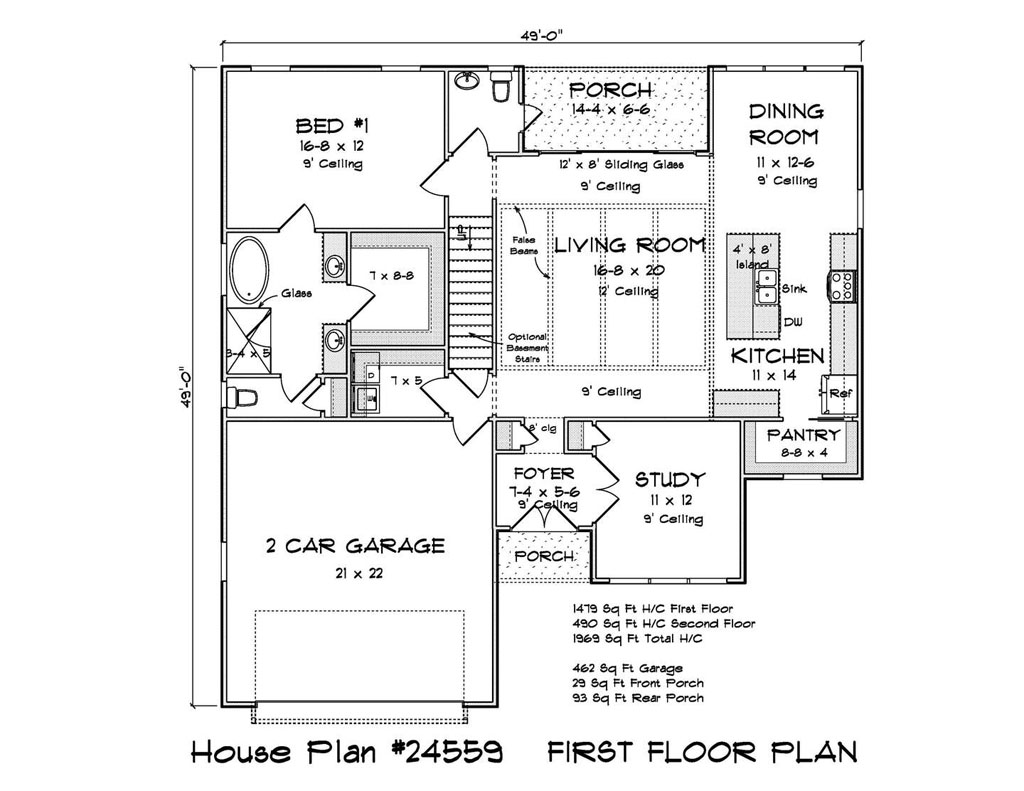
What makes this plan more than just a small footprint is how that space is used. A front porch leads into a dedicated study that doubles as a pass-through space into the main living area, giving buyers a home office, homework station, or reading nook without adding a single extra square foot to the build. From there, the plan opens into a connected dining and kitchen zone built around a central island, flowing directly into a rear living room that keeps sightlines open and the home feeling larger than its 1,242 square feet suggests. For spec builders comparing “open concept starter home plans” against more boxed-in entry-level designs, this kind of layout efficiency is often the difference between a home that sits on the market and one that sells fast.
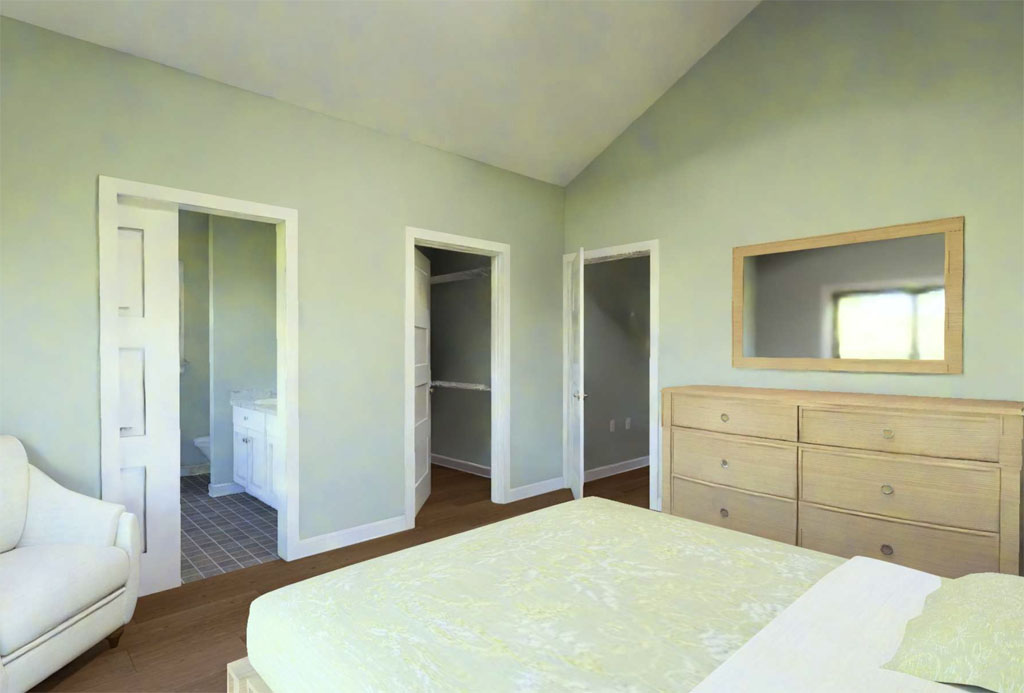
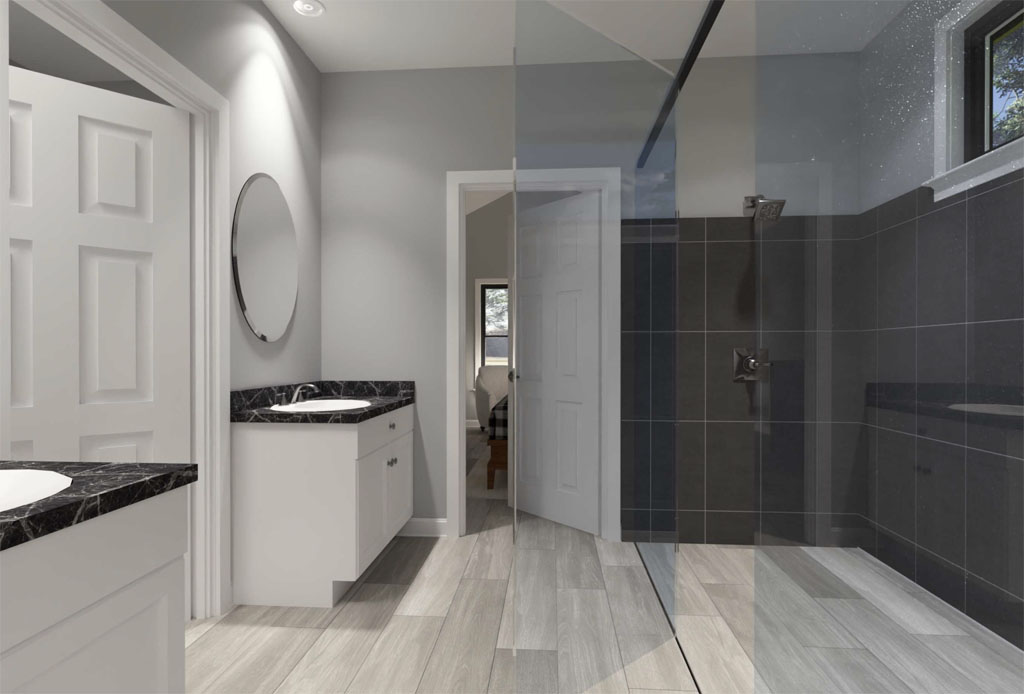
Privacy and flexibility were built into the back half of the plan as well. The primary suite sits at the rear of the home, separated from the main living areas, with its own en suite bathroom and a walk-in closet that gives buyers real storage in a smaller home.
Two additional bedrooms share a second full bathroom, giving builders a layout that works equally well for a young family, a downsizing buyer, or an investor setting up a second home office alongside a guest room. That kind of flexibility is exactly what buyers searching “3 bedroom 2 bath house plan for narrow lot” are looking for: a home that doesn’t feel like a compromise just because it’s compact.
For builders and developers searching “spec home plans for sale,” “affordable house plans 1,200 square feet,” or “narrow lot 3 bedroom house plan,” the Foxglove Hollow, Plan #24645, checks every box: a builder-friendly narrow footprint, a front study with real everyday function, an open kitchen-to-living flow, and a private primary suite, all inside an efficient 1,242 square foot package. This plan is available for direct purchase right now at wlmartinhomes.com, giving spec builders a construction-ready design they can buy today and start building toward their next fast-moving, budget-conscious sale.
Finding the right house plan used to mean flipping through outdated catalogs or waiting weeks for a designer to draft something custom. Today, builders, developers, and individual buyers can browse, compare, and purchase house plans online in minutes, and W.L. Martin Home Designs has built its entire model around that convenience. At WLMartinHomeDesigns.com, our growing library of “Affordable by Design” home plans is organized so visitors can search by bedroom count, square footage, and architectural style, then buy the plan directly without ever picking up the phone.
Whether you’re a spec builder lining up your next subdivision project or a homeowner planning a single build, the process is the same: search, compare, and download construction-ready plans built for real budgets and real lots.
One of the fastest-growing categories on the site is our selection of compact and tiny home plans, designed for buyers who need a smaller footprint without sacrificing function. These layouts work well as accessory dwelling units (ADUs), mother-in-law suites, guest cottages, or rental units on an existing lot, making them a favorite among developers tackling infill housing and multi-generational living projects.
As more municipalities loosen zoning restrictions around ADUs, demand for efficient one and two-bedroom plans has surged, and our collection gives builders a ready-made option instead of a costly custom design process. We’ve also expanded into duplex plans for builders and investors looking to maximize a single lot, giving developers a way to add rental income potential or multi-family flexibility without redesigning a project from scratch.
For builders focused on entry-level housing, our 3 bedroom starter home plans remain some of the most requested designs on the site. These layouts are sized for first-time buyers and young families, balancing affordable square footage with the open-concept living spaces today’s market expects. Spec builders working in growing suburban markets often rely on this category specifically because it pairs lower construction costs with broad buyer appeal, two factors that matter most when a plan needs to move quickly once it’s built.
On the other end of the spectrum, our 4 bedroom house plans give developers and move-up buyers more room to work with, including larger primary suites, additional living areas, and flexible bonus spaces that can be converted into home offices or media rooms.
We’ve also built out a dedicated farmhouse plan collection for buyers chasing the modern farmhouse aesthetic that continues to dominate new construction trends, featuring metal roof accents, board and batten siding, and wraparound porches. Both categories are filterable on the site, so builders sourcing plans for a specific lot size or buyer demographic can narrow results quickly instead of scrolling through irrelevant listings.
What ties all of these categories together is the buying experience itself. Every plan on wlmartinhomes.com is listed with square footage, bedroom and bathroom counts, garage configuration, and pricing up front, and the purchase happens directly on the site, no quote requests, no waiting on a callback. For builders and developers managing multiple projects at once, that kind of direct access to a large home plan library is a real advantage over traditional design firms. Browse the full collection at wlmartinhomes.com and find the plan that fits your next build, whether that’s a tiny home ADU, a duplex for your next rental property, a 3 bedroom starter, a spacious 4 bedroom design, or a farmhouse ready for the lot you already have in mind.
The housing market has sent a clear message to developers in 2026: the era of building bigger is over. Home prices have climbed roughly 53% since 2019 while median household incomes have grown only about half as much, and first-time buyers now make up a fraction of the market compared to past decades. The buyers who are in the market want practical, affordable homes they can finance with confidence, and builders who respond to that reality are the ones moving inventory. For small builders and developers looking for the right spec home plan, the winning formula right now is a right-sized, single-story, open-concept floor plan that delivers broad buyer appeal without inflating construction costs.
Affordable house plans in the 1,200 to 1,500 square foot range are generating some of the strongest builder demand right now. They cost less to build, move faster off the market, and appeal to an unusually wide pool of buyers, from first-timers and young families to downsizers and single-income households. Smaller square footage means simpler materials lists, faster construction timelines, and less exposure to cost overruns. For a developer working a tight lot or managing a small subdivision, a well-designed 3-bedroom, 2-bath floor plan consistently outperforms larger homes on every financial metric that matters.
The key word, though, is “well-designed.” A right-sized home only delivers on its promise when the layout is smart. Builders and developers look for open-concept floor plans that feel larger than their footprint, which means island kitchens that anchor the gathering space, split bedroom layouts that give the primary suite privacy, clean central circulation that keeps the home from feeling chopped up, and a 2-car garage that checks a critical buyer box without adding unnecessary square footage. Simple rooflines and straightforward single-story foundations also matter, because every dollar saved on framing complexity is a dollar that improves margin without asking the buyer to sacrifice anything.
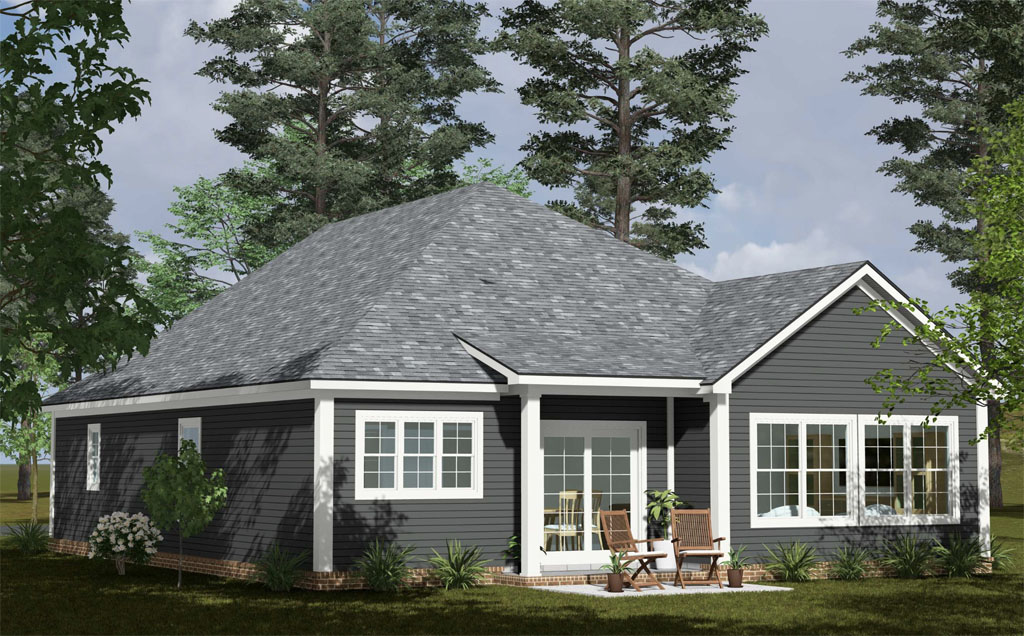
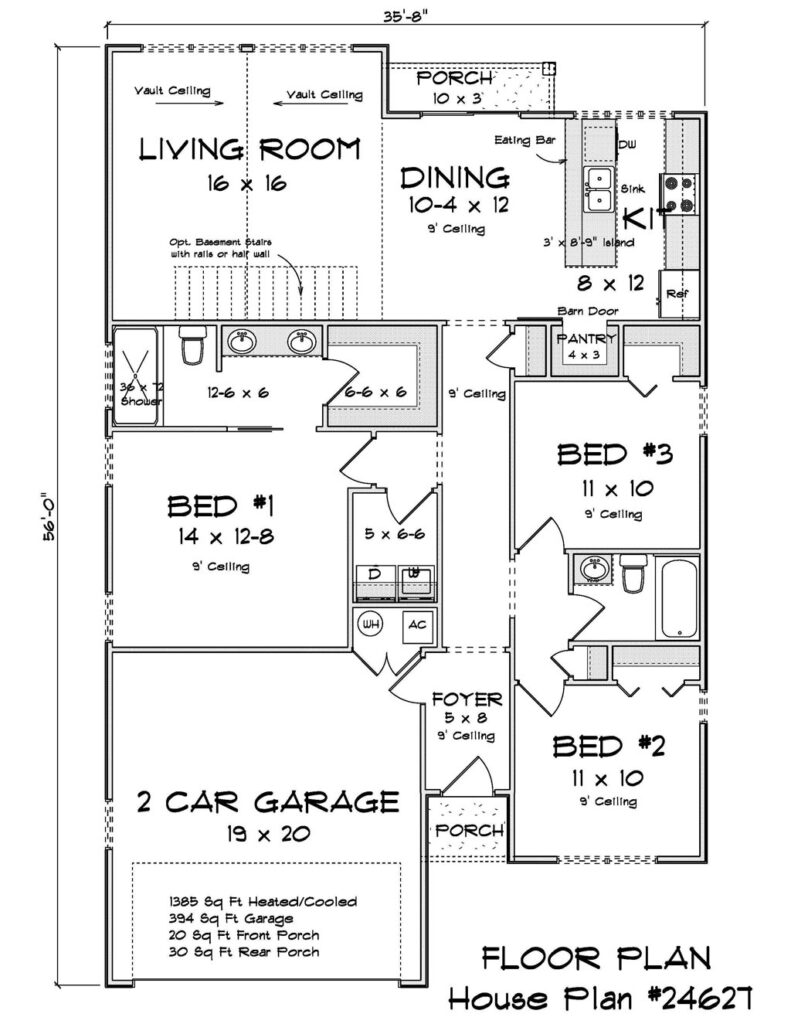
That is exactly what the Magnolia Ridge by W.L. Martin Home Designs delivers. Plan #24627 is a 1,385 square foot, single-story home plan with 3 bedrooms, 2 full bathrooms, and an attached 2-car garage. A long central hallway creates clean, organized flow from the front entry through the bedroom wing, with the primary suite positioned for privacy and complete with a walk-in closet.
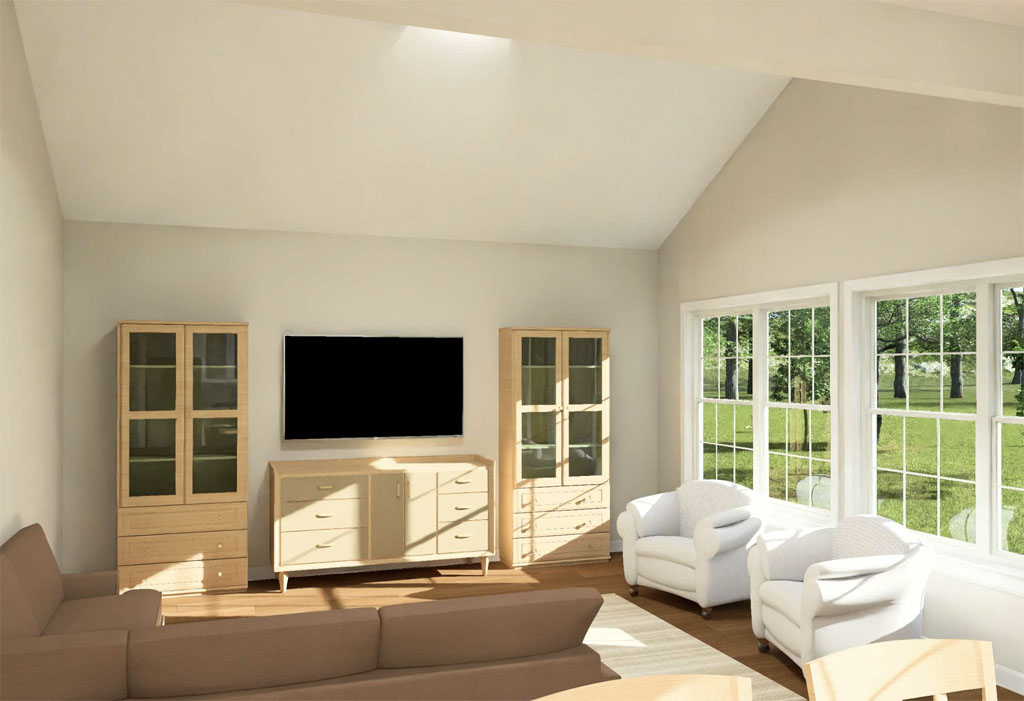
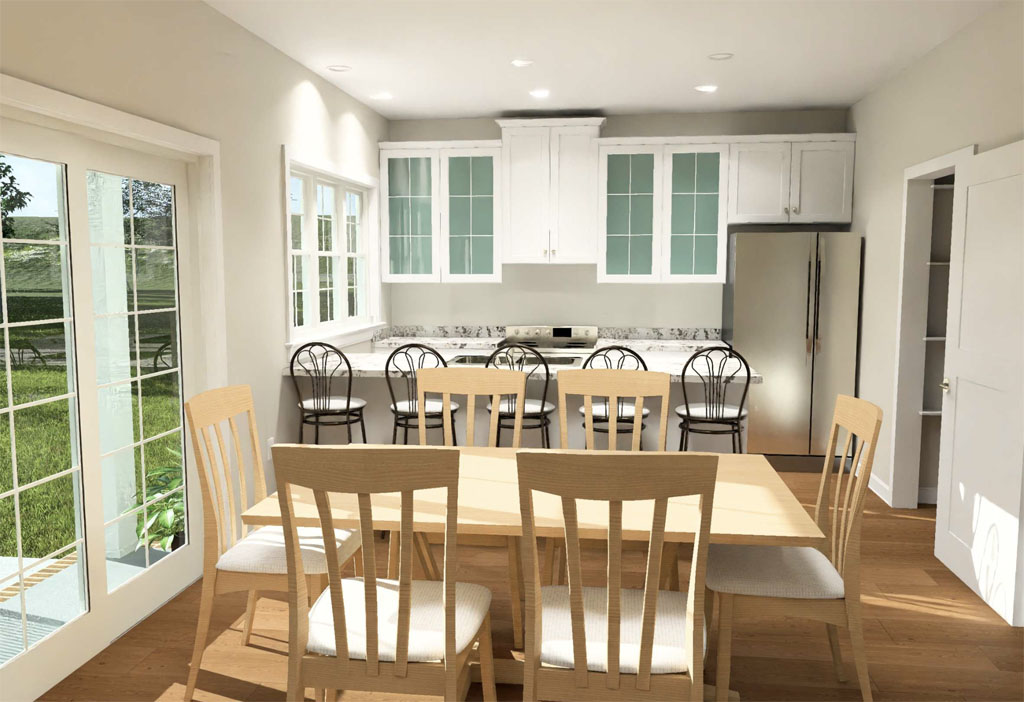
At the rear of the home, the plan opens into a connected living and dining area anchored by an island kitchen, giving the space a feel that punches well above its square footage. The laundry room sits conveniently along the main corridor, a practical detail buyers notice and appreciate. It is a 3-bed, 2-bath house plan that photographs well, sells well, and builds efficiently. For a developer sourcing affordable home plans for a spec build or small subdivision, the Magnolia Ridge checks every box.
W.L. Martin Home Designs offers the Magnolia Ridge and a full catalog of builder-preferred house plans drawn around real-world buildability and current buyer demand. Whether you are planning a single spec home or need a reliable floor plan to repeat across multiple lots, starting with a proven design eliminates risk and puts your project on the fastest path to closing. Browse Plan #24627 and the full W.L. Martin catalog at wlmartinhomes.com and find the right foundation for your next build.
For developers, builders, and investors, one of the most important questions during project planning is whether a site should be developed with duplex homes or traditional single-family residences. The answer depends on local market conditions, land costs, rental demand, financing goals, and long-term investment strategy.
Both housing types can generate attractive returns, but they do so in different ways. Duplex developments often maximize land efficiency and rental income, while single-family homes can deliver strong sales velocity and broad buyer appeal.
Using several plans from W.L. Martin Home Designs, let’s compare the advantages of each approach and explore which development strategy may offer the best return on investment for your next project.
Understanding the Return-on-Investment Equation
When evaluating development opportunities, most investors focus on several key metrics:
Revenue generated per lot
Construction cost per square foot
Land utilization efficiency
Rental income potential
Resale value
Market demand
Financing flexibility
A project that generates the highest gross revenue does not always produce the highest return. In many markets, efficient floor plans and optimized lot usage can outperform larger, more expensive homes.
Why Duplex Developments Continue to Gain Popularity
Across North America, rising land costs and ongoing affordability challenges have increased demand for attached housing options.
For developers, duplexes offer several potential advantages:
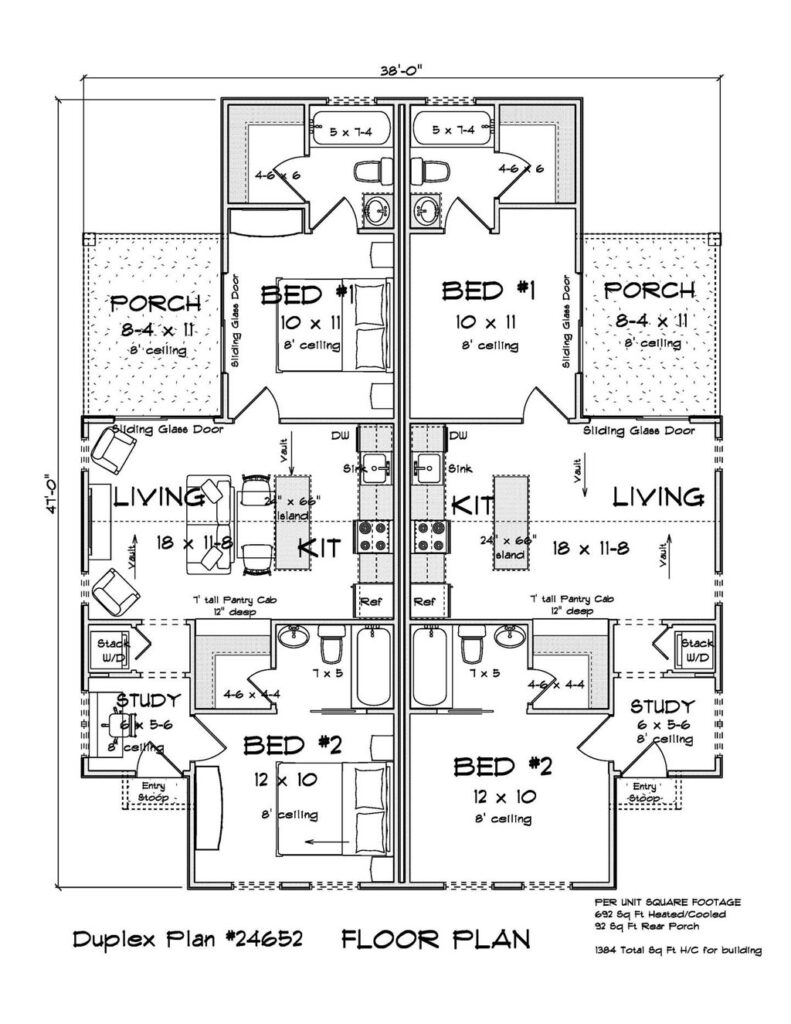
What makes this plan particularly attractive from a development perspective is the dual-suite layout. Each bedroom includes its own bathroom and walk-in closet, creating a setup that works well for:
The dedicated study adds functionality that many renters actively seek, especially in today’s work-from-home environment.
Because the Alderhaven Bluff fits within a relatively narrow footprint, developers may be able to increase density while maintaining privacy and livability.
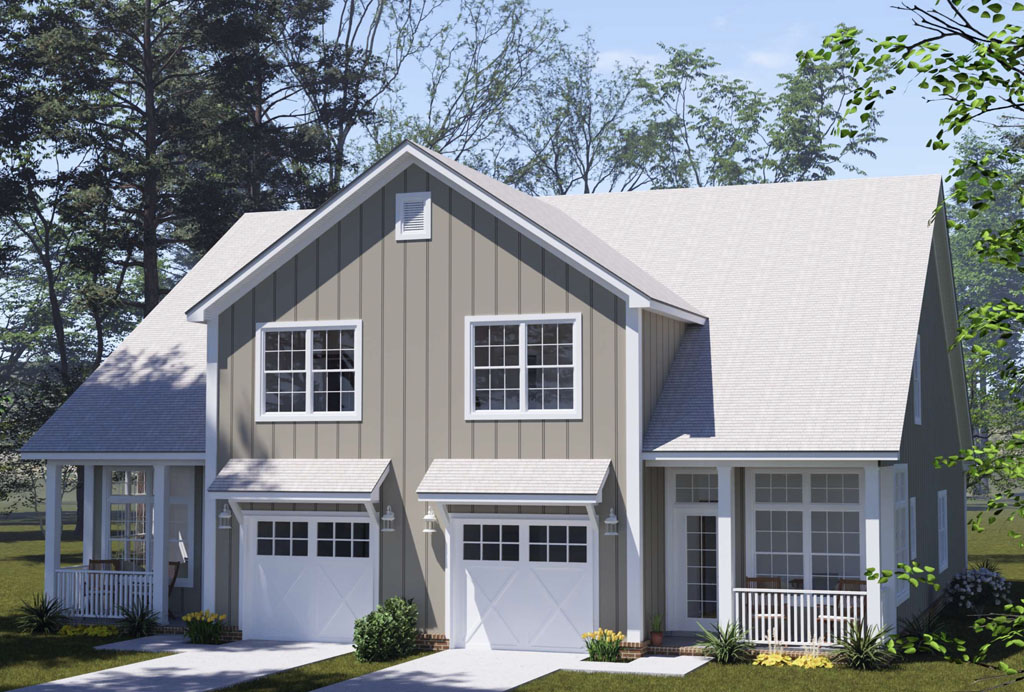
Unlike many duplex designs that feel noticeably smaller than single-family homes, the Waterford offers a living experience that closely mirrors a detached residence.
This creates opportunities in several market segments:
Its narrow-lot compatibility allows developers to increase lot yield while still delivering a detached home product that many buyers prefer.
Comparing Potential Returns
Land Efficiency
When land costs are high, duplexes often have a significant advantage.
A duplex such as the Alderhaven Bluff or Waterford can generate income from two households on a single lot, potentially improving revenue per acre.
Advantage: Duplex
Rental Income Potential
Duplexes generally outperform single-family homes when held as rental properties.
Two units create multiple income streams and reduce vacancy risk compared to a single tenant household.
For example, a vacancy in one Waterford unit still leaves income flowing from the second unit.
Advantage: Duplex
Resale Market
Single-family homes often attract a larger buyer pool.
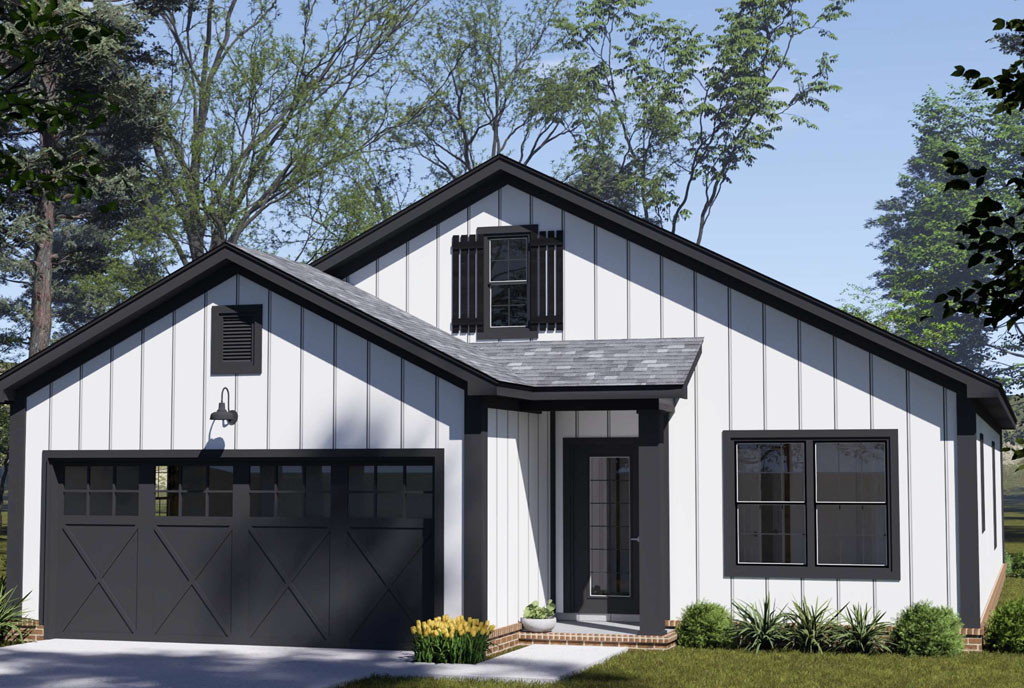
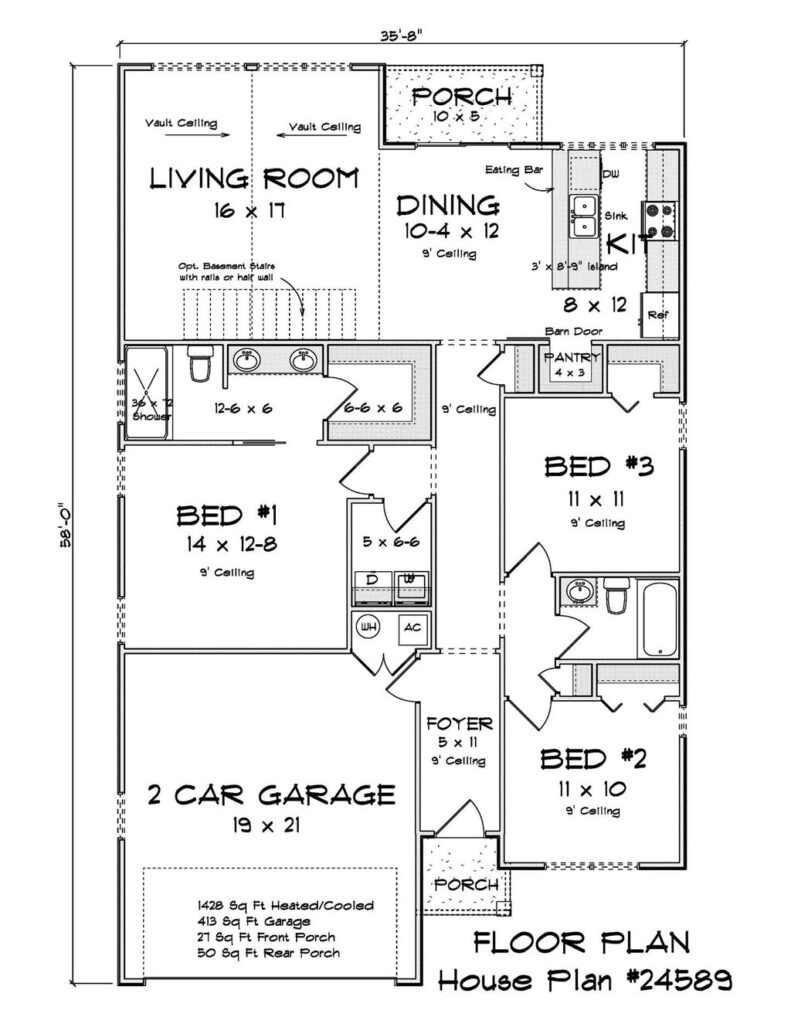
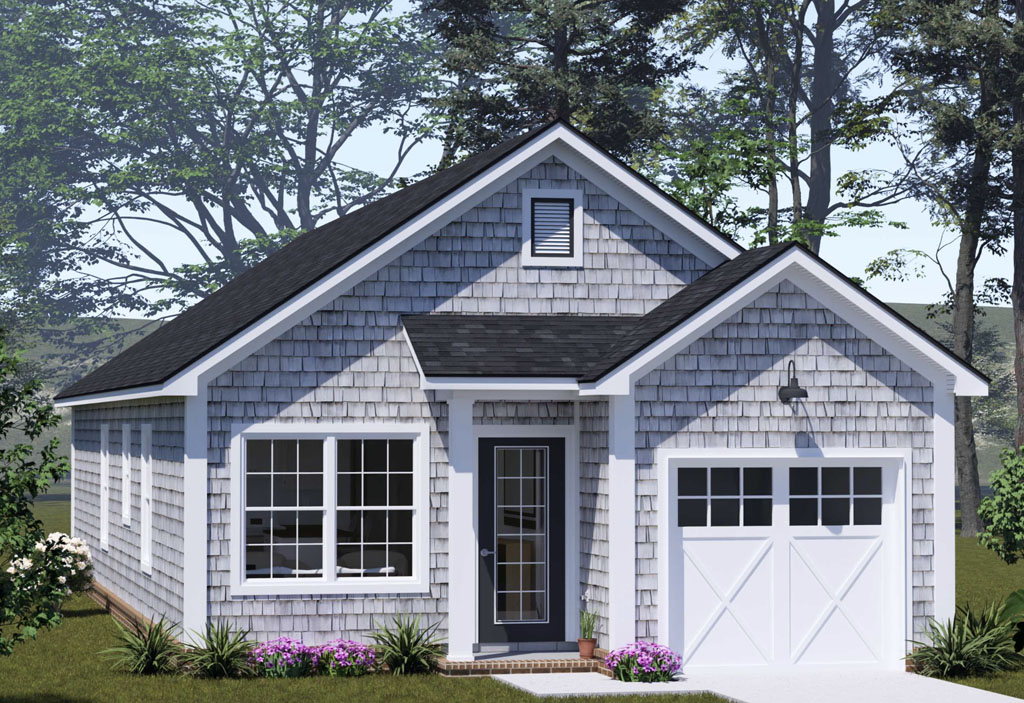
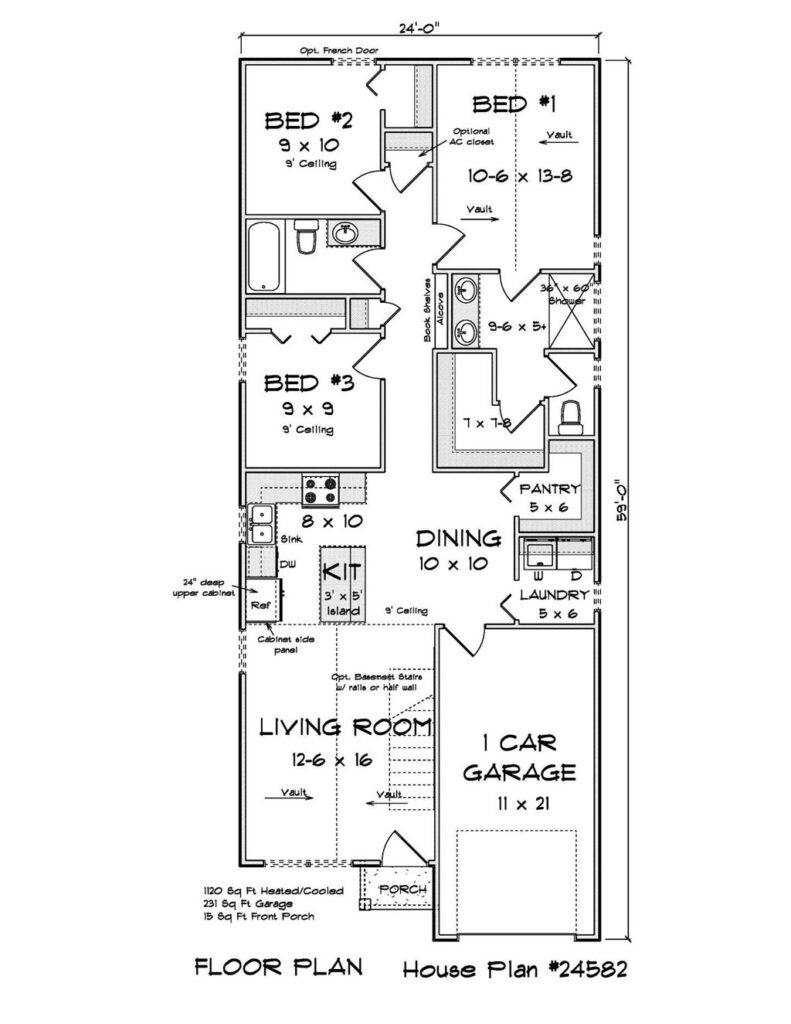
Plans like the Highland Park and Overlook appeal to traditional homebuyers who may be less interested in attached housing.
This broader demand can support strong resale values.
Advantage: Single-Family
Build-to-Rent Communities
Many developers are increasingly targeting build-to-rent projects where duplexes provide an effective balance between density and resident privacy.
The Waterford is especially well suited for this segment because it delivers many of the features renters expect in a detached home.
Advantage: Duplex
Entry-Level Homeownership
In markets where affordability is critical, smaller single-family homes can remain extremely competitive.
The Overlook’s compact design and narrow-lot flexibility make it a strong option for developers seeking affordable detached housing.
Advantage: Single-Family
Which Development Strategy Is Right for Your Project?
The best choice often depends on your business model.
Consider Duplex Development If You Want To:
Maximize units per acre
Build rental communities
Increase revenue on expensive land
Create workforce housing
Develop owner-occupied investment opportunities
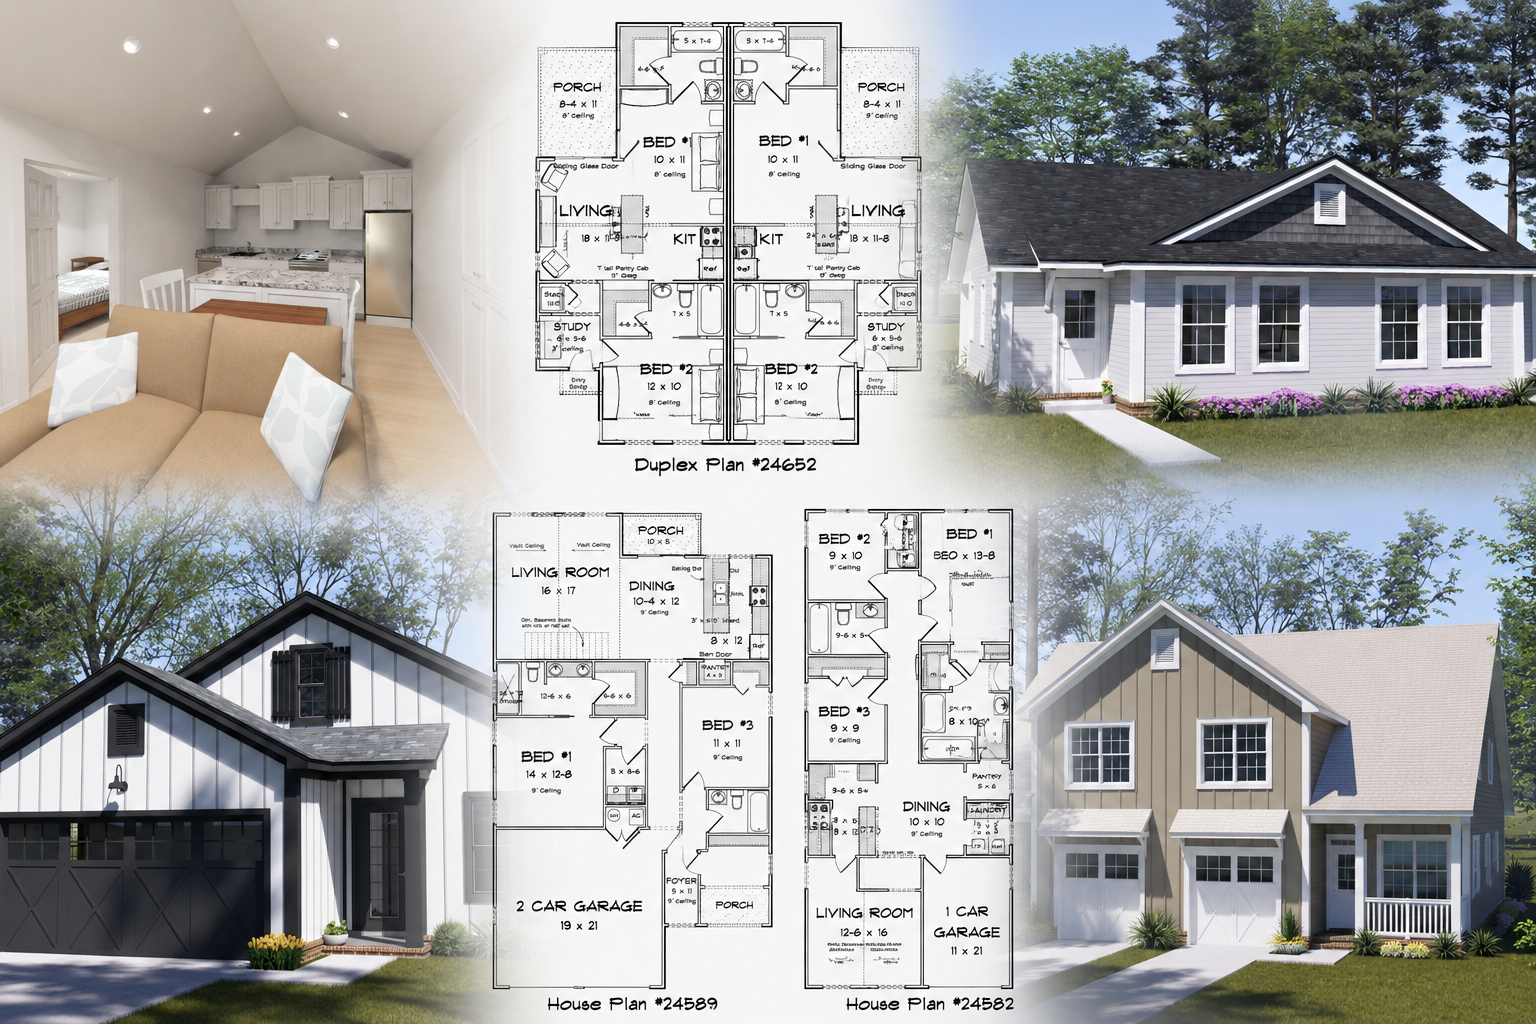
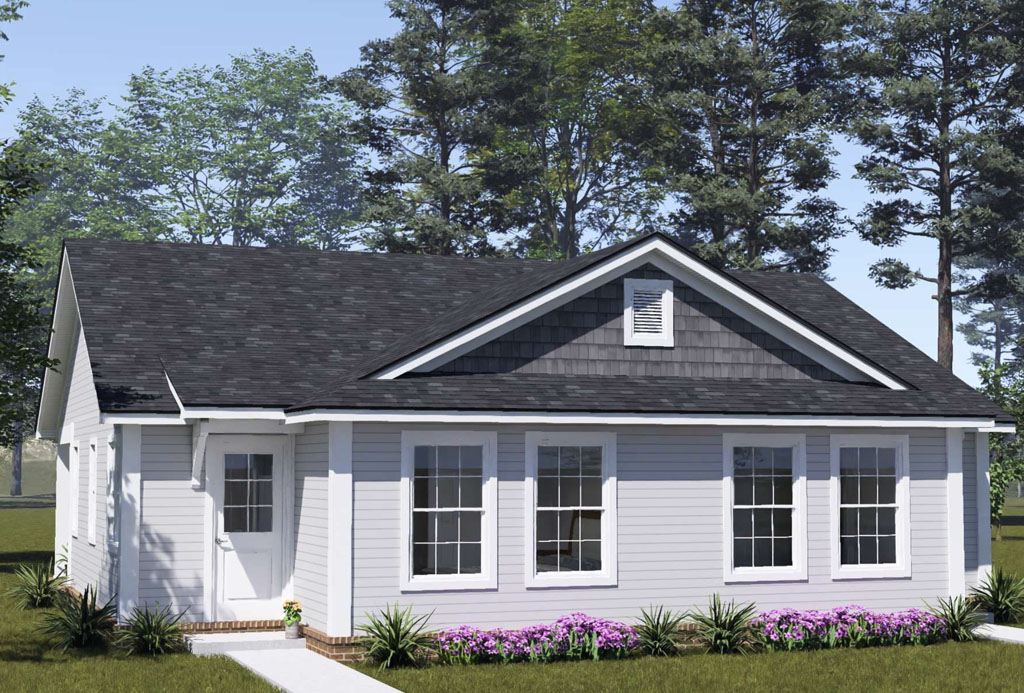
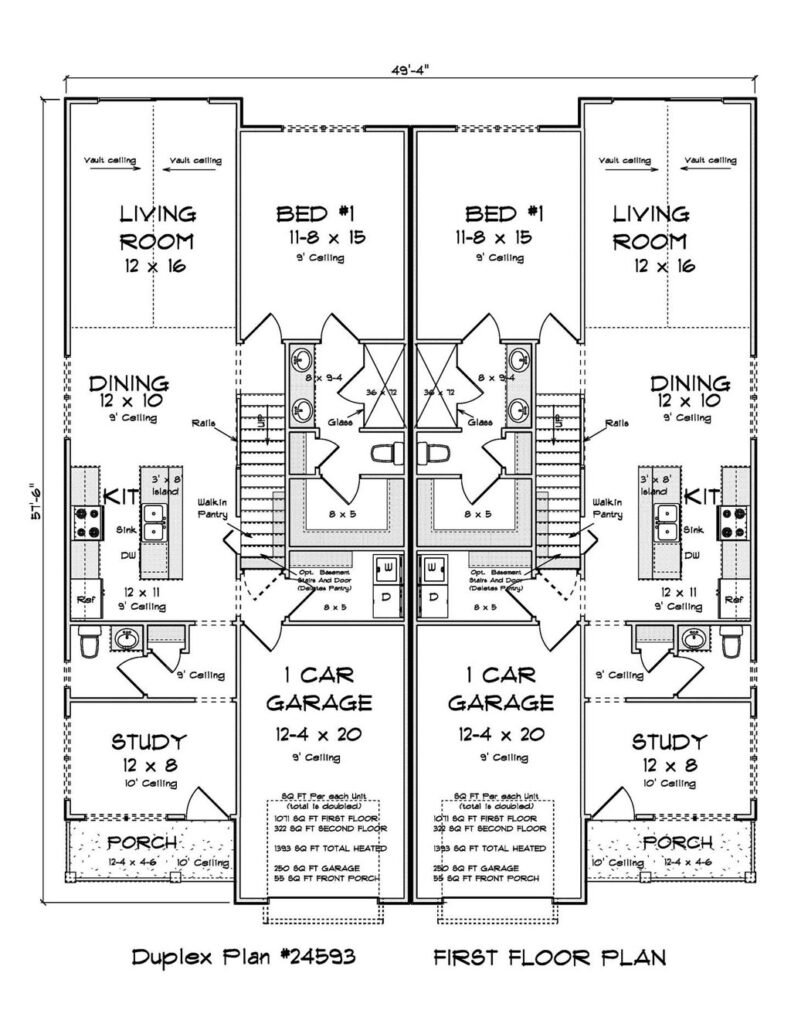
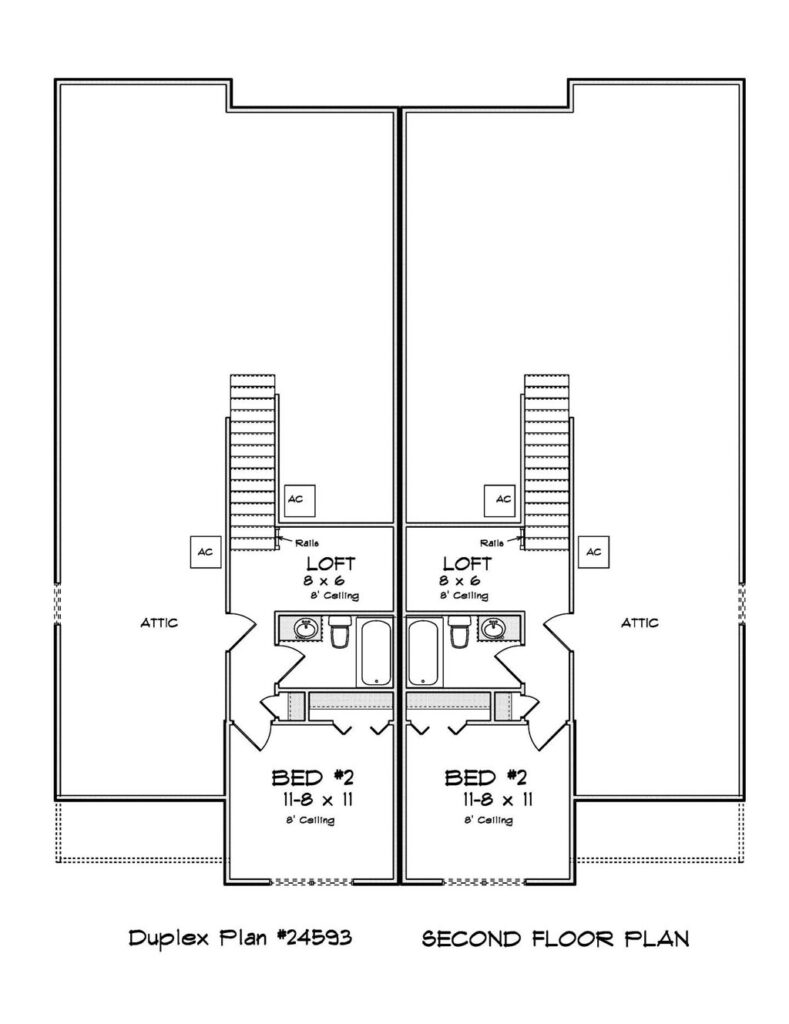
The Alderhaven Bluff #24652 and Waterford #24593 provide two excellent examples of duplex designs that serve very different market segments while maximizing land efficiency.
Consider Single-Family Development If You Want To:
Target traditional homebuyers
Build subdivisions for resale
Appeal to families seeking privacy
Offer detached housing at multiple price points
The Highland Park #24589 and Overlook #24582 demonstrate how thoughtfully designed single-family homes can remain highly competitive in today’s market.
Final Thoughts
There is no universal winner in the duplex versus single-family debate. The strongest returns come from matching the right product to the right market.
In areas with rising land costs and strong rental demand, duplex plans such as the Alderhaven Bluff and Waterford may provide superior revenue potential and land efficiency.
In markets driven by homeownership demand, single-family plans such as the Highland Park and Overlook can deliver excellent absorption rates and long-term value.
For many developers, the most successful communities combine both housing types, creating a diverse product mix that appeals to a wider range of buyers and renters while maximizing the potential of every acre.
Explore these and other developer-focused home plans from W.L. Martin Home Designs to find the right solution for your next residential project.
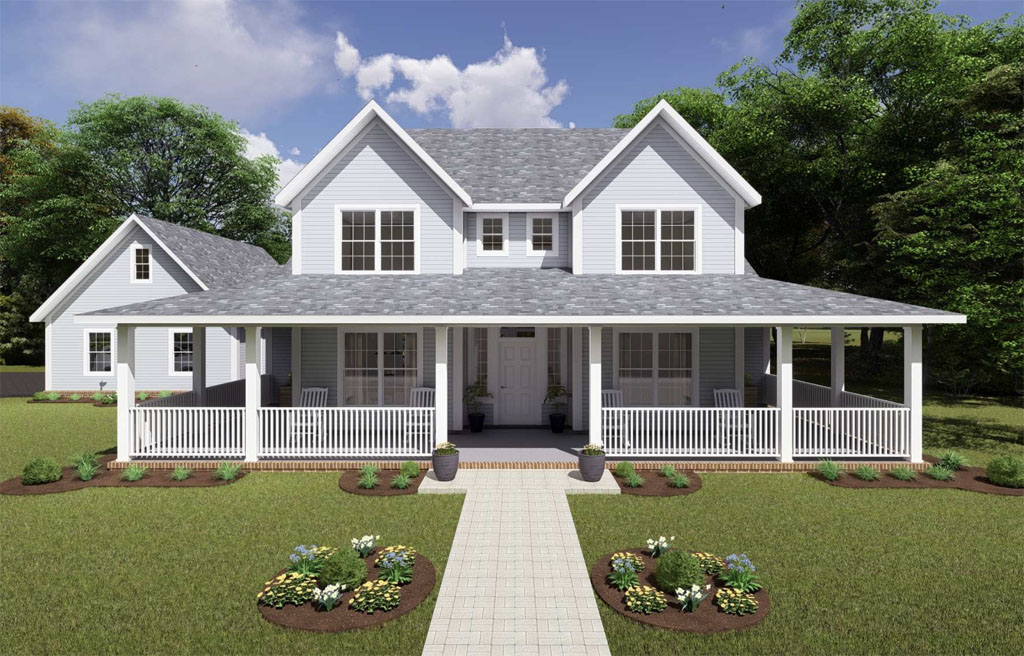
Farmhouse homes have always had a way of feeling familiar, welcoming, and dependable. That is one reason W.L. Martin Home Designs Farmhouse Plan #24138 continues to be such a popular choice with developers, builders, and new home buyers. While today’s housing market often puts a strong focus on tiny homes, duplexes, townhomes, and smaller single family layouts, there is still a steady demand for traditional home plans that offer comfort, flexibility, curb appeal, and long-term value. Plan #24138 brings all of those qualities together in a design that feels classic without feeling outdated.
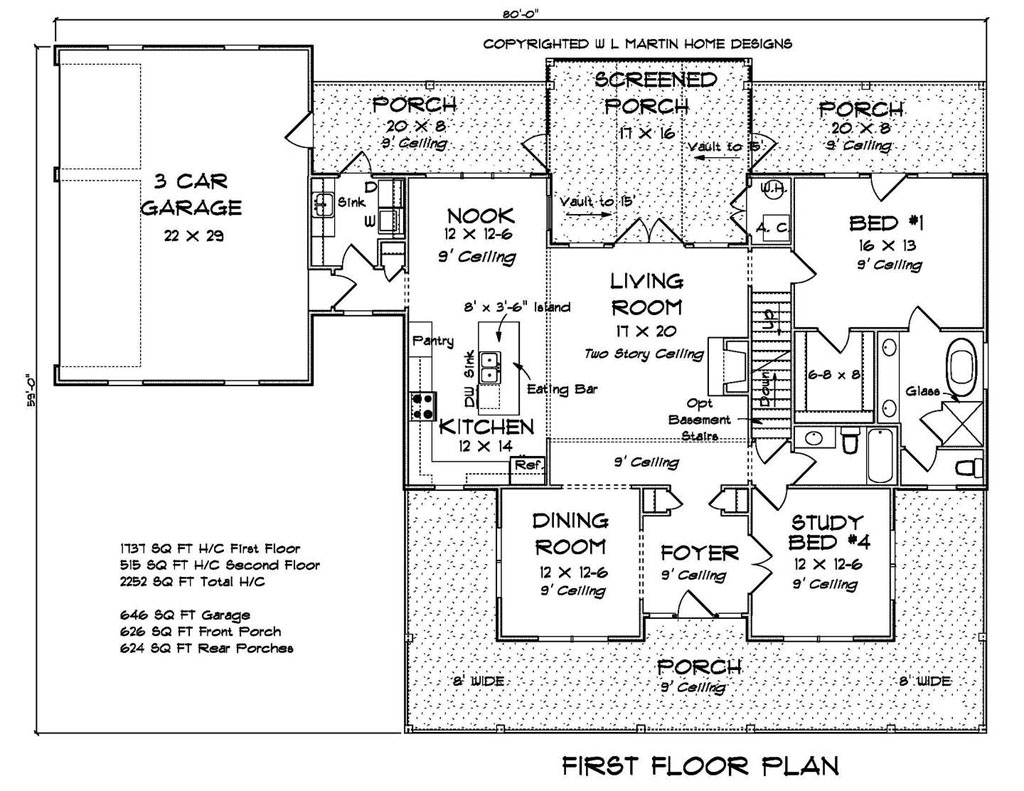
At 2,252 square feet, this plan is a strong example of what we like to call Affordable by Design. It is not simply about making a home smaller or cutting out important features. It is about using space wisely so the home lives larger than its square footage. With 4 bedrooms, 3 full bathrooms, an attached 3 car garage, a dedicated dining room, and an open central living area, this farmhouse plan gives homeowners the comfort and function they want without adding unnecessary space they have to furnish, heat, cool, clean, and maintain. That balance is one of the reasons it works so well for today’s buyers.
The heart of the home is the open flow between the living room, kitchen, and nook area. This is where daily life happens, from weekday dinners and weekend breakfasts to entertaining family and friends. The layout gives the home an easy, natural rhythm while still offering defined spaces like the dining room for more traditional gatherings. For developers, this kind of floor plan has broad appeal because it fits many different buyer profiles, including growing families, empty nesters who still want room for guests, and buyers looking for a home that feels upscale without becoming oversized.
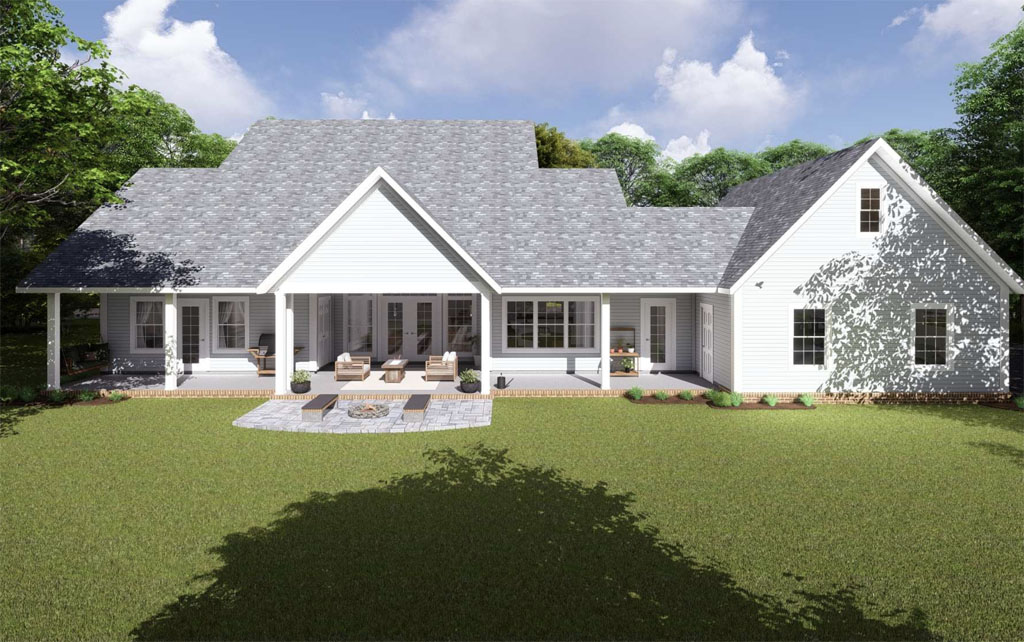
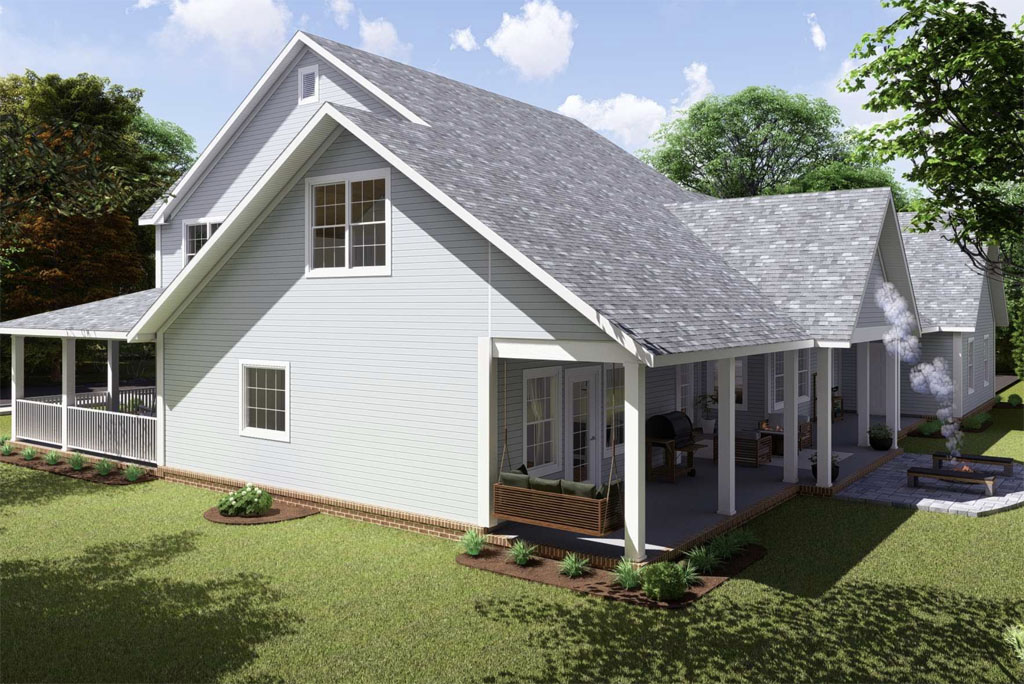
Plan #24138 also understands the value of outdoor living. The covered screened porch creates a comfortable extension of the home, giving owners a place to enjoy fresh air while staying protected from the elements. Out front, the large wrap-around porch adds the kind of farmhouse character that makes a home memorable from the street. These outdoor spaces are more than decorative features. They add lifestyle value, improve curb appeal, and help the home stand out in a neighborhood or new development.
For builders and developers, the strength of this plan is its versatility. The farmhouse style remains popular across many regions of the USA because it can feel at home in rural settings, suburban developments, and planned communities. Its traditional character gives buyers an emotional connection, while the practical layout supports how modern households actually live. The attached 3 car garage is another important selling point, offering room for vehicles, storage, tools, recreational equipment, or hobby space, all without requiring a much larger footprint.
W.L. Martin Home Designs Farmhouse Plan #24138 continues to earn attention because it delivers more than a charming exterior. It offers thoughtful space planning, strong curb appeal, functional living areas, and features that today’s home buyers still value. In a market where affordability, livability, and smart design matter more than ever, this plan proves that a traditional farmhouse can still feel fresh, efficient, and highly desirable. For developers looking for a home plan with lasting appeal, Plan #24138 is a smart choice that blends classic design with modern expectations.
Building on a small or narrow lot does not have to mean settling for a home that feels cramped or limited. In many urban areas, downtown residential neighborhoods, and infill development locations, lot constraints are simply part of the opportunity. W.L. Martin Home Designs offers affordable house plans that help developers, investors, and home builders make better use of compact land while still delivering comfortable, marketable homes. These right-sized designs are especially useful for rental homes, Section 8 housing opportunities, investment builds, or resale projects where every square foot needs to work hard.
Small-lot home plans are becoming increasingly valuable because they give builders more flexibility in places where land is limited or expensive. A narrow lot in a city neighborhood may not support a large home, but it can still become a practical and attractive residence with the right plan. For developers and investors, this can mean turning overlooked parcels into income-producing rental properties or affordable homes for buyers who want modern living without the cost and maintenance of a larger house. The key is choosing a design that is efficient, buildable, and appealing from the street.
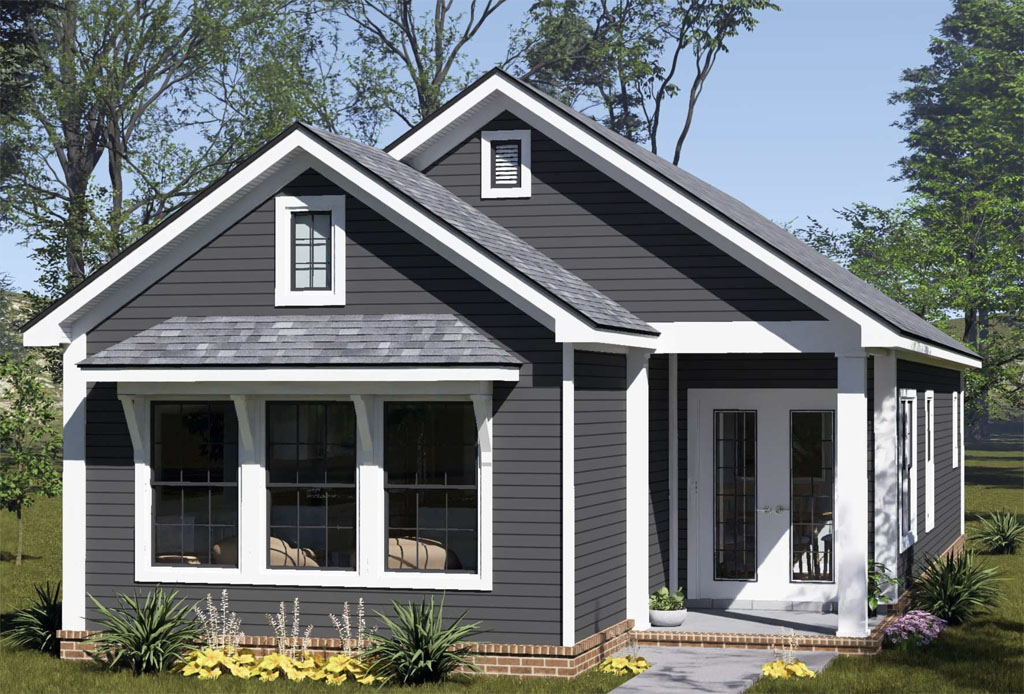
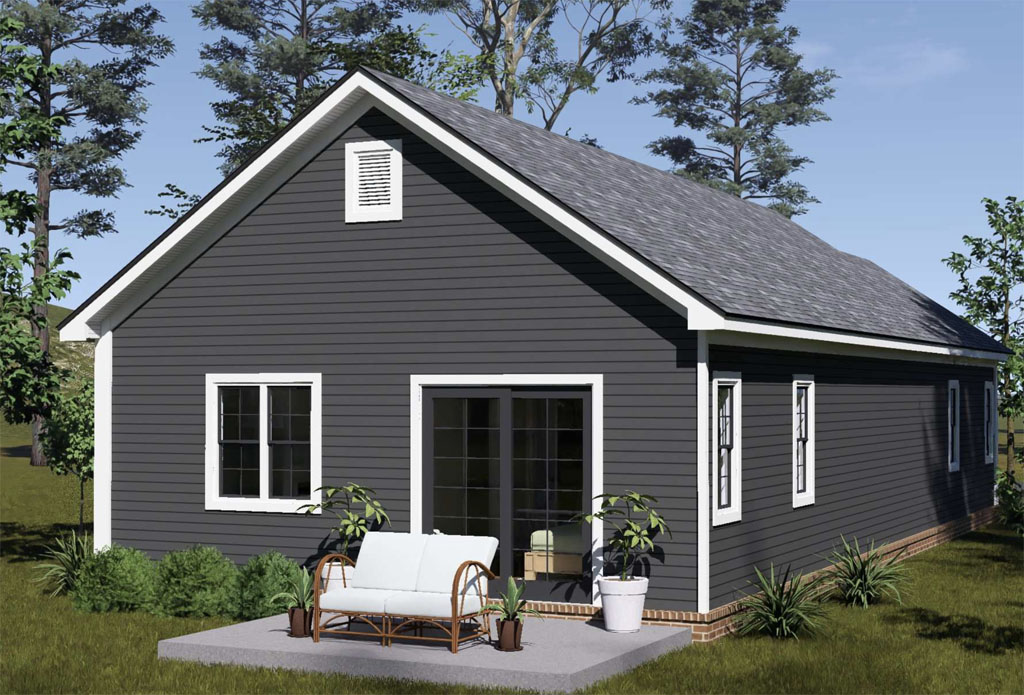
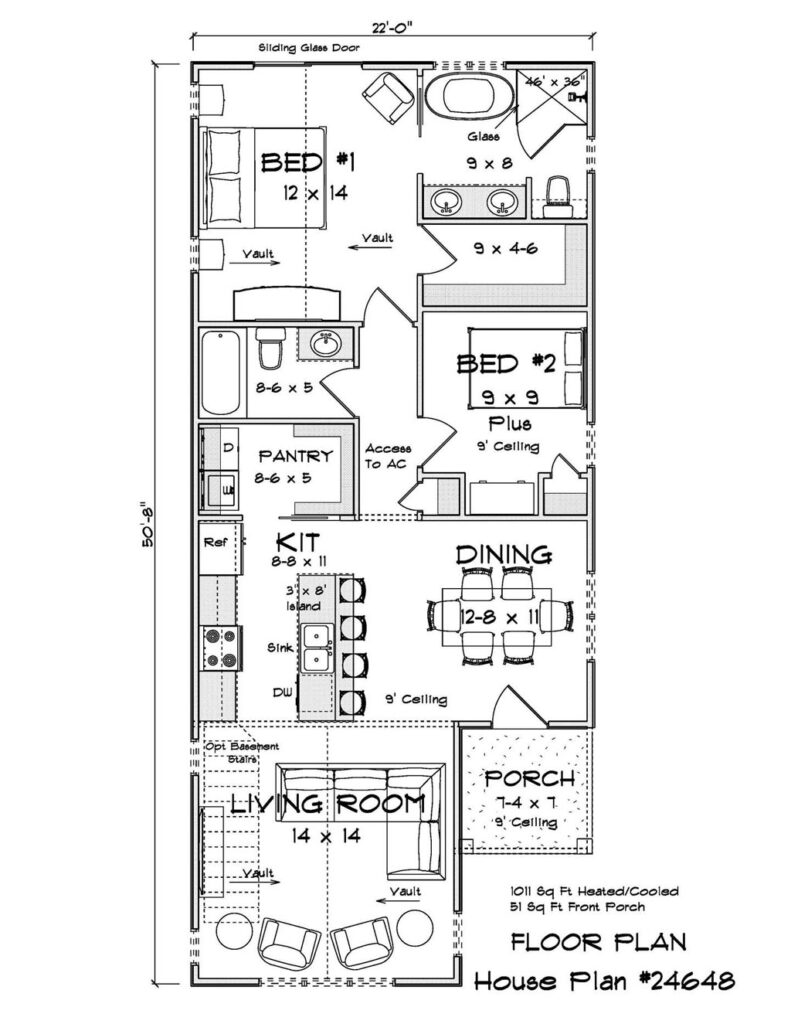
A great example is The Harborstone Point by W.L. Martin Home Designs, Plan #24648. This smart one-story home offers 1,011 square feet with 2 bedrooms and 2 full bathrooms, all arranged within a somewhat narrow footprint. Its fresh front elevation, featuring three front windows and a double-door entry, gives the home strong curb appeal for compact lots. Inside, the front living room creates a welcoming main gathering space right from the entry, helping the home feel open, comfortable, and easy to live in.
The Harborstone Point also shows how a smaller home can still include the features today’s buyers and renters expect. The kitchen is placed at the center of the home and includes a large island for prep, serving, casual seating, and everyday conversation. A dedicated side dining area gives residents a defined place for meals without interrupting the open flow. Just off the kitchen, the combined pantry and laundry area keeps storage and chores organized in one convenient location, which helps the main living spaces stay clean and uncluttered.
At the rear of the home, the private primary suite includes a full bathroom and walk-in closet, giving the layout a sense of separation and comfort. A second bedroom and full bathroom add flexibility for guests, a roommate, a child’s room, or even a home office. For developers and investors working with small urban lots, plans like The Harborstone Point offer a smart path forward: affordable construction potential, efficient land use, strong rental or resale appeal, and a livable design that does not compromise on everyday comfort. It is another example of the Affordable by Design approach from W.L. Martin Home Designs.
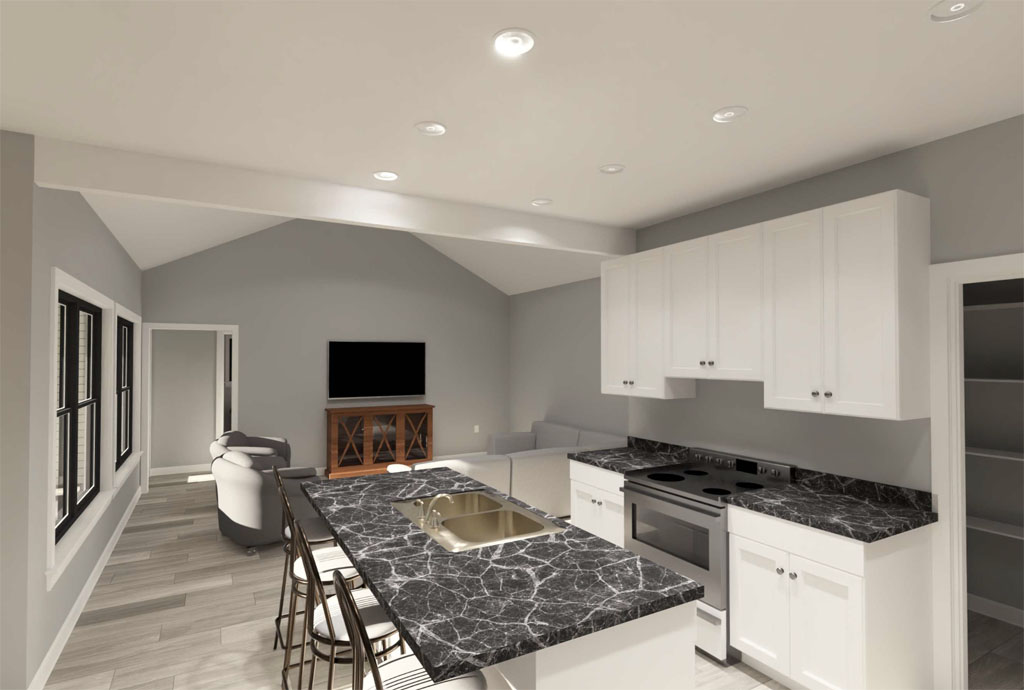
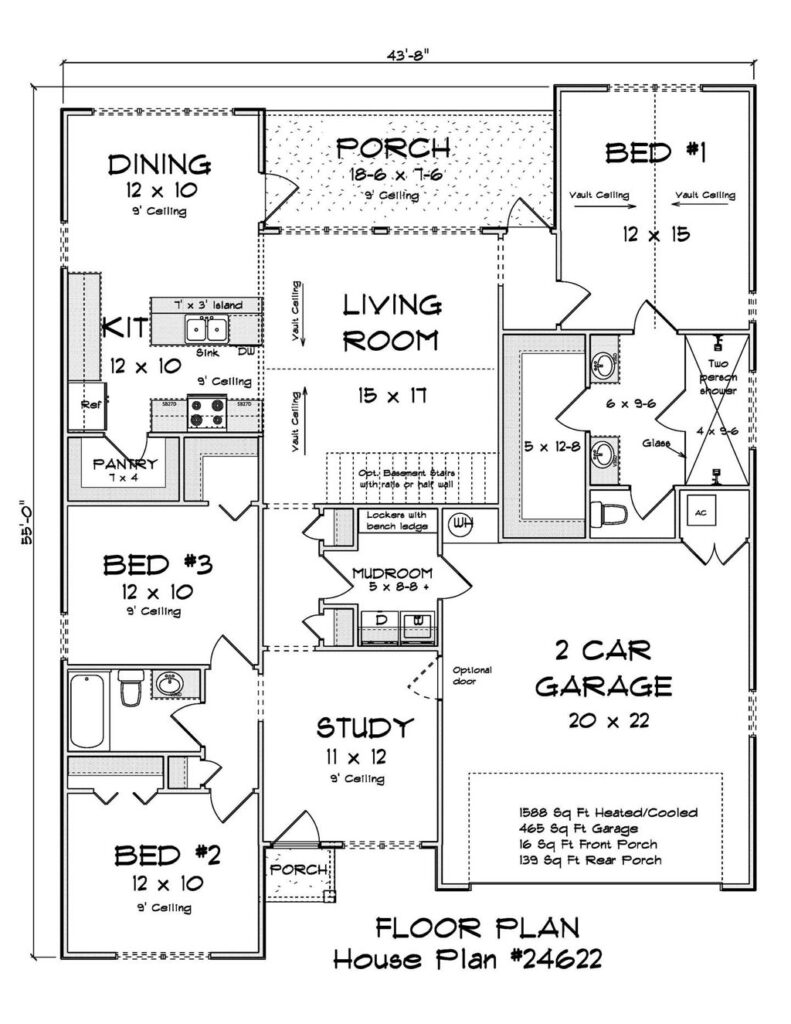
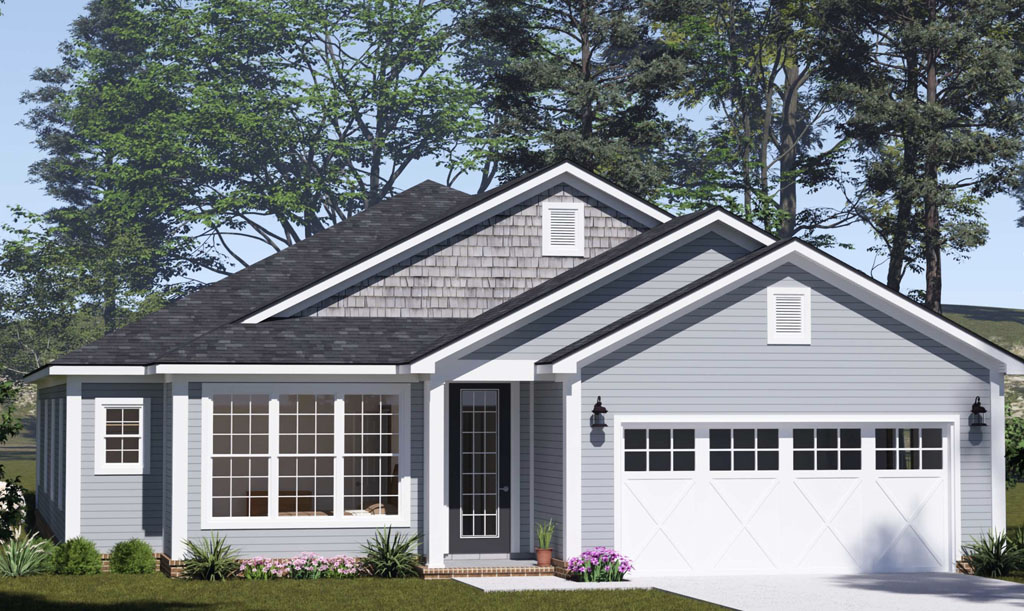
When developers look for a home plan with broad market appeal, Timberline Park plan #24622 stands out for all the right reasons. This one-story home from W.L. Martin Home Designs offers 1,588 square feet, 3 bedrooms, 2 full bathrooms, and a 2-car garage, making it an excellent option for communities targeting buyers who want efficient space, modern function, and comfortable everyday living.
One of the biggest advantages of Timberline Park plan #24622 is its size. Buyers continue to search for one-story homes under 1600 square feet that feel open and practical without the higher cost and maintenance of a larger layout. That makes this plan especially attractive for starter home developments, smaller-lot communities, and neighborhoods designed for downsizing homeowners.
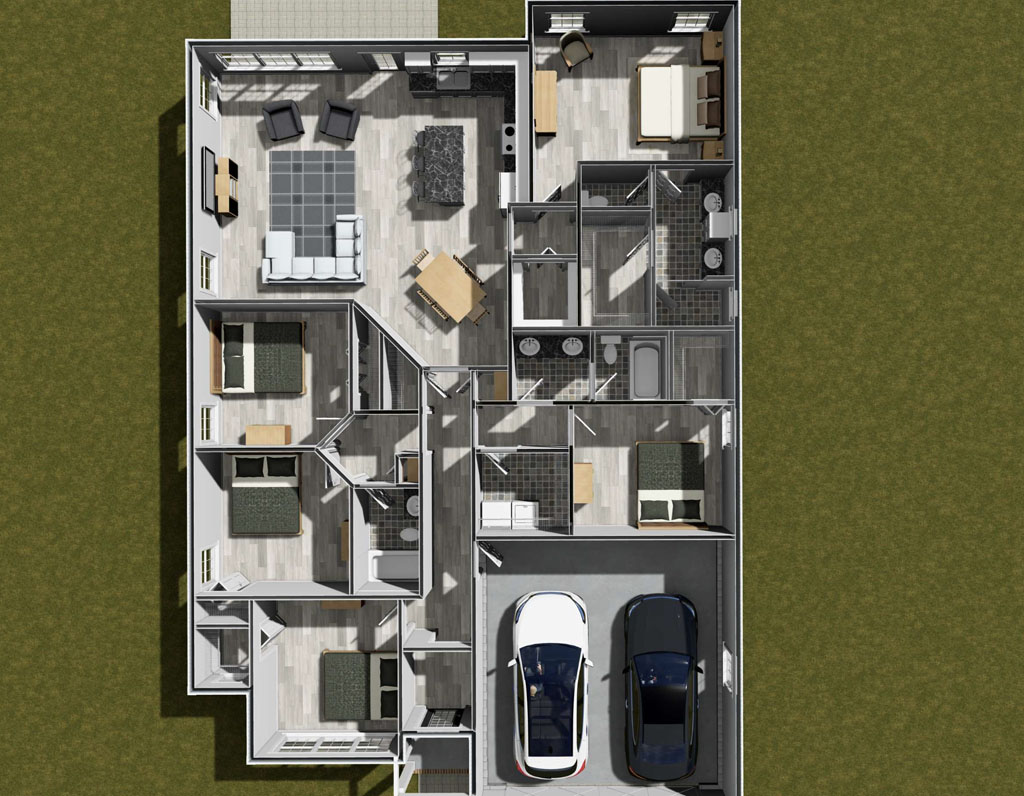
Inside, the layout is designed to live larger than its footprint. The open kitchen, dining, and living area creates a bright central gathering space that supports both daily routines and easy entertaining. A kitchen island and walk-in pantry add the kind of function today’s buyers expect, while the rear dining area helps the home feel open, connected, and welcoming.
Timberline Park also includes features that help separate it from many other homes in this square footage range. A front study adds flexibility for a home office, hobby room, or homework space, which is a major selling point in today’s housing market. The mudroom and laundry area also create a useful drop zone that helps keep the main living spaces organized.
The private primary suite is tucked at the back of the home, giving owners a more peaceful retreat. It includes a large shower, a generous walk-in closet, and direct access to the comfort buyers want in a modern single-story floor plan. Two additional bedrooms and a full hall bath provide room for children, guests, or flexible use as lifestyle needs change.
For developers, this 3-bedroom, 2-bath house plan offers the kind of versatility that supports stronger buyer interest across multiple demographics. It can work well as a starter home for young families, a right-sized home for empty nesters, or a move-down option for buyers who want one-level living with smart design features. That wide appeal can make it a valuable addition to a builder’s lineup.
Timberline Park plan #24622 is this week’s featured house plan because it brings together the features buyers want most in a manageable and marketable design. For developers seeking a one-story home under 1600 square feet with a study, open living space, and lasting buyer appeal, this plan is well worth a closer look.
If you spend any time talking with builders right now, a theme comes up again and again. Everyone is trying to do more with less. Construction costs keep climbing, labor is tight, and yet buyers still expect homes that feel unique rather than “copy and paste” from one lot to the next. According to the National Association of Home Builders, direct construction expenses now make up around 60 percent of the final sales price of a typical new home, which leaves developers very little room for inefficient design or rework (NAHB, 2022 Cost of Construction Survey). That is exactly where the concept of a plan family can quietly transform a project from “it pencils” into “this neighborhood really performs.”
A plan family starts with one well considered core layout. From that base, you create a series of related homes that share the same underlying structure but offer different exteriors, bedroom counts, or interior style choices. For developers, this approach brings real financial advantages. Framing crews become extremely efficient when they see similar footprints day after day, material orders get simpler, and trade partners spend less time figuring things out in the field. With more than one million new housing units started each year in the United States, even small percentage gains in efficiency can translate into very real money saved and schedules tightened across multiple projects (U.S. Census Bureau, 2023).
Buyers, on the other hand, experience something very different. They do not see repeated framing grids or familiar roof truss packages. They see streets that feel varied and interesting, where each home has its own personality but the neighborhood still feels cohesive. Research from the National Association of Realtors shows that exterior appearance and neighborhood look are among the top factors buyers consider when choosing a home, right alongside price and location (NAR, 2023 Profile of Home Buyers and Sellers). A thoughtful family of related plans lets you meet that emotional need for individuality without sacrificing the efficiencies you need as a builder.
Plan families also make it easier to fine tune a community for different price points and buyer profiles. One version of the plan might keep finishes simple and square footage lean for a first time buyer, while another variation adds a larger primary suite or expanded outdoor space for a move up buyer on a nearby lot. Because all of those options grow from the same original design, you avoid restarting the engineering and permitting process from scratch each time. For developers working across multiple markets in North America, this “one core idea, many local expressions” approach can help a single community feel tailored to its site and its buyers without exploding design costs.
There is a marketing advantage here too. A plan family gives your sales team an easy language to use in listing copy and model home tours. They can talk about “this series of homes” and show how small shifts in elevation, window layout, or interior configuration meet different buyer needs while still clearly belonging to the same collection. That kind of simple story is powerful in online listings and social media posts, where buyers often make quick decisions about which neighborhoods are worth visiting in person. When your plans are designed with related variations in mind, your visuals look intentional and curated instead of random.
At W.L. Martin Home Designs, visitors can browse through a wide range of designs and start imagining how one core concept might support a collection of homes rather than just a single build. Whether a developer is planning a small cluster of infill houses or an entire new subdivision, thinking in families instead of one offs can unlock better margins, smoother builds, and streetscapes that attract both buyers and future investors. It all starts with choosing one strong, flexible design and then letting that idea grow into a community.
W.L. Martin Home Designs has released ten new house plans this week spanning 1,120 to 2,102 square feet. The collection is intentionally versatile, with a mix of single story and two story layouts and a couple of thoughtfully crafted one story duplex designs. These plans are aimed at real projects and real budgets, offering developers and new home buyers fresh options that build efficiently and live comfortably.
Across the release you will see an emphasis on livability for different life stages. The square footage range keeps construction approachable for starter homes while still giving growing families room to breathe. Several plans also work well for multigenerational living, with layouts that make it easier to support an older family member while maintaining privacy and comfort.
New features found in our new home designs include our latest approach to combining the laundry area with a convenient pantry near the kitchen. This places everyday tasks in one central zone, which shortens trips during grocery unloads and keeps linens and cleaning supplies close to the heart of the home. We have also added new one story duplex designs. These bring neighborhood friendly fronts with individual entries and give builders flexible ways to add variety and attainability within a development. Alongside those, the collection includes both one story and two story single family homes, so you can match product to lot conditions and buyer preferences without leaving the series.
These choices track with what buyers consistently say they want. AARP’s Home and Community Preferences research has repeatedly found that a large majority of adults age 50 and over want to remain in their homes as they age, often cited around the seventy percent range in recent survey waves, which supports plans that make daily routines easier and more central. The National Association of Home Builders reports that a dedicated laundry room ranks among the most desired features in new construction and that a walk in pantry is also highly valued in kitchen planning.
The U.S. Census Bureau’s Survey of Construction shows that many new single family homes cluster around three bedrooms with two or more bathrooms and that typical sizes fall in the low to mid two thousand square foot range, so our 1,120 to 2,102 square foot plans align with the market segments that prioritize attainability and efficient space. Browsing is disabled here, so these citations reference well known surveys from AARP, NAHB, and the U.S. Census published in recent years rather than live linked sources, but the direction is consistent across editions.
Whether you are planning a compact starter, a comfortable home for a growing household, or a layout that supports an older parent with day to day convenience near the kitchen, this release was shaped to meet those needs without excess square footage. We welcome you to explore the new plans at wlmartinhomes.com. We believe they fit a wide range of family types and give developers fresh, buildable choices for communities focused on this size range. If you need small plan adjustments such as mirrored layouts or elevation tweaks, our team is ready to help you move from selection to permit with confidence.
Hybrid work is not a blip. It is simply how millions of people organize their week now, which means the floor plan has to carry more weight than it used to. The good news for developers is that thoughtful, work friendly layouts do not have to be large or expensive. A few smart moves in the 1,000 to 2,000 square foot range can make a home live better, list better, and sell faster.
If you want the quick context. McKinsey’s American Opportunity Survey found that 58 percent of workers have the option to work from home at least one day per week and 35 percent can do so five days per week, and when people have the option 87 percent take it at least some of the time. That survey is widely cited because it confirms what buyers are feeling on the ground. Pew Research Center reported in 2023 that among workers whose jobs can be done remotely, hybrid became the most common arrangement and more than a third were fully remote. Gallup’s 2023 reporting reached the same conclusion. Hybrid is stabilizing as the preferred setup for remote capable roles. In other words, a real home office is no longer a nice to have feature. It is table stakes for a large slice of the market.
Below are the design choices that reliably make a difference, pulled from what buyers ask for and what appraisers and inspectors actually see in the field.
A real office, not a leftover corner
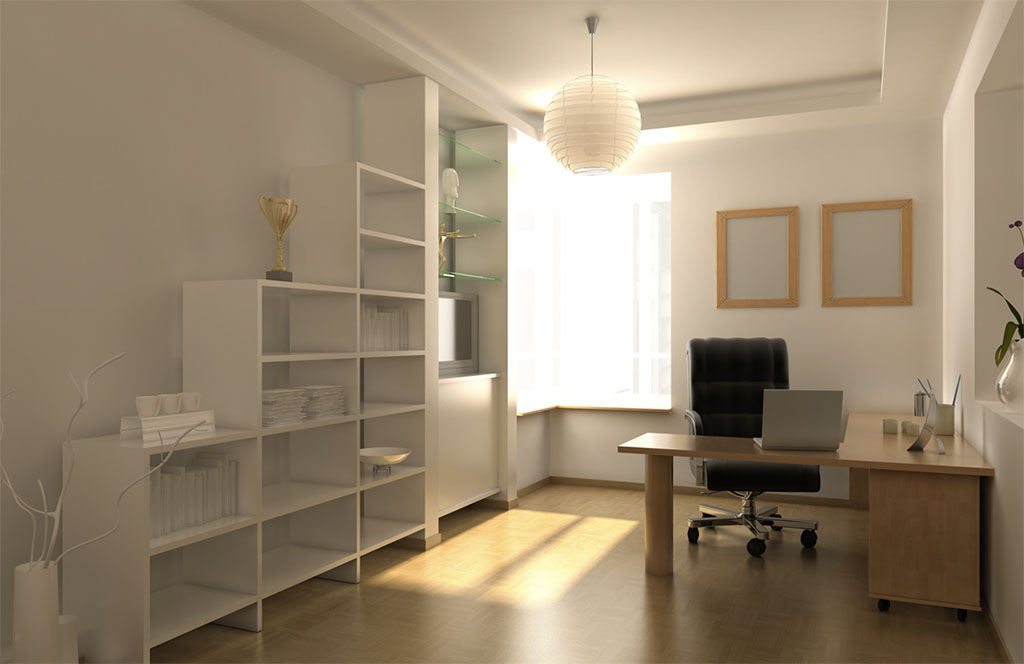
The dining nook with a laptop is past its prime. What works now is a compact but intentional room that can close off and that feels good on camera. Aim for 8 by 10 feet or larger if possible. Place it near the entry but with acoustic separation so calls do not bleed into the living room. A glazed door keeps light moving while a solid core slab and weatherstripping keep sound where it belongs. If the lot and plan allow, give this room its own exterior door. That small tweak supports client drop ins, tutoring, or just a quiet entrance during nap time.
Many W. L. Martin Home Designs plans already include study rooms, pocket offices tucked off the entry, and optional exterior access to a study. Those touches translate directly into day to day usability for remote workers and freelancers.
Plan for two remote workers, not one
Plenty of households now have two people taking calls. Treat the office plus a secondary focus space as standard. That second zone might be a niche with a built in desk on the landing, a window bay with a counter in the primary suite, or a bedroom that converts with a wall bed. Give each zone a hardwired data jack, two standard outlets on separate circuits, and a quiet return air path so HVAC noise does not hijack a call.
Light that flatters and reduces eye strain
Video calls made everyone an amateur lighting designer. Favor north or east light for offices to avoid harsh shadows. If the only option is west facing, add a small roof overhang or exterior shading and specify soft white interior fixtures around 3000 to 3500 Kelvin with high CRI. Simple rules work. Put the window in front of or beside the desk, never directly behind it. Add a ceiling fixture on a dimmer plus a task light at the desk. It looks better and it feels better at 3 p.m. when eyes are tired.
Quiet is a feature buyers can feel
Noise is the number one complaint about improvised offices. You do not need exotic details to fix it. Use a solid core office door. Insulate the office walls with mineral wool. Decouple one side of the shared wall with resilient channel if budget allows. Keep loud spaces like laundry, powder rooms, and the fridge wall away from the office when possible. These moves are inexpensive on paper but they add up to a perceptible difference during a showing.
HVAC and fresh air that do not distract
A comfortable office is one where the vent does not howl into a headset. Use a larger supply register with a lower face velocity in the office and consider a dedicated return or transfer grille that keeps the door from whistling. Balanced ventilation with an ERV is increasingly common in efficient homes. That lines up with all electric strategies and with wellness focused buyers. It also keeps the office from getting stuffy during long calls.
Connectivity that just works
Wi Fi is great until it is not. Run at least one Cat6 data jack to every likely desk location and to a central media panel that can host a router and a small UPS. Conduit from the exterior to the panel preserves future flexibility for fiber or satellite internet. If you like repeatable details, specify a simple tech closet layout with a vented door and a duplex outlet on a dedicated circuit. Small effort, big payoff.
Flexible storage that looks neat on camera
Background clutter reads as stress. Built in shelving or a shallow closet in the office lets buyers hide printers, sample kits, and cords behind doors. A 24 inch deep cabinet run with a countertop can double as a standing desk and a video backdrop. If you are building a series, standardize a clean, simple millwork package that looks custom without the custom price.
Outdoor work zones that truly work
A small covered patio off the office or living area can double as a fresh air work spot for part of the year. Add a duplex outlet, a ceiling fan, and a step light. Position for shade during prime work hours. Buyers respond well to homes that offer multiple places to take calls, and this is an easy way to create one more.
Space planning that sells in any market
Developers do not need larger homes to deliver better work from home. They need smarter adjacencies. The patterns that perform are consistent across markets. Office near the front with optional exterior door. Open living in the middle. Bedrooms grouped for quiet in back or upstairs. Laundry clustered near bedrooms or garage, not next to the office. Wet walls stacked to simplify plumbing and to free up quiet walls around the office. Simple rooflines that make future solar and battery tie in easier.
Why this matters for value and leasing
Trusted sources keep telling the same story. McKinsey’s data shows the pool of hybrid capable workers is massive. Pew confirms hybrid is sticky, not temporary. Gallup reports that employee preference has settled around hybrid because it balances flexibility and teamwork. On the housing side, the National Association of Home Builders has tracked a steady rise in demand for specialty spaces, and the home office ranks near the top of buyer wish lists in recent years. Harvard’s Joint Center for Housing Studies has also noted the way pandemic era shifts reshaped design priorities, with space for work and study consistently cited in homeowner surveys.
You can feel this in leasing statistics and on tours. When a plan gives a buyer two legitimate places to work, they stop trying to mentally force a desk into the dining room. That reduces friction and it widens your pool of qualified buyers or renters.
A quick developer checklist
Provide one dedicated office plus a secondary focus spot
Solid core office door with perimeter weatherstripping
Insulated office walls, optional resilient channel on one side
Two data jacks and four outlets at the main desk wall
North or east light preference, dimmable overhead plus task light
ERV or balanced ventilation and a quiet supply register
Optional exterior door to the office where the lot allows
Built in storage that lets the room stage cleanly in minutes
How W. L. Martin Home Designs fits in
W. L. Martin Home Designs offers several plans across 400 to 3,500+ square feet that already bake in this thinking. You will find true study rooms instead of improvised corners, pocket offices off the foyer, and optional layouts with easy exterior access to a study so clients or students can come and go without crossing the whole house. Many plans include secondary focus nooks, smart wiring stubs for hardline internet, and quiet mechanical placement that respects call time. If you are building in a community that skews hybrid, our team can also adapt top sellers with a lockable study, more acoustic separation, or a different window orientation to tame afternoon glare.
Hybrid work is here to stay, and buyers have learned what makes a home easy to work in. Give them quiet, light, and just enough separation. Keep the structure simple so the budget behaves. Then market the plan clearly as hybrid ready. If you would like plan suggestions, we can point you to W. L. Martin designs with studies, exterior access options for those studies, and flexible layouts that make work from home feel effortless.