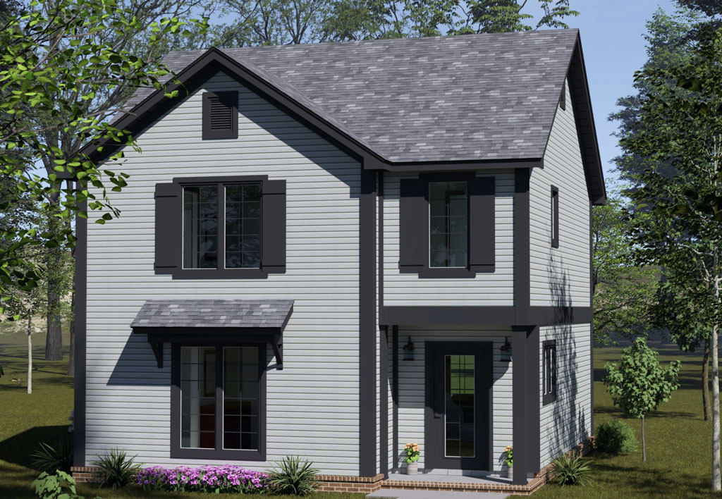
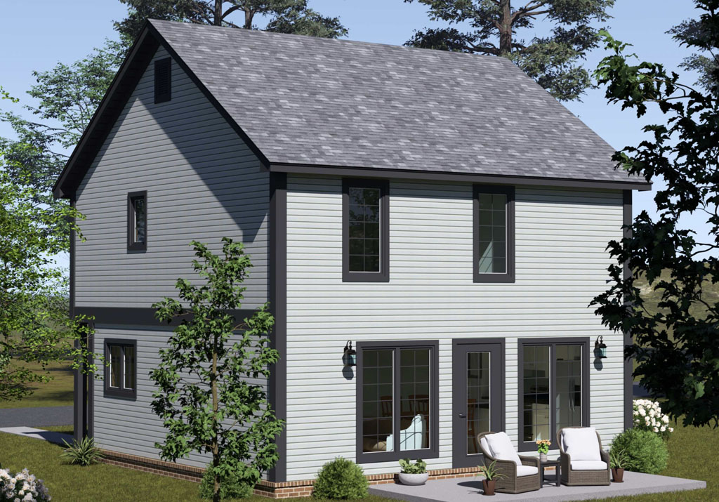
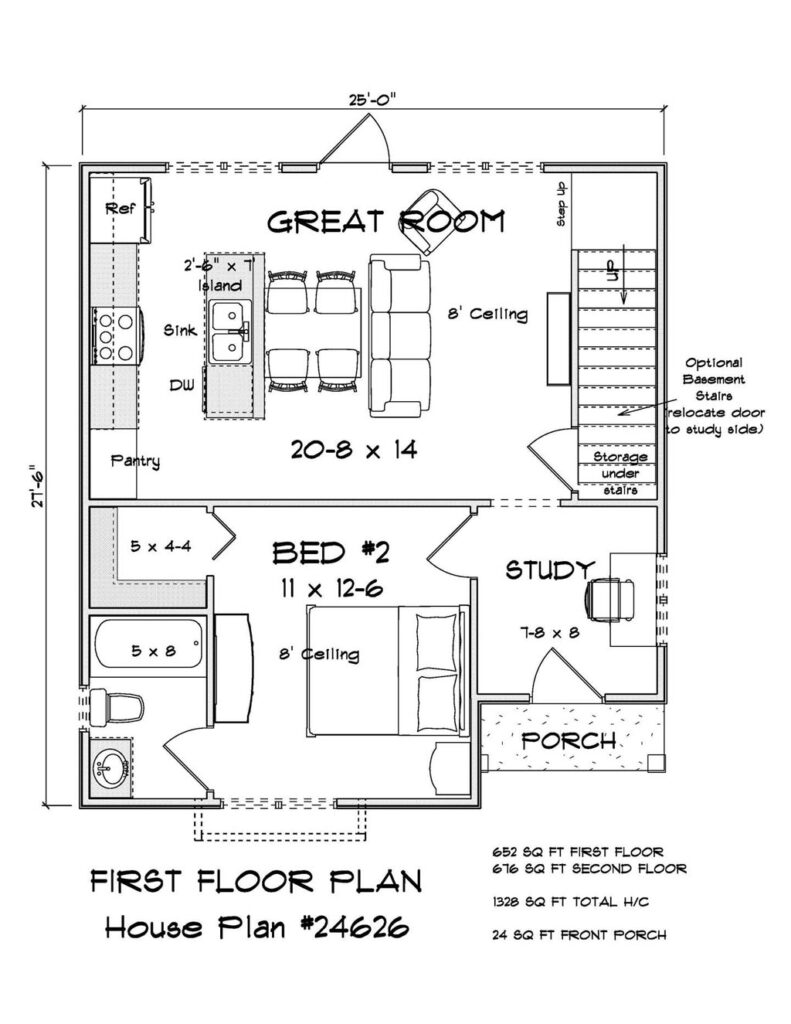
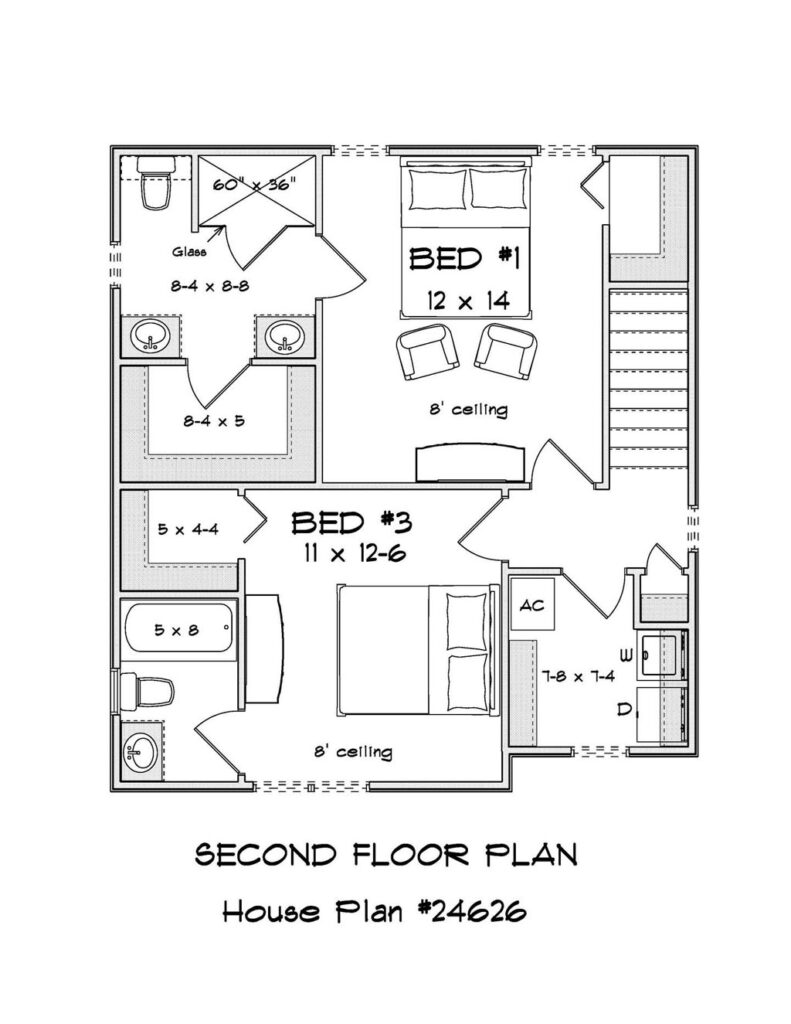
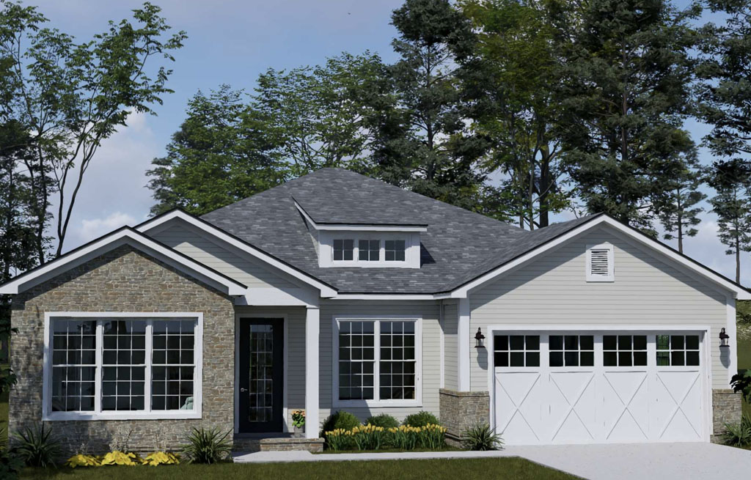
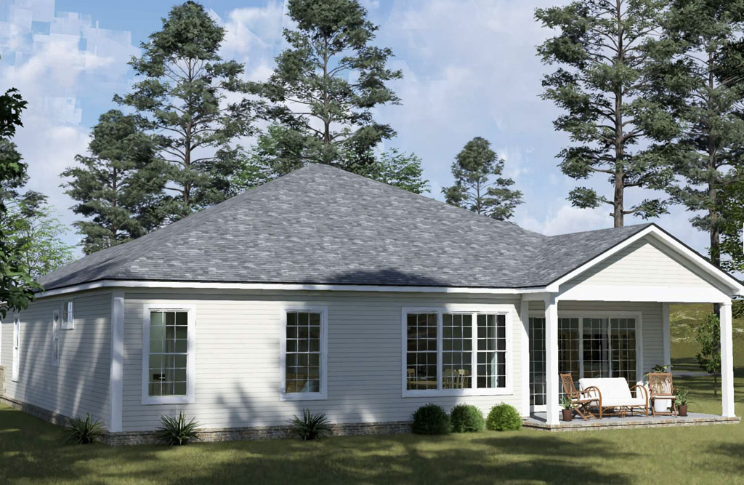
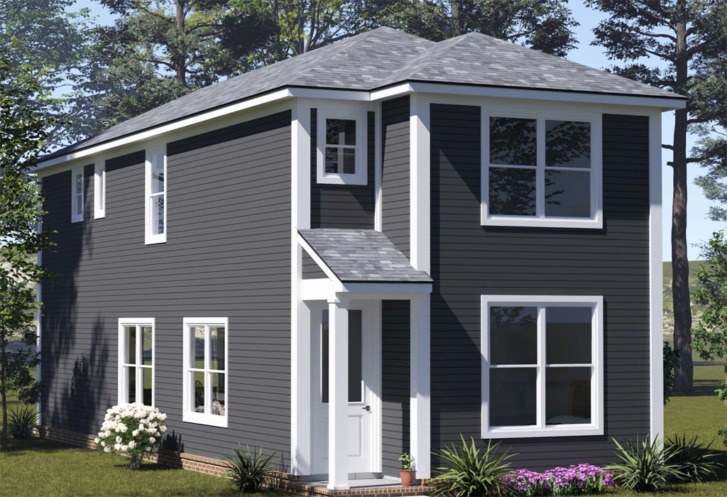
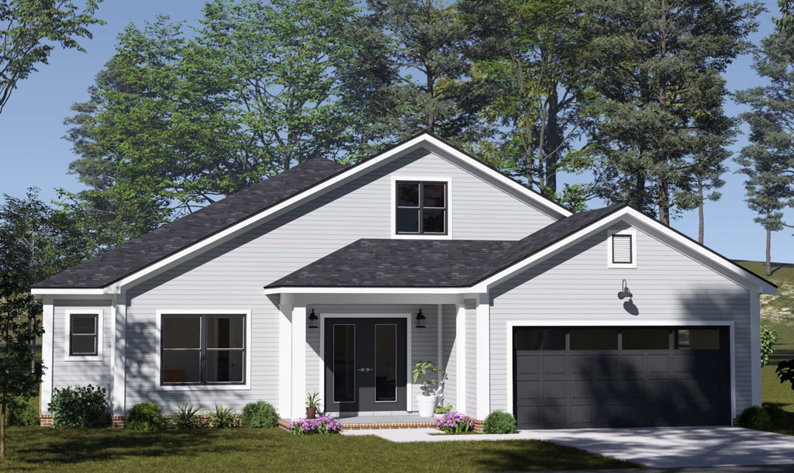
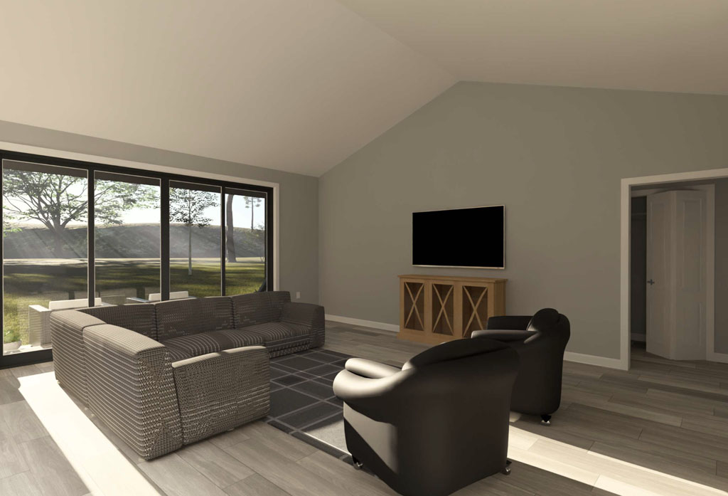
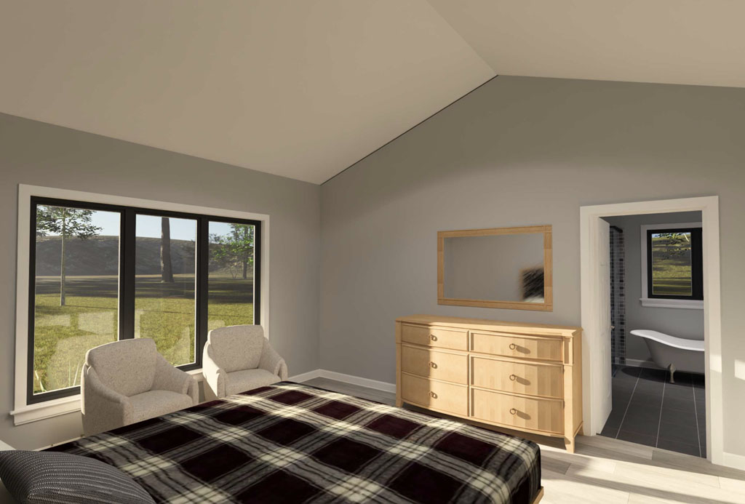
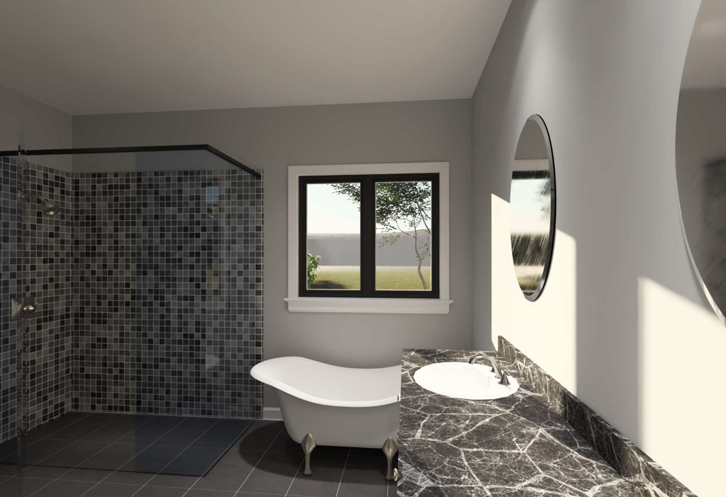
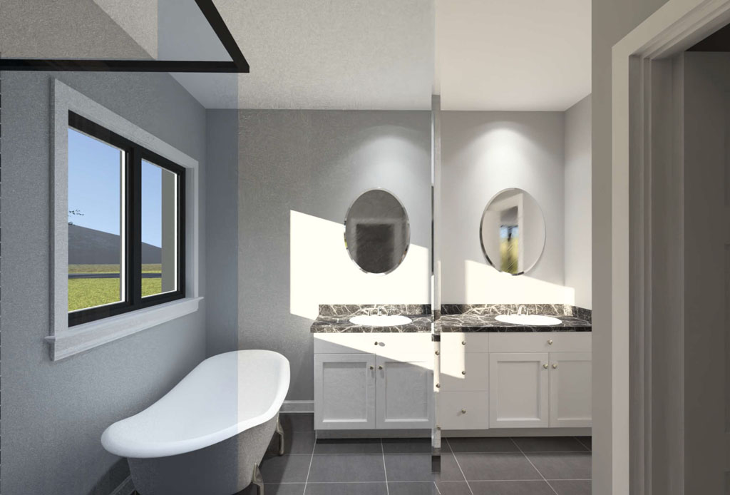
W.L. Martin Home Designs Plan #24626 is a smart, space-efficient option for developers and buyers who want a smaller footprint without giving up privacy and functionality. This two story home offers 1,328 square feet, 3 bedrooms, and 3 full bathrooms, making it a standout choice in today’s market for attainable single family construction.
As affordability continues to shape buying decisions, homes that deliver the right features in the right size are often the most competitive, especially when they support flexible living arrangements and long-term resale appeal.
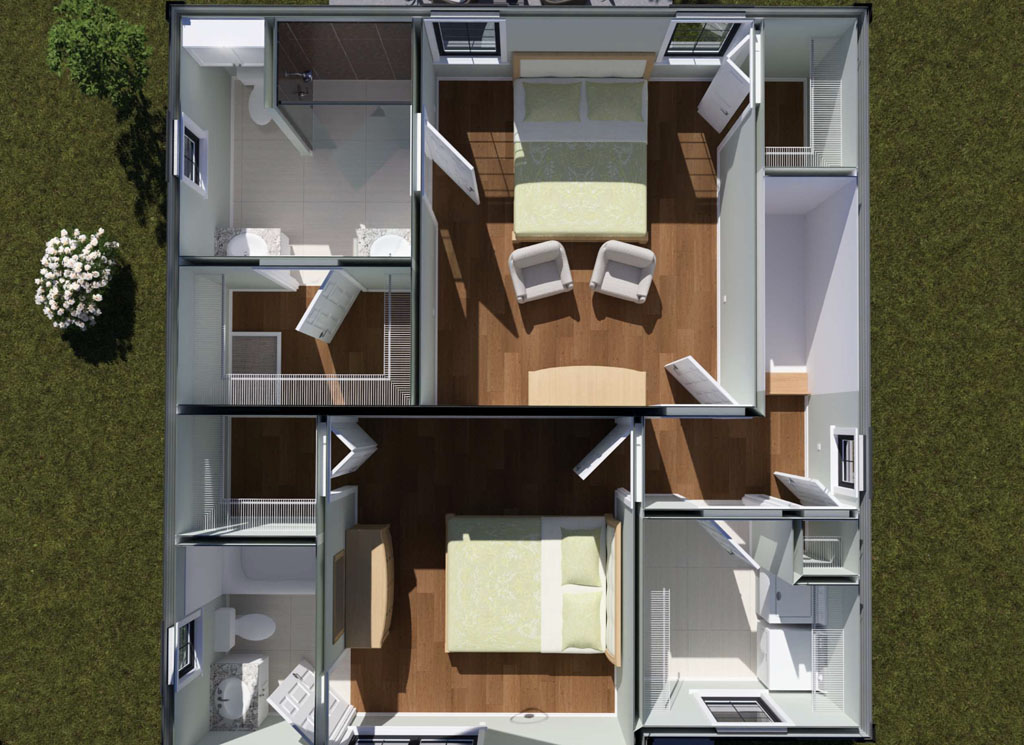
One of the most compelling advantages of Plan #24626 is how it meets the needs of modern households where privacy matters. Each bedroom has access to its own full bathroom, which is a rare feature at this square footage and a huge value driver for younger generations, roommates, and even families with older children.
Whether the future homeowners are new professionals sharing a home, college-age renters, or multigenerational households that want separation without extra square footage, this layout supports comfortable living with fewer compromises.
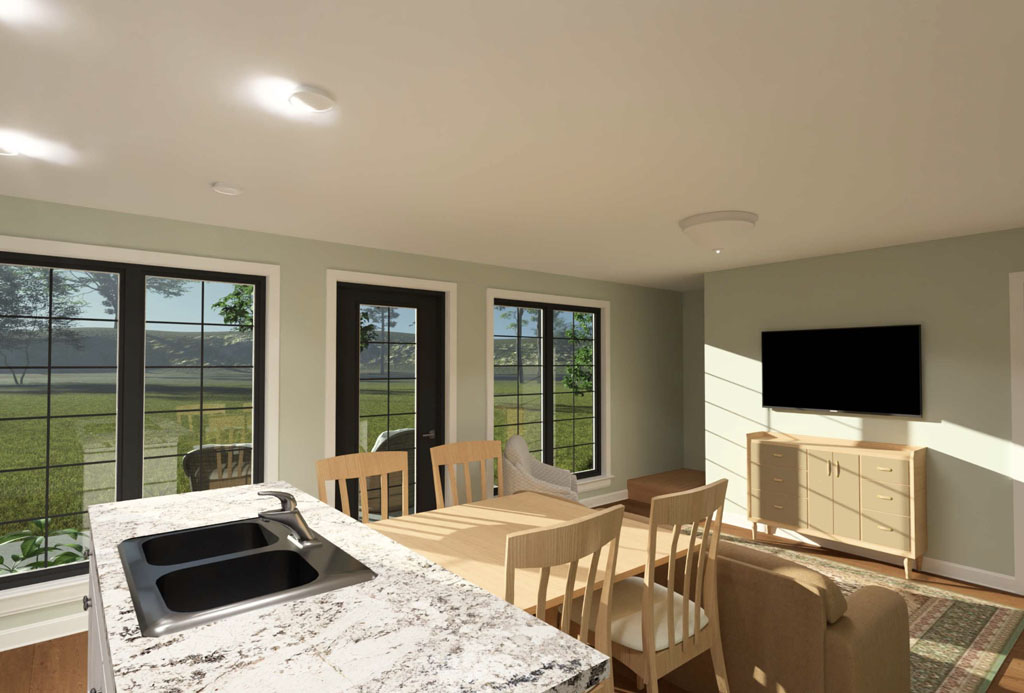
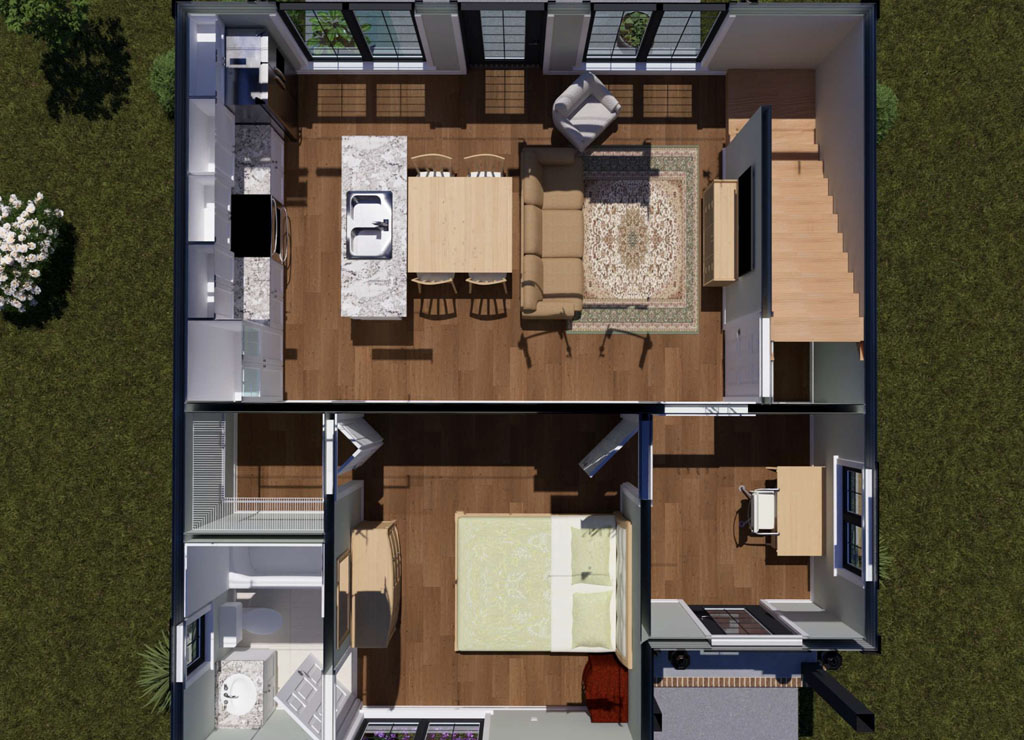
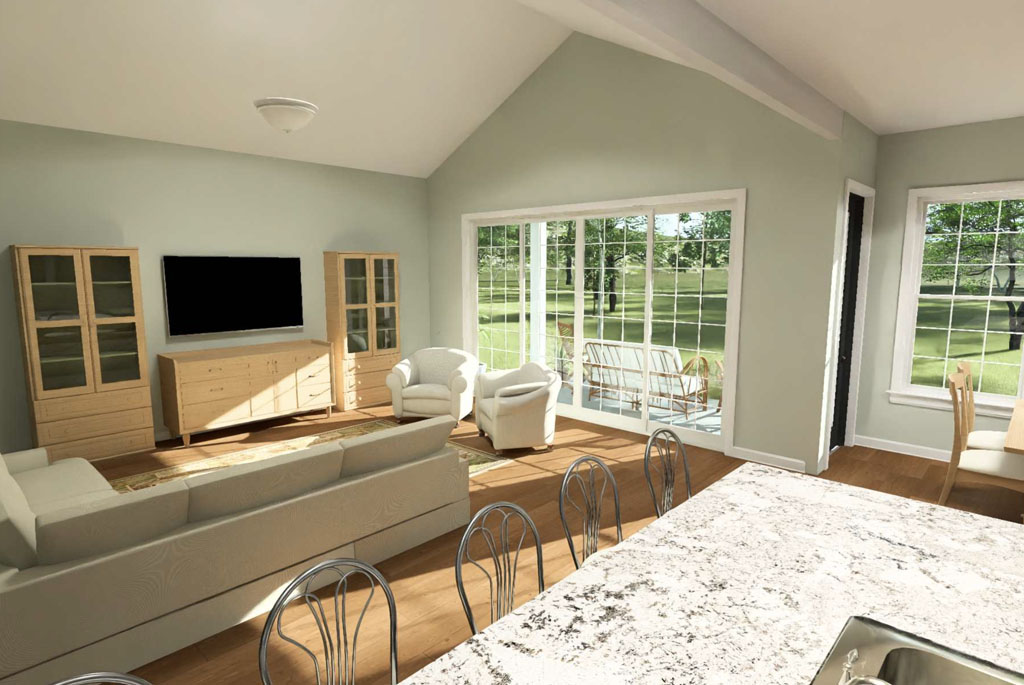
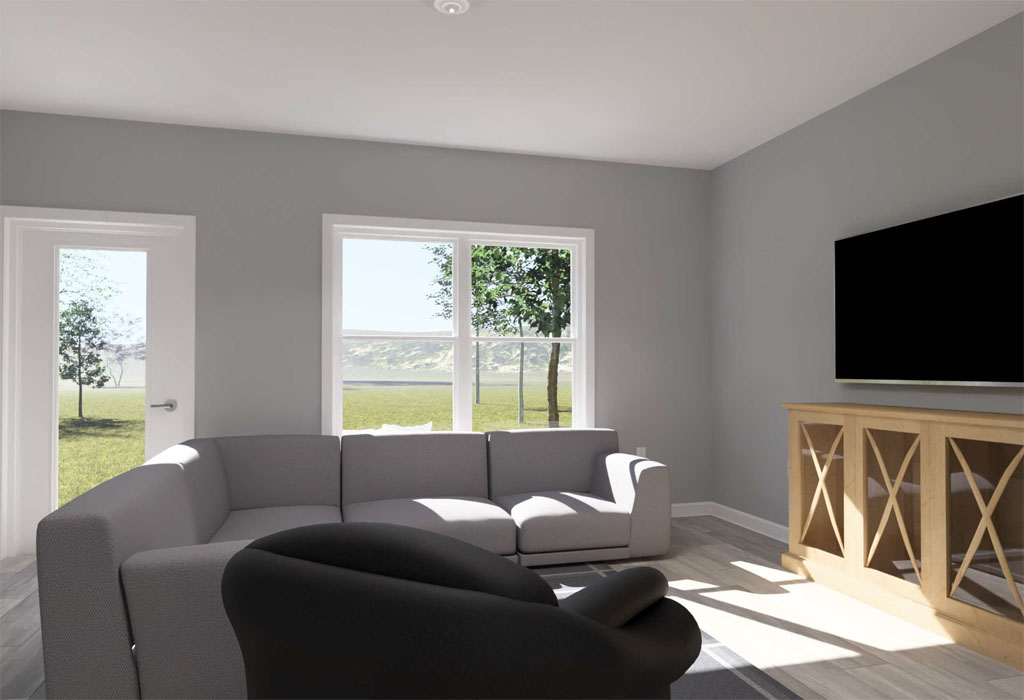
The first floor includes 652 square feet designed for everyday convenience and strong first impressions. Just off the front porch, a study room sits at the front of the home, ideal for remote work, homework space, or a quiet flex room for hobbies. The first floor also includes a bedroom with a walk-in closet, plus its own full bathroom, which is a helpful solution for guests or for a resident who prefers avoiding stairs. Toward the back, the plan opens into a large great room that flows naturally into the kitchen, creating an open concept feel that lives larger than the numbers suggest.
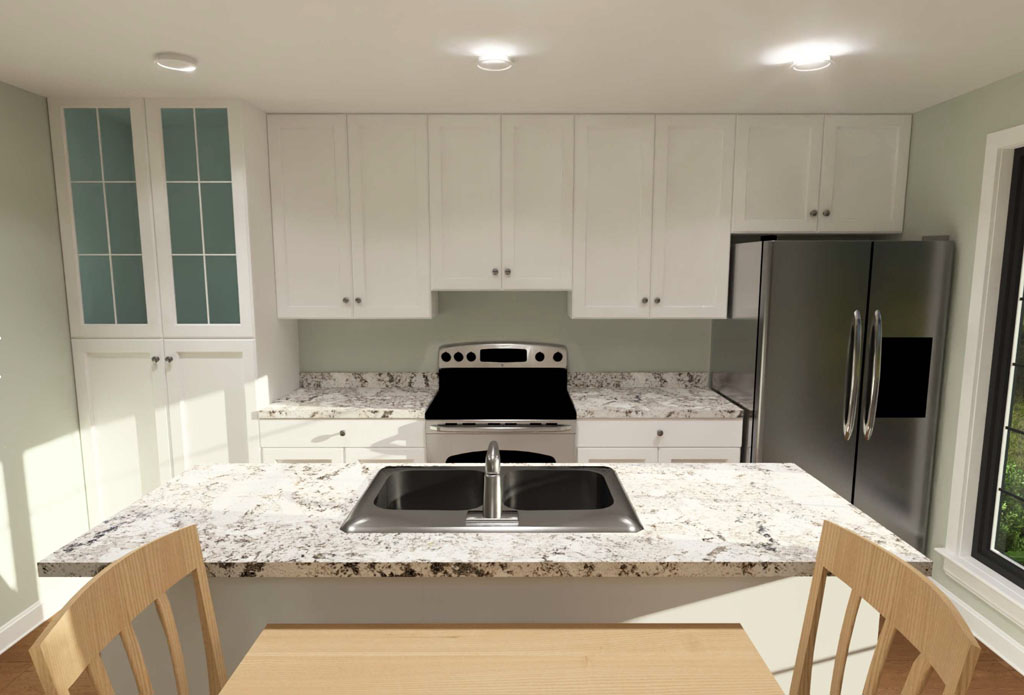
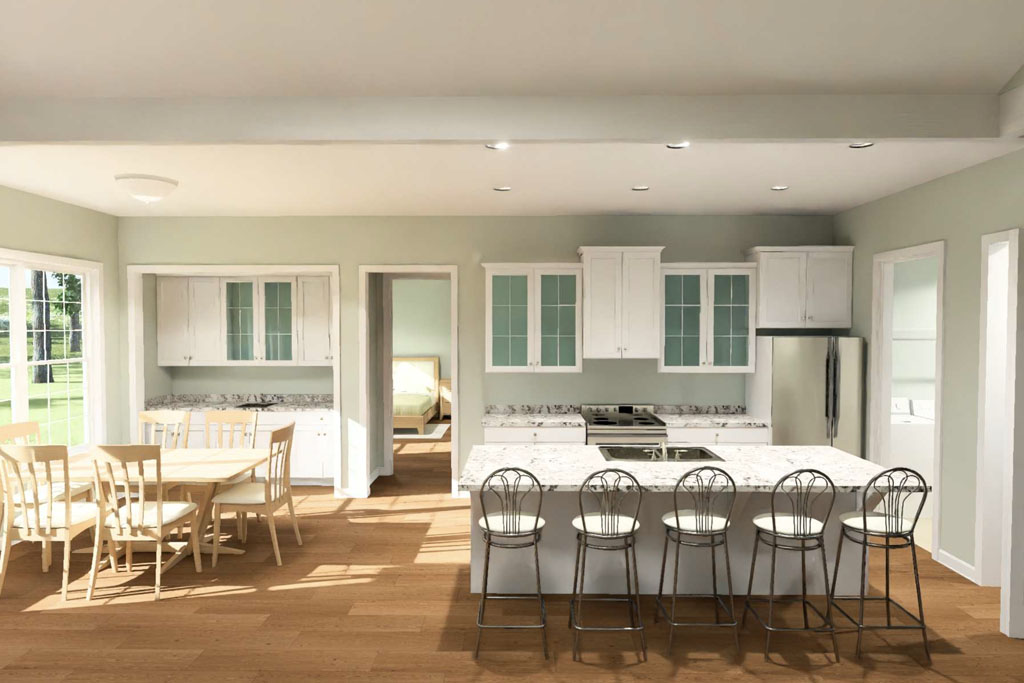
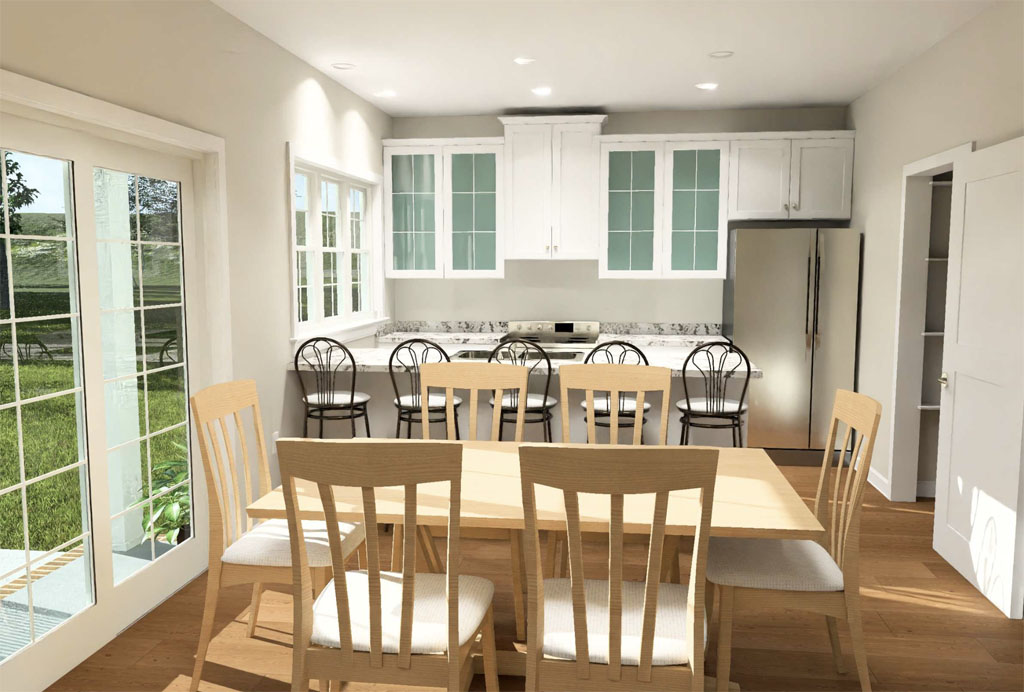
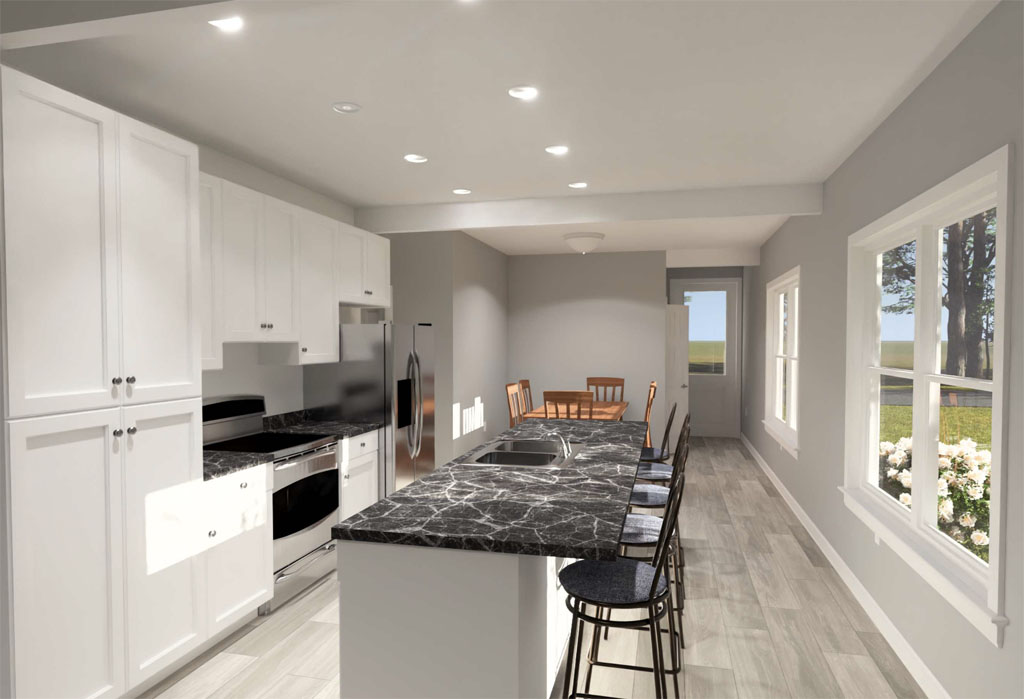
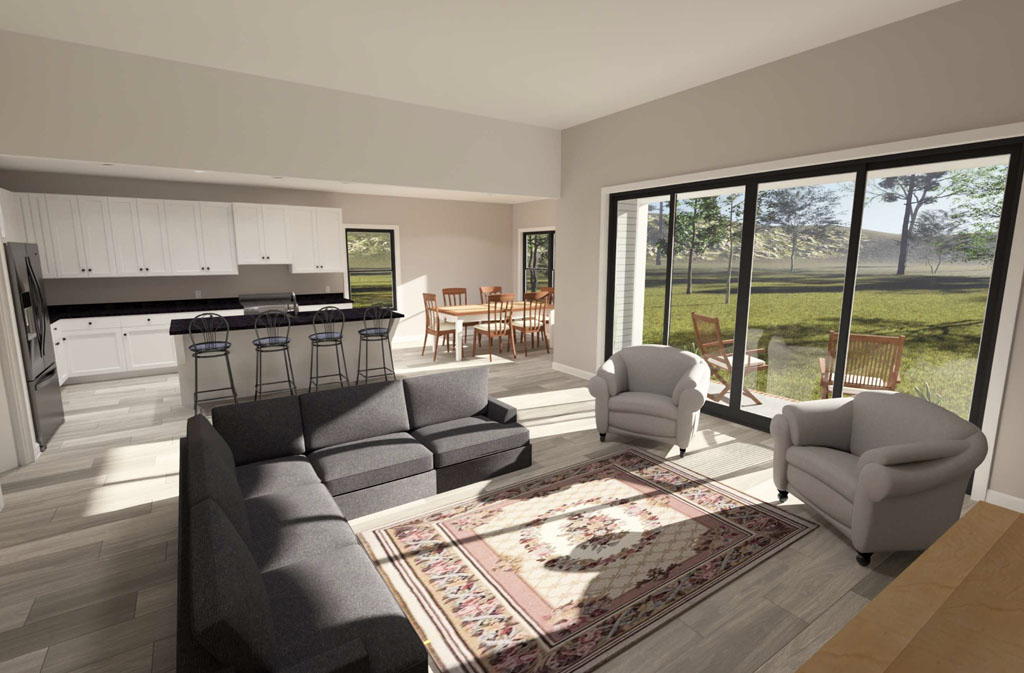
The kitchen is designed to work hard for daily life and entertaining, with an island that houses the sink and dishwasher so prep and cleanup stay connected to the main living space. This setup keeps the cook involved in conversations and helps the home feel social and connected, which is a major selling point for first-time buyers and renters alike.
For developers, open concept great room layouts also tend to photograph well and present strongly in digital listings, which can improve lead quality and shorten decision cycles.
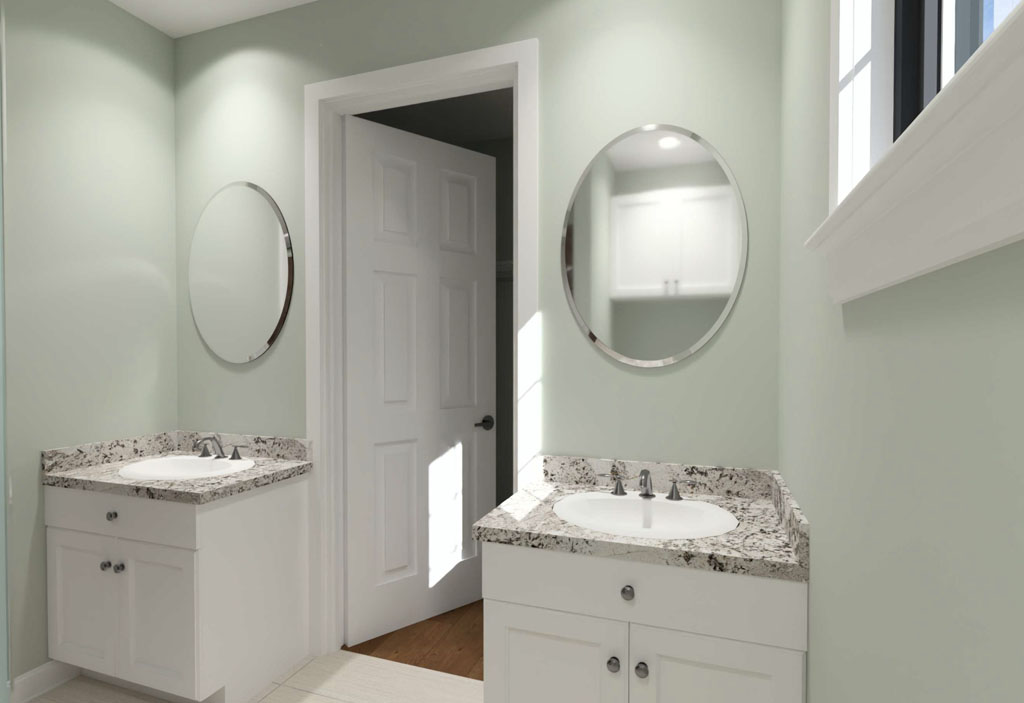
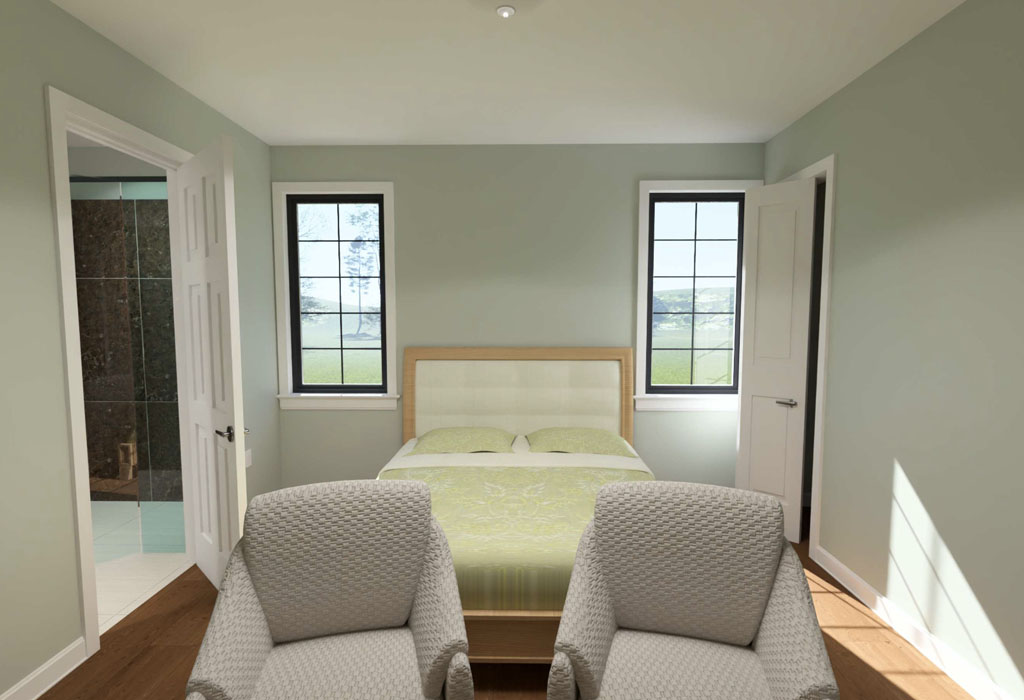
Upstairs, the plan continues its privacy-forward design with the primary bedroom positioned upstairs and paired with an en suite style bathroom and a large walk-in closet. The third bedroom sits at the front of the second floor and also has a dedicated full bathroom, reinforcing the “everyone gets their own” appeal that makes this plan so unique. A laundry area on the second floor adds daily convenience right where it is needed most, reducing trips up and down stairs with baskets.
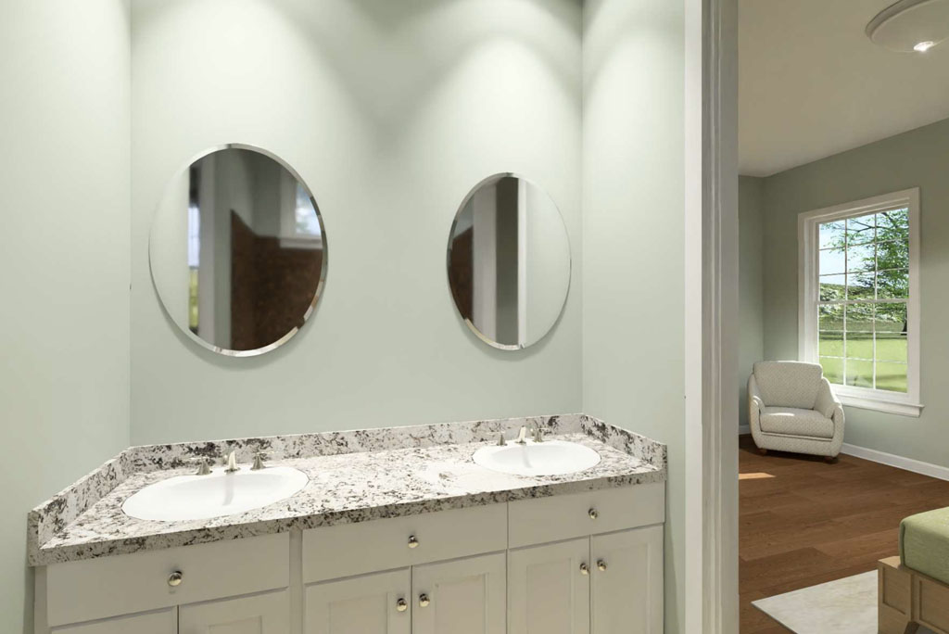
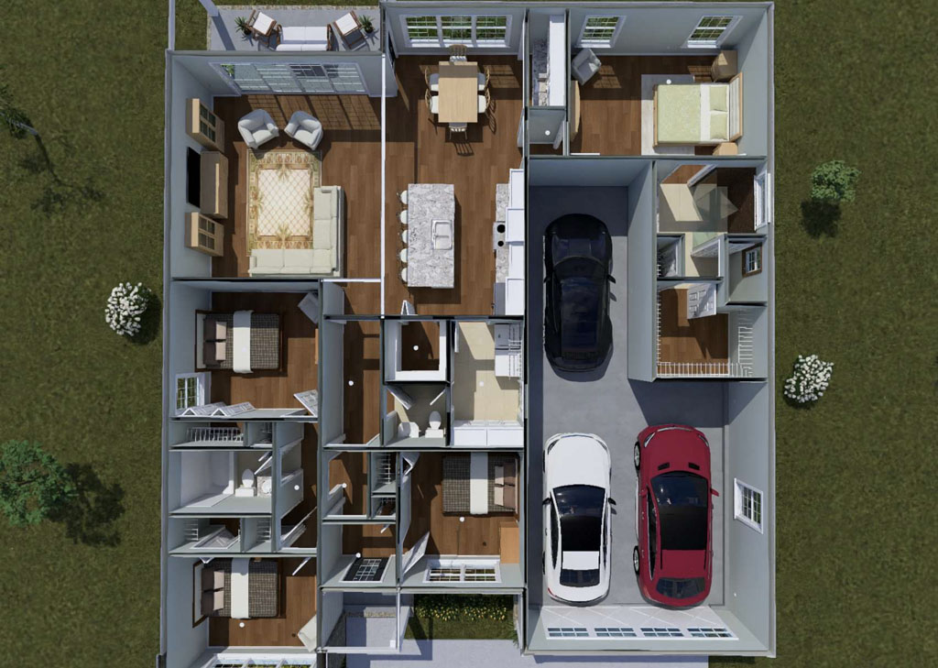
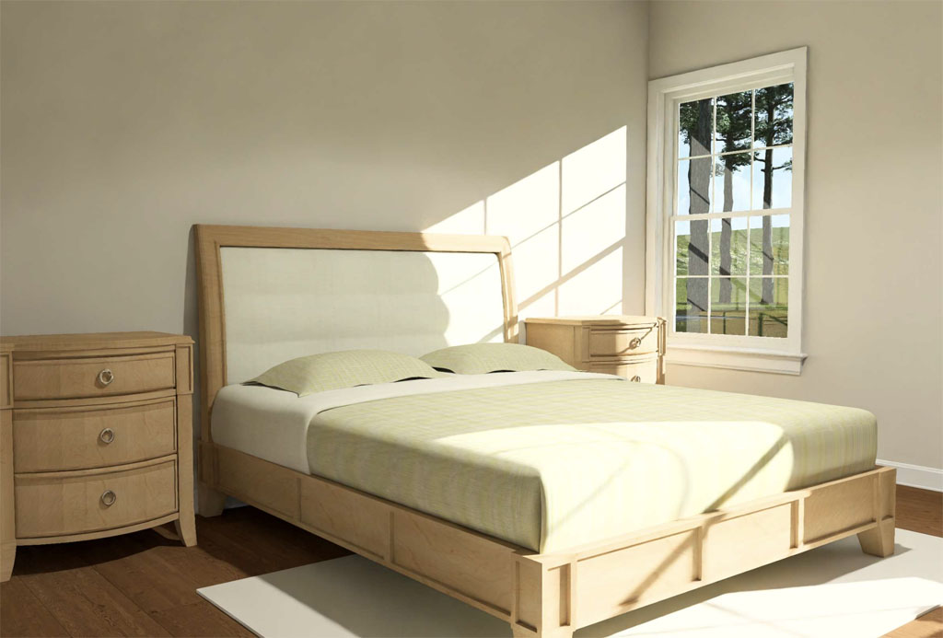
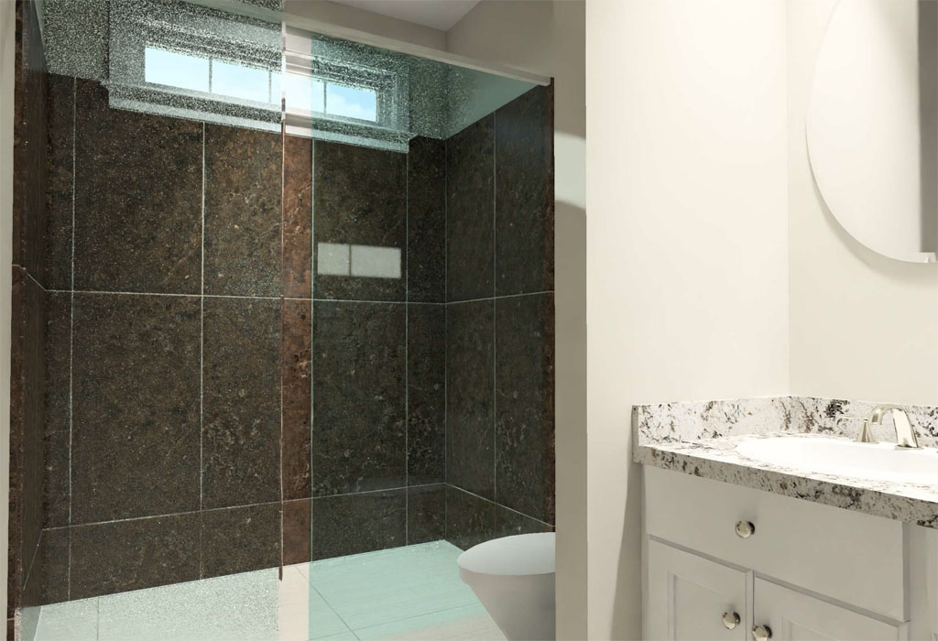
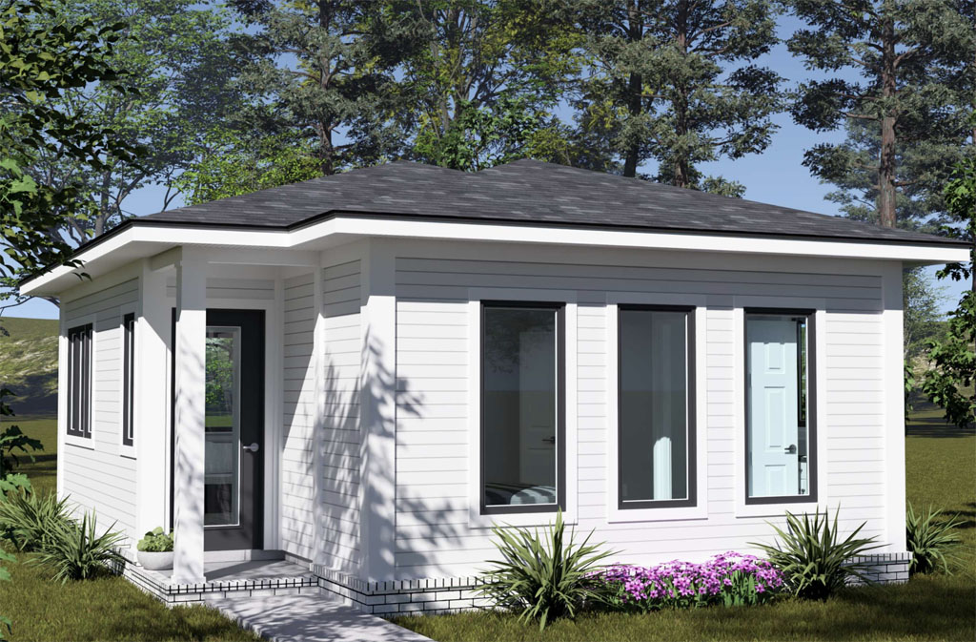
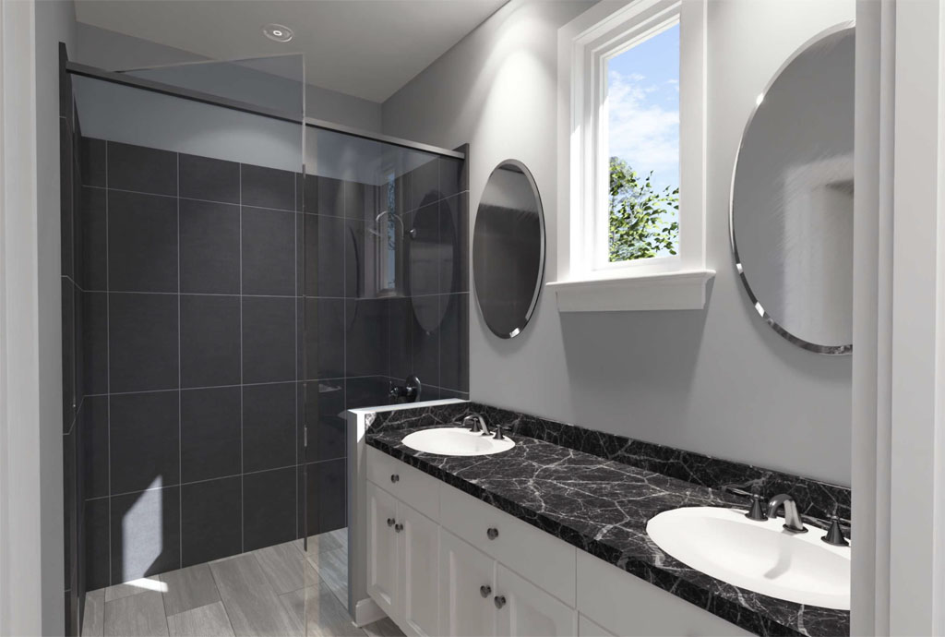
To help developers and new home buyers make confident choices, we have added many interior visuals for Plan #24626, showcasing furniture layouts and real-world room scale, another step in our expanded Affordable by Design plan offerings for today’s attainable home builds.
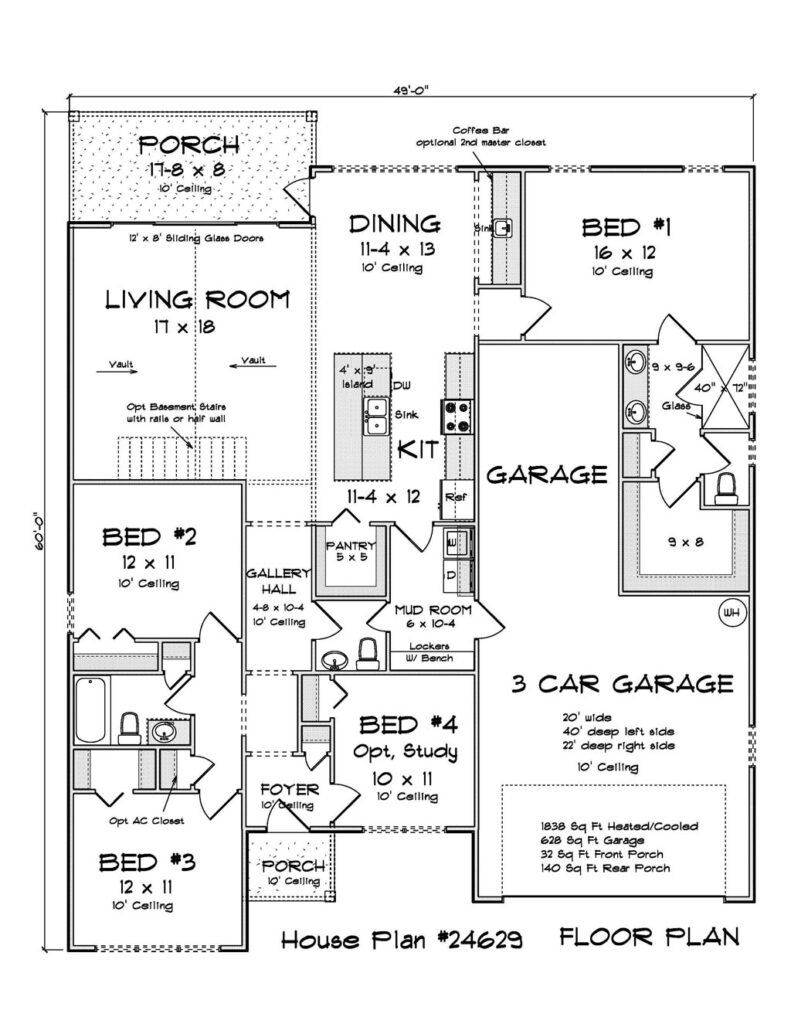
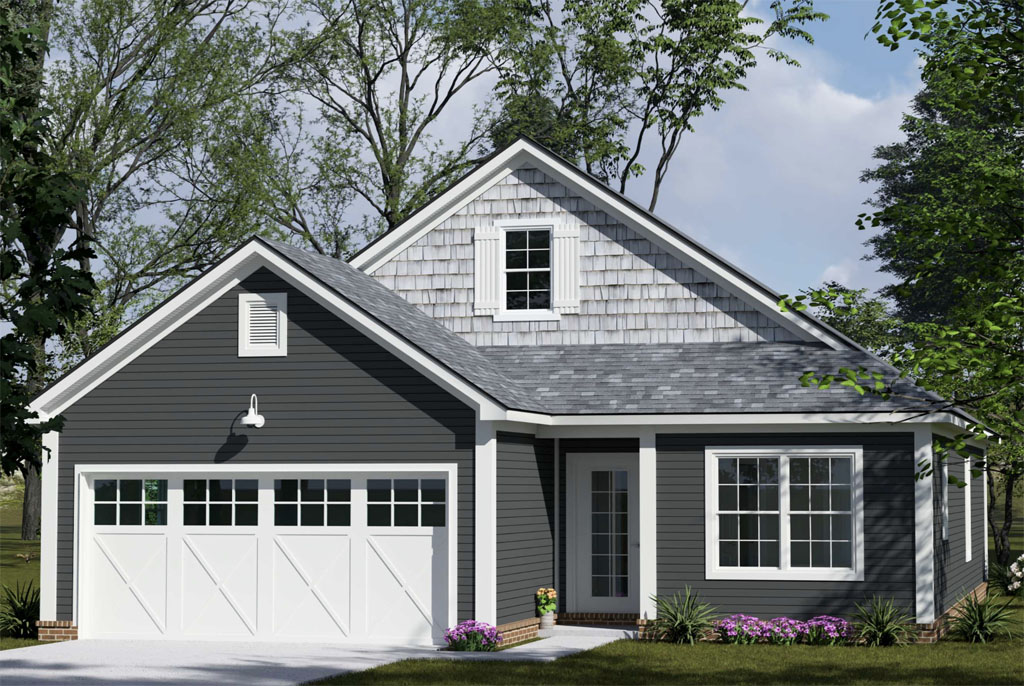
If you are a developer searching for affordable house plans that still feel spacious, flexible, and market ready, W.L. Martin Home Designs Plan #24629 is a strong example of what “Affordable by Design” can look like for today’s growing families. This one story home offers 1,838 square feet, 4 bedrooms, and 2.5 bathrooms, which hits a sweet spot for buyers who want more room than a starter home without stepping into a price tier that limits demand. It is also the kind of right sized single family layout that helps communities deliver attainable new construction, especially as many buyers continue prioritizing functional space and everyday livability over unused square footage.
Plan #24629 makes a great first impression with a gallery hallway and 10-foot ceilings that create a bright, airy feel as you move into the heart of the home. That sense of openness is important for both developers and buyers because it helps the plan show well during tours and model walkthroughs. The fourth bedroom is also designed with real-world flexibility in mind, since it can easily serve as an optional study or work-from-home space, which is still a key buying factor for many households. For developers, this kind of dual-purpose room is a practical upsell that does not require major structural changes.
One feature that stands out immediately is the attached 3 car garage with a tandem configuration, a smart approach that maximizes lot efficiency while still giving homeowners the storage and parking capacity they ask for. Just inside from the garage, the mud room includes lockers and a bench area, a detail that resonates with families juggling backpacks, sports gear, and daily routines. That space sits next to a convenient half bathroom, which is ideal for quick cleanups and guest use without sending traffic through private bedroom zones. These are the small layout decisions that make a plan feel thoughtfully designed and easier to live in, which helps reduce objections during the buying process.
At the rear of the home, the primary bedroom is positioned for privacy and quiet, with an en suite bathroom and a large walk-in closet that supports long-term comfort. The main living areas are built around an open concept kitchen with an island, flowing naturally into the dining room and a large living room that supports everyday family life and weekend gatherings. For developers, this open layout tends to photograph well, feels larger than the square footage suggests, and appeals to a broad range of buyers, from young families to downsizers who still want room for visiting grandkids. The living room can also be configured with optional basement stairs, giving builders flexibility for markets where basements are common or where added future space is a strong selling point.
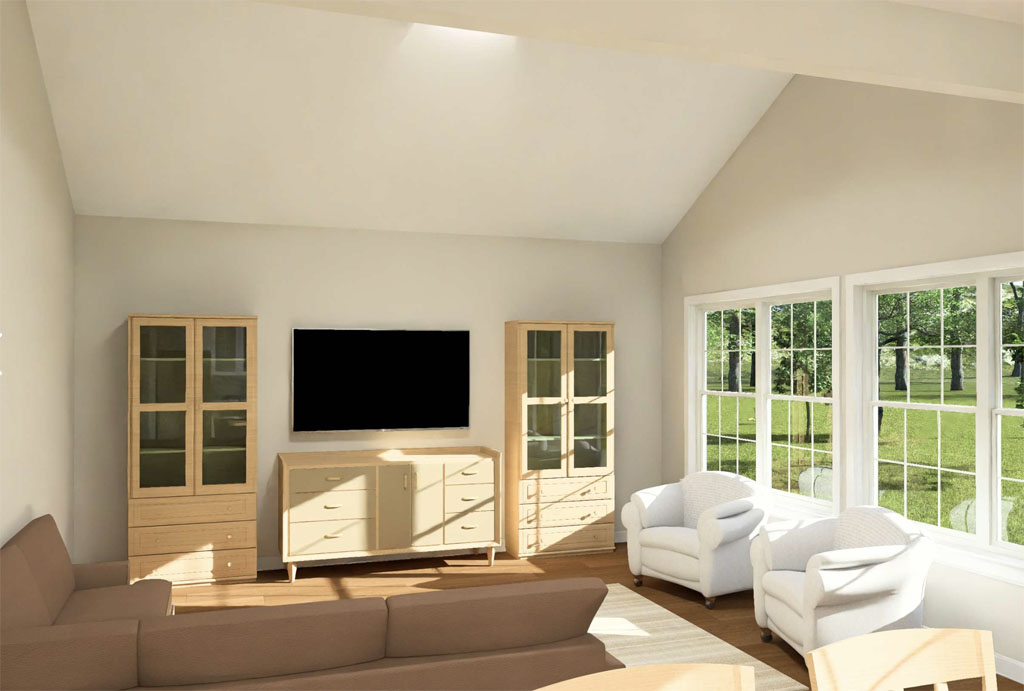
To help developers and new home buyers visualize how Plan #24629 lives day to day, we now incorporate additional interior photos that show furnished spaces and realistic room scale. Seeing furniture placement, traffic flow, and how the open concept functions in real life helps buyers make confident decisions faster, and it helps developers market listings with stronger digital content from day one.
If your next community needs one story house plans that balance affordability, family-friendly features, and showroom appeal, Plan #24629 is a practical, proven direction: 1,838 square feet, 4 bedrooms with an optional study, 2.5 bathrooms, a tandem 3 car garage, and the kind of livable layout that buyers can grow into for years.
The Federal Reserve’s decision to keep interest rates the same is giving the housing market something it has been craving: more predictability. When the Fed holds steady, buyers, builders, and lenders can plan with fewer surprises, and that stability often matters as much as a small rate change. Recent coverage from outlets like CNBC, U.S. News, and TheStreet points to a market that is adjusting, not collapsing, with mortgage rates tending to respond to expectations and inflation signals as much as the Fed’s move itself. For developers and new home buyers across North America, “rates unchanged” can translate into a clearer runway to make smart, confident decisions on new construction.
A steady-rate environment can also help unlock demand that has been sitting on the sidelines. When buyers believe rates are no longer climbing quickly, they are more willing to shop, get prequalified, and move forward with new builds that fit their needs. Builders benefit too, because consistent financing conditions can improve project planning, reduce last-minute deal friction, and support healthier sales pacing in communities. Even if mortgage rates remain elevated compared to prior years, the housing market has repeatedly shown that buyers will still transact when the monthly payment is manageable and the home delivers real lifestyle value.
That is where “Affordable by Design” becomes a real advantage, not just a slogan. At W.L. Martin Home Designs, we focus on house plans that help control total project cost through smarter square footage, efficient layouts, and build-friendly footprints. The fastest path to affordability is often not chasing the lowest rate, it is lowering the amount you need to borrow in the first place. Plans that reduce wasted space, simplify rooflines, stack plumbing efficiently, and optimize structural spans can help shrink construction costs and improve appraisal alignment. For buyers, that can mean a lower payment. For developers, it can mean better margins, more competitive pricing, and stronger absorption.
There are also practical ways to mitigate “rates staying the same” without waiting for the perfect moment. Many buyers explore temporary or permanent rate buydowns, negotiate seller concessions, or use rate locks strategically during the build process. Developers can respond by offering targeted incentives, value-engineered options packages, and product lines designed around attainable price points, such as compact single-family homes, townhomes, duplexes, and ADU-friendly designs. When paired with the right plan, these strategies can keep deals moving and help communities deliver what the market needs most: attainable new housing inventory.
If you are looking at today’s rate environment and wondering whether it is the right time to build, consider this: stable rates can reward the builders and buyers who focus on fundamentals. Choose home plans that are efficient, flexible, and proven to build well, then pair them with a budget-first approach that supports strong sales and comfortable monthly payments. W.L. Martin Home Designs offers developer-ready, Affordable by Design house plans that help you move from concept to construction with confidence, whether you are building a new community or a single home that needs to make financial sense from day one. Explore our collection and find a plan that helps you build smarter in today’s housing market.
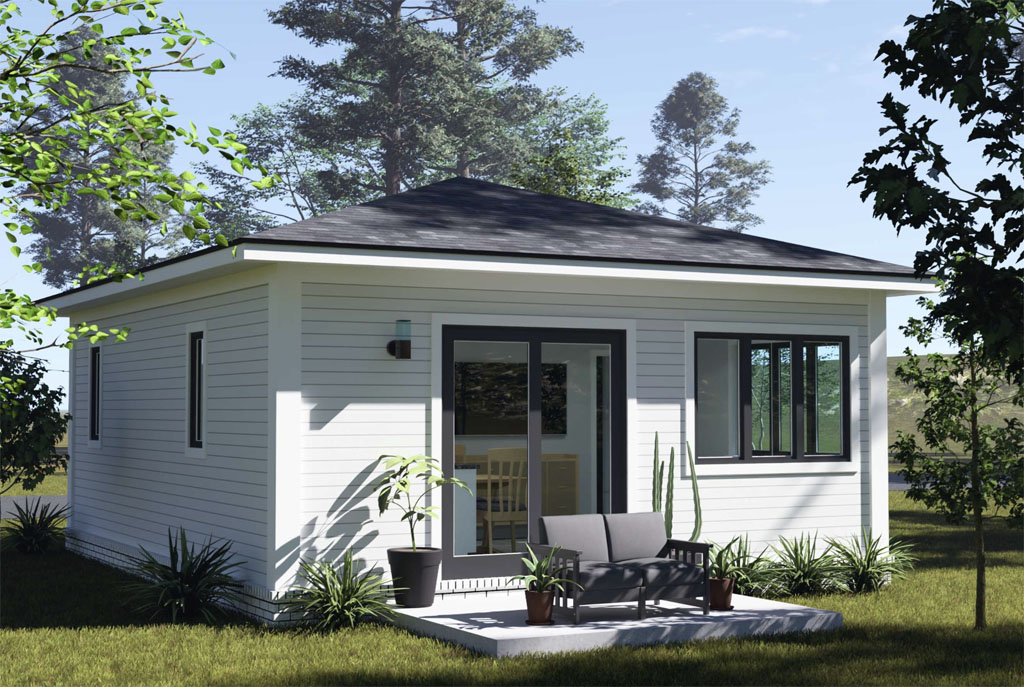
Tiny homes, ADUs (accessory dwelling units), and backyard cottages have become one of the most searched housing solutions because they hit three hot buttons at once: rental income, multigenerational living, and more housing without buying more land. Developers like them for yield and flexibility, and buyers like them because they can offset a mortgage or keep family close with privacy. The viral hook is simple and true: one lot can now behave like two homes when the plan is smart, and tiny-home thinking is pushing that efficiency even further.
The credibility is in the trendline. In the past few years, ADU-friendly policy changes across many U.S. cities and states have helped approvals accelerate, and California has been the poster child for rapid growth in ADU permits since late 2010s reforms. Nationally, Freddie Mac’s research has estimated roughly 1.4 million ADUs already exist, while also noting they are often undercounted because many are not recorded the same way as primary homes (Freddie Mac ADU research). Where tiny homes fit in: many buyers and builders start with “tiny home” as the lifestyle idea, then use the ADU path to make it practical and permitted. The concepts work hand in hand because both prioritize compact living, efficient systems, and flexible use.
For developers, tiny homes and ADUs are a practical lever to improve project economics without reinventing the whole site plan.
Tip #1 (high value): treat these small units as a product line, not a one-off.
Standardize 2 to 3 footprints (for example, a ~400 to 600 sq ft tiny-home-style studio, a ~650 to 800 sq ft one-bedroom cottage, plus a larger two-bedroom option where allowed) and repeat them across communities with minor facade tweaks. That lowers design costs, reduces construction variance, and speeds permitting because your team and reviewers get familiar with the same set of drawings. Pair that with plan features renters and appraisers care about: separate entry, in-unit laundry, real storage, and a kitchen that feels “full size” even in a small footprint.
For new home buyers, the winning message is “future-proofing.” A tiny-home-inspired backyard cottage can be a rental now, a home office later, and an aging-parent suite when life changes.
Tip #2 (high value): design privacy like it is a premium upgrade.
Window placement, a dedicated patio, a short privacy fence line, and separate walkway lighting make a small dwelling feel like a real home, not an add-on. Buyers will pay more for a unit that feels independent, and neighbors complain less when outdoor space and sightlines are thoughtfully planned.
From a plan-selection standpoint, the difference between a forgettable small unit and a high-demand one is layout discipline. The most successful tiny home and ADU plans keep circulation tight and invest square footage in “daily life” zones: a living area that fits a real sofa, a bedroom that fits a queen bed, and a kitchen with enough counter run to cook without frustration. For developers building across North America, it also helps to keep structural complexity low (simple rooflines, stacked plumbing walls, and efficient spans) so the cottage stays cost-effective even when labor and material prices move.
At W.L. Martin Home Designs, this is where small-footprint planning shines. Whether you are adding a tiny-home-style backyard cottage to increase density, selecting an ADU plan to create rental income, or pairing both with a right-sized primary home up to 3,500+ sq ft, the goal is the same: maximize livability per square foot. If you want, I can also tailor this post to your exact plan catalog with suggested internal links (for SEO) and a short “Tiny Home and ADU Plan Checklist” developers can download to boost time-on-page and leads.
Economic growth in 2026 is reshaping the playing field for housing developers and new home construction, especially as capital markets, labor conditions, and buyer sentiment respond to a shifting inflation cycle. When GDP growth is steady and inflation pressures cool, the housing market typically transitions from survival mode to strategy mode. Developers tend to see more predictable absorption, more workable pro formas, and fewer sudden changes in material pricing. The key is that growth alone does not guarantee a building boom, the quality of that growth matters, including whether wages are holding up, household formation is rising, and consumer credit conditions are loosening.
For housing developers, the biggest 2026 story is the cost of money and what it does to demand, land deals, and construction pipelines. Even the idea of potential Federal Reserve rate cuts midyear can move mortgage pricing, development loan spreads, and builder confidence before any policy action happens. If rate cuts materialize, the most immediate benefit is usually improved affordability at the margin, which can bring sidelined buyers back into the market and reduce incentive pressure on finished specs. If cuts are delayed, developers with strong product market fit can still win by leaning into right-sized plans, value engineering, and faster cycle times, because buyers are still shopping, they are just more payment sensitive.
The unemployment rate in 2026 is another major swing factor because it influences both housing demand and construction execution. A resilient labor market supports buyer confidence and reduces cancellation risk, but it also keeps competition intense for skilled trades, superintendents, and project managers. Most builders are watching not only headline unemployment, but also participation, job openings, and wage growth, because those indicators help predict whether labor costs will stabilize or keep creeping up. In practical terms, developers who secure reliable trade coverage and protect schedules with tight scopes and clear plan sets are better positioned than those relying on last-minute subcontractor availability.
What are experts watching in this new economic environment? Finance teams are looking at the “higher for longer” versus “cut cycle” debate, credit availability from banks and private lenders, and whether inflation continues to cool enough to ease long-term rates. Housing research groups and builder surveys tend to focus on buyer traffic, months of supply in local submarkets, and the split between entry-level, move-up, and active adult demand. Many home building companies are also leaning harder into product segmentation in 2026, including smaller footprints, optional flex spaces, and plan families that can be rotated across multiple communities, because that approach protects margins while meeting buyers where affordability is.
For new builds this year, the practical takeaway is to plan for opportunity with guardrails: underwrite conservatively, design for cost certainty, and keep your plan library flexible so you can pivot between price points without redesign delays. In a growth environment where rates may ease and unemployment remains a key variable, the developers who win are the ones who can deliver attractive homes at predictable costs, with fewer change orders and faster starts to closings. If you are refreshing your 2026 pipeline, consider standardizing a set of buildable, market-tested house plans that can scale across lots and elevations, because in a shifting economy, speed and repeatability can be as valuable as the land itself.
Home builder confidence is one of the clearest “early reads” on the housing market because it reflects what builders are seeing on the ground right now: buyer traffic, pricing pressure, and the pace of signed contracts. When confidence firms up, it typically signals that builders are finding workable formulas again, whether that is through smarter floor plan mixes, targeted incentives, or building in submarkets where inventory is still tight. That matters for developers because builders adjust plans and pipeline decisions well before the public sees the change in headline housing news.
The Housing Market’s Health Shows Up in Activity, Not Headlines
The most reliable way to judge market health is to watch what is actually being permitted and started, along with how quickly homes are moving once listed. When permits and starts stabilize, it suggests builders believe demand is durable enough to justify putting capital to work. When resale inventory remains lean in many areas, new construction often becomes the practical solution for buyers who want move-in-ready homes with modern layouts. This is why many professionals track builder sentiment alongside permits, starts, and sales activity: together, those signals reveal whether the market is loosening, tightening, or simply normalizing after a volatile stretch.
Why 2026 Can Reward Developers Who Prepare Early
Even in a recovering market, the developers who win are usually the ones who prepare before the rush. If buyer demand improves, trades and permitting departments can get busy fast, and design decisions made under pressure tend to create avoidable costs later. Securing your home plans early lets you move quickly when your local numbers look favorable, and it helps you make confident choices about product mix, elevations, and options packages that match what buyers are asking for in your price band.
W.L. Martin Home Designs is built for that reality. Having ready-to-build plans on hand, from compact small-footprint homes around 400 square feet to highly marketable family homes up to about 3,500 square feet, gives you flexibility to respond to what your local market is actually absorbing. It also supports faster preconstruction workflows, clearer estimating, and fewer midstream revisions, which is where timelines and margins often get squeezed.
In practical terms, the “good time” to secure a plan is before your competitors are trying to do the same thing at once. If 2026 continues to bring steadier conditions, the ability to pull permits, start efficiently, and market homes with proven layouts can separate a smooth launch from a slow one. Choosing the right plan now helps you protect cycle time later, and cycle time is often the difference between an okay project and a great one.
“Affordable by design” is more than a tagline. For developers and builders, it is a practical strategy that touches every phase of a project, from estimating and value engineering to buyer confidence and construction efficiency. At W.L. Martin Home Designs, many of our newer plans are created with that mindset from the start. And in 2026, we are expanding what “designed for real world building” means by adding richer interior visuals that give you more views inside many of our newest home designs.
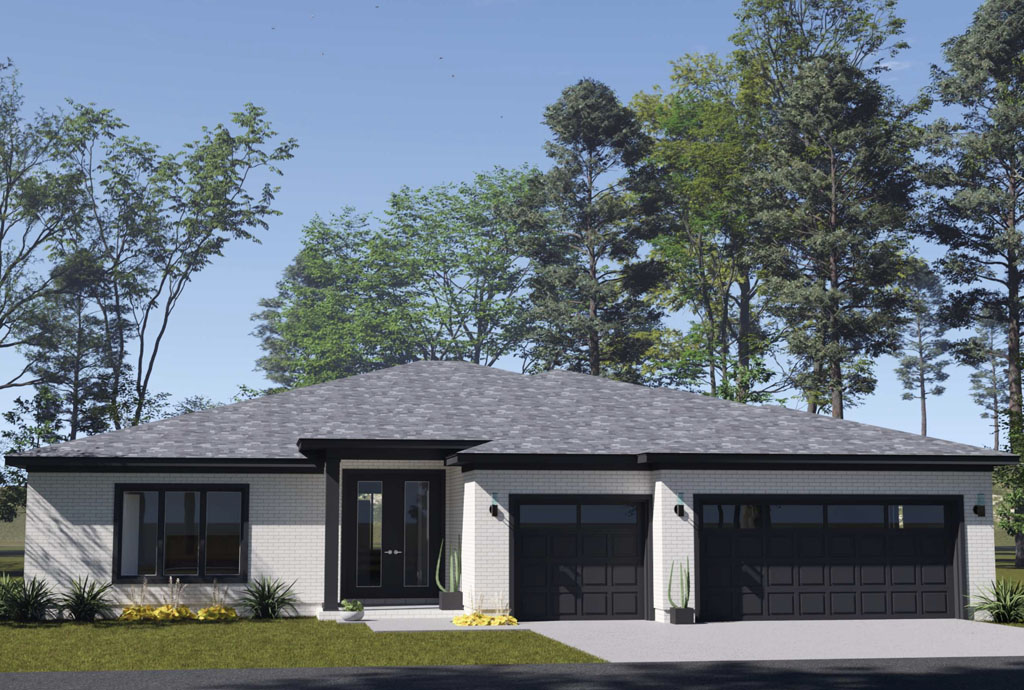
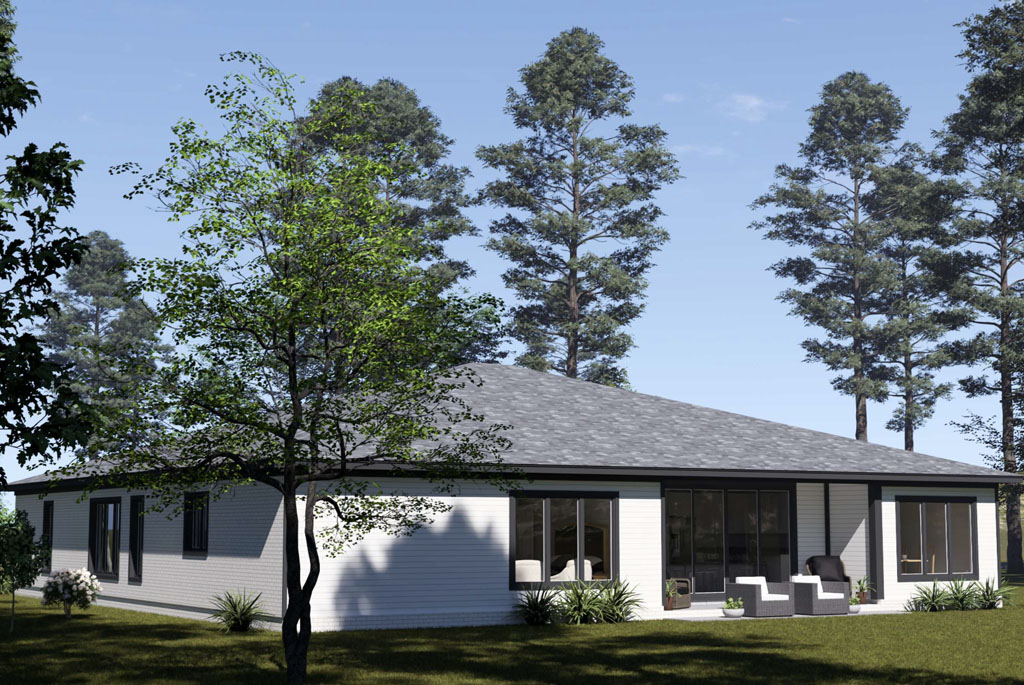
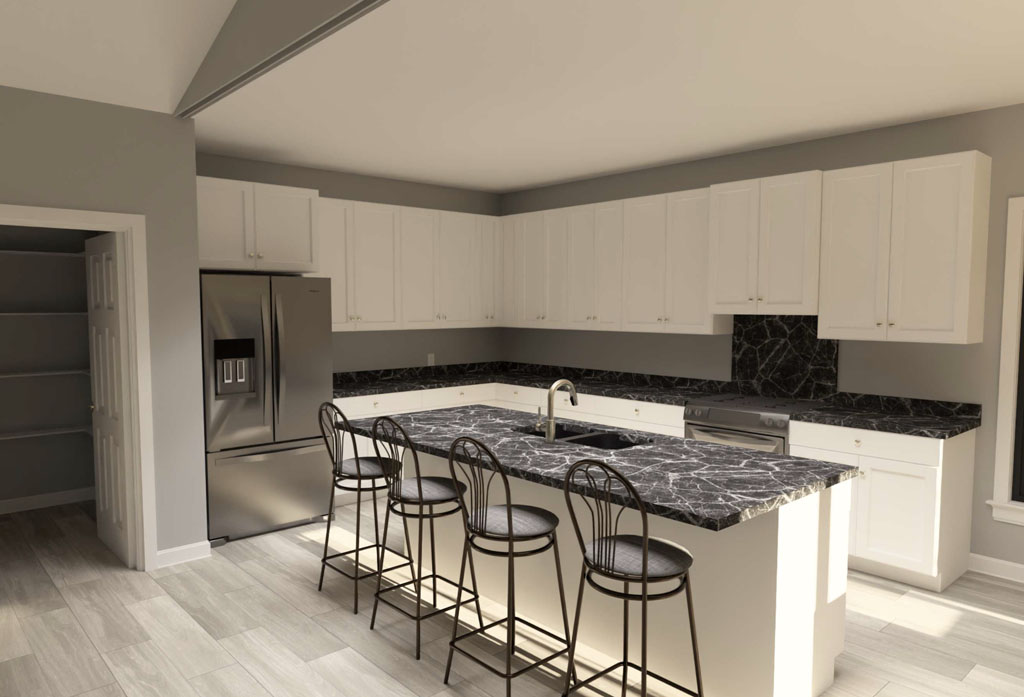
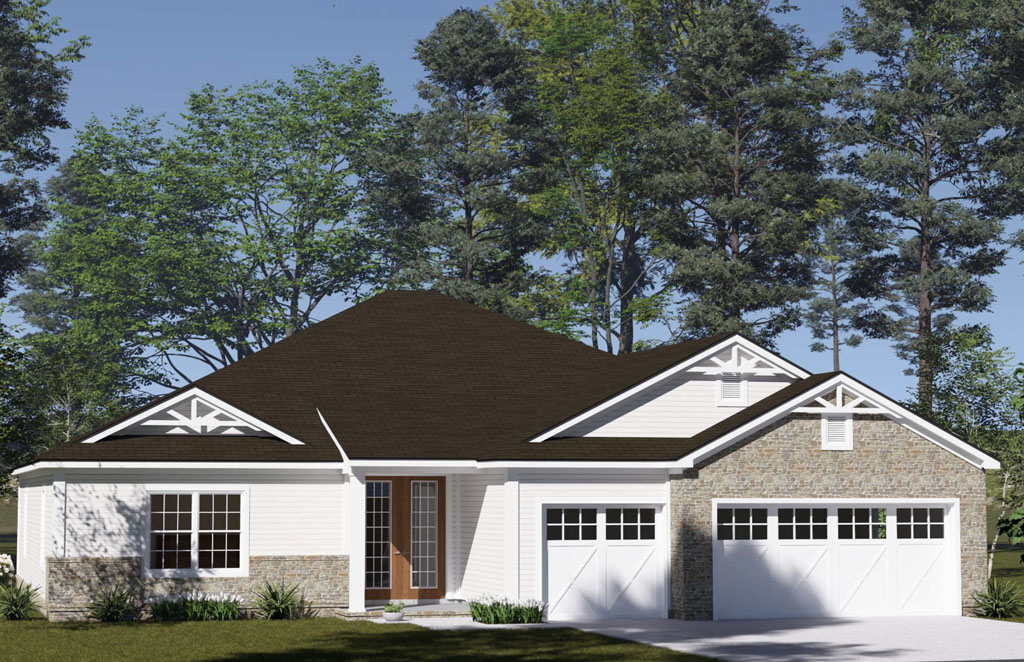
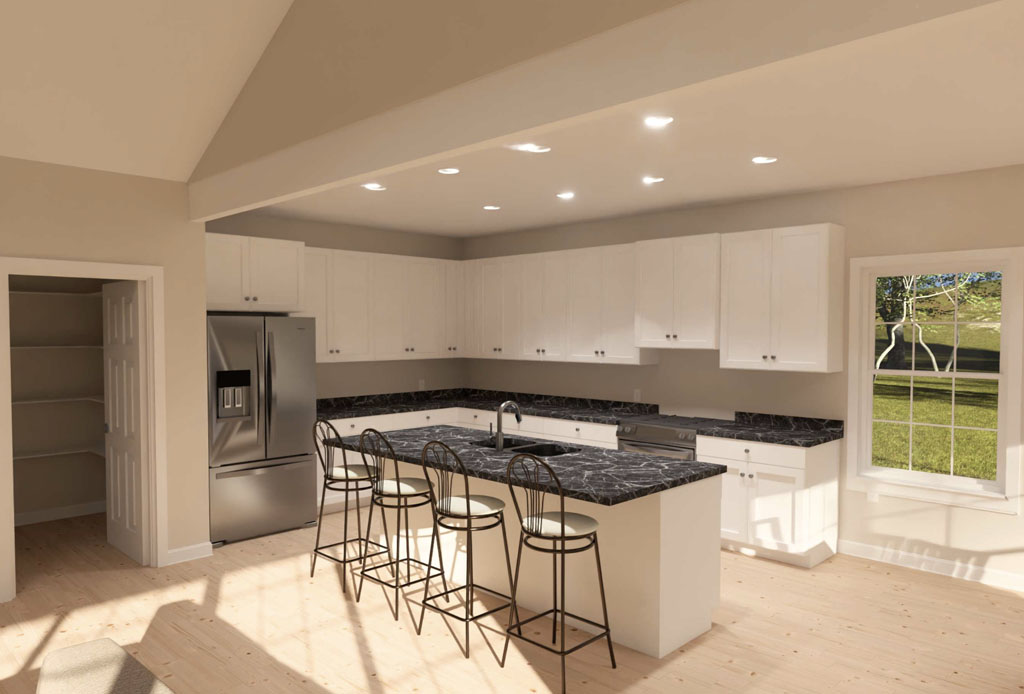
If you have ever wished you could walk a buyer, an investor, or a building team through a plan before the first stake goes in the ground, you will appreciate this upgrade. Our enhanced visuals help you see how the home lives, not just how it measures. One of the best examples of this direction is our new Plan #24617, a one story design that shows off both curb appeal and livability with detailed interior perspectives that bring the layout to life.
Why “Affordable by Design” Matters to Developers
Affordability is not only about final sales price. It is about managing cost drivers early so your margins and timelines stay protected. “Affordable by design” homes often share a few traits that builders value:
Efficient use of square footage so space is livable and marketable, not wasted.
Straightforward flow and sensible adjacencies that support practical framing, mechanical routing, and day to day function.
Buyer friendly layouts that reduce hesitation during the sales process.
Options for customization so you can match different price points and neighborhood expectations without reinventing the wheel.
Many of our new plans focus on those fundamentals while still delivering the features buyers ask for right now, like open concept living, flexible rooms, and storage that actually works.
The New Visual Upgrade: More Interior Views, More Confidence
Floor plans are essential, but they can feel abstract for buyers and even for some stakeholders on the development side. That is why we have expanded our interior visuals across many new W.L. Martin Home Designs plans.
These additional views help you:
Sell the lifestyle faster because buyers can immediately understand room scale and flow.
Reduce decision fatigue by showing how key spaces connect, especially open concept areas.
Support pre construction conversations with clearer expectations about layout and finishes.
Strengthen online marketing since listings and community pages perform better when visuals tell a complete story.
In short, you get a more complete picture of what you are building, which helps you move from interest to contract with less friction.
Spotlight: Plan #24617, One Story Living With Real World Function
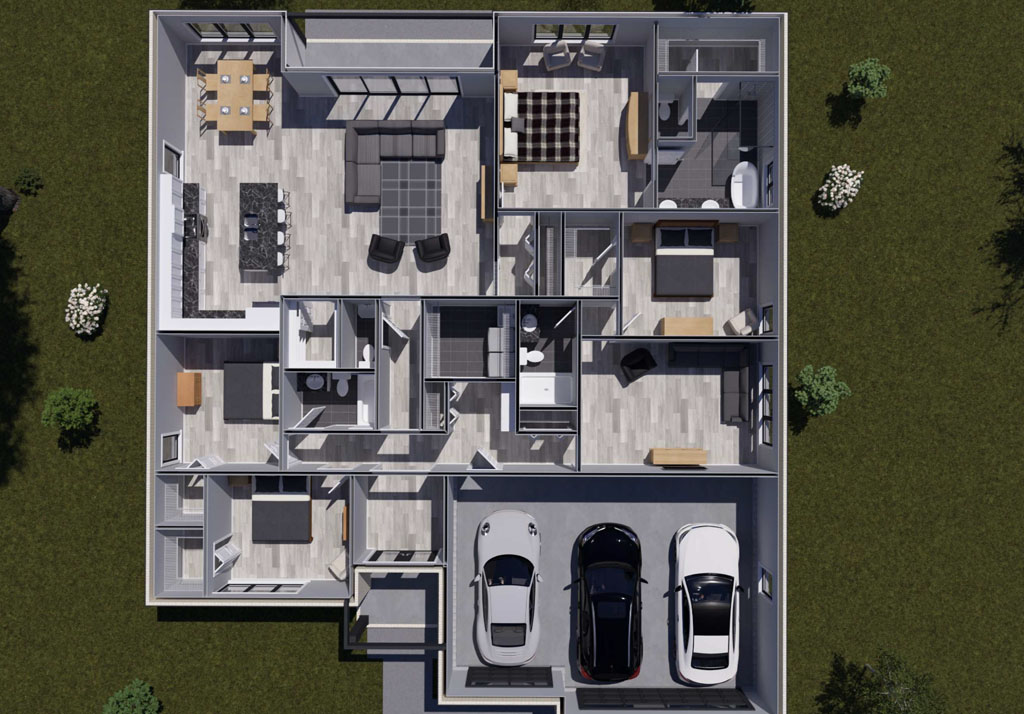
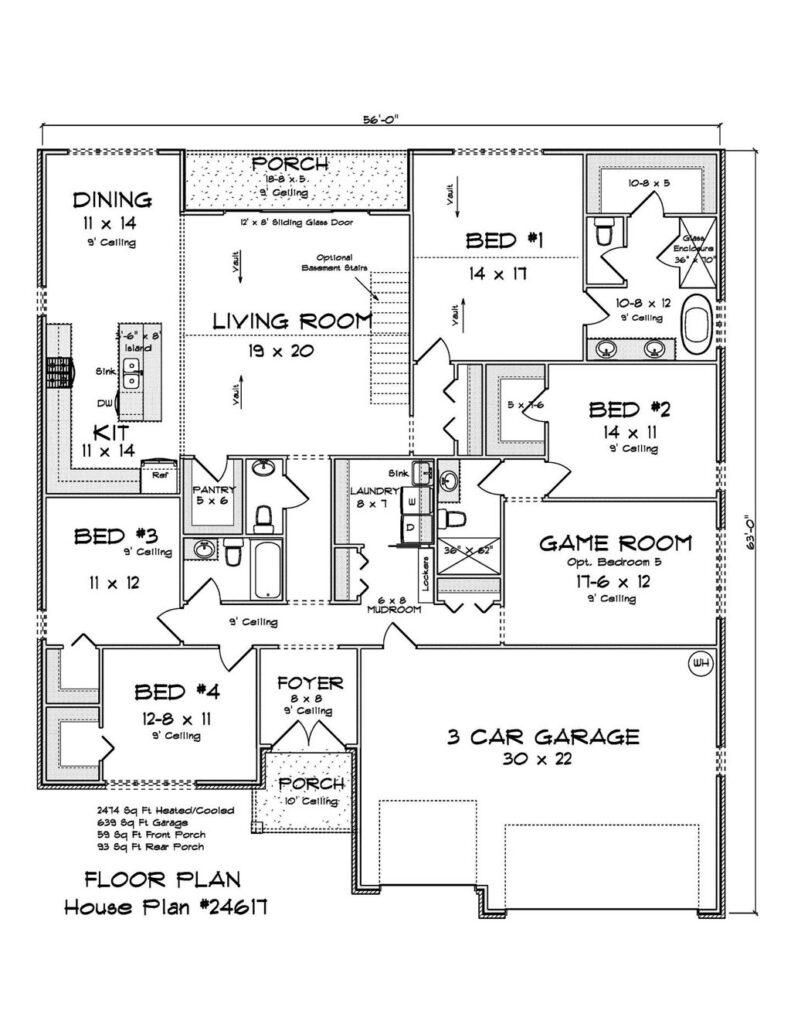
Plan #24617 is a strong representation of what we mean by “affordable by design” paired with upgraded visuals. It is a one story home with a total of 2,474 square feet, built to serve a wide range of households, from families and growing families to multi family living situations where extra bedrooms and flexible spaces matter.
Key Stats at a Glance
Total living area: 2,474 sq ft
Bedrooms: 4
Bathrooms: 3.5
Garage: Attached 3 car
Bonus spaces: Game room
Outdoor living: Rear porch
This is the kind of plan that works well in many markets across North America because it blends everyday livability with the features that help a home stand out in a competitive neighborhood.
Open Concept Living That Feels Natural, Not Forced
At the heart of Plan #24617 is an open concept living area designed for how people actually use their homes. The living room flows directly into the kitchen, creating a central gathering zone that supports everything from weeknight dinners to weekend entertaining.
The kitchen includes an island with the sink and dishwasher, which is a detail buyers often love because it keeps the person prepping and cleaning connected to the conversation. From there, the plan continues to a dining area at the rear, with easy access to the rear porch. That rear connection is valuable for families who want indoor outdoor flexibility, and it is also a strong selling feature for buyers who prioritize backyard living.
A Primary Suite That Gives Buyers the “Yes” Feeling
A well designed primary suite can be the moment when a buyer stops comparing and starts committing. Plan #24617 delivers with a primary bedroom that includes an en suite bathroom and a walk in closet.
This suite layout supports privacy and comfort, and it also helps developers position the plan as a move up option within a community. Buyers may be willing to stretch their budget when the primary suite feels intentional and well separated from busy household areas.
Four Bedrooms, Three and a Half Baths: Built for Modern Households
A 4 bedroom, 3.5 bathroom layout gives this plan broad appeal. Whether a household needs a dedicated guest room, space for older children, room for a home office, or a multi generational setup, the bedroom count supports flexibility.
From a development perspective, that flexibility can help you target more buyer types with the same base plan. That often means faster absorption and more predictable demand, especially in neighborhoods where buyers want space but still care about value.
A Game Room That Adds Lifestyle Without Losing Practicality
Buyers love the idea of a dedicated “fun” space, but they also want it to feel useful. A game room can serve as a playroom, media lounge, teen hangout, hobby space, or even a second living area. It is one of those features that photographs well, markets well, and adapts well.
When paired with our expanded interior visuals, the game room becomes easier to sell because buyers can picture how they would use it.
Mudroom and Laundry Placement That Supports Real Life
One of the underrated strengths of Plan #24617 is the transition space planning. There is a mudroom just off of the foyer area that flows into a laundry room.
That is a practical win for families coming in with backpacks, shoes, sports gear, and everyday clutter. For builders and developers, thoughtful service spaces like these can become quiet differentiators in your marketing. Buyers may not search for “mudroom adjacency,” but they feel the convenience when they tour the home.
Attached 3 Car Garage: A Strong Value Signal
An attached 3 car garage signals storage, convenience, and lifestyle. In many markets, it can be a key reason a buyer chooses one home over another. It also gives developers options for positioning, since a 3 car garage can support households with trucks, tools, recreational gear, or simply a desire for extra space.
Customization Options That Help You Match Your Market
In our 2026 quest to give developers and new home buyers what they want, Plan #24617 is also designed to be customizable when you purchase the plan. That matters because no two communities are exactly alike. Customization can help you:
Adjust details to meet local preferences
Align the plan with target price points
Respond to lot conditions or neighborhood guidelines
Add or refine features buyers request most in your region
The goal is to keep the structure of a proven layout while giving you room to tailor the plan for your build program.
Bringing It All Together: Affordable by Design, Easier to Visualize, Faster to Sell
Plan #24617 shows how W.L. Martin Home Designs is pairing practical, buildable layouts with enhanced interior visuals that support buyer confidence. Many of our new plans are created to deliver value through smart design choices, and now we are making it easier to see those choices clearly with more detailed views of the interior.
If you are a developer looking to expand your lineup with homes that are “affordable by design,” while still offering the features today’s buyers expect, Plan #24617 is a strong example of where we are headed in 2026.
Securing a construction loan feels a little like pitching a business plan, even if you are “just” building one home. In 2026, lenders are still cautious, but many buyers and small developers have more breathing room if rates have eased compared to the prior year. The biggest shift is that lenders want fewer surprises. They are looking for a clean scope, a realistic budget, and a plan that fits the neighborhood and the borrower’s experience level. That is where an “affordable by design” approach from W.L. Martin Home Designs can help from day one, because the plan itself is the foundation of a build that pencils out.
Start by getting your financial story lender ready before you ever break ground. For new home buyers, that usually means tightening your credit profile, keeping debt-to-income reasonable, and gathering two years of income documentation, bank statements, and proof of funds for your down payment and reserves. For developers, it is similar but expanded: entity documents, liquidity and net worth statements, a track record of completed projects, and a clear exit strategy such as presales, appraisals, or rental pro formas. In both cases, lenders love borrowers who show they can handle hiccups, so plan to document a contingency buffer and keep your finances steady during underwriting.
Next, build a complete “loan packet” that makes it easy for the lender to say yes. Most construction lenders want a full set of construction drawings, a detailed specifications sheet, and a line-item budget that matches the plan. You will also need a realistic timeline, plus bids or a signed contract from a qualified builder. Expect the lender to ask how you arrived at numbers for site work, utilities, permits, grading, and material allowances. This is where choosing a right-sized home plan matters. A smaller footprint, efficient rooflines, and practical room layouts can reduce framing, foundation, and finishing costs without making the home feel cheap.
A smart move in 2026 is to match your plan selection to what appraisers and end buyers are consistently rewarding. That means clean, marketable layouts, flexible spaces that can serve as a home office or guest room, and simple exterior forms that keep costs controlled. W.L. Martin Home Designs focuses on homes that fit real budgets, from compact cottages around 400 square feet to family-friendly designs up to about 2,500 square feet. When the plan is efficient, your budget looks more credible, your draw schedule is easier to manage, and your end value has a better chance of supporting the loan amount.
Once you are in underwriting, be prepared for how construction loans actually function. Funds are typically released in stages, called draws, after inspections confirm work is completed. Lenders will scrutinize your budget, verify builder credentials, confirm insurance, and often require a builder’s risk policy. They may also order an appraisal based on the plans and specifications, not just the lot. Make your life easier by aligning your specs and budget with what you can truly deliver. Avoid last-minute upgrades that are not supported by comps, and keep change orders to a minimum unless you have cash to cover the difference.
Finally, treat the loan approval as the start of disciplined project management, not the finish line. For buyers, that means staying in close contact with your builder and lender, tracking allowances, and keeping a cushion for delays. For developers, it means building a repeatable process: standardized specs, dependable subs, and plan families that share details so each new build gets faster and smoother. If you want more runway to build with confidence, start with a plan that is affordable by design, then assemble your documentation around it. The more complete your package, the less friction you will face, and the sooner you can move from idea to foundation with a construction loan that fits your goals.
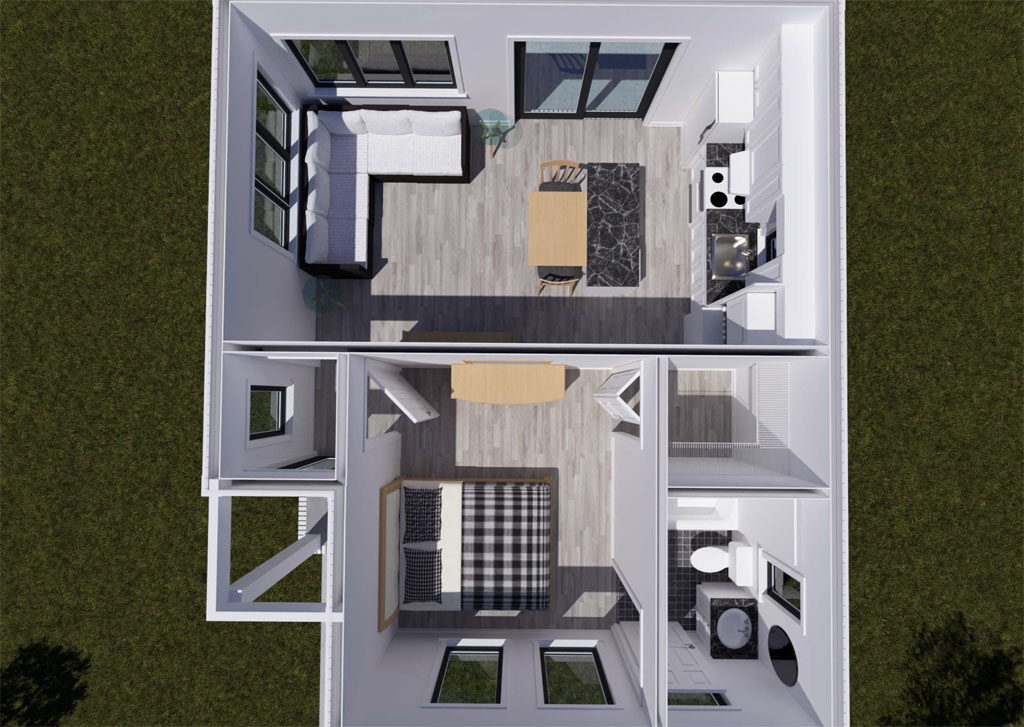
Accessory Dwelling Units, usually called ADUs, are one of the most practical housing trends right now because they solve a simple problem. People need more flexible space and more affordable options, but land is expensive and zoning can be complicated. An ADU is a smaller secondary home on the same property as a primary house. It can be a detached backyard cottage, a garage apartment, an attached addition with its own entrance, or even a separate basement suite in some areas. The key idea is that it functions like its own little home, with a kitchen area, a bathroom, and a private living space.
For new home buyers, ADUs can turn a property into something that fits real life instead of a one size fits all layout. Maybe you want a place for a parent who needs privacy but still wants to be close. Maybe an adult child needs a starter space while saving up. Maybe you want a dedicated home office that is truly separate from the main house. A lot of buyers also like the idea of rental income, whether that is a long term tenant or occasional short stays where allowed. Even if you never rent it out, an ADU adds flexibility that can make a home feel more future-proof.
Developers pay attention to ADUs for a different but equally powerful reason. They can increase the number of livable units on a site without needing to acquire more land, which can improve the overall numbers on a project. Depending on local rules, ADUs can be used in infill builds, small lot neighborhoods, cottage communities, and build to rent projects. They can also create a product that stands out in a crowded market, since buyers often see an ADU as both a lifestyle upgrade and a financial safety net. In plain terms, it can help a project pencil better while also helping it sell faster.
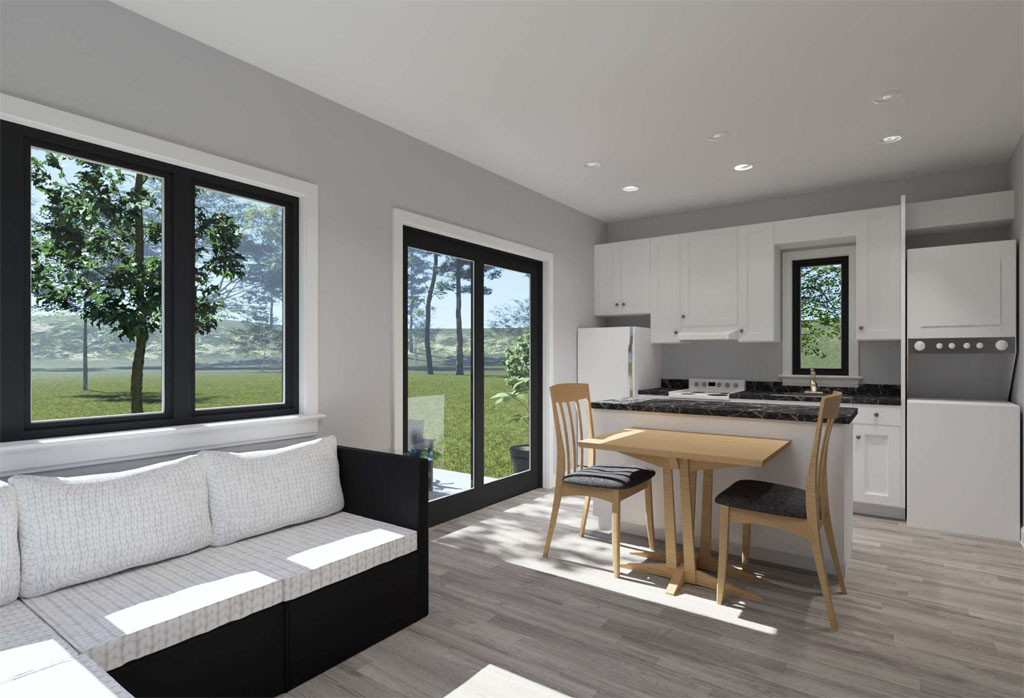
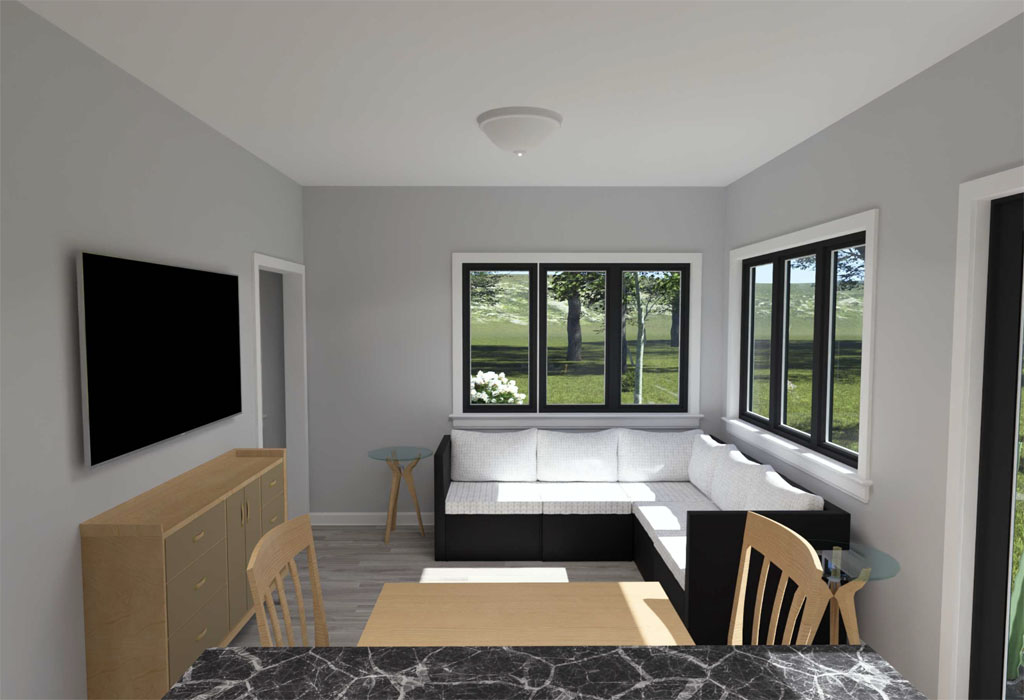
The best ADU floor plans are usually the ones that feel comfortable, not cramped. That means smart storage, an efficient kitchen that still has enough counter space, and a layout that gives privacy to the bedroom without wasting square footage on hallways. A separate entrance matters a lot, and if the ADU is attached, good sound separation matters too. Developers also love designs that keep construction straightforward, like simple rooflines and stacked plumbing locations, because those details can save time and cost across multiple builds. A well designed ADU is not just smaller, it is smarter.
This is where buying the right plan set makes a big difference. With W.L. Martin Home Designs, you can start with a proven ADU or tiny/small home plan and tailor it to the project, whether you need the entry to face a certain direction, the exterior style to match a neighborhood, or the layout to work above a garage. For developers, having repeatable plans that can be adapted across lots helps reduce design delays and keeps the build process consistent. For buyers, starting from a professional plan gives peace of mind that the space will live well and that the details will make sense during construction.
If you are exploring an ADU, a good first step is to think about the purpose before you choose a plan. Is it for rental income, family living, or a work space that can later become something else. Then consider the best form, like a detached cottage for maximum privacy, a garage apartment for efficient land use, or an attached suite for easier access. Once you know those basics, W.L. Martin Home Designs can help you narrow down plan options that fit your goals and your lot, and then customize the details so the final home feels intentional, not improvised.
If you listen to the housing headlines, everything sounds like it hinges on interest rates. In reality, the bigger story going into 2026 is about something more practical: how much home people can comfortably afford and actually enjoy living in. That is where “right sized” homes come in. Instead of chasing the biggest possible square footage, both developers and new home buyers are starting to look for smaller, smarter, more efficient homes that keep payments in check and lifestyles flexible. In a market with limited inventory, rising costs, and buyers who are very focused on monthly numbers, right sized homes are positioned to stand out in 2026, and the starting point is the house plan you choose.
We are likely to see a housing environment where rates move around, but not dramatically collapse, while land, labor, and materials remain relatively expensive. That mix pressures everyone involved. Developers need projects that still pencil out even if financing costs are not at record lows. New home buyers want homes that feel modern and livable without stretching their budget to the breaking point. A 3,000 square foot home with inefficient layout and wasted space is harder to justify when every square foot has a cost attached to it. On the other hand, a well planned home in the 1,200 to 2,000 square foot range can live larger than its numbers suggest, especially when the plan is designed from the ground up to be Affordable by Design.
What buyers are really asking for in this kind of market is not just more space, but smarter space. They want flexible rooms that can shift from home office to guest room, open but efficient kitchens that are comfortable to cook in every day, and storage that keeps smaller homes from feeling cramped. Many also want outdoor areas that actually get used, not oversized yards that are expensive to maintain. Right sized homes answer those needs by focusing on flow and function rather than bragging rights. A good house plan does this heavy lifting before the first footing is poured, so a 1,600 or 1,800 square foot home can feel just as functional as a much larger one, while keeping construction and monthly costs more manageable.
For developers, this shift is an opportunity rather than a threat. Communities built around well designed, efficient homes tend to attract today’s payment conscious buyer, whether that is a first time buyer, a downsizer, or a renter in a build to rent neighborhood. Stocking your portfolio with proven house plans between about 400 and 2,500 square feet gives you options, from compact cottages and ADUs to core family homes that can be repeated across multiple lots. These plans can help you standardize materials, tighten build schedules, and reduce surprises for your subs. When financing, you can present lenders with a project that is not only more affordable per unit to build, but also better matched to what buyers are actually looking for heading into 2026. In a competitive environment, that combination can protect margins and speed up sales.
New home buyers benefit in a similar way when they start with a right sized plan instead of shopping by square footage alone. Choosing an efficient, thoughtfully designed plan helps you focus on what you really care about: the payment you can live with, the rooms you will actually use, and the long term costs of owning the home. Smaller footprints often mean lower energy bills, fewer materials, and less maintenance over time. When you bring a complete, construction ready plan to your builder, you are also able to get clearer bids and talk with your lender earlier, so you are not surprised halfway through the process. This kind of planning becomes even more valuable if 2026 plays out as expected, with steady demand and buyers competing for homes that manage to blend affordability and quality.
W.L. Martin Home Designs was built around this idea of homes that are Affordable by Design. Our collection includes house plans from roughly 400 square feet up to about 3,500+ square feet, created with developers and new home buyers across North America in mind. Whether you are planning a small infill project, a new community, a build to rent portfolio, or your own personal home, you can find right sized homes that are efficient to build and comfortable to live in. Instead of waiting to see what happens with rates in 2026, you can take control of what you can control today by choosing a smart, well designed house plan that fits both your budget and your strategy. Browse the plans at W.L. Martin Home Designs, pick a right sized home that matches your goals, and position yourself to be ahead of the market, not chasing it.