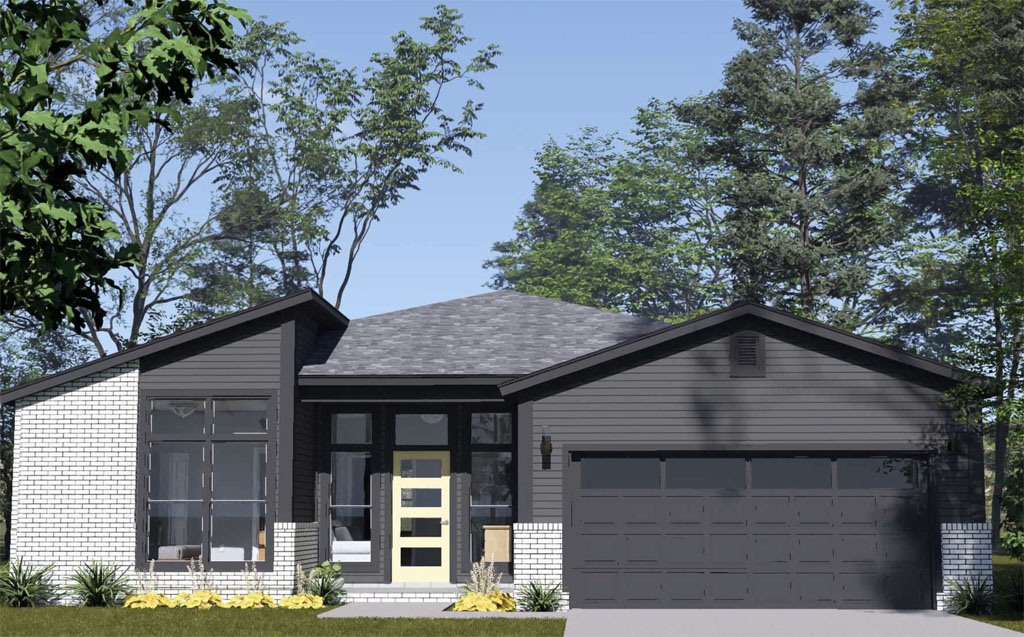
In many of today’s residential developments, it is easy for homes to start blending together. Long rows of similar rooflines, repetitive elevations, and nearly identical layouts have become common in subdivisions across North America. While efficiency and affordability remain important, many developers and homebuyers are increasingly looking for something that stands out visually without dramatically increasing construction costs. That is one of the areas where W.L. Martin Home Designs continues to separate itself. Our home plans are designed with creative architectural elements that bring individuality, curb appeal, and livability together while still fitting within our Affordable by Design philosophy. A perfect example of this approach is the Seaview Ridge Plan #24640.
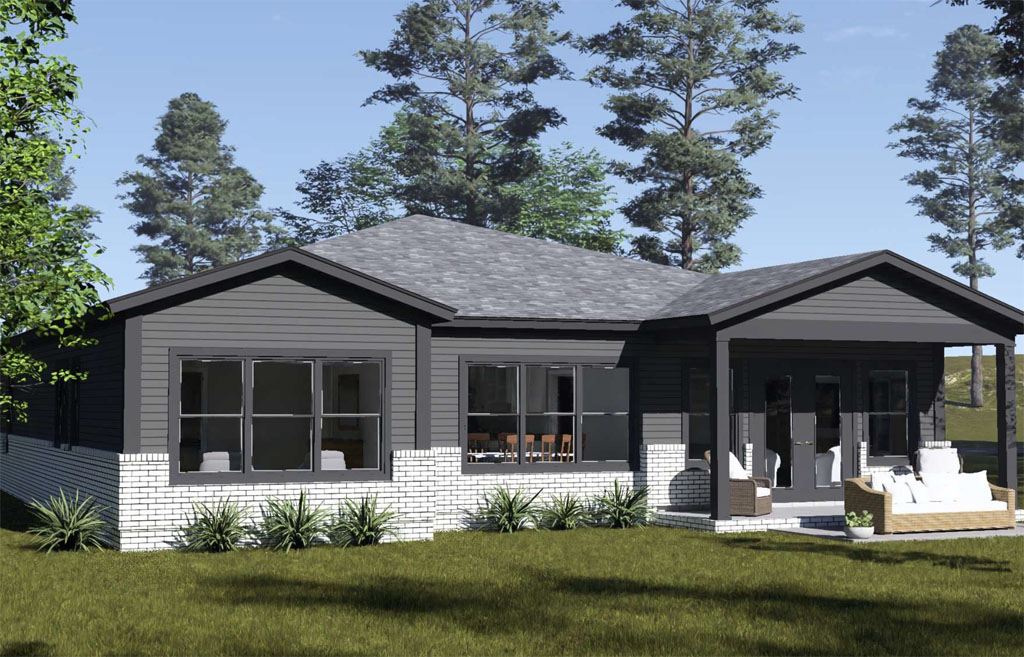
The Seaview Ridge immediately captures attention from the street with its distinctive modern elevation and thoughtfully layered rooflines. Instead of following the predictable appearance often found in cookie-cutter subdivisions, this plan creates a stronger visual identity that helps homes feel more custom and memorable. For developers, that kind of curb appeal can become a major selling advantage when buyers are comparing homes within a community. The best part is that the design achieves this elevated appearance without introducing unnecessary structural complexity or excessive costs that can negatively impact profitability. It is the type of modern design that gives communities more character while remaining practical to build.
Inside the home, the Seaview Ridge continues its unique approach with a layout designed around W.L. Martin Home Designs’ closed-concept philosophy. While open-concept homes remain popular, many buyers today are rediscovering the value of more defined living spaces that offer additional privacy and reduced noise between rooms. At 1,695 square feet, this single-level home includes 3 bedrooms, 2 full bathrooms, a dedicated study, and an attached 2-car garage.
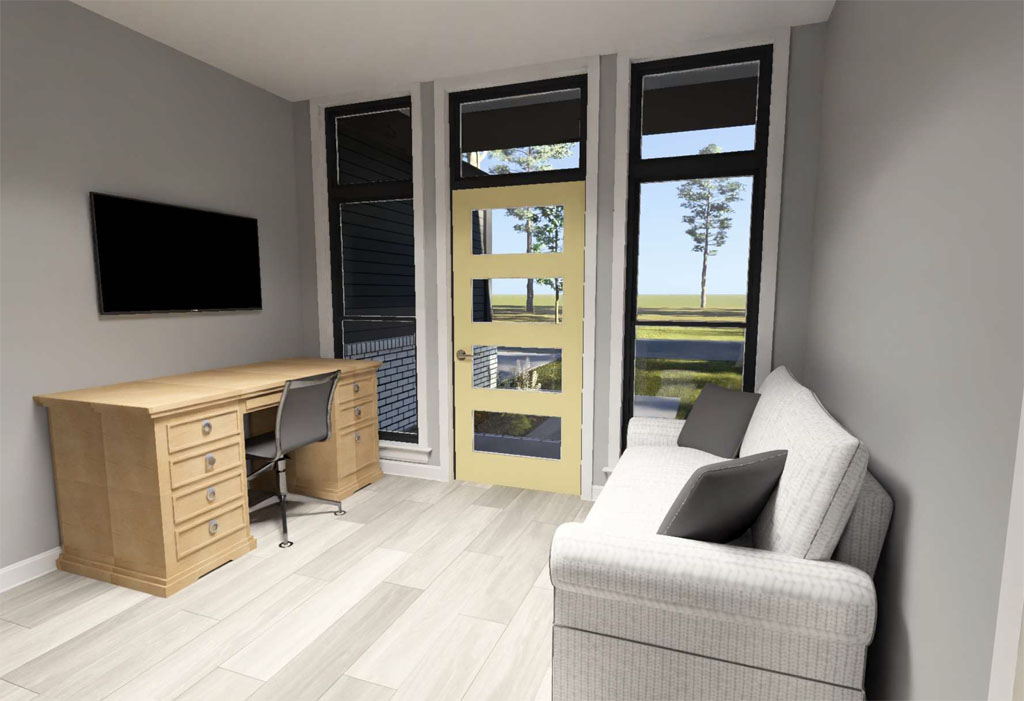
A welcoming front porch leads into the home where a centrally positioned study provides flexible space for remote work, reading, hobbies, or even a secondary media area. From there, a gallery hallway creates a natural transition into the main living spaces while reinforcing the home’s intentional separation of rooms.
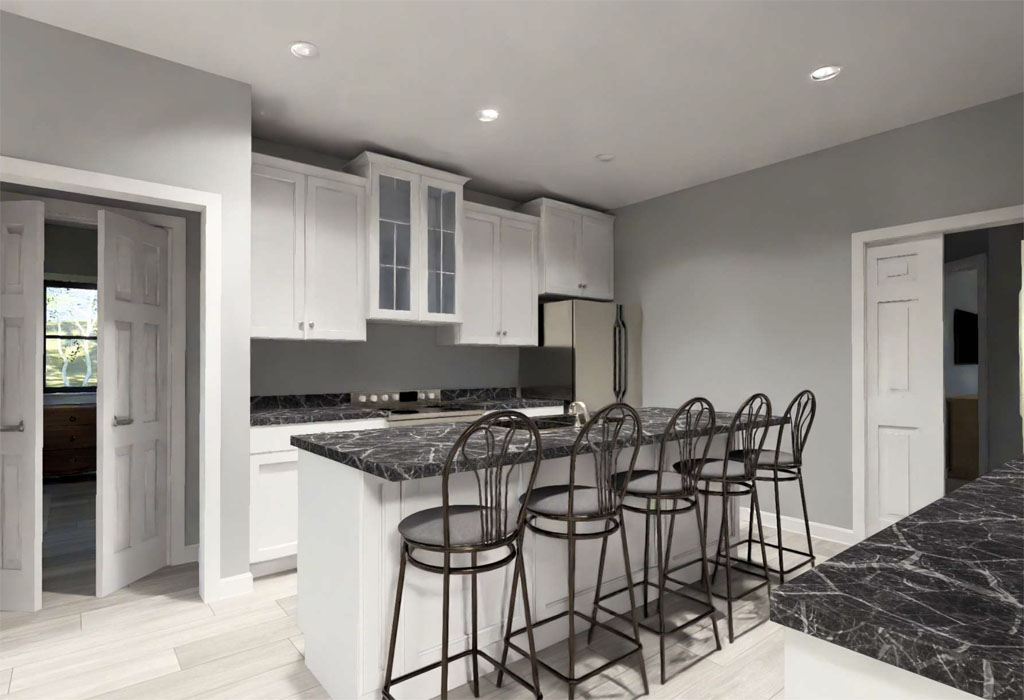
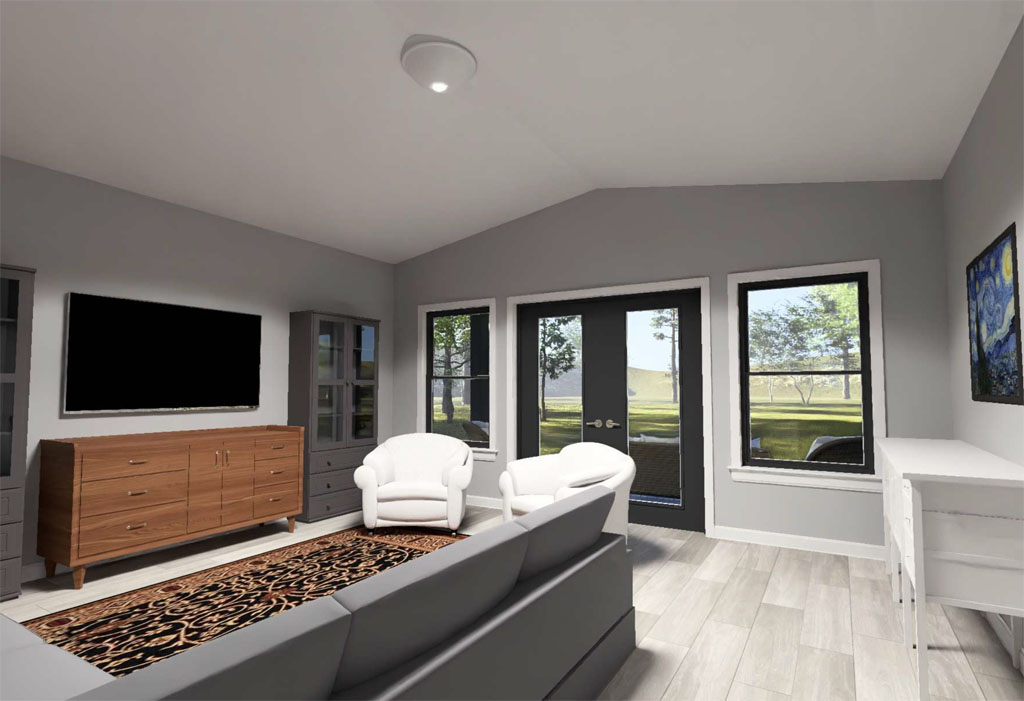
The living room itself feels comfortable and private, creating a quieter atmosphere separated from the activity of the kitchen while still maintaining easy flow throughout the home. Double doors open directly onto the rear porch, extending the living space outdoors and giving homeowners a natural place for entertaining, relaxing, or enjoying everyday outdoor living. The kitchen features a large island that provides generous prep space and a central gathering point while still preserving the home’s more defined-room layout.
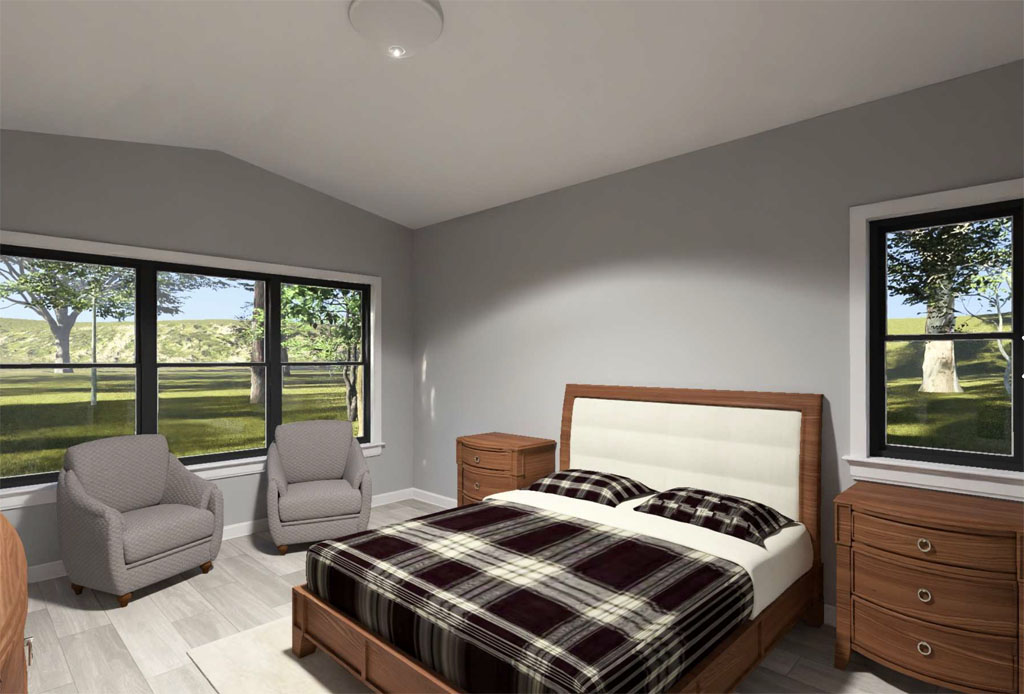
One of the standout features of the Seaview Ridge is its highly functional mudroom, laundry area, and walk-in pantry combination. This efficient utility space helps organize groceries, coats, storage, and daily routines while keeping clutter tucked away from the main living areas.
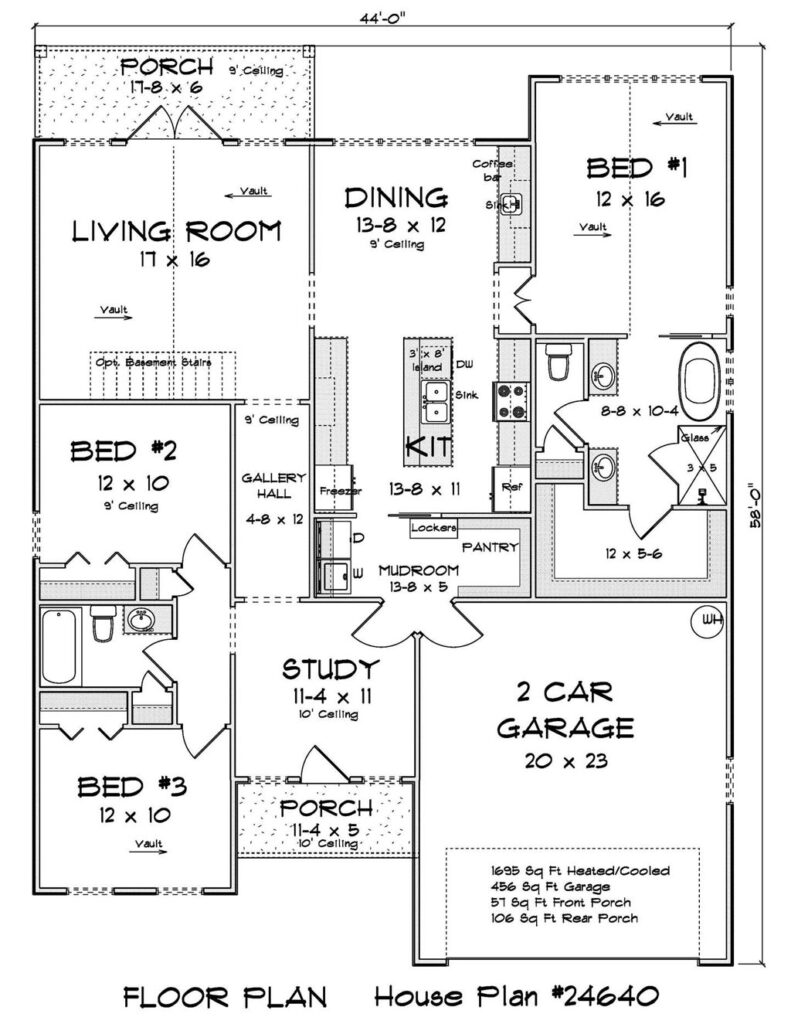
At the rear of the home, the primary suite serves as a true retreat with double-door entry access, a spacious en suite bathroom, and a large walk-in closet. Two additional bedrooms and another full bathroom provide flexibility for families, guests, or changing lifestyle needs over time. Plans like the Seaview Ridge #24640 reflect the growing demand for homes that feel different from the standard subdivision formula while still remaining attainable for builders and buyers alike. At W.L. Martin Home Designs, we believe creative design should not require sacrificing affordability, and homes like the Seaview Ridge continue to show how thoughtful architecture can help developers create communities that truly stand out.