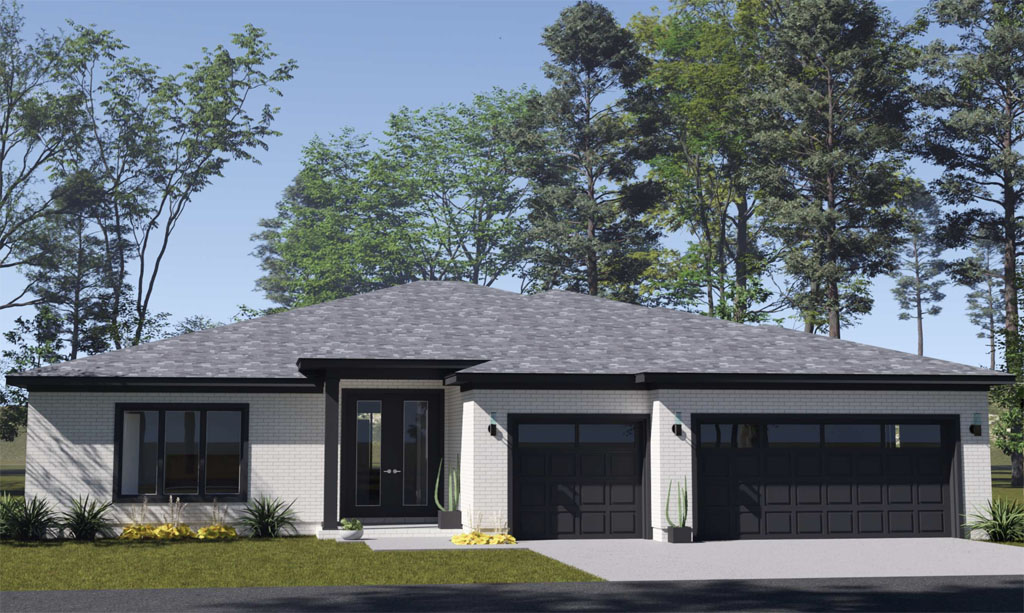
For developers seeking a spacious one-story home plan that delivers comfort, flexibility, and upscale appeal, the Cypress Haven from W.L. Martin Home Designs, Plan #24617, is a standout choice. Offering 2,474 square feet, 4 bedrooms, 3.5 bathrooms, and an attached 3-car garage, this thoughtfully designed home is built for growing families and households that need room to adapt over time.
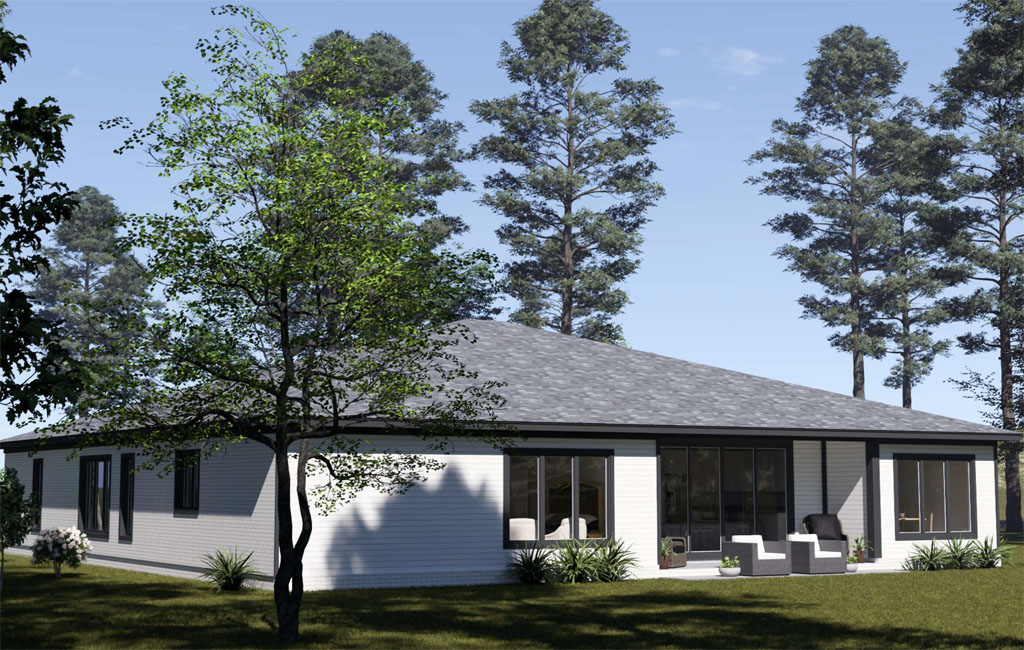
In today’s market, buyers are often looking for homes that can accommodate changing lifestyles, multigenerational living needs, and a desire for more usable space, and the Cypress Haven rises to meet that demand with confidence and style.
One of the biggest strengths of this home plan is how well it balances luxury living with everyday functionality. W.L. Martin Home Designs offers many plans that speak to buyers who want more from a one-story home, and the Cypress Haven is a strong example of that approach. From its bold, blocked-off modern elevation style to its spacious interior layout, this home creates an immediate sense of presence without sacrificing livability.
For subdivisions and master planned developments, plans like this give developers an opportunity to offer homebuyers a one-story option that feels expansive, refined, and accommodating on every front.
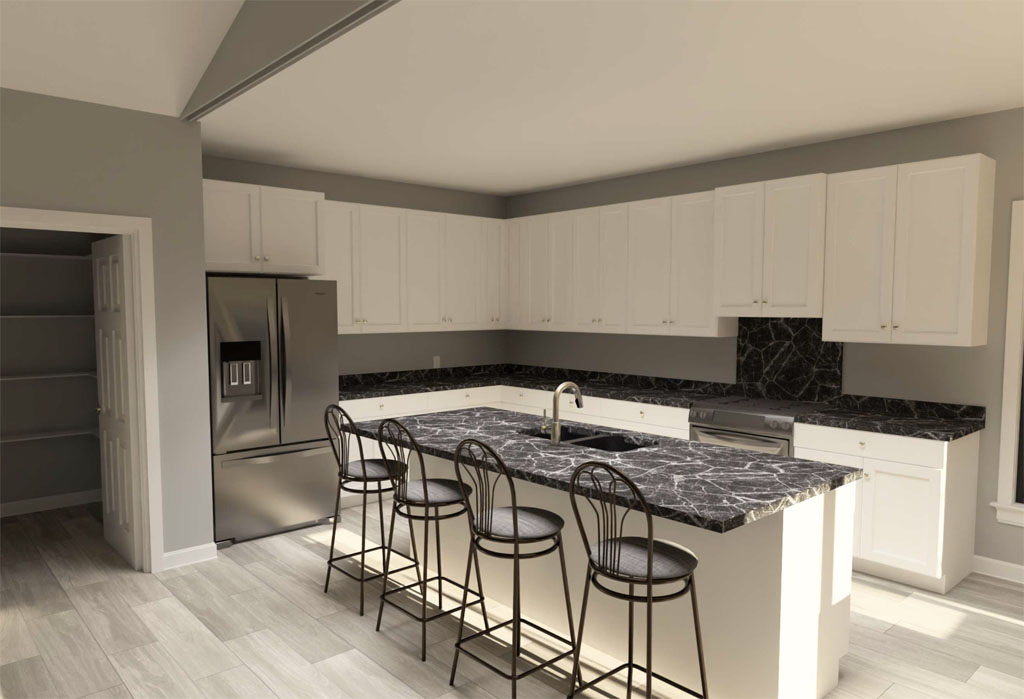
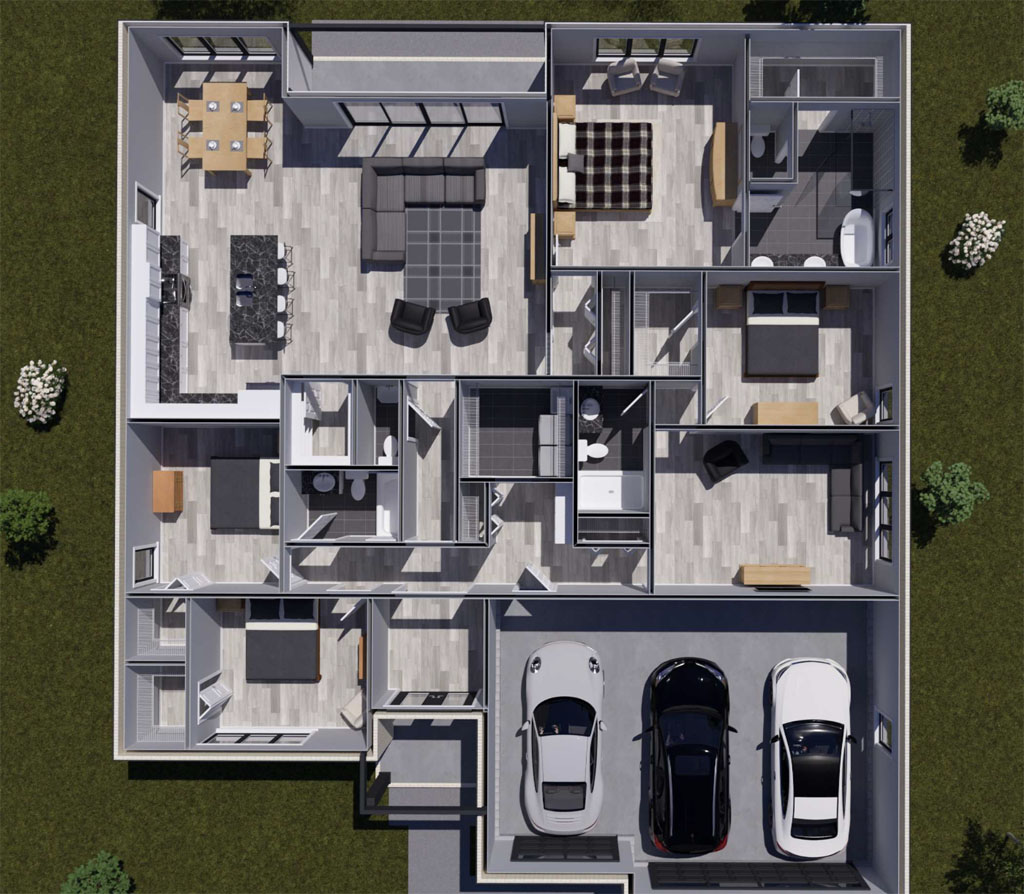
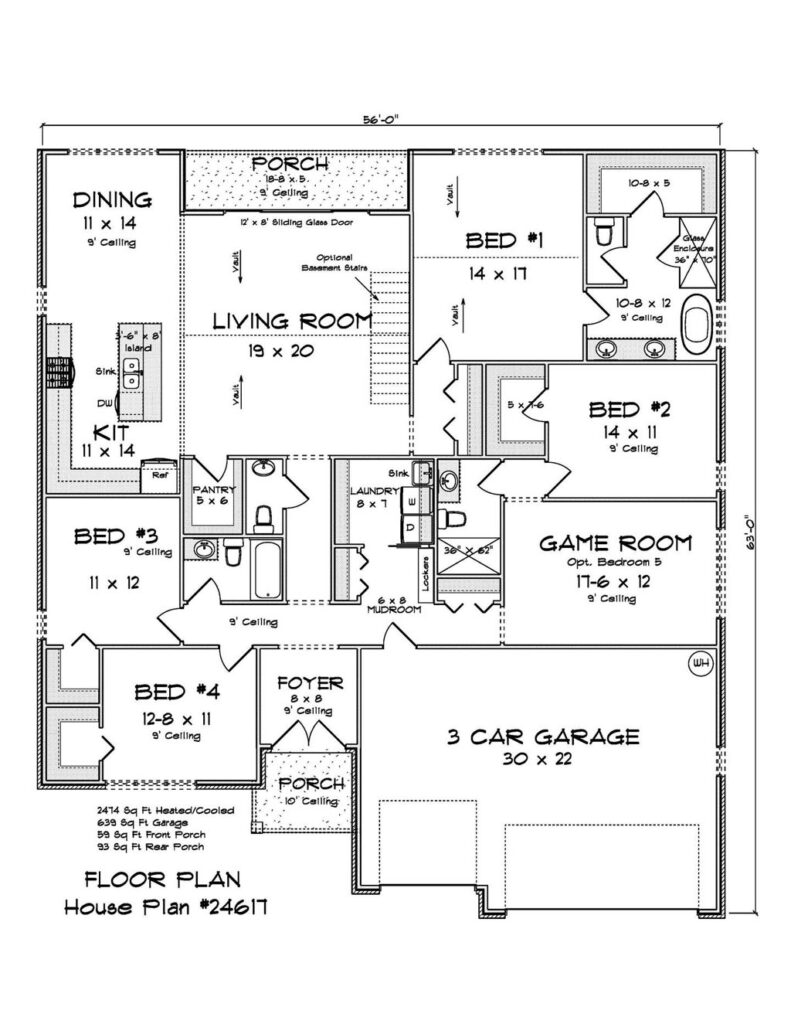
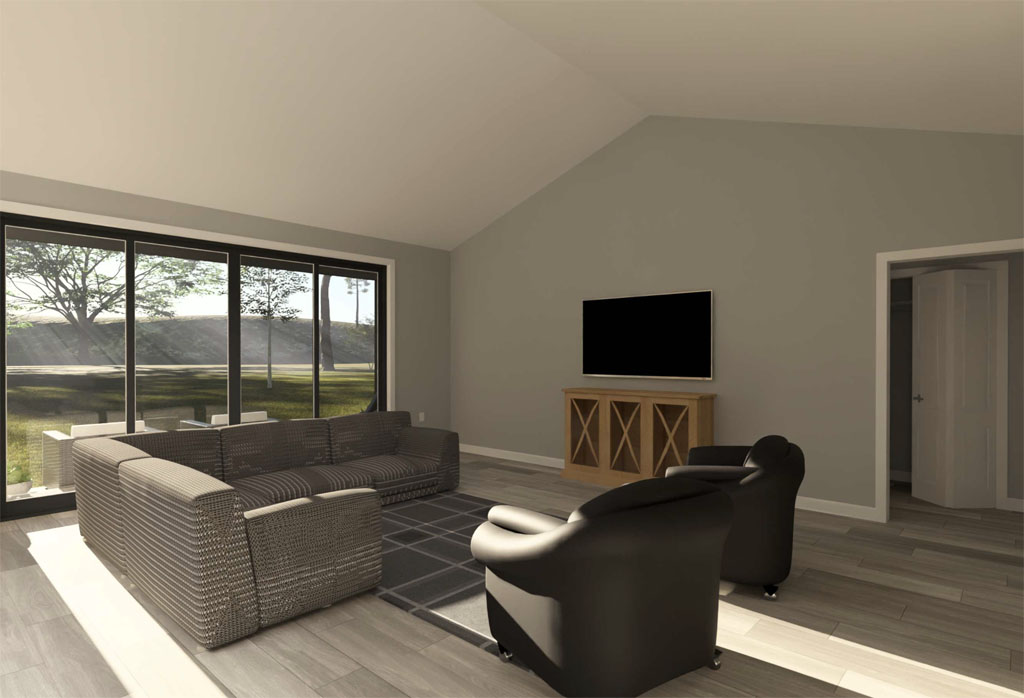
Inside, the home is centered around an inviting open concept that brings the living room, kitchen, and rear dining area together in a way that feels both welcoming and practical. This layout is ideal for entertaining, family gatherings, and the flow of daily life. The kitchen features a large island that serves as a natural hub for meal prep, serving, and casual conversation, while a nearby walk-in pantry helps keep storage organized and the main kitchen area efficient. The result is a central living space that feels open and connected while still maintaining a sense of comfort and structure that many buyers appreciate.
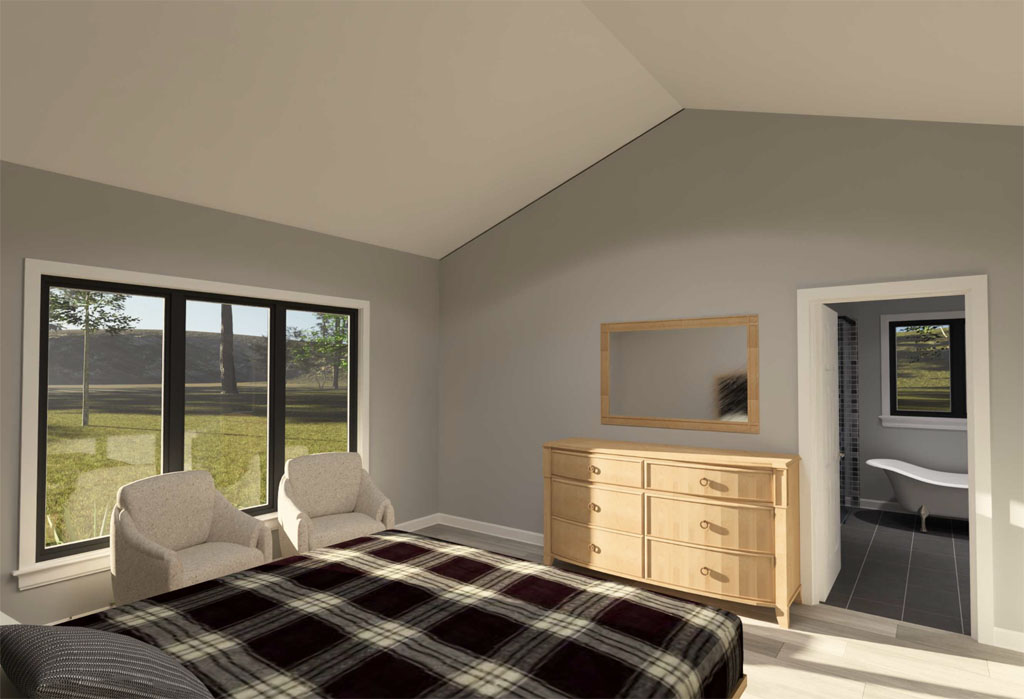
The Cypress Haven also shines in the details that make busy households easier to manage. A mudroom near the entry creates a convenient drop zone for shoes, bags, and daily essentials, and it flows directly into the dedicated laundry room for even greater functionality. A central hallway from the foyer helps organize traffic flow and includes access to a half bathroom that is perfect for guests. At the rear of the home, the primary suite is tucked away for privacy and features an en suite bathroom and walk-in closet, creating a peaceful owner’s retreat. Additional bedrooms are positioned to provide comfort and flexibility, while the game room adds another layer of value by offering space for recreation, relaxation, or conversion into a 5th bedroom if needed.
For developers and buyers alike, the Cypress Haven Plan #24617 represents the kind of one-story home that does not compromise. It offers the square footage, features, and versatility that growing families want, along with the elevated style and functional design that make a lasting impression. With 4 bedrooms, 3.5 bathrooms, a 3-car garage, a mudroom, laundry room, open-concept living, and a flexible game room, this plan is designed to support modern life at a higher level. As demand continues for spacious homes that combine luxury and practicality, the Cypress Haven stands out as a smart and compelling option from W.L. Martin Home Designs.