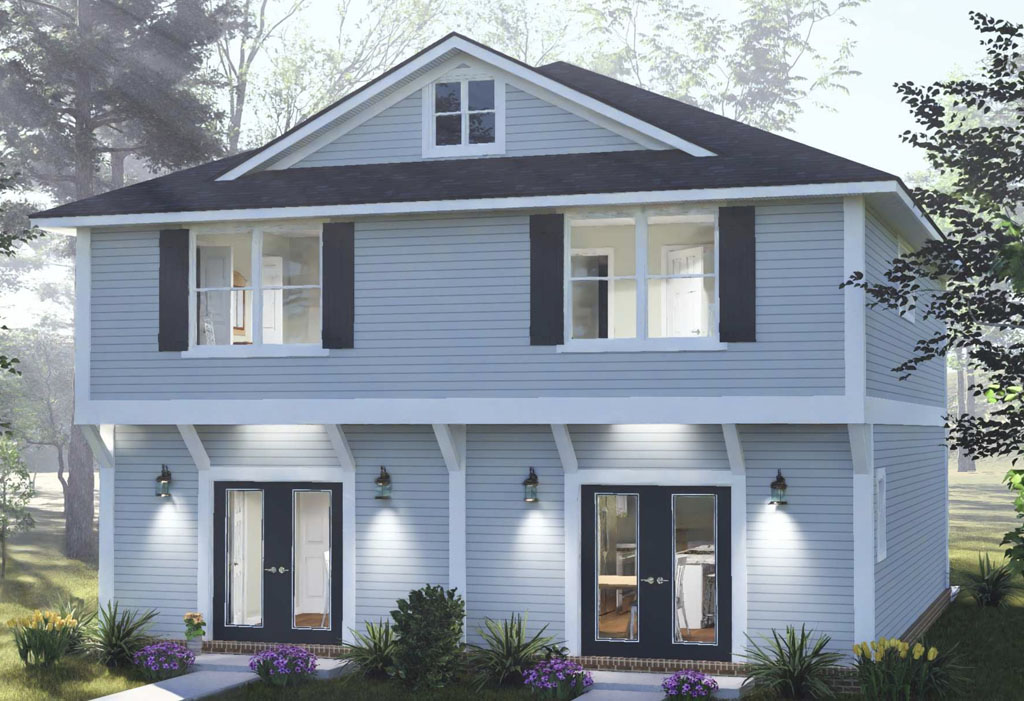
The Answer Every Developer and Home Buyer Needs Before Choosing a House Plan
What do home buyers actually want in a new home in 2026? That question matters as much to a developer sourcing a spec home plan as it does to a first-time buyer trying to decide which floor plan fits their life. A September 2026 survey of more than 3,000 American home buyers published by Homes.com and conducted by Good Run Research and CMI Research answered that question with data that every builder and developer should read before purchasing their next plan. The findings are clear: today’s new construction buyer is anchoring decisions in financial independence, long-term quality, and functional design rather than square footage alone. A home office was the highest-priority additional room in the study, cited as important by 74% of buyers, with 49% wanting a second home office or flex space in the same home. A private backyard ranked as the single most important specific feature, and more than half of all new construction buyers in 2026 are first-time homeowners, with nearly three-quarters of Gen Z buyers entering the market for the very first time. W.L. Martin Home Designs has built its entire “Affordable by Design” plan collection around delivering exactly what that buyer profile is searching for, and every plan in our library is available for direct purchase right now at wlmartinhomes.com.
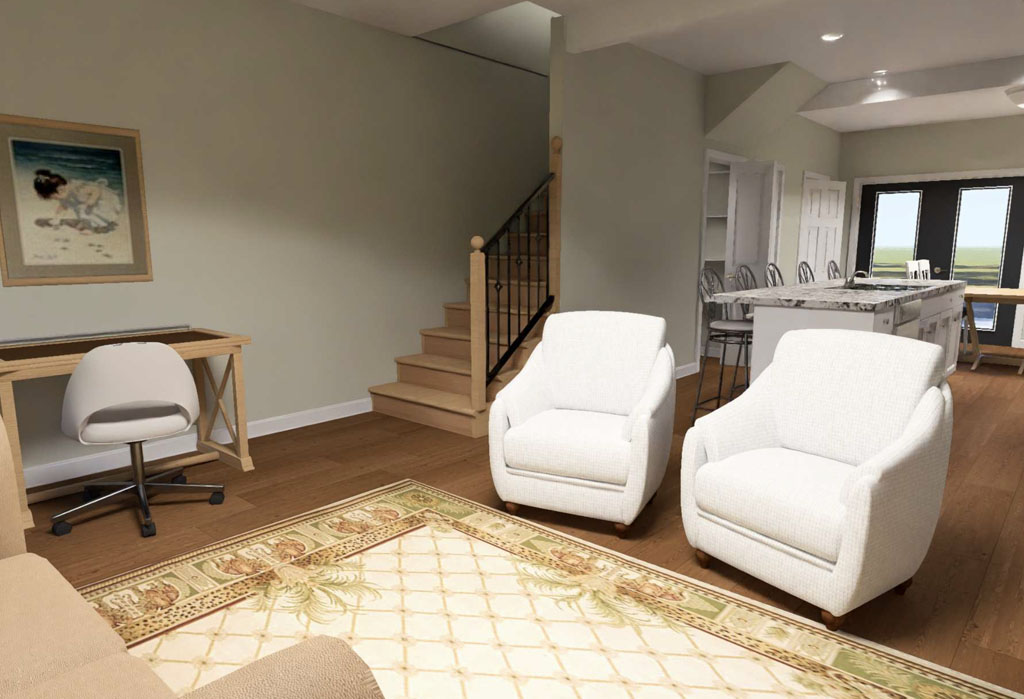
Home Offices and Flex Spaces Are No Longer Optional — They Are Expected
The 74% figure from the Homes.com 2026 study is the single most important data point any developer or spec builder should carry into their next plan purchase decision. Nearly three out of four new construction buyers want a dedicated home office, and almost half want a second one. For developers comparing “house plans with study room” or “new home plans with flex space,” that demand signal is not a trend to watch, it is a baseline expectation the plan needs to meet before it can compete in today’s market. W.L. Martin Home Designs has built dedicated study rooms and front-entry flex spaces into multiple plans across our catalog for exactly this reason. Plans like the Cypress Ridgeway (Plan #24655), the Foxglove Hollow (Plan #24645), and the Ardenwood (Plan #24671) all include a front-facing study that works equally well as a home office, homework station, or quiet reading nook, giving buyers the flex space they are actively searching for without adding square footage or construction cost to the build.
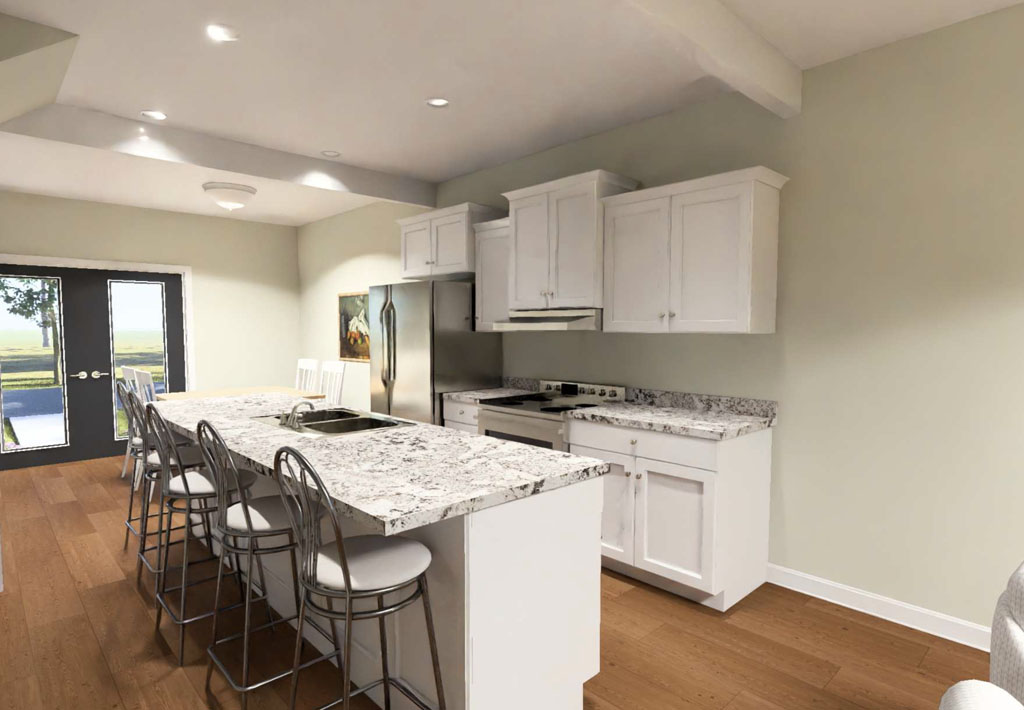
First-Time Buyers Are the Majority of the 2026 New Construction Market
More than half of all new construction buyers in 2026 are purchasing their first home according to the Homes.com study, and among Gen Z buyers specifically, that share climbs to nearly three-quarters. That demographic reality has direct implications for the type of plan a developer should be building right now. First-time buyers in 2026 want homes that feel intentional and complete within a budget they can qualify for, which means compact, right-sized floor plans with open-concept living areas, functional kitchens with islands, private primary suites with walk-in closets, and covered porches or outdoor transitions that deliver the private outdoor space the survey identifies as the most important specific feature in a new home. The Homes.com study also confirms that buyers in the attainable market, those buying in the entry-level and mid-range price categories, specifically want to maximize the use of every space within a limited footprint, which is precisely the design discipline that W.L. Martin’s “Affordable by Design” philosophy is built around.
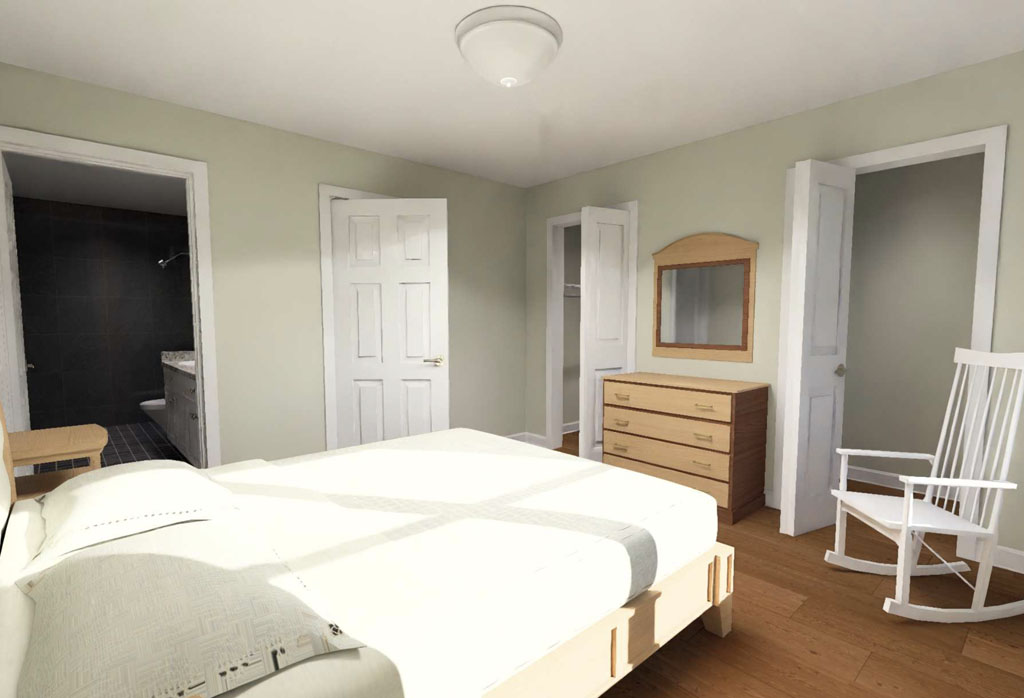
Open Concepts, Island Kitchens, and Private Primary Suites Are What Buyers Are Choosing Homes For
Beyond the home office and the private backyard, the 2026 buyer research from multiple sources including New Home Star and Red Door Metro confirms that buyers still want open layouts and clean flow between rooms, but with more defined spaces within that openness rather than one undivided floor plate. Island kitchens that connect to dining and living areas remain a top priority, walk-in pantries and storage solutions are increasingly non-negotiable, and private primary suites with walk-in closets and dedicated bathrooms are what buyers describe as the features they will not compromise on regardless of price point. W.L. Martin Home Designs plans address every one of those priorities, with open-concept island kitchens across virtually every plan in our catalog, primary suites with walk-in closets and en suite bathrooms built into designs at every size and price range, and our signature pantry-laundry combination room that gives buyers organized, dedicated storage without adding unnecessary square footage.
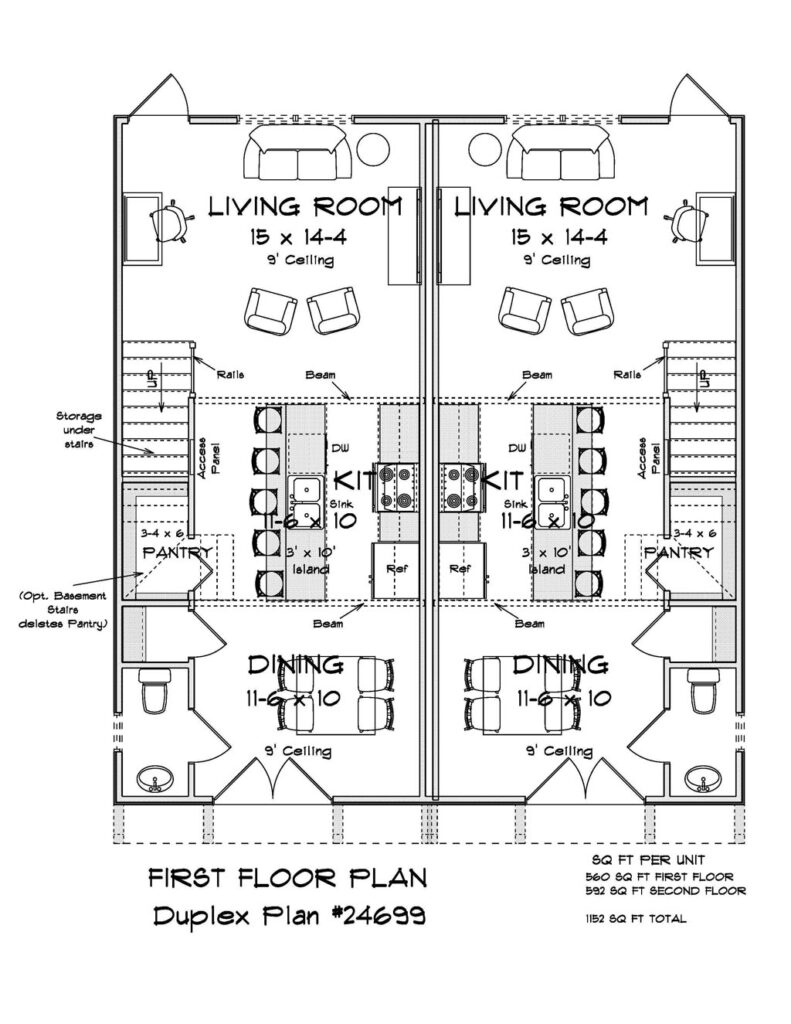
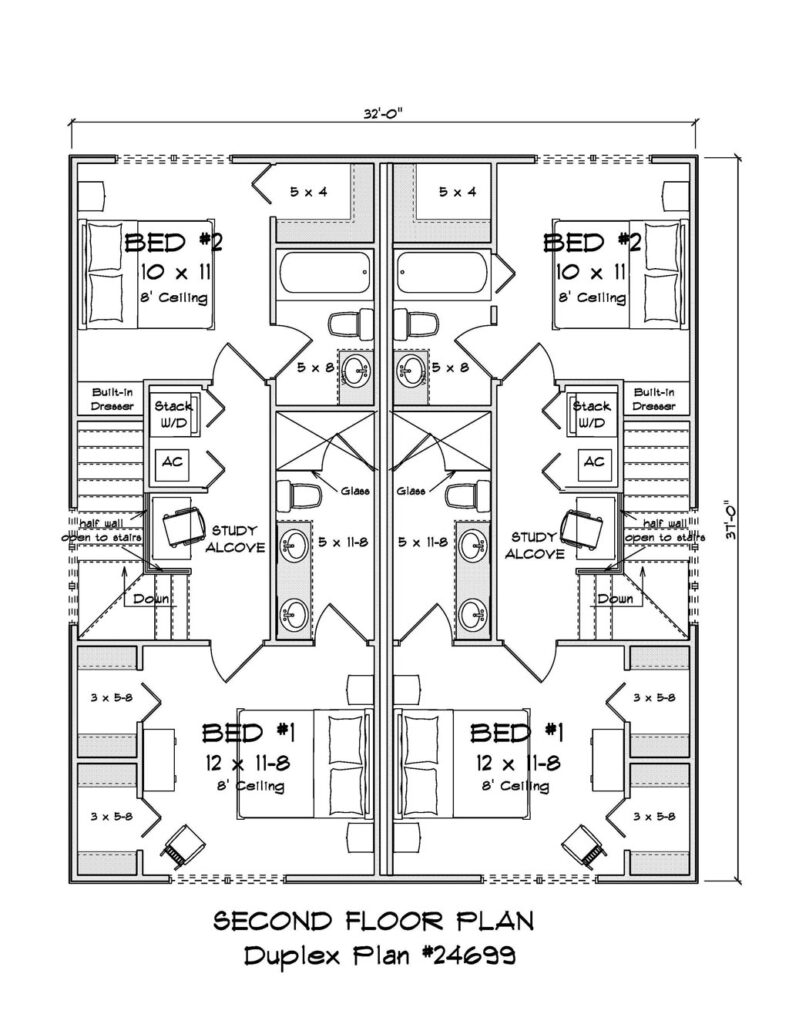
Browse the W.L. Martin Home Designs Plan Collection and Buy Direct Today
For developers and spec builders sourcing “new home plans that sell in 2026,” “house plans with home office and open concept kitchen,” or “affordable new construction plans for first-time buyers,” the W.L. Martin Home Designs collection at wlmartinhomes.com is built around every feature the data says buyers are choosing homes for this year.
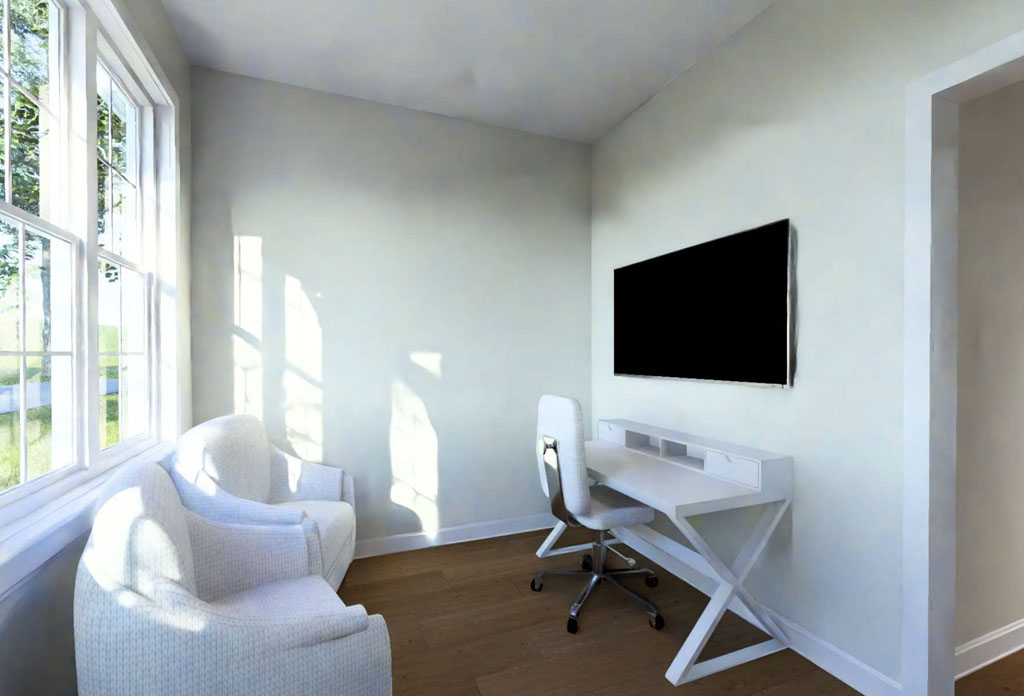
For individual home buyers and first-time buyers researching “what to look for in a new home plan” before making their first purchase, our library gives you construction-ready designs with descriptive names, full feature descriptions, and direct purchase availability so you can find the right plan, buy it, and customize it to fit your specific lot and lifestyle without a lengthy custom design process. Browse the full “Affordable by Design” collection at wlmartinhomes.com and find the plan that delivers everything the 2026 buyer is searching for.