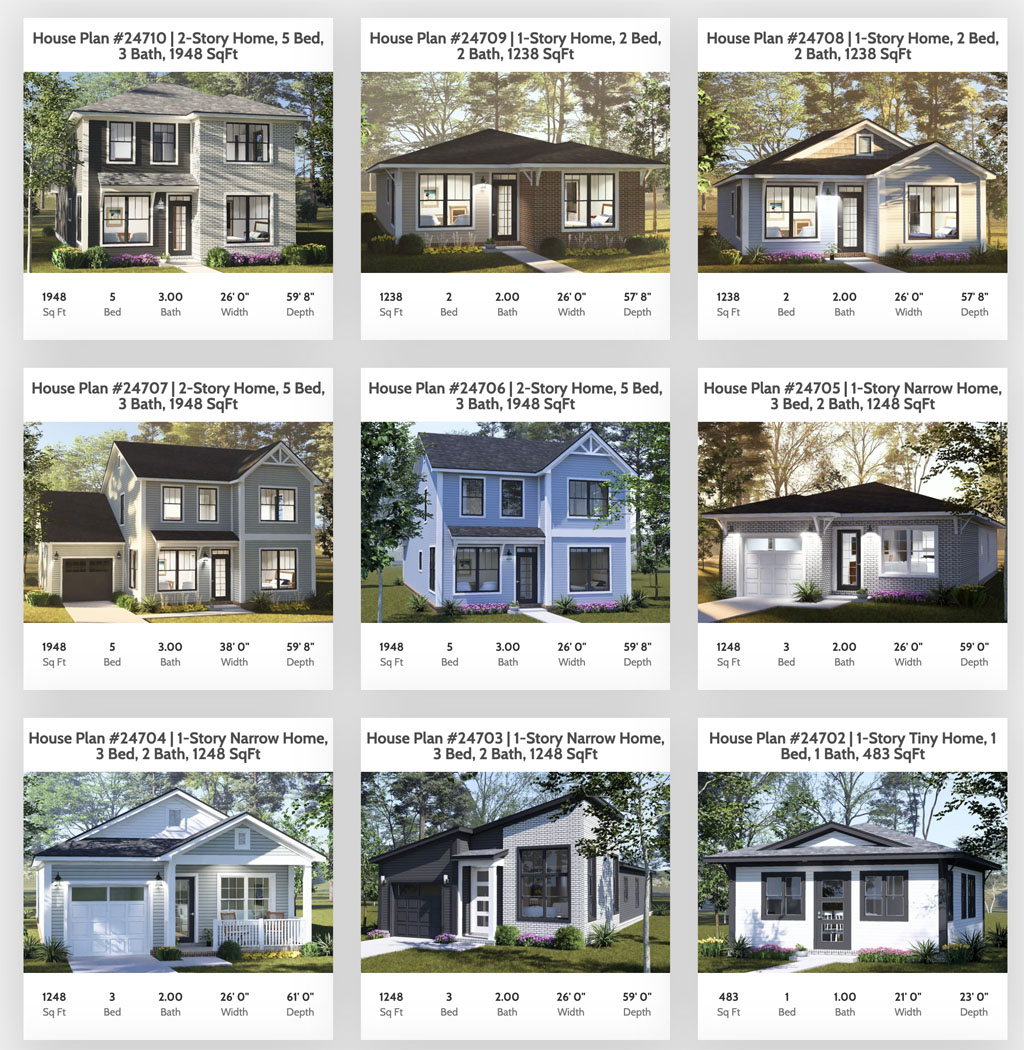
From a 483 Square Foot Tiny Home to a 5 Bedroom Two-Story: Something for Every Builder and Buyer
W.L. Martin Home Designs is proud to announce the release of an exciting new wave of home plans now available for direct purchase at wlmartinhomes.com, covering one of the widest ranges of sizes, styles, and use cases we have released in a single batch. This new collection spans from an ultra-compact one-story tiny home all the way up to a spacious two-story with 5 bedrooms and 3 bathrooms, giving developers, spec builders, and individual home buyers a fresh set of Affordable by Design options across virtually every lot size, buyer budget, and project type. Whether you are sourcing your next ADU plan, a narrow lot design, a compact two-bedroom home, or a larger five-bedroom family build, this release has something construction-ready and available to buy today.
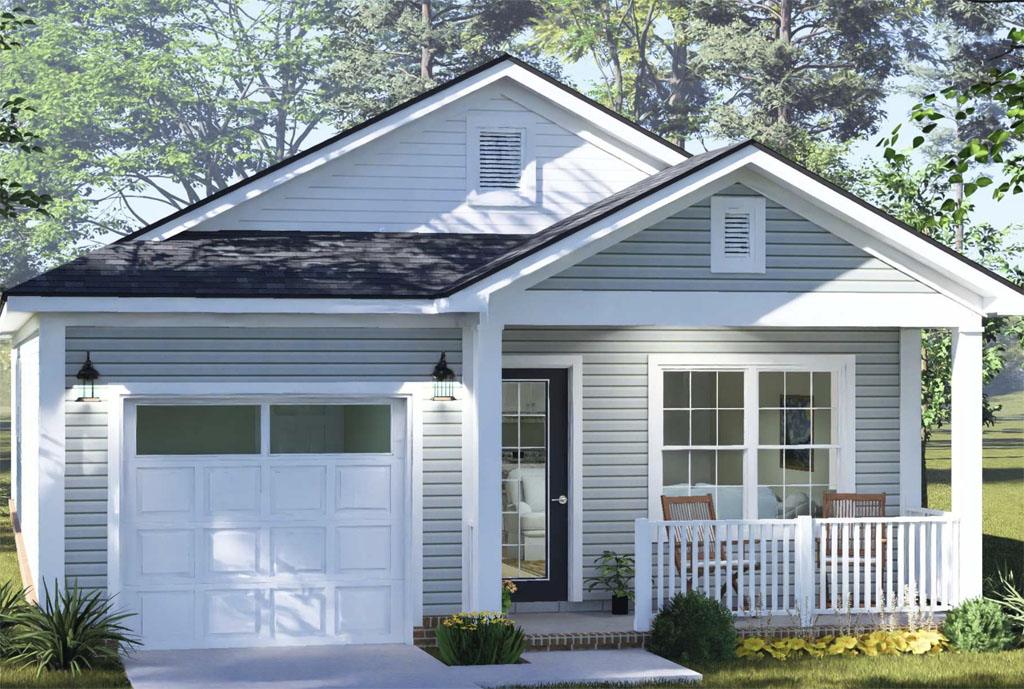
New Narrow Lot House Plans for Sale: Three Exterior Options, One Proven Floor Plan
The standout addition in this release for developers working with tight lot constraints is the new narrow home series. These are one-story, 3 bedroom, 2 bathroom narrow home designs offering 1,248 square feet on a 26-foot-wide footprint, with three distinct exterior elevations across the same efficient floor plan. That variety gives developers the flexibility to build visual variety into a subdivision or infill project without sourcing plans from multiple designers. The 26-foot width opens up a significant range of urban and suburban lot opportunities that standard-width plans simply cannot access, making this series a practical and profitable addition to any builder’s plan library for developers searching narrow lot house plans for sale or 3 bedroom narrow lot home plans.
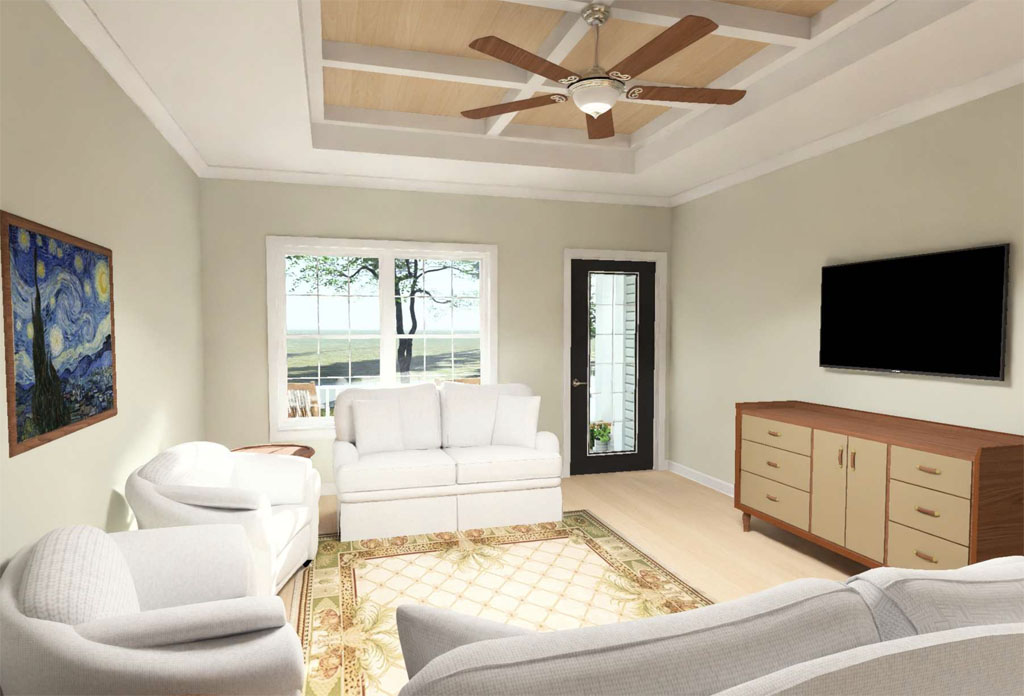
Tiny Home Plans and Compact Two Bedroom House Plans for ADU Builds and Infill Lots
For developers and buyers looking for the most compact options in the new release, we have added both an ultra-small one-bedroom, one-bathroom tiny home delivering just 483 square feet on a footprint measuring only 21 by 23 feet, and a compact two-bedroom, two-bathroom layout offering 1,238 square feet on a 26-foot-wide footprint available in two distinct exterior styles. The 483 square foot tiny home is one of the smallest construction-ready plans in the entire W.L. Martin catalog, making it an ideal candidate for ADU builds, backyard guest cottages, standalone rental units, or any project where maximum lot efficiency on a minimal footprint is the priority. For buyers and developers searching tiny home plans for sale, ADU house plans, or small home plans with 2 bedrooms and 2 bathrooms, these compact designs give you a construction-ready option available for direct purchase today.
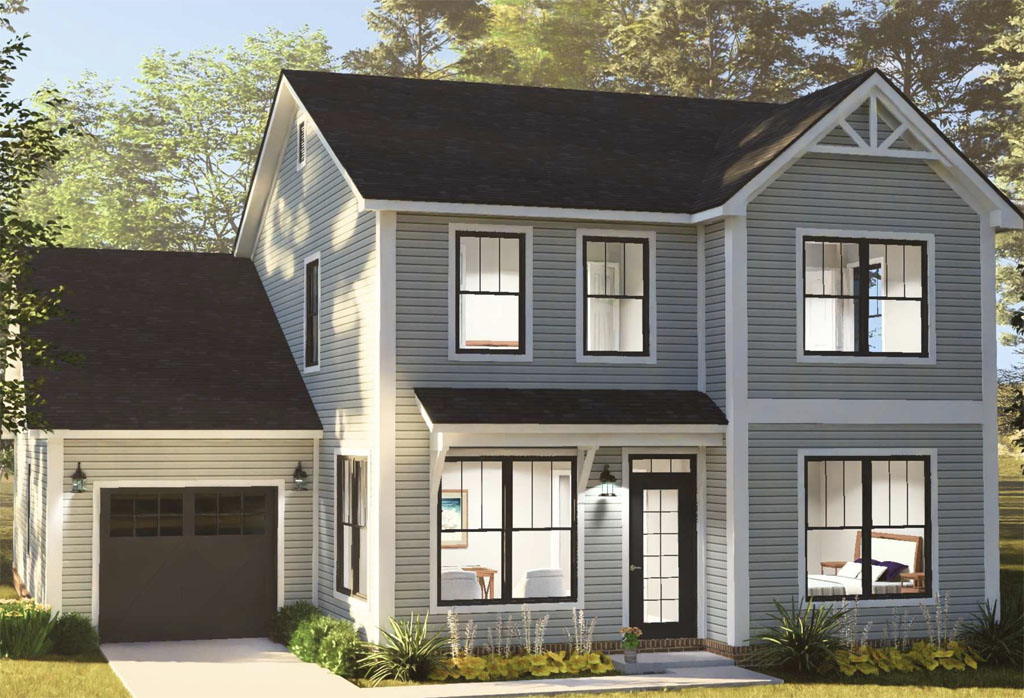
New 5 Bedroom House Plans for Sale: Two-Story Family Homes Under 2,000 Square Feet
The largest plans in this release address a part of the market that has been underserved in our recent catalog additions. The new two-story collection features 5 bedroom, 3 bathroom homes delivering 1,948 square feet, with exterior elevation options ranging from a modern farmhouse-influenced style to a more traditional two-story look, and lot width options of 26 feet for narrower parcels and a wider 38-foot footprint for builders working on standard-width lots.
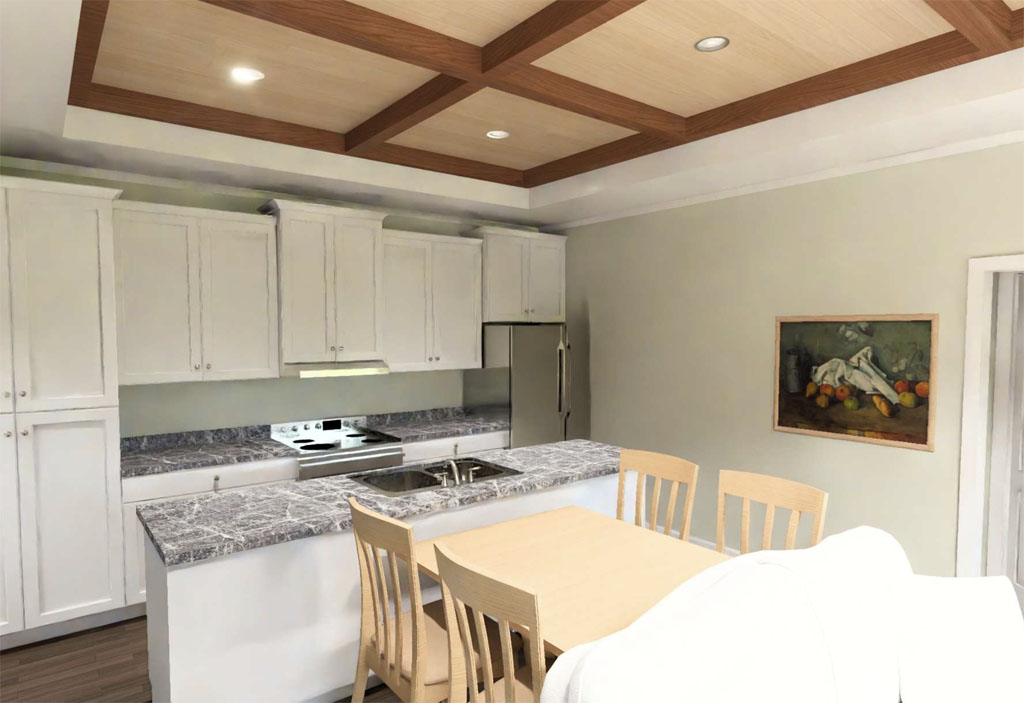
A five-bedroom, three-bathroom layout under 2,000 square feet is a genuinely strong value proposition for families, investors targeting larger rental configurations, and developers building in markets where bedroom count drives buyer decisions more than total square footage. For builders searching 5 bedroom house plans for sale, two-story house plans under 2000 square feet, or large family home plans for developers, this series delivers exactly that in a construction-ready, direct-purchase package.
Browse and Buy All New Plans Direct at wlmartinhomes.com
Every plan in this new release is available for direct purchase right now at wlmartinhomes.com, with full exterior renderings, square footage, dimension details, and pricing listed upfront so developers and buyers can evaluate each design before they buy. As with all W.L. Martin Home Designs plans, customization options are available before checkout for buyers who want to tailor a design to a specific lot, local building code, or personal preference. Browse the full updated Affordable by Design plan collection at wlmartinhomes.com and find the design that fits your next build, your next lot, and your next deadline today.