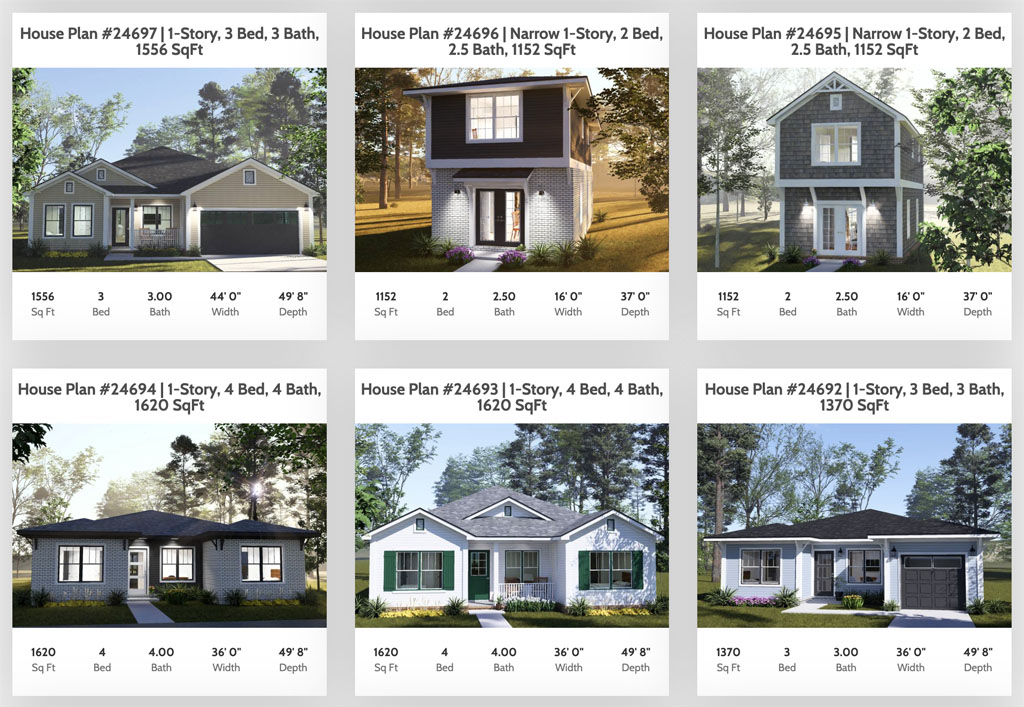
At W.L. Martin Home Designs, we are always looking for ways to make the home plan buying experience better, and one of the most meaningful changes we have made recently is something that may seem simple but makes a significant difference: giving every plan in our collection a real name and a detailed, feature-forward description. Instead of browsing by plan number alone, visitors to wlmartinhomes.com can now search through plans with distinctive names like the Cedarvale, the Ardenwood, the Rosemere, and the Silverpine, each paired with a full description that tells you exactly what makes that design unique, what features it includes, and what kind of buyer, builder, or investor it was built for. It is a change rooted in our “Affordable by Design” philosophy: every plan we offer should be as easy to understand as it is to build.
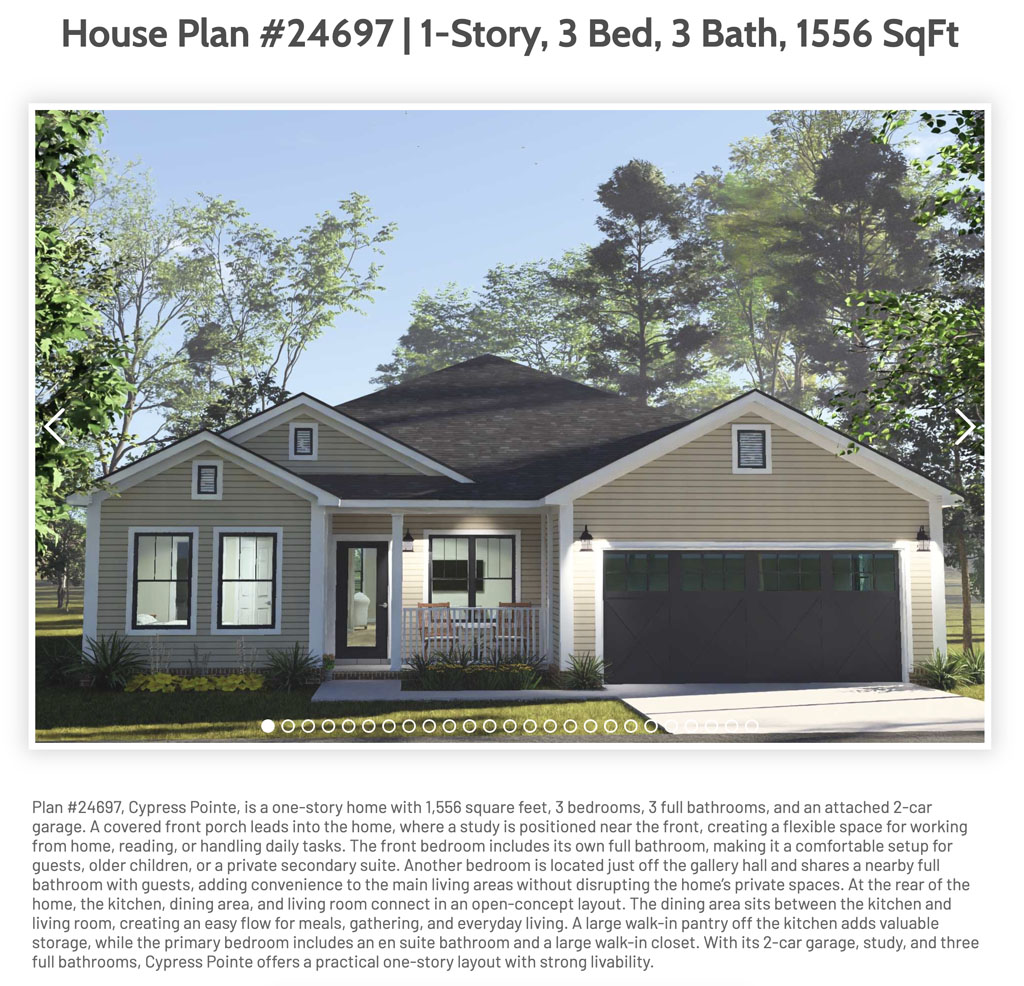
The descriptive titles are more than just names. Each one is paired with a full plan description that walks you through the layout from front porch to the primary bedroom, highlighting the features that set that particular design apart from comparable plans in the same size range. Whether a plan includes our signature pantry-laundry combination room, a dual primary suite configuration, a TV alcove on the upper level, or a narrow 29-foot footprint engineered for infill lots, those details are now front and center in the description so you can evaluate a plan on its actual merits before you ever look at a floor plan image.
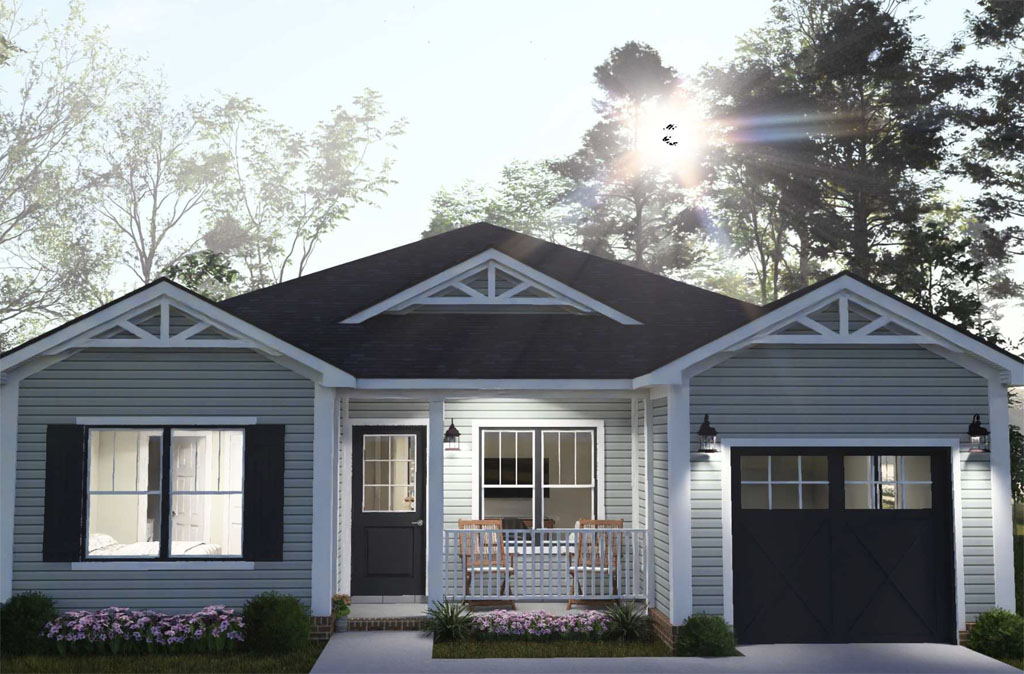
For developers and home builders comparing multiple designs across different bedroom counts, square footage ranges, and garage configurations, that kind of upfront clarity saves significant time in the sourcing process.
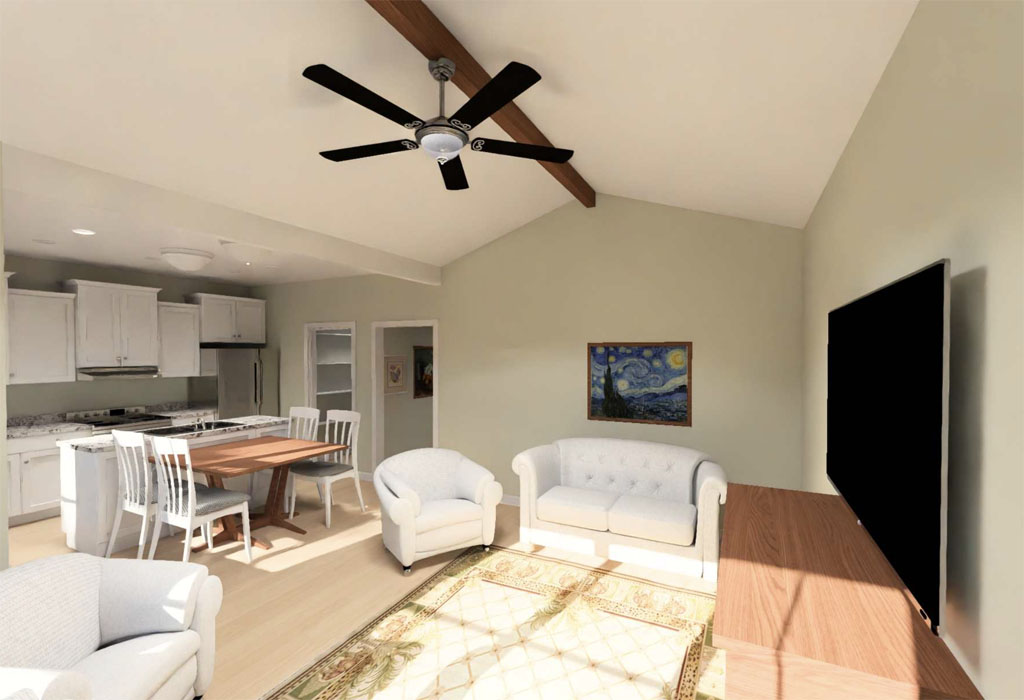
The update also reflects something we hear consistently from both developers and individual home buyers: the plan selection process can feel overwhelming when every option looks the same on a thumbnail. By giving each plan a name that anchors it in memory and a description that communicates its character and livability, we are making it easier to compare options, shortlist favorites, and come back to a specific design without losing track of what made it stand out in the first place. A plan called the Foxmere with a dual primary suite and a 2-car tandem garage is a plan you can remember, discuss with a contractor, and return to confidently, rather than a number on a list that blurs into the next one.
What has not changed is the buying process itself, which remains one of the most straightforward in the industry. Every plan on wlmartinhomes.com is available for direct purchase with pricing, square footage, bedroom and bathroom counts, and garage configuration listed upfront. And for buyers and builders who find a plan they love but want to make it their own, we also offer the option to request customizations before you check out. Whether you want to adjust a roofline, swap a garage configuration, modify a bedroom layout, or adapt a plan for a specific lot width or local building code requirement, our customization option gives you the flexibility to start with a proven design and tailor it to your exact needs without starting from scratch.
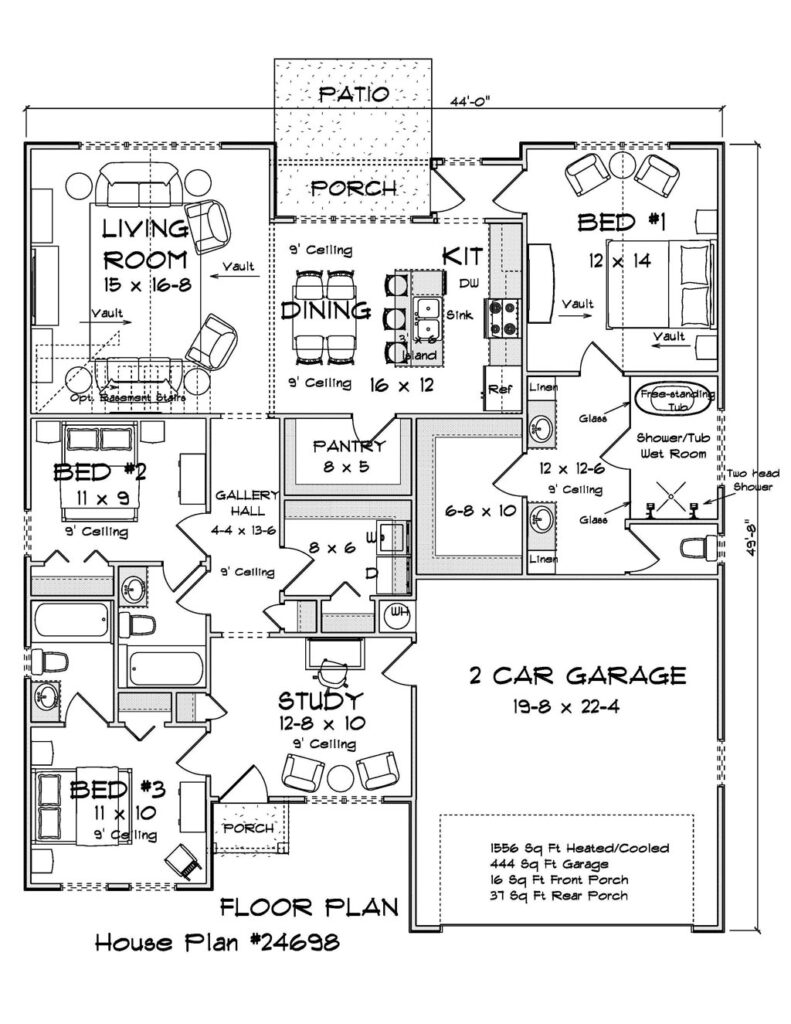
We welcome everyone to browse the updated collection at wlmartinhomes.com, from experienced developers and spec builders sourcing plans for their next subdivision to first-time home buyers purchasing their very first set of construction drawings. The new plan names and descriptions are designed to make that experience more intuitive and more rewarding for every type of buyer who visits our site. If you find a plan you love, buy it direct and build with confidence. If you find one that is almost right, customize it and make it yours. Either way, W.L. Martin Home Designs has a growing library of “Affordable by Design” plans ready to go to work on your next build today.