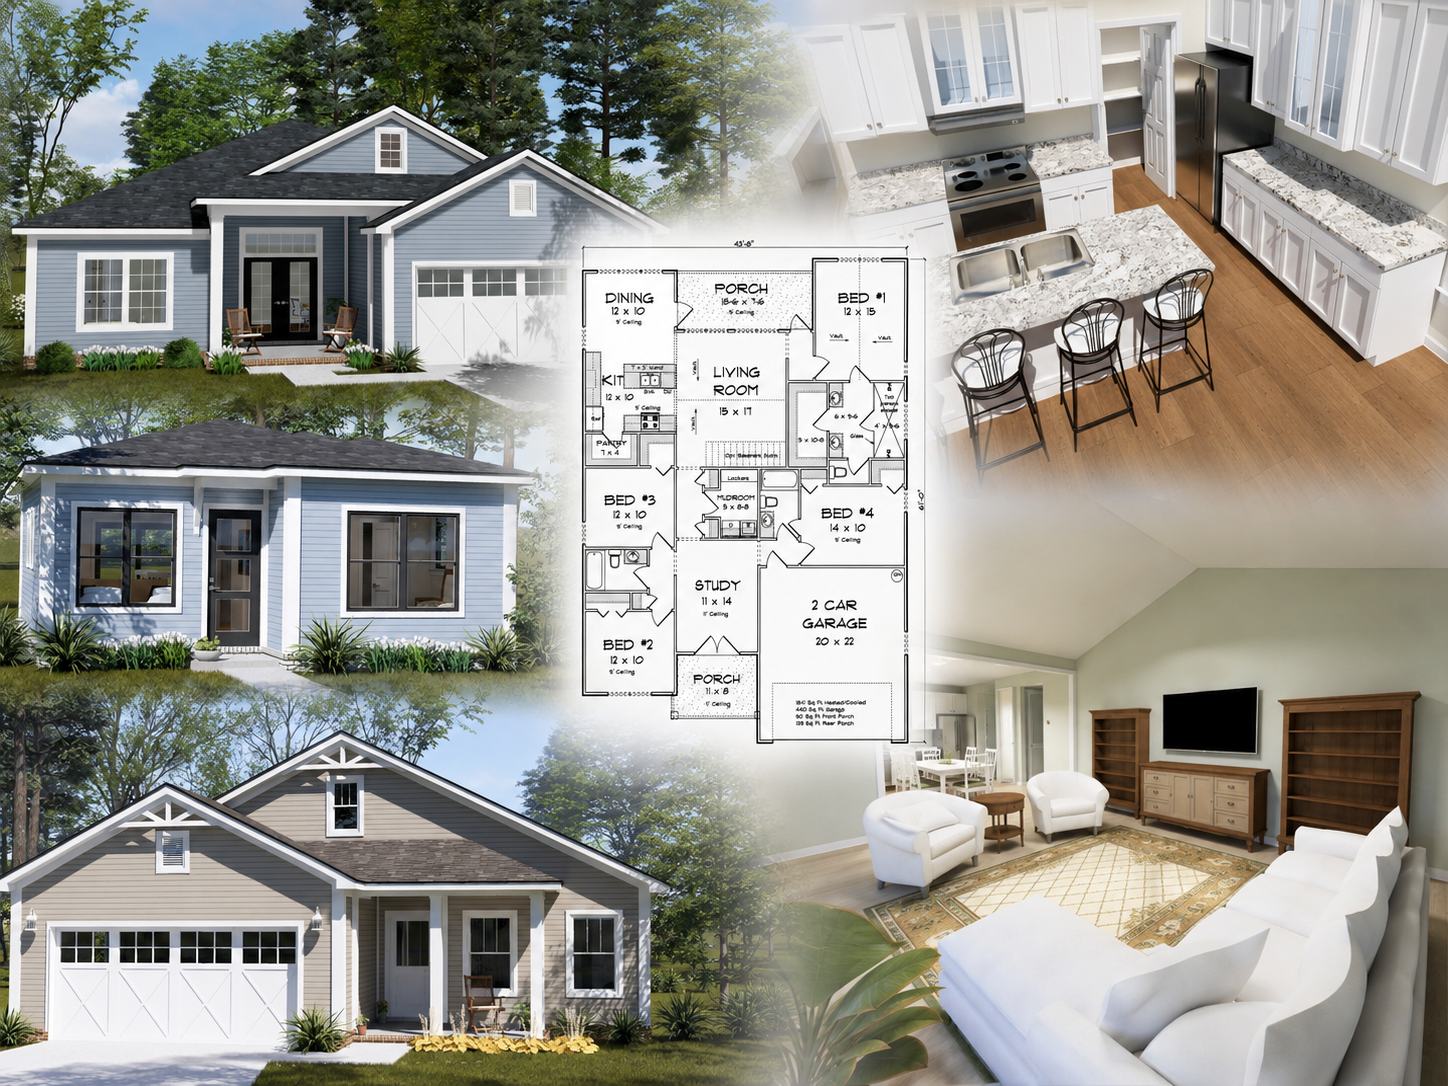
Finding the right house plan used to mean flipping through outdated catalogs or waiting weeks for a designer to draft something custom. Today, builders, developers, and individual buyers can browse, compare, and purchase house plans online in minutes, and W.L. Martin Home Designs has built its entire model around that convenience. At WLMartinHomeDesigns.com, our growing library of “Affordable by Design” home plans is organized so visitors can search by bedroom count, square footage, and architectural style, then buy the plan directly without ever picking up the phone.
Whether you’re a spec builder lining up your next subdivision project or a homeowner planning a single build, the process is the same: search, compare, and download construction-ready plans built for real budgets and real lots.
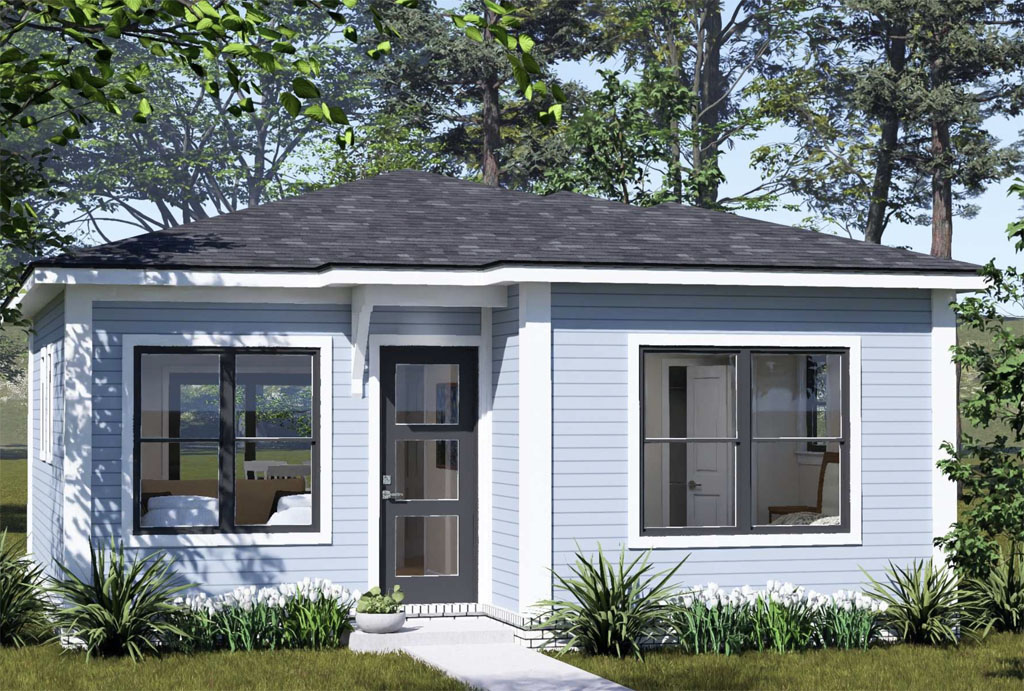
One of the fastest-growing categories on the site is our selection of compact and tiny home plans, designed for buyers who need a smaller footprint without sacrificing function. These layouts work well as accessory dwelling units (ADUs), mother-in-law suites, guest cottages, or rental units on an existing lot, making them a favorite among developers tackling infill housing and multi-generational living projects.
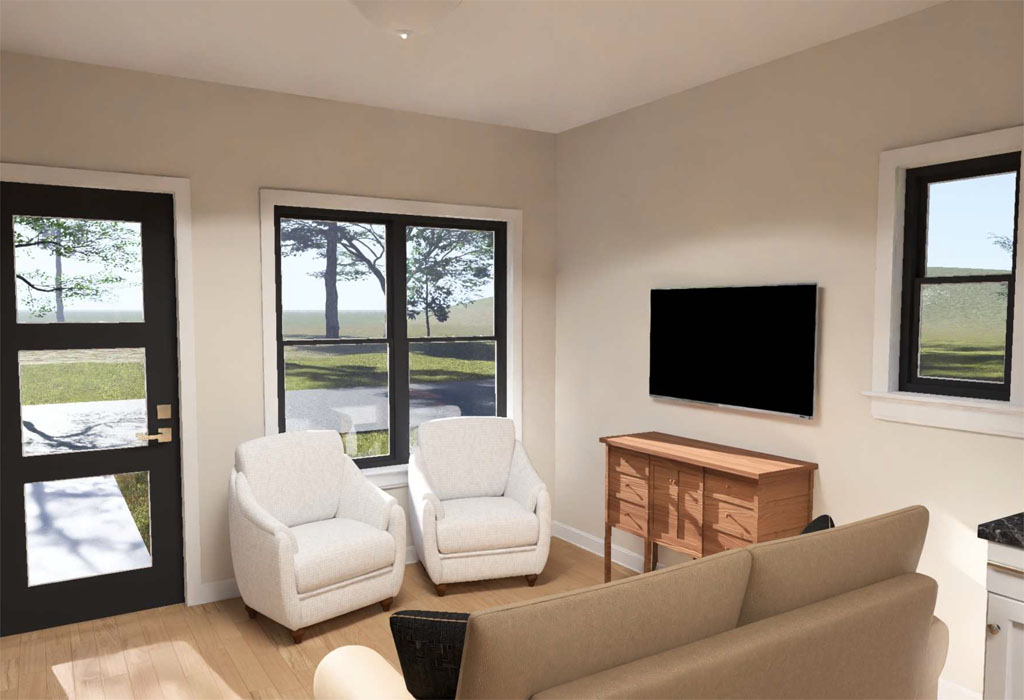
As more municipalities loosen zoning restrictions around ADUs, demand for efficient one and two-bedroom plans has surged, and our collection gives builders a ready-made option instead of a costly custom design process. We’ve also expanded into duplex plans for builders and investors looking to maximize a single lot, giving developers a way to add rental income potential or multi-family flexibility without redesigning a project from scratch.
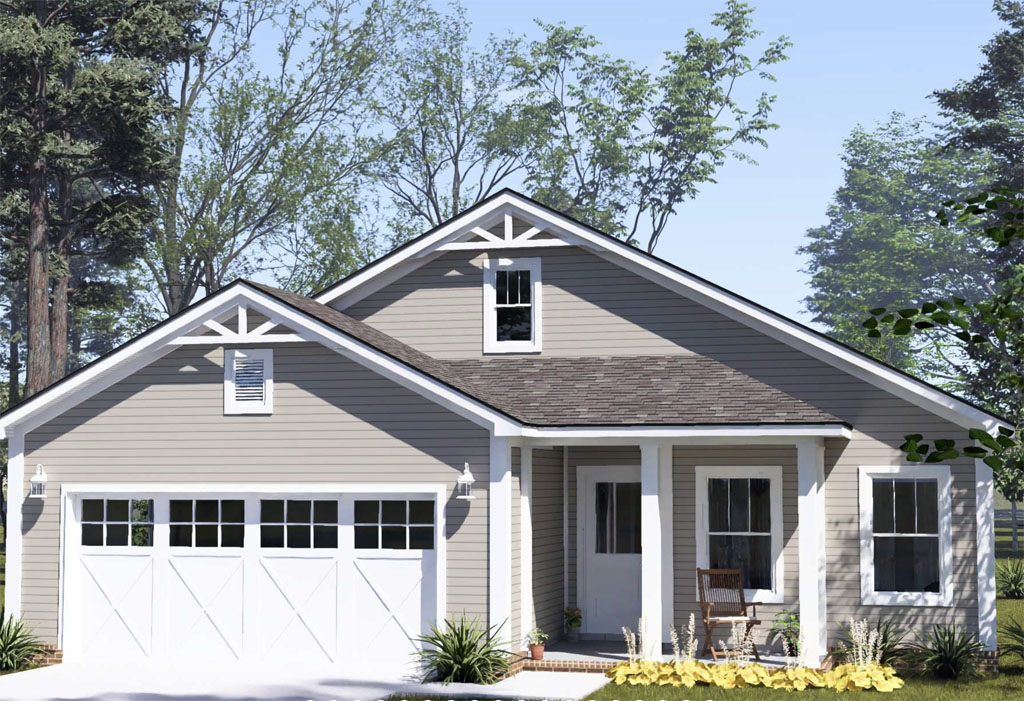
For builders focused on entry-level housing, our 3 bedroom starter home plans remain some of the most requested designs on the site. These layouts are sized for first-time buyers and young families, balancing affordable square footage with the open-concept living spaces today’s market expects. Spec builders working in growing suburban markets often rely on this category specifically because it pairs lower construction costs with broad buyer appeal, two factors that matter most when a plan needs to move quickly once it’s built.
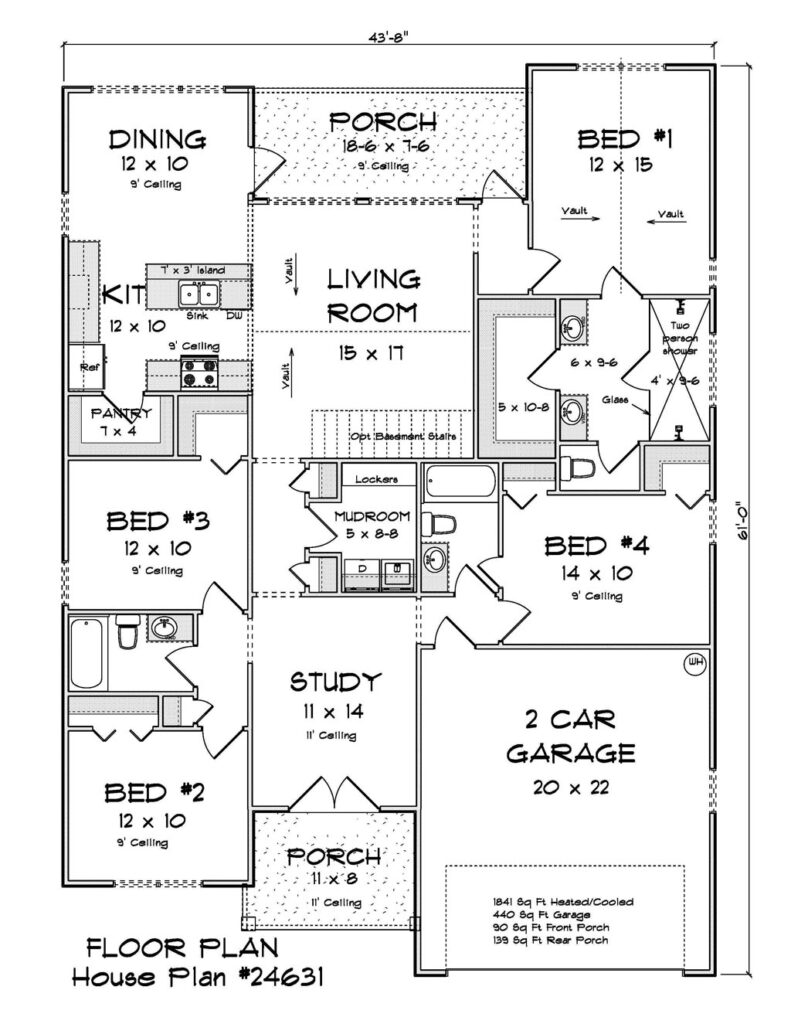
On the other end of the spectrum, our 4 bedroom house plans give developers and move-up buyers more room to work with, including larger primary suites, additional living areas, and flexible bonus spaces that can be converted into home offices or media rooms.
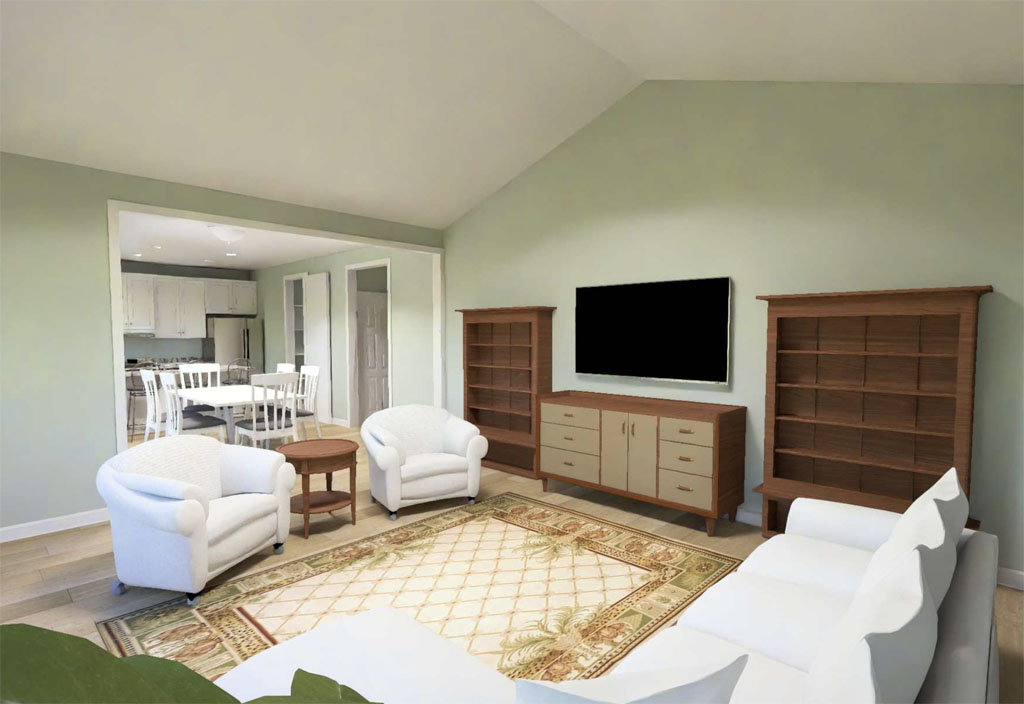
We’ve also built out a dedicated farmhouse plan collection for buyers chasing the modern farmhouse aesthetic that continues to dominate new construction trends, featuring metal roof accents, board and batten siding, and wraparound porches. Both categories are filterable on the site, so builders sourcing plans for a specific lot size or buyer demographic can narrow results quickly instead of scrolling through irrelevant listings.
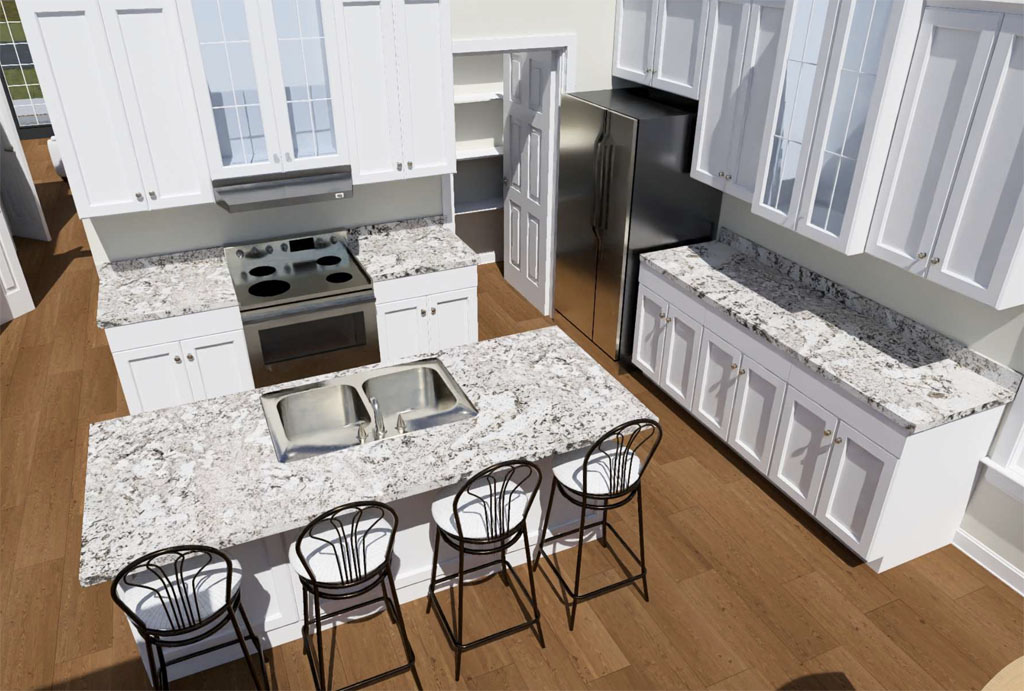
What ties all of these categories together is the buying experience itself. Every plan on wlmartinhomes.com is listed with square footage, bedroom and bathroom counts, garage configuration, and pricing up front, and the purchase happens directly on the site, no quote requests, no waiting on a callback. For builders and developers managing multiple projects at once, that kind of direct access to a large home plan library is a real advantage over traditional design firms. Browse the full collection at wlmartinhomes.com and find the plan that fits your next build, whether that’s a tiny home ADU, a duplex for your next rental property, a 3 bedroom starter, a spacious 4 bedroom design, or a farmhouse ready for the lot you already have in mind.