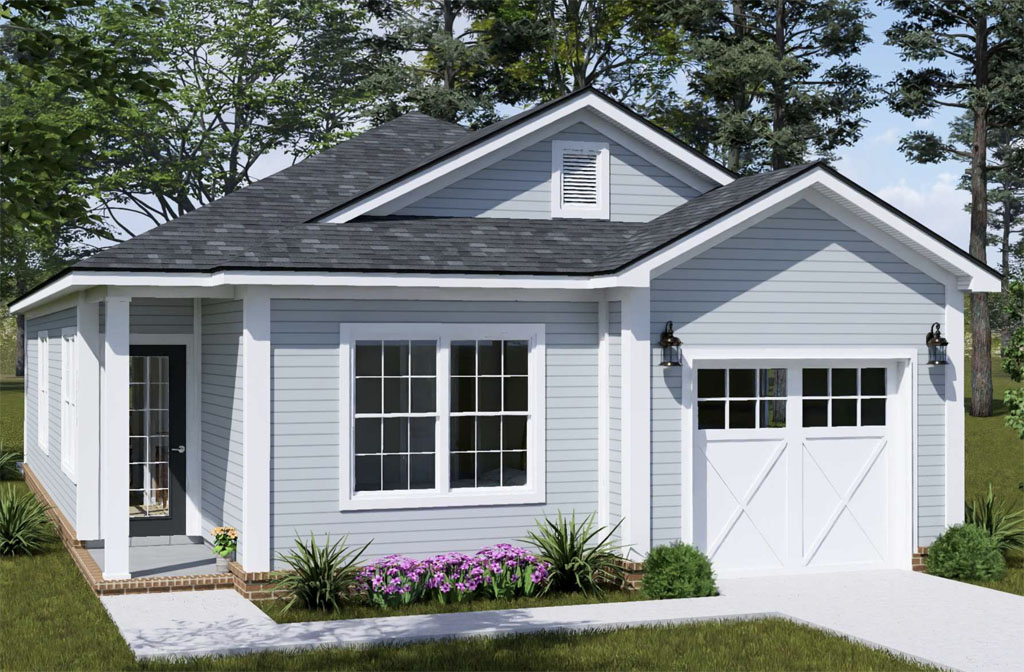
Affordable housing continues to be one of the strongest opportunities for builders and developers across North America, especially in growing urban and suburban areas where narrow lots are becoming more common. Homebuyers and renters alike are searching for practical homes that balance efficiency, comfort, and long-term livability. The Granite Hollow Plan #24636 from W.L. Martin Home Designs answers that demand with a thoughtfully designed one-story layout that delivers modern functionality in a compact footprint. At 946 square feet, this small home proves that smart planning can create a comfortable living experience without sacrificing the features today’s buyers want most.
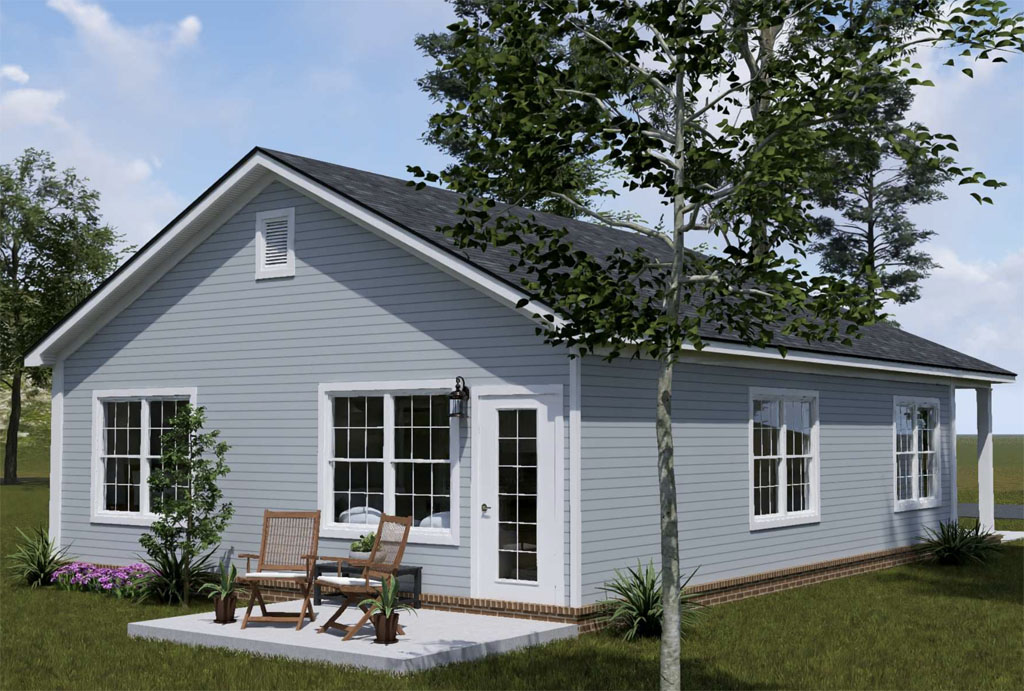
One of the standout advantages of the Granite Hollow is its attached 1-car garage. In many markets, an attached garage remains a highly desirable feature because it adds convenience, storage, weather protection, and security for homeowners. For developers building affordable housing communities, including a garage can help a smaller home stand out against competing properties while improving long-term rental and resale value. The attached garage also contributes to everyday livability, making this plan especially appealing for first-time buyers, downsizers, young families, and rental investors seeking durable housing solutions that work well for a variety of lifestyles.
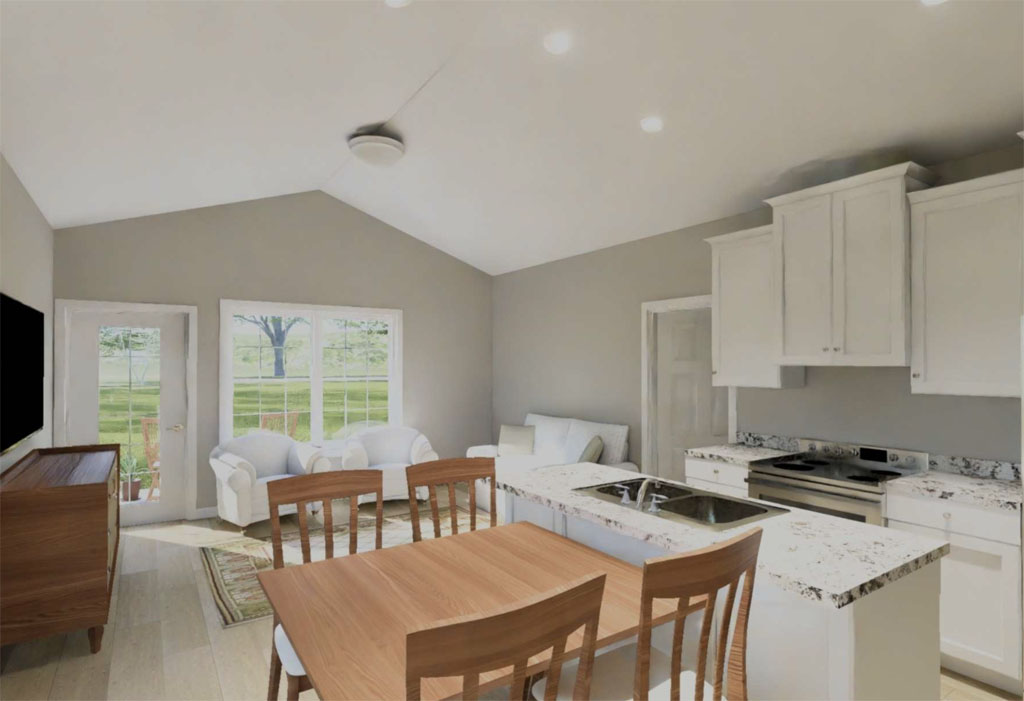
Inside the home, the layout has been carefully arranged to make the space feel larger and more versatile than its square footage suggests. A welcoming front porch leads into a dedicated study that can easily function as a home office, reading room, hobby area, or flexible multi-purpose space. As remote and hybrid work continue to influence housing preferences, this added room gives the Granite Hollow an advantage in today’s market. Beyond the study, the home opens into a bright and connected living area where the kitchen serves as the central hub. The island kitchen offers prep space, casual seating, and easy interaction with the rear great room, creating an open-concept environment ideal for both daily routines and entertaining.
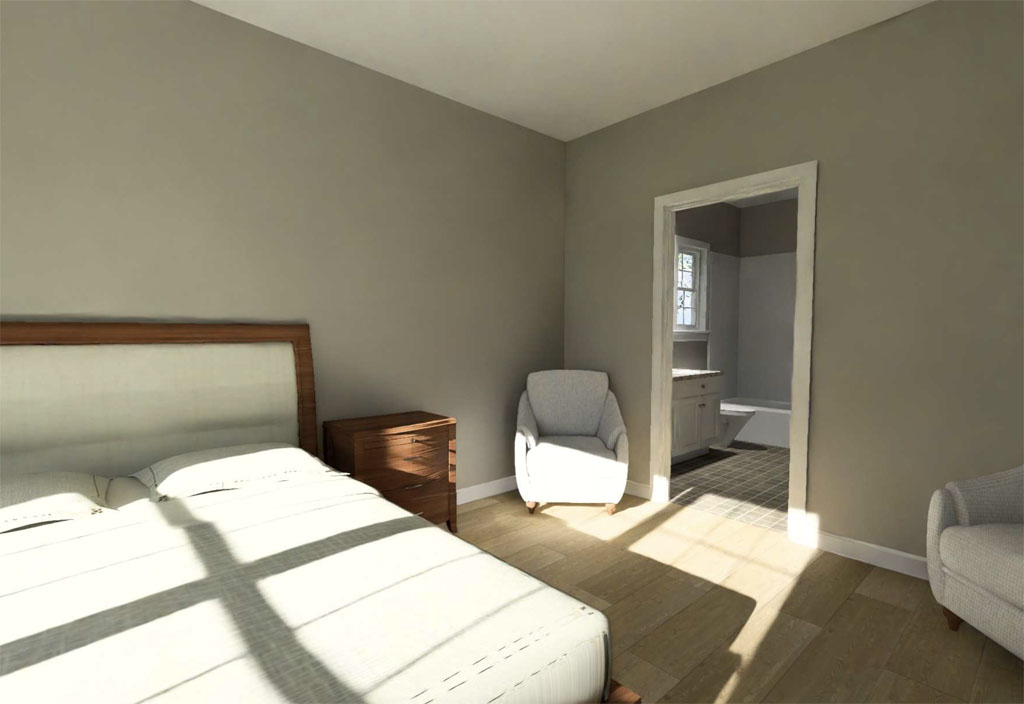
The private rear primary suite further enhances the home’s functionality and comfort. Positioned away from the secondary bedroom, the primary suite includes its own bathroom and a generously sized walk-in closet that adds valuable storage. A second full bathroom and bedroom provide flexibility for guests, children, roommates, or even a dedicated craft or fitness room. This kind of adaptable design is exactly what many developers are looking for when building homes that can appeal to multiple demographics while remaining affordable to construct on smaller urban lots.
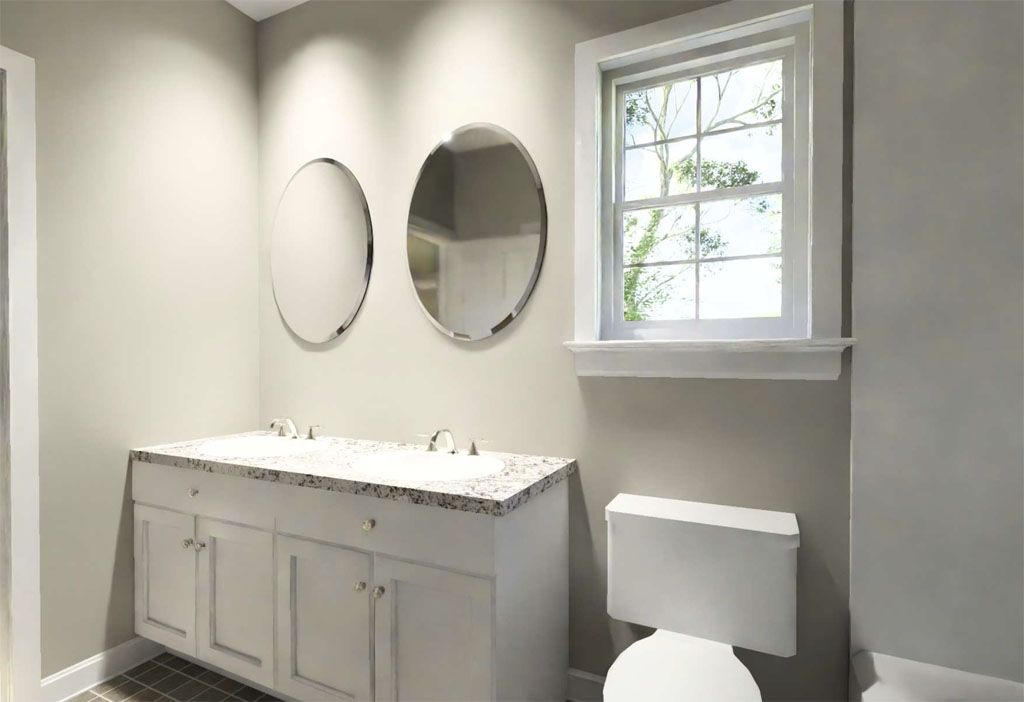
The Granite Hollow Plan #24636 by W.L. Martin Home Designs represents the kind of practical small home that continues to gain popularity among developers, investors, and homebuyers alike. Its narrow-lot compatibility, attached garage, dedicated study, and efficient open layout all work together to create a home that feels comfortable, functional, and marketable for years to come.
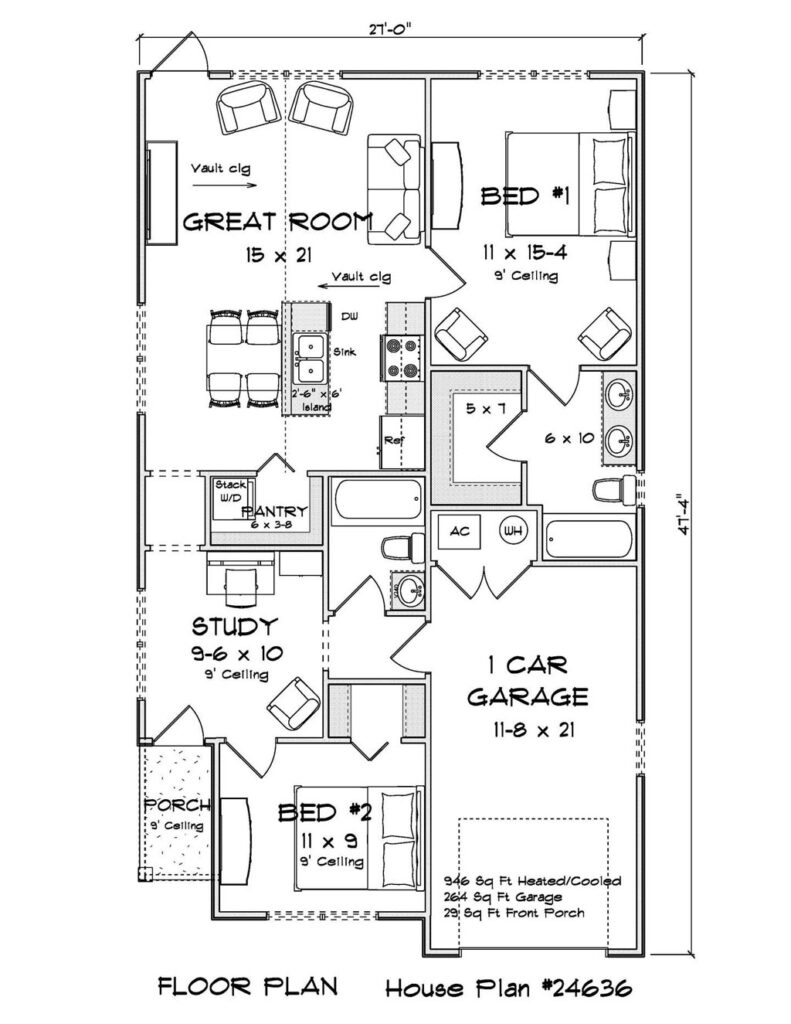
As demand for affordable housing options continues to rise, plans like the Granite Hollow offer a strong opportunity for builders seeking efficient designs that deliver lasting value and broad buyer appeal.