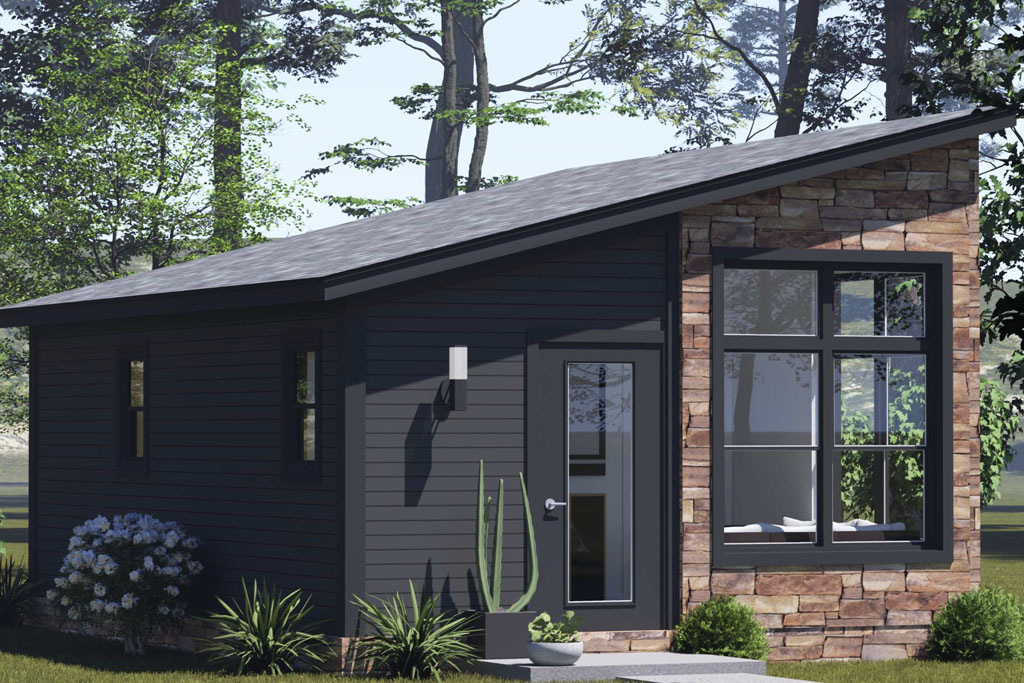
What was once considered a fringe experiment in minimalist living has grown into one of the most significant housing movements of our time. The tiny home movement didn’t happen overnight. It traces its modern roots to 1999, when Jay Schafer, widely recognized as the “father of the Tiny House Movement”, built the first contemporary tiny home in Iowa, then founded his design and construction company the following year. His philosophy was simple and personal: live in less, and live better. That idea caught fire. By the time the 2008 recession hit, tiny homes resonated deeply with Americans searching for affordable, debt-free alternatives to conventional housing. Today, the movement has evolved far beyond its scrappy origins. The global tiny homes market reached an estimated $5.81–$5.95 billion in 2024 and is projected to grow to as much as $12.45 billion by 2032, with steady market growth driven by the housing affordability crisis and a cultural shift toward intentional, efficient living. What was once a radical idea has become a remarkably practical one.
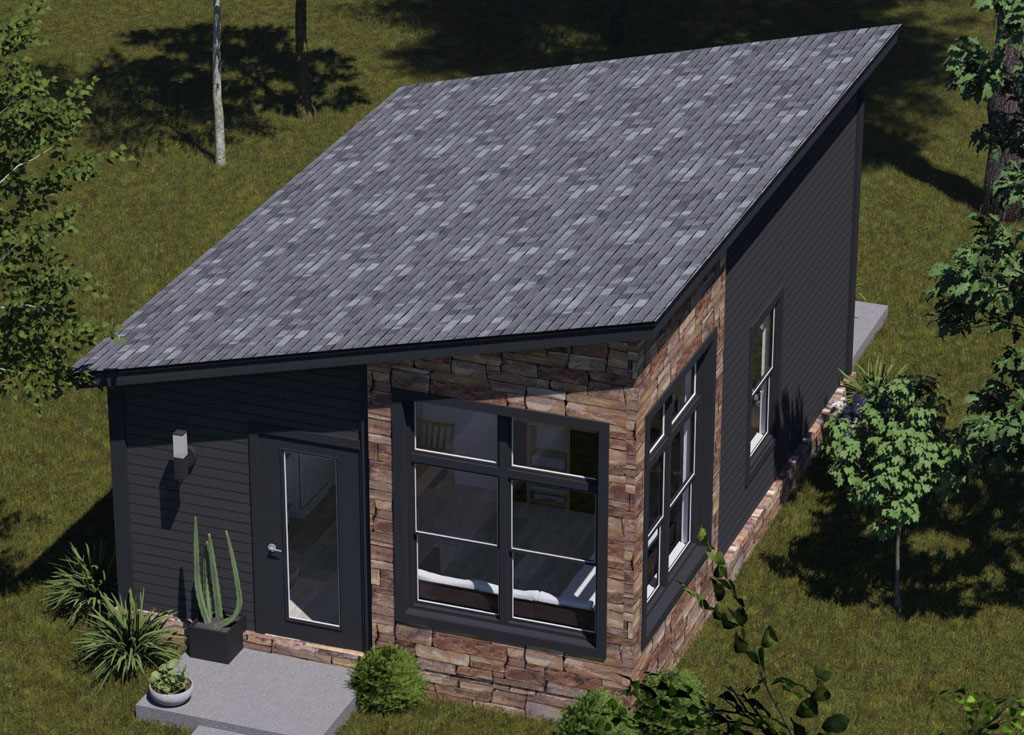
As the movement has matured, so has the question: just how small can we go — and still live well? Early tiny homes hovered in the 100–400 square foot range, but designers and builders have continued to push the boundaries of what’s possible in compact footprints. According to Wikipedia’s documentation of the tiny house movement, some of the most extreme examples have reached as little as 22–25 square feet, built as novelty projects or awareness pieces. In real-world livability, however, the sweet spot for a fully functional, comfortable tiny home has settled somewhere in the 200–400 square foot range, small enough to keep costs and maintenance low, large enough to include the everyday essentials. That’s precisely the zone where W.L. Martin Home Designs has focused considerable design energy, and it’s where our Oakmont plan lives. At just 384 square feet, the Oakmont (Plan #24592) represents one of our smallest and most refined concepts, a one-story home that proves you don’t need to sacrifice comfort or function to live compact.
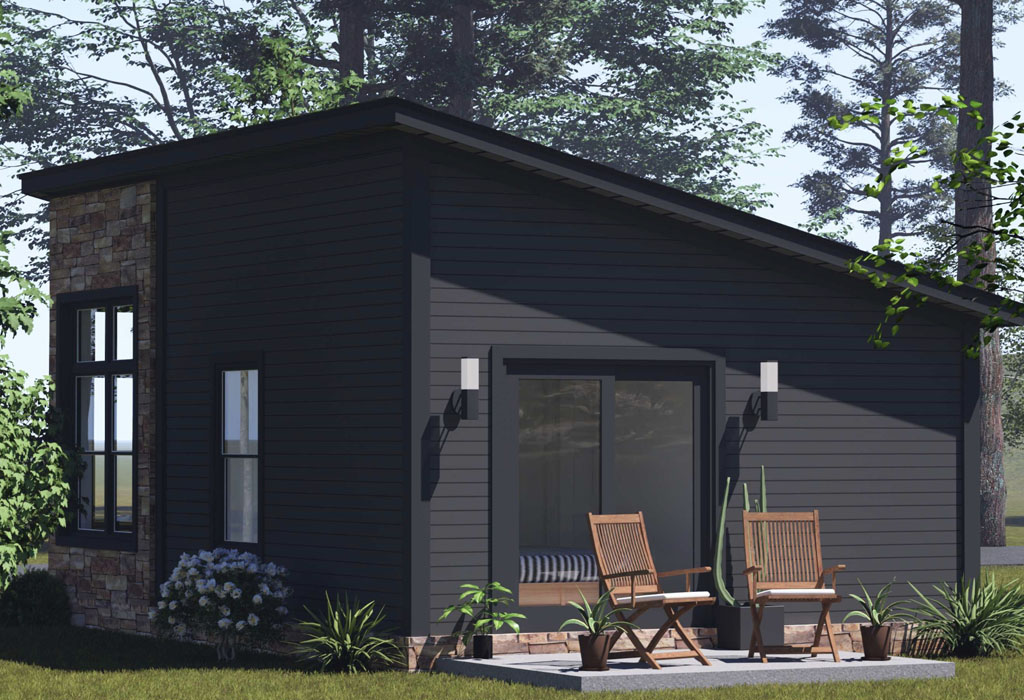
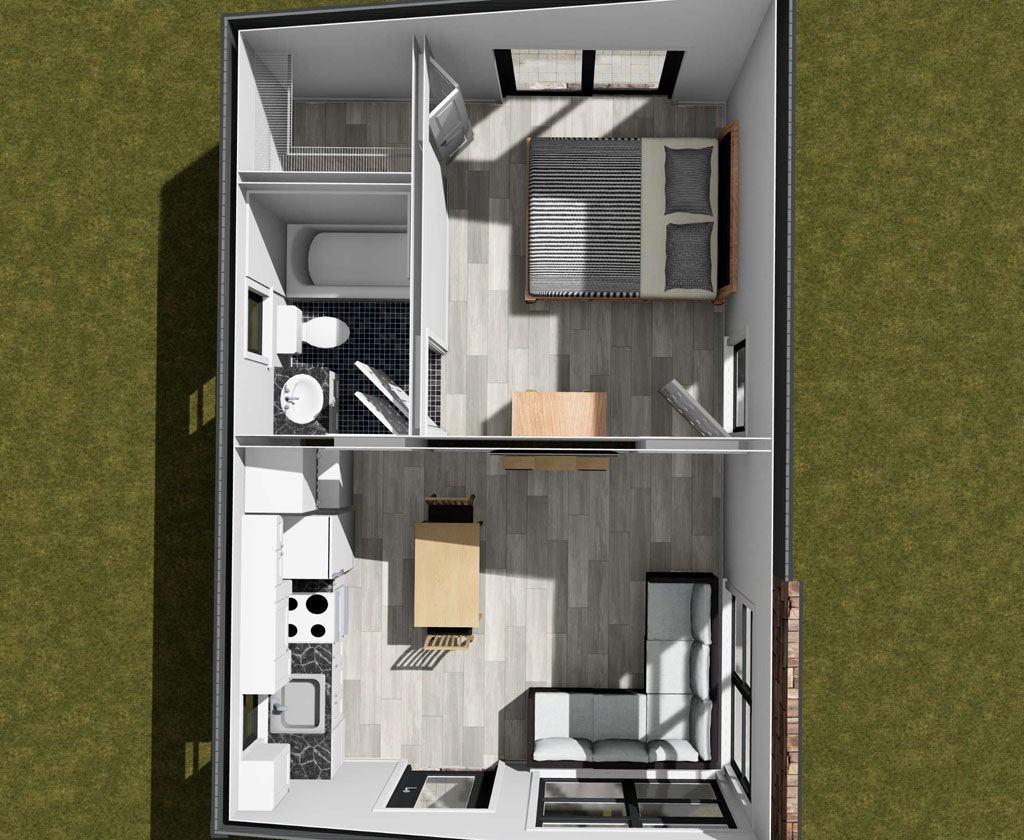
The Oakmont wasn’t designed small for the sake of it, it was designed small on purpose, for people whose lives call for it. With one bedroom, one full bathroom, and a thoughtful open layout, it’s ideally suited for accessory dwelling units (ADUs), vacation rentals, downsizing, or compact infill lots. The front living area flows naturally into a side kitchen, keeping everyday life connected and social while maximizing every square inch. At the rear, the bedroom offers a genuine retreat — quiet, private, and complete with a walk-in closet, which is a rare and appreciated upgrade in a home of this size. The plan is also notable for how unburdened it is: easy to permit, easy to build, and easy to maintain. For developers evaluating plans for ADU projects, vacation cabin developments, or workforce housing initiatives, the Oakmont offers a compelling combination of design quality and construction simplicity that translates directly into reduced build times and lower costs per unit.
The benefits of going truly small extend well beyond the build phase, and trusted sources in the housing space have documented them thoroughly. A tiny home uses an average of 80% less energy than a standard U.S. house, making the environmental and utility cost advantages substantial. Industry data shows that 68% of tiny homeowners achieve mortgage-free status, compared to just 37–40% of conventional homeowners — a financial freedom that reshapes how people relate to their homes and their finances. For vacation rental operators, tiny homes command nightly rates of $150–$300 or more, and the low cleaning and maintenance costs improve margins meaningfully compared to traditional rental properties. Beyond the numbers, tiny living promotes a life of intentionality — owners consistently report less stress, fewer distractions, and a stronger connection to what actually matters. For those who have spent years maintaining more space than they use, the Oakmont-sized life offers a meaningful reset.
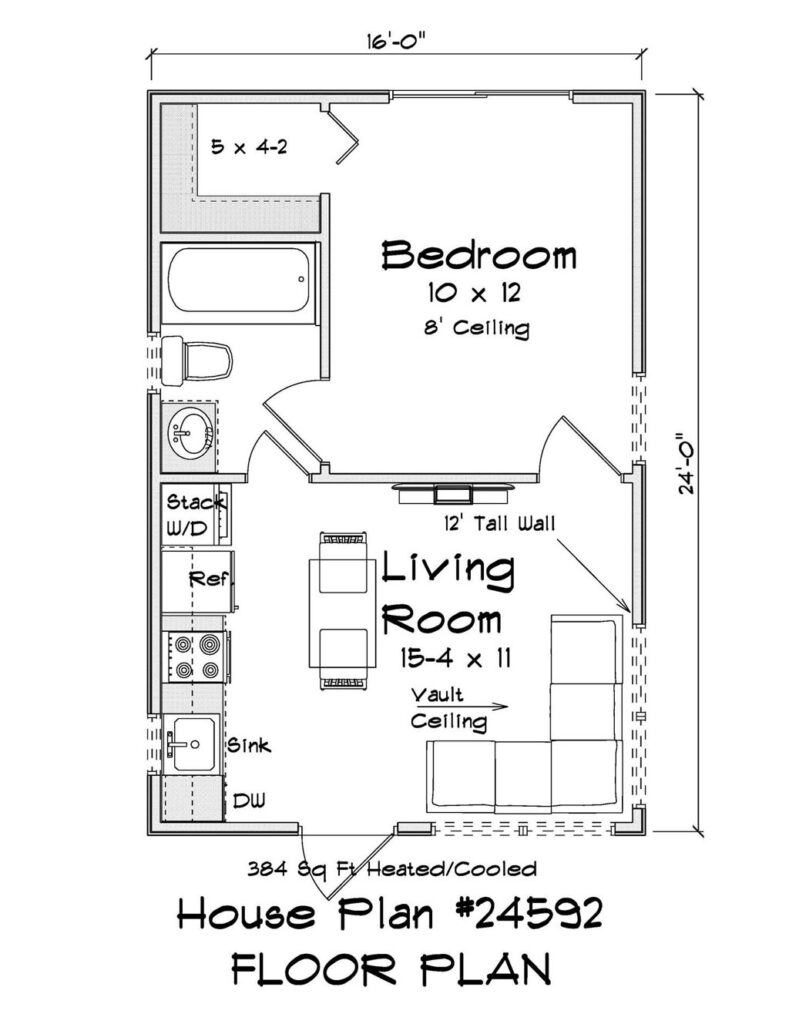
At W.L. Martin Home Designs, we believe that good design has no minimum square footage. The Oakmont plan is a reflection of that belief, a home that’s been engineered to live larger than it measures, blending modern simplicity with the everyday comfort that any primary residence or investment property demands. Whether you’re a homeowner looking to downsize without compromise, a property investor building out a portfolio of short-term rental cabins, or a developer seeking a buildable, permittable ADU solution for infill lots, the Oakmont delivers. The tiny home market is no longer a trend to watch from the sidelines — it’s a growing, proven segment of the housing industry, and the demand for smart, small, well-designed plans has never been higher. The Oakmont is ready to meet that moment. View Plan #24592 on our website and see what 384 square feet can truly become.