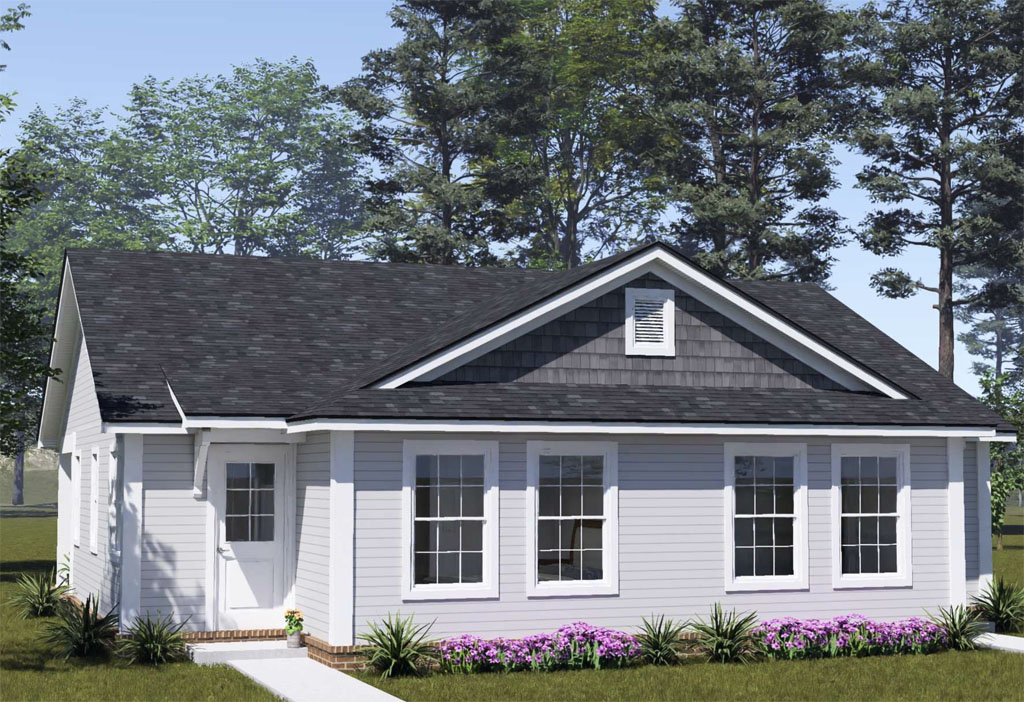
Tiny home duplex plans are quickly becoming one of the most interesting trends in residential design, especially for developers who want to make the most of valuable land. As housing needs shift across North America, more buyers and renters are looking for homes that are efficient, affordable, and easier to maintain. At the same time, developers are searching for ways to build smarter, save space, and create more doors to sell or rent. That combination is helping tiny home duplex plans gain serious attention.
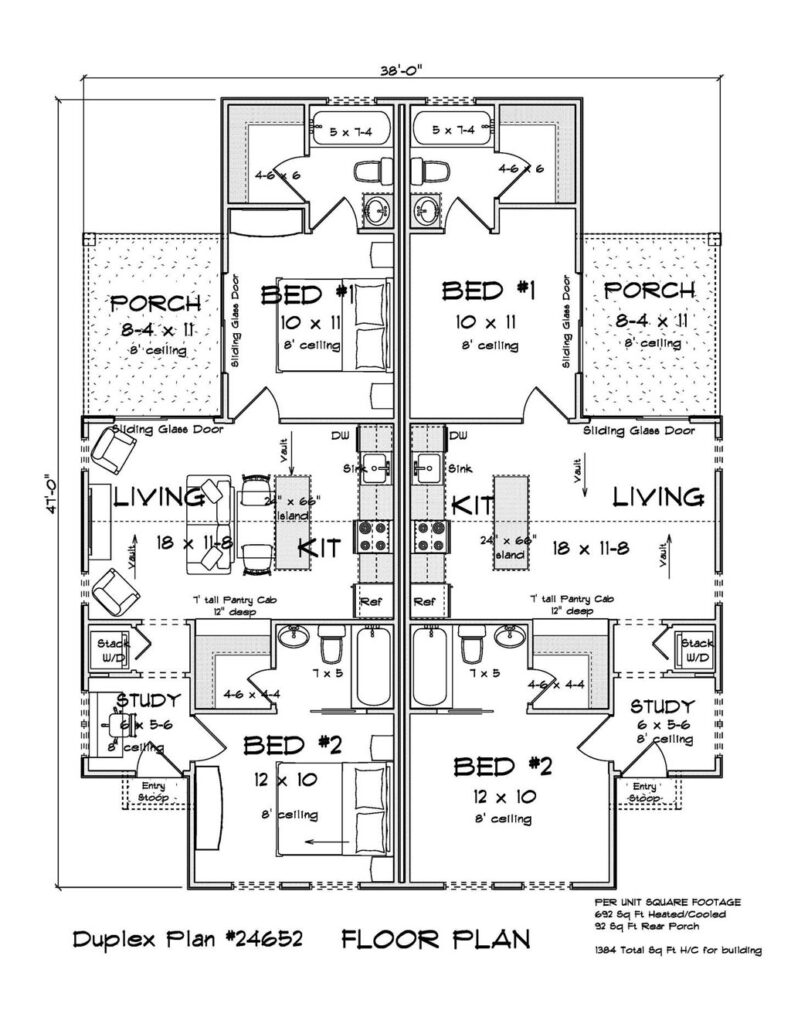
One great example is The Alderhaven Bluff by W.L. Martin Home Designs, Plan #24652, a distinctive one-story tiny home duplex with two identical side-by-side units. Each unit offers 692 square feet, 2 bedrooms, and 2 full bathrooms, all within a narrow-footprint design that works well for compact lots, infill projects, rental communities, and ADU-style development goals. This plan shows how a smaller home can still deliver comfort, privacy, and strong everyday function without feeling overly limited.
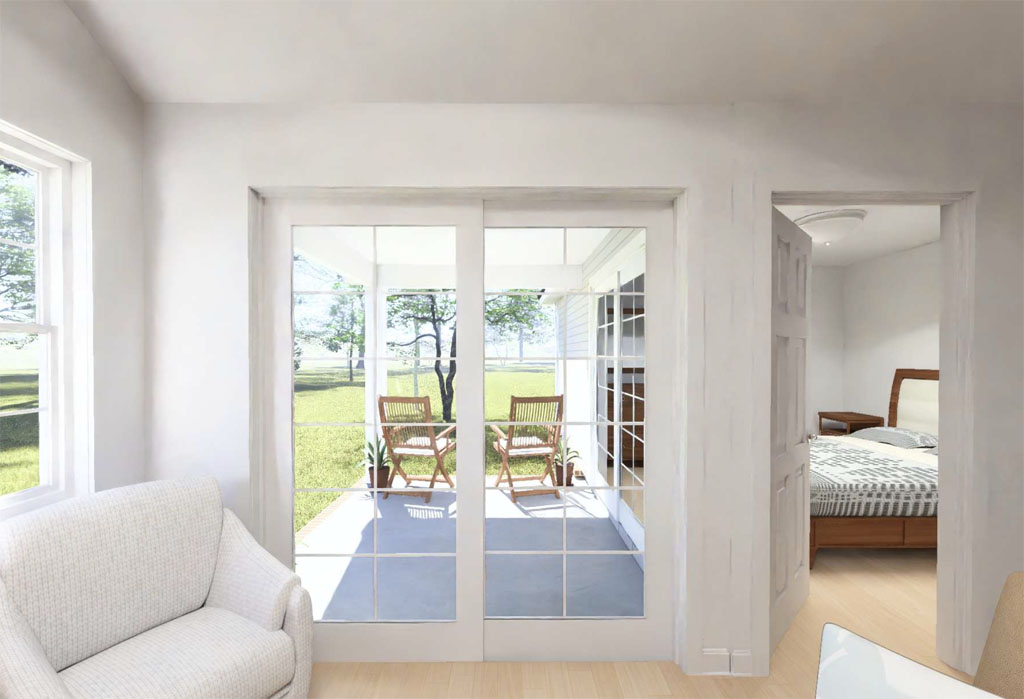
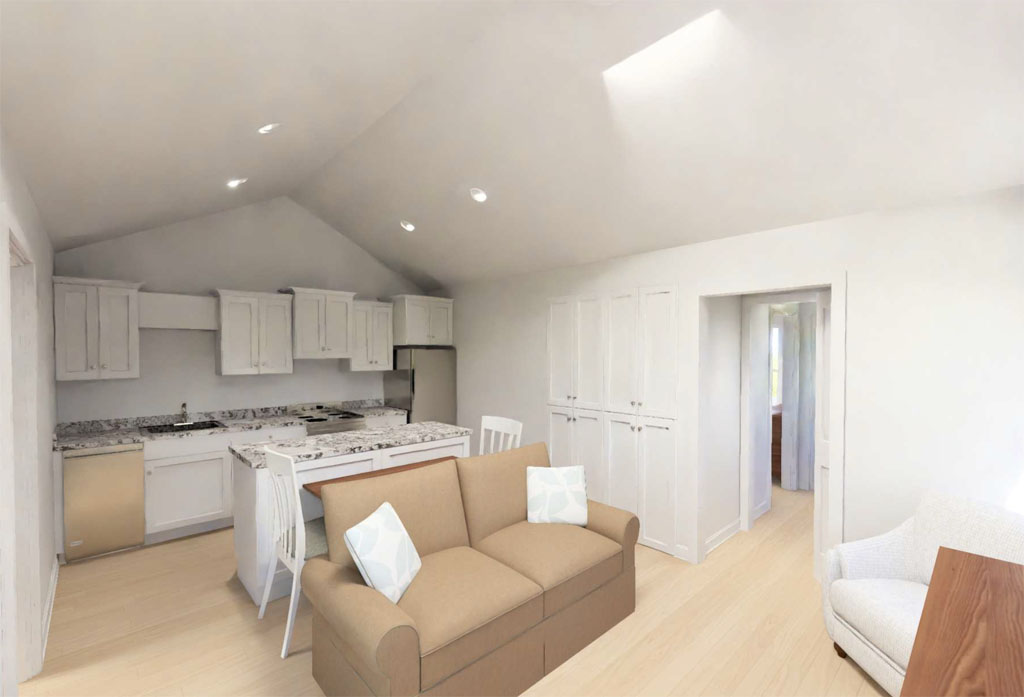
What makes plans like The Alderhaven Bluff especially appealing is that they do not compromise as much as people might expect from a tiny home design. Each unit includes a dedicated front study, giving residents a practical flex space for remote work, homework, reading, or storage. Beyond that, the open-concept living room and kitchen create a comfortable main living area, while the kitchen island adds prep space, casual dining potential, and a natural gathering spot. These thoughtful features help the home live larger than its square footage suggests.
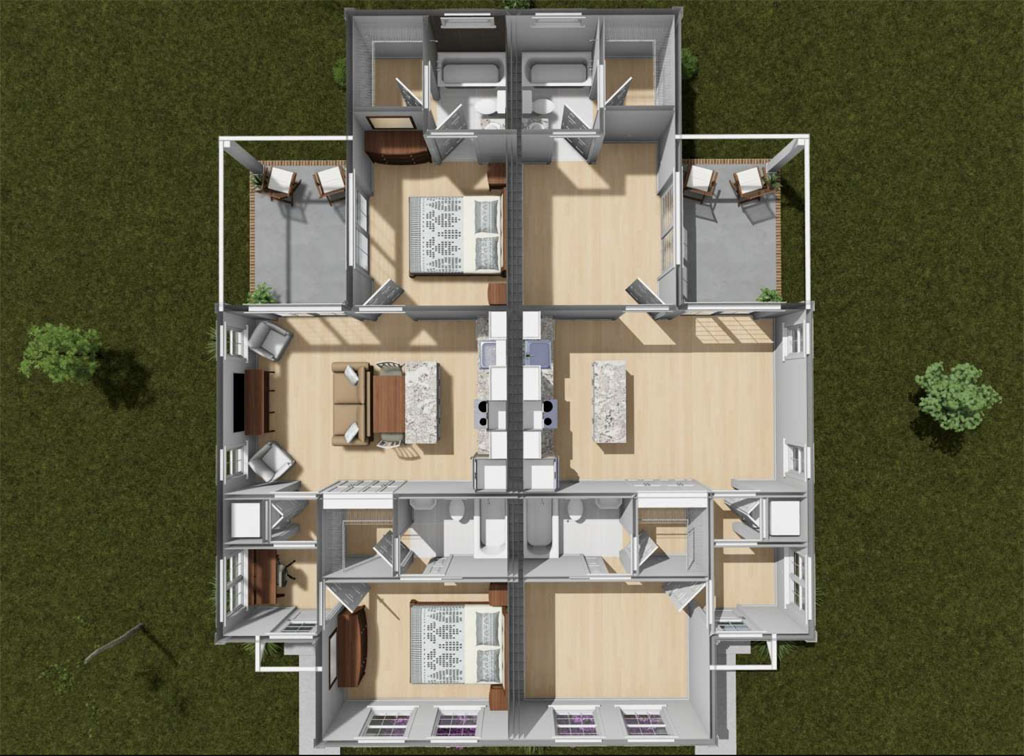
The dual-suite bedroom arrangement is another reason this tiny duplex plan stands out. Each bedroom has its own full bathroom and walk-in closet, which is rare in a home of this size. This setup is ideal for roommates, guests, short-term rentals, or renters who value privacy. For developers, that kind of layout can increase market appeal because it supports a wider range of living situations while still keeping the footprint efficient and builder-friendly.
At W.L. Martin Home Designs, our tiny home duplex plans continue our long-standing Affordable by Design approach. We understand that developers need plans that are practical, attractive, and space-conscious, while new home buyers and renters want homes that feel comfortable and livable. Tiny home duplex designs like The Alderhaven Bluff offer the best of both worlds: compact construction, more doors on less land, and smart layouts that make every square foot count. As the tiny home trend continues to catch on, unique duplex plans like these are proving that smaller homes can still deliver big value.