Category: House Developer News & Tips

  • 2026 Housing Signals to Watch Now So Your Next Build Lands at the Right Time

    2026 Housing Signals to Watch Now So Your Next Build Lands at the Right Time

    As 2026 approaches, the housing story is starting to look less like chaos and more like a set of readable signals. Recent reporting summarized by Florida Realtors and NewHomeSource points to three themes that matter for both developers and new home buyers: mortgage rates are showing signs of settling down, builder outlook is improving from the lows, and inflation data continues to steer Federal Reserve decisions that ripple through housing finance. The goal is not to “time” a perfect week to act, it is to plan around the signals that usually shape demand, pricing power, and construction pacing.

    The first signal is mortgage rate stability, not just whether rates are higher or lower. As University of Mississippi finance professor Ken Johnson noted in the NewHomeSource report, buyers tend to freeze when rates swing around, even more than when rates are simply elevated. The article cited rates averaging about 6.3% in mid-November and a Mortgage Bankers Association forecast that 2026 originations could rise 8% to $2.2 trillion as rates stabilize. For builders, that matters because stable payments typically bring more shoppers off the sidelines, which supports steadier absorption and more predictable release schedules in new communities.

    Next, keep a close eye on builder sentiment and what it implies about 2026 construction activity. The NAHB/Wells Fargo Housing Market Index was reported at 38 in November, still below the “more positive than negative” line of 50, yet the forward-looking component for future sales moved above 50 in October and November, which NAHB’s Robert Dietz described as a sign of an uptick in construction in 2026. Forecasts referenced in the piece pointed to modest growth, roughly a 1% gain in new home sales per NAHB, and a similar outlook from Zonda and NewHomeSource’s Ali Wolf, who cited about 1.5% growth to around 660,000 single-family new home sales. In plain terms, it is not a boom call, but it is a credible case for continued building, especially for products that meet today’s affordability reality.
    That affordability reality is the third signal, and it is where 2026 could quietly improve without fireworks. First American’s Odeta Kushi described a base case where mortgage rates hover in the low-6% range, with affordability getting better through slower home price growth and continued income gains, not through a dramatic rate drop. The First American House Price Index was cited as showing appreciation at its weakest pace since 2012, which supports the idea of “progress without a breakout.” Pair that with NewHomeSource notes that many builders are still using incentives and that nearly four in 10 builders are cutting prices, while construction costs were described as rising at about a 2% annualized pace, and you get a 2026 setup where efficient design and disciplined specs can win.

    Another factor developers should watch is the lock-in effect, and whether it starts to thaw. Many homeowners have been staying put to keep ultra-low mortgage rates, restricting resale inventory. The NewHomeSource summary suggests 2026 could bring a gradual increase in listings as life events stack up, marriage, divorce, job changes, growing families, retirement, even if rates remain “higher for longer.” More resale supply can affect competitive positioning, but it can also expand overall market activity. For developers, the practical takeaway is to track local inventory shifts and price premiums. The report highlighted the Beracha and Johnson Housing Ranking Index concept, which compares current pricing to a metro’s long-term trend to gauge where declines are more likely and where stabilization could turn into gains.

    So, should you keep planning builds and selecting house plans now? In many cases, yes, because planning time is your leverage. If 2026 is a year of steadier rates, modest sales growth, and slow affordability improvement, the builders who have permit-ready, cost-aware home plans will be the ones who can move decisively when buyer traffic returns. At W.L. Martin Home Designs, we focus on practical, buildable house plans from about 400 to 3,500+ square feet that help developers and buyers hit the sweet spot between livability and budget. If you want to be ready for a “stable and improving” 2026 housing market, now is the time to shortlist plans, match them to your lots and buyer profiles, and line up customization options so you can break ground with confidence instead of scrambling when conditions finally feel clear.

  • Why the Fed Rate Cut Makes Now the Time To Lock In an “Affordable by Design” House Plan

    Why the Fed Rate Cut Makes Now the Time To Lock In an “Affordable by Design” House Plan

    The Federal Reserve just trimmed interest rates again, which might sound like a small move on paper, but it is an important signal for anyone thinking about building a new home. Rates are lower than they were not long ago, and while this single cut will not fix the entire housing shortage, it does create a window of opportunity. For both housing developers and new home buyers, choosing a house plan from W.L. Martin Home Designs now can help you move quickly while financing conditions are still favorable and before competition heats up further.

    Even with this rate cut, the housing market is still short on inventory. Many existing homeowners are staying put after locking in ultra low mortgage rates in past years, which keeps the resale supply tight. Mortgage rates have not crashed, but they are hovering near the lowest levels seen in quite a while. That has already started to pull more buyers back into the market, especially those who were right on the edge of being able to qualify. As more people reenter the market over the next year, demand for homes and buildable lots is likely to rise, which can push prices upward even if rates stay about the same.

    This mix of slightly lower rates and rising demand is exactly why acting now on your next project or personal home can be smart. Locking in a house plan today gives you a clear construction budget and a head start when you talk with lenders. With a complete set of construction ready plans from W.L. Martin Home Designs, you can move faster from idea to permit, which makes it easier to secure financing while current rates are still in reach. Waiting for a big drop in mortgage rates may backfire, because lower rates often bring higher land prices, higher construction bids, and more competition from other builders and buyers.

    For developers, the recent Fed cut can be especially meaningful. Construction and development loans are closely tied to short term interest rates, so even a quarter point cut can translate into significant savings on large projects. When you pair that with house plans that are optimized for efficient construction, you protect your margins from both sides. W.L. Martin Home Designs offers a wide range of affordable house plans from compact homes around 400 square feet to family friendly designs up to about 2,500 square feet. These are “Affordable by Design,” created to use materials and space wisely, which can help you control hard costs, shorten build times, and appeal to buyers watching their monthly payment.

    New home buyers can benefit in a similar way. Instead of waiting for the perfect rate that may never arrive, you can choose a home plan that fits your budget and lifestyle, then work with your lender to lock in today’s more manageable costs. “Affordable by Design” means the home is planned from the start to be efficient to build and comfortable to live in, not oversized or wasteful. Smaller, smarter footprints, thoughtful layouts, and practical features can keep both the price and monthly payment within reach. Whether you are a first time buyer partnering with a builder, or a developer planning your next community, now is the time to explore W.L. Martin Home Designs, select a house plan, and position yourself to take full advantage of the current interest rate environment before the next wave of demand arrives.

  • 10 New House Plans Built Around Real Life Budgets: Tiny Homes, Family Favorites, And Affordable By Design Layouts

    10 New House Plans Built Around Real Life Budgets: Tiny Homes, Family Favorites, And Affordable By Design Layouts

    Another batch of fresh house plans just rolled out at W.L. Martin Home Designs this week, and this group leans hard into what builders and buyers are asking for right now: smaller, smarter, truly buildable homes.

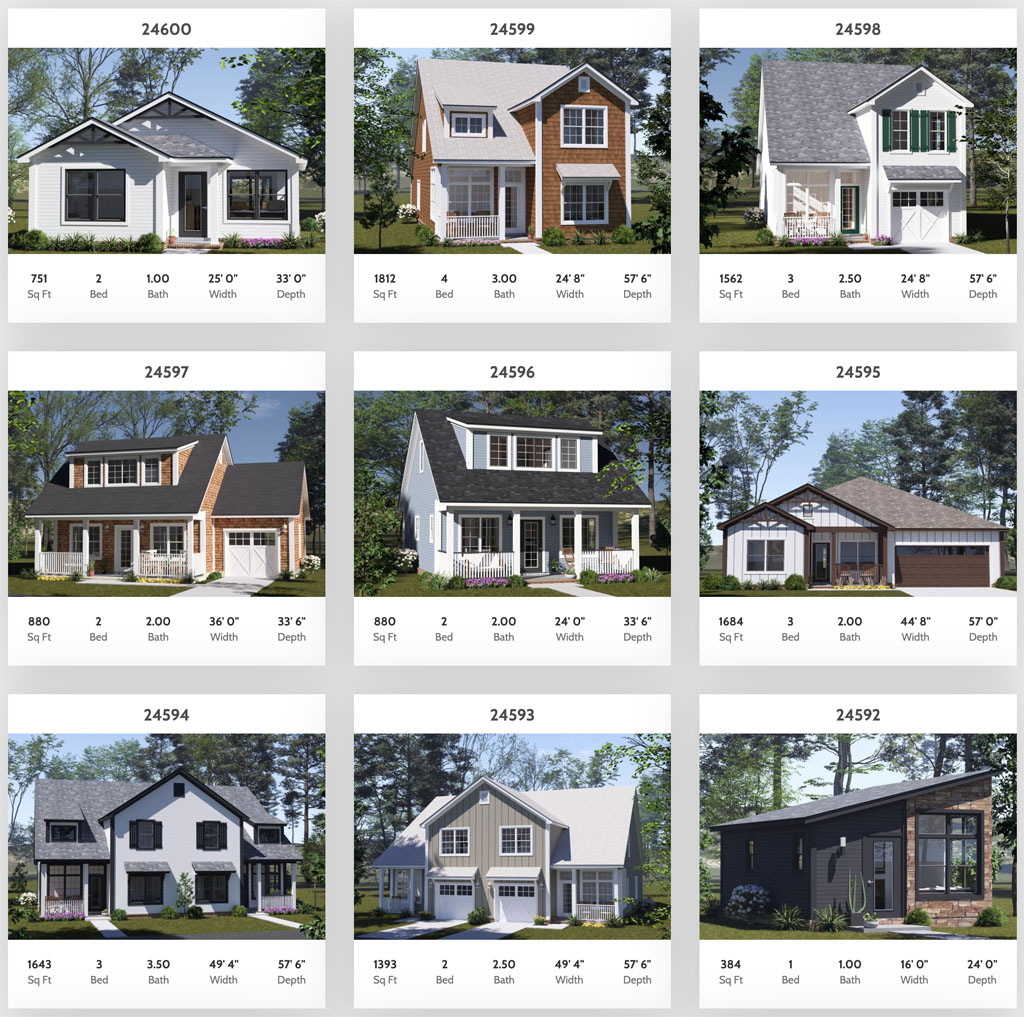
    This release includes 10 new designs ranging from creative tiny homes starting around 574 square feet, up through compact homes in the 751 and 799 square foot range, and on to unique one story and two story layouts for growing families. Many of these plans are brand new to our portfolio, yet they follow the same theme that has guided us for decades: homes that are Affordable by Design. In other words, these are plans that start by protecting budgets at the drawing board so developers can hit real price points in the field.

    Tiny Homes With Real Living Power

    The smallest plans in this release, including options around 574, 751, and 799 square feet, are a good example of what we mean by Affordable by Design. They are not stripped down or awkward. They are simply efficient.

    Instead of long hallways and odd leftover spaces, these tiny home plans lean into open living areas, smart kitchen placement, and storage that is tucked into corners that would otherwise go to waste. Thoughtful window placement makes smaller rooms feel generous. Flexible spaces can pull double duty as a work corner, hobby area, or guest sleeping zone.

    For developers, these compact footprints can unlock tighter infill lots, accessory dwelling unit options, or small home communities that appeal to first time buyers, downsizers, and long term renters who want quality without excess. Less square footage means fewer materials and shorter build times, while the layouts still feel like a home people can actually live in, not just a novelty.

    One Story And Two Story Plans For Growing Families

    Not every buyer is ready for a tiny home, and this release also brings in a range of single family plans that serve young families, move down buyers, and everyone in between.

    You will see one story homes that keep everything on a single level for comfort and long term accessibility, along with two story designs that stack bedrooms and flex spaces upstairs to control the footprint and site costs. These plans work hard to keep the main traffic patterns simple. Think clear routes from garage to pantry to kitchen, open living and dining spaces where families can spread out, and primary suites that feel private without requiring a huge bump in square footage.

    For developers, that translates to fewer framing surprises, easier mechanical runs, and elevations that look good without relying on expensive exterior details. You get homes that present well online and from the street while still respecting your pro forma.

    What Makes These Plans Affordable By Design

    A lot of people talk about affordability only at the point of sale. We think it starts much earlier.

    With this new group of 10 plans, we leaned into a few guiding ideas: keep footprints tight and purposeful so every square foot earns its place, use simple, repeatable structural moves that framers understand right away, stack wet walls and organize mechanical paths so trades can move efficiently, and offer layouts that can be repeated across multiple lots without every house looking exactly the same.

    Those choices do a quiet kind of work for you. They help control takeoff numbers. They make schedules more predictable. They reduce the need for custom fixes in the field. Over multiple builds, that turns into very real savings.

    Developers who use our plans across several communities often tell us the same thing: the designs are easy to permit, easy to explain to buyers, and easy to build again and again without headaches. That is what we aim for with every release, and this batch is very much in that tradition.

    Why Developers Are Paying Attention To This Size Range

    Across North America, the pressure on affordability is not going away. Land is not getting cheaper. Materials and labor are still under strain. At the same time, the demand for attainable new homes remains strong.

    That is exactly where this new collection fits.

    Tiny homes in the 574 to 799 square foot range help you reach new price points and new types of communities. Compact one story and two story plans allow you to create offerings for first time buyers and growing families without pushing them out of reach financially. When your product line leans into this kind of efficient design, it becomes easier to make the math work for you and for your buyers.

    These are the kinds of homes that can be duplicated across phases, scaled into small subdivisions, and adapted to different elevations or exterior palettes without a complete redesign.

    Ready To Build, Ready For Your Next Phase

    All 10 of these new plans are created with real world buildability at the front of our minds. They are drawn for developers and builders who want to move from concept to foundations without a lot of back and forth.

    If you are planning your next group of lots, building out a new phase, or simply refreshing your plan lineup, this release is a good place to start. You will find tiny homes that feel bigger than their square footage, compact single family plans that fit a wide range of buyers, and one story and two story layouts that respect budgets and daily life.

    At W.L. Martin Home Designs, we are excited to keep expanding our Affordable by Design portfolio with plans that do what you need them to do in the field. Take a look at the newest additions, imagine them on your lots, and see how they can become part of the next wave of homes your buyers will be proud to move into.

  • Why Housing Market Predictions For 2026 Make Now A Smart Time To Lock In Your Next House Plans

    Why Housing Market Predictions For 2026 Make Now A Smart Time To Lock In Your Next House Plans

    If you are a builder or home buyer, the last few years have probably felt like a roller coaster. Mortgage rates jumped above 7 percent in 2023 according to Freddie Mac’s weekly survey, which cooled sales and pushed a lot of buyers to the sidelines. At the same time, analysts like Redfin are looking ahead to 2026 and still see a market that is short on homes, especially more affordable ones. That combination of steady demand and payment pressure is exactly why the plans you choose today matter so much for the next couple of years.

    Under the surface, the supply shortage is still very real. Freddie Mac has estimated that the United States is short by roughly 3 to 4 million homes compared with household formation [Freddie Mac, “The Housing Supply Shortage,” 2021]. Existing home sales in 2023 fell to their lowest level in about a decade, down sharply from the 2021 peak, largely because buyers struggled with prices and higher rates [National Association of Realtors, 2023 Existing Home Sales]. The need for housing did not disappear. It just collided with affordability limits. Looking ahead to 2026, most forecasts expect rates to ease from the recent highs but remain well above the ultra low levels of 2020 and 2021, which means affordability will stay front and center.

    For builders and developers working on homes from roughly 400 to 2,500 square feet, this creates an opportunity. The homes that are likely to perform best into 2025 and 2026 are those that are intentionally efficient: smaller, smarter footprints that still feel good to live in. At W.L. Martin Home Designs, that is what we call Affordable by Design. Affordability does not come from stripping out everything buyers love. It starts at the drawing board, with plans that use every square foot carefully and keep structural complexity in check.

    In practical terms, Affordable by Design plans tend to share a few traits that help both budgets and buyers, such as: efficient footprints that reduce wasted hallways and non functional space, repeatable layouts that make framing and mechanical work faster across multiple lots, and narrow lot or duplex options that let you create more attainable homes on higher priced or smaller parcels. When you stack those kinds of decisions across a phase or a small subdivision, the impact on your total project cost and your buyers’ monthly payments can be significant.

    This is why now is a smart time to update your plan lineup instead of waiting for 2026 to arrive. If you are a builder, you can use this period to curate a small set of W.L. Martin plans that fit your land, your trades, and your price points, then carry those designs into multiple projects. If you are a buyer working with a builder, you can start with plans that were drawn with real budgets in mind, rather than trying to trim down a design that was never meant to be affordable. In both cases, locking in the right plans now puts you in a stronger position as the market stabilizes and more buyers re enter.

    At W.L. Martin Home Designs, we are already helping builders across North America prepare for this next phase with plans that support realistic pricing without sacrificing livability. As Redfin and other analysts point toward a 2026 market that still needs a lot of attainable homes, the question is not whether demand will be there. It is whether you will have the right product ready when it shows up. If you want to build a collection of Affordable by Design homes for your next projects, this is the time to choose the plans that will carry you into the years ahead.

  • The Small Lot Edge – House Plans That Make Narrow Infill Lots Highly Profitable

    The Small Lot Edge – House Plans That Make Narrow Infill Lots Highly Profitable

    All across North America, developers and builders are being pushed to do more with less land. Large, easy greenfield sites are harder to come by, while demand for affordable homes in established areas keeps growing. According to Harvard Universitys Joint Center for Housing Studies, more than 22 million U.S. households are cost burdened, spending over 30 percent of their income on housing (Harvard JCHS, State of the Nations Housing 2023). That pressure is driving interest in smaller, narrow infill lots where the land cost per home can be lower, as long as the right house plans are used.

    Land is a big part of every project budget, which is why small lot development has become so important. Research from the National Association of Home Builders shows that the lot can represent around 20 percent of the final price of a new single family home, and typical lot sizes for new construction have been trending smaller for years (NAHB, Characteristics of New Housing). When a larger parcel can be divided into more narrow lots, or when underused parcels in older neighborhoods can be brought back into play, developers have a better chance of offering more affordable homes without destroying their margins. The key is to pair those narrow lots with house plans that are compact, efficient, and still appealing to buyers.

    Good small lot house plans are designed from the start to work on narrow sites. They use smart layouts, open sightlines, and well placed windows to make modest footprints feel bright and livable. They pay careful attention to privacy and outdoor space, since side yards may be limited. Front porches, thoughtfully scaled elevations, and logical driveway and garage placement all work together to create strong curb appeal on a tighter canvas. When these design pieces are in sync, a home on a narrow lot can compete well with larger homes on bigger lots because it delivers comfort and style in a more efficient package.

    W.L. Martin Home Designs gives developers and builders an edge in this kind of environment. Many of the plans in the W.L. Martin portfolio are created with affordability in mind, which naturally fits the needs of small and narrow lots. Instead of oversized, complex footprints, you will find compact designs that are simpler to build yet still include the features buyers ask about, such as open concept living spaces, practical storage, functional kitchens, and flexible rooms that can change roles over time. For a builder planning a row of narrow infill homes or a small urban subdivision, that means you can start with stock plans that already respect small lot realities, instead of trying to force a wide suburban design onto a tight site.

    Because the plans are drawn with efficiency and versatility at the core, they help control both construction costs and soft costs like design time and permitting. Clean structural logic is easier for trades to price and build, and city staff tend to respond better to homes that fit comfortably on their lots. W.L. Martin Home Designs is here to support developers, builders, and individual new home buyers through that process. You can choose a narrow lot friendly plan, talk through local needs, and make sensible adjustments that fit your lots and your buyers while preserving affordability. When you combine the right small lot house plans with the right pieces of land, narrow infill projects can turn overlooked spaces into profitable, highly livable homes.

  • How W.L. Martin Home Designs Helps Builders Deliver Truly Affordable Homes

    How W.L. Martin Home Designs Helps Builders Deliver Truly Affordable Homes

    Across North America, developers and builders are under pressure to deliver homes that regular families can actually afford, without creating bare bones boxes that no one is excited to buy. Affordability is not just a marketing buzzword right now. Harvard’s Joint Center for Housing Studies reported in 2023 that a record number of renter and owner households are spending more than 30 percent of their income on housing, with millions paying more than half of what they earn just to keep a roof overhead (Harvard JCHS, 2023). The National Association of Realtors has also noted that housing affordability in 2023 sat near its lowest point in decades for many markets across the United States (NAR, 2023). That is the reality your buyers are living in, and it is exactly the space where W.L. Martin Home Designs chooses to focus.

    Instead of chasing only large, luxury layouts, W.L. Martin Home Designs leans into smaller and smarter home designs that are easier to build and easier to buy. The goal is simple. Use compact footprints, efficient room relationships, and clean structural logic to keep construction costs in check, while still delivering the everyday features that buyers ask about first. Open living areas that feel bigger than they are, well placed storage, functional kitchens, and flexible secondary rooms can all live inside modest square footage when the plan is thoughtfully drawn. That combination gives developers an edge when they need homes that pencil out on the pro forma and still photograph beautifully in listings.

    Smaller homes also line up with a clear shift in demand. After years of ever increasing new home sizes, recent industry surveys show buyers rediscovering the appeal of “right sized” living as mortgage rates and monthly payments rise. The National Association of Home Builders has reported that typical new home square footage has been trending down since its pandemic peak, as buyers and builders react to affordability concerns (NAHB, 2023). For developers, that trend is more than a data point, it is an opportunity. A community built around well designed smaller homes can attract cost conscious buyers who still want style, light, and thoughtful details, rather than feeling like they are settling for less.

    Where W.L. Martin Home Designs really supports builders is in the balance between affordability and feature sets. Most plans are drawn with the understanding that developers need homes that sell on their own strengths. That means practical touches like logical furniture walls, natural light in the right places, curb appeal that pops in listing photos, and options for future growth such as unfinished bonus areas or spaces that can shift roles as families change. These are the highlight items buyers talk about with their agents, and they are the same details that help a builder’s product stand out in a crowded new home community.

    At the same time, W.L. Martin stock plans are meant to be a starting point rather than a locked box. Developers and new home buyers can work from a proven affordable design and then tweak it to fit a specific lot, local code, or target buyer. Maybe that means adjusting a porch depth, reworking an entry for heavy snow or rain, or planning for a future finished space above the garage. Because the underlying designs are clean and efficient, those kinds of changes are often easier and more cost effective than starting from scratch, which helps keep the overall project affordable.

    Whether you are building a small infill project or an entire entry level neighborhood, W.L. Martin Home Designs is here to help you find the right house plan and make it your own. The focus on smaller, efficient, yet versatile homes gives you a portfolio that speaks directly to today’s affordability challenges without stripping away character and comfort. If your goal is to deliver homes that real buyers can afford and still feel proud of, starting with a thoughtfully drawn W.L. Martin plan can give you the edge you need in your next community.

  • Design Once, Build Anywhere: Tweaking Stock Plans For Different North American Markets

    Design Once, Build Anywhere: Tweaking Stock Plans For Different North American Markets

    If you talk with builders who work in more than one state or province, you hear the same thing a lot. The plan that works perfectly in Texas needs real adjustments for Minnesota, and what sells in coastal British Columbia is not quite right for inland Ontario. According to the U.S. Census Bureau, more than half of all new single family homes in recent years have been built in the South region, while a much smaller share are built in the colder Northeast and Midwest, which means very different climate assumptions and construction habits from one region to another (U.S. Census Bureau, New Residential Construction). A good stock plan does not ignore those differences. It gives you a strong core layout that can be tuned to match local conditions.

    Climate is usually the first thing that drives tweaks. In hot southern markets, buyers care about shaded outdoor living, deep porches, and roof designs that handle intense sun and heavy rainfall. In colder northern markets, the priorities shift to insulation, compact building envelopes, and entries that control snow and slush. The U.S. Energy Information Administration notes that nearly 90 percent of homes in the United States now use some form of air conditioning, and space heating still represents the single largest energy use in most households (U.S. EIA, Residential Energy Consumption Survey). That kind of energy demand makes it worth adjusting wall sections, window choices, and roof assemblies to align your plan with local performance expectations and codes.

    Foundations and structure are another big lever. In many northern U.S. and Canadian markets, basements are standard, both for frost protection and extra living space. In much of the South and parts of the West, slabs on grade and crawl spaces are more common. Snow load, wind exposure, and seismic requirements can also push structural details in different directions. The beauty of starting from a well drawn stock plan is that the basic grid, room relationships, and elevations stay the same while the foundation type, framing details, or roof pitch can be adapted in coordination with a local engineer or code official.

    Buyer expectations and lifestyle also shift across regions. In fast growing sunbelt metros, open concept living rooms, generous kitchen islands, and seamless indoor outdoor connections help listings stand out. In colder climates, buyers often put more value on mudrooms, flexible storage, and finished lower levels. Surveys from the National Association of Realtors consistently show that features like a usable outdoor space and a functional layout rank near the top of what buyers are willing to pay more for, even though the exact expression of those features varies by region (National Association of Realtors, Home Buyers and Sellers Reports). The right plan gives you one clear layout while leaving room to emphasize different features for different markets.

    W.L. Martin Home Designs is built around that kind of flexibility. Our stock plans are created with the understanding that a developer in Georgia and a new home buyer in Alberta may start from the same design and then make different smart adjustments. Tweaking a plan for snow load, adding or removing a basement, adjusting covered outdoor space, or reworking entries for heavy rain or mud can often be done without losing the core character of the home. We focus on clean structural logic and clear layouts so your local professionals can plug in their regional requirements more easily.

    Whether you are a developer planning multiple communities across North America or a new home buyer working with a local builder, you do not have to start from a blank sheet of paper. You can begin with a proven W.L. Martin Home Designs stock plan, then fine tune it for your climate, codes, and lifestyle. Our team is here to help you choose the right starting point, talk through regional considerations, and make the adjustments that turn a solid design into the perfect fit for your lot and your market. Design once, then let that design travel with you.

  • Visually Explore Life-Like Video Renderings In Our House Plan #24138: A Farmhouse Style with Room to Grow

    Visually Explore Life-Like Video Renderings In Our House Plan #24138: A Farmhouse Style with Room to Grow

    W.L. Martin Home Designs is proud to showcase Plan #24138, a beautifully designed modern farmhouse offering 2,252 square feet of living space. This 4-bedroom, 3-bathroom home blends classic charm with practical living, now brought to life through three high-resolution rendering videos included in this post.

    Video 1: Daytime Exterior

    See how this farmhouse stands out with its large wrap-around porch, gabled rooflines, and a side-entry 3-car garage. The daylight video highlights the exterior details and curb appeal that make this home a standout on any lot.

    Video 2: Nighttime Exterior

    The evening rendering captures the warmth of the porch lights, the depth of the architecture, and how well this home sits in its natural setting after dark. It’s a great way to envision curb appeal no matter the time of day.

    Video 3: Interior Highlights

    Step inside to explore the open-concept layout. The foyer leads to a central living room that flows into the kitchen and nook area. The main floor includes a formal dining room, a flexible bedroom or study at the front, a full bath, a large laundry area with sink and counter space, and the private primary suite with walk-in closet and en suite bath. Upstairs, you’ll find two more bedrooms, a shared full bath, and an optional bonus room — perfect for a playroom, home office, or guest space.

    Plan #24138 offers 1,716 square feet on the main level and 516 square feet upstairs, providing flexibility for growing families or developers looking for smart, livable space.

  • 10 New House Plans Ready To Build This Fall, From Tiny Homes To Family Friendly Designs

    10 New House Plans Ready To Build This Fall, From Tiny Homes To Family Friendly Designs

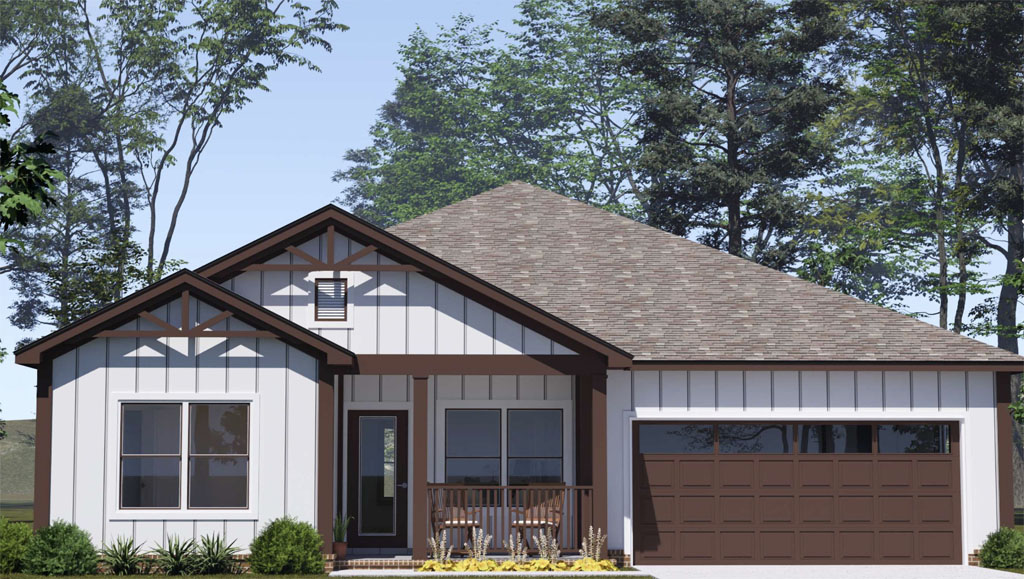
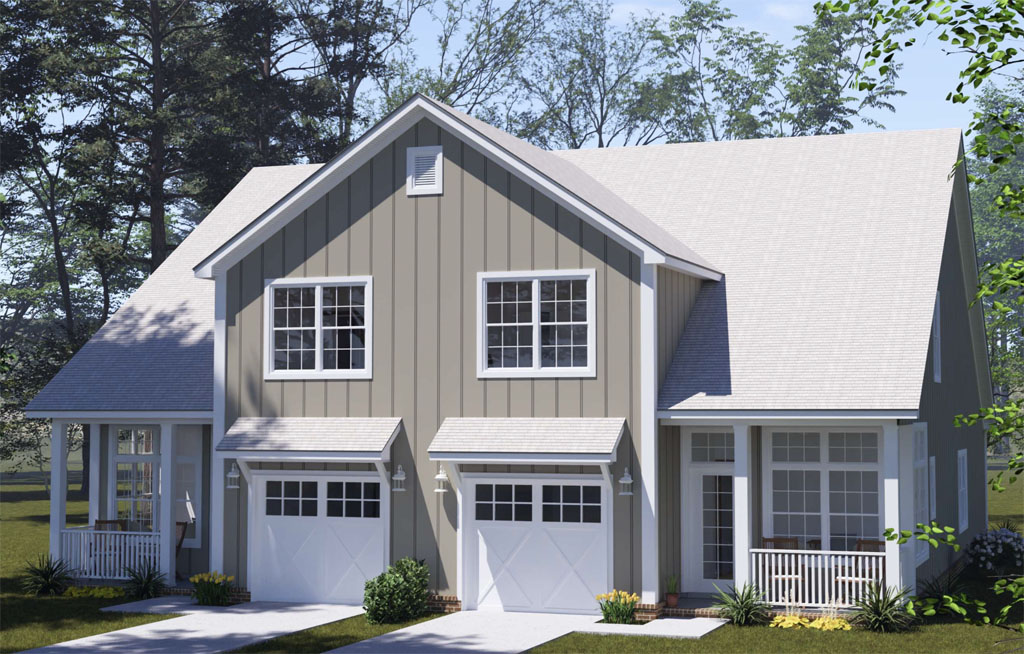
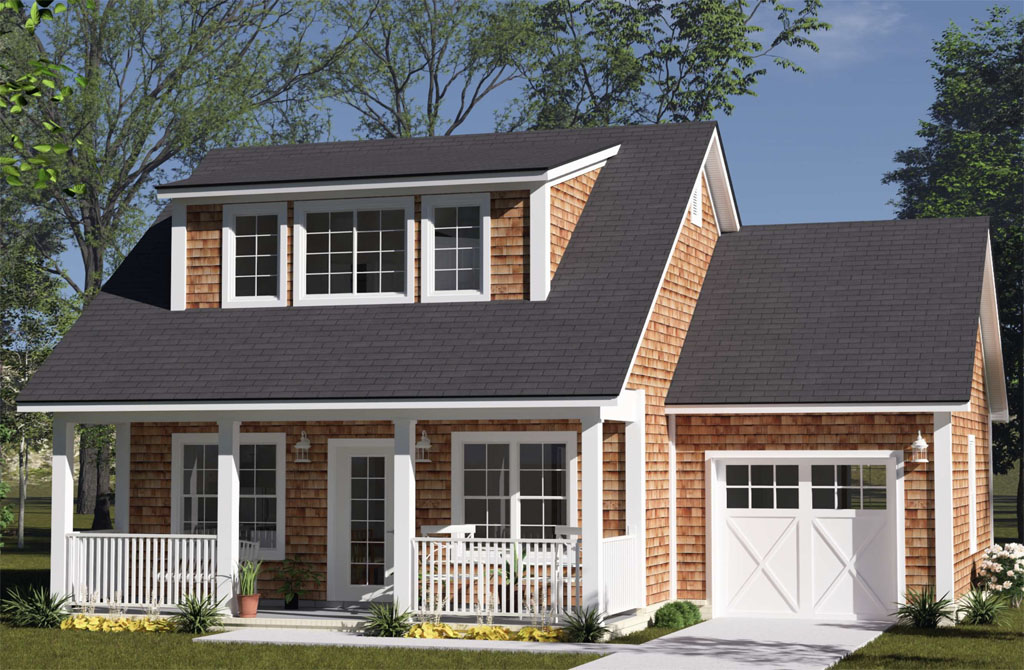
    If you have fall build windows to fill or you want to hit the spring selling season with momentum, our latest release is built for you. We just launched ten ready to build house plans that range from a 384 square foot tiny home up to a 1,812 square foot single family design. The collection also includes innovative duplex plans, including layouts that combine the laundry area with a walk in pantry for smarter daily flow. The goal is simple. Give developers and home buyers practical options that are fast to permit, efficient to build, and easy to live in.

    Why locking a plan in fall is a smart move

    Starting plan selection and permitting in September through November can set up clean schedules and stronger delivery dates. Crews often have more scheduling flexibility after summer, many jurisdictions see shorter permit queues, and you can frame and dry in before the coldest weeks in many markets, then finish interiors through winter. Getting out of the ground now positions you for spring listings when buyer traffic typically picks up.

    Industry data supports this approach. The U.S. Census Bureau’s Survey of Construction shows typical build times for homes built for sale are measured in months, so pulling plan decisions forward by even a few weeks can protect closings that align with seasonal demand. NAHB has also reported that builders adjust product and square footage to maintain attainability as costs move, which makes right sized plans especially valuable in today’s market.

    A collection designed for real households and real sites

    Across the ten new plans, you will find options for single living, growing families, and downsizers who want comfort without wasted space. There are one story and two story homes, study rooms in select plans for work from home needs, attached garages where the lot allows, open concept living areas that live larger than the footprint, and welcoming front porches that boost curb appeal and neighborhood fit.

    Highlights at a glance
    • Footprints from 384 to 1,812 square feet for clean takeoffs and faster bids
    • One story and two story options that fit common lot widths and setbacks
    • New duplex designs that create attainable product with friendly streetscapes
    • Innovative combined pantry and laundry zone on select plans for daily efficiency
    • Open kitchen, dining, and living spaces that maximize usable square footage
    • Study or flex rooms available for homework, hobbies, or a quiet office
    • Attached garage options and front porch variations for architectural variety

    Plans that map to what buyers want

    If you are matching plans to buyer preferences, the new collection leads with features consistently ranked as most wanted.

    • Laundry room ranks among the top desired features in buyer studies from NAHB, and our new layouts make laundry even better with proximate storage for pantry items and cleaning supplies
    • Walk in pantries and well planned kitchen storage also score highly in NAHB’s buyer preference research, which helps appraisers and buyers recognize everyday value
    • Single level living and aging in place friendly layouts remain important to older buyers in NAR’s Generational Trends reporting, and the collection includes one story designs with efficient baths and logical circulation
    • Outdoor living, front porches, and usable entries support day to day convenience, which repeatedly shows up across NAR and NAHB surveys as a quality of life driver

    These features are not just nice to have. They help listings stand out, simplify option selections, and reduce change orders during construction.

    Duplex designs that work for neighborhoods and budgets

    Our new duplex plans are crafted with separate entries, clear addressing, and privacy minded bedroom placement. The combined pantry and laundry concept shows up here too, which keeps appliance runs short and makes small kitchens perform well. For developers, duplexes can add attainable product to a community, smooth absorption, and make better use of corner or wider lots without complicating elevations.

    Buildability details that shorten cycle time

    We design for the field as much as the brochure. Expect clean mechanical paths, efficient bath stacks, framing that respects common material lengths, and roof geometries that speed dry in. You will also find elevations that are attractive without requiring exotic details, which helps you control bids and substitutions.

    Practical field benefits
    • Centralized wet walls for faster MEP rough in
    • Logical laundry and pantry power and lighting specs
    • Window groupings sized for stocked units to reduce lead times
    • Straightforward rooflines for faster truss or stick framing
    • Clear plan notes that support inspections on the first pass

    How to use these plans to catch the fall season

    1. Match product to lots today
      Tag lots for one story, two story, or duplex based on frontage, slope, and access. Early decisions prevent late swaps.
    2. Lock specs that drive bids
      Standardize the pantry and laundry zone details. Publish a two page spec addendum with approved alternates for cabinets, tops, lighting, and flooring.
    3. Sequence winter friendly tasks
      Target framing and dry in before the coldest weeks. Plan interior finishes, trim, and paint through winter so homes are market ready early spring.
    4. Document early and often
      Adopt a simple photo checklist at framing, MEP rough in, and insulation to reduce callbacks and support lender draws.

    Who these plans serve

    • Single living and starter buyers who need efficiency and attainable payments
    • Growing families who want three bedrooms, open living, and a study or flex space
    • Downsizers and retirees who prioritize single level living and easy maintenance
    • Investors and developers who need duplex options that meet neighborhood standards and sell well

    Why this release aligns with market trends

    Right sized homes are in demand as affordability remains a top consideration. NAHB has documented a shift toward efficient square footage during cost sensitive periods, while buyer preference surveys consistently elevate functional storage, laundry rooms, and energy smart layouts. NAR’s research on generational buyers continues to show strong interest in practical features that support daily routines, including laundry convenience and flexible space for work or care. Delivering these features in footprints between 384 and 1,812 square feet gives you a portfolio that aligns with both budgets and lifestyle needs.

    Get started

    Ready to pick plans and pull permits!
    Browse the new collection, choose elevations that fit your community, and use our spec templates to move quickly from selection to bid. If you need light customization or a mirrored layout to fit a particular lot, our team can advise on efficient adjustments that preserve buildability and schedule.

    Explore the new plans at wlmartinhomes.com and position your fall starts for a strong spring market.

  • Choosing House Plans and Specs During The Fall That Sell Before Winter

    Choosing House Plans and Specs During The Fall That Sell Before Winter

    Fall is a smart window for starting homes that can be framed, dried in, and showing well before winter really arrives. Buyers are thinking about school calendars, holidays, and comfort, which means plans that are quick to pour and easy to repeat often move fastest. For most North American markets, a sweet spot ranges from 1,200 to 2,500 square feet with simple footprints, clean spans, and rooflines that do not slow truss lead times. Developers get speed. Buyers get livable, efficient layouts. Everyone wins when construction friction is low.

    Plan choice matters more in the shoulder season because weather can steal days. Prioritize designs with straightforward foundations, minimal steel, and rectangular stacking that reduces field rework. A sensible two car garage, a covered stoop or porch, and a practical mud entry help crews and future homeowners alike. According to the U.S. Census Bureau’s Survey of Construction, porches and patios appear on a majority of new single family homes, which signals not just curb appeal but also buyer expectation for covered outdoor transitions when it is wet or icy.

    Comfort features photograph well in fall light and help homes appraise against comps. NAHB’s What Home Buyers Really Want research consistently shows a laundry room at or near the main living area ranks among the most desired features for more than 80 percent of buyers, and energy efficient windows and better insulation are top tier wants in the same survey set. Translate that into practical specs. Choose tight building envelopes, sealed attic or conditioned crawl details where appropriate, right sized HVAC, and programmable thermostats. These are not luxury add ons. They reduce callbacks, they show up in marketing, and they align with what buyers already ask for.

    Finishes should be durable at the entries and warm under shorter daylight. Think resilient flooring in the mud and kitchen zone, a light color palette that still reads cozy, and task lighting over islands and in flex spaces that might become homework corners. Exterior colors should be tested against overcast days so photos look good even when the sun ducks behind clouds. Keep landscape simple and leaf friendly. A clean porch, a couple of hardy evergreen anchors, and clear walk paths are often enough to lift online click throughs and open house conversion.

    Scheduling is where margins are made in fall. Pick plans with predictable engineering and standard spans to keep lead times tight. Order windows early, stage electrical and plumbing roughs back to back, and batch inspections wherever local jurisdictions allow. The goal is to be move in ready or model ready as year end approaches. NAR’s 2023 Profile of Home Buyers and Sellers reported that first time buyers rebounded to roughly one third of purchasers, which means attainable plans with efficient square footage and clear monthly cost stories are resonating. Market the comfort and operating cost angle clearly and you will widen your buyer pool.

    If you want a fast shortlist, look for W.L. Martin Home Designs plans between 1,200 and 2,500 square feet with a covered front entry, a mud bench at the garage door, an open kitchen and great room that stage well, and a primary suite buffered from the living area. These plans pour quickly, frame cleanly, and photograph beautifully in autumn. Build them now and you can be showing warm, bright, and energy smart homes while the weather nudges buyers to think about where they want to spend the winter.

mavibet giriş
marsbahis
bets10
timebet
rinabet
cratosroyalbet güncel giriş
parmabet giriş
süratbet giriş
nakitbahis giriş
betoffice güncel giriş
pusulabet
mrking
mariobet
betkanyon güncel giriş
bahiscasino
ultrabet güncel giriş
betwoon güncel giriş
Holiganbet Giriş
parmabet giriş
vaycasino
pashagaming
wbahis giriş
tarafbet giriş
casibom
savoycasino
betwoon giriş
meritking giriş
jojobet
vaycasino giriş
robinbet
holiganbet
avrupabet giriş
wbahis
rinabet
matbet giriş
extrabet
jojobet giriş
betgaranti
casinoas güncel giriş
grandpashabet
pulibet giriş
savoycasino giriş
holiganbet
parmabet
holiganbet
meritbet
betkom giriş
mavibet
pashagaming
capitolbet
avrupabet güncel giriş
hazbet
lunabet giriş
betwoon güncel
spinco
matbet güncel giriş
setrabet güncel giriş
mariobet güncel giriş
jojobet giriş
casinoroyal giriş
robinbet
belugabahis
betandyou giriş
hipercasino giriş
casinodior
marsbahis giriş
betkanyon
bahisnow güncel giriş
trendbet giriş
jojobet
hipercasino
pokerklas güncel giriş
meritbet
extrabet giriş
marsbahis
milanobet giriş
holiganbet giriş
piabet giriş
casinoper giriş
betandyou güncel giriş
betpas giriş
capitolbet giriş
xslot
madirdbet güncel
onwin
grandpashabet giriş
betsmove
meritking güncel
betkom
zbahis
marsbahis
trendbet
lunabet
istanbulbahis güncel giriş
bahiscasino
pashagaming giriş
casinoas
pokerklas
capitolbet
betkom
jojobet
asyabahis giriş
betmatik
marsbahis giriş
cratosroyalbet güncel giriş
betixir güncel giriş
betkom
betkom giriş
betpas giriş
hitbet
istanbulbahis
dinamobet
tophillbet giriş
supertotobet giriş
casinoroys giriş
harbiwin güncel giriş
betpas giriş
jojobet giriş
batumslot
maxwin güncel giriş
betasus giriş
egebet
kavbet
casibom
robinbet giriş
tarafbet
imajbet giriş
kavbet giriş
harbiwin güncel giriş
atlasbet güncel giriş
onwin giriş
mobilbahis giriş
casibom
tarafbet
holiganbet
betkom giriş
casinoas
dedebet
jojobet
queenbet
Tarafbet
dinamobet giriş
imajbet
betixir giriş
betsilin
pasacasino giriş
betmartin
galyabet
spinco güncel
ibizabet
jojobet
marsbahis giriş
child porno
onwin
adem
pokerklas
norabahis
betwoon güncel giriş
betpas giriş güncel
betwoon
turkbet
şişli escort
meritbet giriş
belugabahis
meritking
jojobet
extrabet
lunabet giriş
lunabet
pashagaming giriş
turkbet güncel giriş
tarafbet giriş
matbet güncel giriş
setrabet giriş
onwin
trendbet
betsilin giriş
setrabet
casibom giriş
nerobet giriş
turkbet giriş
pokerklas
bets10
robinbet giriş
dedebet güncel giriş
süpertotobet
meritking
zbahis giriş
parmabet
enjoybet
tarafbet
spinco
extrabet güncel giriş
jojobet
perabet giriş
matbet
supertotobet
taksim escort
pusulabet
casinoper güncel giriş
süperbetin güncel giriş
meritking
piabet
tarafbet
betkolik
betmartin giriş
amgbahis giriş
taksimbet giriş
enjoybet giriş
extrabet güncel giriş
jojobet giriş
betpas
matbet giriş
cratosroyalbet
madirdbet giriş
kralbet giriş
betwoon giriş
matbet güncel giriş
onwin giriş
jojobet
betwoon güncel giriş
betmatik giriş
betoffice
ultrabet giriş
pashagamin güncel giriş
pulibet
superbetin
trendbet güncel giriş
betkom
ultrabet
supertotobet güncel giriş
spinco güncel giriş
harbiwin giriş
meritking giriş
casibom giriş
casinoroyal
superbet giriş
timebet giriş
harbiwin
matbet
holiganbet
betkolik güncel giriş
istanbulbahis giriş
betoffice
matbet
pusulabet giriş
maximcasino güncel giriş
capitolbet
timebet
maxwin giriş
süratbet
galabet giriş
Mertking
matbet giriş
holiganbet
betcio
mrking
taksimbet giriş
spinco giriş
queenbet giriş
betwoon giriş
atlasbet
norabahis
wbahis
tarafbet
pokerklas giriş
betmartin giriş
dedebet giriş
marsbahis giriş
betasus
pashagaming giriş
holiganbet
norabahis giriş
cratosroyalbet giriş
betkanyon giriş
betkom giriş
timebet
onwin giriş
rinabet
milanobet giriş
imajbet
betpas
betpas giriş
tarafbet giriş
matbet giriş
child porn
porn
casibom giriş
taksim escort
spinco giriş
pasacasino
betwoon giriş
perabet giriş
pusulabet giriş
casibom giriş
norabahis güncel giriş
matbet
taksim escort
holiganbet güncel giriş
meritking giriş
avrupabet giriş
galyabet giriş
tarafbet giriş
avrupabet
dinamobet
holiganbet
şişli escort
tophillbet
holiganbet
marsbahis
kavbet güncel giriş
pasacasino
zbahis giriş
robinbet
milanobet
jojobet giriş
asyabahis güncel giriş
harbiwin giriş
robinbet
betsilin giriş
betpas giriş
lunabet
casinoroys
bets10 giriş
avrupabet giriş
mavibet
milanobet giriş
casibom giriş
imajbet güncel giriş
holiganbet giriş
trendbet giriş
marsbahis
bets10 giriş
limanbet giriş
piabet
onwin
matbet
pashagaming giriş
setrabet
asyabahis
galabet güncel giriş
Marsbahis giriş
bahiscasino giriş
ultrabet
milanobet
betkom giriş
roketbet giriş
avrupabet
belugabahis
meritking
radissonbet
betcio
avrupabet giriş
avrupabet giriş
bahiscasino
marsbahis
betixir
mecidiyeköy escort
galyabet
egebet giriş
casibom giriş
betmatik güncel giriş
tarabet
betgaranti giriş
pokerklas güncel giriş
casibom
avrupabet
betpas
starzbet
betoffice
hitbet giriş
tarafbet giriş
imajbet giriş
grandpashabet güncel giriş
Marsbahis
jojobet
jojobet giriş
robinbet giriş
mobilbahis
robinbet giriş
restbet
xslot güncel giriş
betoffice
spinco giriş
süratbet giriş
Mertking giriş
savoycasino güncel giriş
pokerklas giriş
bahisnow giriş
mecidiyeköy escort
timebet
bets10 giriş
casibom
timebet güncel giriş
tarafbet
avrupabet
nakitbahis
casibom
madirdbet
milanobet
casibom
betsat giriş
holiganbet
betpas
istanbulbahis
betkom giriş
atlasbet giriş
limanbet güncel giriş
holiganbet
medusabahis güncel giriş
dinamobet güncel giriş
bahisnow
capitolbet güncel giriş
matbet
jojobet
zbahis güncel giriş
dinamobet güncel giriş
betsmove giriş
marsbahis giriş
mecidiyeköy escort
free stresser
betsmove
betwoon giriş
avrupabet
şişli escort
radissonbet güncel giriş
holiganbet giriş
pusulabet
norabahis
betpas giriş
casinoroyal güncel giriş
istanbulbahis giriş
süperbet
holiganbet
child porn
amgbahis güncel giriş
lunabet
capitolbet güncel giriş
perabet
betoffice giriş
imajbet güncel giriş
roketbet güncel giriş
extrabet
casibom giriş
ngsbahis giriş
piabet giriş
betpas
spinco
tarafbet giriş
harbiwin güncel giriş
batumslot
jojobet güncel giriş
betsat
betkom
meritking güncel
pashagaming
onwin giriş
piabet giriş
wbahis giriş
süperbetin giriş
sportotobet
matbet
vaycasino
justin tv
lunabet
holiganbet giriş
taksimbet
maxwin
betkom güncel giriş
tarabet giriş
betwoon
galabet
avrupabet giriş
betkom
meritking
betmartin
shell
betkolik giriş
casibom
perabet
xslot giriş
maximcasino giriş
spinco güncel
bets10
imajbet
betkoom
jojobet
cratosroyalbet giriş
dinamobet giriş
betpas güncel giriş
meritking giriş
pasacasino güncel giriş
pasacasino giriş
hipercasino güncel giriş
meritking
supertotobet
kingroyal giriş
starzbet giriş
medusabahis
imajbet güncel giriş
betsmove giriş
cratosroyalbet
matbet
betpas
robinbet giriş
matbet
pasacasino güncel giriş
extrabet güncel giriş
betwoon
casinodior giriş
kralbet
betwoon
Holiganbet
süperbetin
taksimbet
setrabet güncel giriş
betkom giriş
Tarafbet giriş
betpas giriş
mariobet giriş
kavbet
porn
holiganbet
casibom
mavibet giriş
holiganbet giriş
pokerklas giriş
perabet
imajbet giriş
nakitbahis güncel erişim adresi
kralbet giriş
ip stresser
nerobet
limanbet
pashagaming güncel giriş
matbet
stresser
hazbet
meritbet
nakitbahis giriş
kralbet
zbahis
casinoas giriş
milanobet
kingroyal
matbet giriş
radissonbet giriş
betpas giriş
starzbet güncel giriş
queenbet güncel giriş
betandyou
marsbahis
betmartin güncel giriş
betgaranti güncel giriş
maximcasino
pashagaming güncel giriş
betpas
holiganbet
vaycasino giriş
kavbet giriş
ultrabet giriş
casinoroys
milanobet giriş
avrupabet
casibom
piabet
stresser
belugabahis
cratosroyalbet
tarafbet giriş
extrabet giriş
superbetin giriş
setrabet giriş
mavibet
imajbet
meritking
taksimbet güncel giriş
nakitbahis
betpas
betpas güncel giriş
norabahis
matbet giriş
lunabet güncel giriş
Mertking
betsmove
hack
meritking güncel
süratbet
enjoybet güncel giriş
betkom güncel giriş
Mertking giriş
meritking
holiganbet
casinoroys giriş
Mertking giriş
belugabahis giriş
casinoper
capitolbet giriş
jojobet güncel giriş
timebet giriş
pusulabet
amgbahis
marsbahis giriş
kingroyal
betsilin
betwoon
ibizabet
ngsbahis
pashagaming güncel giriş
matbet giriş
marsbahis giriş
robinbet
meritking giriş
casinoas giriş
meritking
tarafbet
betkom
harbiwin
superbet
mrking
betkom giriş
extrabet giriş
roketbet
betmartin güncel giriş
pashagaming güncel giriş
holiganbet giriş
pashagaming
galyabet giriş
betasus güncel girişrestbetrestbet girişrestbet güncel girişrestbet girişrestbet güncel girişrestbetrestbetrestbet güncel girişrestbet girişbetebet girişbetebetbetebet güncel girişrestbetrestbet girişrestbet güncel girişbetasusbetasus güncel girişbetasus giriş