Category: House Developer News & Tips

  • The Value Engineering Cookbook for 1,000 to 2,000 sq ft Homes

    The Value Engineering Cookbook for 1,000 to 2,000 sq ft Homes

    Practical swaps that protect buyer appeal and your margins

    Value engineering is not about cheapening a house. It is about building the same perceived value with fewer parts, fewer steps, and fewer headaches. For small to mid-size homes, the win is huge because every corner, span, and SKU matters.

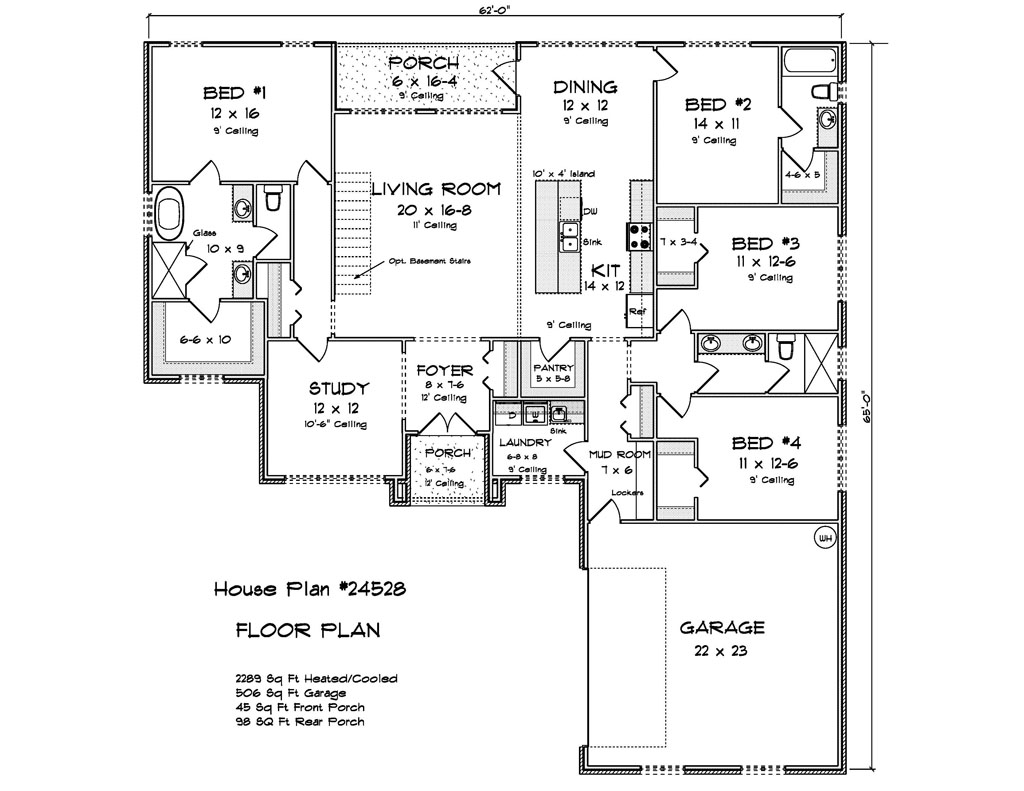
    W. L. Martin Home Designs bakes value engineering into the plans from day one. Our footprints are efficient, our spans are truss friendly, plumbing cores are stacked, and window and door sizes are standardized so you spend less time solving problems in the field. Below is a simple, developer friendly playbook you can use on any 1,000 to 2,000 sq ft build, with a free swap list you can put to work on your next takeoff.
    The short list of what really drives cost

    1. Corners and roof complexity
    2. Spans and load paths
    3. Kitchens and baths count and layout
    4. MEP travel distance and access
    5. Custom SKU creep in finishes

    W. L. Martin plans tackle these where it counts. Most plans keep footprints to 4 to 6 corners, align bearing walls floor to floor, centralize wet rooms, and use simple gables or hips so truss packages drop in cleanly. That is value engineering built in.

    Trade by trade plays that work

    Site and foundation

    • Choose simple rectangles and L shapes. Fewer corners means shorter footings and less formwork
    • Where allowed, consider frost protected shallow foundations for slab on grade in cold climates to reduce excavation and concrete volume
    • Standardize garage depths and porch sizes to match common rebar and form lengths

    Framing

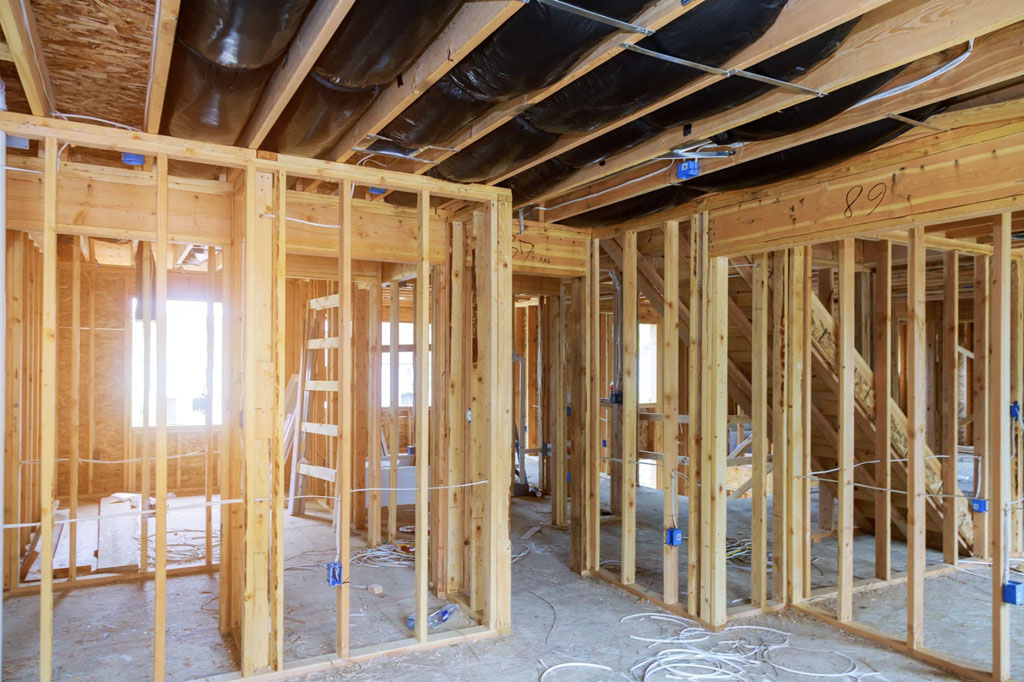
    • Use advanced framing where your engineer and code official approve. 2×6 at 24 inches on center, single top plates with aligned loads, and insulated headers in non bearing walls reduce stick count and thermal bridging
    • Keep roof geometry simple. Straight gables and clean hips make trusses faster to set and cheaper to buy
    • Right size spans. A small shift in stair or bearing wall location can eliminate a steel beam or an LVL
    • Repeat modules. 12, 24, and 36 inch dimensions keep sheathing and drywall cuts to a minimum
    How W. L. Martin Home Designs helps
    • Aligned loads between floors, truss friendly rooflines, repeated dimension modules, and details that support advanced framing where acceptable

    Mechanical, electrical, plumbing

    • Stack kitchens, baths, and laundry. Back to back wet walls shorten runs and reduce fittings
    • Centralize the mechanical room. Shorter duct and line set runs improve comfort and lower install time
    • Keep ducts inside conditioned space when possible. Fur-downs, dropped hallway ceilings, or truss chases can do it
    • Prewire smart but simple. Conduit to future solar and EV saves a costly retrofit without overspec

    How W. L. Martin Home Designs helps
    • Most plans cluster wet rooms and show clear chases and drops so trades do not improvise on site

    Envelope and windows

    • Limit unique window sizes. Reuse 2 or 3 sizes for the entire house
    • Use advanced framing corner and T wall details to add insulation where studs usually stack up
    • Select siding systems that install fast. Prefinished fiber cement or engineered wood with simple trim profiles keeps labor predictable

    How W. L. Martin Home Designs helps
    • Window schedules use standard sizes and repeated units. Corner counts are restrained to keep linear feet of exterior wall and trim down

    Kitchens and baths

    • Design with cabinet modules in 3 inch increments. Fewer fillers, less custom work, faster install
    • In secondary baths, use high quality one piece or multi piece surrounds. Save tile for the primary shower where buyers notice it
    • Prefer large format tile and stacked patterns over intricate layouts to control labor

    How W. L. Martin Home Designs helps
    • Kitchen and bath layouts are planned on modular grids with appliance and vanity sizes that are easy to source in any market

    Finishes that feel rich without high labor

    • Luxury vinyl plank throughout common areas for speed, durability, and moisture tolerance
    • Quartz with standard slab thickness and common colors. Reserve waterfalls for price points that demand them
    • Three tier finish packages so you control substitutions instead of chasing one offs

    How W. L. Martin Home Designs helps
    • We can pair any plan with Bronze, Silver, Gold finish menus that align to your budget and supply chain
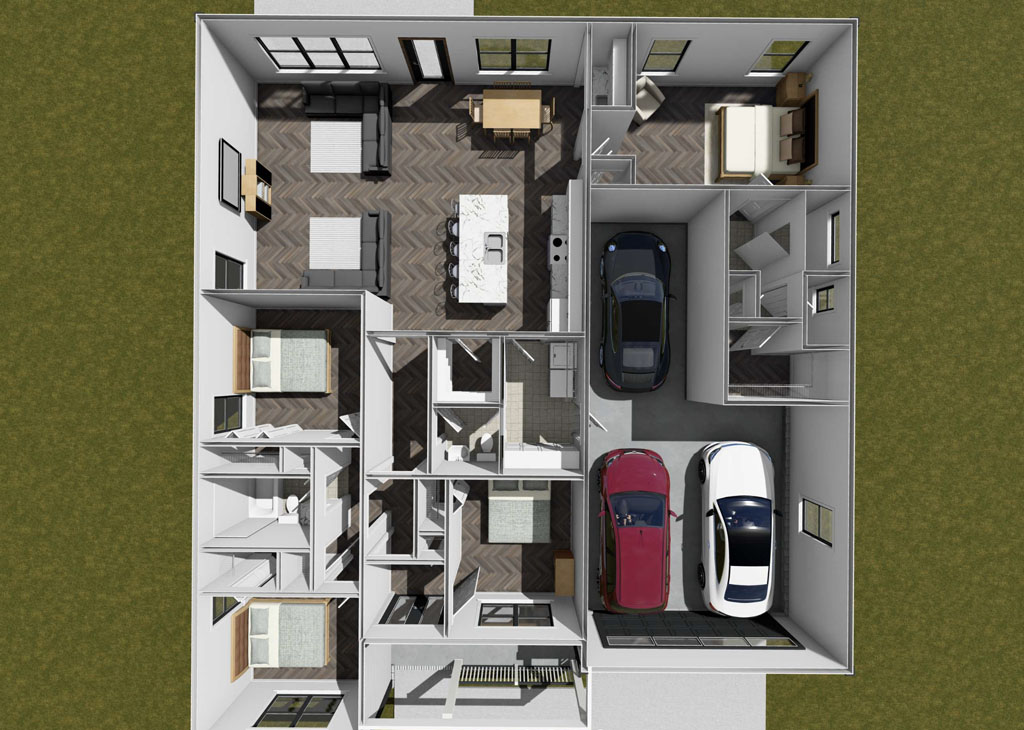
    Your free value engineering swap list

    Use this as a checklist against your current spec. The goal is to keep perceived quality the same while reducing parts and labor steps.

    Framing
    • 2×6 24 inch OC advanced framing where engineered and code approved
    • Insulated headers in non bearing walls instead of solid lumber
    • Trussed roofs over stick framed hips and valleys wherever the look allows
    • Drop a corner when moving a wall will not hurt furniture layouts

    MEP
    • Back to back bathrooms on a shared wet wall
    • Laundry stacked near kitchen core to shorten plumbing runs
    • Ducts in conditioned space using truss chases or hallway drops
    • 200 amp panel with a 1 inch conduit to garage for future EV. No expensive EVSE day one

    Envelope and openings
    • Repeatable window sizes. One tall, one wide, one slider used throughout
    • Prefinished siding and trim packages with matched accessories
    • Raised heel trusses to hit attic insulation R values cleanly at the eaves

    Interior finishes
    • LVP in common areas, carpet in bedrooms, tile only in primary shower
    • Stock cabinet door style in three finishes, full overlay look without custom shop time
    • 3 cm quartz in kitchen, 2 cm in baths if your market allows a mix

    Exterior details
    • Front porch sized for curb appeal but framed to standard lumber lengths
    • Simple gable or hip facing the street. Keep valleys to a minimum

    Why this works and where the data points

    These moves line up with published guidance from industry groups that study first cost and long term performance. Advanced framing strategies reduce redundant studs and improve insulation continuity, which cuts material and can improve energy performance. Ducts inside conditioned space reduce distribution losses and callbacks related to comfort. Standardizing SKUs lowers procurement risk and speeds install. Truss friendly roof and floor systems reduce labor hours and crane time compared to complex stick framing.
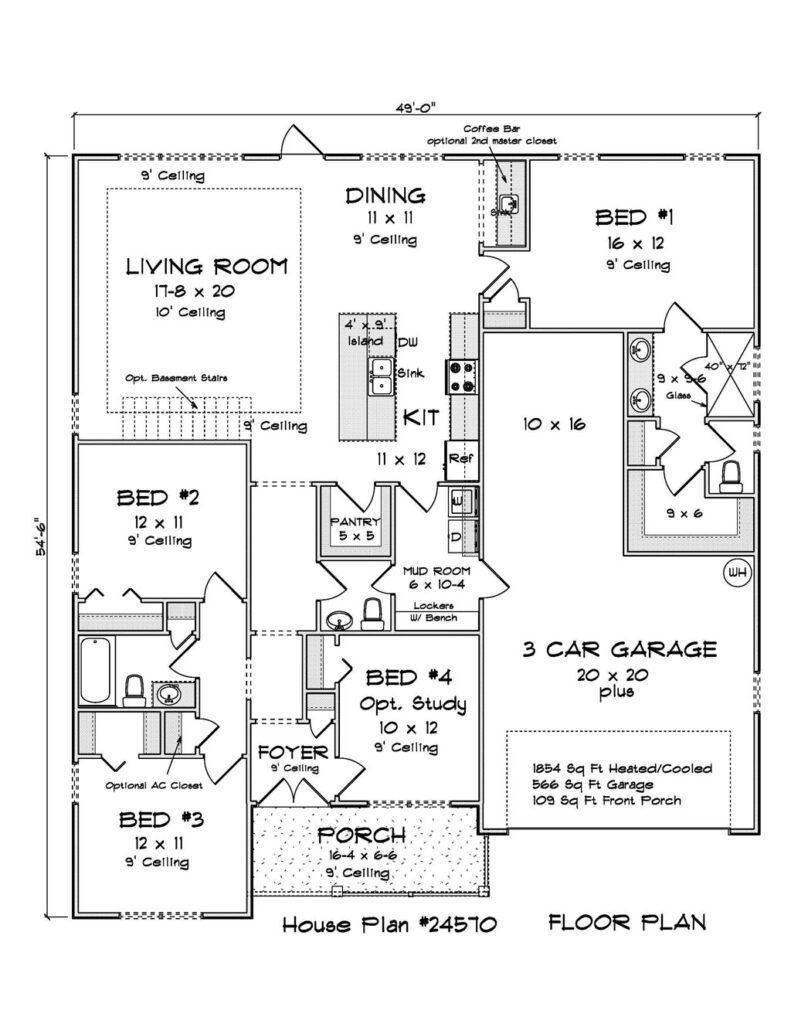
    W. L. Martin Home Designs plans lean into those same levers. Most of our 1,000 to 2,000 sq ft designs have 4 to 6 corners, stacked wet rooms, clear load paths, and simple roof forms so you buy fewer parts and spend less time coordinating trades. That is money you can keep or use to upgrade where buyers actually feel it, like primary showers, kitchen counters, and natural light.

    Quick feasibility checklist you can run in 30 minutes

    • Count corners. Target 4 to 6
    • Check span map. Can trusses solve everything without steel
    • Trace your wet wall path. Kitchen to baths to laundry in one line
    • List unique window sizes. Keep it to three
    • Confirm duct path inside the envelope
    • Compare spec to a three tier finish menu

    If you need a plan that hits those marks, filter W. L. Martin Home Designs by number of bedrooms, width, and garage inclusion, then match the spec to your market. We can also tune a plan for your lot and code requirements without breaking the VE backbone.

  • Preconstruction Checklists That Prevent Change Orders

    Preconstruction Checklists That Prevent Change Orders

    Every builder has a story about a small miss that turned into a big change order. The fix is not magic. It is a tight preconstruction checklist that catches conflicts before they hit the slab. Industry groups have preached this for years for a reason. The International Code Council’s Residential Code spells out many of the field checks reviewers expect to see in drawings. NKBA publishes practical clearances that make kitchens work in real life. ENERGY STAR and EPA WaterSense give measurable specs that reduce callbacks. When you pull these threads into one preconstruction pass, you protect budget and schedule.

    Preconstruction checklist that pays for itself

    Start with the tape measure checks. Confirm stair geometry against the International Residential Code so rise, run, headroom, and handrails pass on day one. Verify bedroom egress window sizes and sill heights on the plans to avoid costly reorders. Make sure garage separation and the door to the house match your local adoption so no one is scrambling for the right door slab after framing. The U.S. Census Bureau’s Survey of Construction shows single family homes already spend months in the field, which means every week saved before ground break compounds through the schedule.
    Move to layout and flow. NKBA’s planning guidance is the easiest way to avoid kitchen friction. Draw 42 inch aisles for one cook, 48 inches where two people will work, landings around the range, sink, and fridge, and island seating that actually fits. In baths, confirm 30 inches clear in front of toilets and 24 inches on at least one side so the room does not feel pinched. These are small line moves that prevent expensive cabinet or plumbing relocations once rough in begins.

    MEP and structure coordination that kills surprises

    Most change orders live where ducts, pipes, and beams collide. Do a coordinated pass before you order trusses. Mark the main duct runs, bath fan routes, dryer vent, and hood vent termination on the plans. Confirm the path clears beams, joists, and bracing. ENERGY STAR emphasizes sealed, short duct paths for comfort and efficiency, and those routes only happen when they are reserved up front. Note electrical panel size and location, call for AFCI and GFCI where required, and leave wall space for real world clearances at water heaters and furnaces per manufacturer instructions.

    Plumbing deserves the same treatment. Stack wet walls wherever possible. Verify that shower valves, niches, and drains align with framing before tile is ordered. EPA WaterSense labeled fixtures can cut water use without buyer pushback, but only if rough heights and valve types match the spec. On structure, double check point loads down to footings, portal frame details at garage openings, and braced wall panel lengths and methods. Clear bracing that matches the book is one of the fastest paths to clean inspections and fewer field fixes.

    Permit ready details that speed approvals

    A checklist should also make the permit reviewer’s job easier. Page one should list adopted code editions, design criteria for snow, wind, seismic, live loads, and the chosen energy path so there is no guesswork. If you are using a performance path for energy, make sure the compliance report matches the window and door schedule. The Department of Energy’s REScheck tool is practical for many jurisdictions, and clean submittals that align with the plans come off review faster. Clear site plans with setbacks, finished floor elevations, drainage arrows, and downspout locations prevent late redlines on small lots where stormwater is sensitive.

    Specs and orders locked before concrete

    Checklists close the loop by locking the things that trigger rework if they move later. Confirm appliance models and openings, right size the hood and add a dedicated circuit for a microwave drawer if planned, and verify venting method so you do not discover a recirculating unit on a gas range. Confirm cabinet runs, finished end panels, and crown decisions so framing does not box you in. Verify door swings and clearances at laundry and pantry. In small plans, a half inch hinge issue can force a costly reframe. This may feel like extra work in the office, but the Project Management Institute has long tied clear scope definition to lower rework and better outcomes, and housing is no exception.

    How W. L. Martin plans make checklists easy

    W. L. Martin Home Designs builds many of these checks into the drawings so your preconstruction meeting becomes faster and more reliable. Plans call out egress window sizes and stair geometry on the sheets, list code editions and design criteria on the cover, and include braced wall or shear plans with methods, lengths, and hold downs shown instead of implied. Kitchen and bath layouts are drawn with NKBA friendly clearances, and appliance openings are dimensioned so purchasing can order with confidence. Mechanical and electrical notes reserve real wall space for panels and equipment, and site plan templates make setbacks and drainage obvious.

    If your jurisdiction wants sealed calculations, portal frames at a specific garage opening, or a different frost depth, the sets can be paired with local engineering or addenda so your permit review is as smooth as your precon. That kind of clarity is exactly how a smart plan choice saved one of our builders significant money in the story we shared in How a Plan Choice Put $20,000 Back in a Builder’s Pocket. The math is simple. Fewer surprises, fewer change orders, fewer days eaten by rework.

    The bottom line for developers and plan buyers

    Change orders will never be zero, but a good checklist will cut the volume and the cost. Use code aligned tape checks, NKBA clearances, ENERGY STAR and WaterSense specs, and coordinated MEP paths to remove the obvious traps. Pair that process with plan sets that are already reviewer friendly and you start faster and finish cleaner. W. L. Martin’s 400 to 3,500+ square foot plans are designed to make this work feel routine, which means more predictable budgets for developers and fewer headaches for homeowners building their next place. If you want a short preconstruction checklist you can run on every plan, we can share the one our builders use and point you to plan families where these details are already standard.

  • Get Building Permits Faster With Clear, Code Ready Plans

    Get Building Permits Faster With Clear, Code Ready Plans

    Time is money in homebuilding, and the first place it slips away is often the permit desk. You cannot control every reviewer queue or staffing level, but you can control how easy your plans are to read. When a set answers questions up front, review cycles shrink and starts move forward. Census data shows new single family homes commonly spend about seven to eight months from start to completion, so every week shaved off permitting brings revenue forward. NAHB has also estimated that government regulation makes up a meaningful share of a new home’s final price, which means avoidable friction in approvals adds real cost. The antidote is clarity.

    Why permit speed matters

    Slow permits stack delays. Carry costs climb, trades need to be rescheduled, and sales teams lose momentum. Faster approvals do not come from shortcuts. They come from drawings that are complete, coordinated, and code literate. Reviewers are looking for confidence that the home will be built safely and in line with adopted codes. Give them that confidence on paper and your project moves.

    Start strong with a clear, code aware cover sheet

    First impressions set the tone. Page one should spell out the project address, occupancy classification, construction type, adopted code editions, and the key design criteria. List ground snow load, frost depth, basic wind speed and exposure, seismic category, roof and floor live loads, and the energy climate zone. Make the energy path obvious, whether you are using the prescriptive route with listed U factors and R values or a performance route with a compliance report. When these basics are missing, the review stalls before it starts.
    Structure and life safety that pass the tape check

    Residential reviewers scan for a continuous load path and wall bracing that matches the book. Provide a labeled foundation plan with footing sizes, reinforcing, and anchor bolt notes. On the floor plan, call out headers and beams and include a simple schedule. Add a braced wall or shear plan that traces lines, shows panel lengths and methods, and marks hold downs or portal frames at garage openings. If roof trusses are a deferred submittal, say so and show how loads transfer.

    Most resubmittals come down to predictable life safety misses. Show stair geometry with rise, run, headroom, handrail and guard details that pass a tape measure check. Label emergency escape and rescue openings in sleeping rooms with clear rough openings and sill heights. Place smoke and carbon monoxide alarms per code and note interconnection and power source. Detail the garage separation and the door into the house so there is no guesswork.

    Energy and site details that prevent second trips

    Energy notes can stall permits when they are vague. List window and door U factors and SHGC that match your climate zone. Note insulation by assembly, air sealing, duct testing where required, and the ventilation approach. If you include a REScheck or performance report, make sure it matches the window and door schedule. Even a light mechanical schematic helps when jurisdictions ask for it, and placing noisy equipment away from bedrooms makes reviewers and buyers happier.

    On tight lots, site clarity is everything. A simple site plan that shows property lines, setbacks, finished floor elevations, driveway slope, downspout locations, drainage arrows, and lot coverage keeps everyone aligned. Many cities also require erosion control notes, utility laterals, and floodplain or wildland interface notes where applicable. Include them the first time and you avoid the second trip.

    How W. L. Martin plan sets move faster

    W. L. Martin Home Designs builds permit readiness into the drawings so you spend less time in the queue. Cover sheets list adopted codes and full design criteria. Floor plans call out egress window sizes where required and show stair geometry that passes in the field. Structural sheets label headers and posts with a clear schedule, and braced wall or shear plans mark methods, lengths, and hold downs so reviewers are not left to infer intent. Elevations and sections align with the notes, which keeps comments focused rather than scattered. Energy compliance is spelled out with prescriptive values on the drawings or paired with a performance report that matches the window and door schedule. Electrical layouts include smoke and CO locations, and site plan templates make setbacks, grades, and downspouts obvious at a glance.

    If your jurisdiction wants sealed calculations, portal frame details at a specific garage opening, a different frost depth, wildland urban interface notes, floodplain elevations, or special inspections, the package can include engineering or local addenda so you submit once and move on. Builders tell us this level of clarity turns long comment lists into short checklists, which means fewer resubmittals and earlier starts.

    The business case is simple. The industry already spends months building after the start, so shaving even a week or two off permitting brings cash flow forward. When your plans speak the reviewer’s language, you reduce change orders, protect schedule, and give your sales team a date they can trust. If you want dependable speed from submittal to stamp, ask about W. L. Martin designs in the 400 to 2,500 square foot range that arrive code aware and reviewer friendly, and tailor the package to your city or county so your next plan hits the counter ready to approve.

  • Compact, Not Cramped Kitchen Design That Sells Small Homes

    Compact, Not Cramped Kitchen Design That Sells Small Homes

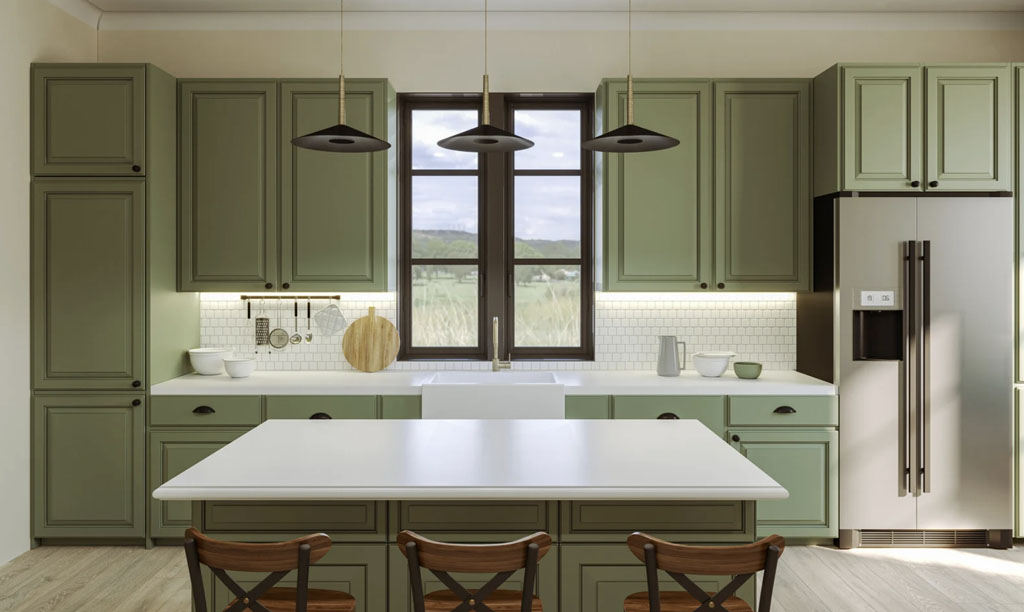
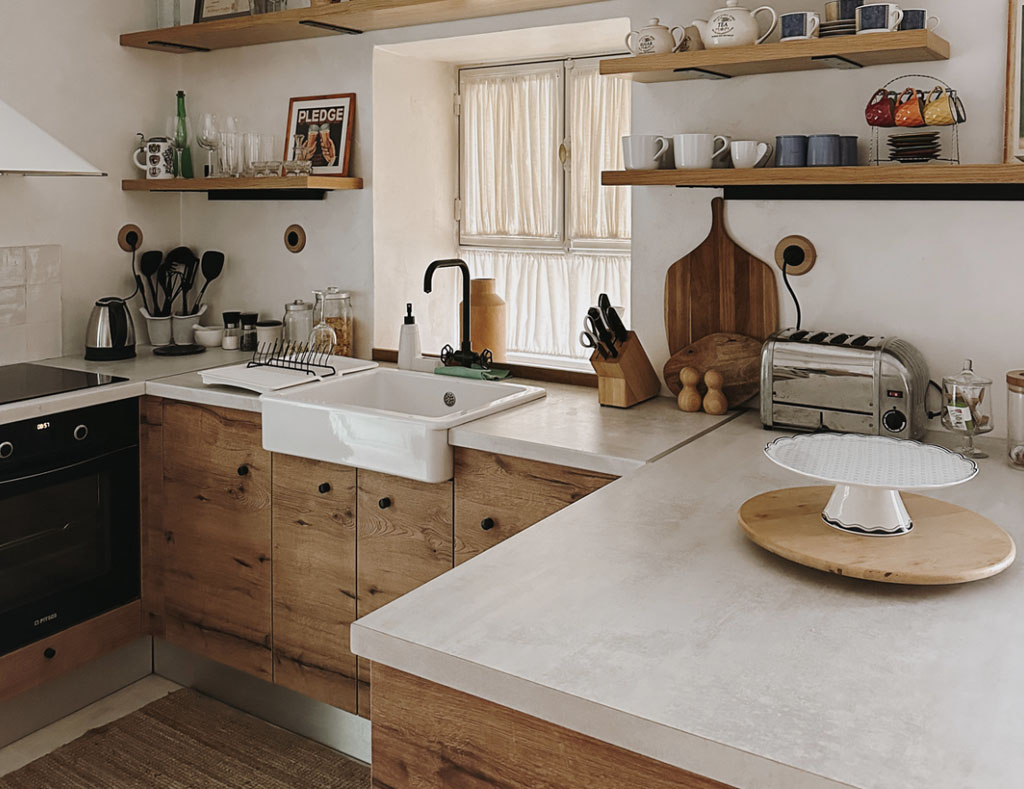
    When a home comes in under 2,000 square feet, the kitchen carries the listing. It is where buyers linger, where photos win clicks, and where the floor plan either feels effortless or feels like a compromise. The surprise for many developers is that a small kitchen can punch above its size without blowing the budget. It just needs the right shape, smart clearances, honest storage, and a few performance choices that show up in the first five minutes of a tour.

    Industry surveys keep confirming what you already see on site. NAHB’s What Home Buyers Really Want has long shown kitchen features near the top of buyer wish lists, particularly storage like pantry solutions. Houzz trend data continues to put islands and added storage among the most popular upgrades. Remodeling’s Cost vs. Value reporting shows that sensible kitchen improvements tend to return a solid share at resale compared with many other projects. Translation for builders and BTR operators. Put money where buyers can feel it and your photos will do the rest.

    Shape choices that make small kitchens feel big

    The first move is shape. In compact footprints, four layouts repeatedly live large. A one wall kitchen with an island is clean and perfect for narrow plans. An L shape with an island opens to living and gives you a protected prep corner. A galley that ends on a window works beautifully in townhomes and is fast to build. A tight U shape can deliver the most counter space on slightly wider lots if you avoid deep, dead corner traps. Keep the big three on two walls, not three, and movement gets easier for any cook.

    Clearances that create real flow

    Flow beats finishes, and flow comes from clearances that work in real life. The National Kitchen and Bath Association’s planning guidance is an easy standard to build around. Target about 42 inches for a one cook aisle and 48 inches if two people will be in the space. Leave landing space beside the fridge door and near the range so hot pans have a home. Give the main sink a generous stretch on at least one side so prep does not collide with cleanup. These numbers are not fancy. They are the reason buyers can walk a model and think this just works.

    Storage is where small kitchens fail or fly. A right sized pantry makes a big difference. On many plans, a 24 inch deep reach in with full height shelving or a 36 inch cabinet pantry with pullouts outperforms a token walk in. Go vertical with 42 inch uppers or stacked cabinets to capture cubic feet without widening the room. Use drawer bases where plates and pots live so counters stay clear. Treat corner cabinets like grown ups and use simple blind corner pullouts rather than expensive gadgets that still waste space. Buyers can feel when clutter has been designed out of the picture.

    Appliances can open up space without feeling compromised. The 24 inch category has matured, which means a narrower dishwasher and counter depth refrigeration can free precious inches while still feeling premium. ENERGY STAR’s guidance gives you an easy script for marketing and for utility exposure in rentals. Certified refrigerators use roughly 9 percent less energy than standard models, while certified dishwashers cut energy by about 12 percent and water use by about 30 percent compared with non certified units. Pair a 30 inch slide in range with a 24 inch dishwasher and you get real cooking power plus the cabinet inches you need for storage.

    Appliances, lighting, and ventilation that work quietly

    Light, ventilation, and sound quality are non negotiable, especially in open plans. Put a window at the sink or the end of a galley so the space reads bright in person and in photos. Layer warm white LED under cabinet lighting so the counter stays evenly lit without glare. Choose a quiet, ducted hood that actually clears steam and odor rather than just recirculating it. If dishwashers run during dinner, keep the decibel rating low enough that conversation does not compete.

    Islands, finishes, and small touches buyers love

    The island is the Swiss Army knife in 1,200 to 1,800 square foot homes. Aim for a depth that lets you do storage on both sides and a length that seats four comfortably. If aisles are too tight for an island, a peninsula often delivers the same seating and storage with one less walkway to police. In either case, keep seating comfortable with adequate knee space and stool width so the island looks inviting in photos and functions on pizza night.

    Finish specs can do double duty for marketing and maintenance. A light mid tone quartz tends to hide crumbs better than pure white while still reading bright. A simple shaker or slim rail door in a satin finish is easy to touch up and looks right across multiple elevations. Full height splash behind the range photographs beautifully while a modest splash elsewhere controls cost. In BTR, step up hardware quality one notch to reduce service calls. Houzz trend reporting continues to show that islands, quartz, and under cabinet lighting earn their keep in buyer satisfaction and in listing images.

    Exceptional conveniences

    Do not forget the little conveniences that signal a thought through plan. Put a duplex outlet in the pantry for small appliances, hide a charging drawer in the island so cords do not take over the counter, and stub a data line to the fridge location so a future smart package does not require surgery. These touches are inexpensive and easy to standardize across a series.

    The business case is straightforward. Kitchens sell houses, and functional small kitchens sell faster. NAHB’s long running buyer research, Houzz preference trends, and Cost vs. Value returns all point in the same direction. Deliver a kitchen that moves with 42 inch aisles, hides clutter with honest storage, provides seating that feels generous, and photographs clean. Your absorption improves, your buyer pool widens, and your appraisal conversations get easier.

    W. L. Martin Home Designs leans into this approach across plans from 400 to 2,500 square feet. You will see islands that seat four without crowding, L shapes and galleys that hit NKBA clearances, pantry solutions tucked under stairs or beside the fridge wall, and appliance packages that include 24 inch options for narrow lots. Many plans place the sink on a window wall for flattering light and keep loud mechanicals away from the cooking zone so conversations stay easy. If your community needs a peninsula instead of an island, a bigger pantry in the same footprint, or a cabinet module that repeats across multiple elevations, those tweaks are straightforward.

    For teams that like a quick punch list, focus on these wins you can repeat without fuss. Keep aisles around 42 inches, give the fridge and range real landing space, prefer drawer bases, plan an island or peninsula that seats at least three, specify a quiet ducted hood and under cabinet lighting, and standardize cabinet runs and appliance openings across models. Small moves, big impact.

    Want to point buyers to plans where the kitchen does the selling. W. L. Martin has several ready to go, and the team can adjust clearances and storage to hit the sweet spot for your lot mix and budget.

  • How Exterior Color Supercharges Curb Appeal for New Builds

    How Exterior Color Supercharges Curb Appeal for New Builds

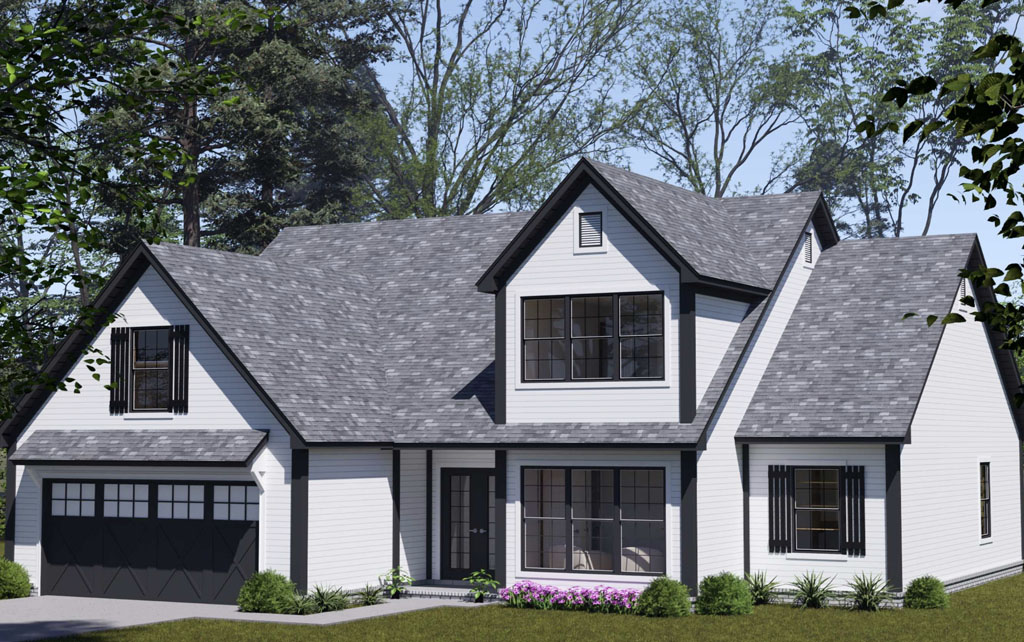
    When you are building new, the floor plan and square footage carry a lot of weight. But the first thing buyers notice is not a bedroom count, it is the face of the home. Exterior color shapes that first impression, signals quality, and can even nudge the sale price. For developers working across entry level footprints up to about 2,500 square feet, a thoughtful color strategy is one of the most affordable ways to stand out on the street and online.

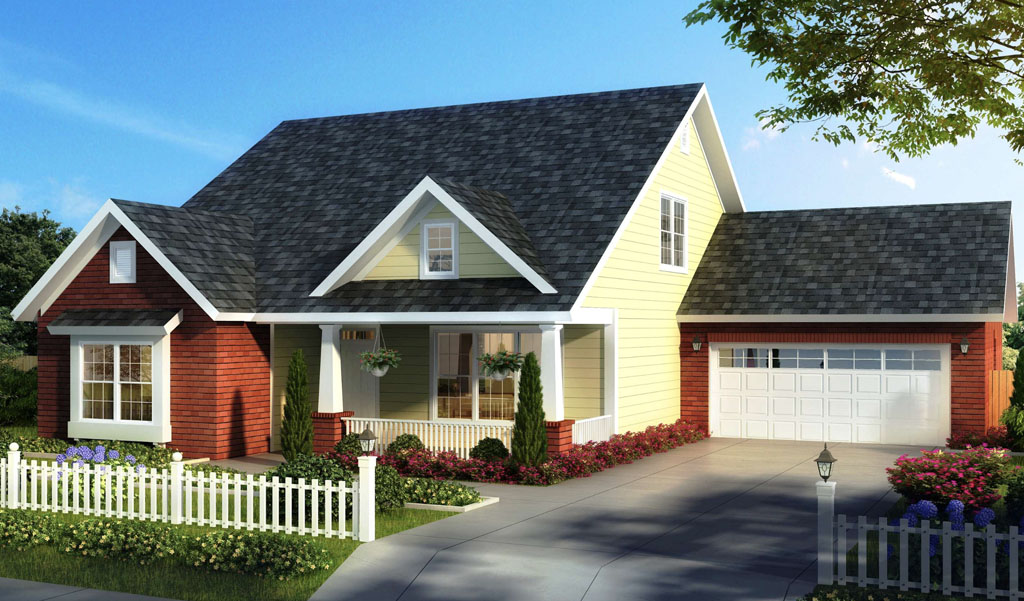
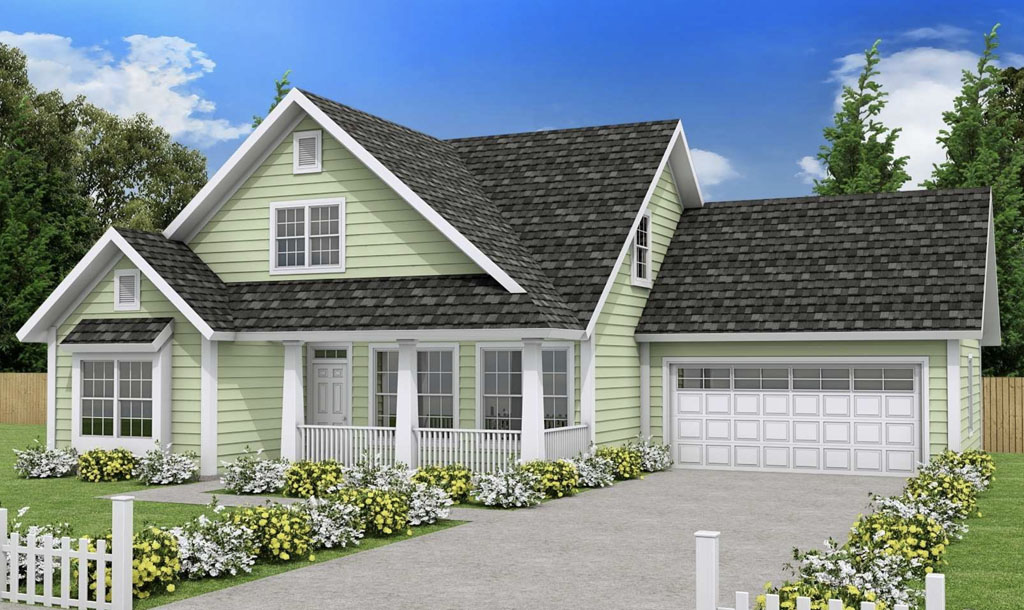
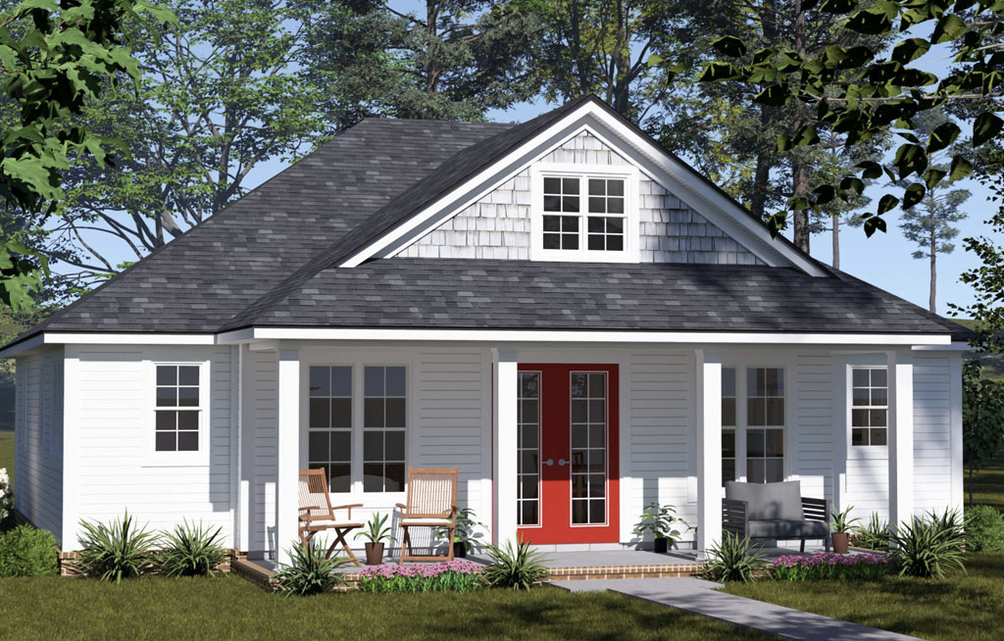
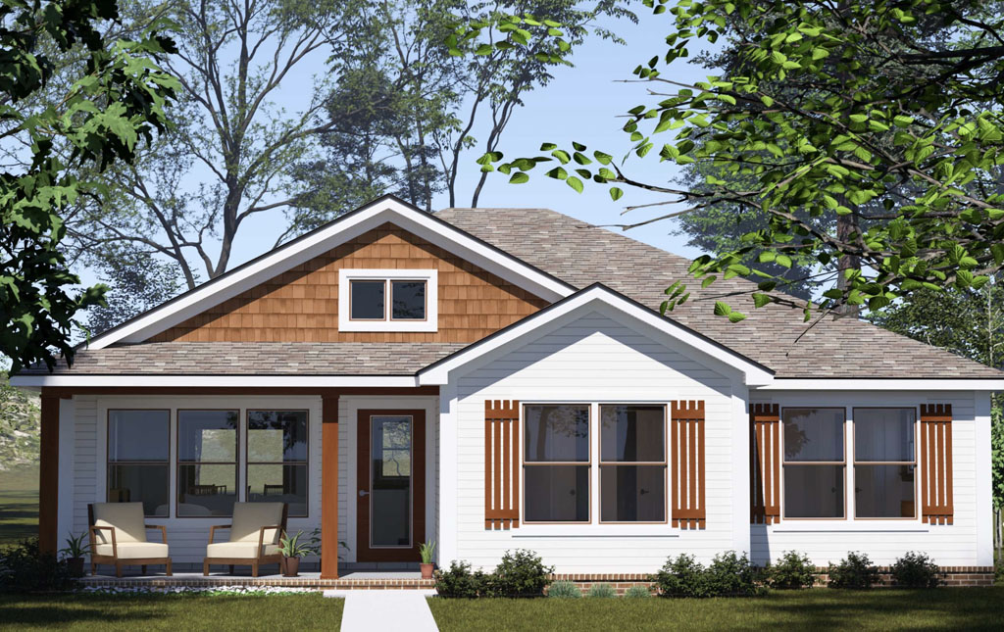
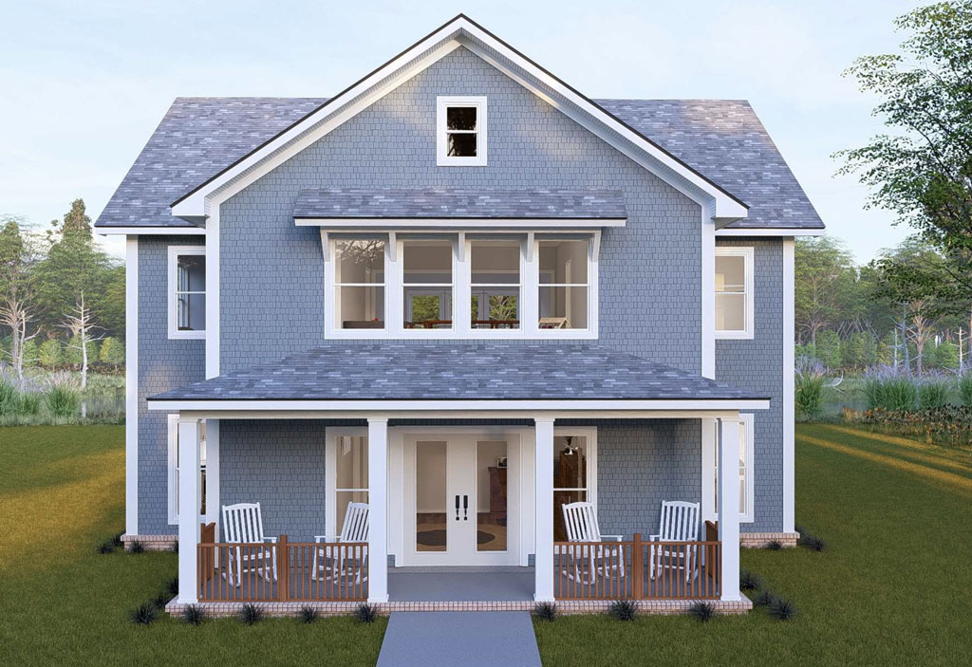
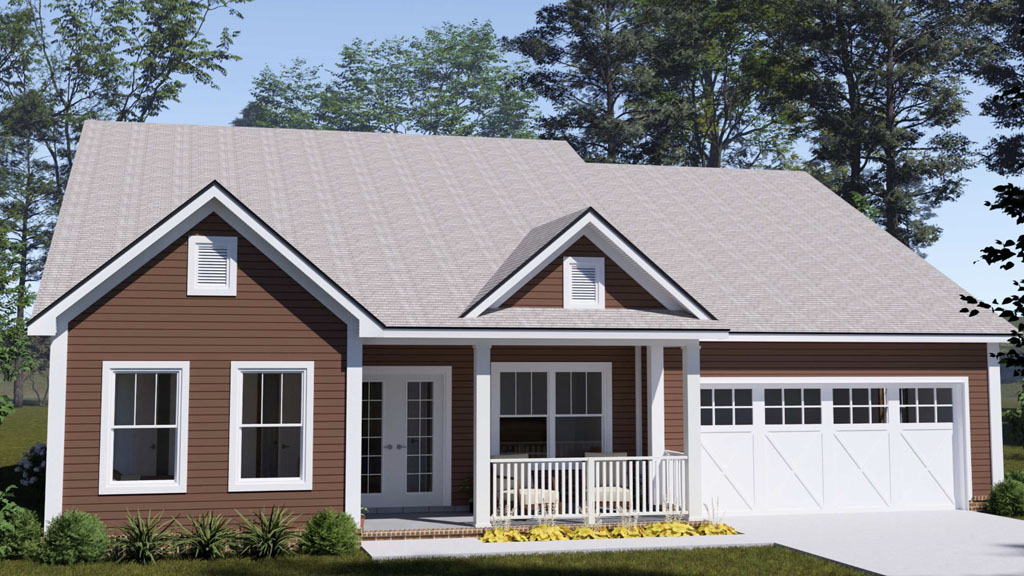
    At W. L. Martin Home Designs, we lean into that idea. Dozens of plans on our site are rendered in unique color palettes that are chosen to spotlight architectural details like gables, brackets, dormers, and porches. From compact 400 to 1,000 square foot cottages to efficient 1,800 to 2,500 square foot family homes, you will see how the right palette can make a plan feel tailored and memorable.

    Why color matters more than most people think

    Color is not just visual, it is emotional. Calming blues and misty grays read clean and coastal. Earthy greens communicate nature and stability. Inky charcoals project modern confidence when paired with crisp trim. That emotional read happens fast, which is why high performing exteriors almost always combine a body color, a trim color, and a small accent for contrast.

    Popular and trusted sources have been underscoring this for years. Zillow’s paint color research has repeatedly found correlations between certain exterior and door colors and stronger sale outcomes, including the widely cited finding that black front doors were associated with a bump of roughly several thousand dollars in sale price in earlier analyses. The National Association of Realtors has highlighted curb appeal projects, including exterior painting, as cost effective upgrades that improve buyer interest and help listings show better in photos and at open houses. Major paint brands like Sherwin Williams and Benjamin Moore keep pushing complex neutrals, desaturated greens, and near blacks because homeowner surveys show confidence in these palettes and strong perceived value when paired with modern windows and roofs.

    The takeaway for builders is simple. Color is not just about liking navy more than tan. It can influence perceived quality, photo click through, and how fast your spec sells.

    Modern color moves that are winning now

    Here are palettes and pairings that buyers are responding to in new construction, pulled from trends covered by Houzz, HGTV, Architectural Digest, and the annual color direction from leading paint companies.

    • Deep charcoal body, warm white trim, stained wood accents. Reads modern without feeling stark, works with black windows and standing seam roofing.
    • Desaturated green body, stone base, satin black windows. Connects to the landscape and looks premium in wooded or lakeside settings.
    • Creamy off white body, bronze metal accents, medium walnut door. A softer take on the modern farmhouse look with better long term versatility.
    • Soft greige body, putty trim, slate roof tone. Classic and buyer friendly, photographs beautifully under both sun and overcast light.
    • Navy or ink blue body, bright white trim, natural cedar brackets. High contrast that highlights gables and porch geometry.
    • Two tone modern. Dark body at the main massing, lighter vertical siding in bump outs, and a color matched garage. Adds depth without feeling busy.

    Front doors are a small but high impact move. Black, charcoal, deep teal, or a rich wood tone tend to test well because they frame the entry and anchor the elevation. Zillow’s earlier findings about black doors line up with what stagers and agents report in the field, that a dark, well finished door reads secure and upscale.

    How color can showcase the architecture

    Great plans deserve to be seen. Color placement is the trick.

    • Use the body color to quiet the largest planes so the form reads cleanly.
    • Use trim intentionally so rakes, fascias, and window casings pop in a controlled way. This is where a crisp white or warm off white earns its keep.
    • Reserve the darkest value for the thinnest lines, for example window frames or metal accents. This creates definition without heaviness.
    • Change siding orientation with color in mind. Vertical boards in a slightly lighter value can make a bump out feel taller. Horizontal lap in a deeper value can ground the mass.
    • Treat stone and brick as colors, not just materials. Match undertones so the palette feels intentional.

    Across our catalog, you will see these tactics at work. Many W. L. Martin Home Designs plans use distinctive colorways to emphasize features like shed dormers on narrow lot cottages, timber brackets on mountain craftsman fronts, or the low, horizontal lines of modern prairie inspired elevations.

    Data points developers like to know

    You do not need an art degree to make a smart color choice. You just need to know what the market is already telling us.

    • Zillow’s paint color analyses have tied specific shades to measurable sale premiums, including black doors associated with around a six thousand dollar lift in older studies, and deep grays testing well on modern exteriors when balanced by warm accents.
    • The National Association of Realtors has reported that exterior paint upgrades are among the curb appeal projects that help homes show better and recover a meaningful portion of their cost at resale, especially when coordinated with simple landscaping and a clean entry sequence.
    • Major paint brands publish annual homeowner surveys that consistently show strong buyer confidence in complex neutrals, muted greens, and near blacks on exteriors, with a preference for matte and satin sheens that photograph well.

    Even when the exact premium varies by market and year, the pattern is steady. Tidy, modern palettes that feel coordinated tend to sell faster and with fewer concessions.

    A quick, practical color process

    Use this checklist to pick a market ready palette for your next build.

    1. Start with fixed elements. Roof color, stone, brick, and window finish are your anchors. Choose body and trim colors that complement those undertones.
    2. Consider light. Dark palettes look best with meaningful soffit lighting and generous window area. In full sun markets, slightly lighter values reduce fade and heat.
    3. Pick one moment. Choose either the door, shutters, or brackets to carry the accent. Restraint reads more expensive than scattering accents everywhere.
    4. Test big. Paint at least a two by two foot swatch on primed material and view it morning, noon, and dusk before approving.
    5. Mind maintenance. Satin or matte sheens hide imperfections better than glossy finishes, and mid tone colors show dust and pollen less than ultra darks in many climates.
    6. Think buyers. If the home sits under 1,800 square feet and targets first time buyers, lean classic with a little contrast. If it is a custom feeling spec near 2,500 square feet, you can push to a richer, moodier body color with warm accents.

    How W. L. Martin plans make color work for you

    Because so much of our portfolio is designed for efficient footprints, we prioritize elevations that gain presence from smart color. Dozens of W. L. Martin Home Designs plans on the site are shown with unique palettes that highlight the architecture, for example lighter gable insets that make rooflines read crisp, dark window frames that sharpen the grid, and warm wood tones that add a welcoming focal point at the entry. If you are browsing for a narrow lot plan or a build optimized for speed and value, these renderings double as ready made color roadmaps.

    Exterior color is one of the simplest levers you can pull to boost curb appeal, improve listing photos, and help buyers fall in love before they reach the front step. The market data from sources like Zillow, NAR, and leading paint brands points in the same direction. Coordinated palettes with clear contrast and a single accent read newer, cleaner, and more valuable.

    Ready to see how color can elevate your next build. Explore W. L. Martin Home Designs, where many plans already showcase colorways that do the heavy lifting, and use those palettes as a springboard for your lot, climate, and buyer profile.

  • Combined Laundry and Pantry Rooms Are Here: Space-Saving Design for Small Homes

    Combined Laundry and Pantry Rooms Are Here: Space-Saving Design for Small Homes

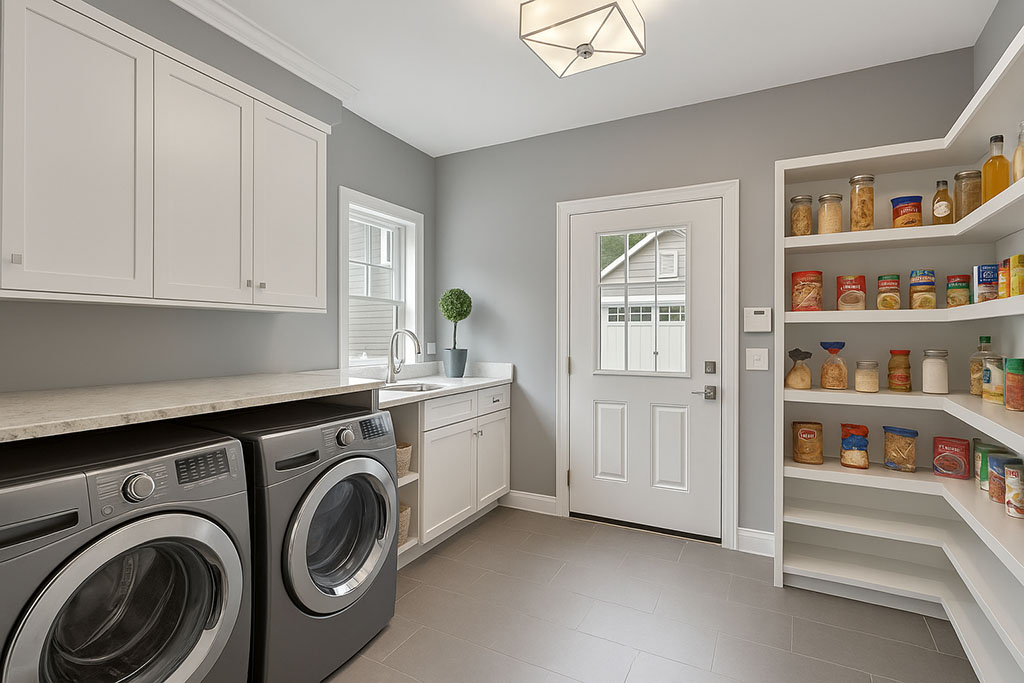
    Smaller homes thrive on smarter square footage. That is the thinking behind a new feature we are rolling into select W.L. Martin Home Designs plans: a combined laundry and pantry. If you have ever tried to fold towels while juggling grocery bags, you already know why this pairing works. It brings storage, appliances, and everyday chores together in one efficient hub that saves steps and frees up floor area for the spaces you use the most.

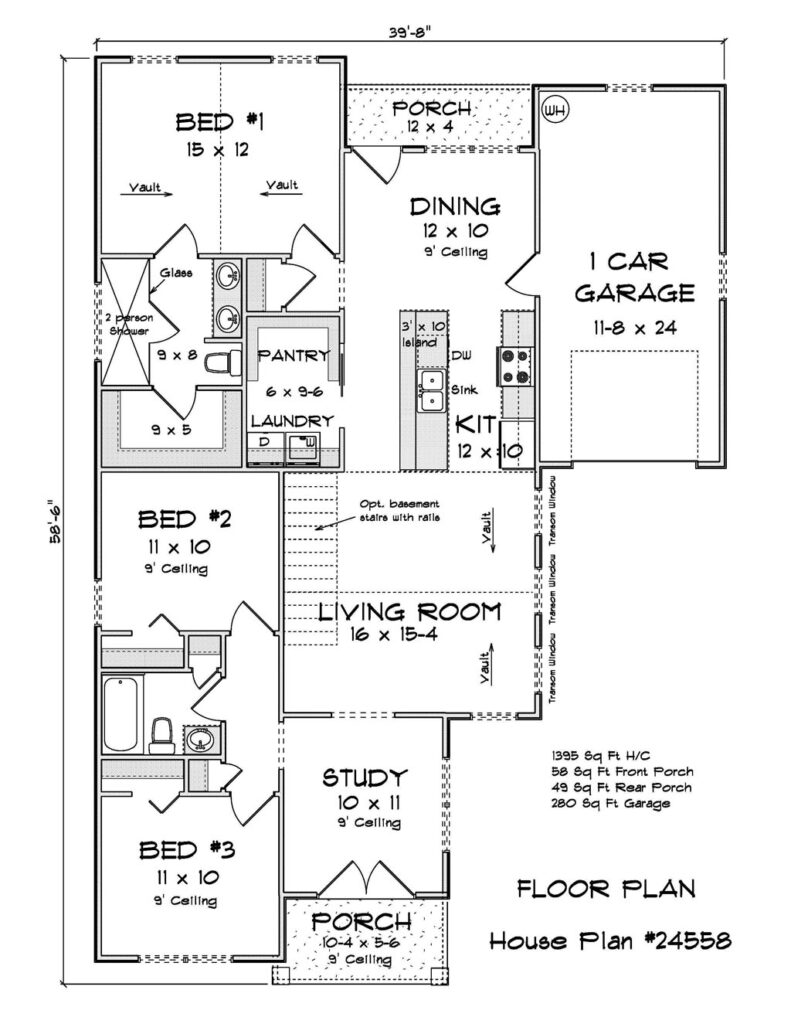
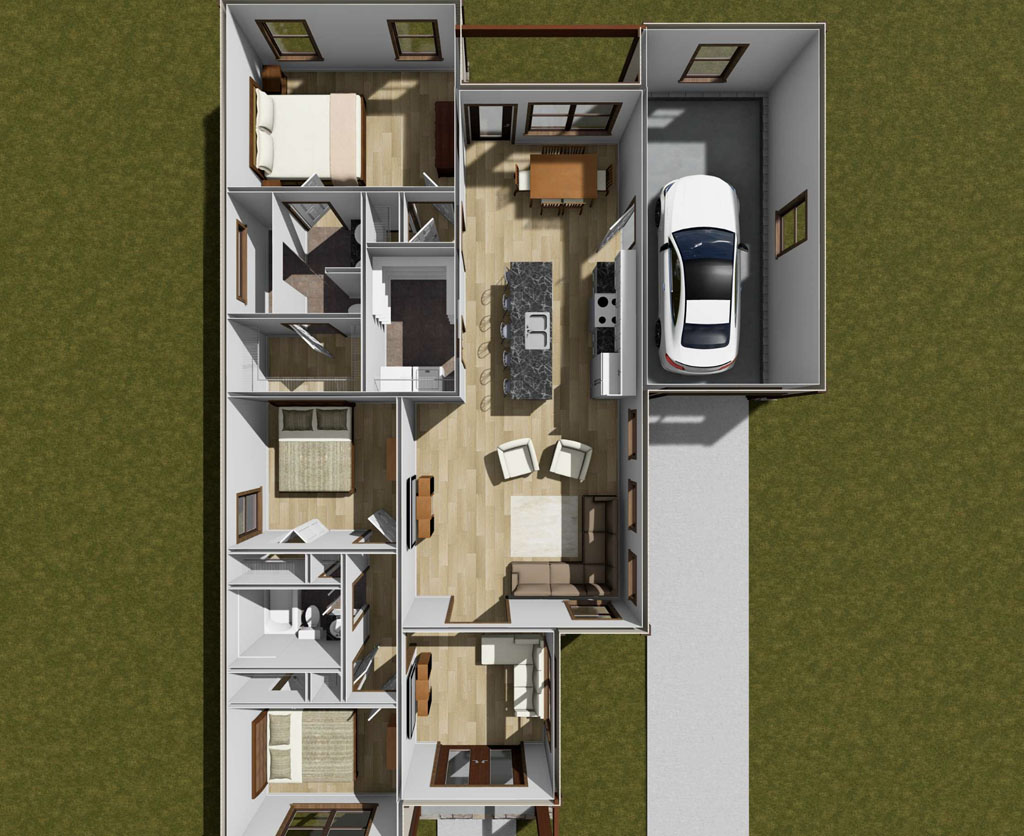
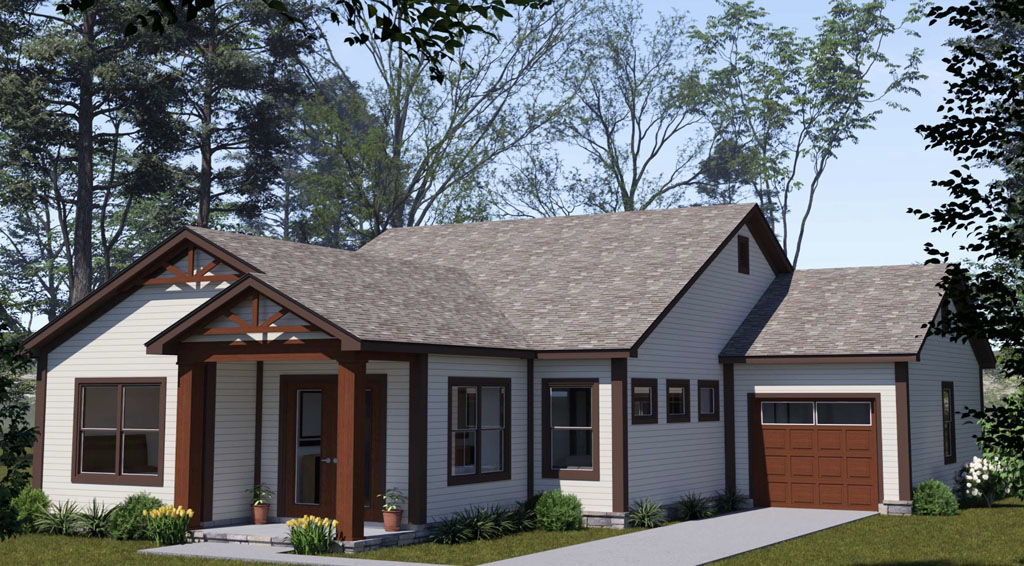
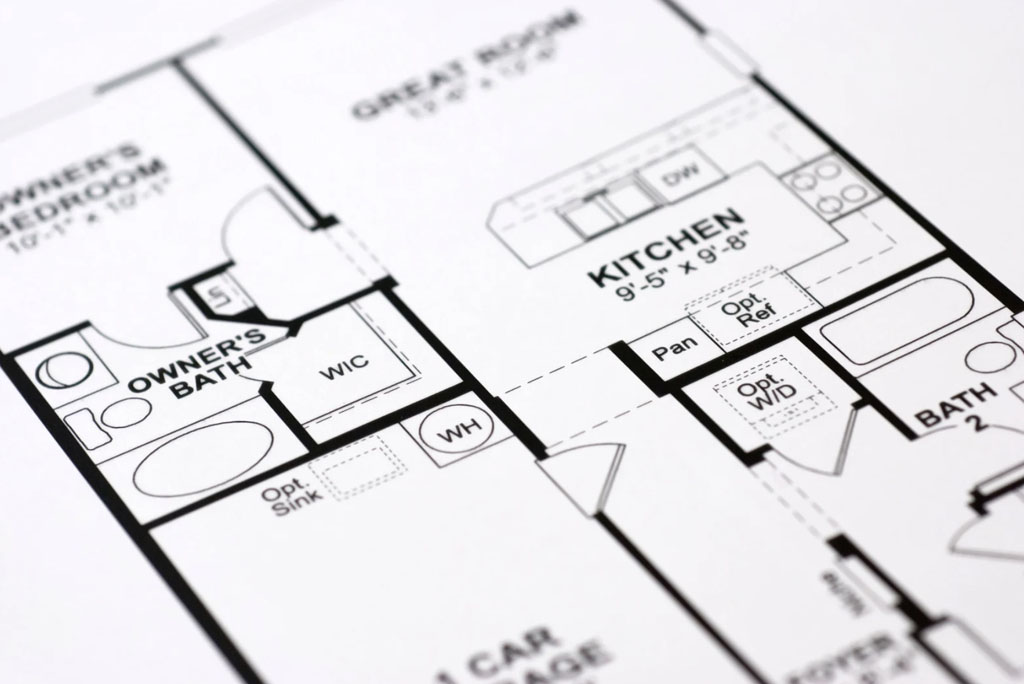
    You can see this idea in action in our Plan #24558, a 1,395 square foot home with 3 bedrooms, two full bathrooms, a study room, and an attached 1 car garage. The combined laundry and pantry concept fits naturally in a home of this size, and it translates just as well to our smaller builds around 1,200 square feet. By unifying two utility spaces that often sit back to back, we reduce redundant walls and doors while creating a single, highly organized room that supports real daily routines.

    Why a combined laundry and pantry saves space

    In many small to mid-size homes, the pantry and laundry compete for precious square footage near the kitchen and garage entry. Merging them recaptures circulation space that would otherwise be lost to separate hallways or transitional zones. That reclaimed area can fund a larger kitchen island, a window in the dining nook, or a little more breathing room in a primary suite.

    It also simplifies the mechanical core of the home. Shared plumbing, power, and ventilation lines shorten runs and reduce complexity. Fewer penetrations and shorter duct routes can help trim costs and improve performance. The result is a compact utility hub that lives where it is most useful, typically adjacent to the kitchen or near the garage drop zone.

    Everyday convenience you can feel

    A good house plan is not just about dimensions, it is about how a home helps you move through a day. The pantry-laundry blend connects dots that are already close together. Groceries come in from the garage and land on a counter that doubles as a folding surface. Bulk paper goods live beside the detergent, easily restocked. A high shelf holds small appliances you do not want on the kitchen counters. Hampers and pull-out bins sort laundry, recycling, and pet supplies in one place.

    Here is how the combined room pulls its weight for buyers and builders alike:

    • Fewer walls, more livable feet: One shared room replaces two small ones, which reduces doors and dead-end corners. Those saved feet can go where buyers feel them, like a wider great room or a larger shower.
    • Shared utilities, simpler builds: One location for water, drain, 240-volt power, and venting streamlines installation and can lower change orders during construction.
    • Cleaner kitchen lines: Food storage moves out of the main kitchen envelope. The kitchen stays tidy, with less visual clutter and more uninterrupted cabinet runs.
    • Better traffic flow: A single entry with a pocket or full-height door reduces pinch points in the kitchen-hallway zone, which makes smaller homes feel open.
    • Flexible storage for real life: Adjustable shelves, tall cubbies for brooms, a spot for a second fridge or freezer, and labeled bins that can shift as household needs change.

    Design details that make the most of the room

    The magic is in the layout. Keep appliances and shelving working together rather than competing. Consider a stackable washer and dryer to gain a tall pantry cabinet. If side-by-side units are preferred, a continuous counter above becomes a landing zone for groceries and a folding surface. Use full-height cabinets for bulk storage and a mix of pull-outs and open shelves for items reached daily.

    • Door strategy: A pocket or full-swing door keeps the room quiet and contained. Soft-close hardware helps when hands are full.
    • Noise and comfort: Insulate interior walls and choose a solid-core door to keep laundry sounds out of living areas.
    • Light and power: Task lighting under shelves, a bright ceiling fixture, and dedicated circuits for appliances prevent shadows and overloaded outlets.
    • Wet zone planning: Place a laundry sink near the washer for pretreating, and keep it close to floor drains when possible.
    • Vertical organization: Label-friendly bins, can risers, and pull-out trays make the most of every inch from floor to ceiling.

    Built for today, adaptable for tomorrow

    Trends come and go, but efficiency stays valuable. A multifunction utility room works for first-time buyers, growing families, and downsizers who want less house with more usefulness. It pairs well with smart-home appliances, evolving pantry habits like bulk buying, and the desire to keep the kitchen serene. If needs shift later, the space can accommodate a second refrigerator, a hobby station, or additional pet care storage without reworking the whole plan.

    W.L. Martin Home Designs offers several plans in the 1,000 to 1,500 square foot range, and many can incorporate this combined laundry and pantry approach. Plan #24558 shows how the idea fits beautifully in a 1,395 square foot footprint with three bedrooms, two full baths, a study, and a one car garage. For homes closer to 1,200 square feet, the consolidation often unlocks room for a better kitchen layout or a more generous entry storage wall.

    For developers and future homeowners

    Developers gain a marketable talking point that buyers understand the moment they walk through the door. One room that does the work of two looks smart on a floor plan, but it feels even smarter when you see the flow in person. It can help differentiate a community of smaller-footprint homes without adding square footage.

    Future homeowners get a space that works as hard as they do. Fewer steps between groceries, laundry, and the garage. Less visual clutter. A place for everything that changes with the seasons and the household.

    If you are exploring small and mid-size home plans that balance cost, comfort, and flexibility, start with W.L. Martin Home Designs. Browse our collection, look for the combined laundry and pantry in select plans like Plan #24558, and reach out if you would like to tailor a layout. We are happy to help you make every square foot count.

  • Minimalism in Home Design Is Not a Fad, It Is Smart Building

    Minimalism in Home Design Is Not a Fad, It Is Smart Building

    Minimalism in residential design has matured from a clean look on social feeds into a practical framework for how new homes are planned, built, and lived in. It is about clarity of layout, restraint in materials, and square footage that works harder. For developers, this is not only aesthetic, it is a path to fewer change orders, faster builds, and stronger buyer appeal. At W. L. Martin Home Designs, we have leaned into this shift for years, which is why so many of our plans already deliver what today’s and tomorrow’s buyers are asking for.

    Why minimalism is gaining momentum

    Several forces are pulling design in the same direction. Households want spaces that are easier to maintain, simpler to furnish, and more energy efficient. The buildings sector accounts for roughly a third of global final energy use and around a quarter to a third of energy related carbon emissions, so every design decision that reduces envelope area, improves daylighting, or optimizes mechanicals matters. Builders continue to navigate labor constraints and material cost volatility, which makes simple forms, repeatable details, and offsite friendly geometry more valuable. Buyer preferences have also shifted toward flexible rooms, uncluttered kitchens, and outdoor connections. Industry surveys from architects and builders show sustained demand for energy efficient features, low maintenance materials, better storage, and right sized plans that do not waste circulation space. Minimalism happens to be a clean way to deliver all of this at once.

    What minimalism looks like in new housing today

    Minimalist homes do not feel empty, they feel clear. The best examples balance warmth with restraint, then back it up with measurable performance. Below are patterns we see again and again in the highest performing new builds:

    1. Simple geometry that reduces corners and jogs, which lowers exterior surface area and air leakage potential while simplifying framing and siding sequences
    2. Open yet right sized living cores, where kitchens, dining, and living connect without excess hallways, a layout that shortens duct runs and shrinks wasted square footage
    3. Natural light by design, with window sizes and placements tuned to orientation, which cuts daytime lighting loads and improves comfort without glare
    4. A tight, well insulated shell, continuous exterior insulation, careful air sealing, and thermally broken details that set the stage for efficient HVAC
    5. Material restraint, fewer finish types used more consistently, which eases procurement, reduces waste, and makes rooms feel calmer
    6. Built in storage that hides clutter, pantry walls, linen towers, drop zones, and primary closets that keep surfaces clear without upsizing the home
    7. Flexible rooms, a pocket office or guest room that can swing between uses so the home adapts as families change
    8. Quiet, efficient systems, heat pumps, balanced ventilation, and induction cooking that lower operating costs and improve indoor air quality.

    The business case for developers

    Minimalism lowers complexity, which lowers risk. Rectilinear footprints, single main ridge rooflines, and stacked wet walls speed framing, plumbing, and MEP coordination. Cleaner elevations with a restrained palette reduce change orders during exterior selections. Windows sized in standard increments help supply chain resilience. In energy, frameworks like ENERGY STAR for new homes establish a baseline that is at least 10 percent more efficient than code, with average savings of about 20 percent compared to typical new construction. Passive building strategies, even when you do not pursue full certification, routinely cut heating and cooling demand by 40 to 60 percent in comparable climates. These are not just green talking points, they show up as smaller equipment sizes, quieter interiors, and lower ownership costs that help buyers qualify.

    How W. L. Martin plans build minimalism in from the start

    We design for developers who need plans that field well on real sites, with crews of various experience levels, and in climates across North America. That is the lens behind our minimalist forward approach.
    • Compact footprints that fit 400 to 2,500 square feet without feeling cramped, with great room cores that carry volume and light while bedrooms and baths remain efficient
    • Structural grids that standardize spans and bearing points, so beams and joists repeat, which speeds framing and supports panelization or truss friendly roofs
    • Stacked kitchens, baths, and laundries that align wet walls vertically, reducing runs and minimizing penetrations through the envelope
    • Clean roof forms, typically a single primary gable or hip with limited intersections, which improves drying, lowers flashing risk, and keeps install time predictable
    • Window schedules optimized around orientation rather than ornament, with larger panes where light is wanted and fewer north facing perforations where it is not
    • Right sized mechanical spaces, dedicated chases for balanced ventilation, and heat pump ready layouts that make high performance packages straightforward
    • Storage where it counts, pantry walls, linen towers, and built in drop zones designed into the plan so the living areas stay uncluttered without inflating square footage
    • Finish palettes that assume a small set of durable, widely available materials, siding in two profiles instead of four, tile in one pattern carried through wet rooms, unified trim strategies
    • Universal design options that keep clearances clean and thresholds low, which makes homes livable for more buyers without visual noise
    • Solar and EV readiness baked in, roof planes that actually accept PV, main panels sized with spare capacity, conduit paths and EV rough in locations shown on the plan

    Three plan types, many minimalist outcomes

    Small footprint ADUs and cottages at 400 to 900 square feet that still live big. Our smallest studios put the kitchen on a single wall with a dining built in, a stacked bath and laundry core, and full height closet walls. Vaulted great rooms borrow volume, tall windows are placed for privacy and light, and storage niches keep surfaces clear. Developers can repeat these with tiny site tweaks and get reliable results.

    Narrow lot plans from 1,300 to 1,800 square feet that maximize width challenged sites. We keep the stair unobtrusive and straight, align kitchens and powder rooms to stack plumbing, and use a single roof ridge parallel to the street. Primary suites are compact but complete, with built in storage instead of an oversized footprint. These plans are friendly to town infill and suburban tracts alike.

    Family ready homes from 1,900 to 2,500 square feet that feel calm, not cavernous. The living core is open and bright, secondary bedrooms share a smart Jack and Jill layout, and a flex room near the entry swings between office, guest, or play. Exterior elevations stay crisp with purposeful fenestration. Energy packages can step up to solar ready, and garages include EV rough ins that do not fight the layout.

    Performance that supports the look

    Minimalism is easier to defend when it is not only pretty. In our plans, simplified geometry tightens the envelope by limiting corners, which reduces air leakage risk. Careful daylighting design reduces artificial lighting during the day and pairs well with high efficiency lighting at night. ENERGY STAR ready details and balanced ventilation strategies support lower utility bills for buyers and quieter interiors that feel like a step up. For developers, these choices also mean fewer specialty transitions, fewer unique details to remember in the field, and less punch list churn at the end.

    Why this is future proof

    The industry is clearly moving toward higher performance expectations, simpler maintainability, and flexible space planning. Minimalism threads these needs together. Simple forms accept exterior updates gracefully as materials evolve. Clean elevations do not go out of style every few years. Energy smart shells make it easier to integrate next generation equipment, from heat pump water heaters to battery storage. When buyers ask for calm, healthy spaces that are easy to live in, plans that lead with clarity will keep winning.

    How we customize for your lots and brand

    Developers often need a recognizable through line across a community, but not copy paste repetition. Our minimalist base plans are designed to flex. We can mirror footprints for site fit, adjust window schedules for orientation, swap in regionally favored materials without fussy trim changes, or package energy options to hit a specific program. Because the geometry is clean and details are repeatable, these changes are efficient to draft and predictable to build.

    If you are looking to meet demand for smaller, smarter, and calmer homes, the W. L. Martin Home Designs portfolio is ready. Minimalism is built in, so you can deliver designs that look current today and age well as codes and buyer expectations rise.

  • How a Plan Choice Put $20,000 Back in a Builder’s Pocket

    How a Plan Choice Put $20,000 Back in a Builder’s Pocket

    A builder recently purchased two plans for the same project. One was a W. L. Martin Home Designs plan, the other from a different designer. Same square footage, similar curb appeal, same finish level. When the bids came back, the estimate to build the W. L. Martin plan was about $20,000 less. Nothing “cheap” was swapped in, and quality was not compromised. The difference likely came from a combination of quiet design choices that can make homes faster and less expensive to build.

    Below is where those savings may come from in real life, and why developers across North America can often see similar outcomes when they build from W. L. Martin Home Designs plans. Every project has variables like labor markets, material pricing, engineering requirements, site conditions, and code environment, so the actual savings will vary.

    Where the savings may come from

    Clean footprints and rooflines

    • Fewer jogs and bump outs reduce linear footage of foundation and exterior wall, which can lower concrete, rebar, siding, and labor.
    • Simple, truss friendly roof geometry may speed framing and cut waste. Subs often price roofs with fewer hips and valleys more aggressively.

    Structural spans that fit standard materials

    • Rooms sized to common truss and joist lengths may avoid specialty members.
    • Point loads and bearing lines aligned to minimize LVLs, hangers, and steel can keep framing costs in check.

    Framing on a 24 inch module

    • Walls, windows, and room sizes coordinated to common sheet goods may reduce cuts and waste. Drywall, sheathing, and flooring land on studs and joists without slivers.
    • Door and window openings optimized for off the shelf sizes can lower unit cost and reduce lead times.

    Foundations that match soil and span logic

    • Straight runs, sensible step downs, and rational pier or thickened slab locations can cut form time and concrete volume.
    • Loads that stack from roof to footing may reduce the need for oversized pads or surprise grade beams.

    HVAC, plumbing, and electrical aligned

    • Wet walls stacked and fixtures clustered can reduce supply and drain lengths.
    • Planned return air paths and duct chases can prevent field built soffits that trigger change orders.

    Stairs and headroom solved on paper

    • Correct riser counts, landings, and headroom clearances may avoid field fixes that cost time and money.

    Window and door schedules that favor availability

    • Repeating sizes and types let you buy in tiers and keep a small set of SKUs for multi unit developments.
    • Framing headers right sized to actual loads can reduce lumber spend compared to default oversizing.

    Documentation that reduces RFIs

    • Clear sections, dimensions, and details often mean fewer phone calls and fewer figure it out moments. Bids tighten, contingencies shrink, and the job moves.

    A realistic way a $20,000 delta might break down

    Every market and spec package is different, but here is an illustrative split the builder could have seen when subs priced both plans apples to apples:

    • Framing materials and labor, fewer LVLs and hangers, cleaner layout: about $6,200
    • Roof system, simpler trusses and less cut waste: about $3,100
    • Foundation, fewer jogs and less formwork: about $4,000
    • MEP rough ins, stacked wet walls and planned chases: about $2,600
    • Windows and doors, standardized sizes and repeats: about $1,800
    • Finishes and waste reduction from modular planning: about $900
    • Soft costs and schedule, fewer RFIs and change orders: about $1,400
      Total estimated savings in this scenario: about $20,000. Your numbers may differ, but the pattern is common.

    Why this can matter even more for developers

    Save even a portion of that per home and a 10 home build adds up fast. That can:

    • Improve project IRR and debt service coverage.
    • Create room for upgraded finishes where they matter most.
    • Support price competitiveness without squeezing margins.
    • Reduce supply chain risk through fewer unique SKUs.
      Developers often win twice, since repeatable details cut cycle times. Crews learn the plan, purchasing locks pricing, and variance goes down.

    The design principles we bake in

    • Square footage that builds easy rather than fights standard material dimensions.
    • Roof forms that read great from the street yet frame quickly.
    • Stacked plumbing and aligned structure to keep trades moving.
    • Code forward details that pass plan review smoothly across North America.
    • Options packaged smartly so elevations and kitchens can vary without changing the skeleton.

    What you can expect with W. L. Martin plans

    • Tighter bids and fewer allowances, since subs understand the work.
    • Shorter framing and MEP durations, which can reduce carry costs.
    • Fewer change orders and less jobsite improvisation.
    • Plans ranging from about 400 to 3,000 square feet, sized for infill, scattered lots, or full subdivisions.

    If you are a builder or developer choosing between two similar plans, the one drawn to build efficiently is the one that protects your margin. That is the difference this builder saw when our plan priced about $20,000 under a comparable design. Explore our plans at wlmartinhomes.com, or tell us your target footprint and spec. We will point you to a plan set that preserves your look, trims your build cost, and scales smoothly across multiple lots.


  • Featured New House Design – Meet Plan #24559 “Maple Hollow” by W.L. Martin Home Designs

    Featured New House Design – Meet Plan #24559 “Maple Hollow” by W.L. Martin Home Designs

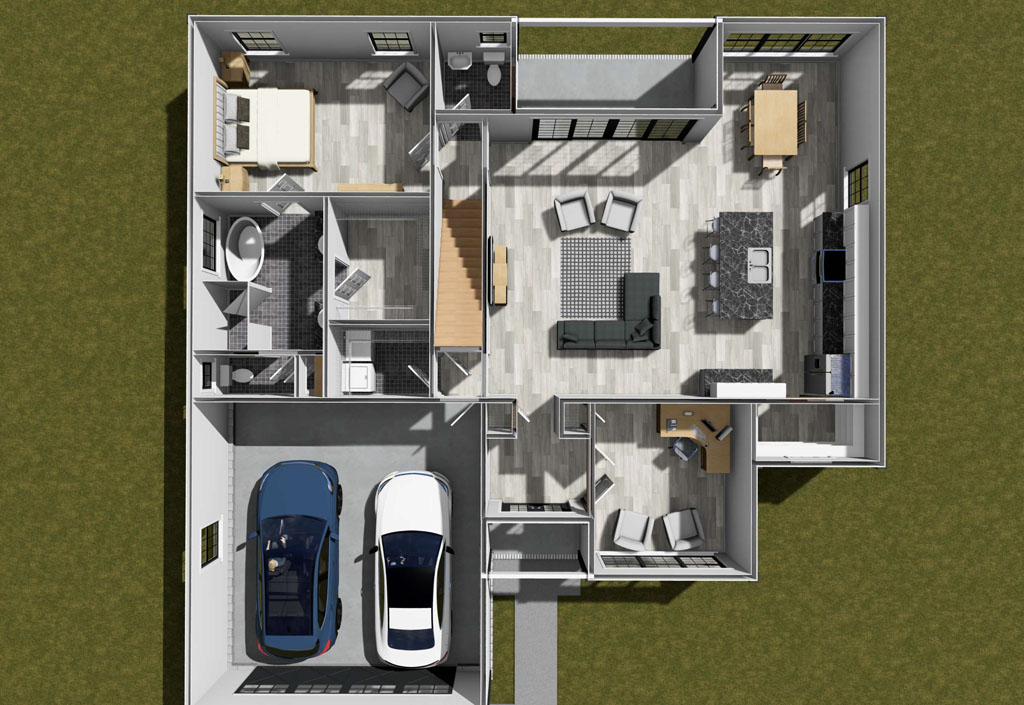
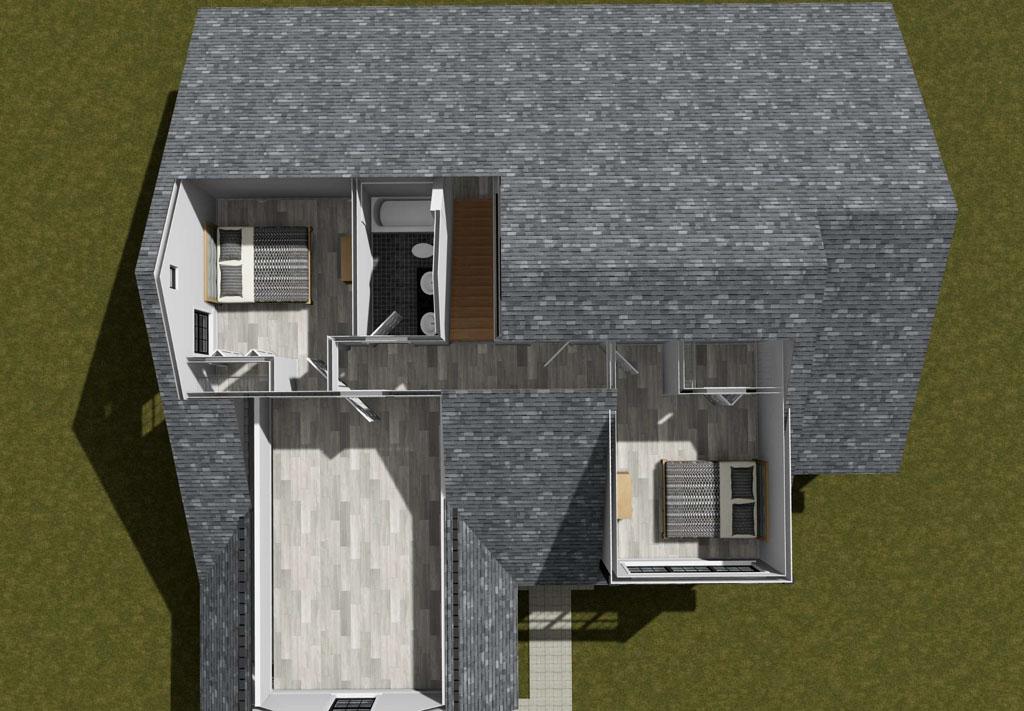
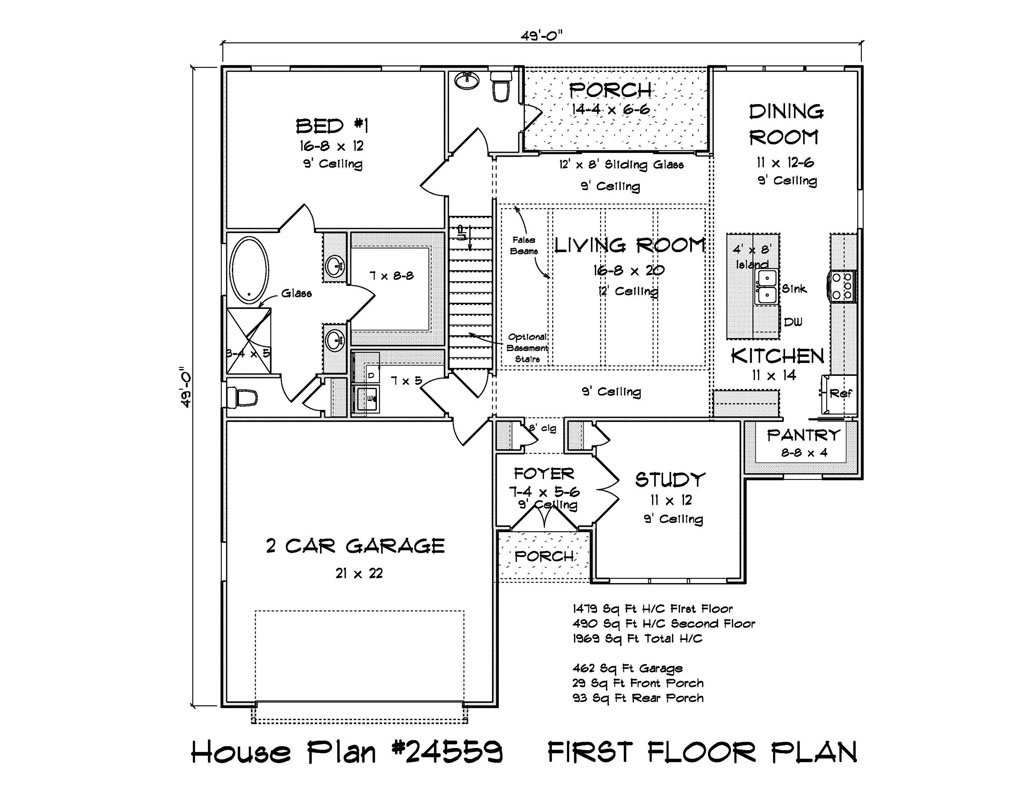

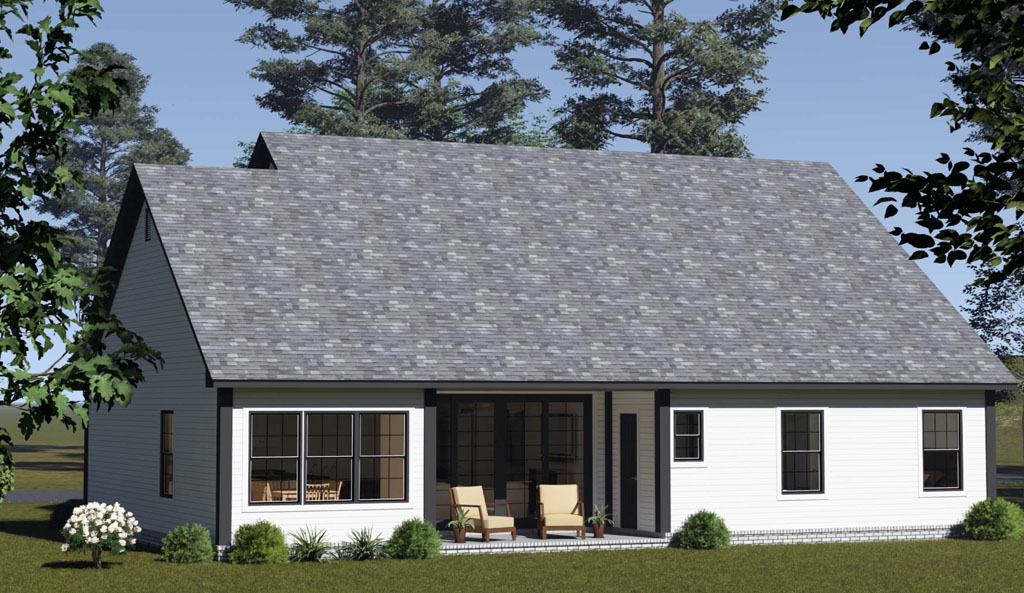
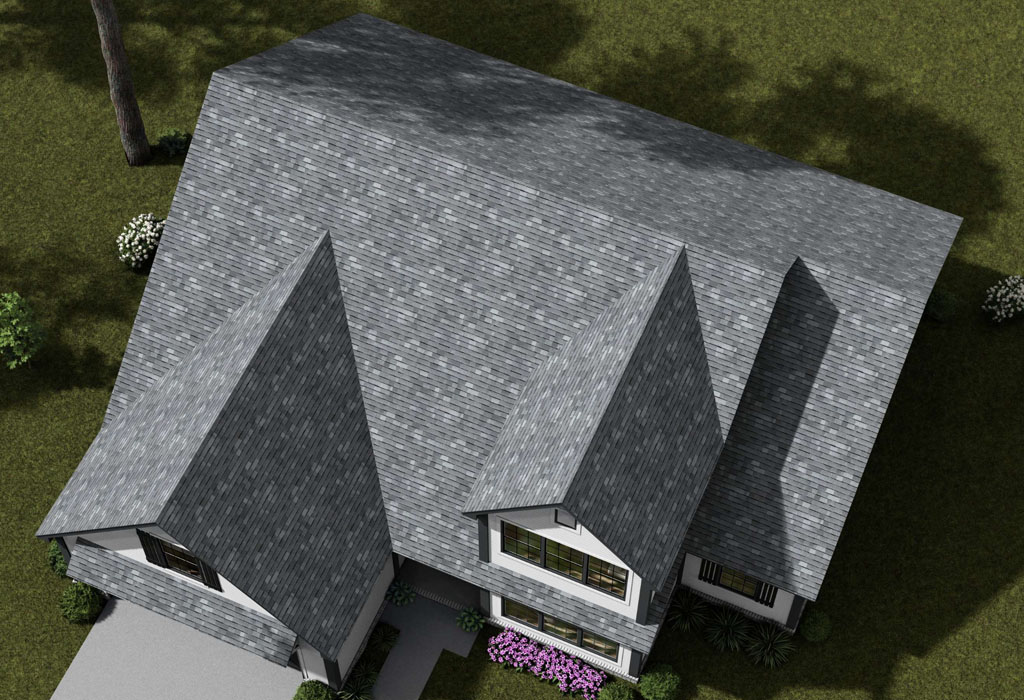
    Plan #24559 • 1,969 sq. ft. • 3 beds • 2.5 baths • Study • 2-car garage

    Maple Hollow is a refined two-story that lives comfortably today and stays flexible for tomorrow. At 1,969 square feet, it blends a first-floor primary suite with bright, connected living spaces and the kind of everyday functionality that wins buyer approval in a hurry.

    A layout that works hard for modern life

    Step from the foyer into a quiet, front-facing study that sets up perfectly for work-from-home days or heads-down homework. The heart of the home opens into an expansive living room that connects to a kitchen anchored by a large island with sink, then continues to a rear dining area. The result is a social hub where cooking, conversation, and casual meals flow together. A convenient half bath sits at the rear of the first floor, right where guests actually need it. The attached two-car garage offers practical daily convenience and weather-proof arrivals.

    Primary on the main, comfort on demand

    Maple Hollow places the primary suite on the main level for easy, single-level living when you want it. The suite includes an en suite bath and a walk-in closet, a combination that supports aging-in-place, makes mornings faster, and boosts resale appeal.

    Room to grow upstairs

    Two additional bedrooms and a full bath sit upstairs, separated from the bustle of the main level. Need more flex space? Choose the optional upstairs game room to create a media lounge, playroom, or hobby zone that can adapt as households change.

    The sweet spot in size, with broad market appeal

    At 1,969 square feet, Maple Hollow is sized to perform in a wide range of markets across North America. Based on U.S. Census and major builder surveys through the early 2020s, the typical new single-family home often lands in the low to mid 2,000s for square footage. Maple Hollow comes in just below that average, which can help with attainability and long-term operating costs while still delivering the spaces buyers prioritize.

    Features buyers consistently ask for

    • Open-concept core that keeps the kitchen, living, and dining connected for entertaining and everyday visibility
    • Large kitchen island with sink for prep, serving, and casual seating
    • Dedicated home office or study near the entry, a top preference since the rise of remote work
    • First-floor primary suite for convenience and multigenerational flexibility
    • 3 bedrooms and 2.5 baths, a popular configuration for both families and downsizers who still host
    • Two-car attached garage, a near-universal expectation in most new communities
    • Optional upstairs game room, the kind of flexible bonus space buyers love to personalize

    Why developers like building Maple Hollow

    For spec and scattered-lot builders, Maple Hollow’s program checks key boxes that broaden the buyer pool: main-level primary, true home office, open living, and a clean three-bed layout with an optional bonus. The footprint supports efficient construction and straightforward marketing. It is versatile enough for suburban neighborhoods and many infill opportunities, and it “lives larger” than its square footage thanks to the connected core and smart bedroom placement.

    Get the plan Now, with modification options

    Developers and home buyers can purchase Maple Hollow, Plan #24559, for just $1,005 at wlmartinhomes.com. Want tweaks, like reworking the primary bath, adding built-ins, or dialing in the game room? You can choose to modify the plan so it fits your lot, budget, and brand.

    Ready to bring Maple Hollow or other home designs to your next project? Visit https://wlmartinhomes.com/.

  • Future-Proof House Plans: Designing and Selecting Homes That Stand the Test of Time

    Future-Proof House Plans: Designing and Selecting Homes That Stand the Test of Time

    Whether you’re building your own home or developing properties for a broader market, choosing the right house plan is about more than layout and square footage. It’s about creating or selecting a space that won’t feel outdated just a few years after move-in. A future-proof design helps reduce the need for early remodeling, keeps homeowners satisfied, and protects your investment by maintaining long-term value.

    At W.L. Martin Home Designs, we work with both developers and individual homebuyers who are thinking ahead. Our clients aren’t just picking plans for what looks good today. They’re choosing layouts and architectural elements that will still feel fresh and functional five, ten, or even twenty years from now.

    So how do you choose or design a house plan that won’t age poorly? And what does “future-proof” really mean in residential home design?

    Let’s take a closer look.

    1. Focus on Flexible Spaces

    Trends may change, but flexibility never goes out of style. Floor plans that allow spaces to serve more than one purpose give homeowners the ability to adapt as their lives evolve. Think of a dining room that doubles as a home office, or a bonus room that can serve as a gym, nursery, or guest suite depending on the homeowner’s needs.

    During the pandemic, homes with adaptable spaces became highly sought after. A study from the National Association of Home Builders found that over 60% of new home buyers in 2023 were looking for dedicated flex spaces or home offices. That demand hasn’t faded, and builders who select plans with this kind of flexibility are meeting the expectations of modern buyers without the need for costly modifications later.

    2. Avoid Overly Trendy Features

    There’s a fine line between stylish and short-lived. A specific tile pattern or popular paint color may be on-trend today but can quickly date a home in just a few years. This doesn’t mean every home has to be completely neutral or stripped of personality. It simply means leaning into classic lines, timeless finishes, and a layout that feels intuitive and balanced.

    Design professionals often point to Craftsman, Minimalist Modern, and Transitional styles as safe bets for long-term appeal. Open floor plans, ample natural light, and connections to outdoor living spaces continue to attract a wide range of buyers across different life stages.

    3. Keep Aging in Place in Mind

    Today’s buyers are thinking ahead, especially when it comes to long-term livability. Homes that are easy to navigate and comfortable for all stages of life offer an edge in the market. Wider hallways, step-free entries, main-floor primary suites, and walk-in showers are features that not only support aging in place but also enhance convenience for everyone.

    According to AARP, nearly 77% of adults over 50 want to stay in their homes as they age. Offering plans that support this goal not only improves the homeowner’s quality of life but also protects against the need for costly renovations later.

    4. Prioritize Energy Efficiency and Smart Layouts

    Energy-efficient designs are more than just a selling point. They’re a long-term cost-saving measure for homeowners and a key factor in sustainability. Homes that are well-insulated, strategically oriented for sunlight, and planned around smart HVAC and window placement can significantly lower energy usage over time.

    The U.S. Department of Energy reports that homes built to current energy codes can save up to 30% annually on utility bills. Developers who select efficient plans not only help homeowners save money but also create properties with lasting appeal in a more environmentally conscious housing market.

    5. Design for Long-Term Curb Appeal

    First impressions matter, but so does long-term charm. Homes with well-proportioned exteriors, natural materials, and balanced rooflines tend to hold their appeal far longer than those driven by passing trends. While bold accents and striking contrasts might be eye-catching now, they don’t always age well.

    Instead of chasing what’s trending, focus on designs that feel grounded and timeless. A classic front porch, well-placed windows, and thoughtful landscaping create a look that buyers appreciate year after year.

    6. Select the Right Amount of Space — Not Just More Space

    Square footage alone doesn’t guarantee comfort or practicality. A home that is too large can become a burden to maintain, heat, and furnish. On the other hand, a smaller home with an efficient layout can live much larger than its measurements might suggest.

    In many markets, smaller homes with thoughtful design and smart storage are outperforming larger properties in terms of both speed of sale and long-term value. Developers who choose these types of plans are providing homeowners with more manageable, comfortable living without sacrificing usability.

    7. Choose House Plans That Can Evolve Over Time

    One of the best ways to future-proof a home is to ensure it can grow or adapt as the homeowner’s needs change. Plans that make it easy to reconfigure spaces, add a room, or refresh finishes help extend the life and value of the home. Structural layouts that allow for simple updates and material choices that are easy to replace or upgrade are key elements to look for.

    For developers, this forward-thinking approach builds trust with buyers who are planning for the long haul. When a buyer knows the home can evolve with them, it makes the purchase feel smarter and more secure.

    Designing and selecting the right home plan is one of the most important decisions in the building process. Whether you’re a homebuyer planning for the future or a developer creating properties for a competitive market, future-proofing is a smart strategy. By choosing plans that are flexible, timeless, efficient, and designed for real life, you’re creating homes that won’t need to be reimagined just a few years after they’re built.

    At W.L. Martin Home Designs, we specialize in plans that make sense for today and tomorrow. From compact starter homes to spacious family-friendly layouts, our designs are created with long-term livability and market appeal in mind. Explore our collection to find house plans that help protect your investment and keep your homes current for years to come.

mavibet giriş
marsbahis
bets10
timebet
rinabet
cratosroyalbet güncel giriş
parmabet giriş
süratbet giriş
nakitbahis giriş
betoffice güncel giriş
pusulabet
mrking
mariobet
betkanyon güncel giriş
bahiscasino
ultrabet güncel giriş
betwoon güncel giriş
Holiganbet Giriş
parmabet giriş
vaycasino
pashagaming
wbahis giriş
tarafbet giriş
casibom
savoycasino
betwoon giriş
meritking
meritking giriş
jojobet
vaycasino giriş
robinbet
holiganbet
avrupabet giriş
wbahis
rinabet
matbet giriş
extrabet
jojobet giriş
betgaranti
casinoas güncel giriş
grandpashabet
pulibet giriş
savoycasino giriş
holiganbet
parmabet
holiganbet
meritbet
betkom giriş
mavibet
pashagaming
avrupabet güncel giriş
hazbet
lunabet giriş
betwoon güncel
spinco
matbet güncel giriş
setrabet güncel giriş
mariobet güncel giriş
jojobet giriş
casinoroyal giriş
robinbet
belugabahis
betandyou giriş
hipercasino giriş
casinodior
marsbahis giriş
betkanyon
bahisnow güncel giriş
jojobet
hipercasino
pokerklas güncel giriş
meritbet
extrabet giriş
marsbahis
milanobet giriş
holiganbet giriş
piabet giriş
casinoper giriş
betandyou güncel giriş
betpas giriş
xslot
madirdbet güncel
onwin
grandpashabet giriş
betsmove
meritking güncel
betkom
zbahis
marsbahis
lunabet
bahiscasino
pashagaming giriş
casinoas
pokerklas
betkom
jojobet
asyabahis giriş
betmatik
marsbahis giriş
cratosroyalbet güncel giriş
betkom
betkom giriş
betpas giriş
hitbet
istanbulbahis
dinamobet
tophillbet giriş
supertotobet giriş
casinoroys giriş
harbiwin güncel giriş
betpas giriş
jojobet giriş
batumslot
maxwin güncel giriş
betasus giriş
egebet
kavbet
casibom
robinbet giriş
tarafbet
imajbet giriş
kavbet giriş
harbiwin güncel giriş
atlasbet güncel giriş
onwin giriş
mobilbahis giriş
casibom
tarafbet
holiganbet
betkom giriş
casinoas
dedebet
jojobet
queenbet
Tarafbet
dinamobet giriş
imajbet
betsilin
pasacasino giriş
betwinner güncel giriş
betmartin
galyabet
spinco güncel
ibizabet
jojobet
marsbahis giriş
child porno
onwin
adem
pokerklas
norabahis
betwoon güncel giriş
betpas giriş güncel
betwoon
turkbet
şişli escort
meritbet giriş
belugabahis
meritking
jojobet
extrabet
lunabet giriş
lunabet
pashagaming giriş
turkbet güncel giriş
tarafbet giriş
matbet güncel giriş
setrabet giriş
onwin
betsilin giriş
setrabet
casibom giriş
nerobet giriş
turkbet giriş
pokerklas
bets10
robinbet giriş
dedebet güncel giriş
süpertotobet
meritking
zbahis giriş
parmabet
enjoybet
tarafbet
spinco
extrabet güncel giriş
jojobet
perabet giriş
matbet
supertotobet
taksim escort
pusulabet
casinoper güncel giriş
süperbetin güncel giriş
meritking
piabet
tarafbet
betkolik
betmartin giriş
amgbahis giriş
enjoybet giriş
extrabet güncel giriş
jojobet giriş
betpas
matbet giriş
cratosroyalbet
madirdbet giriş
kralbet giriş
betwoon giriş
matbet güncel giriş
onwin giriş
jojobet
betwoon güncel giriş
betmatik giriş
betoffice
ultrabet giriş
pashagamin güncel giriş
pulibet
superbetin
betkom
ultrabet
supertotobet güncel giriş
spinco güncel giriş
harbiwin giriş
meritking giriş
casibom giriş
casinoroyal
superbet giriş
timebet giriş
harbiwin
matbet
holiganbet
betkolik güncel giriş
betoffice
matbet
pusulabet giriş
maximcasino güncel giriş
timebet
maxwin giriş
süratbet
galabet giriş
Mertking
matbet giriş
holiganbet
betcio
mrking
spinco giriş
queenbet giriş
betwoon giriş
atlasbet
norabahis
tarafbet giriş
wbahis
tarafbet
pokerklas giriş
betmartin giriş
dedebet giriş
marsbahis giriş
betasus
pashagaming giriş
holiganbet
meritking
norabahis giriş
cratosroyalbet giriş
betkanyon giriş
betkom giriş
timebet
onwin giriş
rinabet
milanobet giriş
imajbet
betpas
betpas giriş
tarafbet giriş
betwinner
matbet giriş
child porn
porn
casibom giriş
taksim escort
spinco giriş
pasacasino
betwoon giriş
piabet
perabet giriş
pusulabet giriş
casibom giriş
norabahis güncel giriş
matbet
holiganbet güncel giriş
meritking giriş
avrupabet giriş
galyabet giriş
tarafbet giriş
avrupabet
dinamobet
holiganbet
tophillbet
holiganbet
marsbahis
kavbet güncel giriş
pasacasino
zbahis giriş
robinbet
milanobet
jojobet giriş
asyabahis güncel giriş
harbiwin giriş
robinbet
betsilin giriş
betpas giriş
lunabet
casinoroys
bets10 giriş
avrupabet giriş
mavibet
milanobet giriş
casibom giriş
Meritking
imajbet güncel giriş
holiganbet giriş
marsbahis
bets10 giriş
limanbet giriş
piabet
onwin
matbet
pashagaming giriş
setrabet
asyabahis
galabet güncel giriş
goldenbahis giriş
Marsbahis giriş
bahiscasino giriş
ultrabet
milanobet
betkom giriş
roketbet giriş
madridbet
avrupabet
belugabahis
meritking
radissonbet
betcio
avrupabet giriş
avrupabet giriş
bahiscasino
marsbahis
mecidiyeköy escort
galyabet
egebet giriş
casibom giriş
betmatik güncel giriş
tarabet
goldenbahis
betgaranti giriş
pokerklas güncel giriş
casibom
avrupabet
betpas
starzbet
betoffice
hitbet giriş
tarafbet giriş
madridbet güncel
imajbet giriş
grandpashabet güncel giriş
Marsbahis
jojobet
jojobet giriş
robinbet giriş
mobilbahis
robinbet giriş
restbet
xslot güncel giriş
betoffice
spinco giriş
süratbet giriş
Mertking giriş
savoycasino güncel giriş
pokerklas giriş
bahisnow giriş
timebet
bets10 giriş
casibom
timebet güncel giriş
tarafbet
meritking giriş
avrupabet
nakitbahis
casibom
madirdbet
meritking
milanobet
casibom
betsat giriş
holiganbet
betpas
betkom giriş
atlasbet giriş
limanbet güncel giriş
holiganbet
medusabahis güncel giriş
dinamobet güncel giriş
bahisnow
matbet
jojobet
zbahis güncel giriş
dinamobet güncel giriş
betsmove giriş
marsbahis giriş
mecidiyeköy escort
free stresser
betsmove
betwoon giriş
avrupabet
şişli escort
radissonbet güncel giriş
holiganbet giriş
pusulabet
norabahis
betpas giriş
casinoroyal güncel giriş
süperbet
holiganbet
child porn
amgbahis güncel giriş
lunabet
perabet
betoffice giriş
imajbet güncel giriş
roketbet güncel giriş
extrabet
casibom giriş
ngsbahis giriş
piabet giriş
betpas
spinco
tarafbet giriş
harbiwin güncel giriş
batumslot
jojobet güncel giriş
betsat
betkom
meritking güncel
pashagaming
onwin giriş
piabet giriş
wbahis giriş
süperbetin giriş
sportotobet
matbet
vaycasino
justin tv
lunabet
holiganbet giriş
maxwin
betkom güncel giriş
tarabet giriş
betwoon
galabet
avrupabet giriş
betkom
meritking
betmartin
shell
betkolik giriş
casibom
perabet
xslot giriş
maximcasino giriş
spinco güncel
bets10
imajbet
betkoom
jojobet
cratosroyalbet giriş
dinamobet giriş
betpas güncel giriş
meritking giriş
pasacasino güncel giriş
pasacasino giriş
hipercasino güncel giriş
meritking
supertotobet
kingroyal giriş
starzbet giriş
medusabahis
imajbet güncel giriş
betsmove giriş
cratosroyalbet
matbet
betpas
robinbet giriş
matbet
pasacasino güncel giriş
extrabet güncel giriş
betwoon
casinodior giriş
kralbet
betwoon
Holiganbet
süperbetin
setrabet güncel giriş
betkom giriş
Tarafbet giriş
betpas giriş
mariobet giriş
kavbet
porn
holiganbet
casibom
mavibet giriş
holiganbet giriş
pokerklas giriş
perabet
imajbet giriş
nakitbahis güncel erişim adresi
kralbet giriş
ip stresser
nerobet
limanbet
pashagaming güncel giriş
matbet
piabet giriş
stresser
hazbet
meritbet
nakitbahis giriş
kralbet
zbahis
casinoas giriş
milanobet
kingroyal
matbet giriş
radissonbet giriş
betpas giriş
starzbet güncel giriş
queenbet güncel giriş
betandyou
marsbahis
betmartin güncel giriş
betgaranti güncel giriş
maximcasino
pashagaming güncel giriş
betwinner giriş
betpas
holiganbet
vaycasino giriş
kavbet giriş
ultrabet giriş
casinoroys
milanobet giriş
avrupabet
casibom
piabet
stresser
belugabahis
cratosroyalbet
tarafbet giriş
extrabet giriş
superbetin giriş
setrabet giriş
mavibet
imajbet
meritking
nakitbahis
betpas
betpas güncel giriş
norabahis
matbet giriş
lunabet güncel giriş
Mertking
betsmove
hack
meritking güncel
meritking güncel
süratbet
enjoybet güncel giriş
madridbet giriş
betkom güncel giriş
Mertking giriş
meritking
holiganbet
casinoroys giriş
Mertking giriş
belugabahis giriş
casinoper
jojobet güncel giriş
timebet giriş
pusulabet
amgbahis
tarafbet
marsbahis giriş
kingroyal
betsilin
betwoon
ibizabet
ngsbahis
pashagaming güncel giriş
matbet giriş
marsbahis giriş
robinbet
meritking giriş
casinoas giriş
meritking
tarafbet
betkom
harbiwin
superbet
mrking
betkom giriş
extrabet giriş
roketbet
betmartin güncel giriş
pashagaming güncel giriş
holiganbet giriş
pashagaming
galyabet giriş
betasus güncel girişrestbetrestbet girişrestbet güncel girişrestbet girişrestbet güncel girişrestbetrestbetrestbet güncel girişrestbet girişbetebet girişbetebetbetebet güncel girişrestbetrestbet girişrestbet güncel girişbetasusbetasus güncel girişbetasus giriş