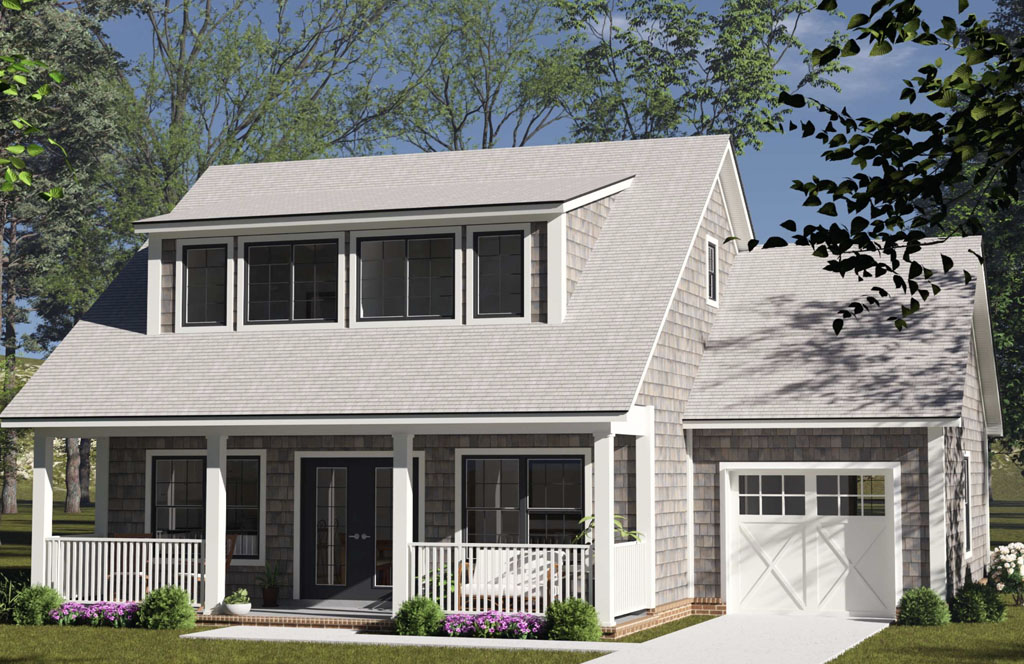
There is a window open in the housing market right now that does not come around often, and the builders who recognize it early are the ones who will be positioned best when the cycle turns. First-time buyers are coming back. Slightly improving affordability conditions, modest inventory growth, and rate movement late in 2025 have put a meaningful pool of entry-level buyers back in motion, particularly renters whose leases are expiring and who have quietly been saving for a down payment through years of high rents. These buyers are not leisurely browsing. They are operating on real timelines and moving quickly when the right product is available at the right price point. For small builders and developers, that is not an abstract trend. It is a specific, actionable opportunity, and the floor plan you start with will determine how much of it you actually capture.
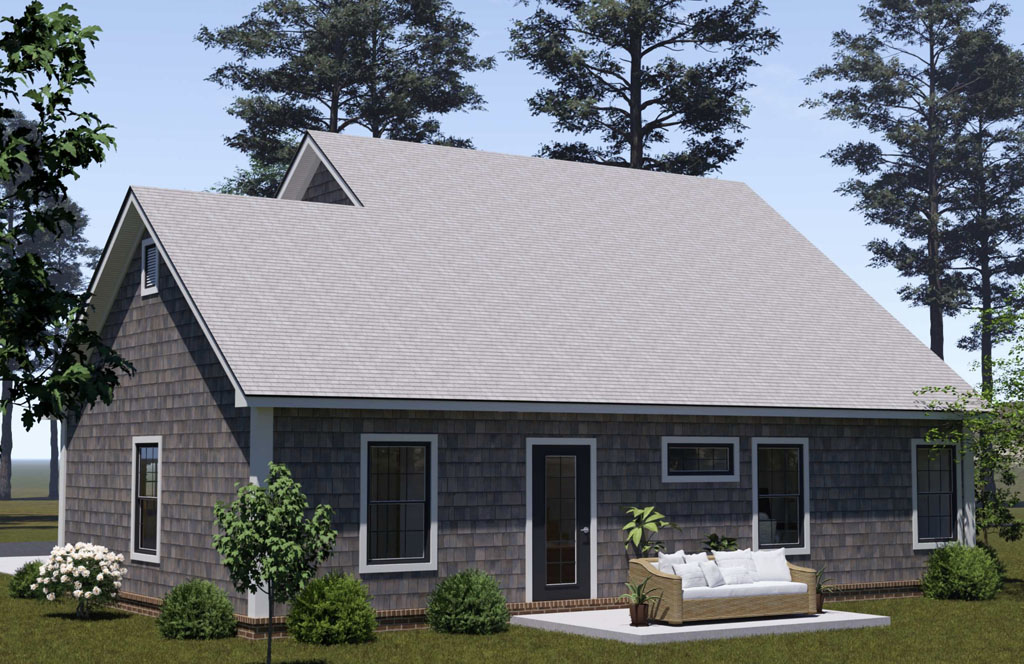
The entry-level buyer in 2026 is more discerning than that label might suggest. Years of scrolling through open-concept kitchen reveals and touring model homes have raised their expectations, even at a modest price point. They want a home that feels considered and complete, not stripped down. What they are also carrying, though, is a realistic budget and a need to finance comfortably, which means the plan has to deliver that sense of quality within a footprint that keeps the build cost manageable for the builder and the purchase price accessible for the buyer. That is the balance that separates a floor plan that moves from one that sits. A two-story layout on a compact footprint is one of the best tools a builder has for striking it, because it allows for meaningful square footage and feature-rich living without requiring the larger lot and broader foundation that a sprawling single-story demands.
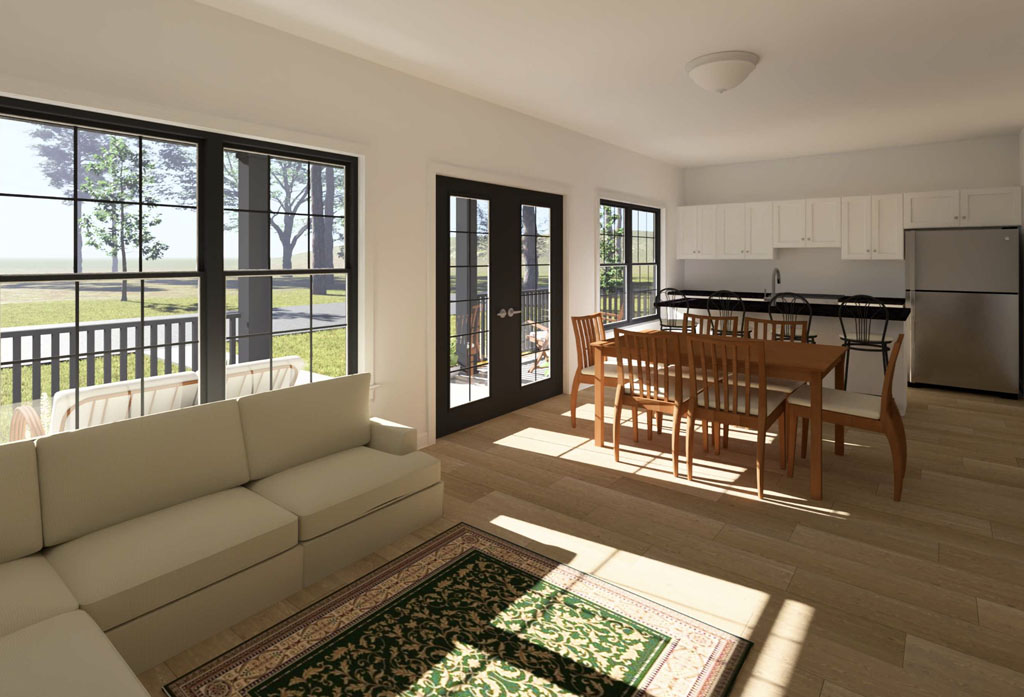
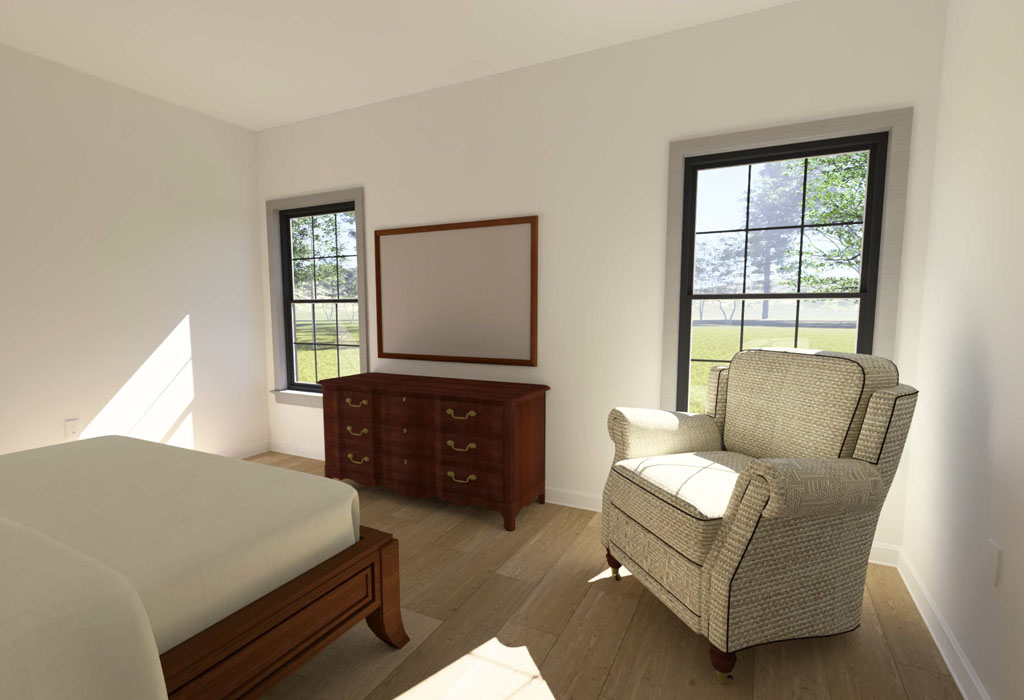
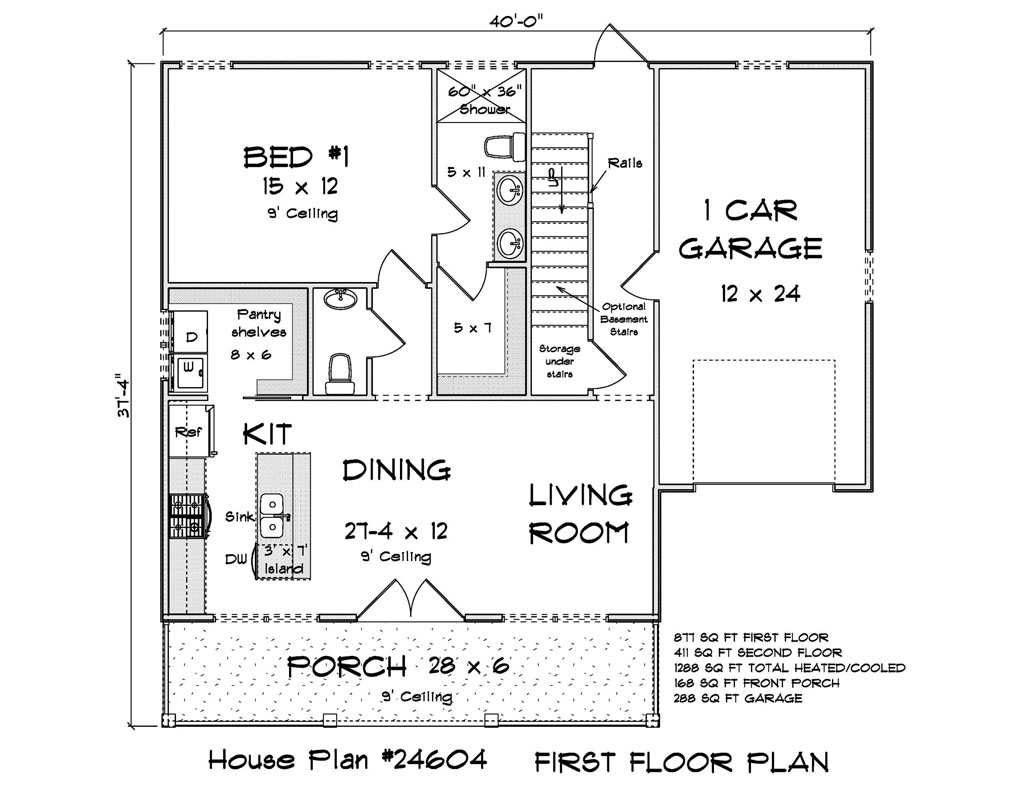
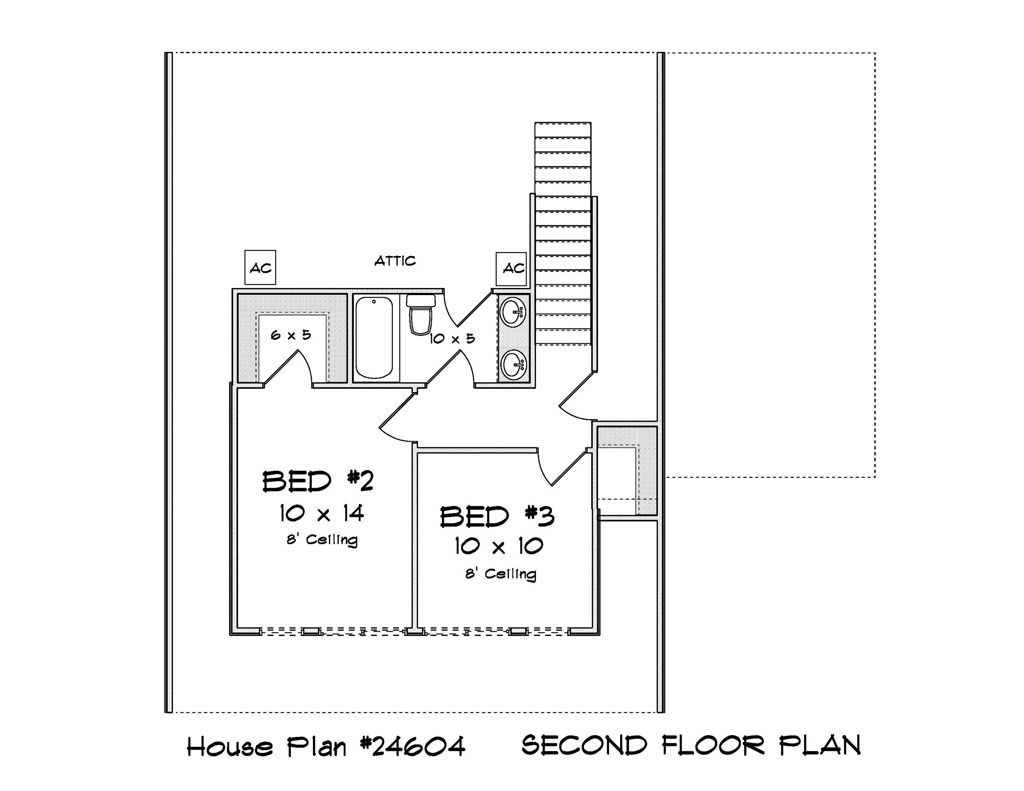
That is exactly the formula the Stonefield by W.L. Martin Home Designs executes. Plan #24604 is a 3-bedroom, 2.5-bath, two-story home with an attached 1-car garage that is purpose-built for smaller lots without feeling like a compromise. The main level opens from a large front porch into a connected living and dining area, with a kitchen featuring an island complete with sink and dishwasher, making it the natural gathering point of the home. A combined pantry and laundry room on the main floor is the kind of smart, practical detail that resonates with first-time buyers managing a household for the first time. A half bath on the main level handles guests, and the primary suite, also on the main floor, offers a private full bathroom and a walk-in closet that punches above the home’s price point. Upstairs, two additional bedrooms each have their own walk-in closets and share a full bath, giving the second level flexibility for family, roommates, or a dedicated work-from-home setup. For an entry-level new construction home plan, the Stonefield presents far better than its footprint.
The lot flexibility built into the Stonefield’s design is just as valuable as the floor plan itself. Builders sourcing affordable house plans for infill lots, smaller subdivision parcels, or urban-adjacent sites frequently run into the problem of plans that require more land than the opportunity allows. A compact two-story footprint solves that directly, keeping the foundation smaller while still delivering the bedroom count and bathroom configuration that entry-level buyers need. The 1-car garage keeps the structure width tighter, making the plan viable on lots where a 2-car garage would require a variance or force a awkward site layout. For developers trying to make the numbers work on a challenging parcel, that kind of footprint discipline is not a minor detail. It is often the difference between a project that pencils and one that does not.
The builders most likely to outperform as the market moves through 2026 are not necessarily the ones with the biggest pipelines. They are the ones making deliberate, well-timed moves with the right product for the right buyer. Entry-level new construction with genuine features, smart layouts, and a price point first-time buyers can finance is where the demand is clearest and the inventory gap is most real. The Stonefield gives builders a ready-to-go floor plan that delivers on every one of those criteria without requiring a large lot or a complex build. Browse Plan #24604 and the full W.L. Martin Home Designs catalog at wlmartinhomes.com and find the entry-level plan that fits your next project.