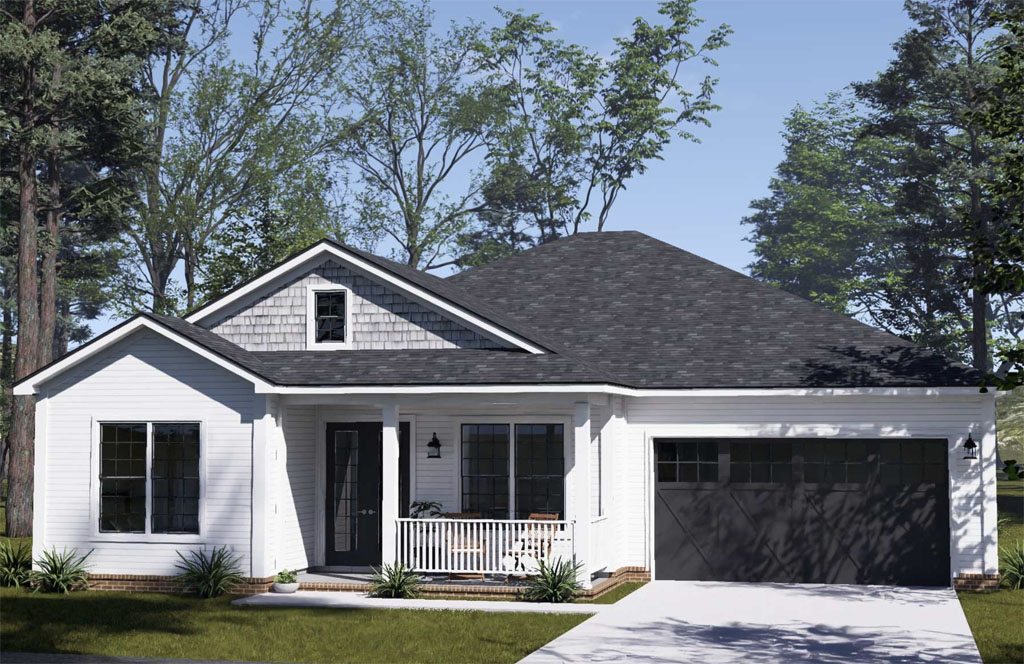
Buying a house plan should be one of the easier decisions in a build project. In practice, it is one of the most consequential ones. The wrong plan can quietly eat into your margin before a single nail is driven, through framing complexity you did not anticipate, wasted square footage that adds cost without adding value, or a layout that photographs well but does not sell well. Experienced developers learn to evaluate house plans with a critical eye, looking past the renderings and asking the questions that actually matter for a profitable build. If you are sourcing builder house plans for a spec home or a small subdivision, here are the five things worth examining before you pull the trigger on a purchase.
1. A Simple Roofline That Won’t Punish Your Framing Budget
The roofline is the first thing a buyer sees from the street and the first place a builder’s budget can quietly fall apart. Complex roof geometry with multiple hips, valleys, and intersecting pitches creates framing labor that compounds fast, increases the risk of errors in the field, and adds material waste that never shows up in an initial estimate. The best builder-friendly floor plans keep the roofline clean and logical. That does not mean boring. A well-proportioned gable roof with a covered front porch entry can deliver strong curb appeal and a fast, predictable framing schedule at the same time. When you are reviewing a house plan, trace the roof plan with fresh eyes and ask yourself honestly whether your framing crew can execute it efficiently. If the answer is uncertain, keep looking.
2. Efficient Square Footage with No Dead Space
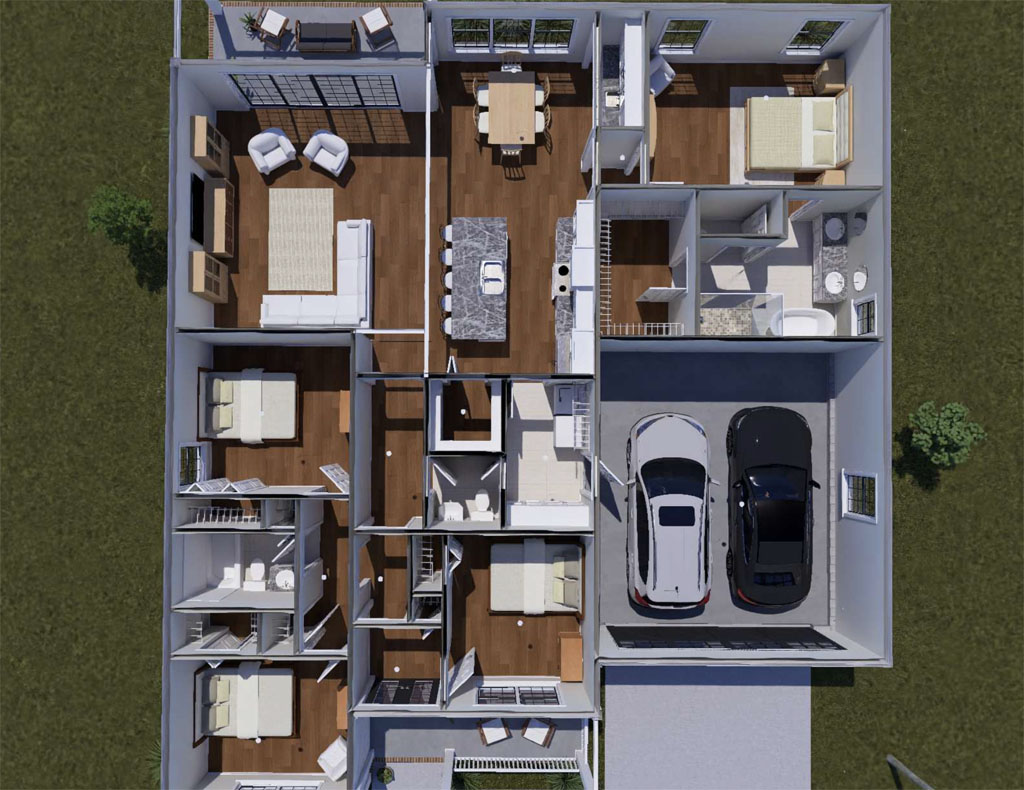
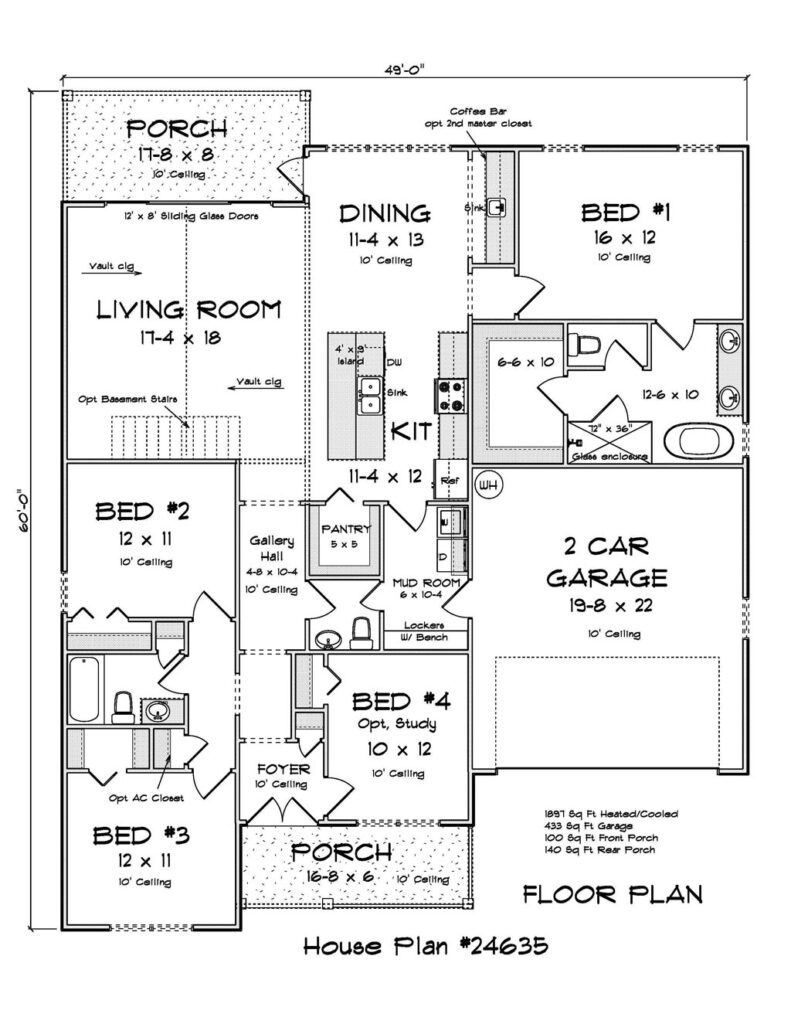
Square footage that does not serve the buyer is square footage that comes out of your margin. Long, disconnected hallways, awkward transitional rooms, and layouts that route traffic through spaces buyers do not value are all signs of a plan that was drawn without a builder’s eye on the cost sheet. The most profitable floor plans for builders use every foot intentionally, routing circulation through the living areas rather than alongside them, keeping the bedroom wing organized without excessive corridor footage, and placing utility spaces like the laundry room where they are actually useful rather than where they happened to fit. A 1,385 square foot plan that uses its space efficiently will feel larger and sell faster than a 1,600 square foot plan that wastes 200 feet on dead hallways.
3. A Split Bedroom Layout with a Private Primary Suite
This one is less about construction efficiency and more about market reality. Today’s buyers, whether first-time purchasers, downsizers, or investors shopping for rental-friendly layouts, consistently gravitate toward plans that separate the primary suite from the secondary bedrooms. A split layout gives the master bedroom genuine privacy, which is a feature buyers notice immediately during a showing and one that holds its value across buyer demographics. Pair that with a walk-in closet and a private bathroom, and you have a primary suite that does real selling work. On the secondary side of the home, grouped bedrooms with a shared bath keep the layout tight and the build cost manageable. It is one of the most reliable floor plan configurations in the builder market right now, and plans that execute it well tend to move faster than those that don’t.
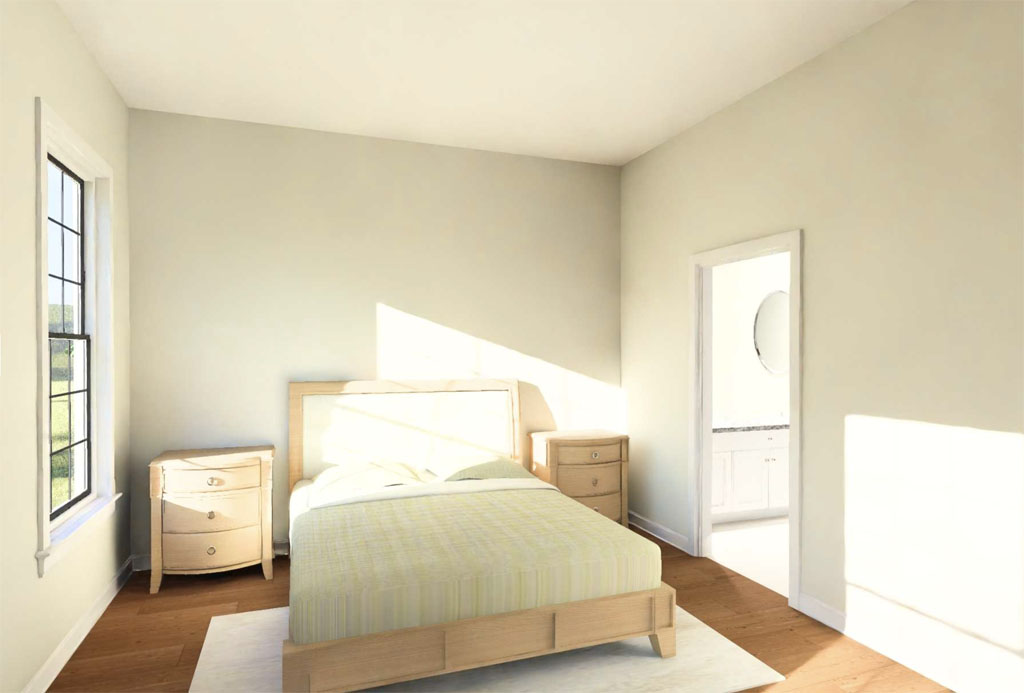
4. A Rear Open Living Core That Connects the Kitchen, Dining, and Living Areas
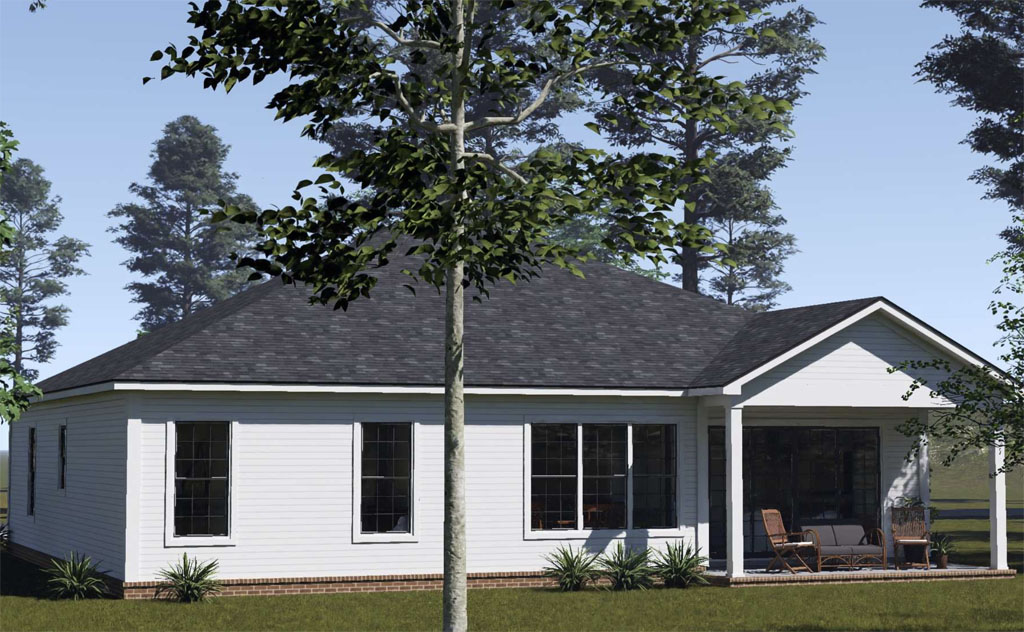
Open-concept floor plans are not a trend anymore. They are a baseline expectation. Buyers who walk into a home showing and encounter a closed, compartmentalized main living area will mentally check out before they see the rest of the house. For builders sourcing affordable house plans, the layout that consistently performs best is one where the kitchen, dining area, and living room share a connected rear zone that feels spacious and social.
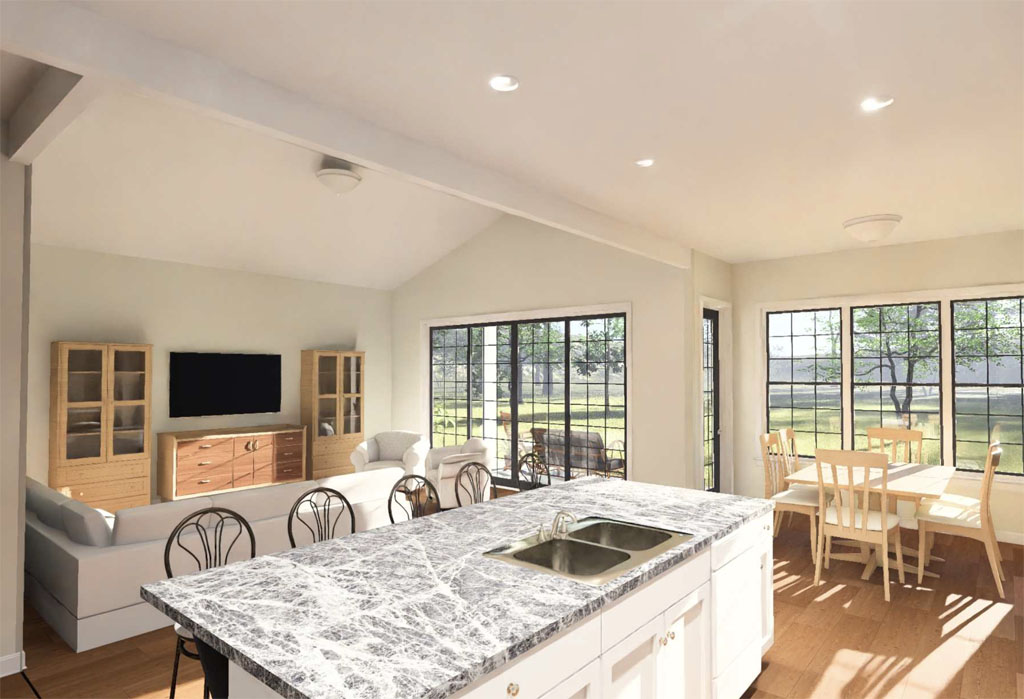
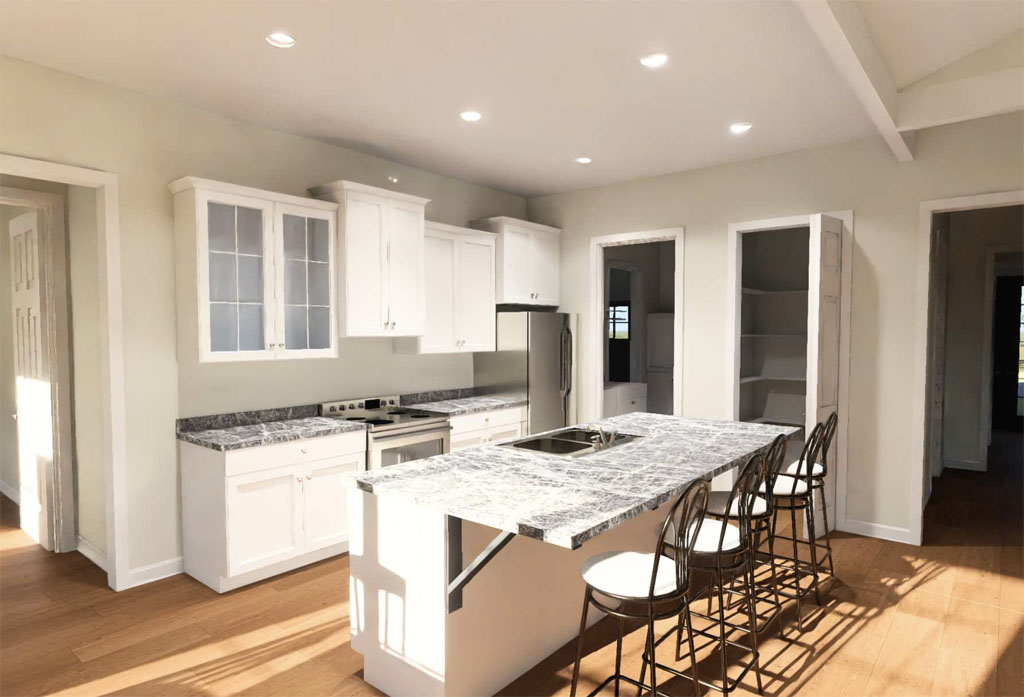
An island kitchen anchoring this space adds a visual focal point and a functional gathering spot that resonates with virtually every buyer profile. The rear placement of the living core also keeps the front of the home quieter and gives the primary suite more separation from activity areas, which reinforces the split layout discussed above. These things compound: a plan where all the elements work together is worth far more to a builder than the sum of its individual features.
5. Lot Flexibility That Does Not Require Expensive Site Work
A house plan that only works on a perfectly flat, generously wide lot is a liability in today’s market, where quality buildable lots are harder to come by and more expensive when you find them. Builder-friendly plans should have footprints that work across a reasonable range of lot conditions, with straightforward foundation options and dimensions that don’t require unusual setback variances or site modifications just to fit the parcel. Before purchasing any house plan, verify the exterior dimensions against the lot or lots you are working with, accounting for your local setback requirements on all four sides. A plan that fits cleanly without forcing site engineering workarounds will save time at the permitting stage and protect your project timeline from the start.