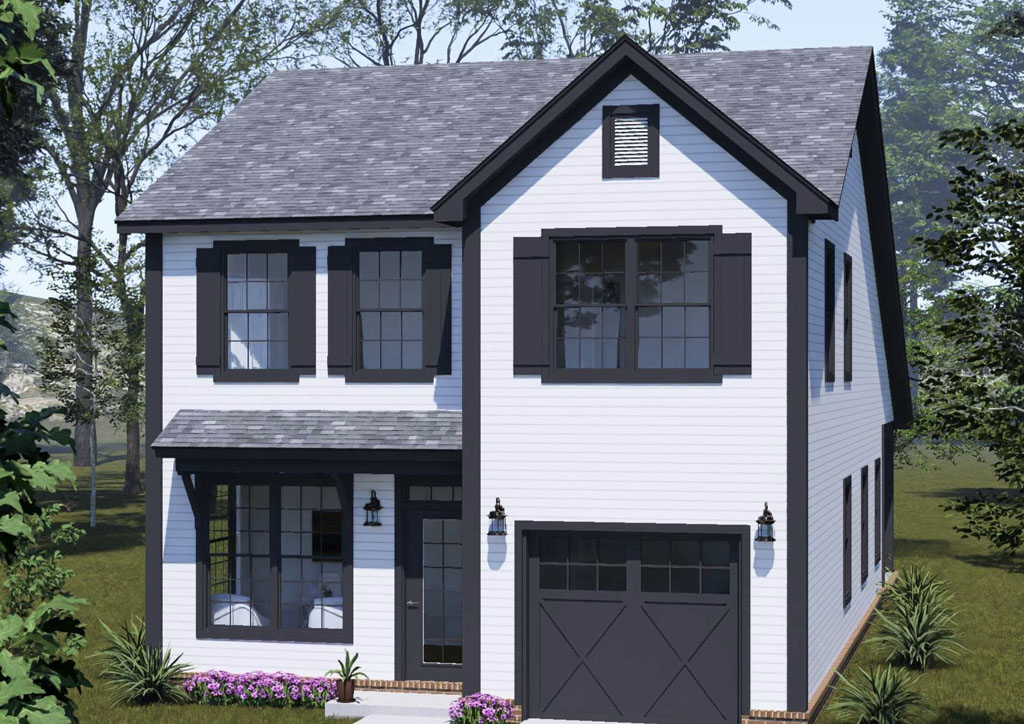
As land prices continue to rise across North America, developers are looking for smarter ways to maximize buildable space without sacrificing buyer appeal. According to the National Association of Home Builders (NAHB), lot sizes for new single-family homes have steadily trended smaller over the past decade, especially in growing suburban and infill markets where land efficiency directly impacts profitability. At the same time, the U.S. Census Bureau reports that the median size of new homes has begun leveling off as buyers prioritize affordability, functionality, and lower maintenance costs over excess square footage. This shift is creating strong demand for well-designed narrow lot house plans that deliver livability, flexibility, and curb appeal in a smaller footprint.
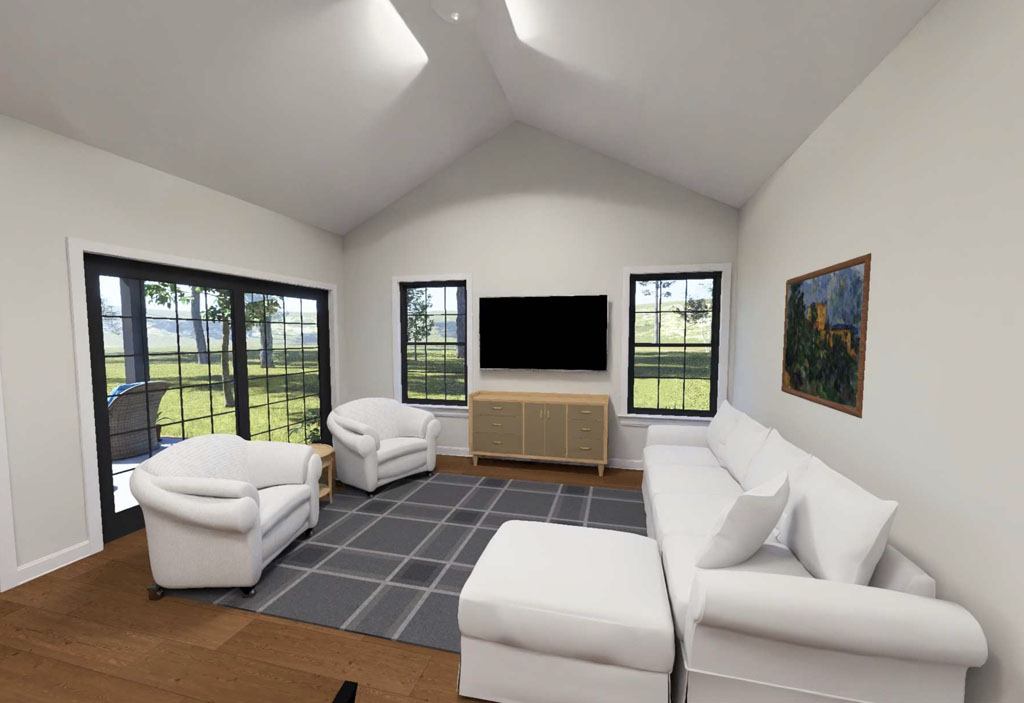
One design that fits this market exceptionally well is the Riverstone Heights Plan #24658 from W.L. Martin Home Designs. At just 26 feet wide, this thoughtfully designed two-story home offers 1,685 square feet with 4 bedrooms and 2.5 bathrooms, making it ideal for tighter subdivisions, infill developments, and higher-density residential communities. Developers are increasingly searching for plans that allow more homes per acre while still attracting modern buyers, and Riverstone Heights answers that need with a layout that feels much larger than its footprint suggests. Narrow lot homes have become especially attractive in markets where zoning constraints and rising infrastructure costs are pushing builders toward more efficient site planning.
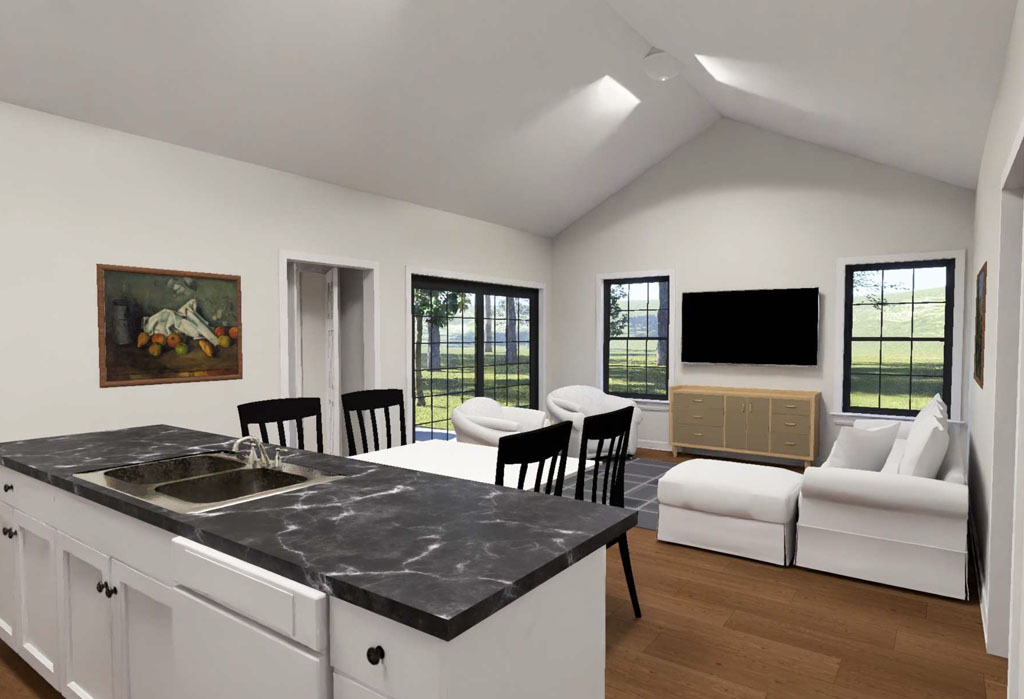
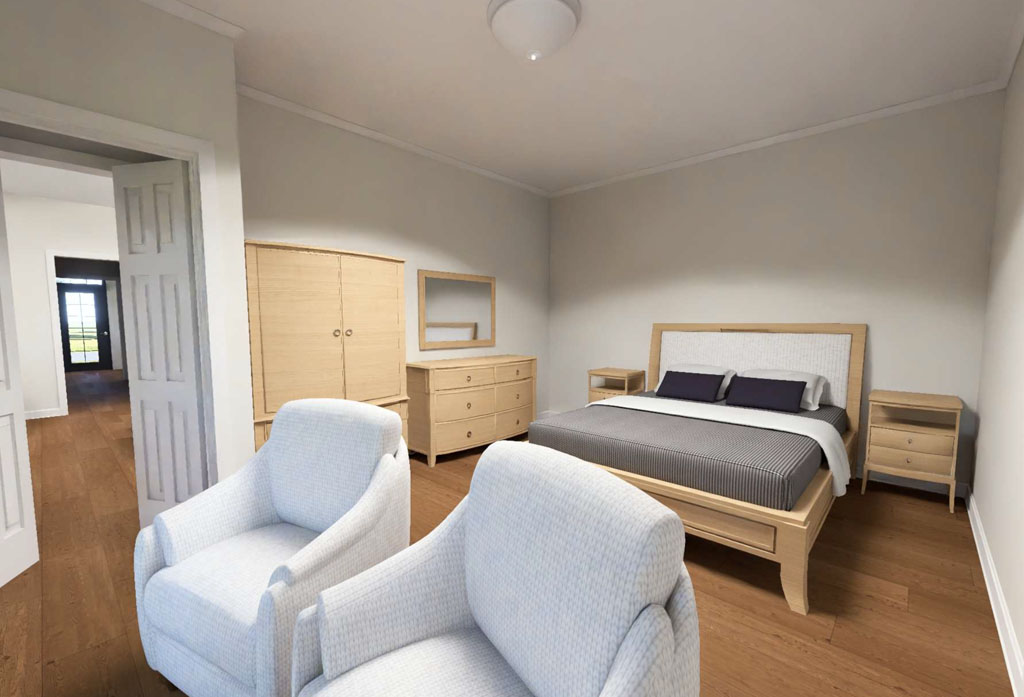
What makes Riverstone Heights particularly marketable is its ability to combine efficiency with features today’s buyers actively want. A 2025 Zillow housing trends report found that flexible spaces and functional layouts remain among the most searched home features online, especially among younger families and remote workers. The dedicated front study in Riverstone Heights gives homeowners a true work-from-home office, homework room, or quiet flex space without requiring additional square footage. The main-level primary suite also broadens the plan’s appeal by offering convenience for aging homeowners, multigenerational living, and buyers planning for long-term accessibility. Meanwhile, the open island kitchen connects naturally to the living and dining areas, creating the open-concept flow that continues to dominate buyer preferences across the housing market.
From a developer’s perspective, efficient design often translates directly into stronger margins. Compact footprints like Riverstone Heights can help reduce foundation costs, simplify rooflines, improve lot yield, and shorten construction timelines compared to oversized custom homes. The plan’s integrated pantry-laundry combination is another smart feature that maximizes usable space without adding unnecessary square footage. According to Freddie Mac housing research, affordability remains one of the top drivers influencing buyer decisions in 2026, particularly among first-time buyers seeking practical homes with modern layouts. Plans that balance affordability with lifestyle-focused design are becoming increasingly valuable for builders trying to serve this expanding segment of the market.
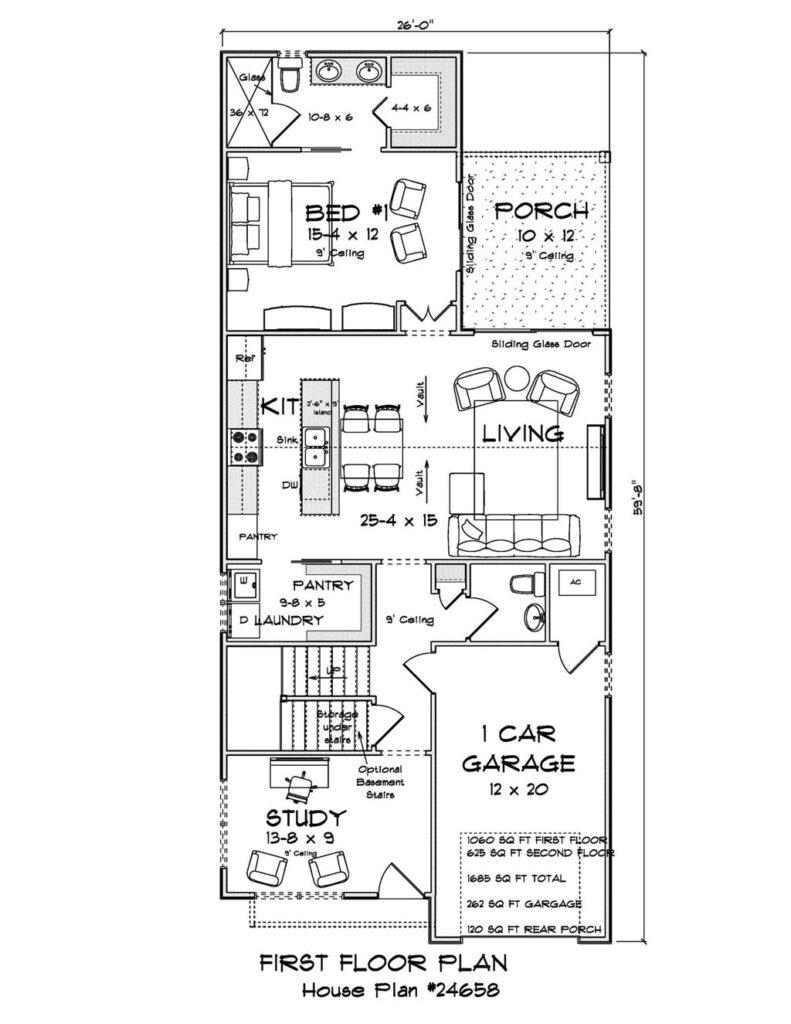
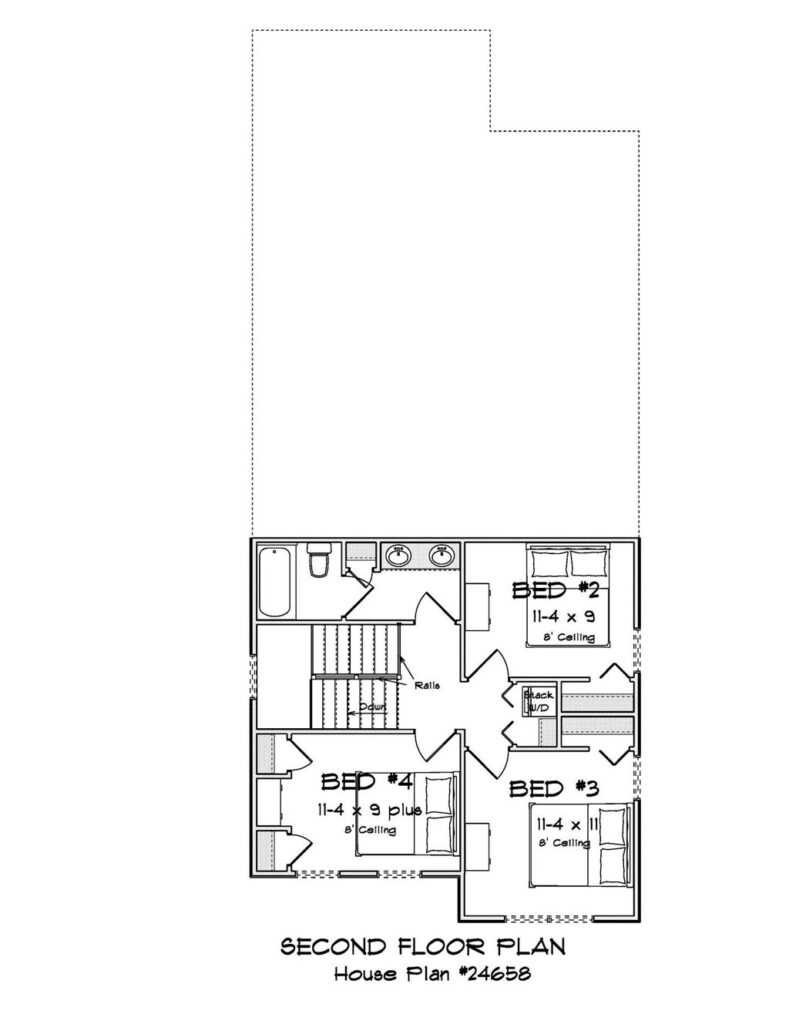
For developers searching for builder-friendly house plans that perform well in today’s evolving housing landscape, the Riverstone Heights Plan #24658 offers a compelling solution. Its narrow 26-foot width, four-bedroom flexibility, main-level primary suite, dedicated study, and efficient open-concept layout make it a versatile option for a wide range of communities and buyer demographics. As demand continues growing for affordable, space-efficient homes with strong functionality, designs like Riverstone Heights position developers to maximize both lot potential and long-term market appeal. Explore more innovative narrow lot house plans from W.L. Martin Home Designs to discover layouts created specifically for modern builders and today’s changing housing market.