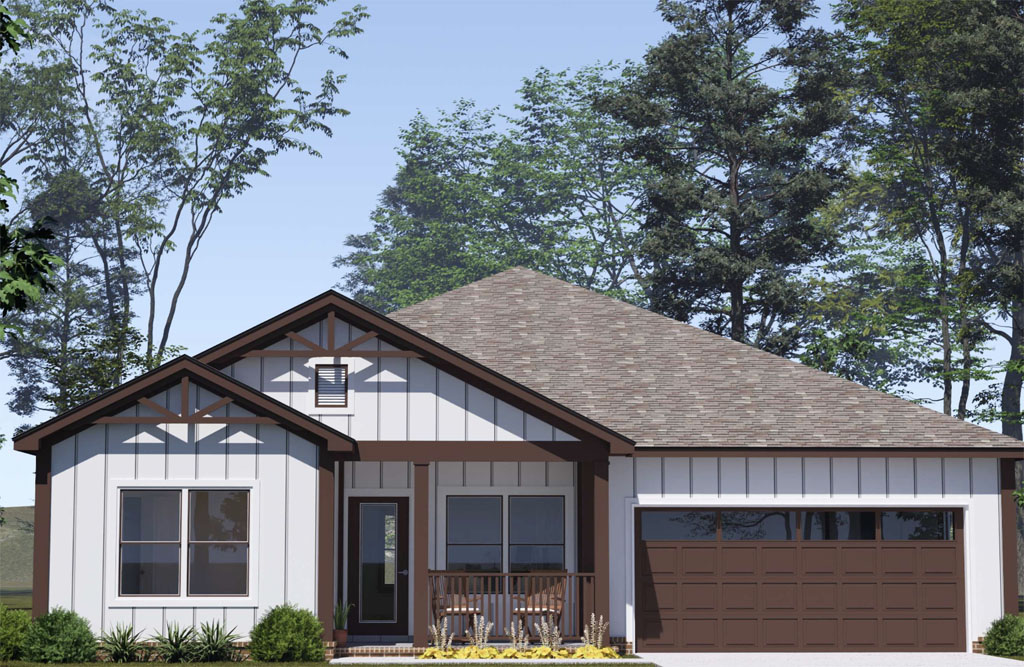
In today’s housing market, developers are constantly balancing construction costs, build timelines, and buyer expectations. The challenge is finding home plans that are both cost-efficient to build and attractive to modern homeowners. At W.L. Martin Home Designs, many of our plans are created with this exact goal in mind. Designs like the Trailside Plan #24595 have become increasingly popular among developers because they help streamline construction, reduce unnecessary complexity, and create homes that work well for both builders and buyers. In many cases, developers have found that comparable homes can cost more than 15% more to build than a thoughtfully designed W.L. Martin plan, creating a meaningful advantage in project profitability.
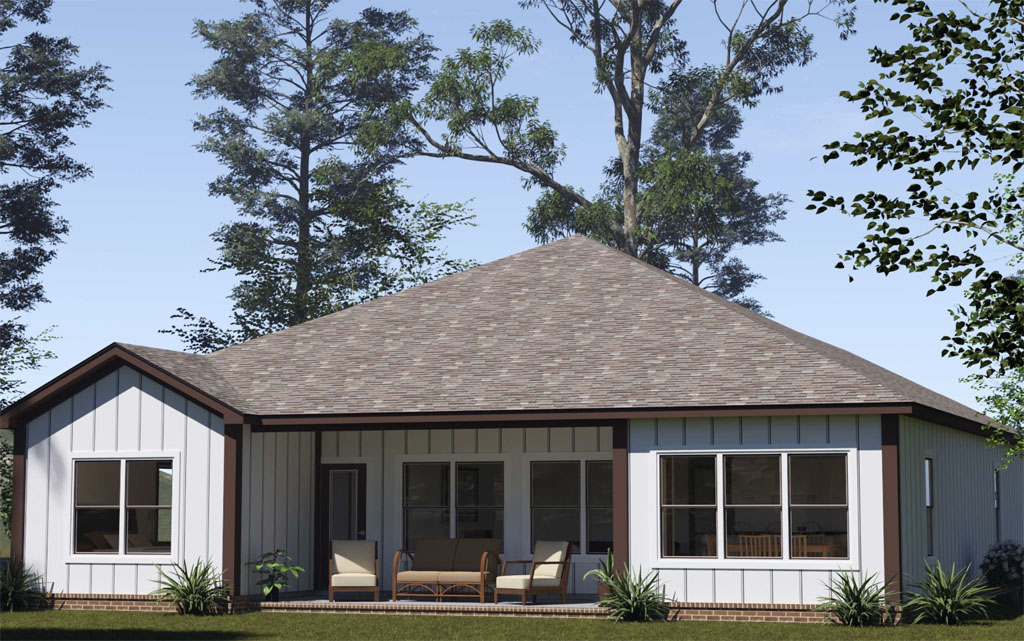
The Trailside Plan #24595 is a single-level home offering 1,684 square feet with 3 bedrooms, 2 full bathrooms, a dedicated study, and an attached 2-car garage. While the home delivers the open-concept features buyers expect, the true value is in the efficiency of the layout itself. Simpler rooflines, practical room placement, and a well-balanced footprint can all contribute to lower framing costs, reduced labor hours, and improved construction efficiency. For developers building multiple homes within a community, these efficiencies can add up quickly and help keep projects on schedule.
One of the most important advantages of affordable-by-design home plans is faster build times. Homes that avoid unnecessary structural complexity are often easier for crews and subcontractors to complete efficiently. The Trailside was designed to simplify workflow during construction while still maintaining strong curb appeal and livability. Its straightforward single-story layout allows trades to move efficiently through the project, helping developers reduce delays and maintain better consistency from one build to the next. In an industry where time directly impacts profitability, efficient plans can create a major competitive edge.
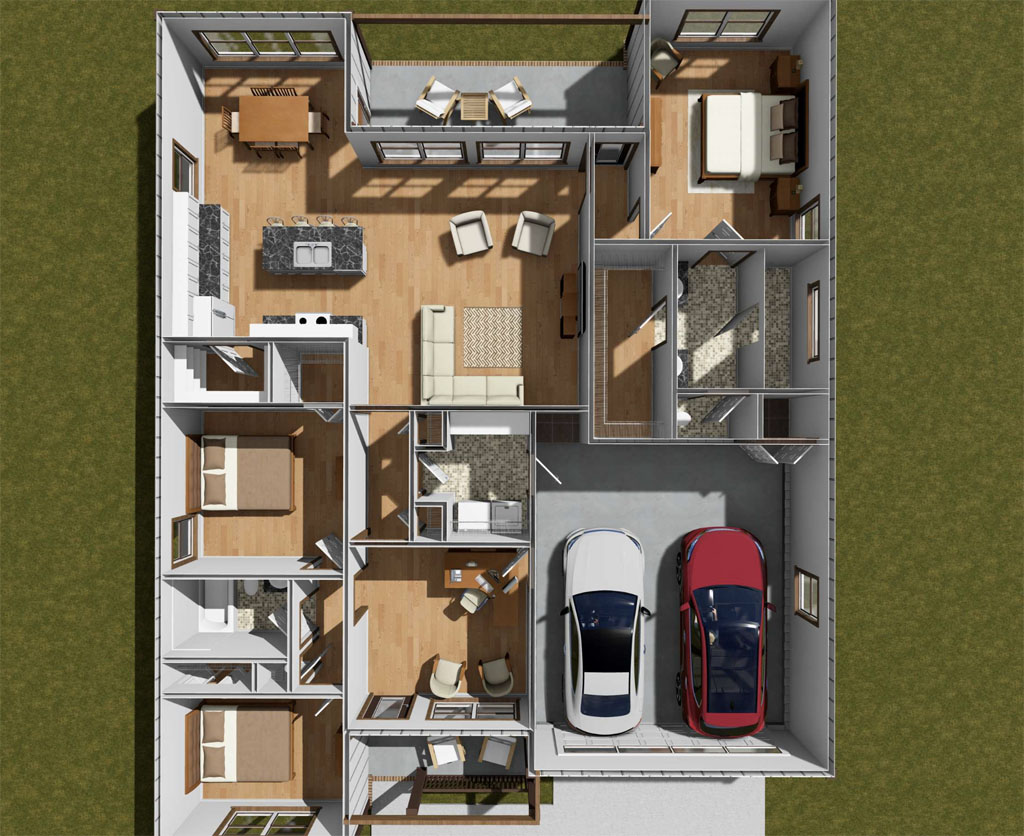
Inside the home, the Trailside offers a layout that feels open and spacious without excessive square footage. At the center rear of the plan, the living room anchors the home and flows directly into the kitchen and dining area, creating a connected gathering space ideal for modern living. The kitchen includes a large island with a sink and dishwasher, along with a walk-in pantry that adds practical storage while helping keep countertops clear. Nearby, the mudroom and laundry combination creates an efficient utility zone that homeowners appreciate for everyday organization and convenience.
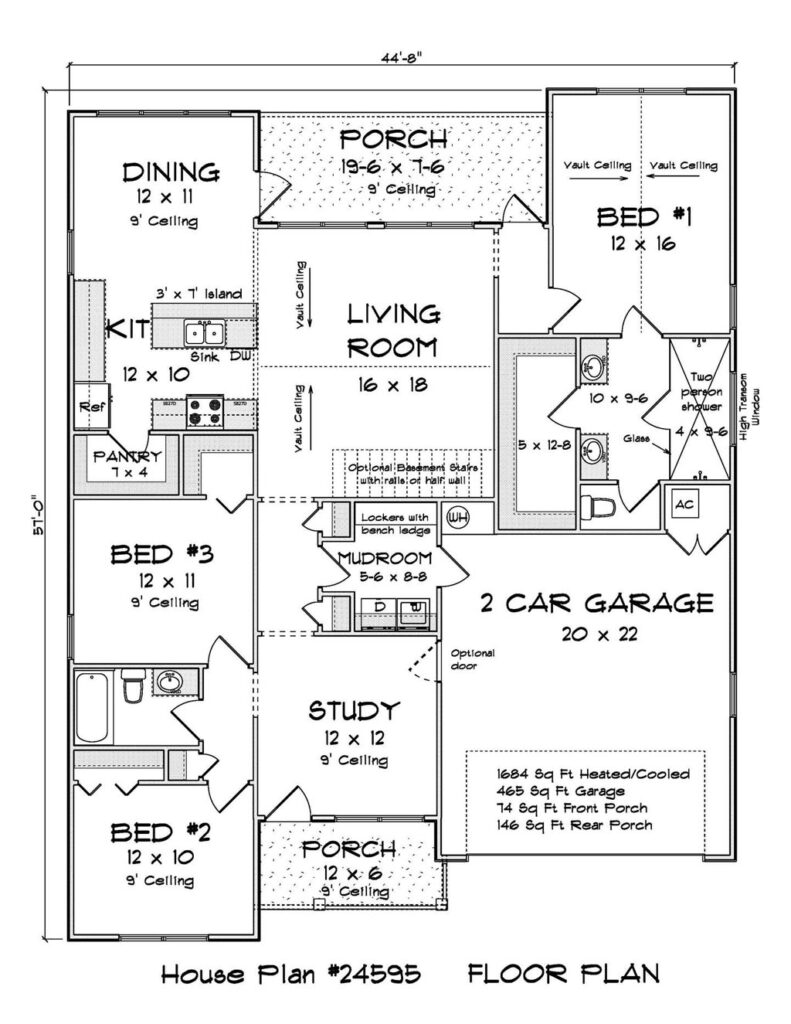
The private rear primary suite is another feature that adds strong market appeal. Positioned away from the secondary bedrooms, the suite includes a luxurious en suite bathroom and an extra-large walk-in closet. Two additional bedrooms share a full hall bathroom, while the front study provides flexibility for remote work, hobbies, homework space, or a quiet retreat. Buyers today are increasingly drawn to homes that offer adaptable spaces without dramatically increasing overall square footage, and the Trailside strikes that balance well.
For developers looking to build attractive, attainable single-family homes, the Trailside Plan #24595 represents the kind of smart, efficient design that can help improve both construction performance and long-term buyer appeal. At W.L. Martin Home Designs, we continue to focus on creating plans that support faster builds, lower construction costs, and better overall value. In a market where efficiency matters more than ever, affordable-by-design plans like the Trailside help developers stay competitive while delivering homes people truly want to live in.