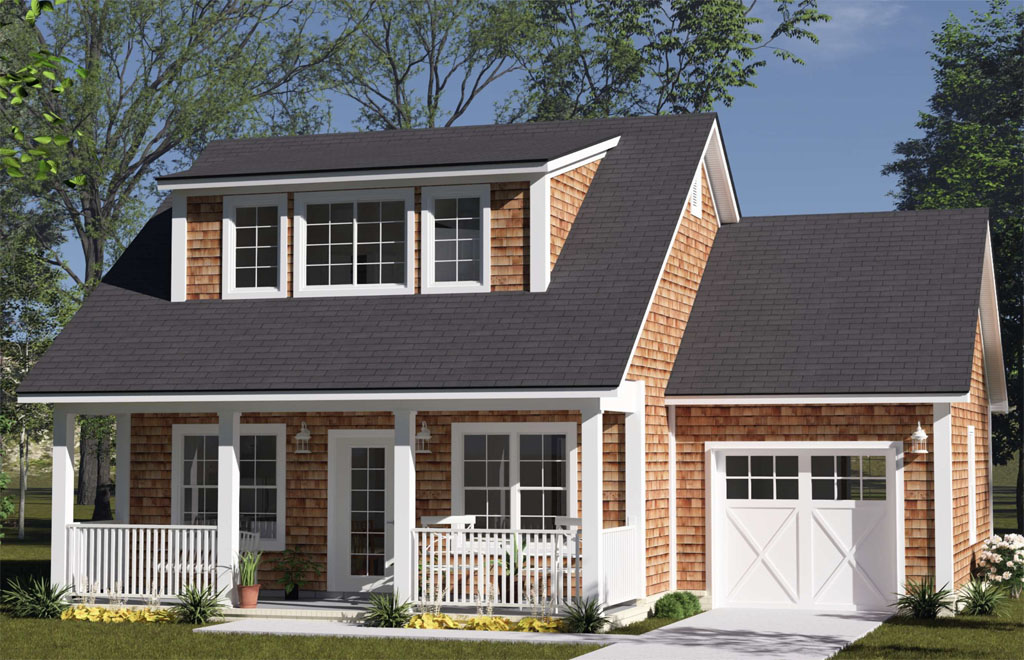
Tiny homes have come a long way from the stripped-down, ultra-modern boxes many people picture when they hear the term. Today’s buyers and builders are looking for something different. They want a home that feels comfortable, practical, and welcoming without stretching the budget or sacrificing curb appeal. That is exactly where the Mistwood plan from W.L. Martin Home Designs stands out. At just 880 square feet, Plan #24597 delivers the functionality of a much larger home while maintaining the affordability and efficiency that make smaller homes so appealing in today’s market.
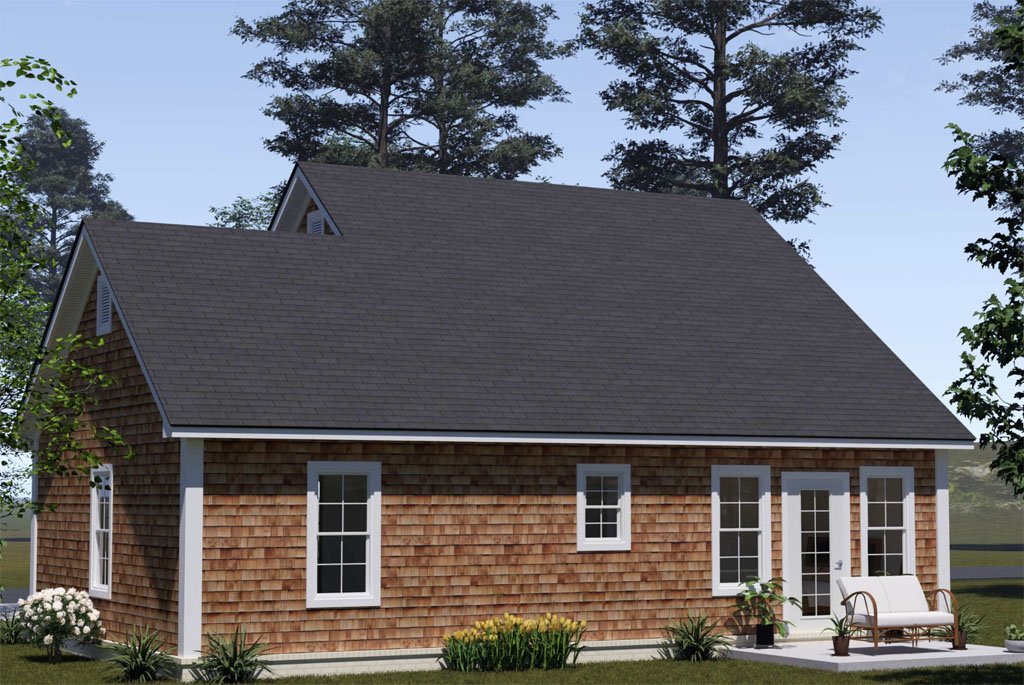
One of the biggest reasons the Mistwood feels larger than its actual size is the way the layout is organized. Instead of relying on one oversized open room, the plan creates natural gathering spaces that feel purposeful and comfortable. The large front porch immediately adds visual presence from the street, giving the home the character of a traditional cottage rather than a compact tiny house. Inside, the central dining area becomes the heart of the home, connecting the living room and kitchen in a way that keeps everything open without feeling cramped. The result is a floor plan that flows naturally and feels balanced from room to room.
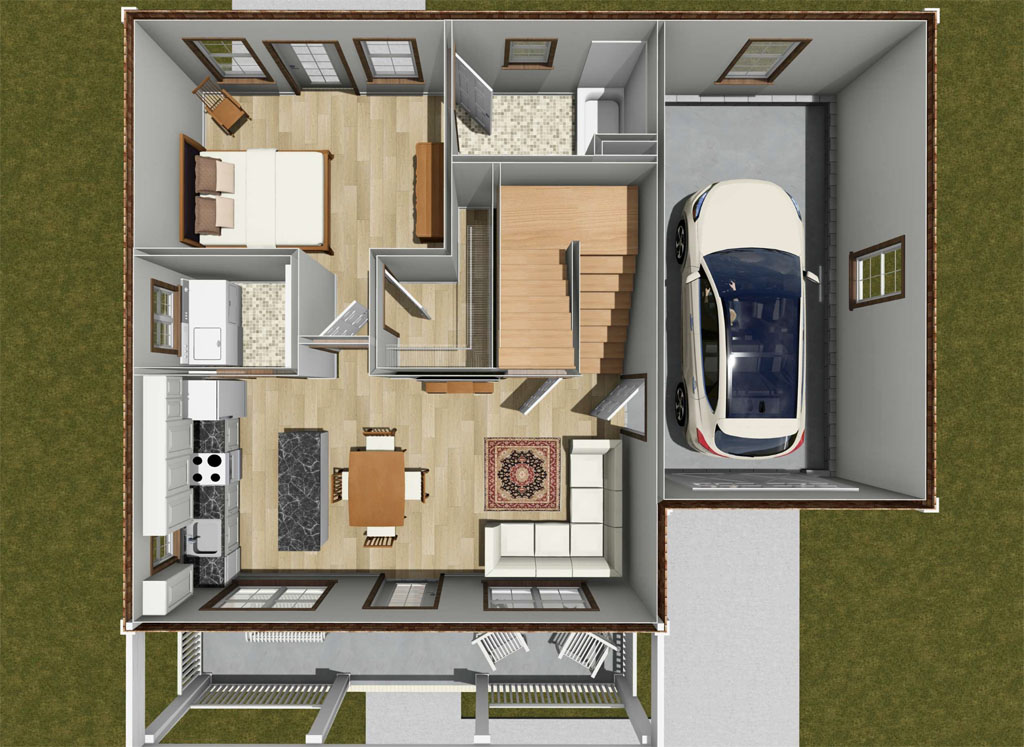
The main floor packs an impressive amount of functionality into 660 square feet. The living room creates a cozy everyday retreat while the kitchen remains close enough for easy entertaining and daily convenience. A dedicated laundry area with built-in pantry shelving adds practical storage that many small homes overlook.
Even more impressive is the inclusion of a full bedroom and bathroom on the first floor, allowing for comfortable main-level living or flexible guest accommodations. These details help the Mistwood function more like a traditional full-size home instead of a compact compromise.
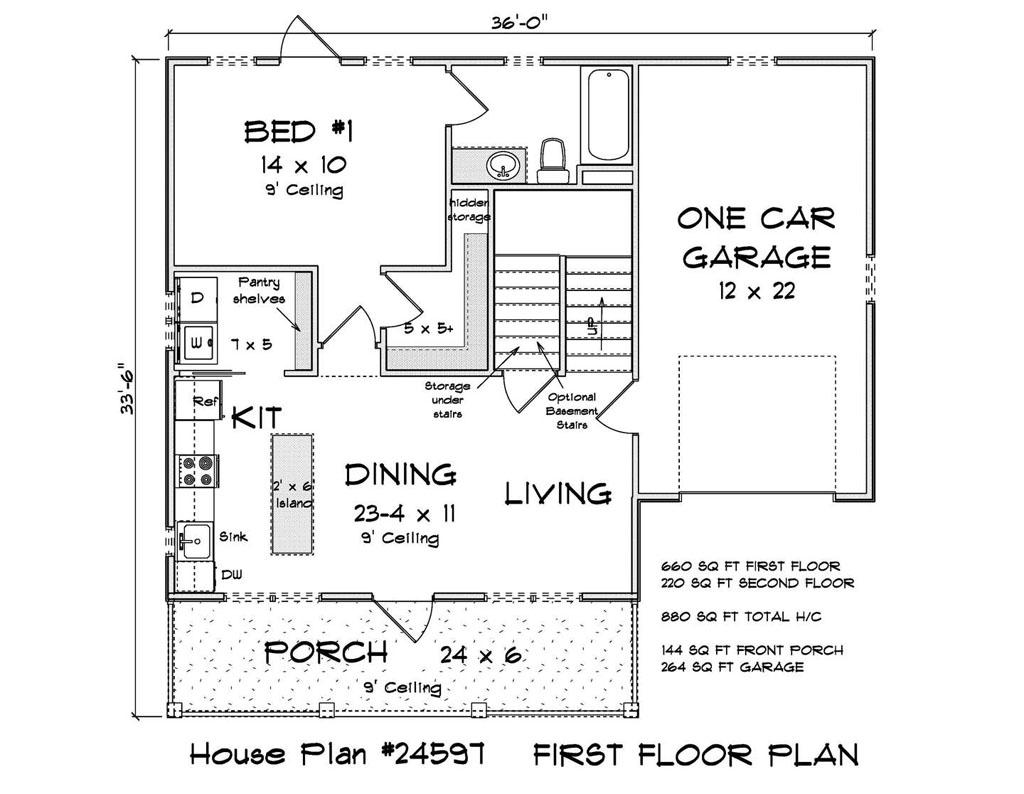
One feature that truly separates this plan from many other tiny homes is the attached 1-car garage. Garages are often left out of smaller home designs to save square footage, but including one adds tremendous versatility and curb appeal. For homeowners, it means protected parking, additional storage, or even workspace flexibility. For builders and developers, it helps the home blend seamlessly into established neighborhoods where detached sheds or exposed parking may not fit the surrounding aesthetic. The attached garage also visually enlarges the home from the exterior, making the overall structure appear more substantial than its footprint suggests.
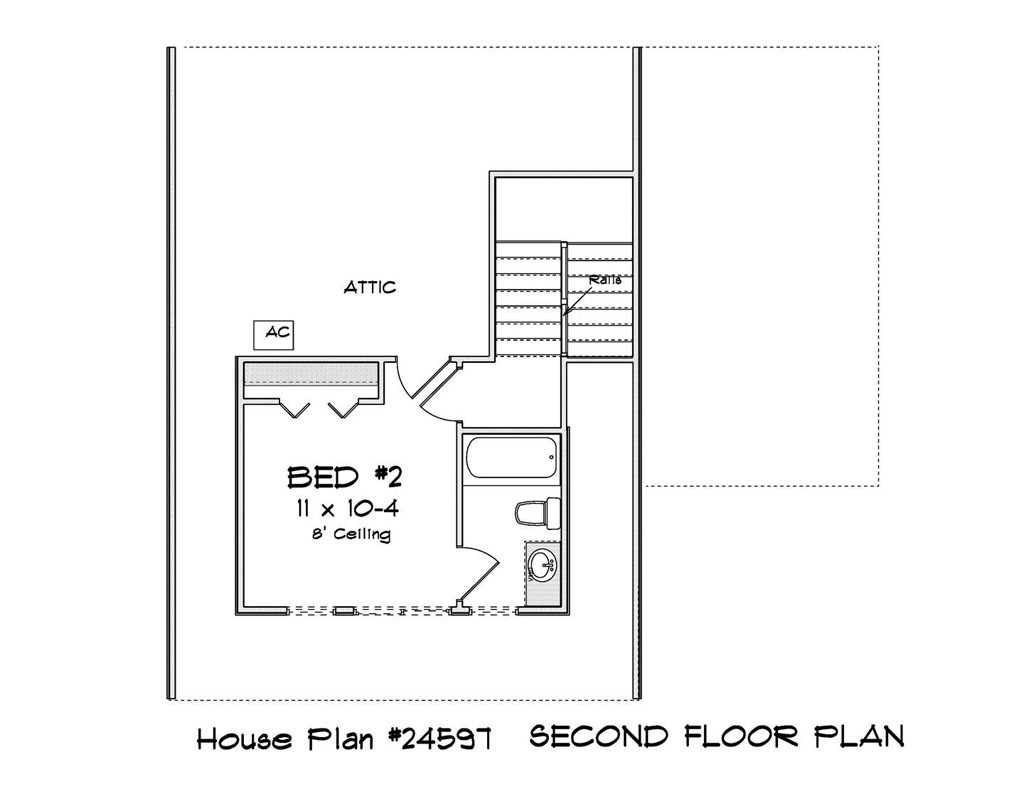
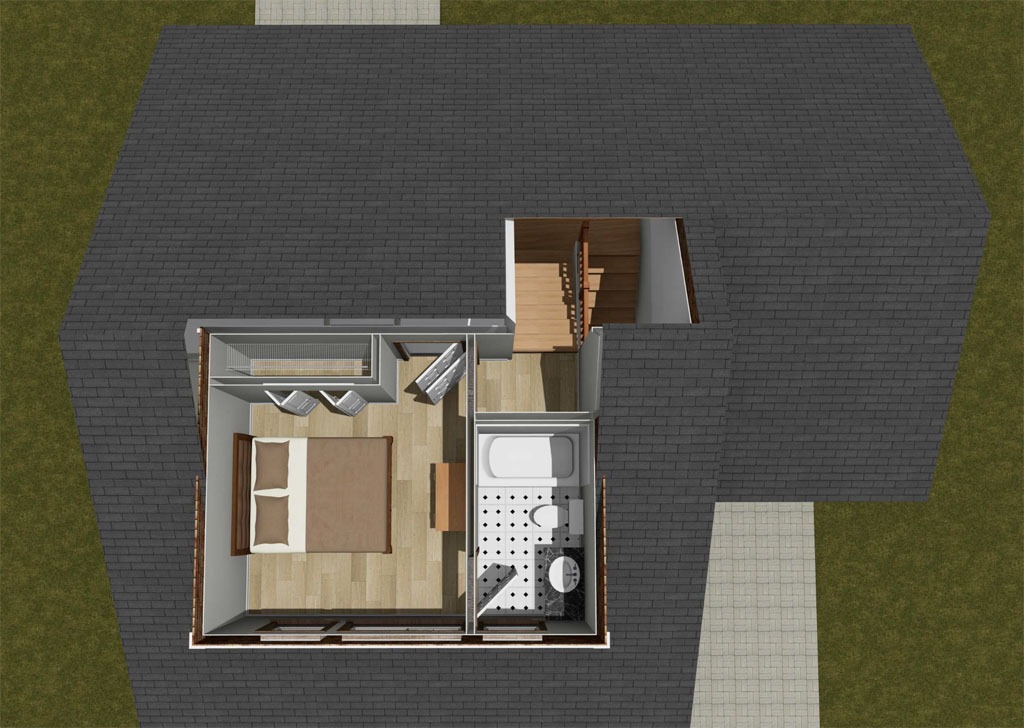
Upstairs, the Mistwood continues its smart use of space with a private second bedroom and bathroom tucked into the 220-square-foot upper level. This setup works exceptionally well for roommates, visiting family, short-term rentals, ADUs, or homeowners who simply want added privacy between sleeping spaces. The overall design proves that living smaller does not have to feel limiting. With thoughtful planning, attractive curb appeal, and highly functional living areas, the Mistwood offers a way to enjoy the comfort and presence of a larger home while staying within an affordable, under-1,000-square-foot footprint.