Building on a small or narrow lot does not have to mean settling for a home that feels cramped or limited. In many urban areas, downtown residential neighborhoods, and infill development locations, lot constraints are simply part of the opportunity. W.L. Martin Home Designs offers affordable house plans that help developers, investors, and home builders make better use of compact land while still delivering comfortable, marketable homes. These right-sized designs are especially useful for rental homes, Section 8 housing opportunities, investment builds, or resale projects where every square foot needs to work hard.
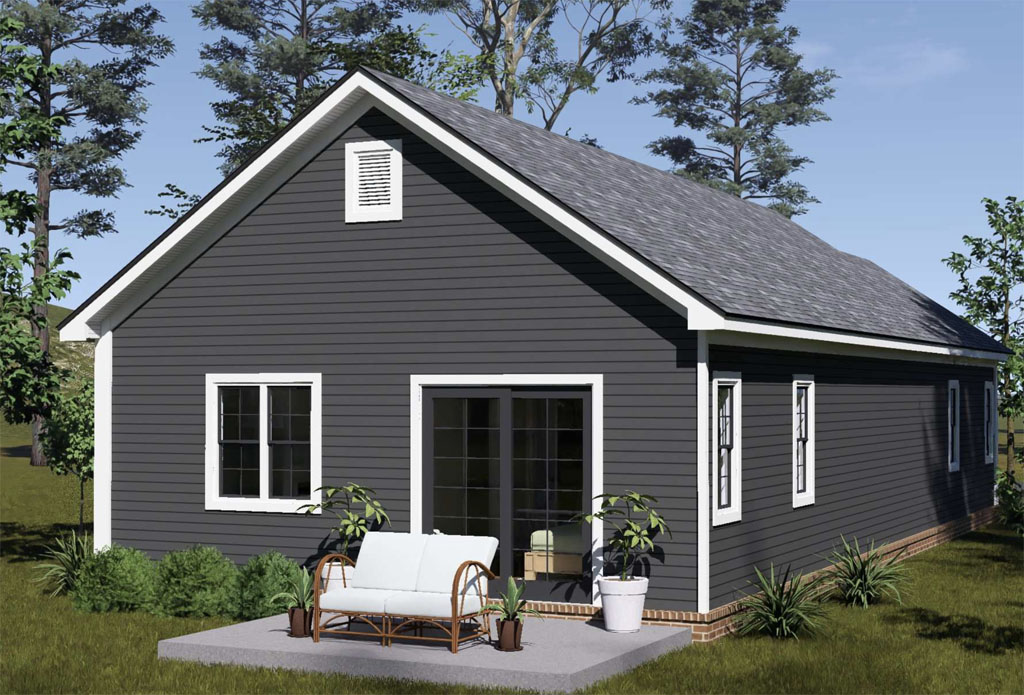
Small-lot home plans are becoming increasingly valuable because they give builders more flexibility in places where land is limited or expensive. A narrow lot in a city neighborhood may not support a large home, but it can still become a practical and attractive residence with the right plan. For developers and investors, this can mean turning overlooked parcels into income-producing rental properties or affordable homes for buyers who want modern living without the cost and maintenance of a larger house. The key is choosing a design that is efficient, buildable, and appealing from the street.
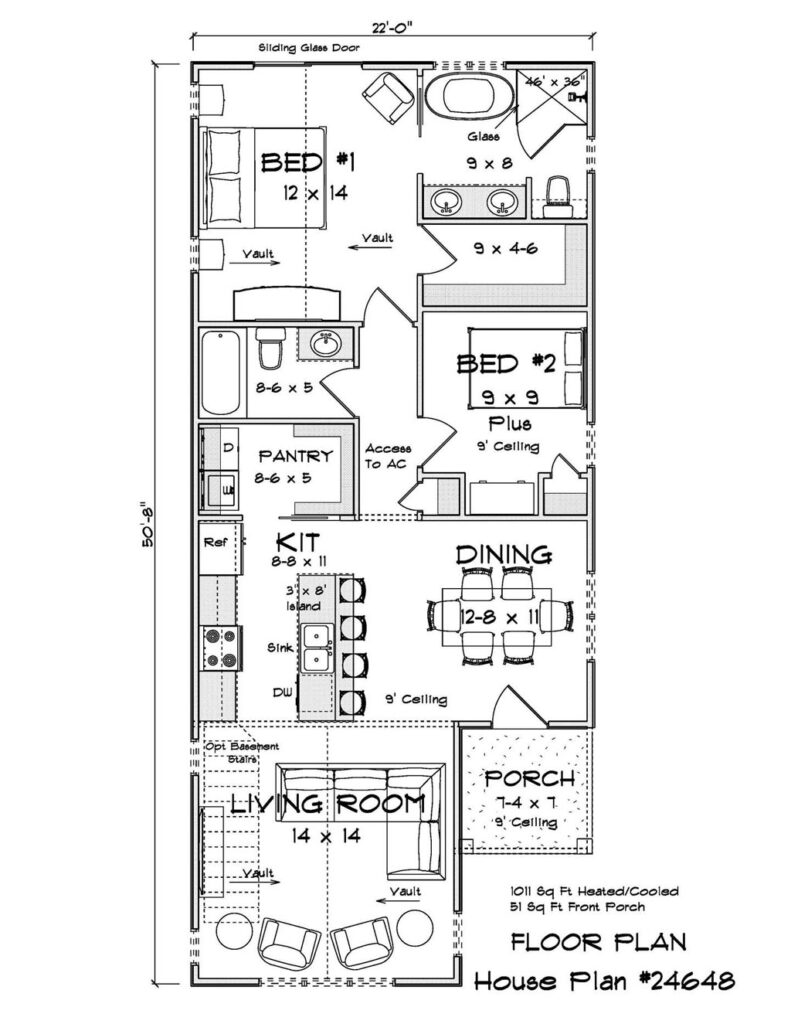
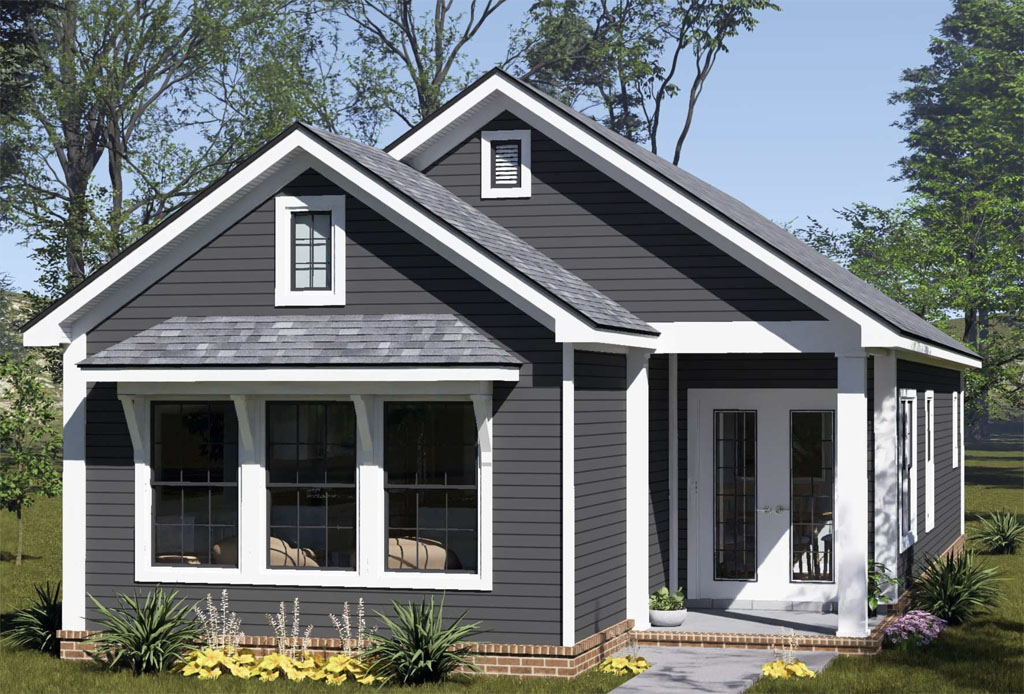
A great example is The Harborstone Point by W.L. Martin Home Designs, Plan #24648. This smart one-story home offers 1,011 square feet with 2 bedrooms and 2 full bathrooms, all arranged within a somewhat narrow footprint. Its fresh front elevation, featuring three front windows and a double-door entry, gives the home strong curb appeal for compact lots. Inside, the front living room creates a welcoming main gathering space right from the entry, helping the home feel open, comfortable, and easy to live in.
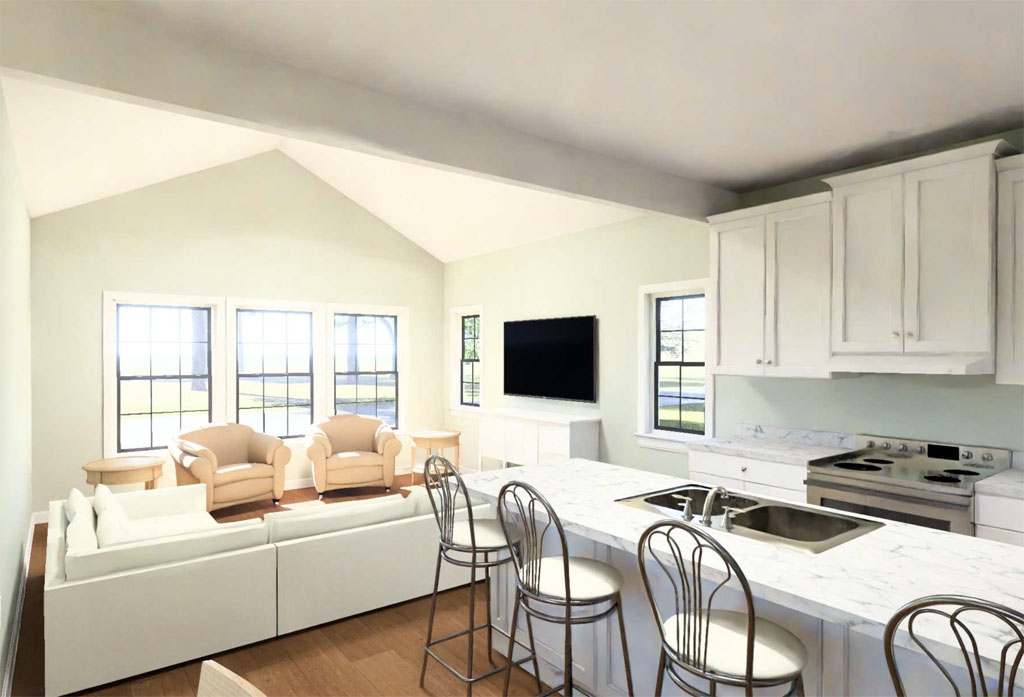
The Harborstone Point also shows how a smaller home can still include the features today’s buyers and renters expect. The kitchen is placed at the center of the home and includes a large island for prep, serving, casual seating, and everyday conversation. A dedicated side dining area gives residents a defined place for meals without interrupting the open flow. Just off the kitchen, the combined pantry and laundry area keeps storage and chores organized in one convenient location, which helps the main living spaces stay clean and uncluttered.
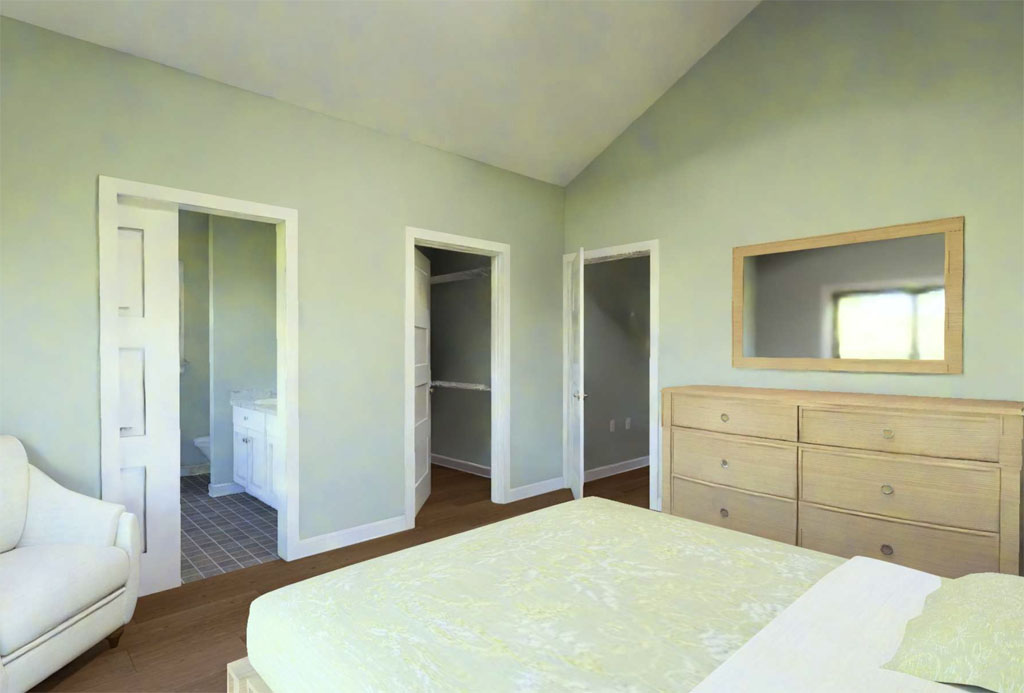
At the rear of the home, the private primary suite includes a full bathroom and walk-in closet, giving the layout a sense of separation and comfort. A second bedroom and full bathroom add flexibility for guests, a roommate, a child’s room, or even a home office. For developers and investors working with small urban lots, plans like The Harborstone Point offer a smart path forward: affordable construction potential, efficient land use, strong rental or resale appeal, and a livable design that does not compromise on everyday comfort. It is another example of the Affordable by Design approach from W.L. Martin Home Designs.