Blog

  • Design Once, Build Anywhere: Tweaking Stock Plans For Different North American Markets

    Design Once, Build Anywhere: Tweaking Stock Plans For Different North American Markets

    If you talk with builders who work in more than one state or province, you hear the same thing a lot. The plan that works perfectly in Texas needs real adjustments for Minnesota, and what sells in coastal British Columbia is not quite right for inland Ontario. According to the U.S. Census Bureau, more than half of all new single family homes in recent years have been built in the South region, while a much smaller share are built in the colder Northeast and Midwest, which means very different climate assumptions and construction habits from one region to another (U.S. Census Bureau, New Residential Construction). A good stock plan does not ignore those differences. It gives you a strong core layout that can be tuned to match local conditions.

    Climate is usually the first thing that drives tweaks. In hot southern markets, buyers care about shaded outdoor living, deep porches, and roof designs that handle intense sun and heavy rainfall. In colder northern markets, the priorities shift to insulation, compact building envelopes, and entries that control snow and slush. The U.S. Energy Information Administration notes that nearly 90 percent of homes in the United States now use some form of air conditioning, and space heating still represents the single largest energy use in most households (U.S. EIA, Residential Energy Consumption Survey). That kind of energy demand makes it worth adjusting wall sections, window choices, and roof assemblies to align your plan with local performance expectations and codes.

    Foundations and structure are another big lever. In many northern U.S. and Canadian markets, basements are standard, both for frost protection and extra living space. In much of the South and parts of the West, slabs on grade and crawl spaces are more common. Snow load, wind exposure, and seismic requirements can also push structural details in different directions. The beauty of starting from a well drawn stock plan is that the basic grid, room relationships, and elevations stay the same while the foundation type, framing details, or roof pitch can be adapted in coordination with a local engineer or code official.

    Buyer expectations and lifestyle also shift across regions. In fast growing sunbelt metros, open concept living rooms, generous kitchen islands, and seamless indoor outdoor connections help listings stand out. In colder climates, buyers often put more value on mudrooms, flexible storage, and finished lower levels. Surveys from the National Association of Realtors consistently show that features like a usable outdoor space and a functional layout rank near the top of what buyers are willing to pay more for, even though the exact expression of those features varies by region (National Association of Realtors, Home Buyers and Sellers Reports). The right plan gives you one clear layout while leaving room to emphasize different features for different markets.

    W.L. Martin Home Designs is built around that kind of flexibility. Our stock plans are created with the understanding that a developer in Georgia and a new home buyer in Alberta may start from the same design and then make different smart adjustments. Tweaking a plan for snow load, adding or removing a basement, adjusting covered outdoor space, or reworking entries for heavy rain or mud can often be done without losing the core character of the home. We focus on clean structural logic and clear layouts so your local professionals can plug in their regional requirements more easily.

    Whether you are a developer planning multiple communities across North America or a new home buyer working with a local builder, you do not have to start from a blank sheet of paper. You can begin with a proven W.L. Martin Home Designs stock plan, then fine tune it for your climate, codes, and lifestyle. Our team is here to help you choose the right starting point, talk through regional considerations, and make the adjustments that turn a solid design into the perfect fit for your lot and your market. Design once, then let that design travel with you.
  • One Plan, Many Homes: The Secret Strategy Behind Profitable Neighborhoods

    One Plan, Many Homes: The Secret Strategy Behind Profitable Neighborhoods

    If you spend any time talking with builders right now, a theme comes up again and again. Everyone is trying to do more with less. Construction costs keep climbing, labor is tight, and yet buyers still expect homes that feel unique rather than “copy and paste” from one lot to the next. According to the National Association of Home Builders, direct construction expenses now make up around 60 percent of the final sales price of a typical new home, which leaves developers very little room for inefficient design or rework (NAHB, 2022 Cost of Construction Survey). That is exactly where the concept of a plan family can quietly transform a project from “it pencils” into “this neighborhood really performs.”

    A plan family starts with one well considered core layout. From that base, you create a series of related homes that share the same underlying structure but offer different exteriors, bedroom counts, or interior style choices. For developers, this approach brings real financial advantages. Framing crews become extremely efficient when they see similar footprints day after day, material orders get simpler, and trade partners spend less time figuring things out in the field. With more than one million new housing units started each year in the United States, even small percentage gains in efficiency can translate into very real money saved and schedules tightened across multiple projects (U.S. Census Bureau, 2023).

    Buyers, on the other hand, experience something very different. They do not see repeated framing grids or familiar roof truss packages. They see streets that feel varied and interesting, where each home has its own personality but the neighborhood still feels cohesive. Research from the National Association of Realtors shows that exterior appearance and neighborhood look are among the top factors buyers consider when choosing a home, right alongside price and location (NAR, 2023 Profile of Home Buyers and Sellers). A thoughtful family of related plans lets you meet that emotional need for individuality without sacrificing the efficiencies you need as a builder.

    Plan families also make it easier to fine tune a community for different price points and buyer profiles. One version of the plan might keep finishes simple and square footage lean for a first time buyer, while another variation adds a larger primary suite or expanded outdoor space for a move up buyer on a nearby lot. Because all of those options grow from the same original design, you avoid restarting the engineering and permitting process from scratch each time. For developers working across multiple markets in North America, this “one core idea, many local expressions” approach can help a single community feel tailored to its site and its buyers without exploding design costs.

    There is a marketing advantage here too. A plan family gives your sales team an easy language to use in listing copy and model home tours. They can talk about “this series of homes” and show how small shifts in elevation, window layout, or interior configuration meet different buyer needs while still clearly belonging to the same collection. That kind of simple story is powerful in online listings and social media posts, where buyers often make quick decisions about which neighborhoods are worth visiting in person. When your plans are designed with related variations in mind, your visuals look intentional and curated instead of random.

    At W.L. Martin Home Designs, visitors can browse through a wide range of designs and start imagining how one core concept might support a collection of homes rather than just a single build. Whether a developer is planning a small cluster of infill houses or an entire new subdivision, thinking in families instead of one offs can unlock better margins, smoother builds, and streetscapes that attract both buyers and future investors. It all starts with choosing one strong, flexible design and then letting that idea grow into a community.

  • Visually Explore Life-Like Video Renderings In Our House Plan #24138: A Farmhouse Style with Room to Grow

    Visually Explore Life-Like Video Renderings In Our House Plan #24138: A Farmhouse Style with Room to Grow

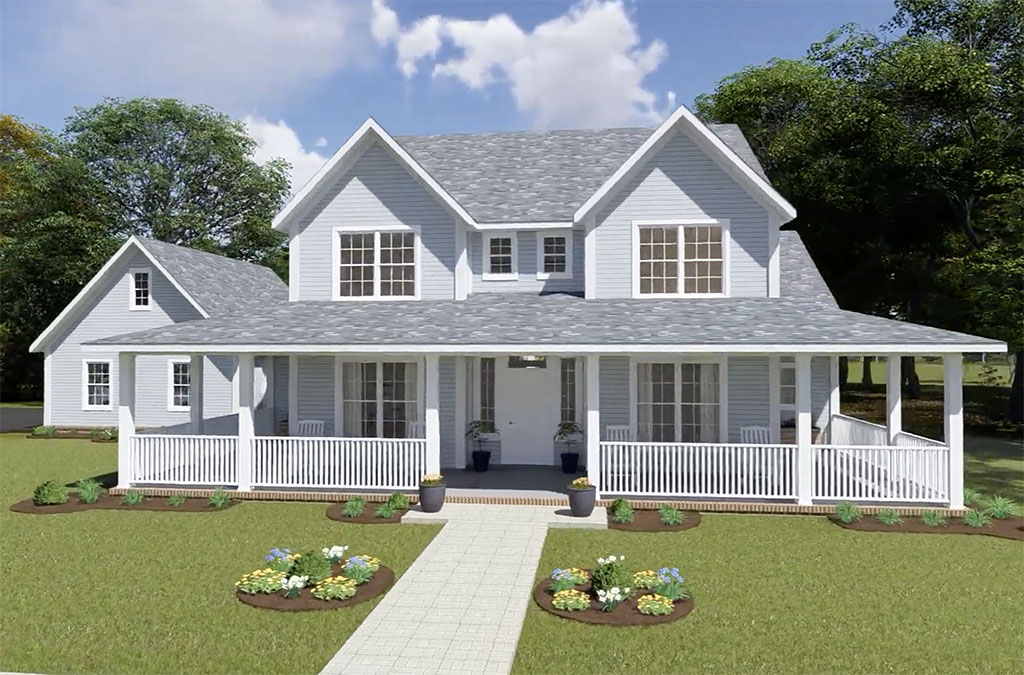
    W.L. Martin Home Designs is proud to showcase Plan #24138, a beautifully designed modern farmhouse offering 2,252 square feet of living space. This 4-bedroom, 3-bathroom home blends classic charm with practical living, now brought to life through three high-resolution rendering videos included in this post.

    Video 1: Daytime Exterior

    See how this farmhouse stands out with its large wrap-around porch, gabled rooflines, and a side-entry 3-car garage. The daylight video highlights the exterior details and curb appeal that make this home a standout on any lot.

    Video 2: Nighttime Exterior

    The evening rendering captures the warmth of the porch lights, the depth of the architecture, and how well this home sits in its natural setting after dark. It’s a great way to envision curb appeal no matter the time of day.

    Video 3: Interior Highlights

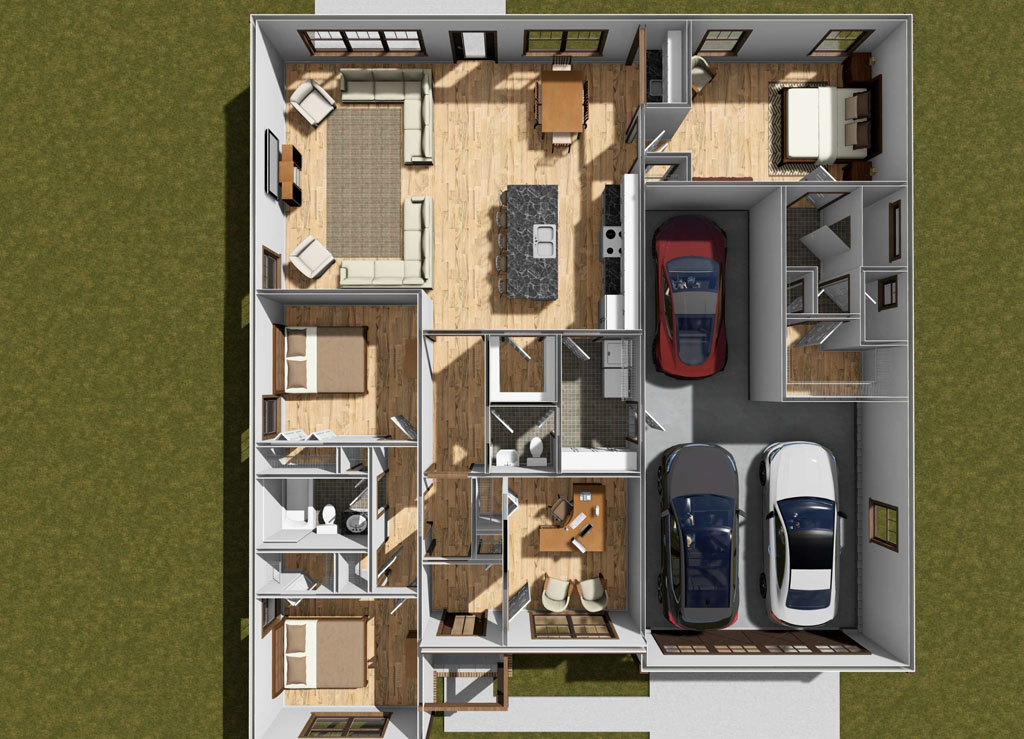
    Step inside to explore the open-concept layout. The foyer leads to a central living room that flows into the kitchen and nook area. The main floor includes a formal dining room, a flexible bedroom or study at the front, a full bath, a large laundry area with sink and counter space, and the private primary suite with walk-in closet and en suite bath. Upstairs, you’ll find two more bedrooms, a shared full bath, and an optional bonus room — perfect for a playroom, home office, or guest space.

    Plan #24138 offers 1,716 square feet on the main level and 516 square feet upstairs, providing flexibility for growing families or developers looking for smart, livable space.

  • 10 New House Plans Ready To Build This Fall, From Tiny Homes To Family Friendly Designs

    10 New House Plans Ready To Build This Fall, From Tiny Homes To Family Friendly Designs

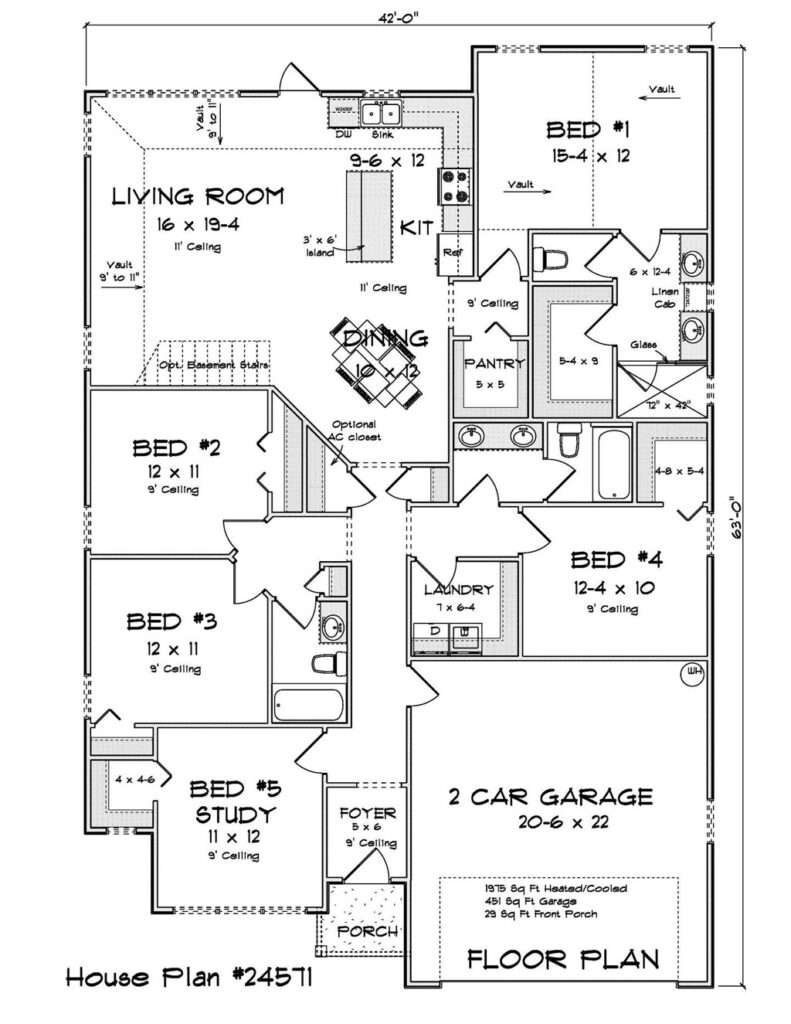
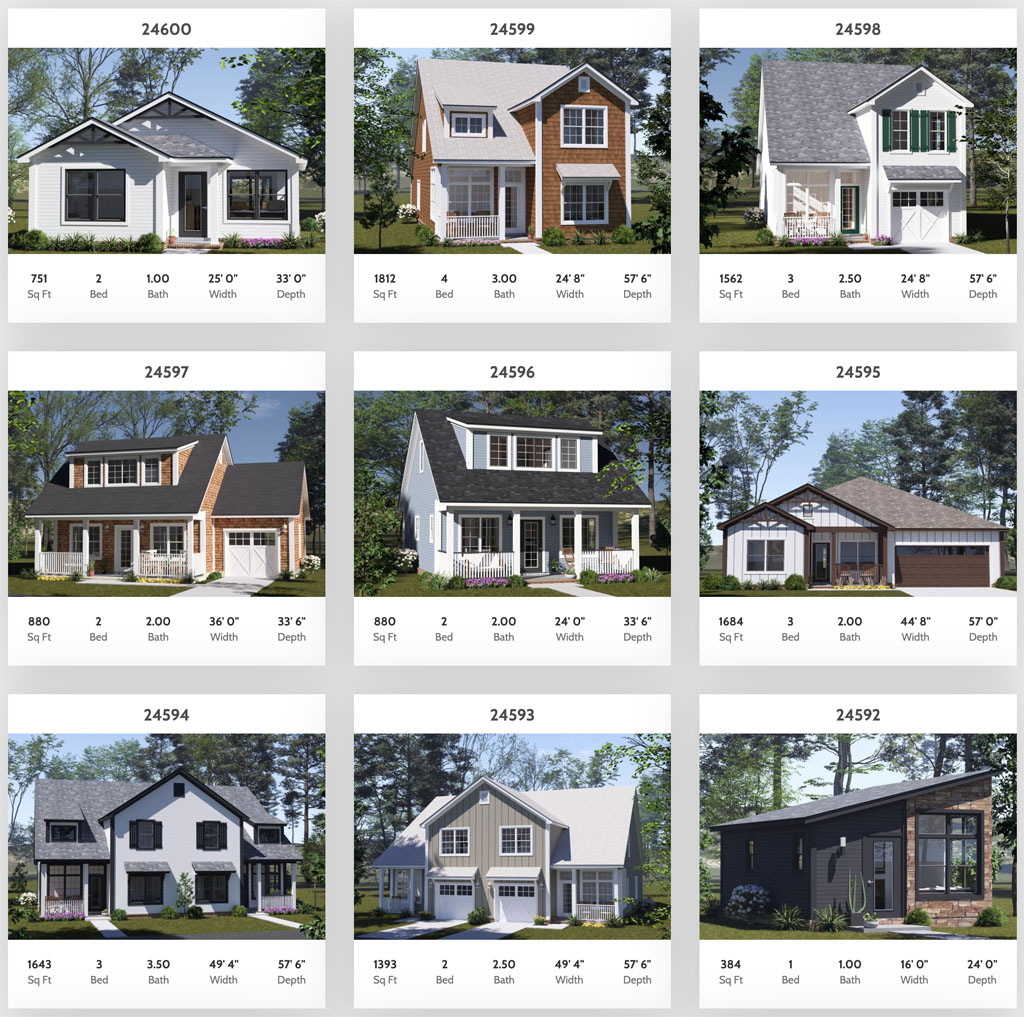
    If you have fall build windows to fill or you want to hit the spring selling season with momentum, our latest release is built for you. We just launched ten ready to build house plans that range from a 384 square foot tiny home up to a 1,812 square foot single family design. The collection also includes innovative duplex plans, including layouts that combine the laundry area with a walk in pantry for smarter daily flow. The goal is simple. Give developers and home buyers practical options that are fast to permit, efficient to build, and easy to live in.

    Why locking a plan in fall is a smart move

    Starting plan selection and permitting in September through November can set up clean schedules and stronger delivery dates. Crews often have more scheduling flexibility after summer, many jurisdictions see shorter permit queues, and you can frame and dry in before the coldest weeks in many markets, then finish interiors through winter. Getting out of the ground now positions you for spring listings when buyer traffic typically picks up.

    Industry data supports this approach. The U.S. Census Bureau’s Survey of Construction shows typical build times for homes built for sale are measured in months, so pulling plan decisions forward by even a few weeks can protect closings that align with seasonal demand. NAHB has also reported that builders adjust product and square footage to maintain attainability as costs move, which makes right sized plans especially valuable in today’s market.

    A collection designed for real households and real sites

    Across the ten new plans, you will find options for single living, growing families, and downsizers who want comfort without wasted space. There are one story and two story homes, study rooms in select plans for work from home needs, attached garages where the lot allows, open concept living areas that live larger than the footprint, and welcoming front porches that boost curb appeal and neighborhood fit.

    Highlights at a glance
    • Footprints from 384 to 1,812 square feet for clean takeoffs and faster bids
    • One story and two story options that fit common lot widths and setbacks
    • New duplex designs that create attainable product with friendly streetscapes
    • Innovative combined pantry and laundry zone on select plans for daily efficiency
    • Open kitchen, dining, and living spaces that maximize usable square footage
    • Study or flex rooms available for homework, hobbies, or a quiet office
    • Attached garage options and front porch variations for architectural variety

    Plans that map to what buyers want

    If you are matching plans to buyer preferences, the new collection leads with features consistently ranked as most wanted.

    • Laundry room ranks among the top desired features in buyer studies from NAHB, and our new layouts make laundry even better with proximate storage for pantry items and cleaning supplies
    • Walk in pantries and well planned kitchen storage also score highly in NAHB’s buyer preference research, which helps appraisers and buyers recognize everyday value
    • Single level living and aging in place friendly layouts remain important to older buyers in NAR’s Generational Trends reporting, and the collection includes one story designs with efficient baths and logical circulation
    • Outdoor living, front porches, and usable entries support day to day convenience, which repeatedly shows up across NAR and NAHB surveys as a quality of life driver

    These features are not just nice to have. They help listings stand out, simplify option selections, and reduce change orders during construction.

    Duplex designs that work for neighborhoods and budgets

    Our new duplex plans are crafted with separate entries, clear addressing, and privacy minded bedroom placement. The combined pantry and laundry concept shows up here too, which keeps appliance runs short and makes small kitchens perform well. For developers, duplexes can add attainable product to a community, smooth absorption, and make better use of corner or wider lots without complicating elevations.

    Buildability details that shorten cycle time

    We design for the field as much as the brochure. Expect clean mechanical paths, efficient bath stacks, framing that respects common material lengths, and roof geometries that speed dry in. You will also find elevations that are attractive without requiring exotic details, which helps you control bids and substitutions.

    Practical field benefits
    • Centralized wet walls for faster MEP rough in
    • Logical laundry and pantry power and lighting specs
    • Window groupings sized for stocked units to reduce lead times
    • Straightforward rooflines for faster truss or stick framing
    • Clear plan notes that support inspections on the first pass

    How to use these plans to catch the fall season

    1. Match product to lots today
      Tag lots for one story, two story, or duplex based on frontage, slope, and access. Early decisions prevent late swaps.
    2. Lock specs that drive bids
      Standardize the pantry and laundry zone details. Publish a two page spec addendum with approved alternates for cabinets, tops, lighting, and flooring.
    3. Sequence winter friendly tasks
      Target framing and dry in before the coldest weeks. Plan interior finishes, trim, and paint through winter so homes are market ready early spring.
    4. Document early and often
      Adopt a simple photo checklist at framing, MEP rough in, and insulation to reduce callbacks and support lender draws.

    Who these plans serve

    • Single living and starter buyers who need efficiency and attainable payments
    • Growing families who want three bedrooms, open living, and a study or flex space
    • Downsizers and retirees who prioritize single level living and easy maintenance
    • Investors and developers who need duplex options that meet neighborhood standards and sell well

    Why this release aligns with market trends

    Right sized homes are in demand as affordability remains a top consideration. NAHB has documented a shift toward efficient square footage during cost sensitive periods, while buyer preference surveys consistently elevate functional storage, laundry rooms, and energy smart layouts. NAR’s research on generational buyers continues to show strong interest in practical features that support daily routines, including laundry convenience and flexible space for work or care. Delivering these features in footprints between 384 and 1,812 square feet gives you a portfolio that aligns with both budgets and lifestyle needs.

    Get started

    Ready to pick plans and pull permits!
    Browse the new collection, choose elevations that fit your community, and use our spec templates to move quickly from selection to bid. If you need light customization or a mirrored layout to fit a particular lot, our team can advise on efficient adjustments that preserve buildability and schedule.

    Explore the new plans at wlmartinhomes.com and position your fall starts for a strong spring market.

  • Choosing House Plans and Specs During The Fall That Sell Before Winter

    Choosing House Plans and Specs During The Fall That Sell Before Winter

    Fall is a smart window for starting homes that can be framed, dried in, and showing well before winter really arrives. Buyers are thinking about school calendars, holidays, and comfort, which means plans that are quick to pour and easy to repeat often move fastest. For most North American markets, a sweet spot ranges from 1,200 to 2,500 square feet with simple footprints, clean spans, and rooflines that do not slow truss lead times. Developers get speed. Buyers get livable, efficient layouts. Everyone wins when construction friction is low.

    Plan choice matters more in the shoulder season because weather can steal days. Prioritize designs with straightforward foundations, minimal steel, and rectangular stacking that reduces field rework. A sensible two car garage, a covered stoop or porch, and a practical mud entry help crews and future homeowners alike. According to the U.S. Census Bureau’s Survey of Construction, porches and patios appear on a majority of new single family homes, which signals not just curb appeal but also buyer expectation for covered outdoor transitions when it is wet or icy.

    Comfort features photograph well in fall light and help homes appraise against comps. NAHB’s What Home Buyers Really Want research consistently shows a laundry room at or near the main living area ranks among the most desired features for more than 80 percent of buyers, and energy efficient windows and better insulation are top tier wants in the same survey set. Translate that into practical specs. Choose tight building envelopes, sealed attic or conditioned crawl details where appropriate, right sized HVAC, and programmable thermostats. These are not luxury add ons. They reduce callbacks, they show up in marketing, and they align with what buyers already ask for.

    Finishes should be durable at the entries and warm under shorter daylight. Think resilient flooring in the mud and kitchen zone, a light color palette that still reads cozy, and task lighting over islands and in flex spaces that might become homework corners. Exterior colors should be tested against overcast days so photos look good even when the sun ducks behind clouds. Keep landscape simple and leaf friendly. A clean porch, a couple of hardy evergreen anchors, and clear walk paths are often enough to lift online click throughs and open house conversion.

    Scheduling is where margins are made in fall. Pick plans with predictable engineering and standard spans to keep lead times tight. Order windows early, stage electrical and plumbing roughs back to back, and batch inspections wherever local jurisdictions allow. The goal is to be move in ready or model ready as year end approaches. NAR’s 2023 Profile of Home Buyers and Sellers reported that first time buyers rebounded to roughly one third of purchasers, which means attainable plans with efficient square footage and clear monthly cost stories are resonating. Market the comfort and operating cost angle clearly and you will widen your buyer pool.

    If you want a fast shortlist, look for W.L. Martin Home Designs plans between 1,200 and 2,500 square feet with a covered front entry, a mud bench at the garage door, an open kitchen and great room that stage well, and a primary suite buffered from the living area. These plans pour quickly, frame cleanly, and photograph beautifully in autumn. Build them now and you can be showing warm, bright, and energy smart homes while the weather nudges buyers to think about where they want to spend the winter.

  • Why Fall Could be the Smartest Time To Choose Your House Plan

    Why Fall Could be the Smartest Time To Choose Your House Plan

    Fall is the quiet secret of successful builds. While the year winds down, the smartest developers and first time buyers are finalizing house plans, confirming options, and setting their schedules for spring. Choosing your plan now compresses a dozen little decisions into an organized timeline. Permits move faster before the spring surge, trade partners have more room on their calendars, and long lead items can be ordered early so they show up when your foundation is ready. If you want clean bids, fewer surprises, and a realistic move in, fall is the time to commit.

    Start with permits. Most jurisdictions see a wave of submissions in late winter and early spring. When you purchase a plan set in fall and submit it promptly, reviewers are more responsive and you gain time to address comments without delaying your start date. That cushion matters. A two week back and forth in February can turn into two months when everyone else is in line. With a W.L. Martin Home Designs plan, you can request a permit ready set with the options you intend to build, which keeps reviewers focused on approvals instead of clarifications.

    Trade scheduling is another reason to act now. Framers, electricians, plumbers, and HVAC contractors begin shaping their winter and early spring workload during the fall months. If your plan is locked, you can send complete PDFs to three qualified subs per trade and compare apples to apples. Crews appreciate drawings that are precise, readable, and consistent, and they can pre plan their rough ins when they know the real square footage, ceiling heights, and window schedule. That preparation shortens cycle time on site and helps you avoid paying premiums for rushed work later.

    Materials reward early decisions as well. Windows, exterior doors, garage doors, and engineered components can still carry multi week lead times. Selecting your plan in fall means your window schedule is set, which allows you to place orders with confidence. Standard sizes that are already coordinated in the plan tend to ship faster and at better prices, and deliveries can be timed with your slab cure. Instead of watching spring weather bounce around while you wait on a back order, you are unloading a truck just as footings hit strength.

    Cooler weather is your friend for site work. Once your plan is chosen, you can stake the footprint, set control points, and get erosion control in place. Soil tests and surveys are easier to schedule, and any foundation notes that come from engineering can be integrated without holding up the broader timeline. Clearing and utilities are simply more predictable when fall temperatures turn steady, and you arrive at spring with a site that is ready to go rather than a lot that still needs decisions.

    Having a defined plan set clears the way for financing and insurance, too. Lenders price risk, and unknowns create friction. When you can present a real plan with confirmed square footage, elevations, and a finish level, loan paperwork and builder’s risk policies move faster. Appraisers also prefer specificity. If you are a buyer, choosing your plan in fall gives you the numbers you need to confirm your budget and target a closing date that makes sense for your family.

    Another quiet advantage is code timing. Many jurisdictions adopt new structural or energy code editions at the start of the calendar year. When you commit to a plan in fall, your designer can align notes with your local requirements and confirm which code cycle will apply to your permit. That prevents last minute redlines that scramble framing details or insulation values after contracts are in motion.

    Fall is also the moment for smart, light modifications. Small tweaks have an outsized effect on cost and schedule. Aligning wet walls to stack, simplifying roof planes for standard truss packages, and selecting window sizes that are easy to source in your region all shave hours from rough in and inspection. Plan authors can turn these refinements quickly when they are not buried in March requests, which keeps your build path clean. Developers who standardize a few options now can reuse the same specifications on multiple lots, which tightens bids and simplifies purchasing.

    All of this planning produces cleaner bids. With a final plan in hand, you send one consistent PDF set to trades and suppliers and request quotes against the same scope. You are no longer deciphering a mix of sketches and assumptions. When spring arrives, you have a start date, a material schedule, and a solid hold on costs. That confidence is valuable in sales, too. If you are building to sell, finalized plans let you market elevations, publish timelines, and open an interest list with realistic milestones. Buyers can make finish selections over the holidays instead of revisiting square footage in February.

    For first time buyers, fall selection turns a vague wish list into a firm path to move in. Once the plan is chosen, your lender can finalize numbers, your builder can forecast a start, and you can make thoughtful decisions about energy features, storage, and lighting while schedules are still calm. For developers, a fall commitment unlocks the entire spec builder playbook. You can pair one footprint with two exterior styles to create streetscape variety, standardize kitchens and baths for repeatable bids, and order windows early based on the plan’s schedule. Those choices preserve margin without sacrificing curb appeal.

    If you are ready to get in front of the spring rush, now is the moment to act. Choose a plan from W.L. Martin Home Designs that fits your lot and goal, ask for a permit ready set, and request any light modifications that will streamline your build. Share your jurisdiction and any wind, seismic, or snow load requirements so plan notes match your reviewer’s checklist. Then send complete bid packets to your trades and place orders for long lead items. By the time frost lifts, you will be pouring, not waiting.

    Browse W.L. Martin Home Designs to select your plan, request a quick modification quote if you need adjustments, and get your permit ready set in motion so you can start strong when spring breaks.

  • New Versatile Home Designs Released This Week for Starters Families and Multigenerational Living

    New Versatile Home Designs Released This Week for Starters Families and Multigenerational Living

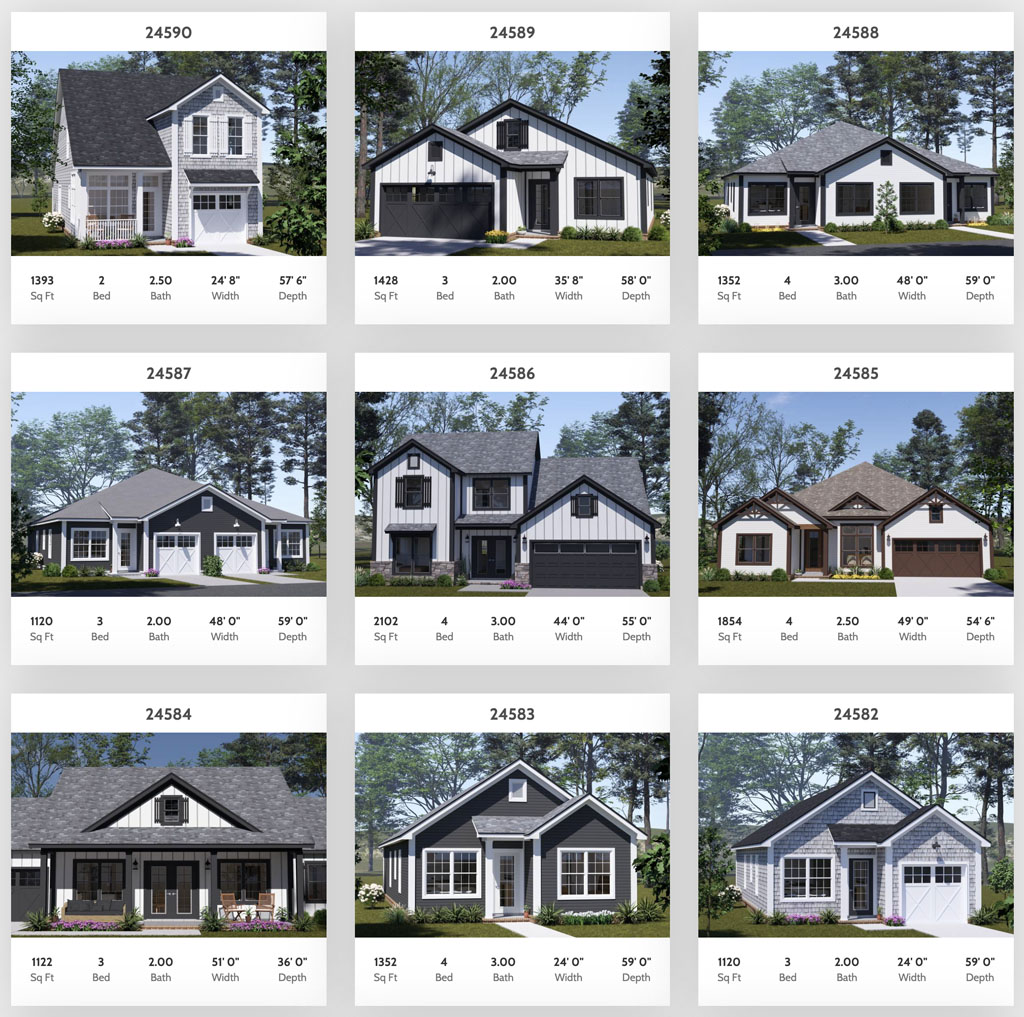
    W.L. Martin Home Designs has released ten new house plans this week spanning 1,120 to 2,102 square feet. The collection is intentionally versatile, with a mix of single story and two story layouts and a couple of thoughtfully crafted one story duplex designs. These plans are aimed at real projects and real budgets, offering developers and new home buyers fresh options that build efficiently and live comfortably.

    Across the release you will see an emphasis on livability for different life stages. The square footage range keeps construction approachable for starter homes while still giving growing families room to breathe. Several plans also work well for multigenerational living, with layouts that make it easier to support an older family member while maintaining privacy and comfort.

    New features found in our new home designs include our latest approach to combining the laundry area with a convenient pantry near the kitchen. This places everyday tasks in one central zone, which shortens trips during grocery unloads and keeps linens and cleaning supplies close to the heart of the home. We have also added new one story duplex designs. These bring neighborhood friendly fronts with individual entries and give builders flexible ways to add variety and attainability within a development. Alongside those, the collection includes both one story and two story single family homes, so you can match product to lot conditions and buyer preferences without leaving the series.

    These choices track with what buyers consistently say they want. AARP’s Home and Community Preferences research has repeatedly found that a large majority of adults age 50 and over want to remain in their homes as they age, often cited around the seventy percent range in recent survey waves, which supports plans that make daily routines easier and more central. The National Association of Home Builders reports that a dedicated laundry room ranks among the most desired features in new construction and that a walk in pantry is also highly valued in kitchen planning.

    The U.S. Census Bureau’s Survey of Construction shows that many new single family homes cluster around three bedrooms with two or more bathrooms and that typical sizes fall in the low to mid two thousand square foot range, so our 1,120 to 2,102 square foot plans align with the market segments that prioritize attainability and efficient space. Browsing is disabled here, so these citations reference well known surveys from AARP, NAHB, and the U.S. Census published in recent years rather than live linked sources, but the direction is consistent across editions.

    Whether you are planning a compact starter, a comfortable home for a growing household, or a layout that supports an older parent with day to day convenience near the kitchen, this release was shaped to meet those needs without excess square footage. We welcome you to explore the new plans at wlmartinhomes.com. We believe they fit a wide range of family types and give developers fresh, buildable choices for communities focused on this size range. If you need small plan adjustments such as mirrored layouts or elevation tweaks, our team is ready to help you move from selection to permit with confidence.

  • What to Look For During Construction of a New Home, Plus a Free Site Walk Checklist and Timing Tips to Prevent Delays

    What to Look For During Construction of a New Home, Plus a Free Site Walk Checklist and Timing Tips to Prevent Delays

    Building a home is exciting, but the construction phase is where small misses can turn into costly fixes. Developers know this, and new home buyers quickly learn it. The key is to catch issues early, when they are inexpensive to correct and well before inspections or lender conditions can delay closing. Industry research has long shown that rework is a hidden budget killer, with analyses from groups like McKinsey estimating rework can consume a meaningful slice of total construction cost, while the U.S. Census Bureau’s Survey of Construction reminds us that most single family homes take roughly 7 to 9 months from permit to completion. Every avoidable delay inside that window matters.

    Start with structure and layout while framing is open. Confirm that walls, doors, and window placements match the plan set to the inch, not just the intent. Check rough openings for windows and doors, and verify headers, beams, and bearing points align with the structural sheets. This is the best moment to measure room dimensions, center key fixtures like kitchen ranges and vanities, and walk electrical and plumbing routes before drywall hides adjustments. A 15 minute framing walk with a tape and plans can save a thousand dollars in punch work later.

    Next, focus on mechanicals, electrical, and plumbing during rough in. Count outlets and switches against the electrical schedule, check dedicated circuits for appliances, confirm GFCI and AFCI locations, and make sure low voltage runs reach every planned data and camera point. For plumbing, confirm fixture locations, shower valve heights, and venting paths, and pressure test where required. For HVAC, check supply and return locations, equipment model submittals, and duct sealing. NAHB and many local building departments publish checklists that align closely with inspection requirements, and using those checklists proactively helps you pass the first time and avoid rescheduling delays.

    Building envelope quality is your long term comfort and energy bill. Before insulation, look for continuous air sealing at top plates, rim joists, and around penetrations. After insulation, verify R values match the energy compliance documentation and that batts are not compressed or missing around outlets. Window flashing and roof underlayment details are worth a dedicated walk because water finds the smallest gap. These envelope checks pay back over the life of the home, and they reduce warranty calls that eat into schedule and margin for developers.

    Finishes are where expectations meet reality, so walk the job before tile sets and before cabinets install. Confirm cabinet elevations, appliance clearances, shower pan slopes, and tile layout starting points. Drywall should be smooth at critical light angles, especially in hallways and near large windows. Before trim paint, scan for nail holes, caulk gaps, and squeaks in flooring. Small finish issues multiply at the end of a project when schedules are tight and multiple trades are stacked, which is why a short mid finish walk often keeps the closing date intact.

    Here is a short checklist to bring to site walks

    • Plans on paper with a pen for field notes, plus a tape measure and phone photos
    • Framing: room dimensions, door and window locations, header sizes, blocking for future mirrors, grab bars, and closet systems
    • MEP rough in: outlet and switch counts, dedicated circuits, low voltage drops, valve heights, vent locations, duct and return placement
    • Envelope: air sealing at top plates and penetrations, window and door flashing, insulation coverage and R value verification
    • Finishes: cabinet and appliance clearances, tile layout and slopes, drywall light test, trim and paint touch ups, hardware swing checks
    • Safety and compliance: stair riser uniformity, guard and handrail heights, smoke and CO detector locations that match code

    A disciplined checklist culture saves time and money. NAHB surveys consistently find that change orders rank among the most frequent causes of cost growth and schedule slippage, and multiple industry studies show that catching issues during rough in is far cheaper than after finishes are installed. Pair that mindset with the typical build timeline reported by the Census Survey of Construction and you can see why early field checks are worth the effort. If you are building between 400 and 3,500+ square feet, start with a well detailed W.L. Martin Home Designs plan, then use these targeted site walks at framing, rough in, insulation, and pre close to keep your home on spec and on schedule.

  • How to Know When It’s the Right Time to Start Building a New Home

    How to Know When It’s the Right Time to Start Building a New Home

    Ask ten builders when to start a new home and you will hear ten different answers. Timing varies by climate, subcontractor availability, interest rates, and how ready your plans and selections are. The good news is there are clear patterns in reliable data that can guide smarter decisions. If you finalize the right plan early, lock trades when they have capacity, and place material orders when pricing and logistics are favorable, you can save time and money.

    What the Data Says About Timing

    U.S. Census and HUD data show that single family starts rise in late spring and summer across most regions, then taper in winter. April through August tends to be busiest for groundbreakings, while December and January are often the slowest. That seasonality matters because busy months usually mean tighter inspection calendars and less negotiating room with trades.

    Permits typically lead starts by a few weeks to a couple of months, based on the Census Building Permits Survey. When permits in your market tick up, subcontractor calendars often tighten shortly after. Builder sentiment also helps predict near term conditions. The NAHB and Wells Fargo Housing Market Index tends to move with future sales and starts. When confidence softens, trades are more available and suppliers may negotiate more. When confidence rises, expect shorter quote windows and fewer price incentives.

    Material costs move on their own cycle. The Bureau of Labor Statistics Producer Price Index series for softwood lumber, engineered wood, roofing, and mechanical equipment has shown month to month swings in recent years. Lumber is the obvious example. The takeaway is to plan your framing, window, roofing, and HVAC packages with enough lead time to price shop and lock when terms are favorable.

    How Long a Build Really Takes

    Build time is often longer than owners expect. The U.S. Census Bureau’s Survey of Construction frequently shows average permit to completion times in the 7 to 9 month range for site built single family homes. Owner built projects typically take longer than builder built homes. Cold climate regions and heavy customization extend timelines. If you want to deliver a home for a June move in, you usually need your plan finalized and your permit submitted by October.

    Best Start Windows, Based on Your Goal

    If your priority is trade availability and a smoother schedule, late fall into early winter often works, especially in milder climates. Excavation and foundations in November to January can be more straightforward to schedule, and building departments are usually less backlogged. In colder regions, pour before the deepest freeze or budget for blankets, additives, and ground heat. The added winter concrete cost can be offset by faster inspections and more attentive crews.

    If your priority is launching during the prime selling season, pick your target listing month and work backward. For an eight month build and a June delivery, aim to have a permit by October and start shortly after. If your priority is material savings, many suppliers offer better pricing and lead times late in Q4 through Q1, when order books are lighter and yards are clearing inventory.

    Smart Contract Timing

    Sign contracts when scopes are complete, not just when enthusiasm peaks. Make sure structural notes, energy details, elevations, and finish schedules are captured in the exhibits. Incomplete scopes turn into change orders that cost time and money.

    Use clear pricing windows and escalation language. In busy seasons, supplier quotes often hold for 15 to 30 days. In slower months, holds may be longer. Tie any adjustments to published indexes such as the BLS PPI for lumber or asphalt shingles. Submit to lenders and building departments before their spring rush. Late winter submissions often move faster and set up a cleaner groundbreak.

    Choose Your Plan Earlier Than You Think

    For homes between 400 and 2,500 square feet, a practical cadence keeps you out in front of deadlines and price spikes.

    120 to 180 days before groundbreak
    Select your W.L. Martin plan and finalize the key options. Verify setbacks, utilities, topography, and HOA rules. Start structural review and code compliance. Complete energy modeling if your jurisdiction requires it.

    60 to 120 days before groundbreak
    Finish the site plan, foundation details, and any elevation approvals. Issue preliminary takeoffs and solicit competitive bids for framing, windows, roofing, and mechanicals. Use this period for value engineering that preserves curb appeal.

    30 to 60 days before groundbreak
    Lock trade contracts with clear scopes and alternates. Order long lead items such as windows, garage doors, specialty trusses, and certain HVAC equipment, which can require 4 to 12 weeks. Submit for permit if you have not already, and schedule excavation.

    Regional and Climate Considerations

    Cold climates reward careful timing. Winter starts often mean more available crews, but concrete and flatwork need winterization. Many builders favor late winter starts that let them frame as temperatures rise. In hot or wet climates, plan around heavy rain or hurricane seasons by starting in the drier shoulder months so you can dry in the structure on schedule and reduce rework. In remote or supply constrained markets, add extra lead time for freight and distribution bottlenecks and consider consolidating orders to hit better freight rates.

    Signs You Are Truly Ready to Start

    • You have a fully dimensioned plan set with structural notes, elevations, sections, and schedules.
    • You hold at least two solid quotes per major trade and multiple quotes for large material packages.
    • Purchase orders include alternates and index based price clauses for key commodities.
    • Your permit path is clear and you understand inspection lead times.
    • Carry costs and financing still pencil if rates move within a normal range.

    How Developers Can Use Slower Months to Win

    Use late fall and winter to lock framing packages and window orders for early year delivery, when vendors are more flexible. Batch structural and energy updates across multiple elevations of the same core plan to reduce fees and accelerate future starts. Prebook inspection windows where allowed and stage temporary utilities early, since power and water service can hide spring delays.

    Guidance for Buyers Working With a Builder

    Choose the plan early and lock the non negotiables such as square footage, bedroom count, kitchen configuration, and primary bath layout. Be flexible on finishes when supply is tight by approving a small set of acceptable alternates. Ask about price protection tied to public indexes and credits if those indexes fall during your build, provided equal or better substitutions are allowed.

    The Bottom Line

    There is no single best month to start every home. The better strategy is to be plan ready, bid ready, and permit ready, then match your start to local seasonality and supplier conditions. Use public data to your advantage. Watch permits to anticipate trade capacity, monitor builder sentiment for pressure on pricing and schedules, and keep an eye on material indexes for windows to buy. If you are a developer or a new home buyer planning a home between 400 and 2,500 square feet, W.L. Martin Home Designs can help you select and fine tune the right plan so your builder can price and schedule with confidence. Getting the plan right, early, is still the single best way to save both time and money.

  • How To Pick the Right House Plan For Your Family Size and Needs

    How To Pick the Right House Plan For Your Family Size and Needs

    Picking a house plan should feel like clarity, not chaos. Whether you are choosing your first home, planning for a growing family, or mapping out a mix of plans for a new community, the goal is the same. Find the smallest plan that comfortably fits your life, on your lot, within your budget, and with enough flexibility for what is likely to change.

    At W. L. Martin Home Designs, our catalog runs from 400 to about 3,500+ square feet, which covers accessory units, efficient starter homes, and right sized family homes. The steps below are a simple, proven way to narrow choices quickly without second guessing yourself for weeks.

    Start with people, not square feet

    Begin by listing who will live here for the next five to ten years. Ages, schedules, sleep patterns, pets, and any special needs matter more than a round number like 1,800 square feet. A tight 1,400 can live larger than a loose 1,800 when spaces are arranged well.

    A practical baseline

    • Bedrooms: one per adult or adult pair, one for each child who needs their own room, plus a flex room if your budget allows.
    • Baths: a private bath for the primary bedroom, plus one bath for every two additional bedrooms.
    • Storage: aim for generous closets, a real pantry, and linen storage. Small homes work beautifully when storage is built in rather than improvised later.

    Match plan size to budget and build type

    Every corner, bump out, and roof break carries cost. Simple footprints, stacked plumbing, and compact circulation stretch your budget further. That is true for single builds and even more true for developers working across dozens of lots where framing speed, takeoff accuracy, and schedule reliability matter.

    Cost savers that do not hurt livability

    • Favor rectangular footprints and straightforward rooflines.
    • Combine circulation with living space to reduce hallways.
    • In plans under about 1,200 square feet, choose one good dining area rather than splitting formal and casual.

    Choose a layout that follows your daily flow

    Walk through a typical day in your head. Where do you enter most often. Where do groceries land. Where do backpacks, leashes, and work bags go. The right layout reduces friction you feel every single day.

    Layout cues to look for

    • A drop zone or closet at the door you use most.
    • Kitchen, pantry, and garage entry placed near each other for easy unloading.
    • Secondary bedrooms positioned away from main living space if you have shift workers or young kids.
    • Sight lines that make small spaces feel open without inflating square footage.

    Plan for work, hobbies, and quiet

    A flexible room buys a lot of peace. It can be a small office near the kitchen, a bedroom that comfortably doubles as a study or nursery, or a loft that handles homework and gaming while keeping devices out of bedrooms at night. The label on the floor plan matters less than the door, the noise control, and where it sits relative to the living areas.

    Think ahead about access and aging

    Even if you do not need it today, a few choices can help later and broaden your resale audience.

    • Aim for a zero step entry where the site allows.
    • In two story homes, include a main level bedroom with a full bath nearby.
    • Widen critical clearances where practical.
    • Include at least one curbless shower if the budget allows.

    Right size the kitchen and storage

    Daily satisfaction often lives in the kitchen. Focus on workflow first, then finishes.

    • Keep prep, cook, and clean zones tight and logical.
    • Provide landing space next to the range and refrigerator.
    • Include a real pantry, even if it is a tall cabinet pantry in a smaller plan.
    • Reserve a dedicated spot for trash and recycling so it never blocks movement.

    Light, ventilation, and energy comfort

    Well placed windows beat bigger windows in the wrong spots. Look for rooms that can catch light from two directions, mechanical spaces that are right sized, and details that keep ducts inside conditioned space where possible. These small decisions pay you back every month in comfort and utility bills.

    Fit the plan to your lot and local rules

    Before you fall in love, confirm setbacks, height limits, lot coverage, drive locations, utility easements, and any neighborhood guidelines. For developers, align plan widths and garage orientations with each lot type, then vary elevations and porch details to meet anti monotony rules while keeping your framing package consistent.

    Customize with a light touch

    Most plans can be tailored. Choose changes that improve how you live, not just how a rendering looks.

    • Low risk, high value: add a door or window where circulation wants it, trade a tub for a larger shower, convert a formal dining to a pocket office.
    • Be cautious with structural moves like shifting stairs, changing roof geometry, or adding complex bump outs that can ripple through the schedule and budget.

    At W. L. Martin, we routinely adjust room sizes, swap kitchen and bath layouts within reason, and refine elevations to match local styles, all while protecting structure and cost.

    A quick selector to narrow your search

    • Solo or couple, 400 to 900 square feet
      Studio or 1 bed, 1 bath, strong storage, combined living and dining, stacked washer dryer, efficient U or L kitchen with a pantry cabinet. Ideal for ADUs, tight infill, or low maintenance living.
    • Young family, 1,100 to 1,600 square feet
      3 beds, 2 baths, open living and kitchen, mud bench at the garage, real linen storage, optional pocket office. Split bedrooms help with naps and early bedtimes.
    • Growing family, 1,600 to 2,100 square feet
      3 to 4 beds, 2.5 to 3 baths, walk in pantry, larger laundry, upstairs retreat or main level flex room, covered outdoor space sized for a table, not just a chair.
    • Multigenerational or frequent guests, 1,800 to 3,500 square feet
      4 beds or 3 plus a suite, 3 baths, one bedroom on the main level, at least one curbless shower, two living areas or a loft for separation when the house is full.

    Developers can translate this into a balanced community mix. For example, blend smaller plans for attainability, mid range family plans for core demand, and a limited set of larger move up plans to anchor price points, all using consistent framing logic to simplify trades and shorten cycle times.

    A simple worksheet to pick your plan today

    1. Who lives here for the next five to ten years
      Names, ages, sleep and work schedules, pets, vehicles.
    2. Daily rhythm
      Where you enter, where you drop things, how you cook and eat, where you work or study, and where you relax.
    3. Must haves
      Bedroom and bath count, storage types, accessibility needs, garage capacity, outdoor space.
    4. Nice to haves
      Porch size, island seating count, fireplace, soaking tub, extra windows.
    5. Site and code checks
      Setbacks, driveway location, utility easements, height limits, HOA rules.
    6. Budget alignment
      Reserve a contingency for functional upgrades that will matter every day.

    Bring that list to our plan pages and you will narrow quickly to the two or three designs that truly fit.

mavibet giriş
marsbahis
bets10
timebet
rinabet
cratosroyalbet güncel giriş
parmabet giriş
süratbet giriş
nakitbahis giriş
betoffice güncel giriş
pusulabet
mrking
mariobet
betkanyon güncel giriş
bahiscasino
ultrabet güncel giriş
betwoon güncel giriş
Holiganbet Giriş
parmabet giriş
vaycasino
pashagaming
wbahis giriş
tarafbet giriş
casibom
savoycasino
betwoon giriş
meritking giriş
jojobet
vaycasino giriş
robinbet
holiganbet
avrupabet giriş
wbahis
rinabet
matbet giriş
extrabet
jojobet giriş
betgaranti
casinoas güncel giriş
grandpashabet
pulibet giriş
savoycasino giriş
holiganbet
parmabet
holiganbet
meritbet
betkom giriş
mavibet
pashagaming
capitolbet
avrupabet güncel giriş
hazbet
lunabet giriş
betwoon güncel
spinco
matbet güncel giriş
setrabet güncel giriş
mariobet güncel giriş
jojobet giriş
casinoroyal giriş
robinbet
belugabahis
betandyou giriş
hipercasino giriş
casinodior
marsbahis giriş
betkanyon
bahisnow güncel giriş
trendbet giriş
jojobet
hipercasino
pokerklas güncel giriş
meritbet
extrabet giriş
marsbahis
milanobet giriş
holiganbet giriş
piabet giriş
casinoper giriş
betandyou güncel giriş
betpas giriş
capitolbet giriş
xslot
onwin
grandpashabet giriş
betsmove
betkom
zbahis
marsbahis
trendbet
lunabet
istanbulbahis güncel giriş
bahiscasino
pashagaming giriş
casinoas
pokerklas
capitolbet
betkom
jojobet
asyabahis giriş
betmatik
marsbahis giriş
cratosroyalbet güncel giriş
betixir güncel giriş
betkom
betkom giriş
betpas giriş
hitbet
istanbulbahis
dinamobet
tophillbet giriş
supertotobet giriş
casinoroys giriş
harbiwin güncel giriş
betpas giriş
jojobet giriş
batumslot
maxwin güncel giriş
betasus giriş
egebet
kavbet
casibom
robinbet giriş
tarafbet
imajbet giriş
kavbet giriş
harbiwin güncel giriş
atlasbet güncel giriş
onwin giriş
mobilbahis giriş
casibom
tarafbet
holiganbet
betkom giriş
casinoas
dedebet
jojobet
queenbet
Tarafbet
dinamobet giriş
imajbet
betixir giriş
betsilin
pasacasino giriş
betmartin
galyabet
spinco güncel
ibizabet
jojobet
marsbahis giriş
child porno
onwin
adem
pokerklas
norabahis
betwoon güncel giriş
betpas giriş güncel
betwoon
turkbet
şişli escort
meritbet giriş
belugabahis
meritking
jojobet
extrabet
lunabet giriş
lunabet
pashagaming giriş
turkbet güncel giriş
tarafbet giriş
matbet güncel giriş
setrabet giriş
onwin
trendbet
betsilin giriş
setrabet
casibom giriş
nerobet giriş
turkbet giriş
pokerklas
bets10
robinbet giriş
dedebet güncel giriş
süpertotobet
zbahis giriş
parmabet
enjoybet
tarafbet
spinco
extrabet güncel giriş
jojobet
perabet giriş
matbet
supertotobet
taksim escort
pusulabet
casinoper güncel giriş
süperbetin güncel giriş
meritking
piabet
tarafbet
betkolik
betmartin giriş
amgbahis giriş
taksimbet giriş
enjoybet giriş
extrabet güncel giriş
jojobet giriş
betpas
matbet giriş
cratosroyalbet
kralbet giriş
betwoon giriş
matbet güncel giriş
onwin giriş
jojobet
betwoon güncel giriş
betmatik giriş
betoffice
ultrabet giriş
pashagamin güncel giriş
pulibet
superbetin
trendbet güncel giriş
betkom
ultrabet
supertotobet güncel giriş
spinco güncel giriş
harbiwin giriş
casibom giriş
casinoroyal
superbet giriş
timebet giriş
harbiwin
matbet
holiganbet
betkolik güncel giriş
istanbulbahis giriş
betoffice
matbet
pusulabet giriş
maximcasino güncel giriş
capitolbet
timebet
maxwin giriş
süratbet
galabet giriş
Mertking
matbet giriş
holiganbet
betcio
mrking
taksimbet giriş
spinco giriş
queenbet giriş
betwoon giriş
atlasbet
norabahis
wbahis
pokerklas giriş
betmartin giriş
dedebet giriş
marsbahis giriş
betasus
pashagaming giriş
norabahis giriş
cratosroyalbet giriş
betkanyon giriş
betkom giriş
timebet
onwin giriş
rinabet
milanobet giriş
imajbet
betpas
betpas giriş
tarafbet giriş
matbet giriş
child porn
porn
casibom giriş
taksim escort
spinco giriş
pasacasino
betwoon giriş
perabet giriş
pusulabet giriş
casibom giriş
norabahis güncel giriş
matbet
taksim escort
holiganbet güncel giriş
avrupabet giriş
galyabet giriş
tarafbet giriş
avrupabet
dinamobet
holiganbet
şişli escort
tophillbet
holiganbet
marsbahis
kavbet güncel giriş
pasacasino
zbahis giriş
robinbet
milanobet
jojobet giriş
asyabahis güncel giriş
harbiwin giriş
robinbet
betsilin giriş
betpas giriş
lunabet
casinoroys
bets10 giriş
avrupabet giriş
mavibet
milanobet giriş
casibom giriş
imajbet güncel giriş
holiganbet giriş
trendbet giriş
marsbahis
bets10 giriş
limanbet giriş
piabet
onwin
matbet
pashagaming giriş
setrabet
asyabahis
galabet güncel giriş
Marsbahis giriş
bahiscasino giriş
ultrabet
milanobet
betkom giriş
roketbet giriş
avrupabet
belugabahis
radissonbet
betcio
avrupabet giriş
avrupabet giriş
bahiscasino
marsbahis
betixir
mecidiyeköy escort
galyabet
egebet giriş
casibom giriş
betmatik güncel giriş
tarabet
betgaranti giriş
pokerklas güncel giriş
casibom
avrupabet
betpas
starzbet
betoffice
hitbet giriş
imajbet giriş
grandpashabet güncel giriş
Marsbahis
jojobet
jojobet giriş
robinbet giriş
mobilbahis
robinbet giriş
restbet
xslot güncel giriş
betoffice
spinco giriş
süratbet giriş
Mertking giriş
savoycasino güncel giriş
pokerklas giriş
bahisnow giriş
mecidiyeköy escort
timebet
bets10 giriş
casibom
timebet güncel giriş
tarafbet
avrupabet
nakitbahis
casibom
milanobet
casibom
betsat giriş
holiganbet
betpas
istanbulbahis
betkom giriş
atlasbet giriş
limanbet güncel giriş
holiganbet
medusabahis güncel giriş
dinamobet güncel giriş
bahisnow
capitolbet güncel giriş
matbet
jojobet
zbahis güncel giriş
dinamobet güncel giriş
betsmove giriş
marsbahis giriş
mecidiyeköy escort
free stresser
betsmove
betwoon giriş
avrupabet
şişli escort
radissonbet güncel giriş
holiganbet giriş
pusulabet
norabahis
betpas giriş
casinoroyal güncel giriş
istanbulbahis giriş
süperbet
holiganbet
child porn
amgbahis güncel giriş
lunabet
capitolbet güncel giriş
perabet
betoffice giriş
imajbet güncel giriş
roketbet güncel giriş
extrabet
casibom giriş
ngsbahis giriş
piabet giriş
betpas
spinco
tarafbet giriş
harbiwin güncel giriş
batumslot
jojobet güncel giriş
betsat
betkom
pashagaming
onwin giriş
piabet giriş
wbahis giriş
süperbetin giriş
sportotobet
matbet
vaycasino
justin tv
lunabet
holiganbet giriş
taksimbet
maxwin
betkom güncel giriş
tarabet giriş
betwoon
galabet
avrupabet giriş
betkom
meritking
betmartin
shell
betkolik giriş
casibom
perabet
xslot giriş
maximcasino giriş
spinco güncel
bets10
imajbet
betkoom
jojobet
cratosroyalbet giriş
dinamobet giriş
betpas güncel giriş
pasacasino güncel giriş
pasacasino giriş
hipercasino güncel giriş
meritking
supertotobet
kingroyal giriş
starzbet giriş
medusabahis
imajbet güncel giriş
betsmove giriş
cratosroyalbet
matbet
betpas
robinbet giriş
matbet
pasacasino güncel giriş
extrabet güncel giriş
betwoon
casinodior giriş
kralbet
betwoon
Holiganbet
süperbetin
taksimbet
setrabet güncel giriş
betkom giriş
Tarafbet giriş
betpas giriş
mariobet giriş
kavbet
porn
holiganbet
casibom
mavibet giriş
holiganbet giriş
pokerklas giriş
perabet
imajbet giriş
nakitbahis güncel erişim adresi
kralbet giriş
ip stresser
nerobet
limanbet
pashagaming güncel giriş
matbet
stresser
hazbet
meritbet
nakitbahis giriş
kralbet
zbahis
casinoas giriş
milanobet
kingroyal
matbet giriş
radissonbet giriş
betpas giriş
starzbet güncel giriş
queenbet güncel giriş
betandyou
marsbahis
betmartin güncel giriş
betgaranti güncel giriş
maximcasino
pashagaming güncel giriş
betpas
holiganbet
vaycasino giriş
kavbet giriş
ultrabet giriş
casinoroys
milanobet giriş
avrupabet
casibom
piabet
stresser
belugabahis
cratosroyalbet
tarafbet giriş
extrabet giriş
superbetin giriş
setrabet giriş
mavibet
imajbet
meritking
taksimbet güncel giriş
nakitbahis
betpas
betpas güncel giriş
norabahis
matbet giriş
lunabet güncel giriş
Mertking
betsmove
hack
süratbet
enjoybet güncel giriş
betkom güncel giriş
Mertking giriş
meritking
holiganbet
casinoroys giriş
Mertking giriş
belugabahis giriş
casinoper
capitolbet giriş
jojobet güncel giriş
timebet giriş
pusulabet
amgbahis
marsbahis giriş
kingroyal
betsilin
betwoon
ibizabet
ngsbahis
pashagaming güncel giriş
matbet giriş
marsbahis giriş
robinbet
meritking giriş
casinoas giriş
tarafbet
betkom
harbiwin
superbet
mrking
betkom giriş
extrabet giriş
roketbet
betmartin güncel giriş
pashagaming güncel giriş
holiganbet giriş
pashagaming
galyabet giriş
betasus güncel girişrestbetrestbet girişrestbet güncel girişrestbet girişrestbet güncel girişrestbetrestbetrestbet güncel girişrestbet girişbetebet girişbetebetbetebet güncel girişrestbetrestbet girişrestbet güncel girişbetasusbetasus güncel girişbetasus giriş