Category: Press Release

  • W.L. Martin Home Designs Releases New Collection of Tiny Homes, Duplex Plans, and Single Family Designs Built to Save Developers Time and Money

    W.L. Martin Home Designs Releases New Collection of Tiny Homes, Duplex Plans, and Single Family Designs Built to Save Developers Time and Money

    JACKSONVILLE, Fla. – July 7, 2026 – W.L. Martin Home Designs is proud to announce the release of an all-new collection of home plans spanning tiny homes, innovative duplex designs, and single family homes, all engineered around the company’s core “Affordable by Design” philosophy. The new plans are immediately available for direct purchase at wlmartinhomes.com, giving developers, spec builders, and investors instant access to construction-ready designs with no custom design wait times and no architectural back-and-forth before breaking ground.
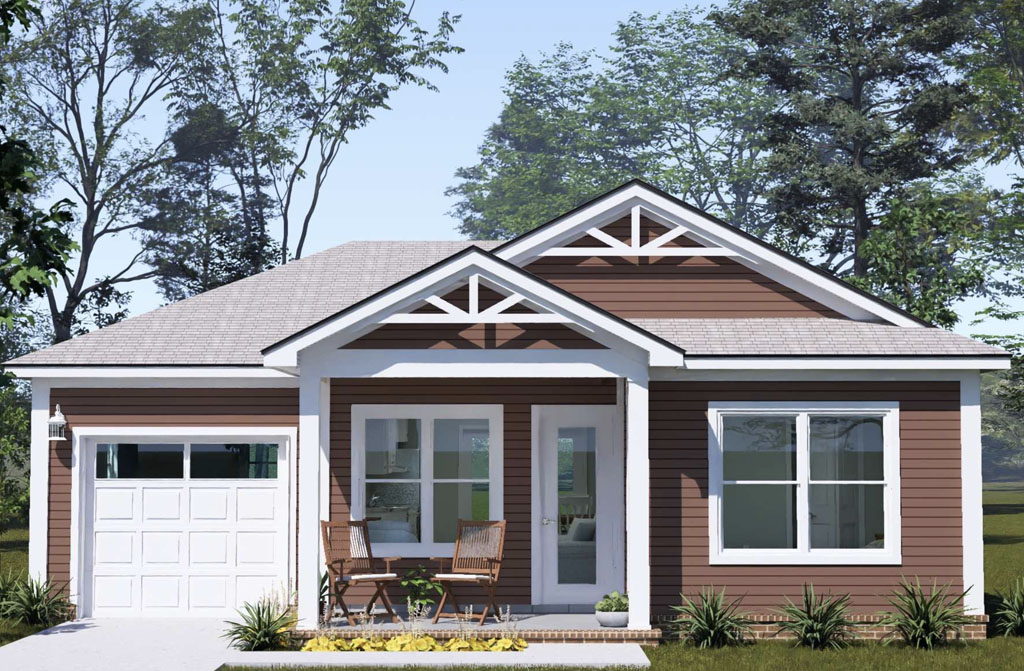
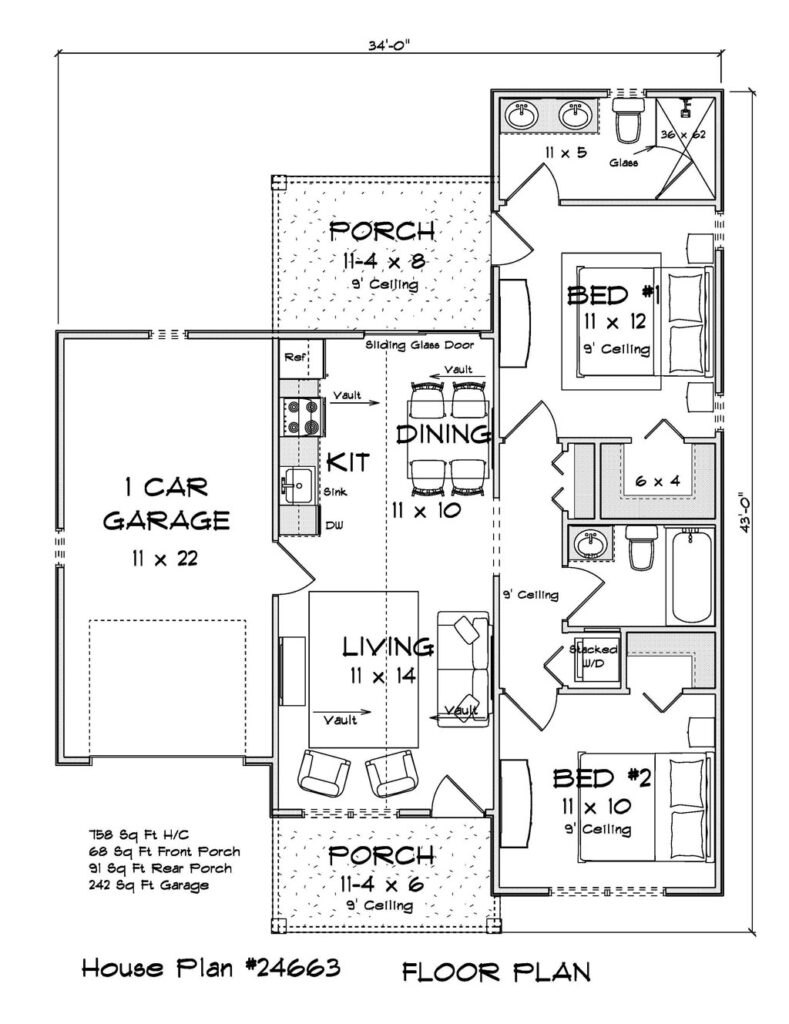
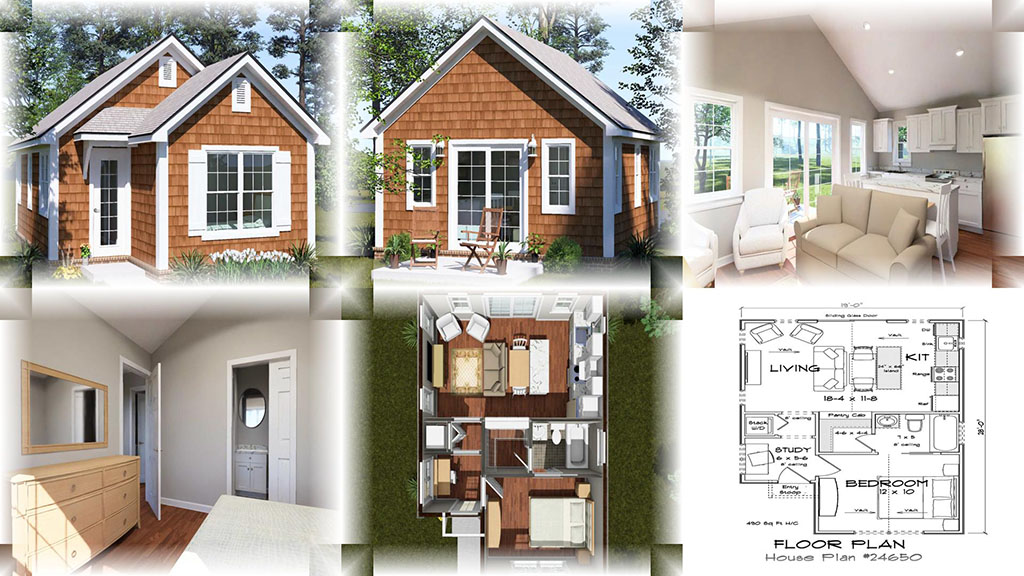
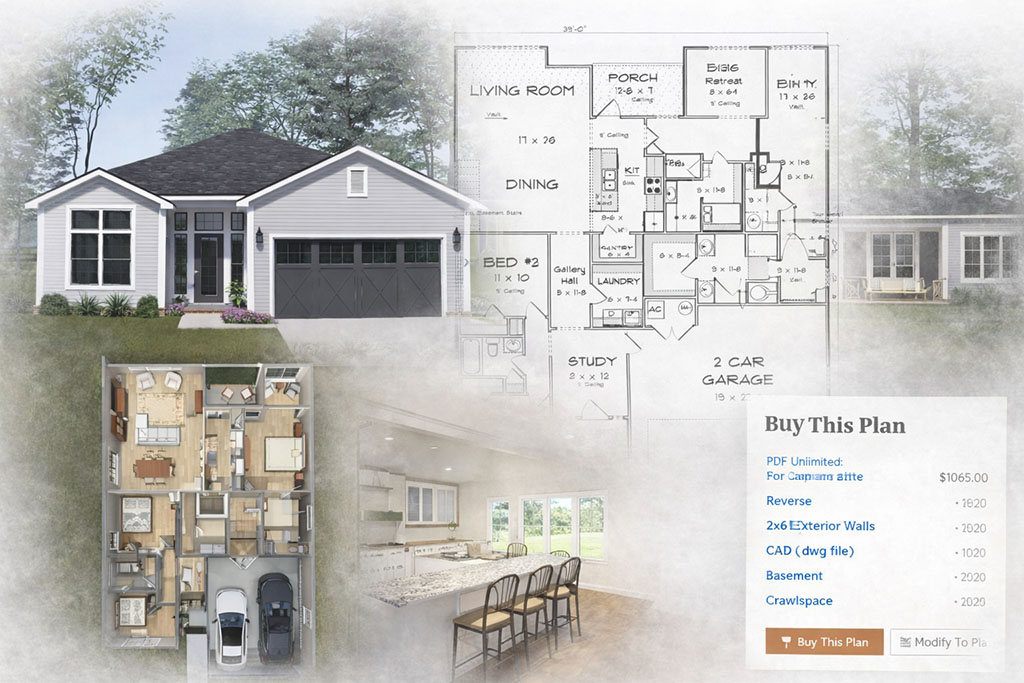
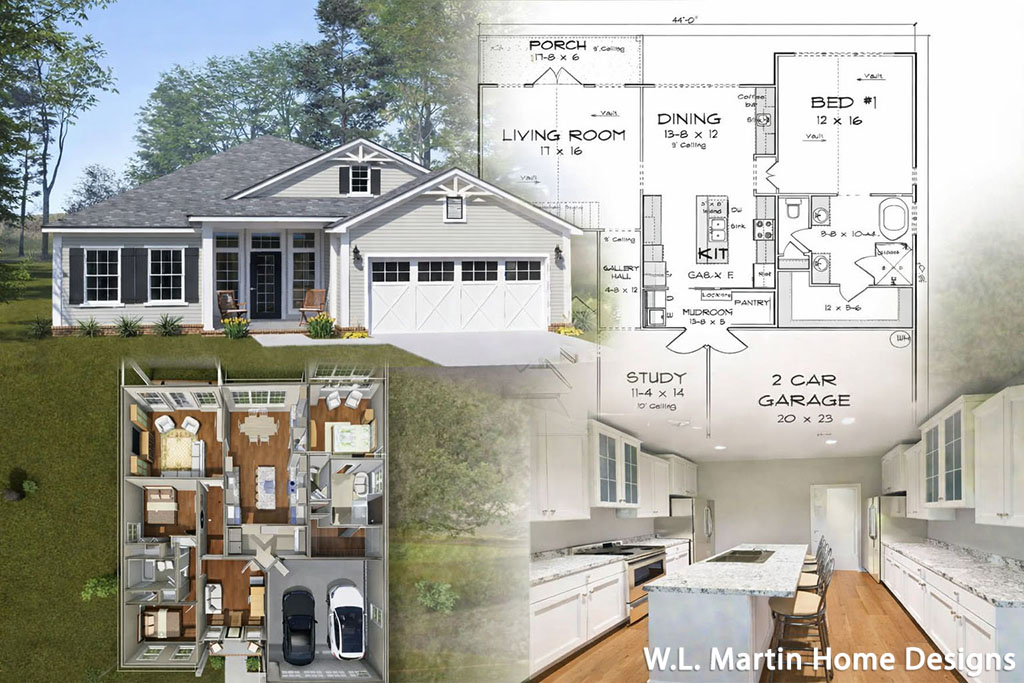
    wl-martin-home-designs-plan-24663
    wl-martin-home-designs-plan-24663-layout

    The new collection was developed in direct response to what developers across the country are experiencing on the ground: rising material costs, shrinking lot inventories, and a housing shortage that NAHB estimates at roughly 1.2 million units nationwide. Each new plan was designed from the start to minimize material waste, reduce framing complexity, and fit efficiently on today’s tighter lots. Developers who have built from previous W.L. Martin Home Designs plans have reported measurable savings on material costs and construction timelines compared to custom-designed alternatives, and where a custom architect might take three to six months to produce permit-ready drawings, a W.L. Martin plan is construction-ready from the moment of purchase, compressing the pre-construction timeline from months down to days and eliminating thousands of dollars in design fees before a single foundation is poured.
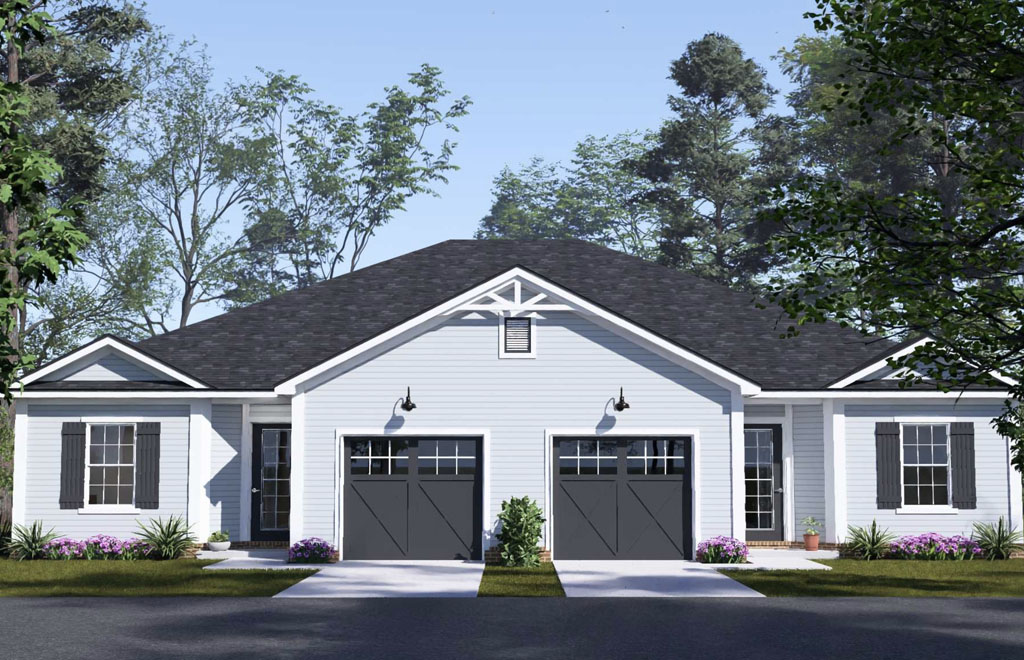
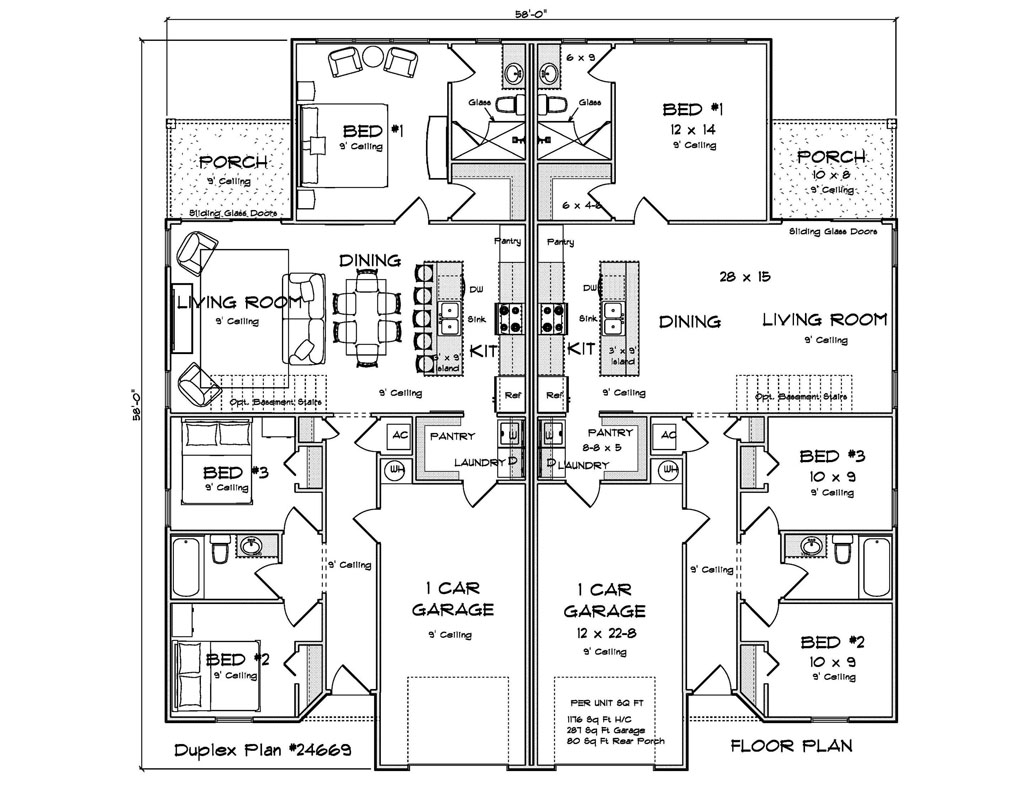
    wl-martin-home-designs-plan-24669
    wl-martin-home-designs-plan-24669-layout

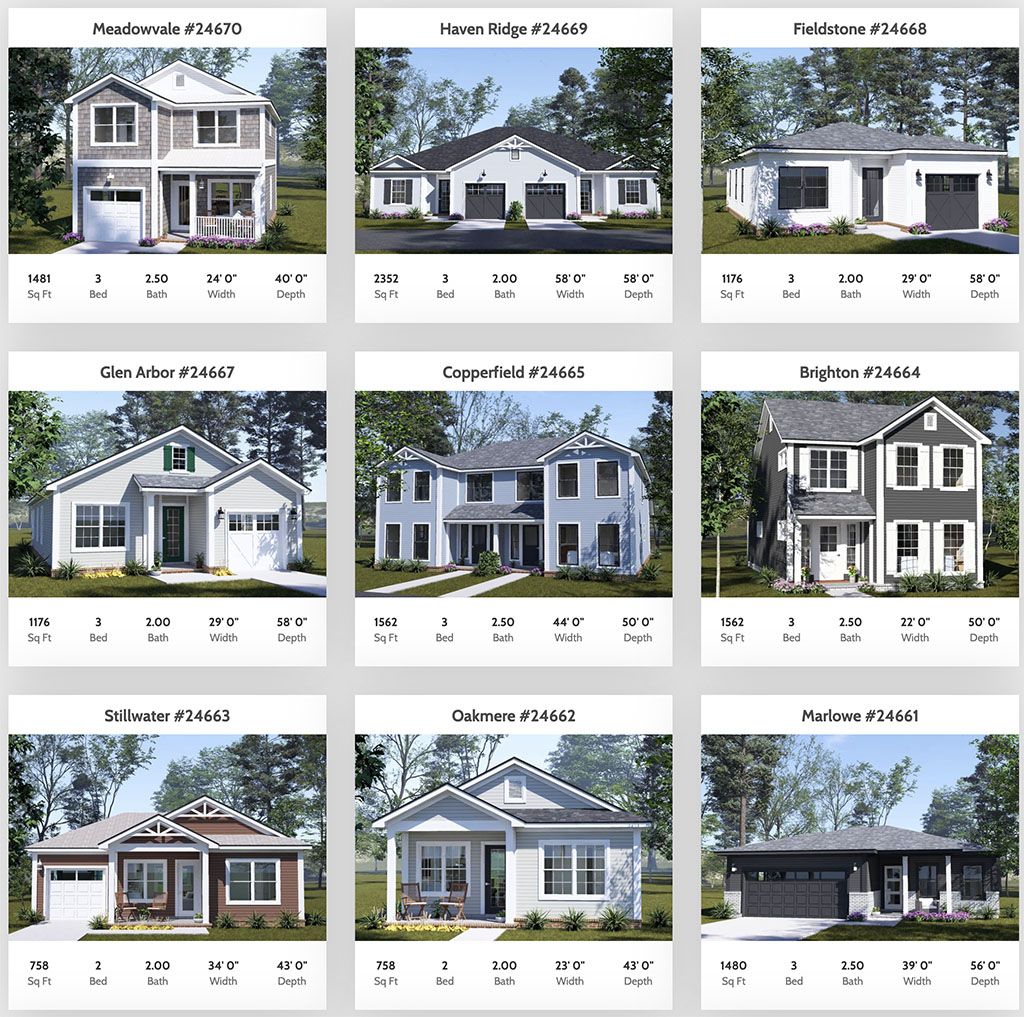
    The new duplex plans represent some of the most innovative multi-family designs W.L. Martin Home Designs has released to date, offering developers two fully livable units on a single lot footprint with open-concept living zones, island kitchens, private primary suites, and the company’s signature pantry and laundry combination room in select designs. The single family and tiny home plans round out the release with options spanning compact ADU-ready layouts under 800 square feet all the way up to four-bedroom designs with studies, game rooms, and flexible bonus spaces. “We design every plan with the builder and the buyer both in mind,” said Bill Martin, president of W.L. Martin Home Designs. “Affordable by Design is not just a slogan. It is the standard every plan in our collection is held to before it ever goes to market.”
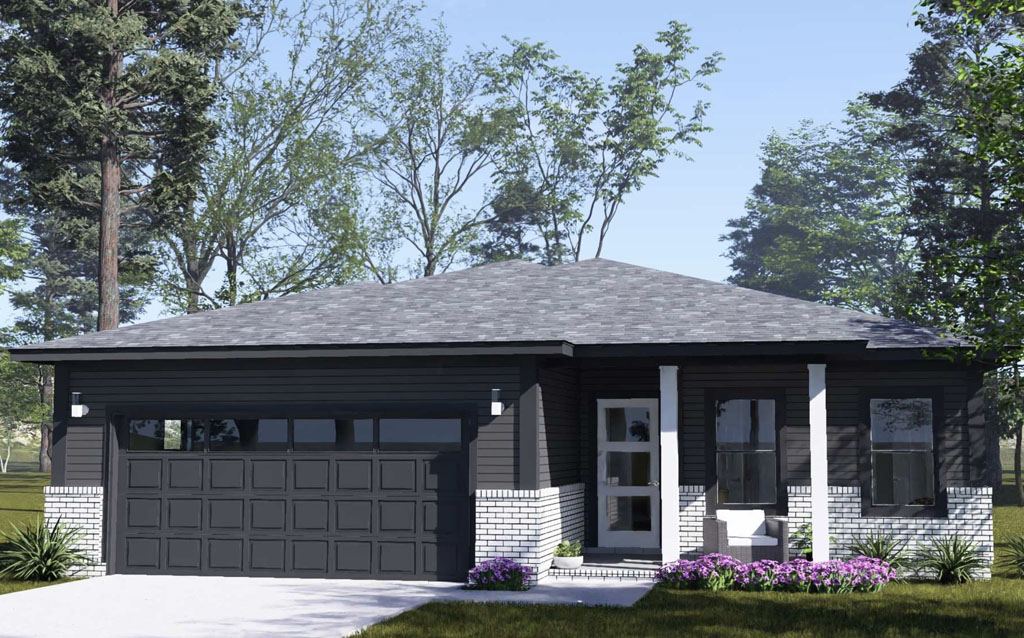
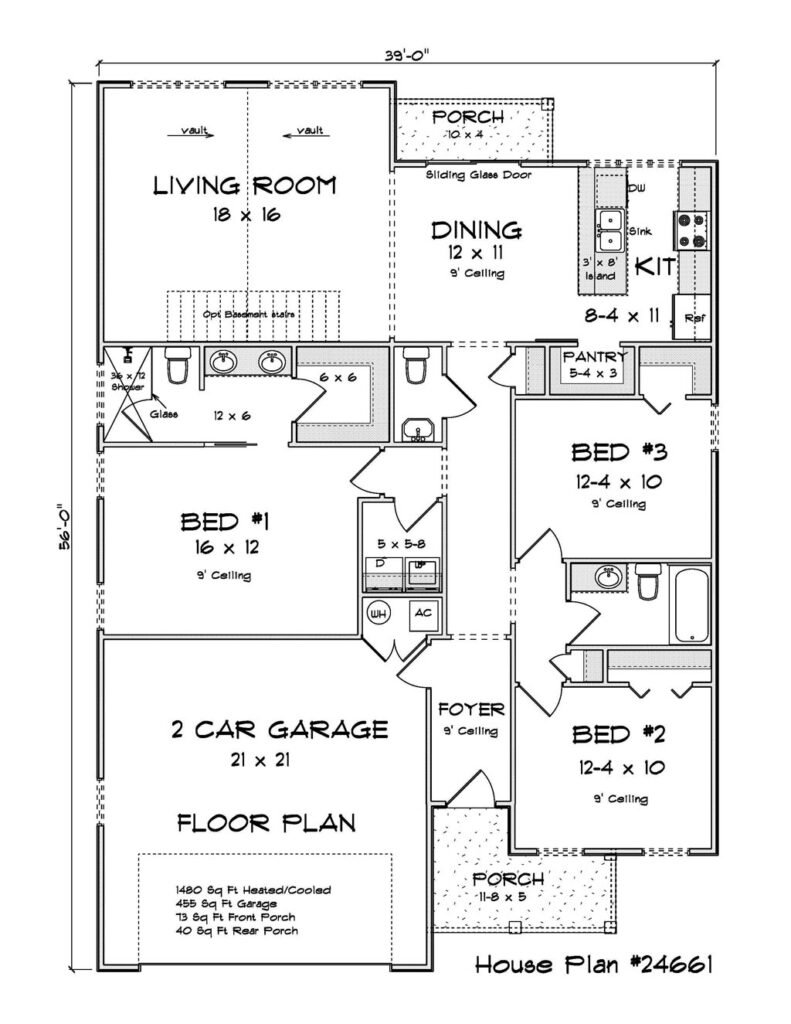
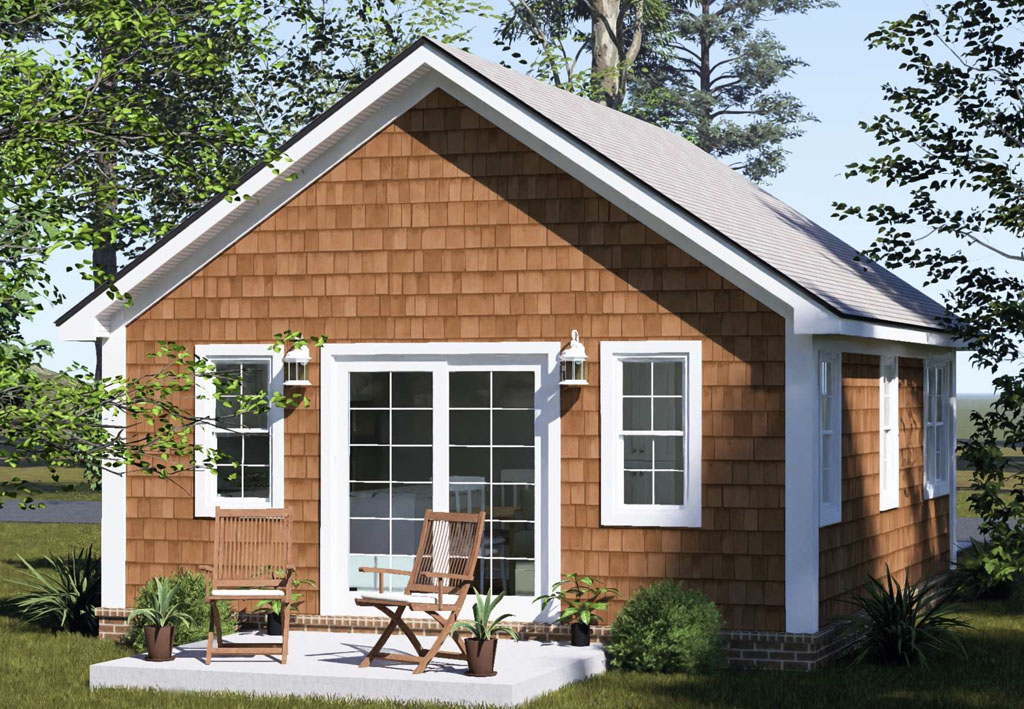
    wl-martin-home-designs-plan-24661

    All new plans join an existing library at wlmartinhomes.com spanning tiny homes, duplex plans, single family homes, farmhouse designs, contemporary layouts, open-concept plans, and closed-concept designs. Every plan is listed with square footage, bedroom and bathroom counts, garage configuration, and pricing upfront, and each is available for direct purchase with no quote requests and no waiting on a callback. For more information or to browse the full collection, visit wlmartinhomes.com.

    About W.L. Martin Home Designs

    Bill Martin, president of W.L. Martin Home Designs, has been designing homes since 1983. He founded W.L. Martin Home Designs in 1986, originally designing homes for contractors and homeowners in northern Florida, and he also built homes for several years after obtaining his building license. As demand for his plans grew, he returned to designing exclusively. Martin’s work reflects a balance of cost-effective construction methods and architectural creativity, with an emphasis on traditional curb appeal, well-proportioned elevations, and outdoor living spaces such as front and rear porches. His designs prioritize efficient use of square footage, minimizing wasted space and incorporating practical dimensions that help reduce jobsite waste while maximizing livability and perceived spaciousness. For more information on the new plan collection or to explore the full library, visit wlmartinhomes.com.
  • W.L. Martin Home Designs Expands Small Home Plan Collection Amid Rising Housing Demand

    W.L. Martin Home Designs Expands Small Home Plan Collection Amid Rising Housing Demand

    New home plans designed for smaller lots, workforce housing, and cost-conscious residential development across North America

    Jacksonville, FL — W.L. Martin Home Designs has announced an expansion of its small home plan collection, giving developers and builders access to a broader range of thoughtfully designed homes created specifically for today’s growing demand for affordability, efficient land use, and practical living.

    As housing costs continue to rise across North America, developers are increasingly searching for home designs that work well on smaller lots while remaining attractive, buildable, and cost-conscious. W.L. Martin Home Designs has responded by expanding its lineup of smaller footprint homes that balance curb appeal, functionality, and construction efficiency.

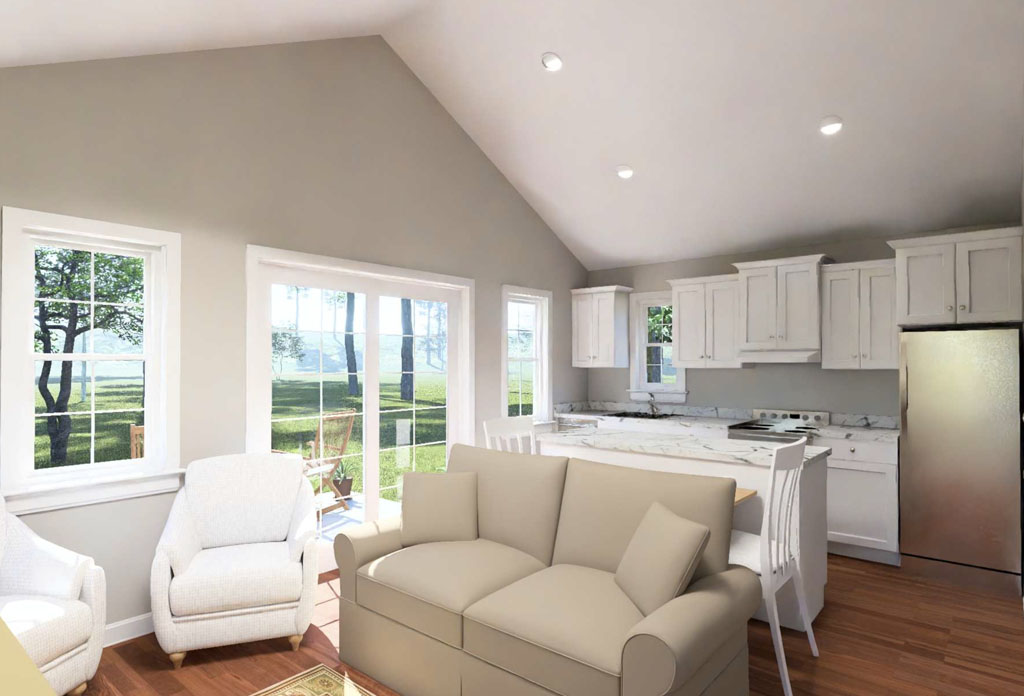
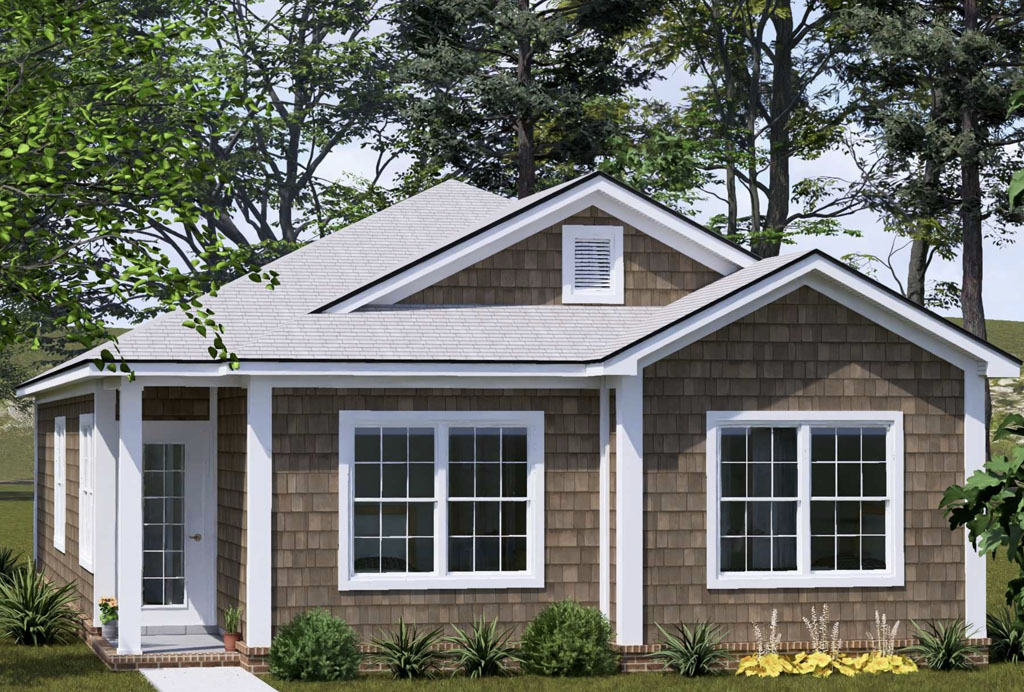
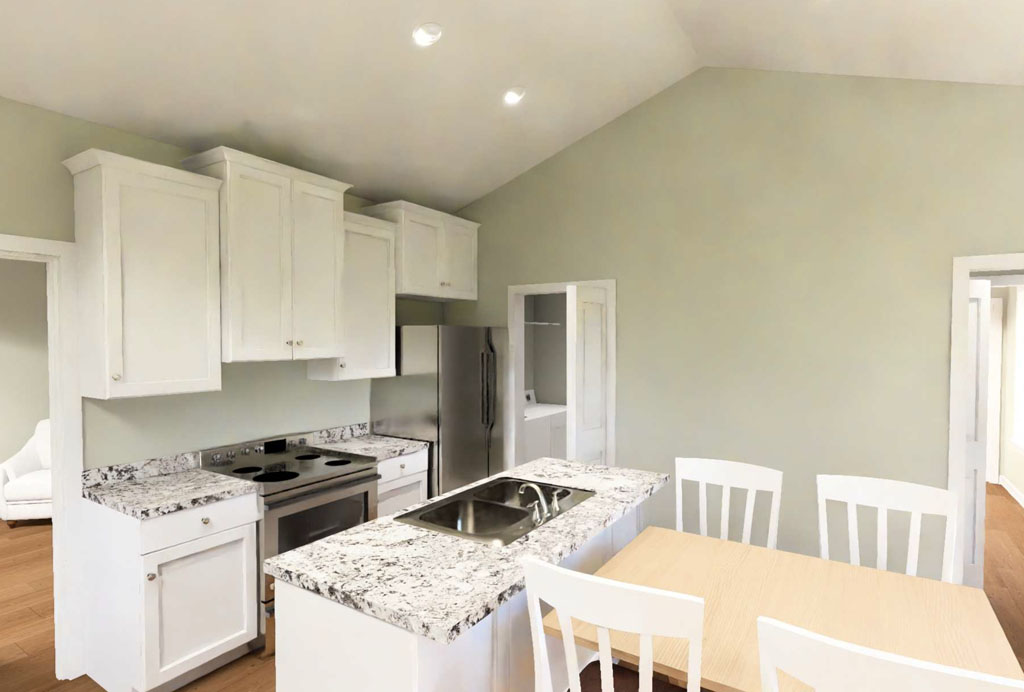
    wl-martin-home-designs-plan-24645-kitchen

    The expanded collection includes a variety of home plans ranging from compact cottages and narrow lot homes to efficient single-family designs intended for workforce housing developments, infill projects, build-to-rent communities, and first-time homebuyer neighborhoods.

    “Our goal has always been to create homes people truly want to live in while helping developers build more efficiently and affordably,” said Bill Martin, President of W.L. Martin Home Designs. “There is a major shift happening in the market right now. Buyers are becoming more practical, municipalities are encouraging higher density housing, and developers need plans that make sense financially without sacrificing appearance or livability. We’re expanding our small and tiny home offerings to help meet that demand.”

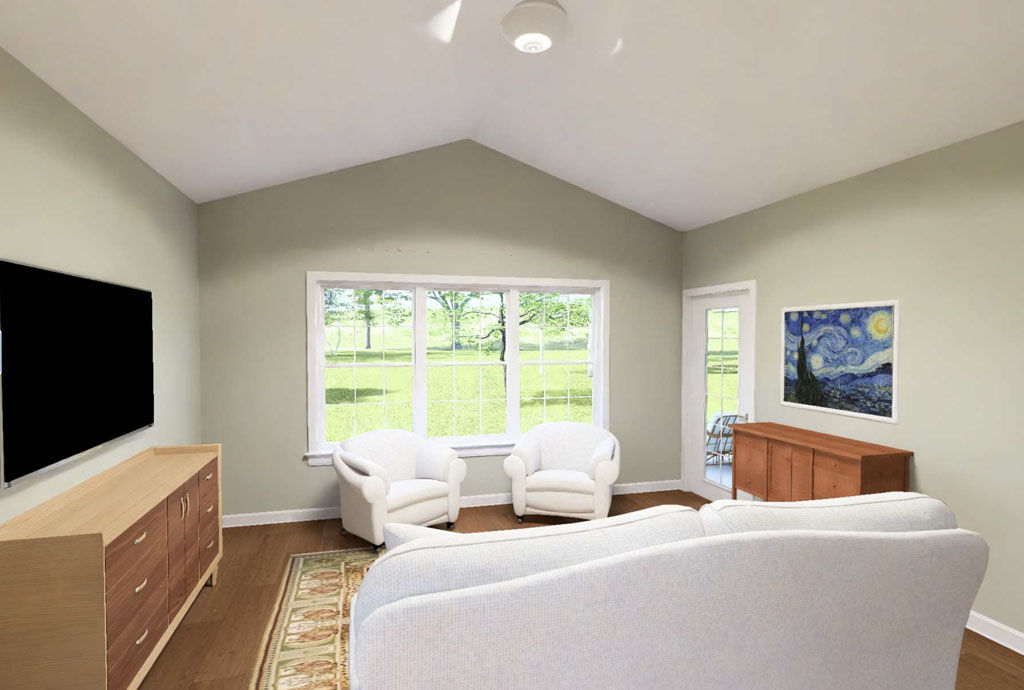
    wl-martin-home-designs-plan-24645-livingroom

    The company’s smaller home plans are designed with both developers and homeowners in mind, incorporating features that maximize usable living space while reducing unnecessary complexity during construction. Many plans feature open-concept layouts, efficient kitchen and living areas, flexible bedrooms or office/study room spaces, and exterior designs that fit naturally into a variety of residential communities.

    W.L. Martin Home Designs also places a strong emphasis on lot efficiency, with many of the expanded designs created specifically for narrower lots and higher-density developments where maximizing land value is increasingly important.

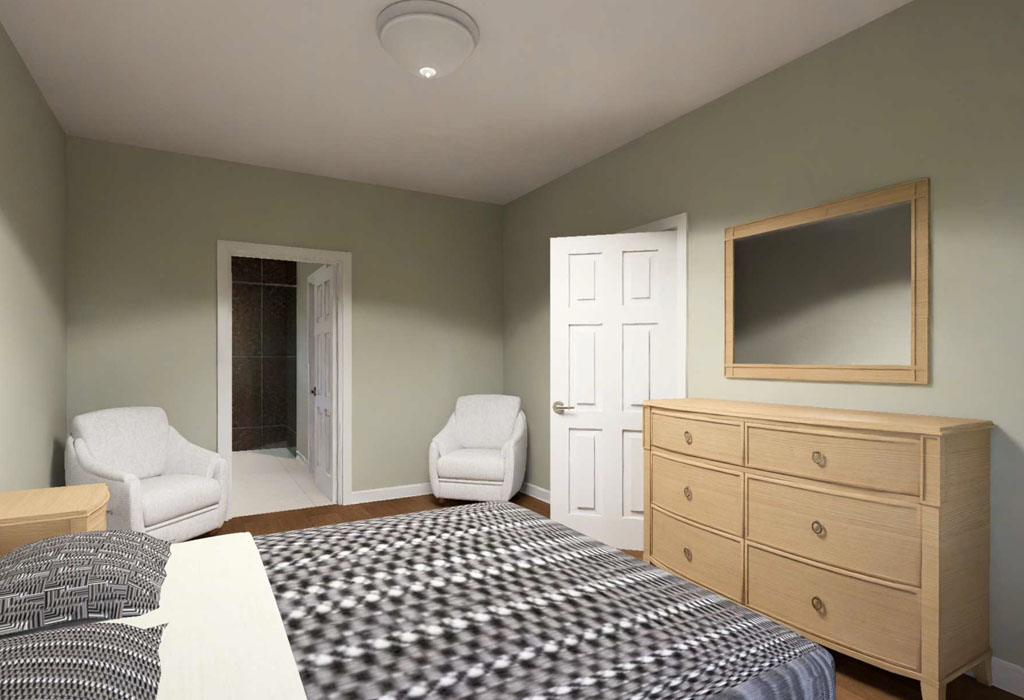
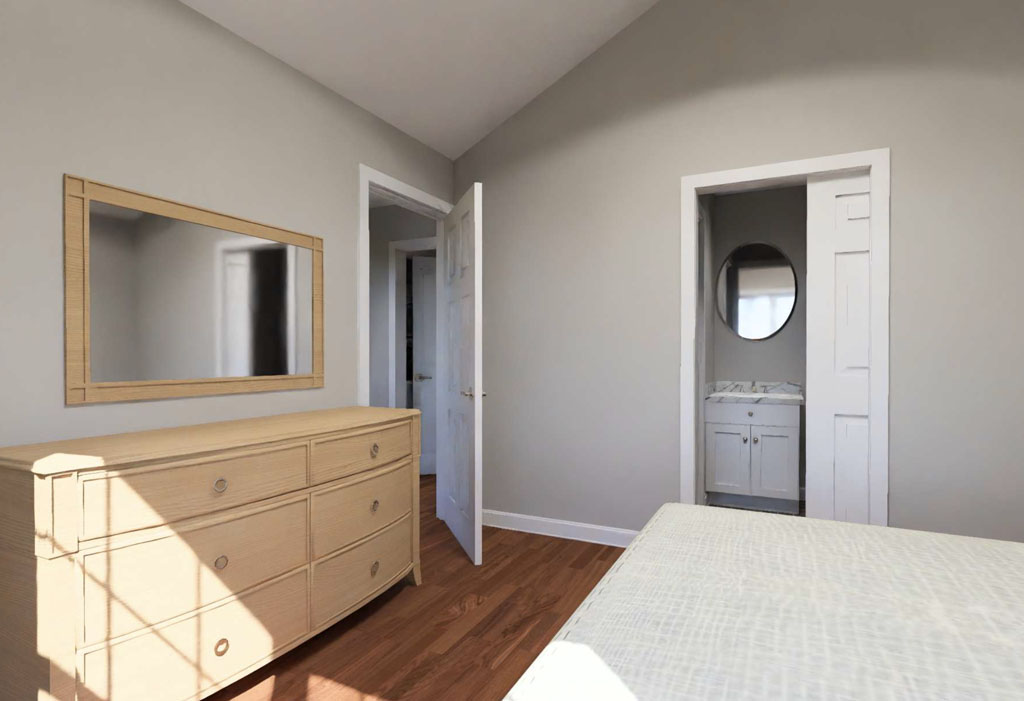
    wl-martin-home-designs-plan-24645-bedroom

    The growing popularity of smaller homes has become one of the most significant trends in residential construction as developers adapt to changing market conditions, labor costs, and affordability challenges. Industry reports continue to show rising interest in homes with practical square footage, lower maintenance requirements, and more attainable price points.

    “Smaller homes today are not about compromise,” Martin added. “They’re about smarter design, where we offer plans that allow developers to build homes that are what we refer to as Affordable by Design. A well-designed smaller home can feel open, comfortable, and highly functional while helping developers control construction costs and improve project flexibility.”

    The expanded collection is now available and searchable through the W.L. Martin Home Designs website and includes home plans suitable for:

    • Workforce housing developments
    • Build-to-rent communities
    • Narrow lot subdivisions
    • Infill housing projects
    • Entry-level residential developments
    • Cottage-style neighborhoods
    • Small lot single-family communities

    Developers, builders, and investors can browse the company’s growing collection of Affordable by Design small home plans at: https://wlmartinhomes.com/

    About W.L. Martin Home Designs

    Bill Martin has been designing homes since 1983 and founded W.L. Martin Home Designs in 1986. His work reflects a balance of cost-effective construction methods and architectural creativity, with an emphasis on traditional curb appeal, well-proportioned elevations, and outdoor living spaces such as front and rear porches. His designs prioritize efficient use of square footage, minimizing wasted space and incorporating practical dimensions that help reduce jobsite waste while maximizing livability and perceived spaciousness.

  • Press Release: W.L. Martin Home Designs Releases New Tiny/Small Home Plans And Innovative Duplex Options

    Press Release: W.L. Martin Home Designs Releases New Tiny/Small Home Plans And Innovative Duplex Options

    Jacksonville, Florida, March 19, 2026 – W.L. Martin Home Designs is excited to announce the release of a new collection of innovative tiny and small home plans, available now on wlmartinhomes.com. Launched this week, the collection is designed to help developers and homebuyers rethink what smaller homes can do, offering flexible layouts that support a wide range of real-world needs while maximizing livability in a compact footprint.

    While tiny and small homes are often viewed as limited, the new plans are intentionally designed for versatility and everyday function. The collection includes options that work well as ADUs, starter homes, downsizing homes, and small-living primary residences, along with creative use cases such as backyard guest suites, multigenerational living spaces, short-term rental cottages, work-from-home studio residences, workforce housing, lake and beach getaways, and infill-friendly homes for narrow lots.

    “Small homes are one of the smartest ways to create more housing options without sacrificing comfort,” said Bill Martin, president of W.L. Martin Home Designs. “We designed this collection to show how versatile a compact plan can be. Whether a buyer needs an ADU, a first home, a downsized home, or a simple home that lives larger than it measures, these designs focus on practical layouts, efficient square footage, and features that make daily life easier.”

    A standout feature of this release is the addition of unique duplex plans, including duplex tiny home designs that allow developers to add multiple units while keeping the footprint compact. These duplex concepts are designed to support a variety of development goals, from maximizing yield on smaller parcels to expanding rental inventory, adding “missing middle” housing options, and creating flexible living arrangements for extended families.

    By pairing efficient, build-friendly design with modern needs, W.L. Martin Home Designs aims to give developers fresh products for infill projects and communities, while helping individual buyers find approachable plans that fit a range of budgets and lifestyles.

    The new tiny, small home, and duplex collections are available now for direct purchase at https://wlmartinhomes.com, with plan files delivered through a secure online checkout experience.

    About W.L. Martin Home Designs

    Bill Martin has been designing homes since 1983 and founded W.L. Martin Home Designs in 1986. His work reflects a balance of cost-effective construction methods and architectural creativity, with an emphasis on traditional curb appeal, well-proportioned elevations, and outdoor living spaces such as front and rear porches. His designs prioritize efficient use of square footage, minimizing wasted space and incorporating practical dimensions that help reduce jobsite waste while maximizing livability and perceived spaciousness.

    For more information or to explore the full plan collection, visit https://wlmartinhomes.com.

  • Press Release: W.L. Martin Home Designs Now Offers Direct Online Purchase of Home Plans With Instant Secure Delivery

    Press Release: W.L. Martin Home Designs Now Offers Direct Online Purchase of Home Plans With Instant Secure Delivery

    Jacksonville, Florida, March 16, 2026 – W.L. Martin Home Designs is excited to announce a major improvement to the customer experience: home plans can now be purchased directly on wlmartinhomes.com through a secure online checkout platform. This update replaces the company’s previous custom order process for most purchases, making it faster and easier for developers, homebuyers, and anyone seeking innovative home designs, including W.L. Martin’s popular Affordable by Design plan options, to access high-quality residential plans without delay.

    For years, W.L. Martin Home Designs processed many plan orders through a manual, custom workflow. While customization remains available, the new direct purchase capability gives customers a streamlined path to purchase and receive their plan files quickly, reducing turnaround time and simplifying the buying process.

    “This is an important step forward for our customers and our team,” said Bill Martin, president of W.L. Martin Home Designs. “By enabling secure online purchases, we can deliver plan files faster and more efficiently than a fully manual order process. We still offer customization when a project requires it, but this new system saves time for both the buyer and our staff. It also helps us serve a wider range of customers, from developers to individual homebuyers looking for smart, buildable designs.”

    The move to direct online purchasing supports W.L. Martin Home Designs’ commitment to practical, build-friendly plans that fit real-world needs and construction budgets. Developers can now select plans quickly for communities and infill projects, while homebuyers gain easier access to designs that balance livability, curb appeal, and efficient use of square footage.

    This improvement also strengthens the company’s mission of offering cost-conscious, thoughtfully designed homes through its Affordable by Design approach, helping builders and buyers find plans that maximize function without unnecessary complexity.

    Home plans are available now for direct purchase at https://wlmartinhomes.com.

    About W.L. Martin Home Designs

    Bill Martin, president of W.L. Martin Home Designs, has been designing homes since 1983. He founded W.L. Martin Home Designs in 1986, originally designing homes for contractors and homeowners in northern Florida, and he also built homes for several years after obtaining his building license. As demand for his plans grew, he returned to designing exclusively. Martin’s work reflects a balance of cost-effective construction methods and architectural creativity, with an emphasis on traditional curb appeal, well-proportioned elevations, and outdoor living spaces such as front and rear porches. His designs prioritize efficient use of square footage, minimizing wasted space and incorporating practical dimensions that help reduce jobsite waste while maximizing livability and perceived spaciousness.

    For more information on the new closed concept plans or to explore the full plan collection, visit https://wlmartinhomes.com.

  • Press Release: W.L. Martin Home Designs Launches New Closed-Concept Home Plans With Classic Separation and Today’s Top Features

    Press Release: W.L. Martin Home Designs Launches New Closed-Concept Home Plans With Classic Separation and Today’s Top Features

    Jacksonville, Florida, February 24, 2026 – W.L. Martin Home Designs is excited to announce the release of new home plans featuring a closed concept layout, offering developers and homebuyers an alternative to the open concept designs that have dominated the market in recent years. These plans are designed to better define living spaces by separating the living room from the kitchen and dining areas, creating improved privacy, quieter interiors, and a more traditional flow that many homeowners are requesting again.

    “The market has been heavily focused on open concept for a long time, but we are seeing renewed demand for homes where the living room is separate from the kitchen and dining areas,” said Bill Martin, president of W.L. Martin Home Designs. “Closed concept design helps separate spaces visually and can reduce noise transfer, which fits how many families live today. We designed these plans to include modern must haves like walk-in pantries and larger primary suites while still preserving the comfort and function of more defined rooms.”

    The new closed concept collection is intended to serve a range of lifestyles, from households that value quieter gathering spaces to buyers who want a dedicated living room for entertaining, relaxing, or working from home without activity spilling over from the kitchen. By pairing defined-room layouts with current design priorities, W.L. Martin Home Designs aims to give developers more variety when selecting plans for communities and infill projects, especially in markets where buyers are asking for something different than the typical wide-open great room.

    These additions reinforce W.L. Martin Home Designs’ commitment to offering options that fit real-world needs, whether a buyer prefers open concept, closed concept, or a thoughtful blend of both. The new plans provide developers a fresh product angle and another way to differentiate homes in competitive neighborhoods, while still delivering the features buyers expect in newer construction.

    The new closed concept collection launches with two of our newest plans, available at www.wlmartinhomes.com, with full exterior and interior views under plan numbers 24639 and 24640.

    About W.L. Martin Home Designs

    Bill Martin, president of W.L. Martin Home Designs, has been designing homes since 1983. He founded W.L. Martin Home Designs in 1986, originally designing homes for contractors and homeowners in northern Florida, and he also built homes for several years after obtaining his building license. As demand for his plans grew, he returned to designing exclusively. Martin’s work reflects a balance of cost-effective construction methods and architectural creativity, with an emphasis on traditional curb appeal, well-proportioned elevations, and outdoor living spaces such as front and rear porches. His designs prioritize efficient use of square footage, minimizing wasted space and incorporating practical dimensions that help reduce jobsite waste while maximizing livability and perceived spaciousness.

    For more information on the new closed concept plans or to explore the full plan collection, visit https://wlmartinhomes.com.

  • W.L. Martin Home Designs Unveils New Collection of Build-Ready Plans for Developers and Homebuilders

    W.L. Martin Home Designs Unveils New Collection of Build-Ready Plans for Developers and Homebuilders

    JACKSONVILLE, Fla. – Aug. 4, 2025 – W.L. Martin Home Designs, a trusted name in residential home planning, is proud to announce the release of a brand-new collection of build-ready home plans. Available now at https://wlmartinhomes.com/?orderBy=Newest#SEARCH, this latest offering includes a diverse mix of designs such as compact tiny homes, efficient duplexes, and versatile single-family homes just over 2,600 square feet.

    The new designs are created with today’s developers in mind. They offer flexible, construction-friendly plans that work well across a wide range of lot sizes and community layouts. Each plan is thoughtfully developed to support the needs of modern lifestyles, combining functionality, affordability, and curb appeal to meet the growing demands of the current housing market.

    “Our new plans represent the sweet spot where timeless design meets modern living—efficient, stylish, and perfectly in step with how people want to live today,” says the W.L. Martin Home Designs team.

    The collection focuses on open-concept layouts, multifunctional spaces, and smart use of square footage. Plans are tailored to make the builder’s process smoother from start to finish, while also providing appealing options for homebuyers looking for practical yet attractive homes.

    Builders and developers can explore the latest collection now at: https://wlmartinhomes.com/?orderBy=Newest#SEARCH

    About W.L. Martin Home Designs

    W.L. Martin Home Designs specializes in high-quality residential house plans ranging from 400 to over 2,600 square feet. Serving builders and developers across North America, the company delivers smart, buildable designs that reflect how families live today. Each plan emphasizes efficiency, versatility, and long-term livability.